$350,000
1348 Rockledge Ln # 4, Walnut Creek CA 94595
Walnut Creek, CA 94595
Get DirectionsAbout This Home
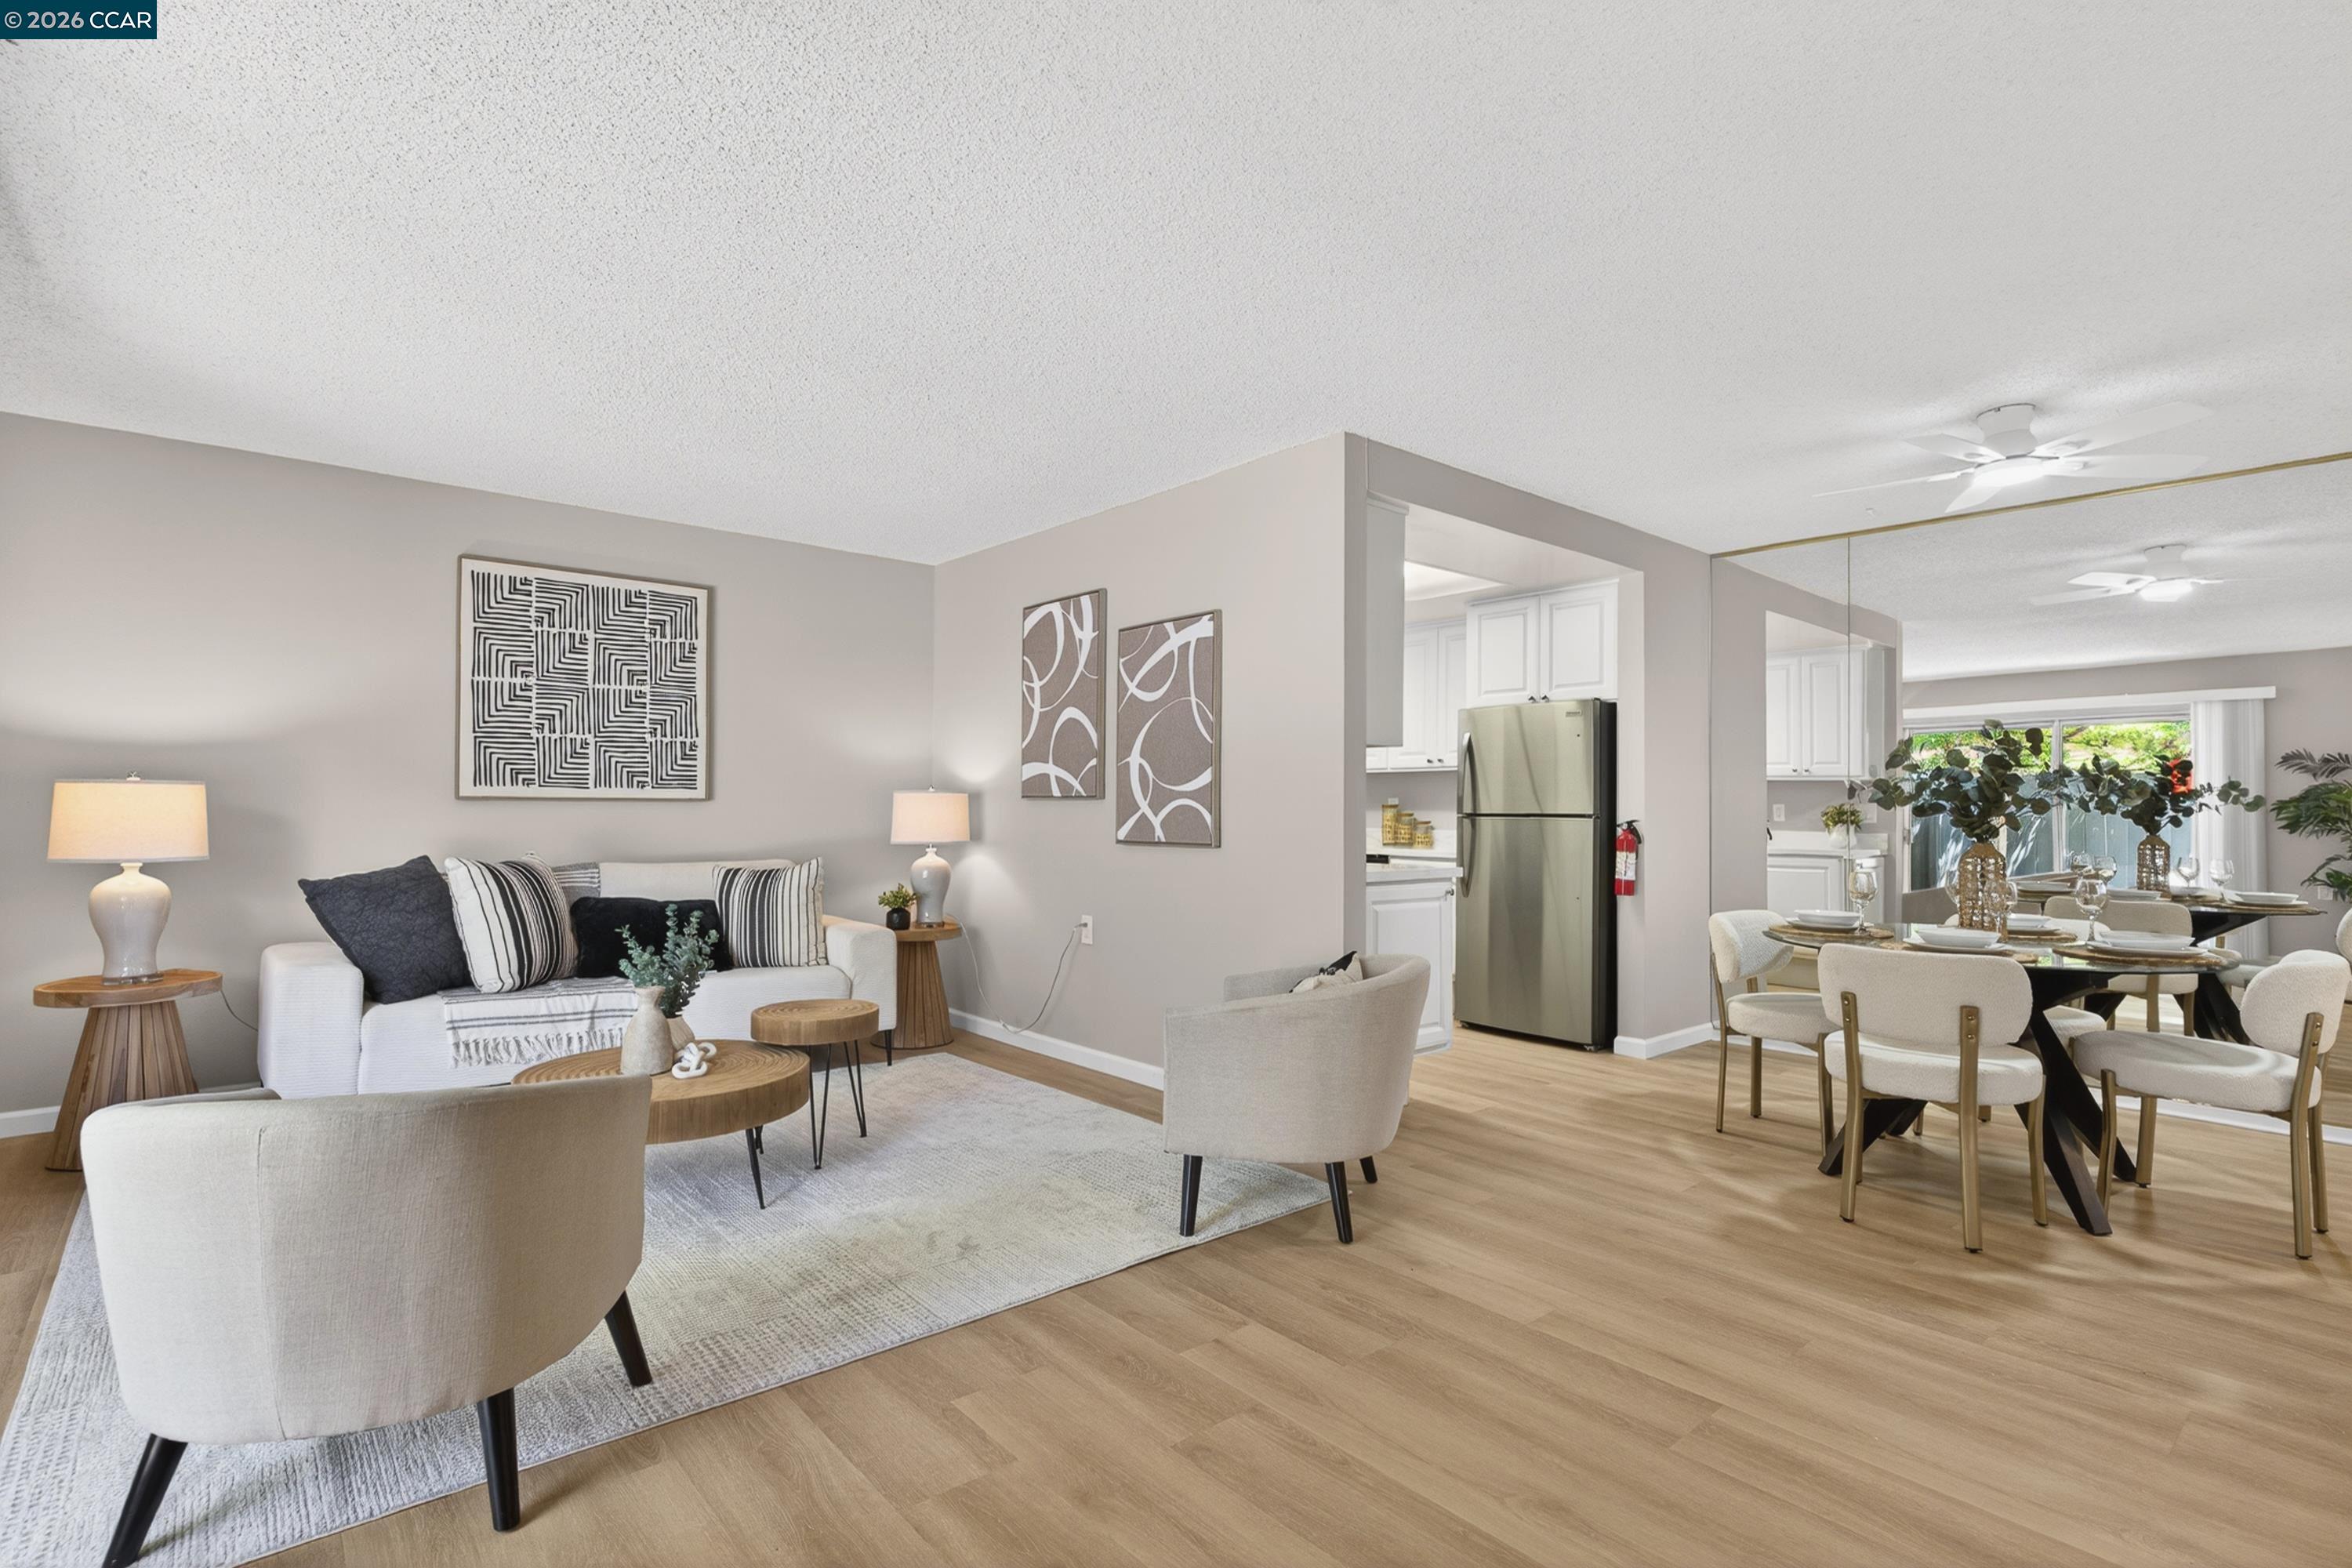
This popular Carmel layout offers a bright & open floor plan & boasts new stone composite core flooring & plush carpets, freshly painted interior, updated kitchen & bathroom & two private, spacious & shady patios. As you enter the home, the entire space is filled with abundant natural light. The kitchen offers a versatile breakfast bar with generous counter space & cabinets for storage & comes complete with refrigerator, oven & stove top & dishwasher, making cooking & entertaining a delight. The open kitchen overlooks the bright & cheery dining room with modern chandelier & seamlessly flows into the spacious living room with a wall of sliding glass doors that lead out to the private back patio with stunning views of the Mt Diablo Hills. The bedrooms are both airy & bright with a full wall of large windows in each room allowing natural light to fill the space & provide stunning views day or night. The full bathroom includes new vanity counter & sink, updated lighting, an expansive linen closet and a spacious shower over tub combo. There is also an additional coat closet in the hallway for more storage space. The Carport includes large parking space (#5) near unit and a secure & spacious closet & double door cabinet to allow for more even more storage.
Facts & Features
Property Type
Condominium
Status
active
Bedrooms
2
Bathrooms
1 full · 0 partial
Interior
1,048 sqft
Building Sqft
1,048 sqft
Lot Size
—
$/sqft
$334
Stories
1
Garage Spaces
0
HOA Fee
$1,383 / Monthly
Year Built
1964
Days on Market
160 days
Listed
Feb 12, 2026
MLS #
41123794
Similar Homes Nearby
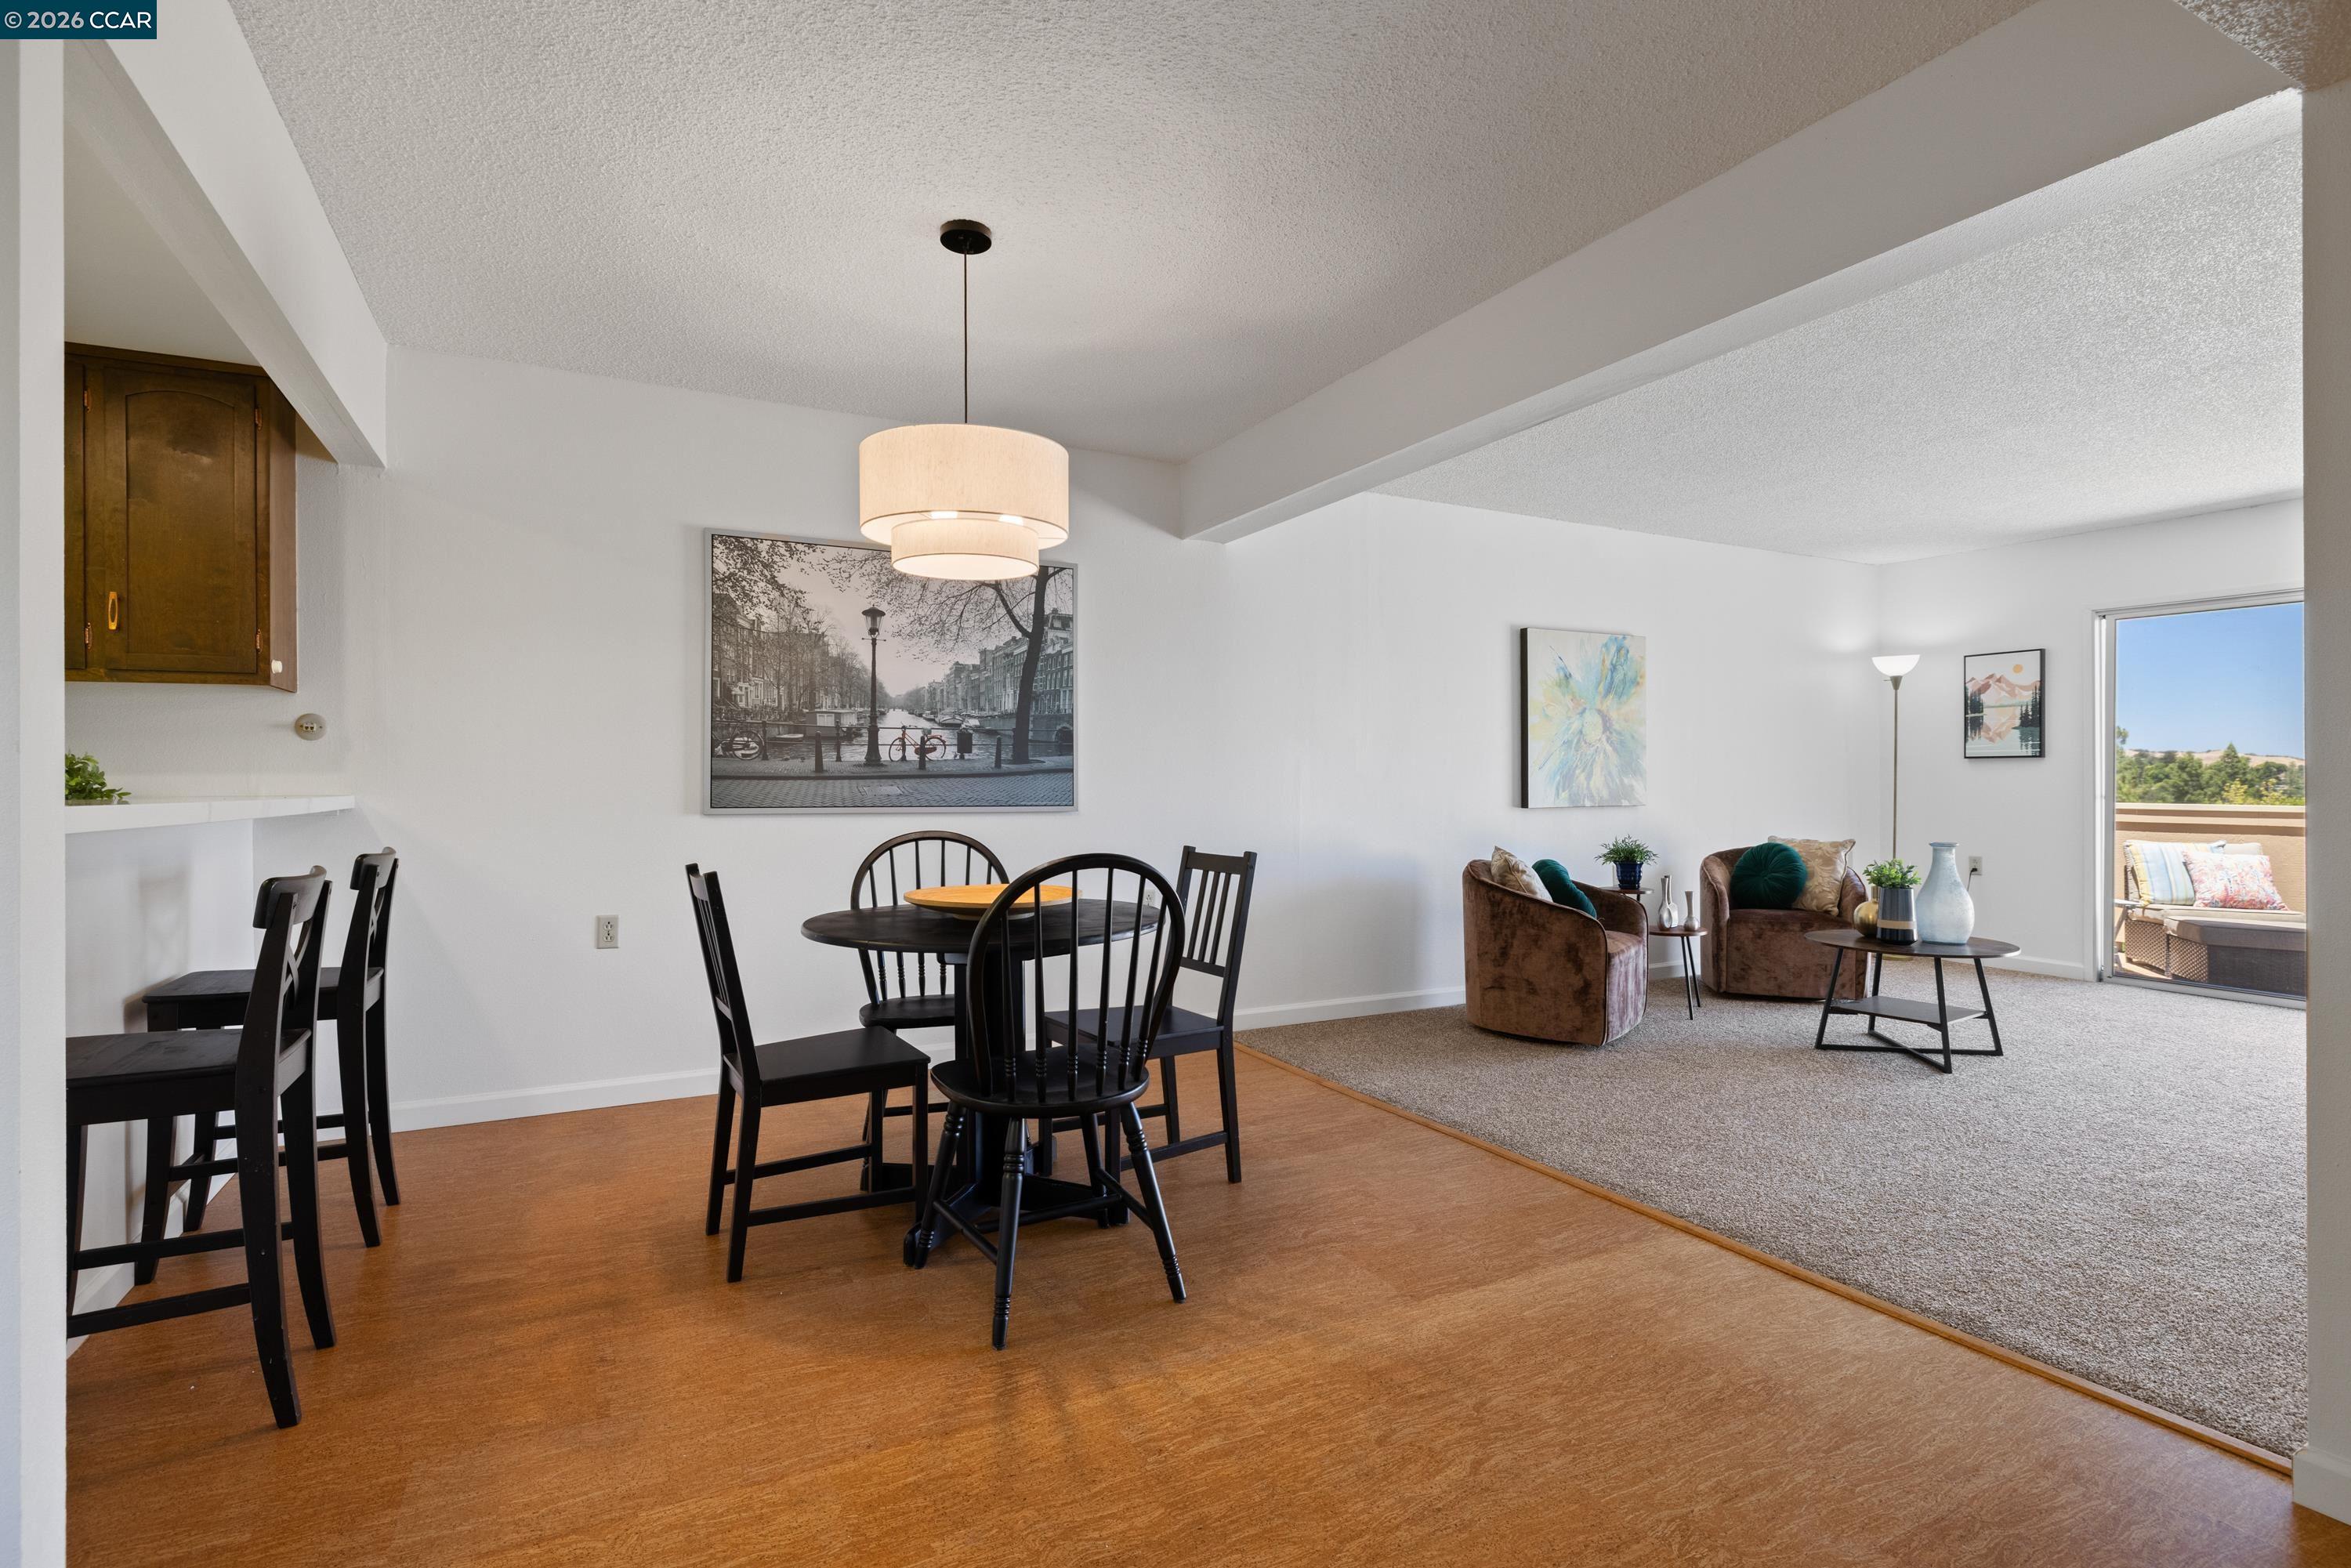
$350,000
$320/sqft
1348 Rockledge Lane # 7, Walnut Creek CA 94595
Walnut Creek, CA 94595
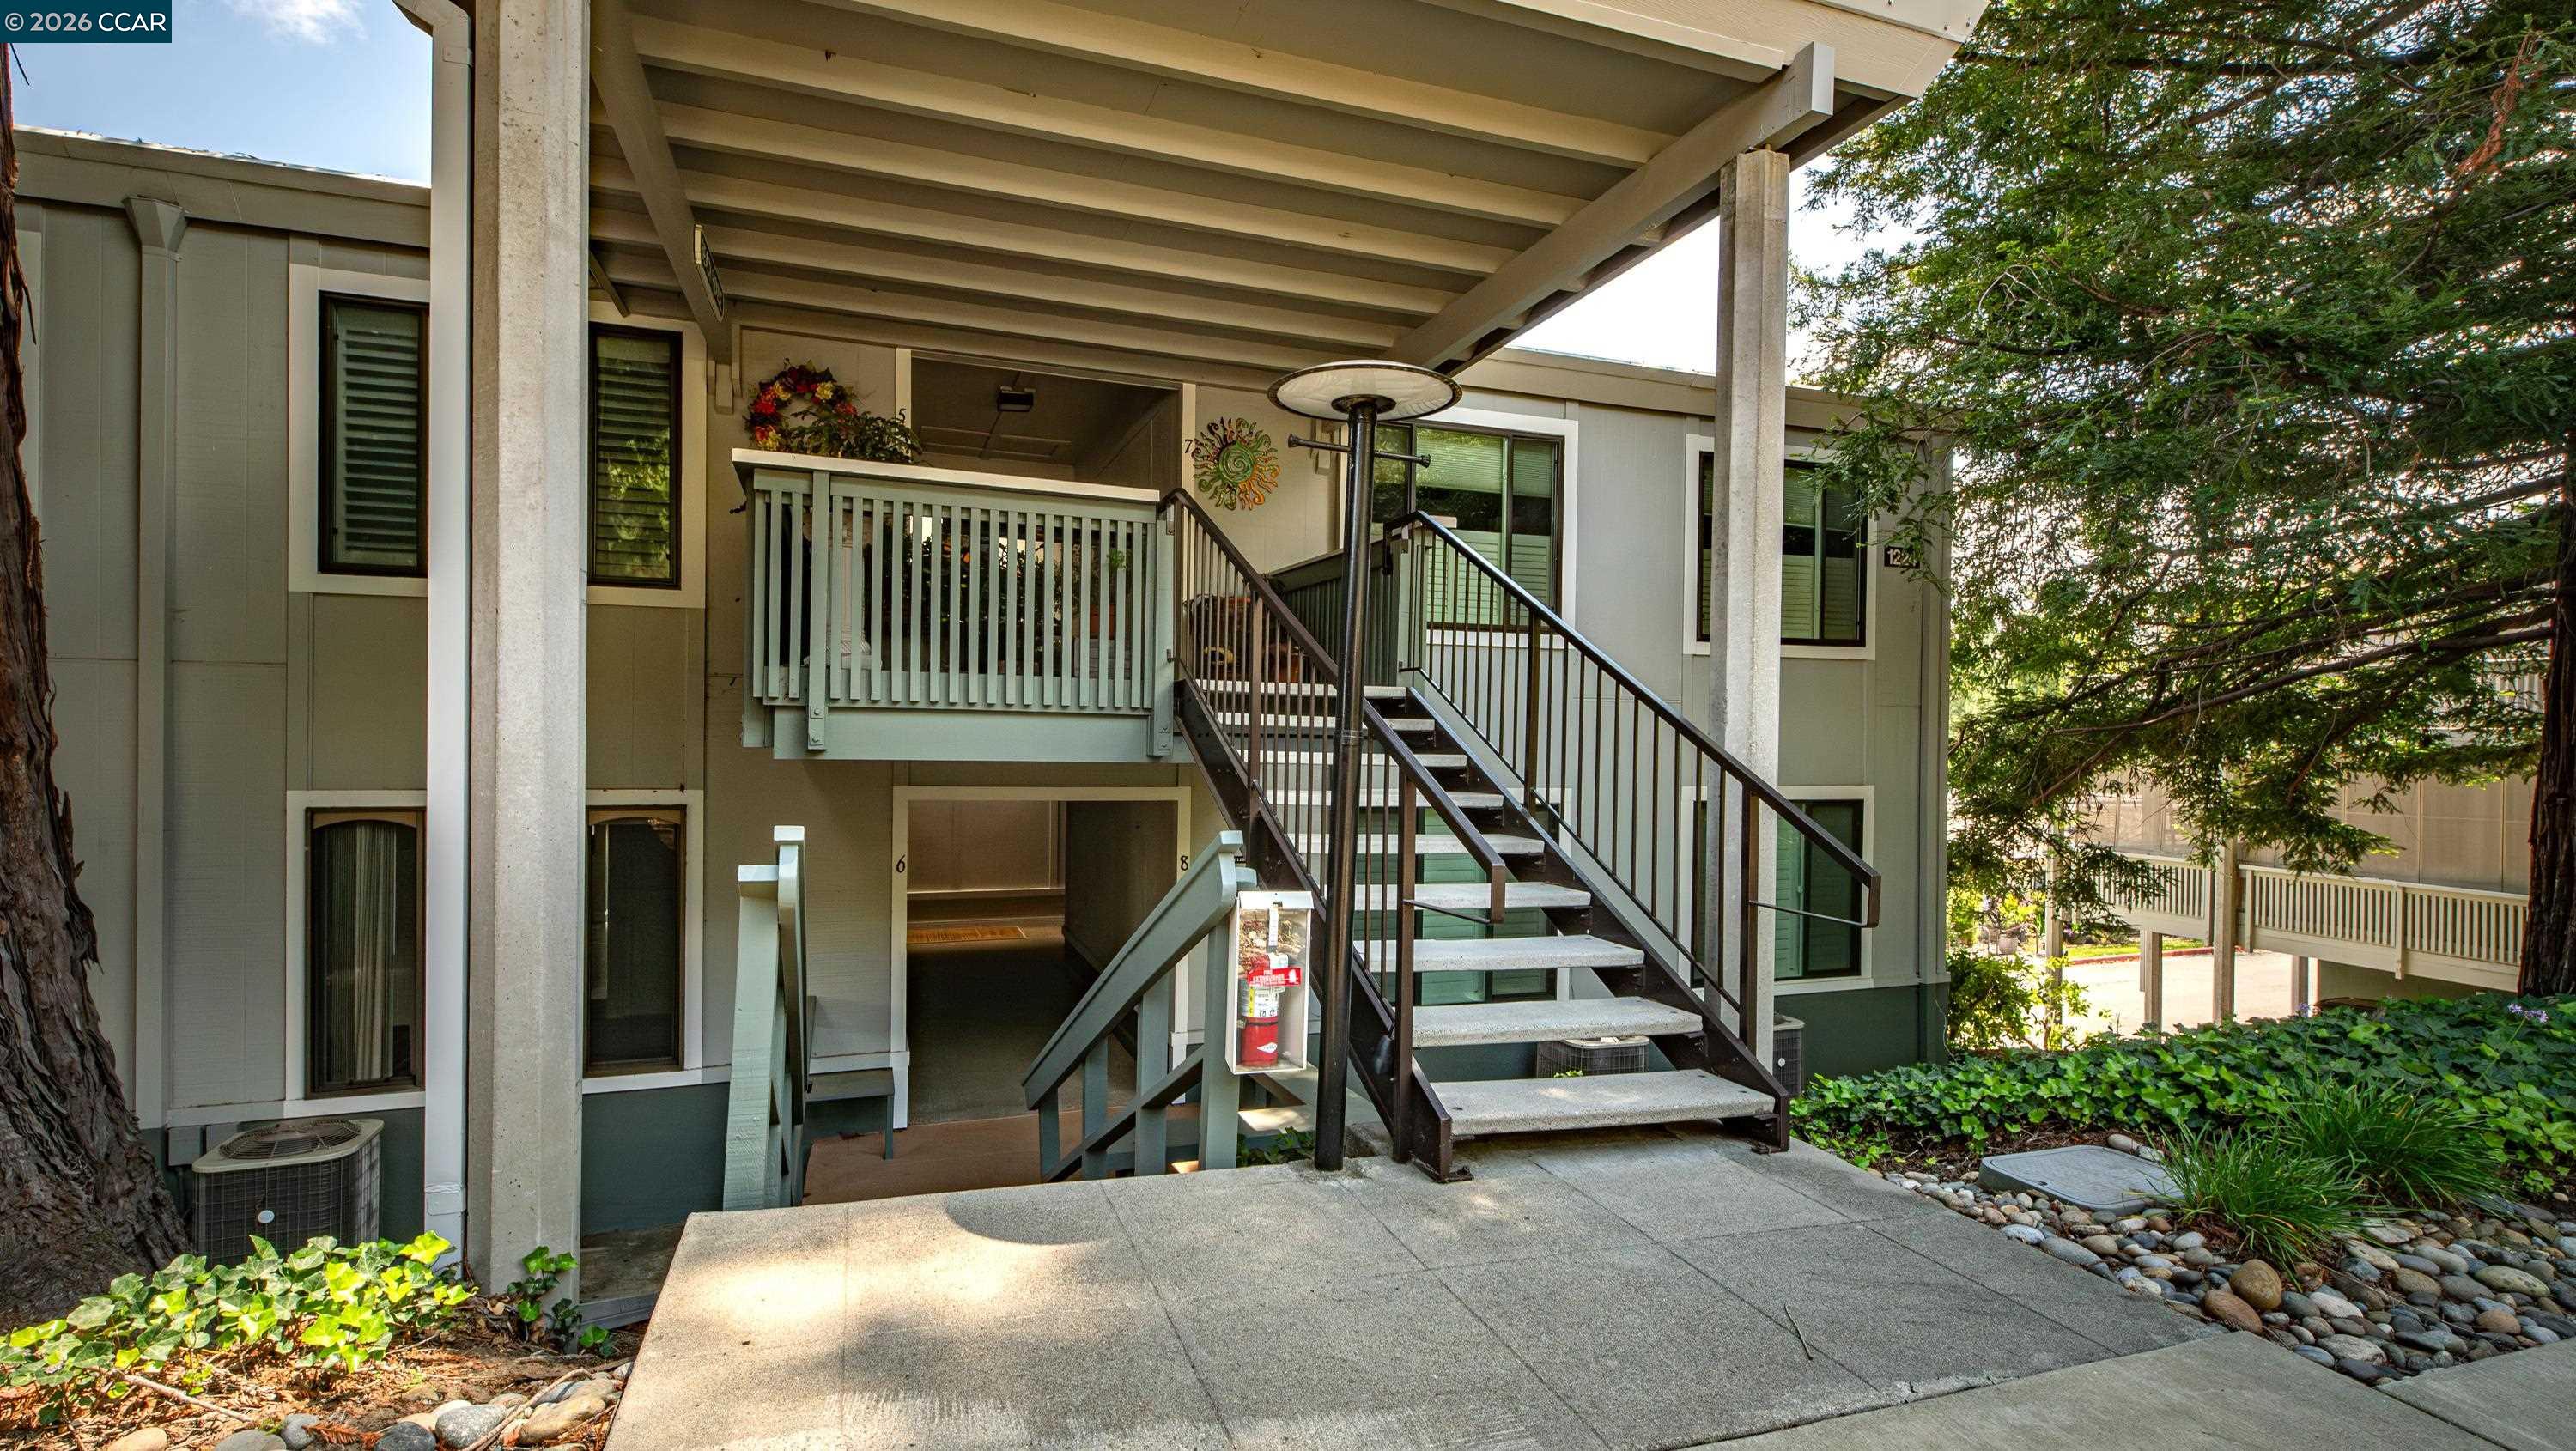
$299,000
$284/sqft
1224 Rockledge Ln # 6, Walnut Creek CA 94595
Walnut Creek, CA 94595
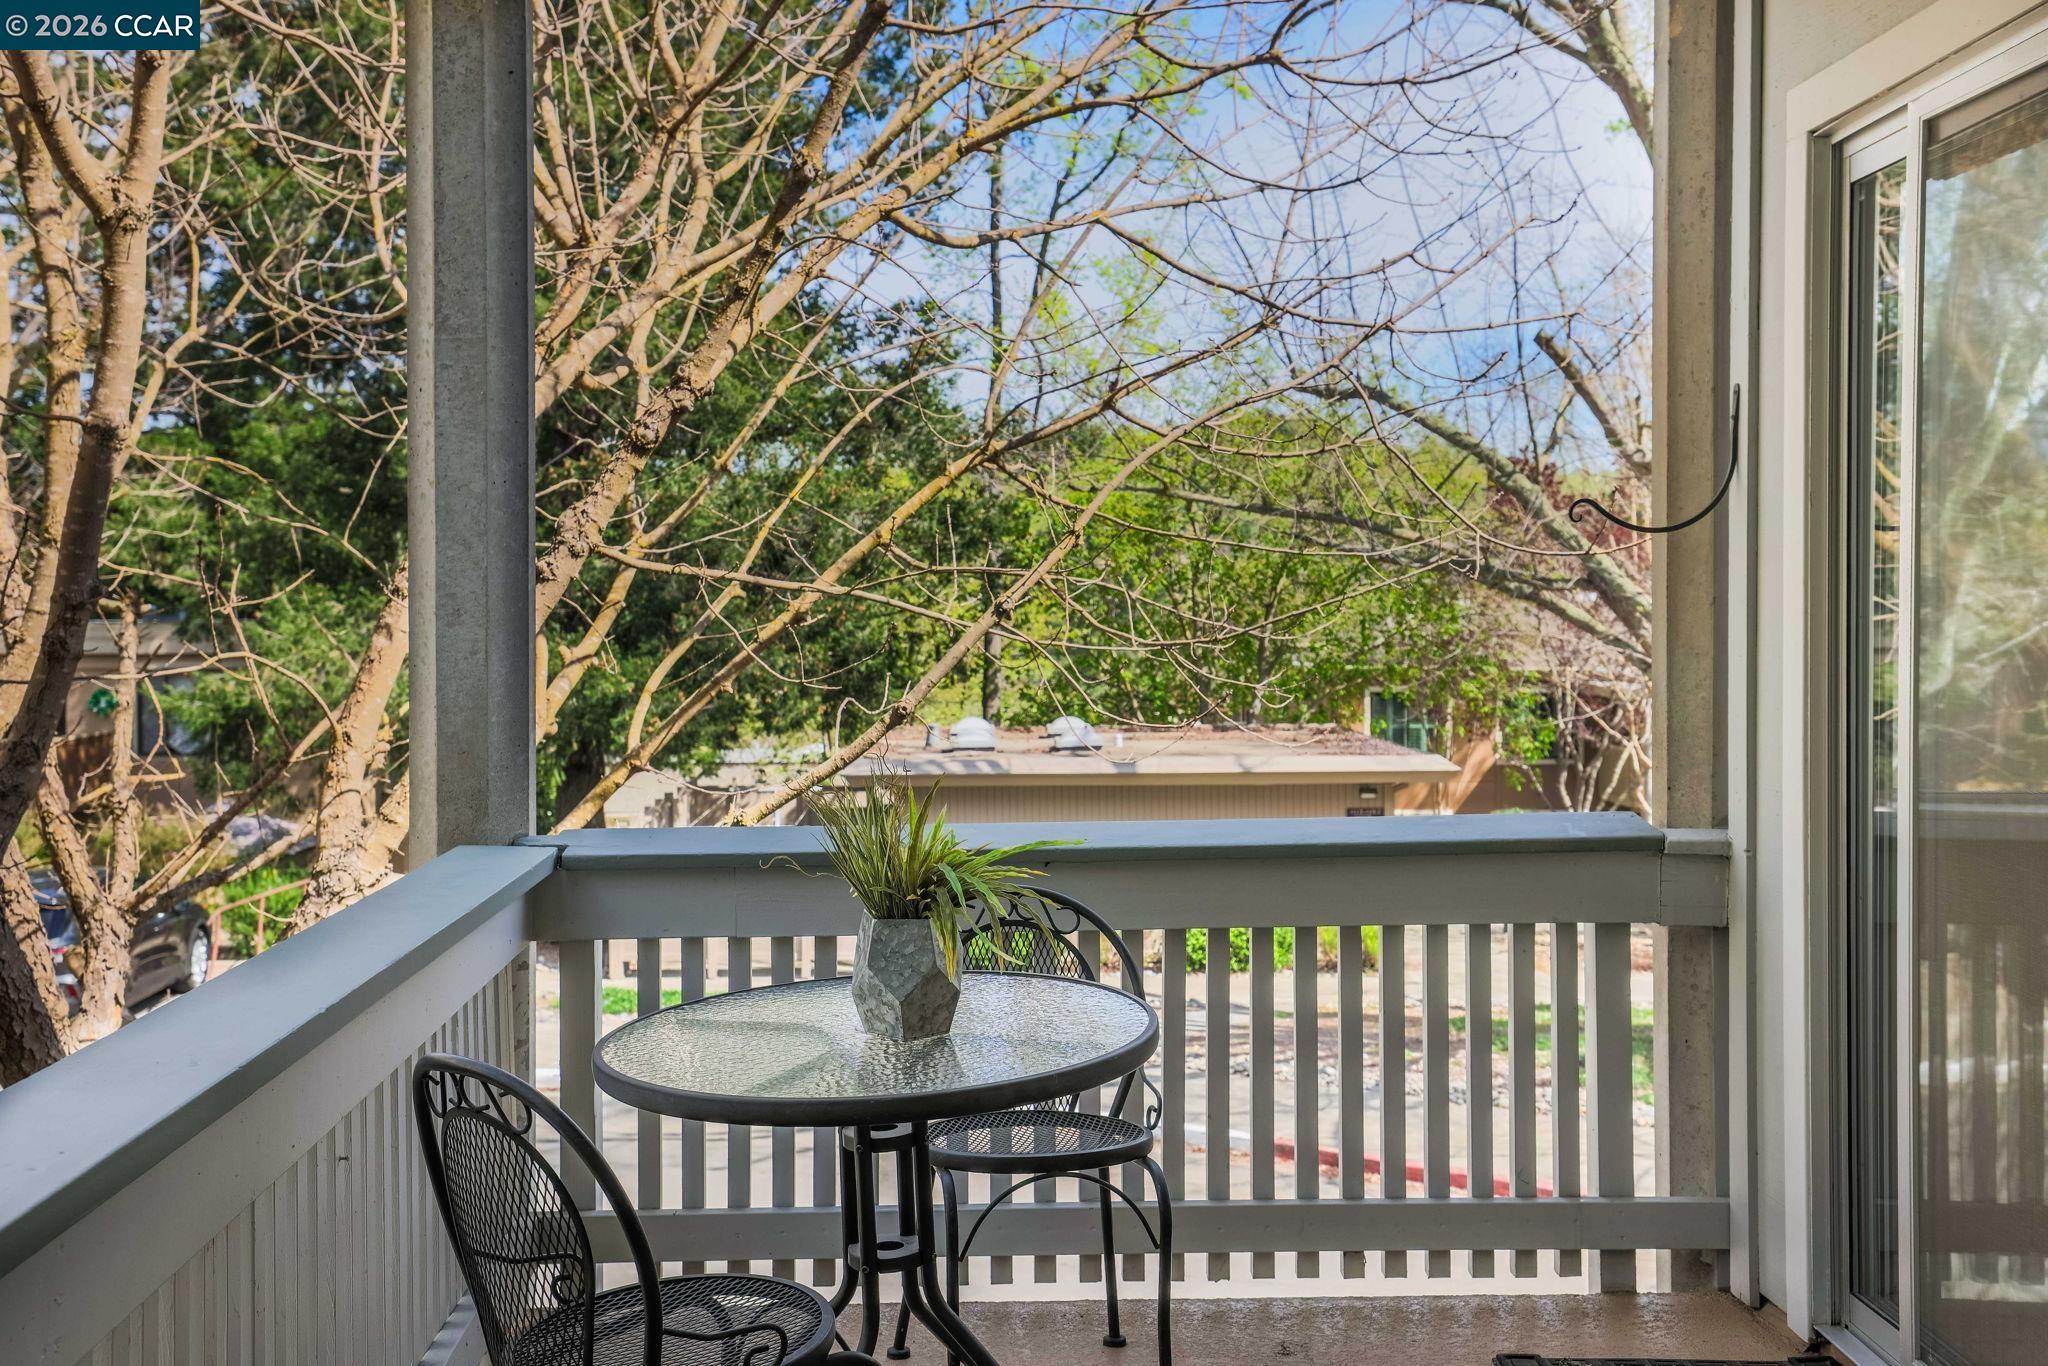
$350,000
$309/sqft
1160 Rockledge Lane # 2, Walnut Creek CA 94595
Walnut Creek, CA 94595
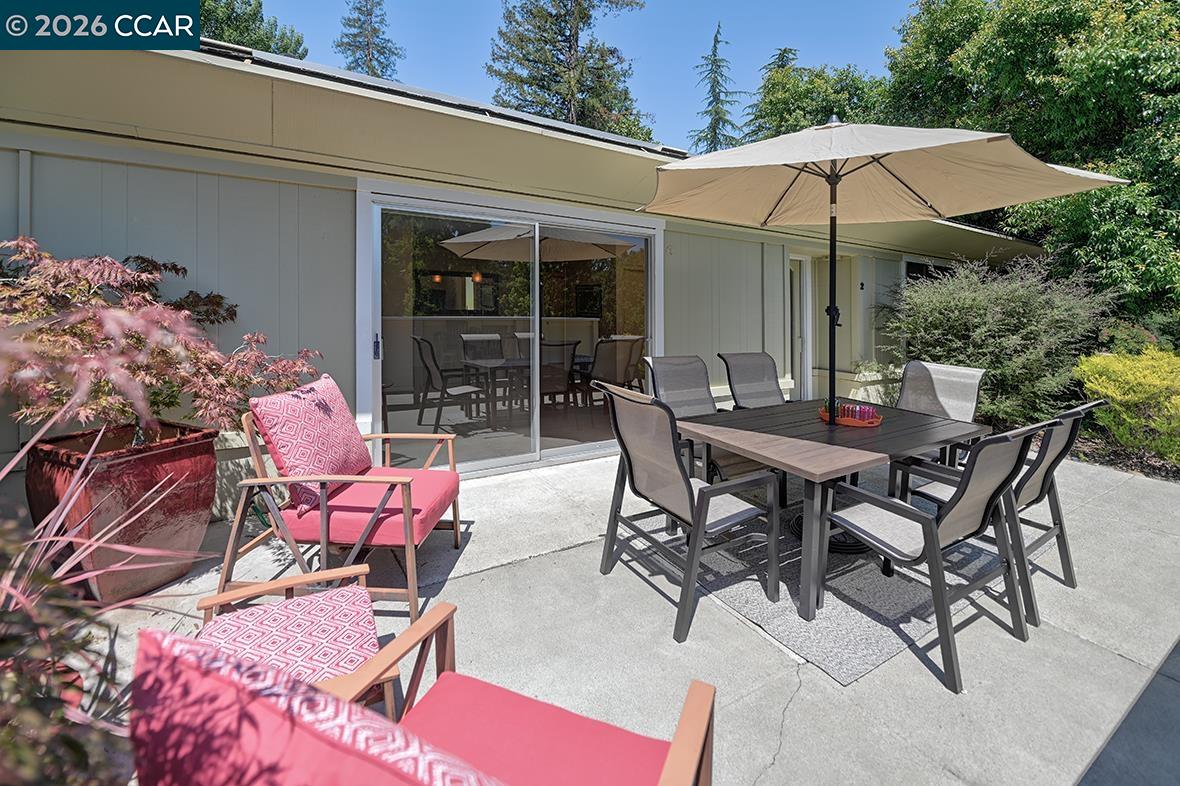
$358,000
$425/sqft
2223 Tice Creek Dr # 2, Walnut Creek CA 94595
Walnut Creek, CA 94595

$325,000
$308/sqft
1112 Rockledge Ln # 6, Walnut Creek CA 94595
Walnut Creek, CA 94595
$369,000
$438/sqft
1109 Golden Rain Rd # 4, Walnut Creek CA 94595
Walnut Creek, CA 94595