$749,000
2075 Cactus Ct # 1, Walnut Creek CA 94595
Walnut Creek, CA 94595
Get DirectionsAbout This Home
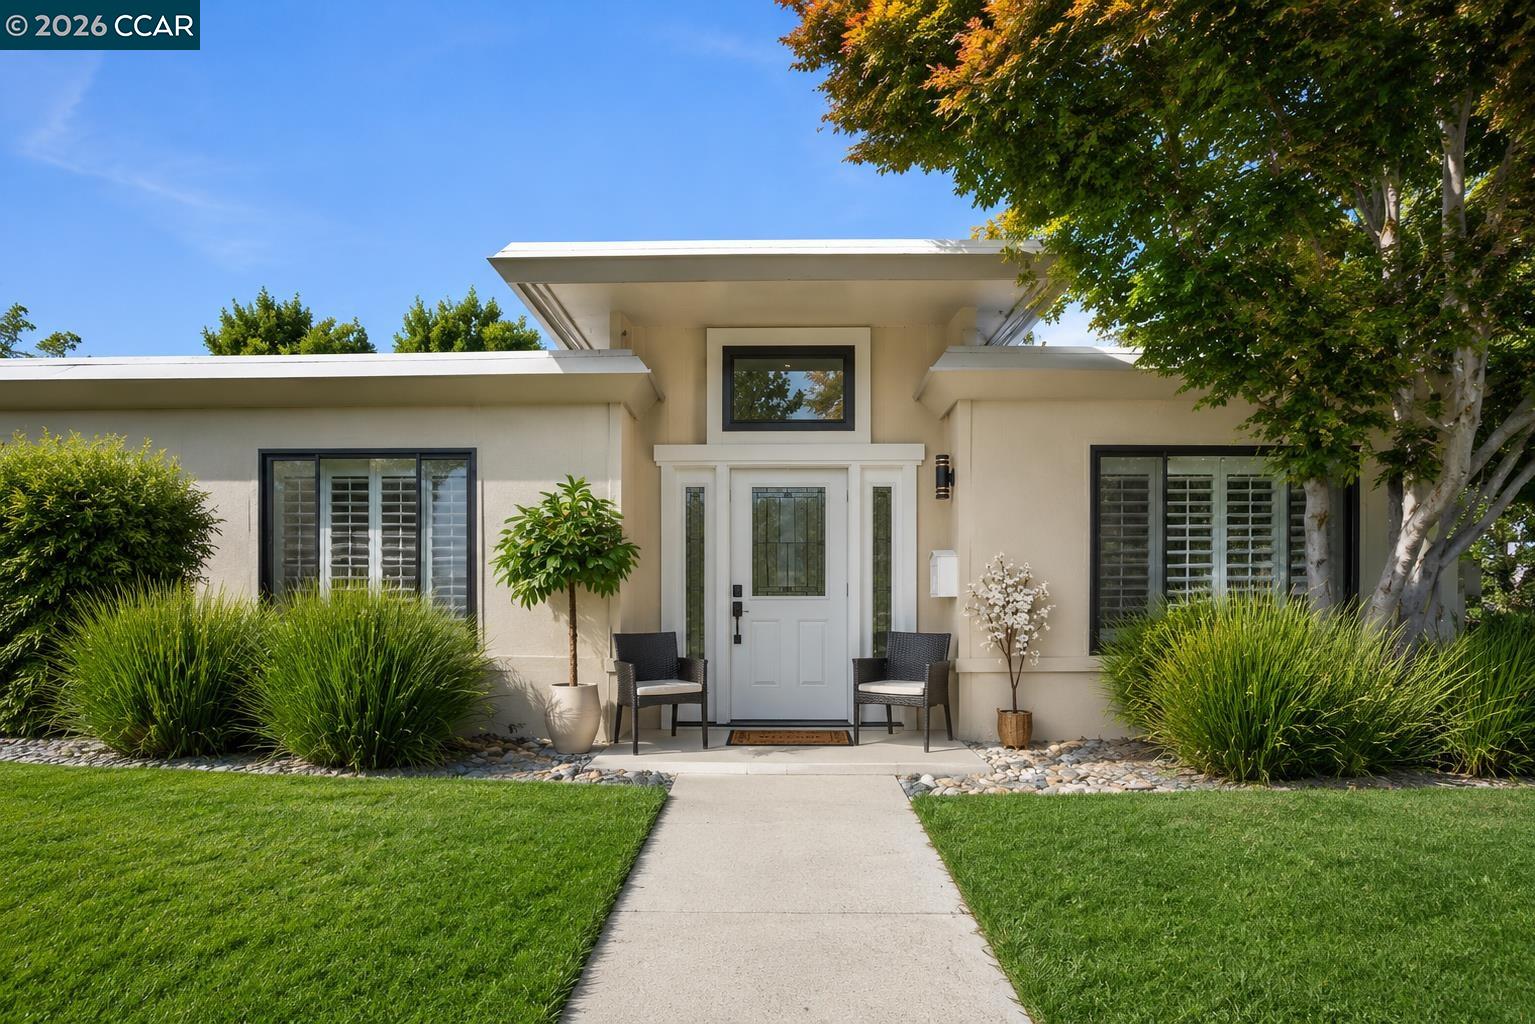
Dramatic price reduction! Welcome to this spectacular Tahoe model, one of Rossmoor’s most desired floor plans. This upper-level end unit offers extra privacy with a stunning view of the western hills. Both the dining room and living room have slider doors with access to the spacious open deck. Double pane windows, new luxury vinyl plank flooring and sparkling white appliances in the kitchen enhance the beauty of this room. Both the primary bathroom and the hall bathroom have been updated. The primary bathroom sports a gorgeous tile lined walk-in shower with a built-in seat and marble counter tops surrounding the double sinks. The hall bathroom also has a walk-in shower and marble sink counter tops. Vaulted ceilings, new carpet, vinyl plank flooring and plantation shutters all add to the charm of this home. Freshly painted, professionally cleaned and ready to welcome its new owners.
Facts & Features
Property Type
Condominium
Status
Sale Pending
Bedrooms
2
Bathrooms
2 full · 0 partial
Interior
1,543 sqft
Building Sqft
1,543 sqft
Lot Size
—
$/sqft
$485
Stories
1
Garage Spaces
1
HOA Fee
$1,395 / Monthly
Year Built
1973
Days on Market
115 days
Listed
Mar 29, 2026
MLS #
41128997
School District
Walnut Creek (925) 944-6850
Similar Homes Nearby
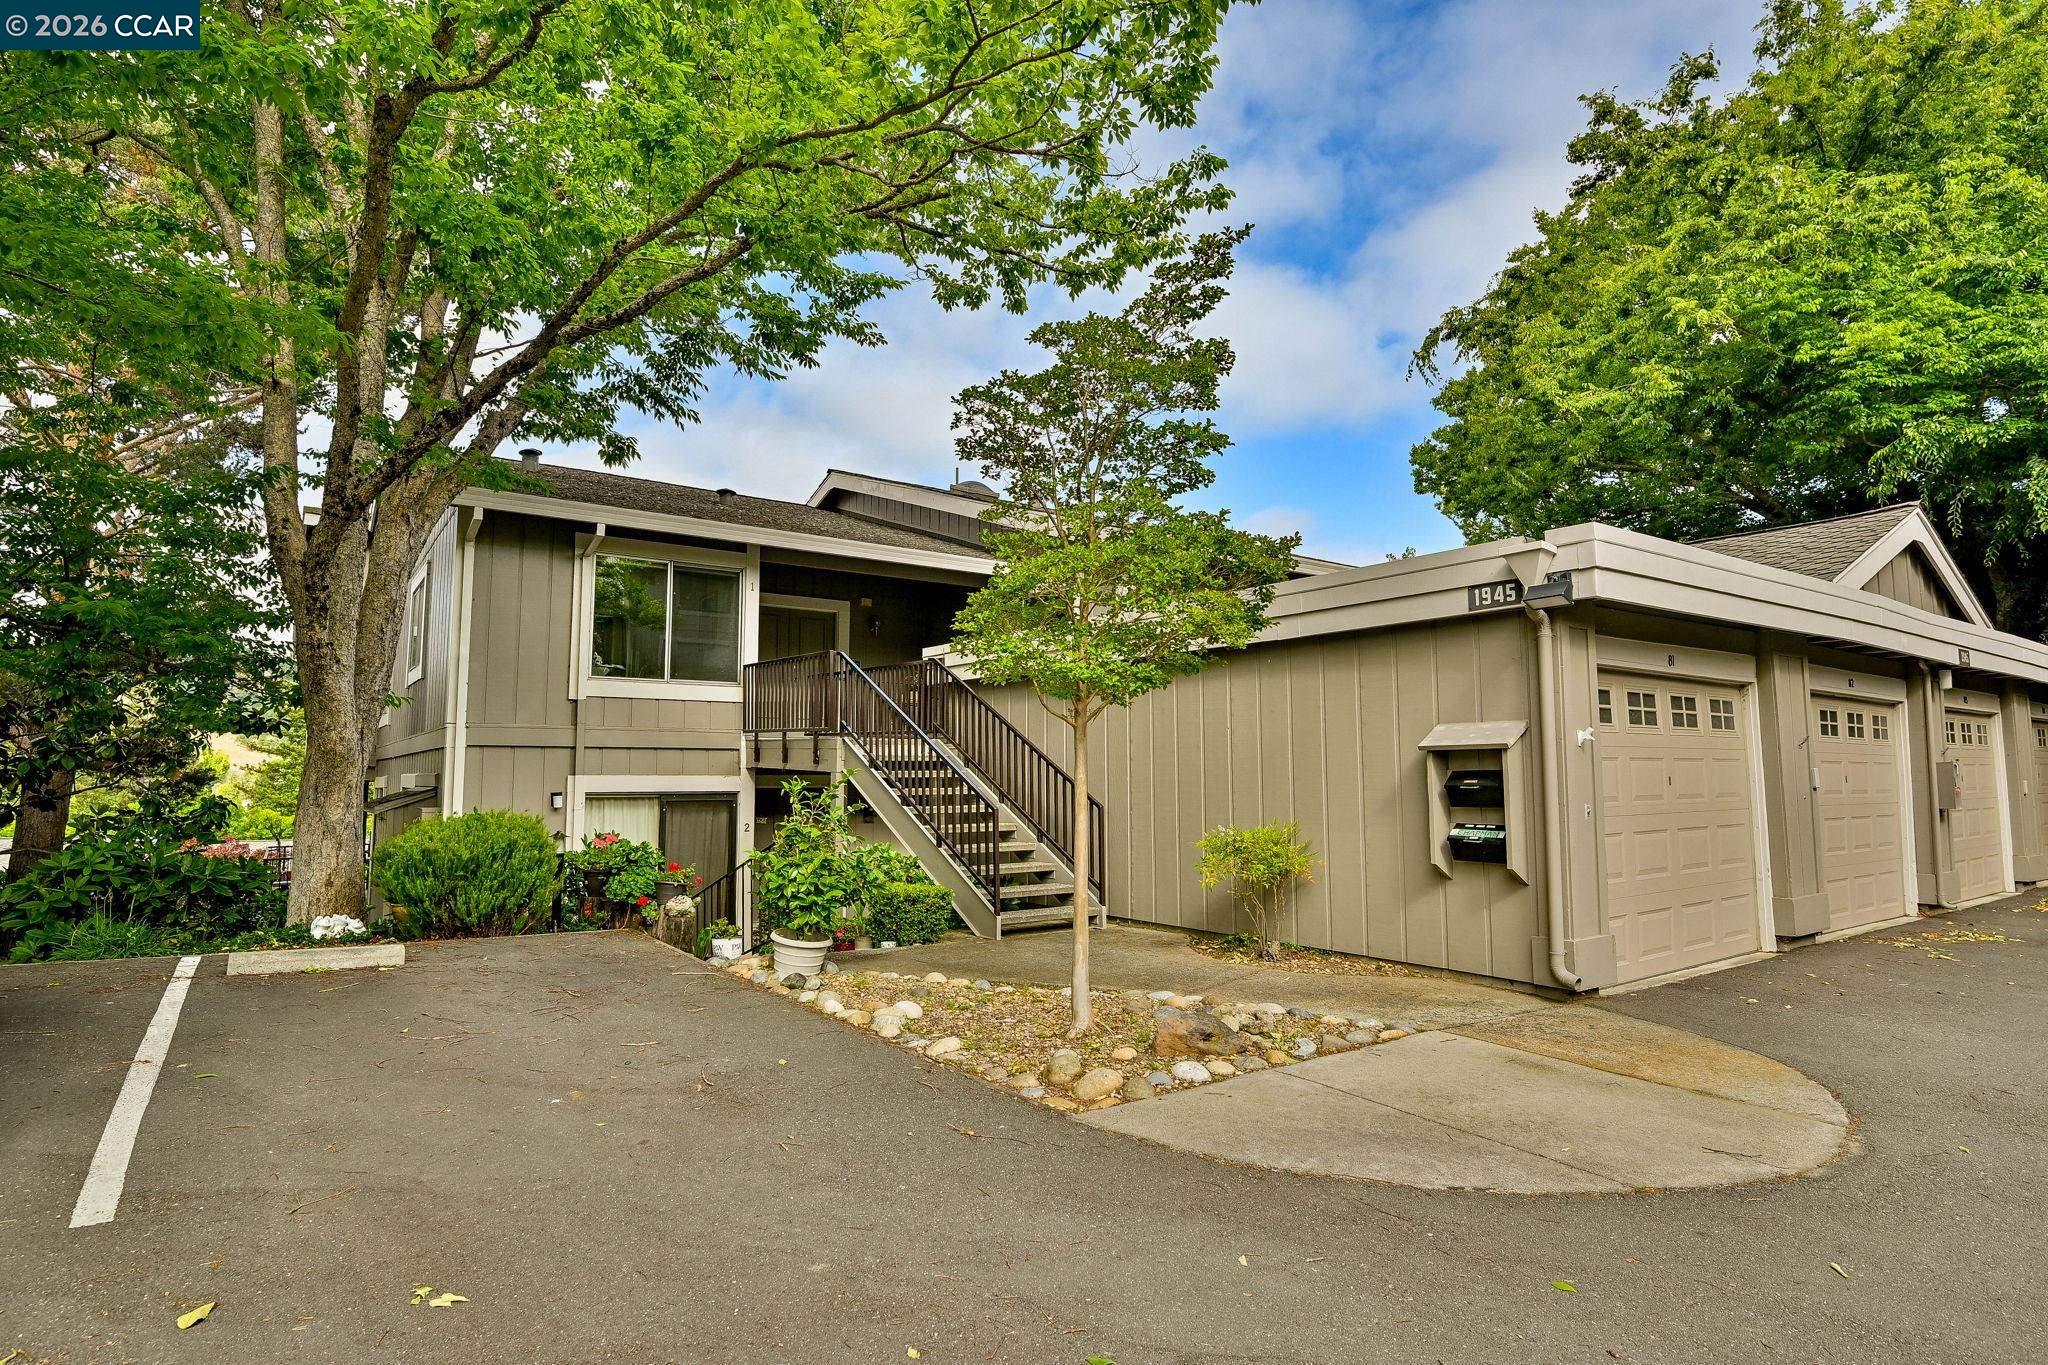
$880,000
$522/sqft
1945 Cactus Ct # 1, Walnut Creek CA 94595
Walnut Creek, CA 94595
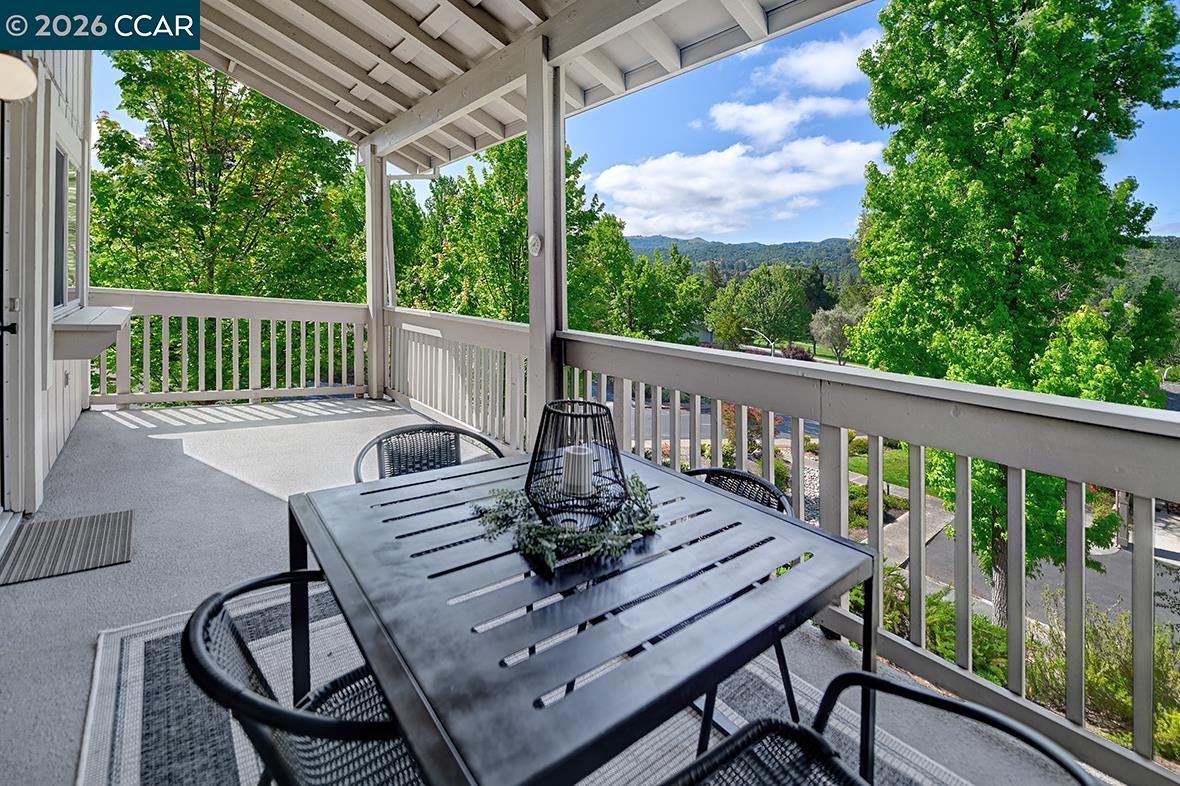
$765,000
$561/sqft
2175 Cactus Ct # 1, Walnut Creek CA 94595
Walnut Creek, CA 94595
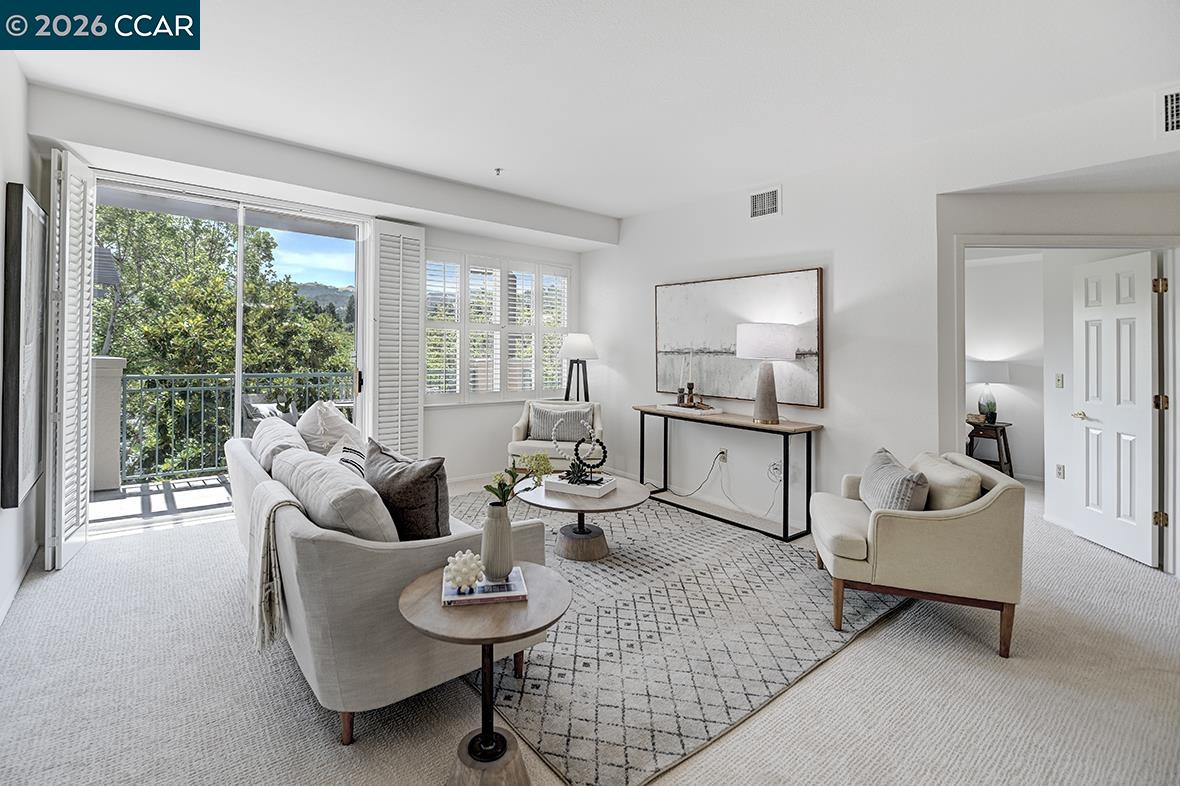
$798,000
$638/sqft
1860 Tice Creek Dr # 1427, Walnut Creek CA 94595
Walnut Creek, CA 94595
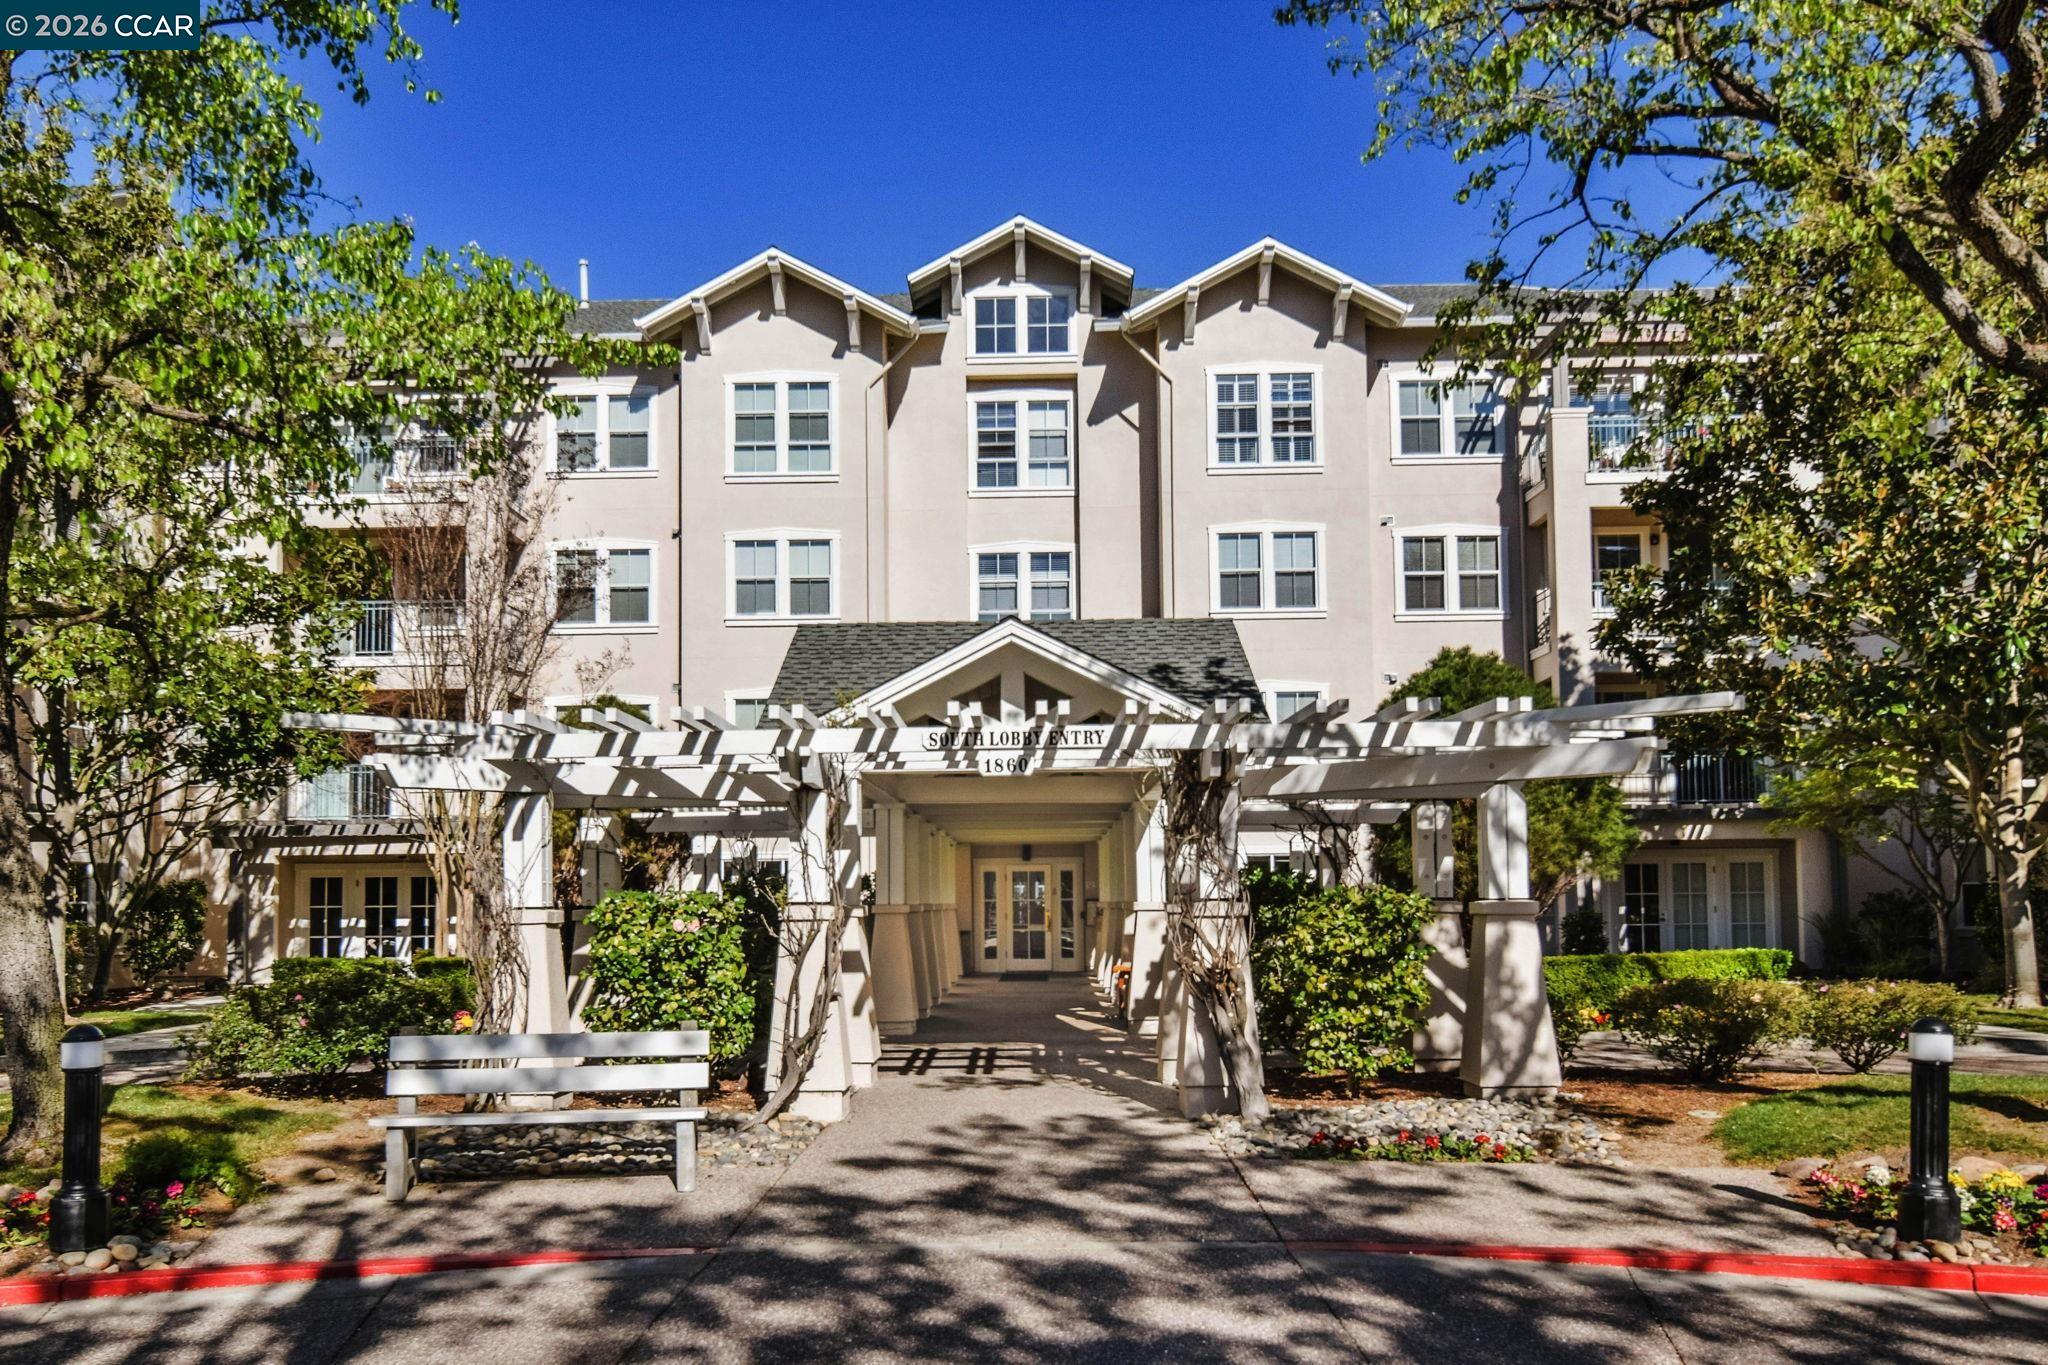
$950,000
$833/sqft
Tice Creek Dr.
Walnut Creek, CA 94595
$830,000
$768/sqft
1124 Oakmont Drive # 4, Walnut Creek CA 94595
Walnut Creek, CA 94595

$648,000
$599/sqft
1124 Oakmont Dr # 2, Walnut Creek CA 94595
Walnut Creek, CA 94595