$6,398,000
305 Sheridan Ave, Piedmont CA 94611
Piedmont, CA 94611
Get DirectionsAbout This Home
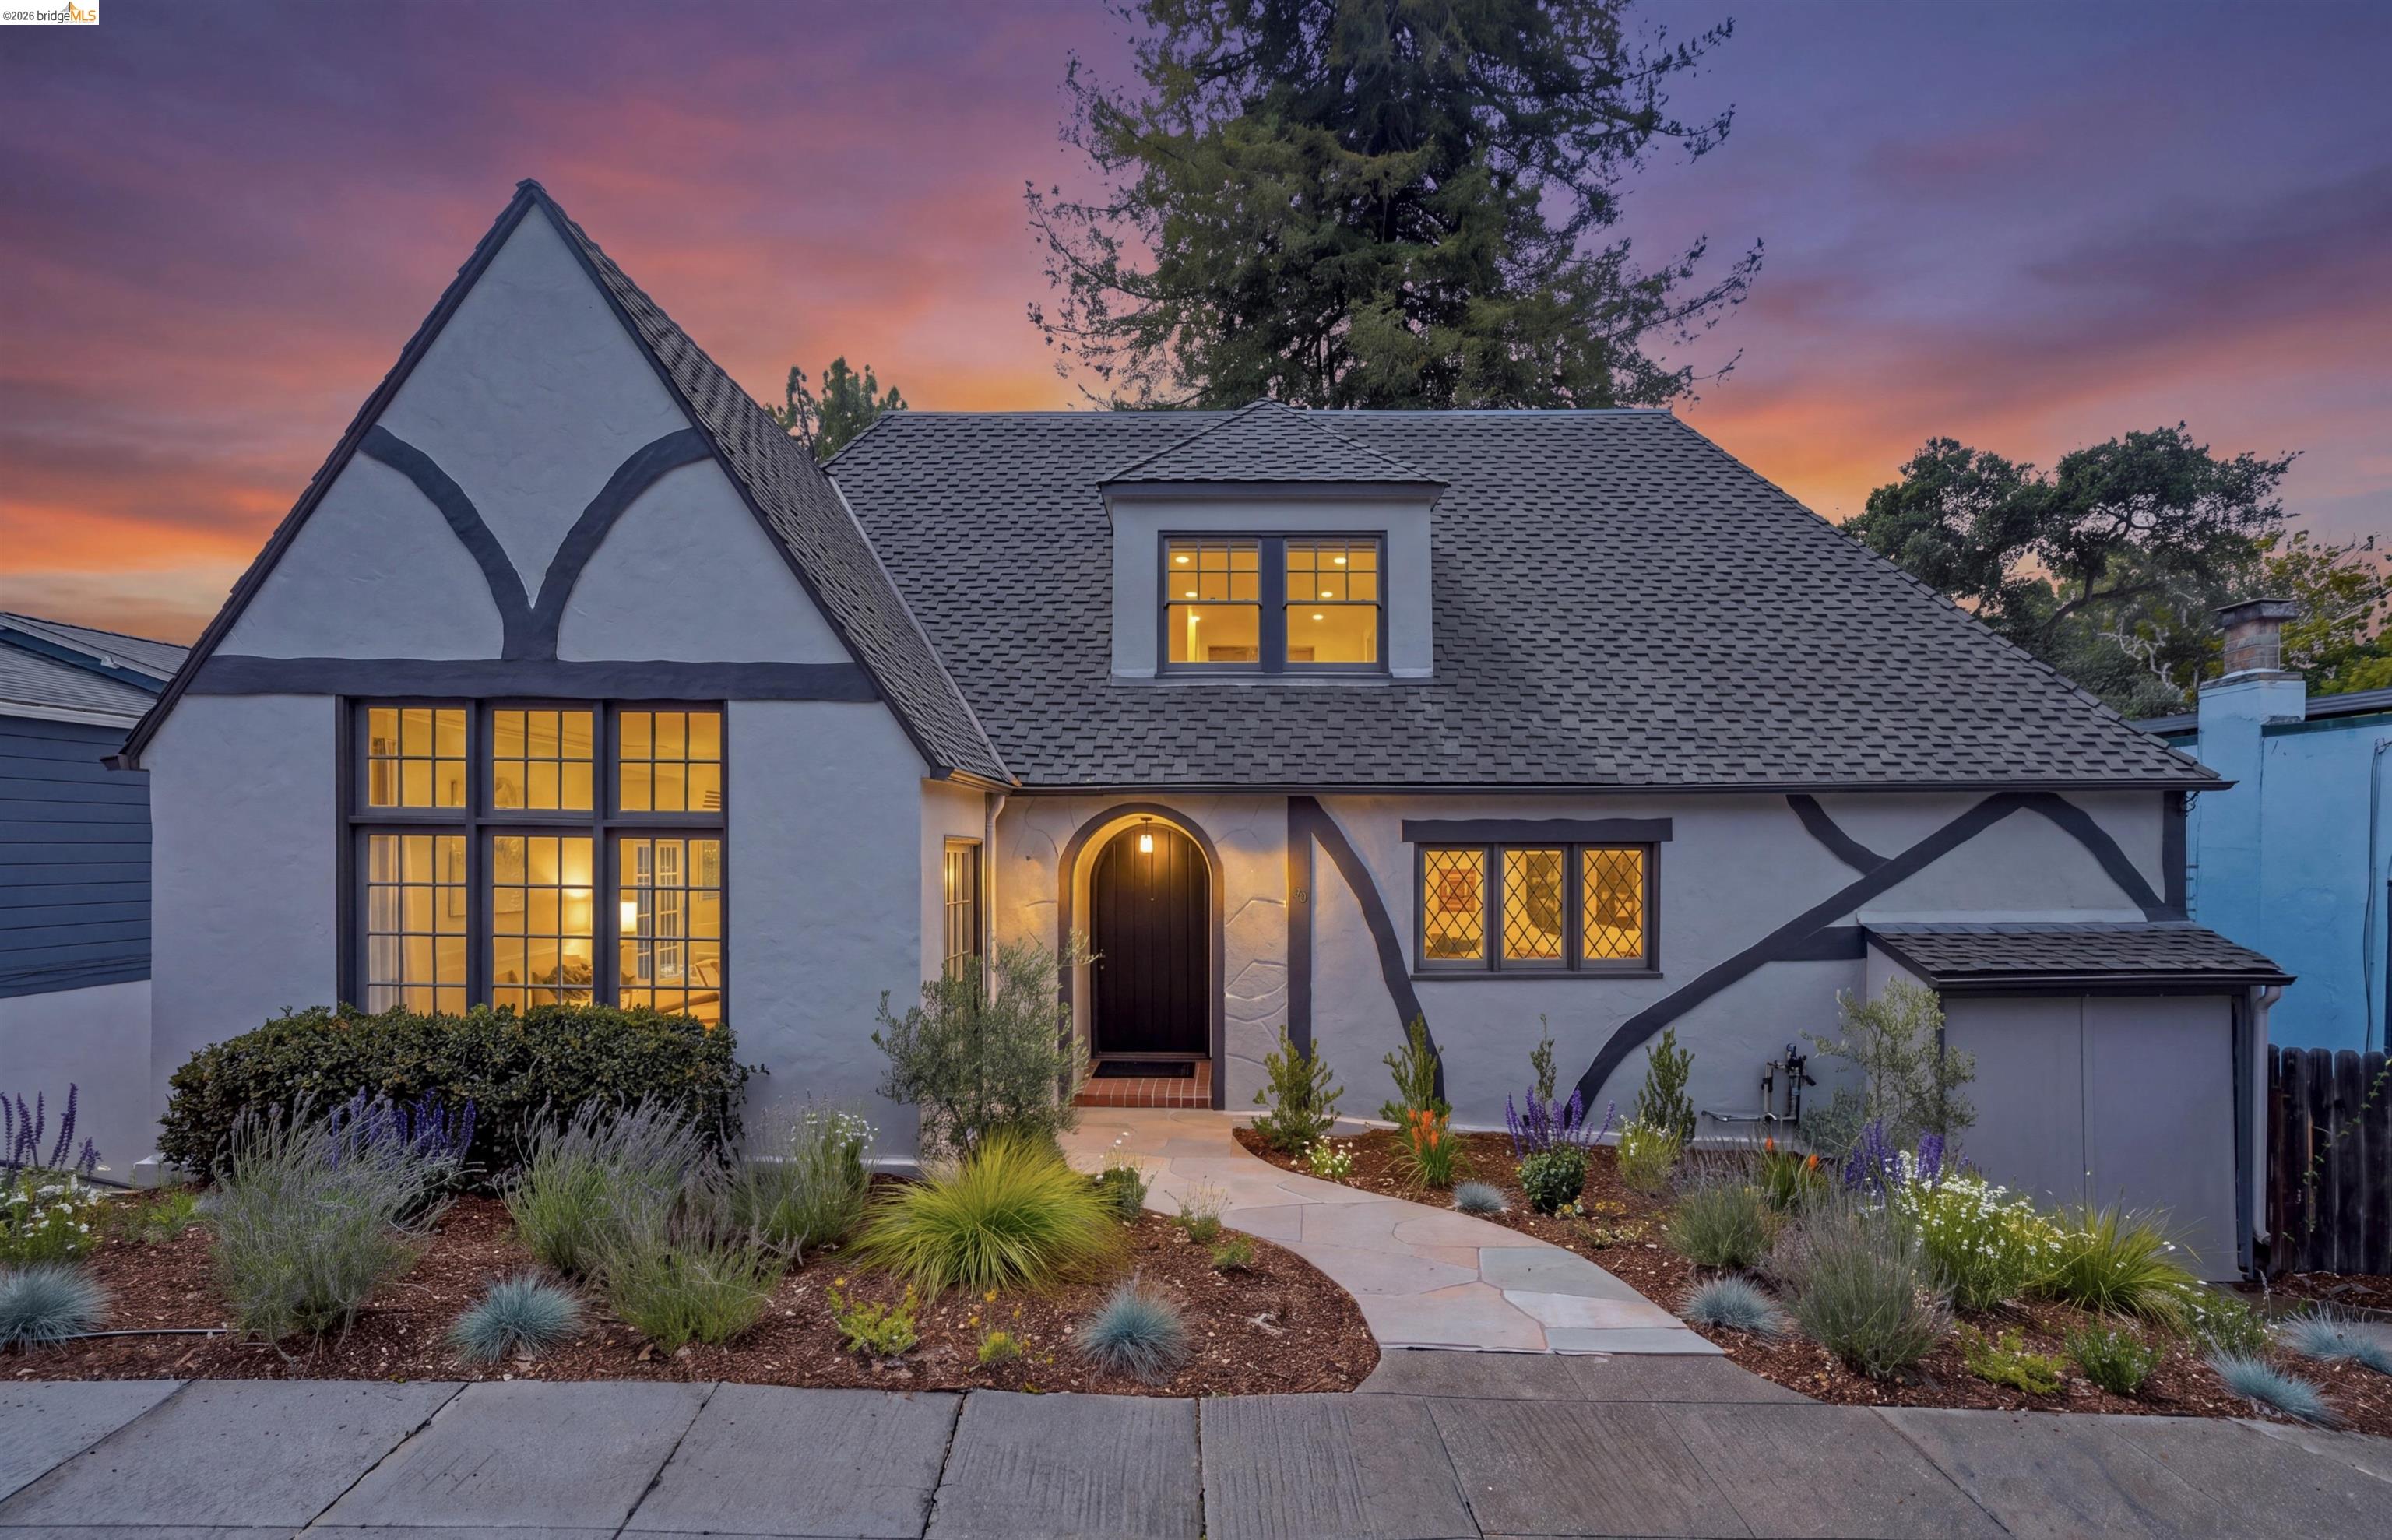
This exceptional six-bedroom estate and detached cottage exemplify the best of the Piedmont lifestyle. Located near top-rated K-12 schools, verdant parks, and the newly re-opened community pool, this 1907 home blends historic nostalgia with a masterfully updated floorplan. Built with original stone from the Rockridge quarry, the residence offers an elegant yet comfortable flow ideal for modern living. The entry foyer leads to gracious spaces with soaring ceilings and a grand central staircase. At the heart of the home, the modern epicurean kitchen and family great room feature professional appliances, a butler’s pantry, and an expansive island. Accordion glass doors create a seamless transition to a patio, hot tub, and lush lawns—perfect for large-scale entertaining or quiet afternoons. The main level also hosts a formal living room with one of the home’s four fireplaces, a den, and a large library/billiards room. West-facing windows capture stunning sunsets over a garden filled with citrus, roses, and fruit trees. The upper level offers four ensuite bedrooms. The primary suite enjoys views of Oakland, San Francisco, and the Bay, while two additional bedrooms feature French doors leading to a copper-inlaid balcony. A large attic provides potential for an additional 1,000+ square feet of development. The lower level serves as a entertainment hub, featuring a historic bar (a former speakeasy?) with a wood-burning fireplace and a climate-controlled wine room. This level also includes a fifth ensuite bedroom with its own kitchen and laundry, ideal for guests. To the east, a light-filled detached two-bedroom cottage sits above a three-car garage. Equipped with its own heating, hot water, and laundry. Two sets of French doors lead to a sunny and cheerful deck.
Facts & Features
Property Type
Detached
Status
Sale Pending
Bedrooms
8
Bathrooms
6 full · 1 partial
Interior
6,986 sqft
Building Sqft
6,986 sqft
Lot Size
16,425 sqft
$/sqft
$916
Stories
3
Garage Spaces
3
Year Built
1907
Days on Market
149 days
Listed
Apr 24, 2026
MLS #
41132252
Similar Homes Nearby
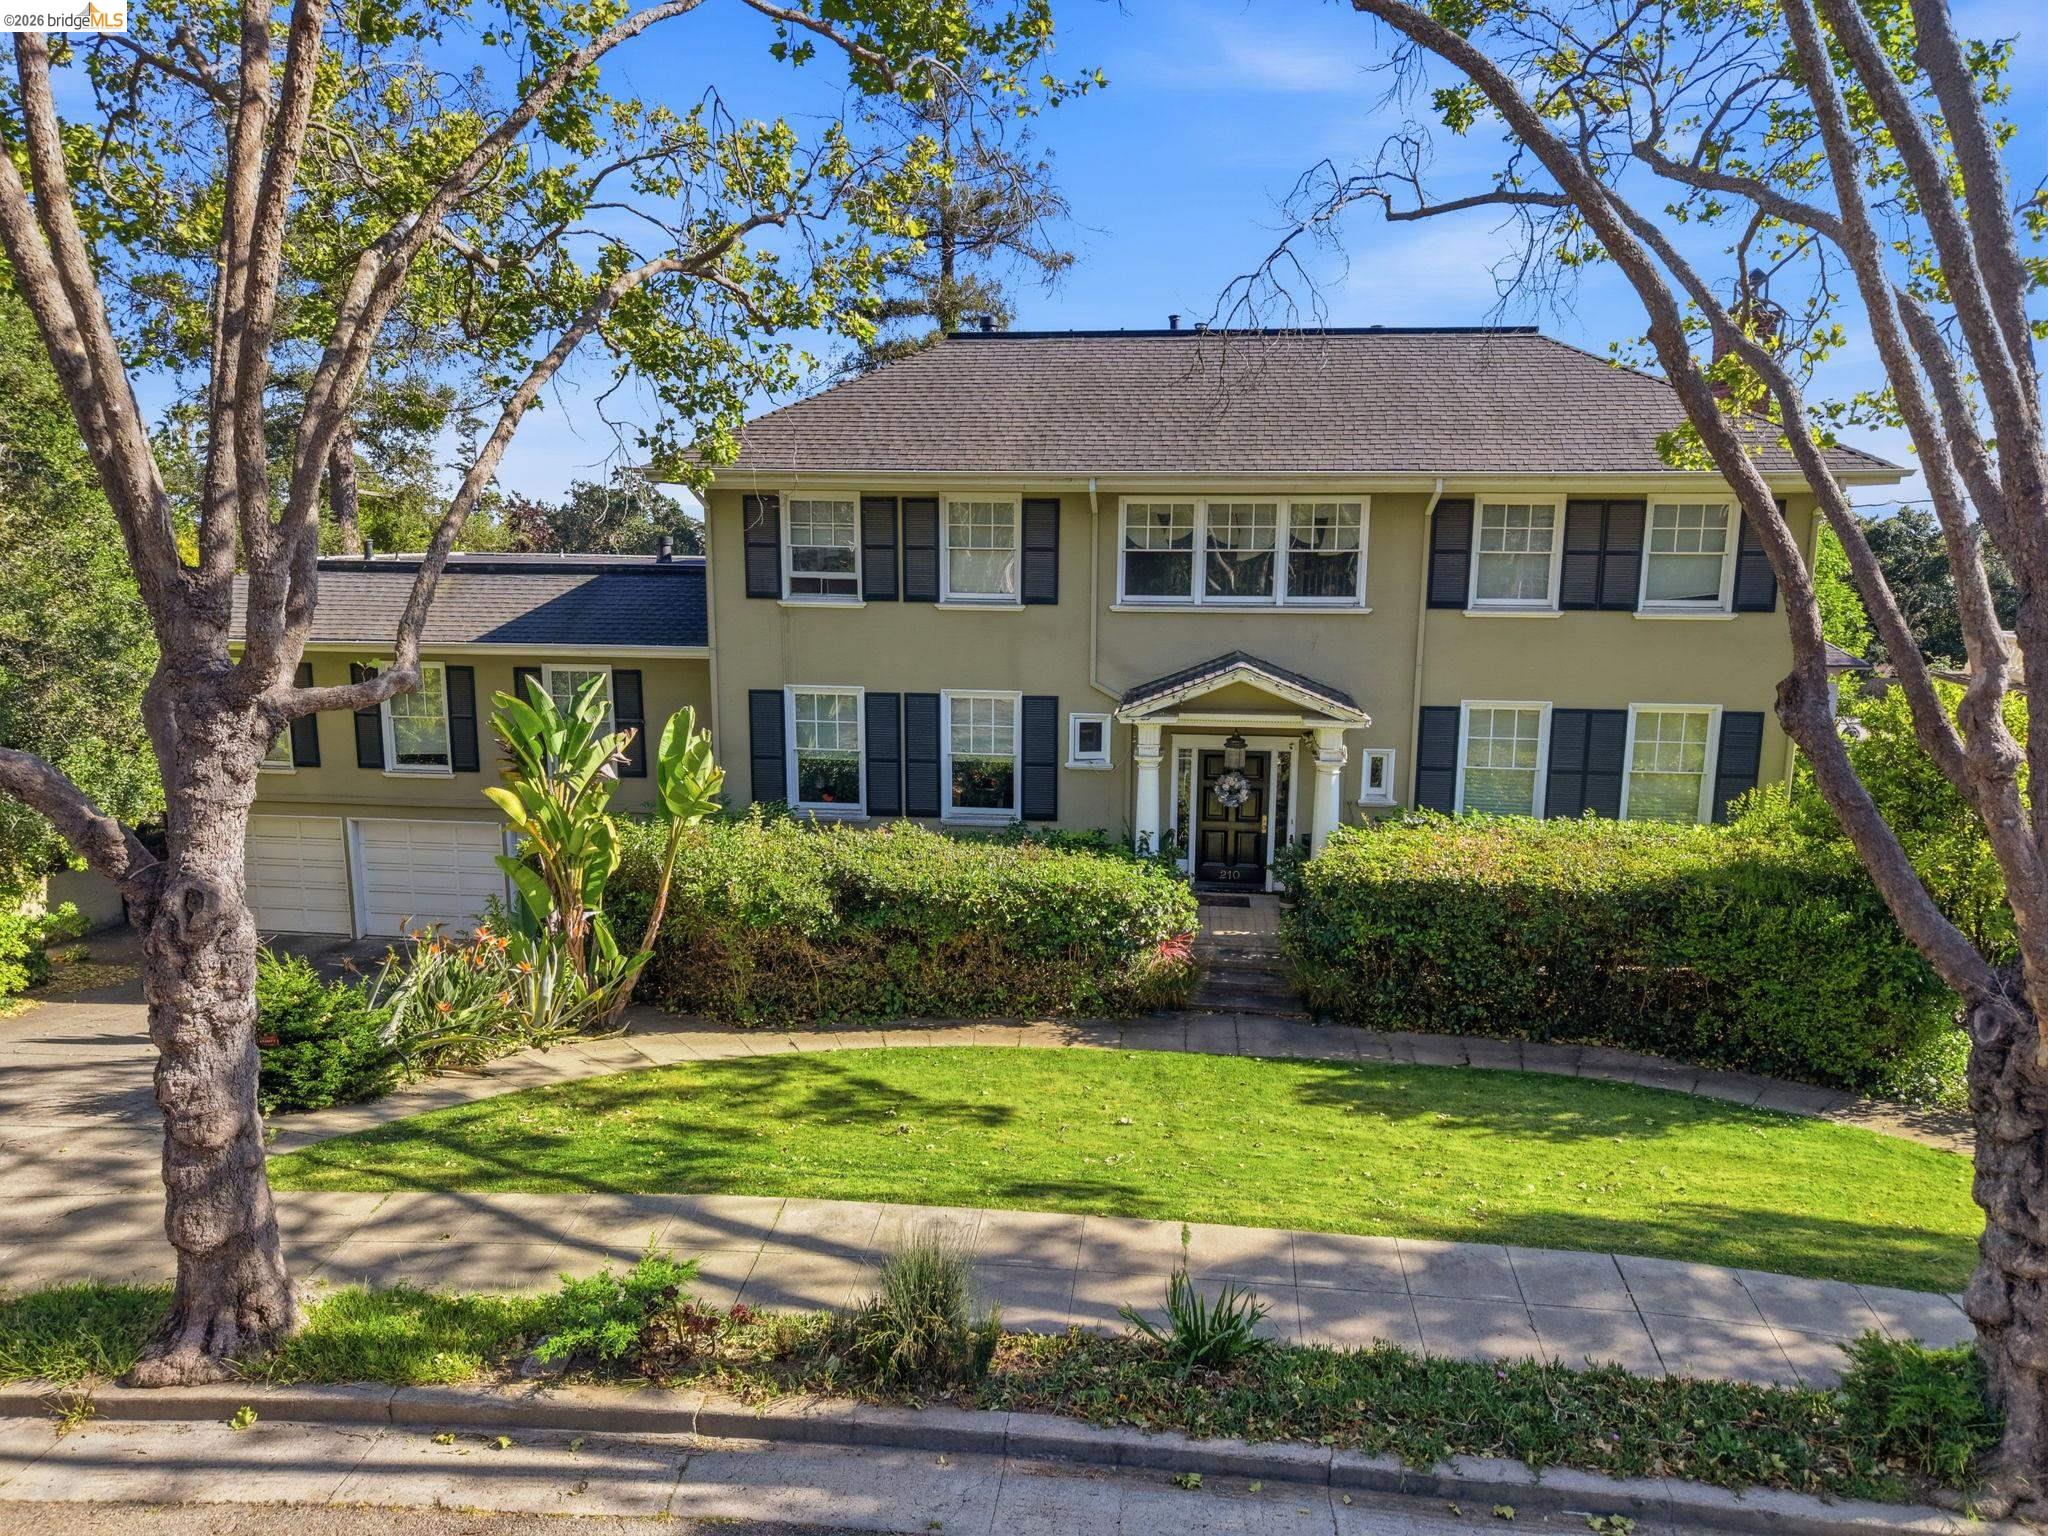
$5,500,000
$1046/sqft
210 La Salle Ave, Piedmont CA 94610
Piedmont, CA 94610

$6,850,000
$1057/sqft
83 Dairy Creek Ln, Orinda CA 94563
Orinda, CA 94563
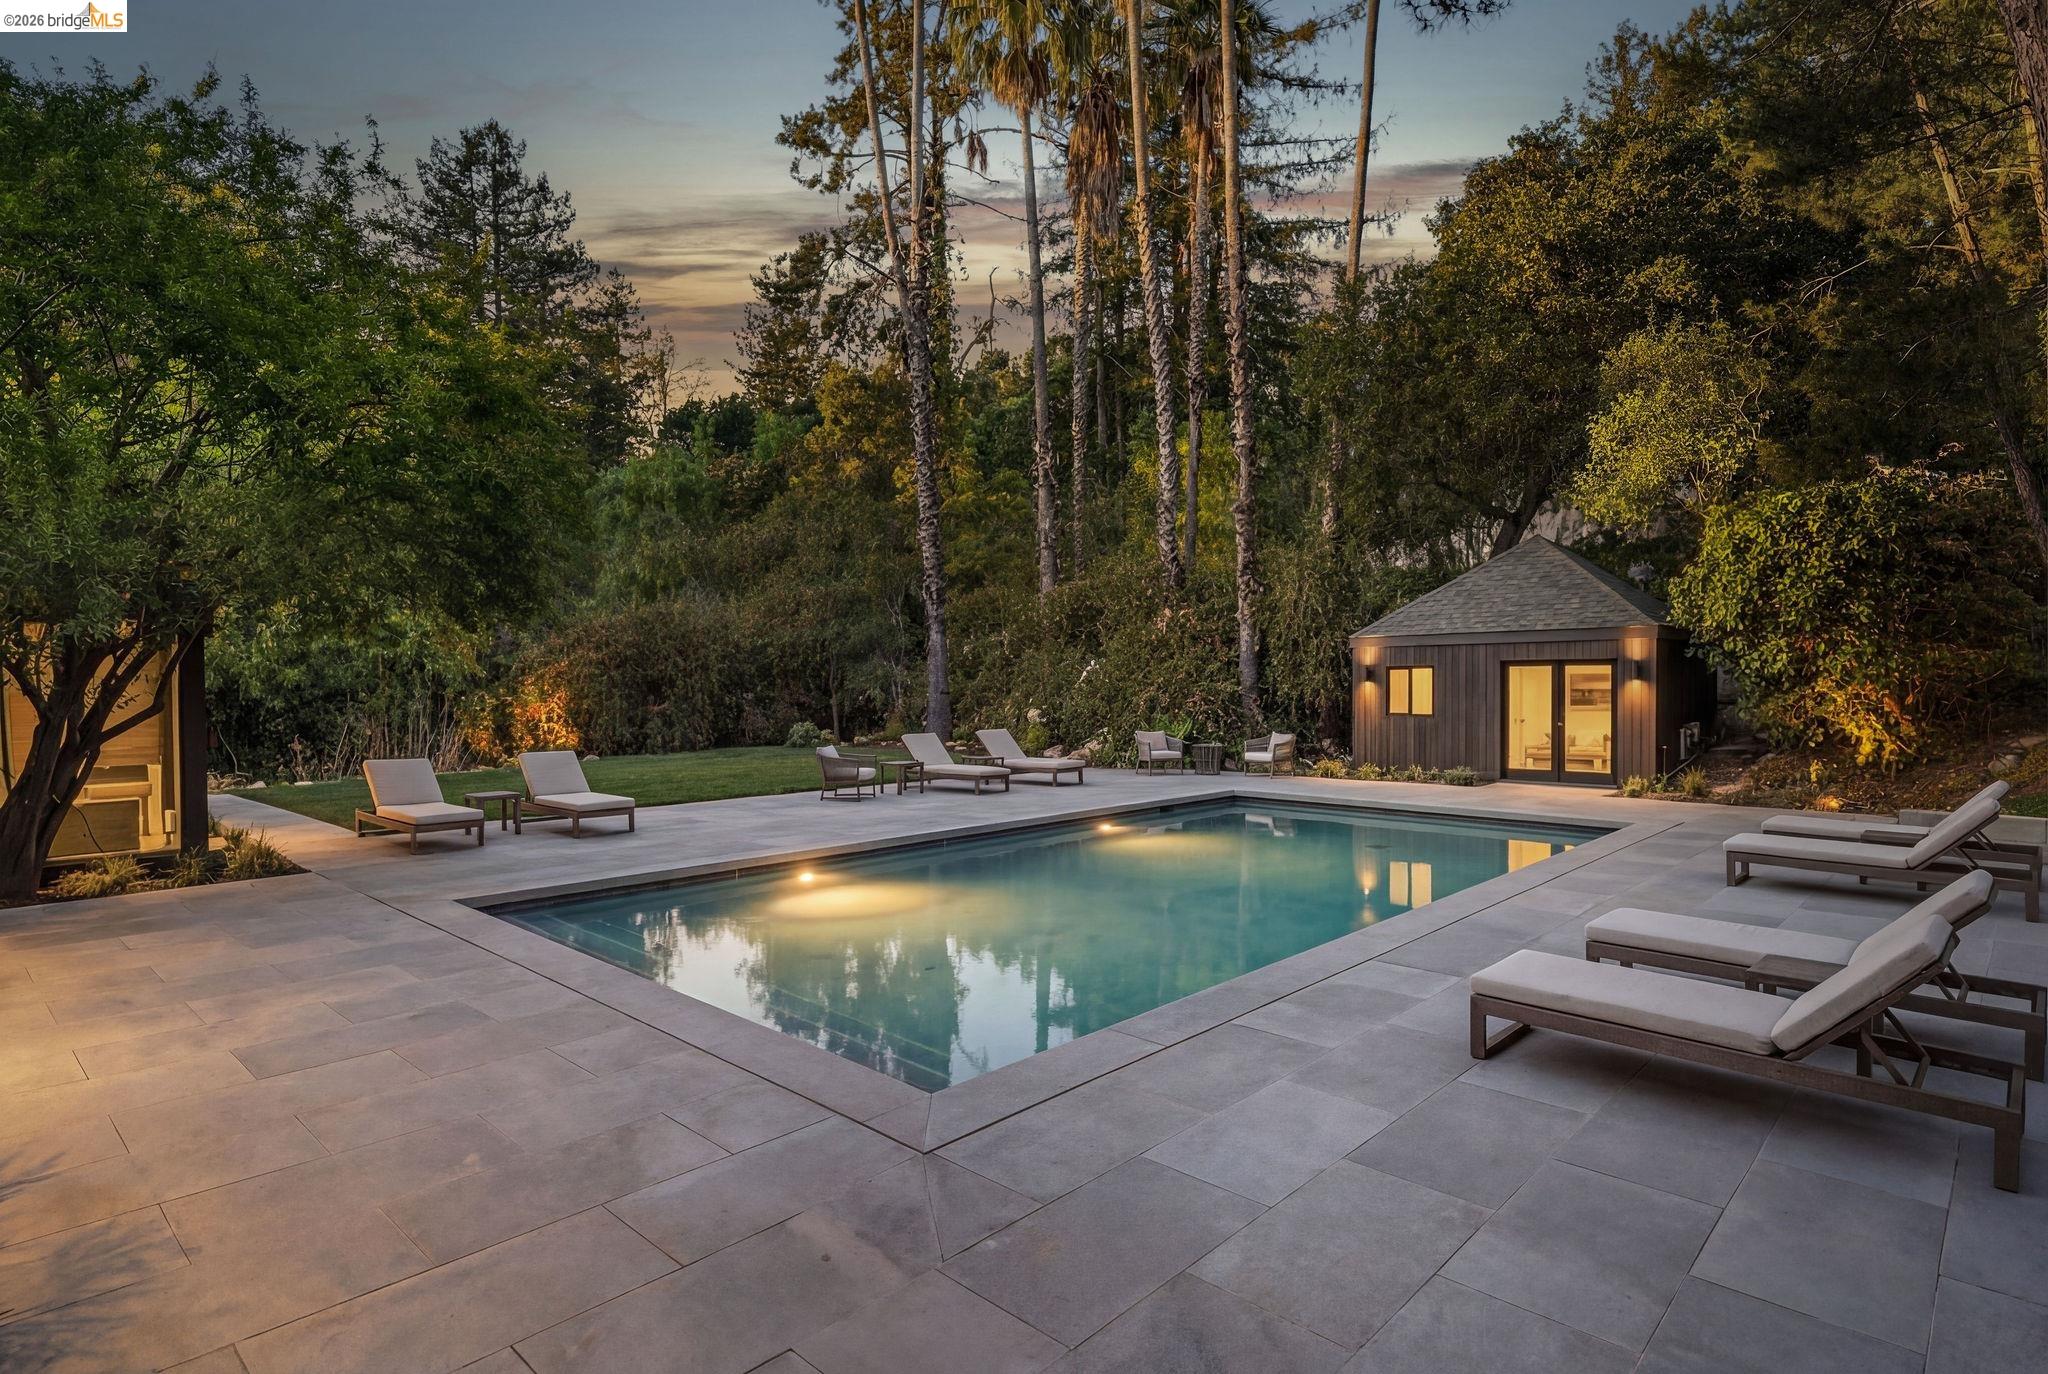
$5,299,000
$794/sqft
5645 Bacon Rd, Oakland CA 94619
Oakland, CA 94619
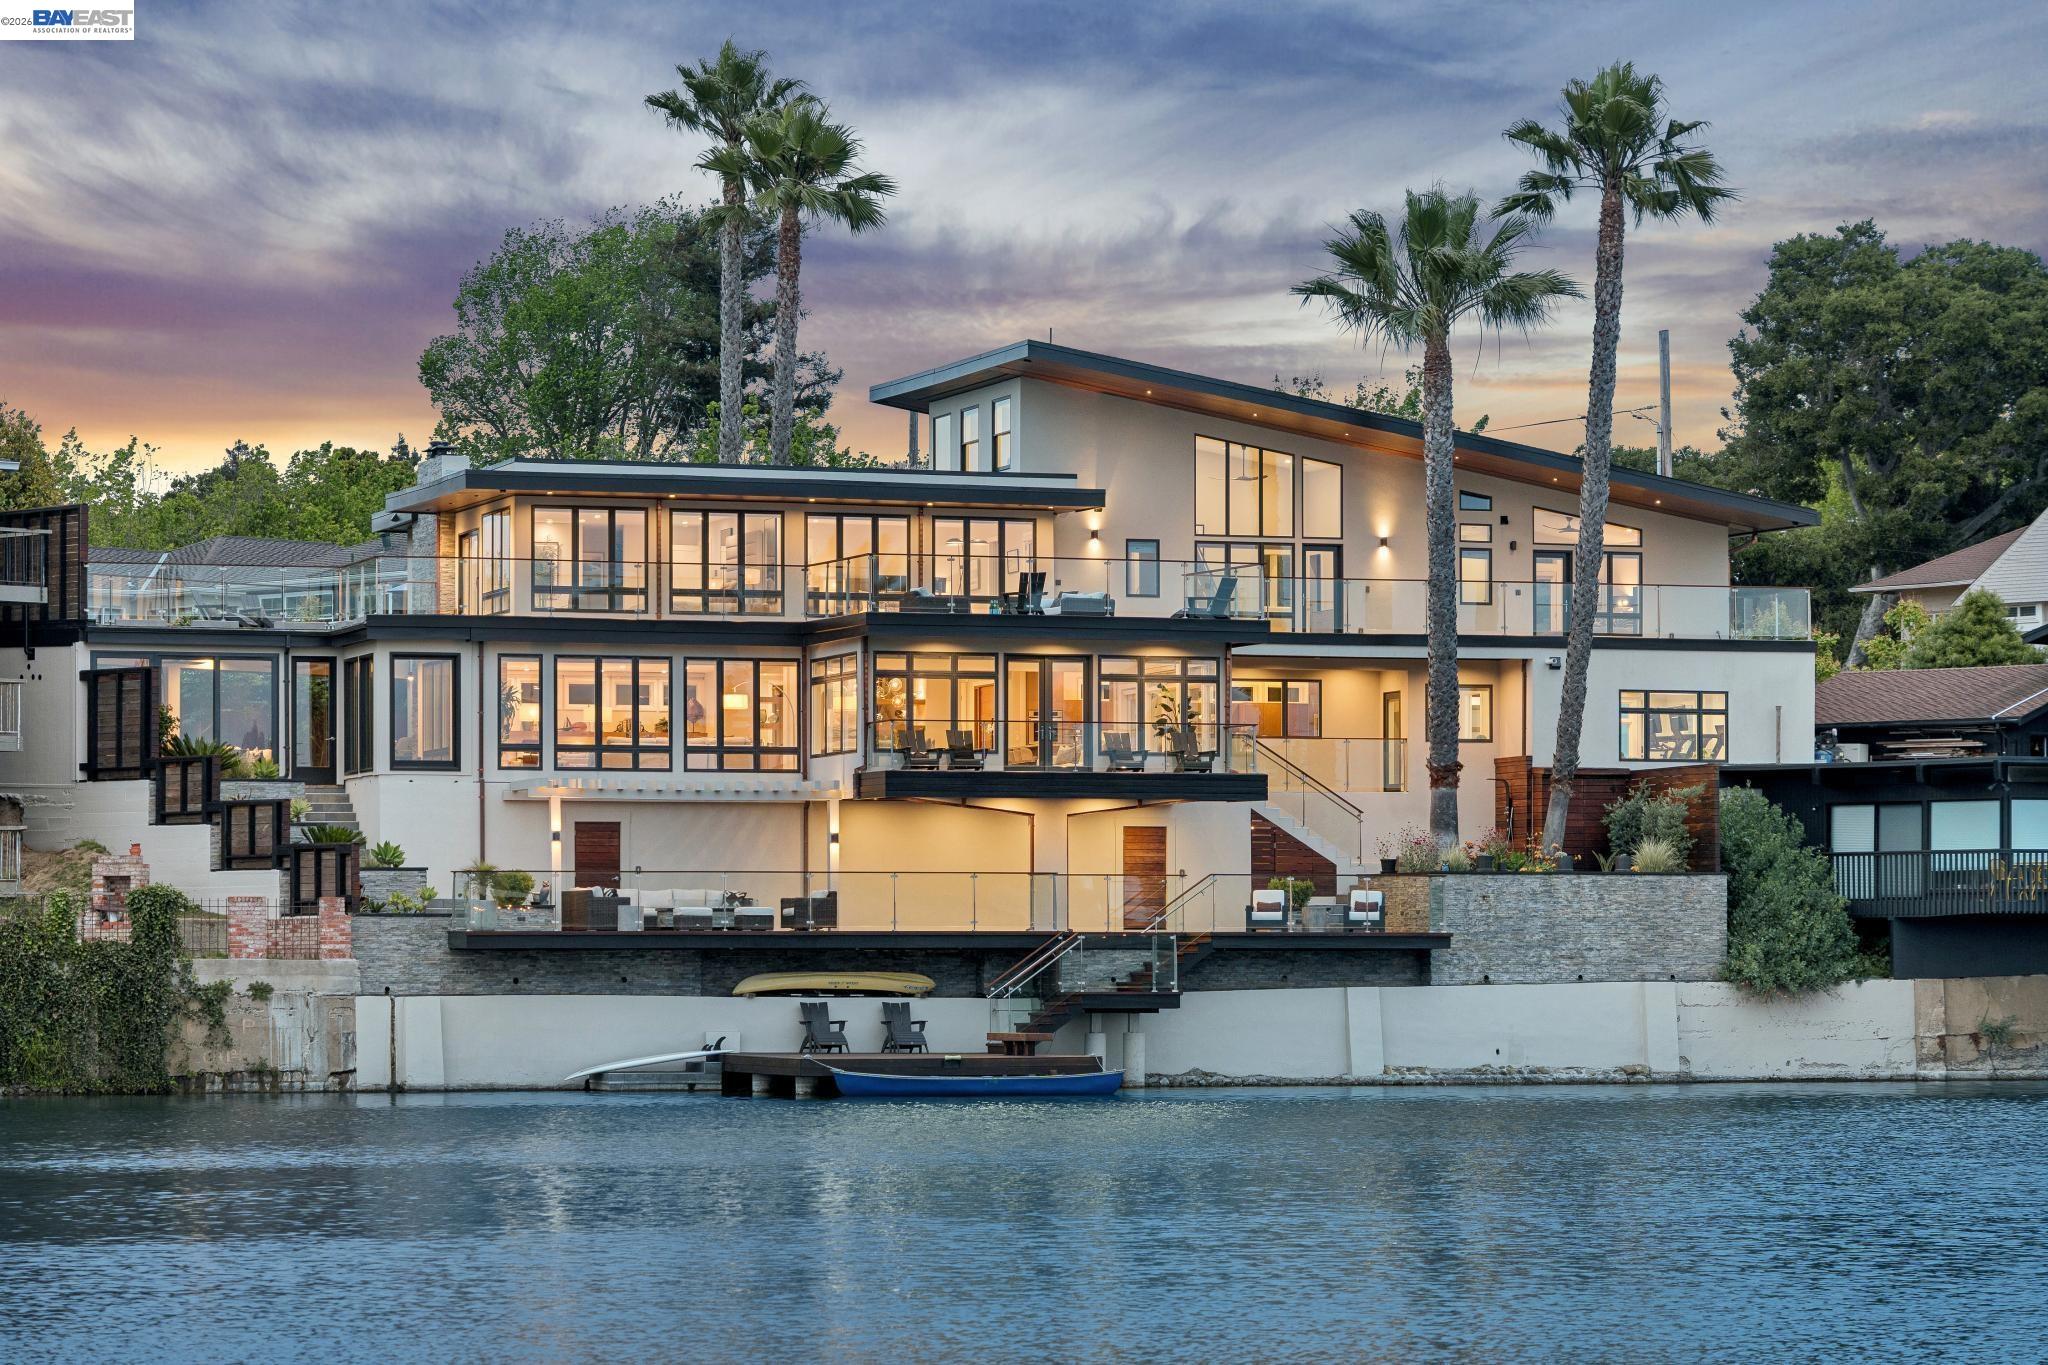
$4,795,000
$977/sqft
1235 Hawthorne St, Alameda CA 94501
Alameda, CA 94501
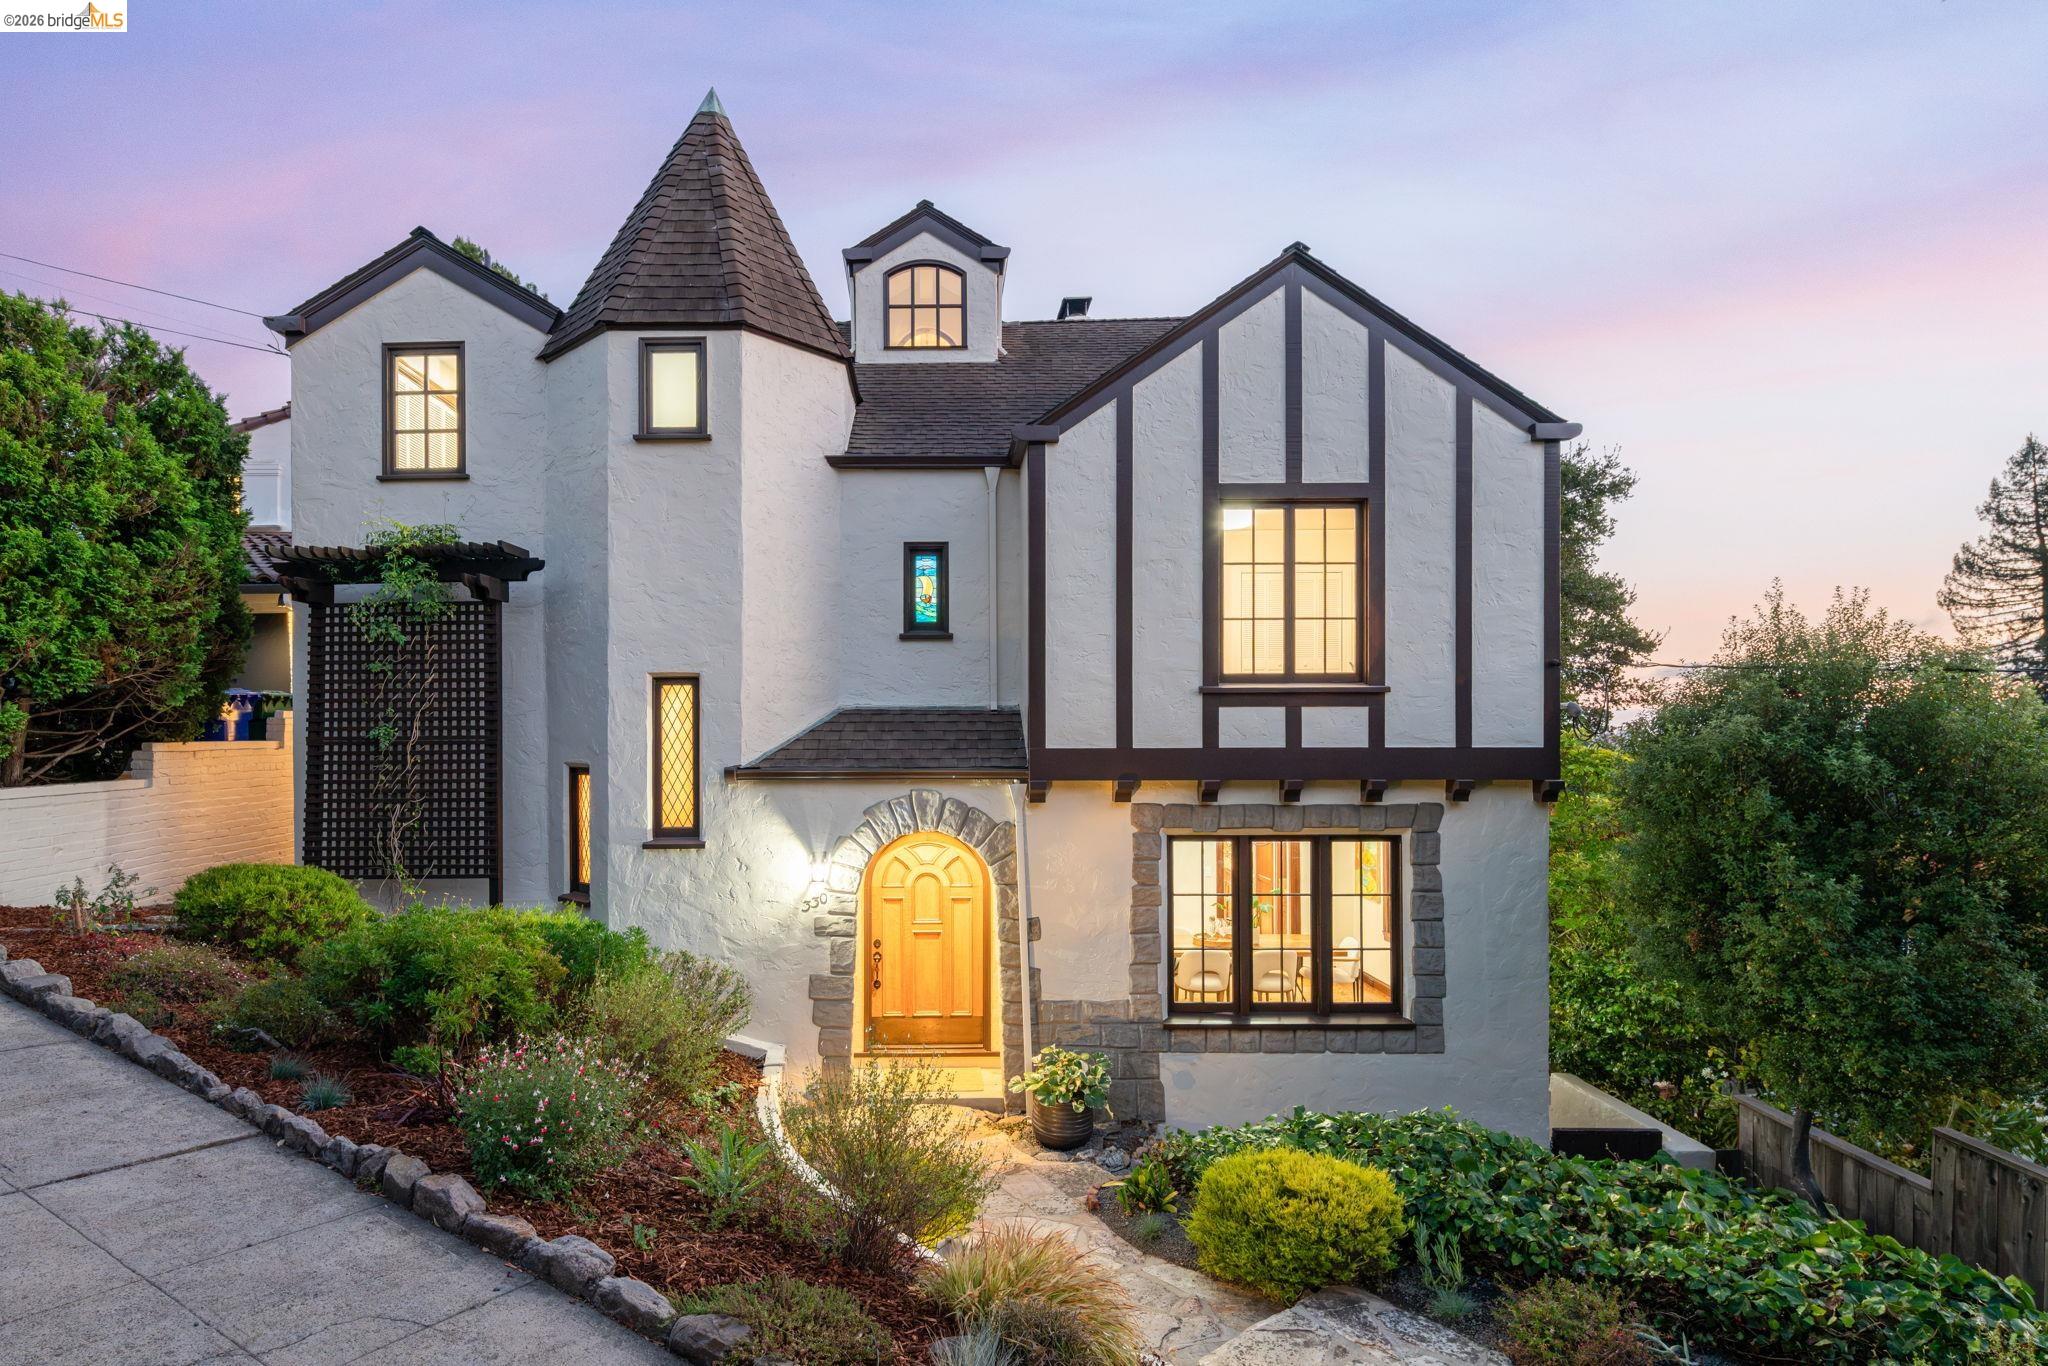
$2,898,000
$751/sqft
330 Wildwood Avenue, Piedmont CA 94611
Piedmont, CA 94611
$2,695,000
$884/sqft
90 Oakmont Avenue, Piedmont CA 94610
Piedmont, CA 94610