$1,339,950
131 Shoshone Court, Danville CA 94526
Danville, CA 94526
Get DirectionsAbout This Home
Welcome to Danville's Dreamiest Townhome! A custom gem tucked quietly at the end of a private court, this stunning home offers a rare blend of beauty and privacy. With no west-side or rear neighbors—just open common areas beyond the private home fencing, you will enjoy a peaceful backdrop that is hard to find. A showpiece Chef's Kitchen: vaulted ceilings, two skylights, streaming abundant natural light, heated Carrara marble flooring. Custom white cabinetry with seeded glass, crown trim and finished cabinet ends. Backsplash in crackled bone china w/pewter fleur-de-lis inserts. Brazilian "white tiger" granite slab countertops create a refined aesthetic. Custom Fine Finish corner window, farmhouse sink w/instant hot/filtered cold. High-end appliances include a Viking stainless suite: range with four burners center BBQ, pot filler, hood, refrigerator, dishwasher; U-line wine refrigerator, Frigidaire Pro-Gallery double ovens, new Breville Microwave, and new GE stainless trash compactor. Throughout the home, soaring ceilings, five skylights, white hardwood shutters, custom crown molding, over-sized baseboards, dressy brass hardware, new Andersen dual-pane windows, and plush carpeting—all contributing to a bright and sophisticated interior. Custom baths, showers, and vanities elevate this home with stunning finishes and thoughtful design. The primary suite is a true retreat, featuring Carrara marble floors with granite inlays, a deep soaking tub set beneath a protected sunlit window, and a spacious Carrara marble walk-in shower with dual showerheads w/built-in bench. Dual granite vanities add both style and function, while the California Closets system in a light wood tone and custom white doors with seeded glass complete the space with elegance. The guest bath is equally well-appointed, showcasing Carrara marble flooring and countertop, tiled shower-over Jacuzzi jetted tub, and generous storage. Both bedrooms connect seamlessly to these beautiful spaces, creating a cohesive and luxurious feel throughout. Captivating grounds: the front yard welcomes you with lush lawn, a stone trimmed garden continuing through the first hand forged gate to topiaries, privets, charming arbors. A private backyard, large deck, serene fountain. Through the patio doors, a seamless indoor-outdoor flow makes this home perfect for both relaxing and entertaining. Rare Finished Garage! Cabinets, Shelving, Epoxy Floor, Sink, EV Vehicle Charger (40 AMPS), Water Filtration & Cond Owned.
Facts & Features
Property Type
Townhouse
Status
active
Bedrooms
2
Bathrooms
2 full · 0 partial
Interior
1,483 sqft
Building Sqft
1,483 sqft
Lot Size
2,580 sqft
$/sqft
$904
Stories
1
Garage Spaces
2
HOA Fee
$475 / Monthly
Year Built
1983
Days on Market
140 days
Listed
May 3, 2026
MLS #
41132853
School District
San Ramon Valley (925) 552-5500
Similar Homes Nearby
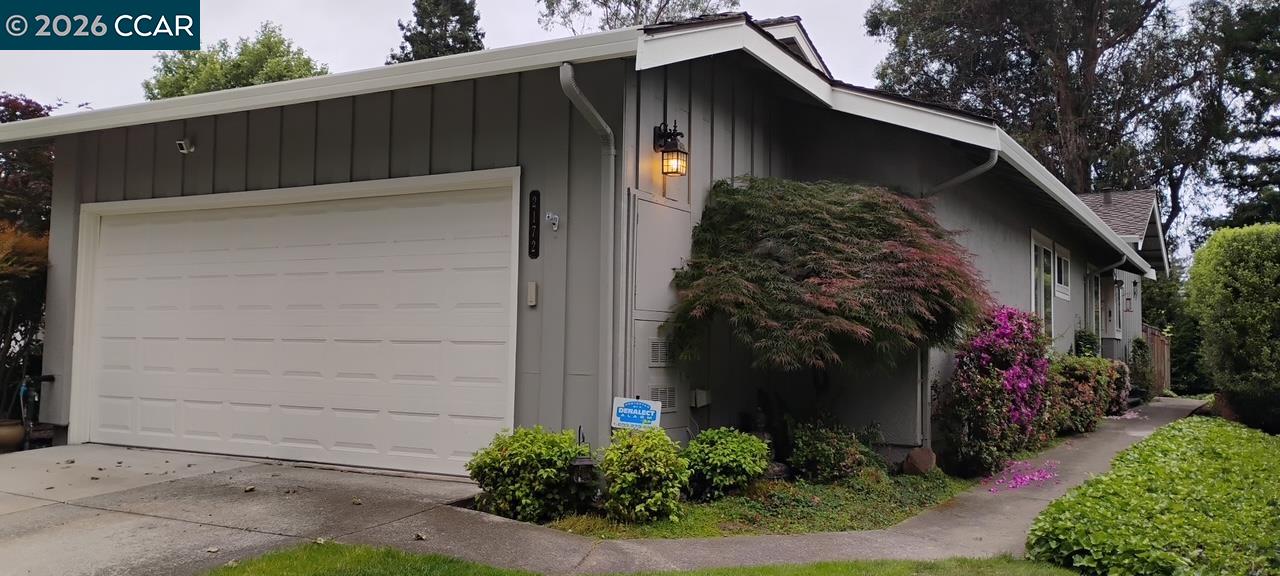
$1,325,000
$796/sqft
Shoshone Cir
Danville, CA 94526

$999,999
$686/sqft
2005 Rancho Verde Circle West, Danville CA 94526
Danville, CA 94526
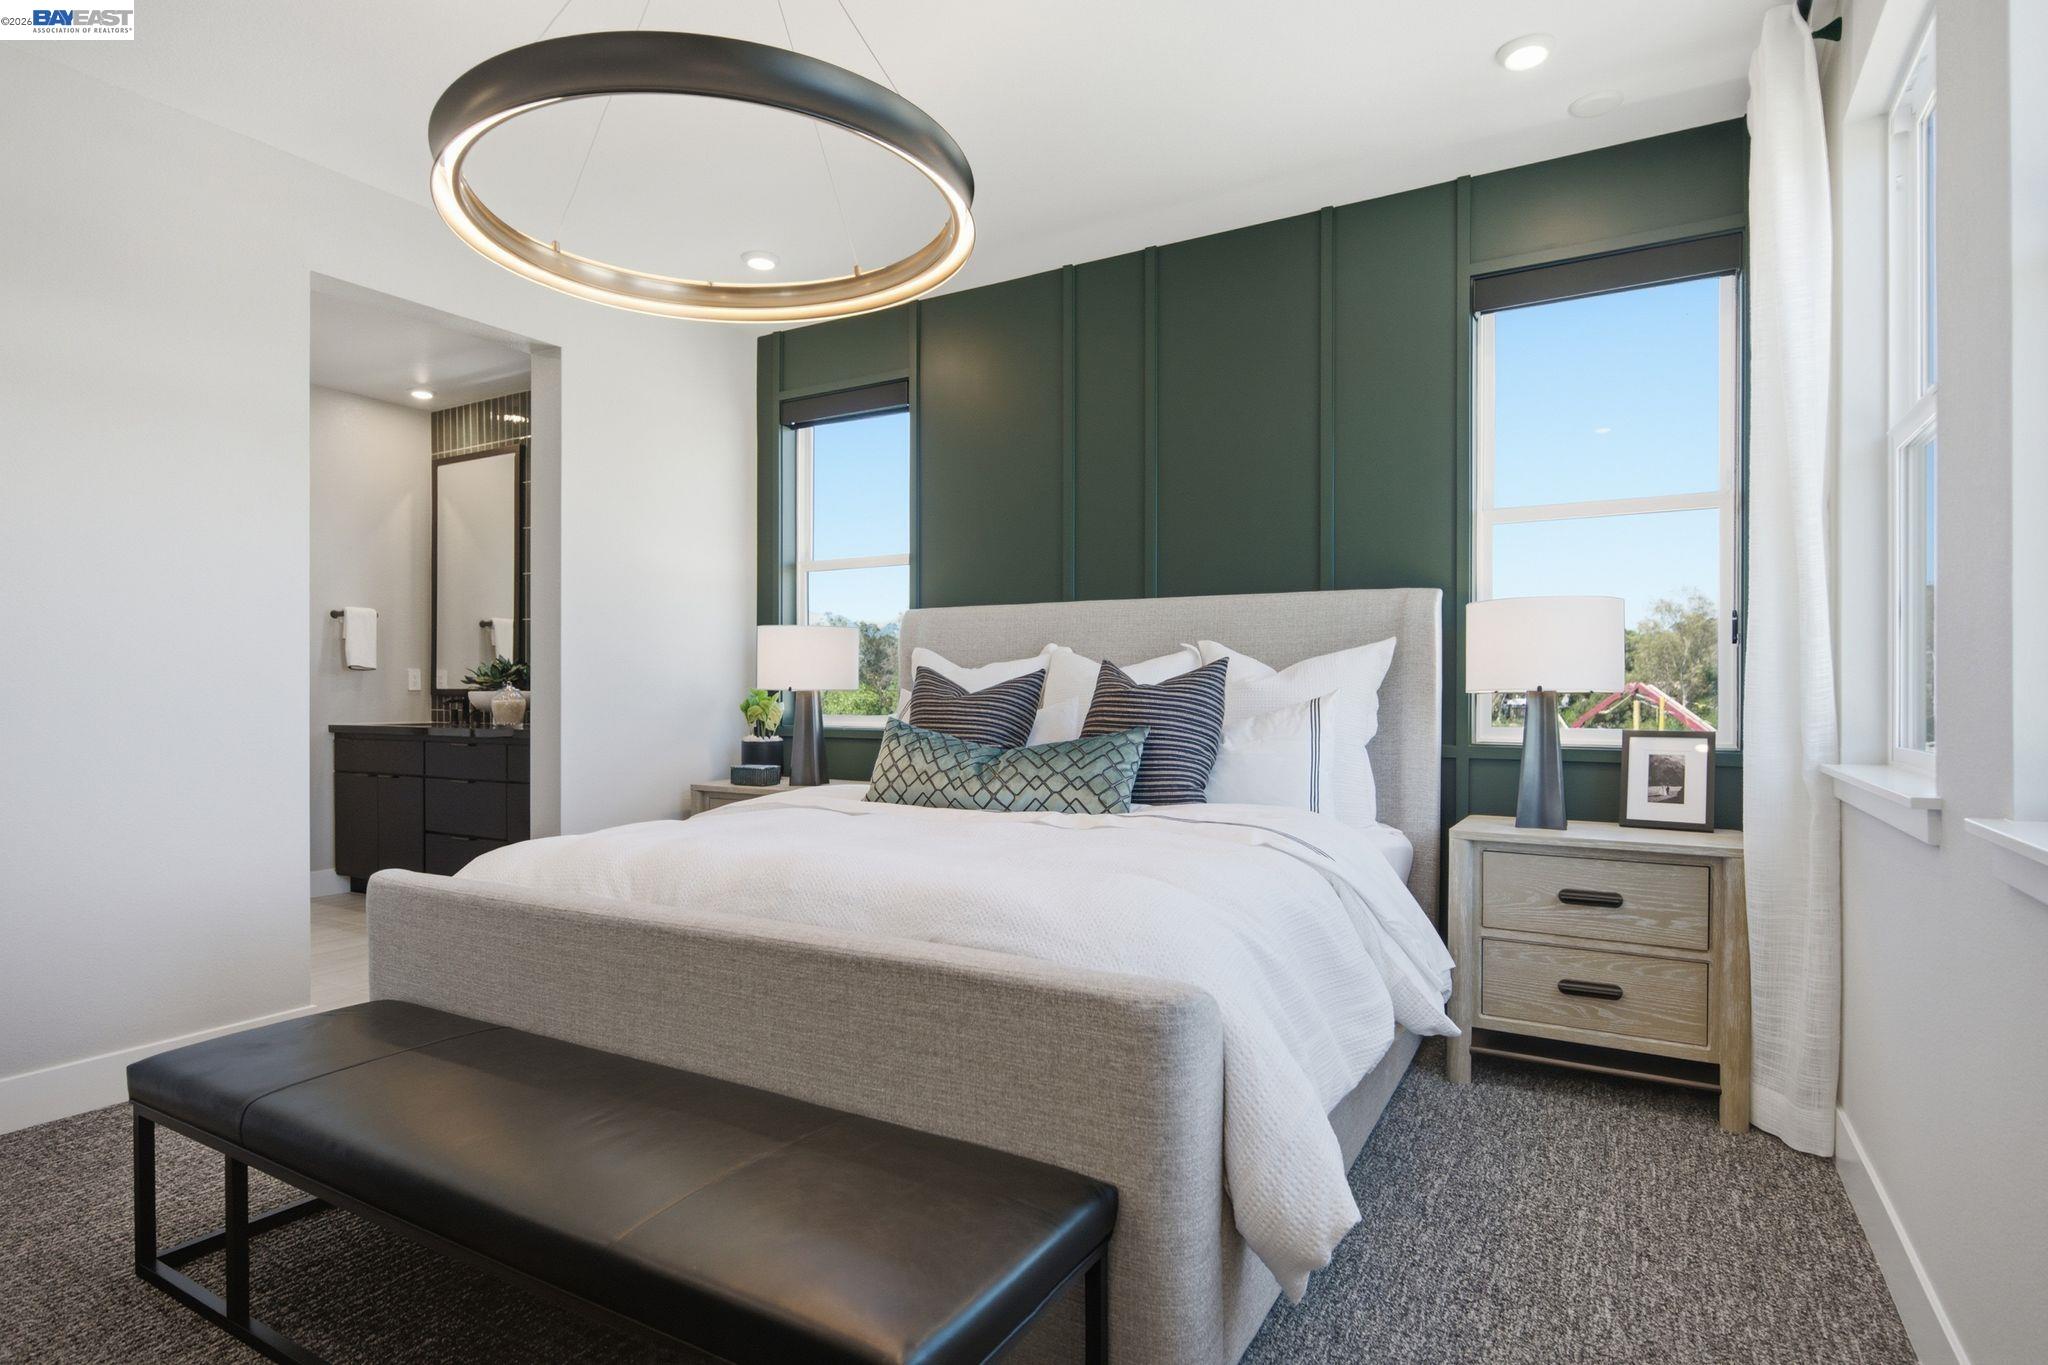
$955,000
$635/sqft
156 Tulare Court, Danville CA 94526
Danville, CA 94526
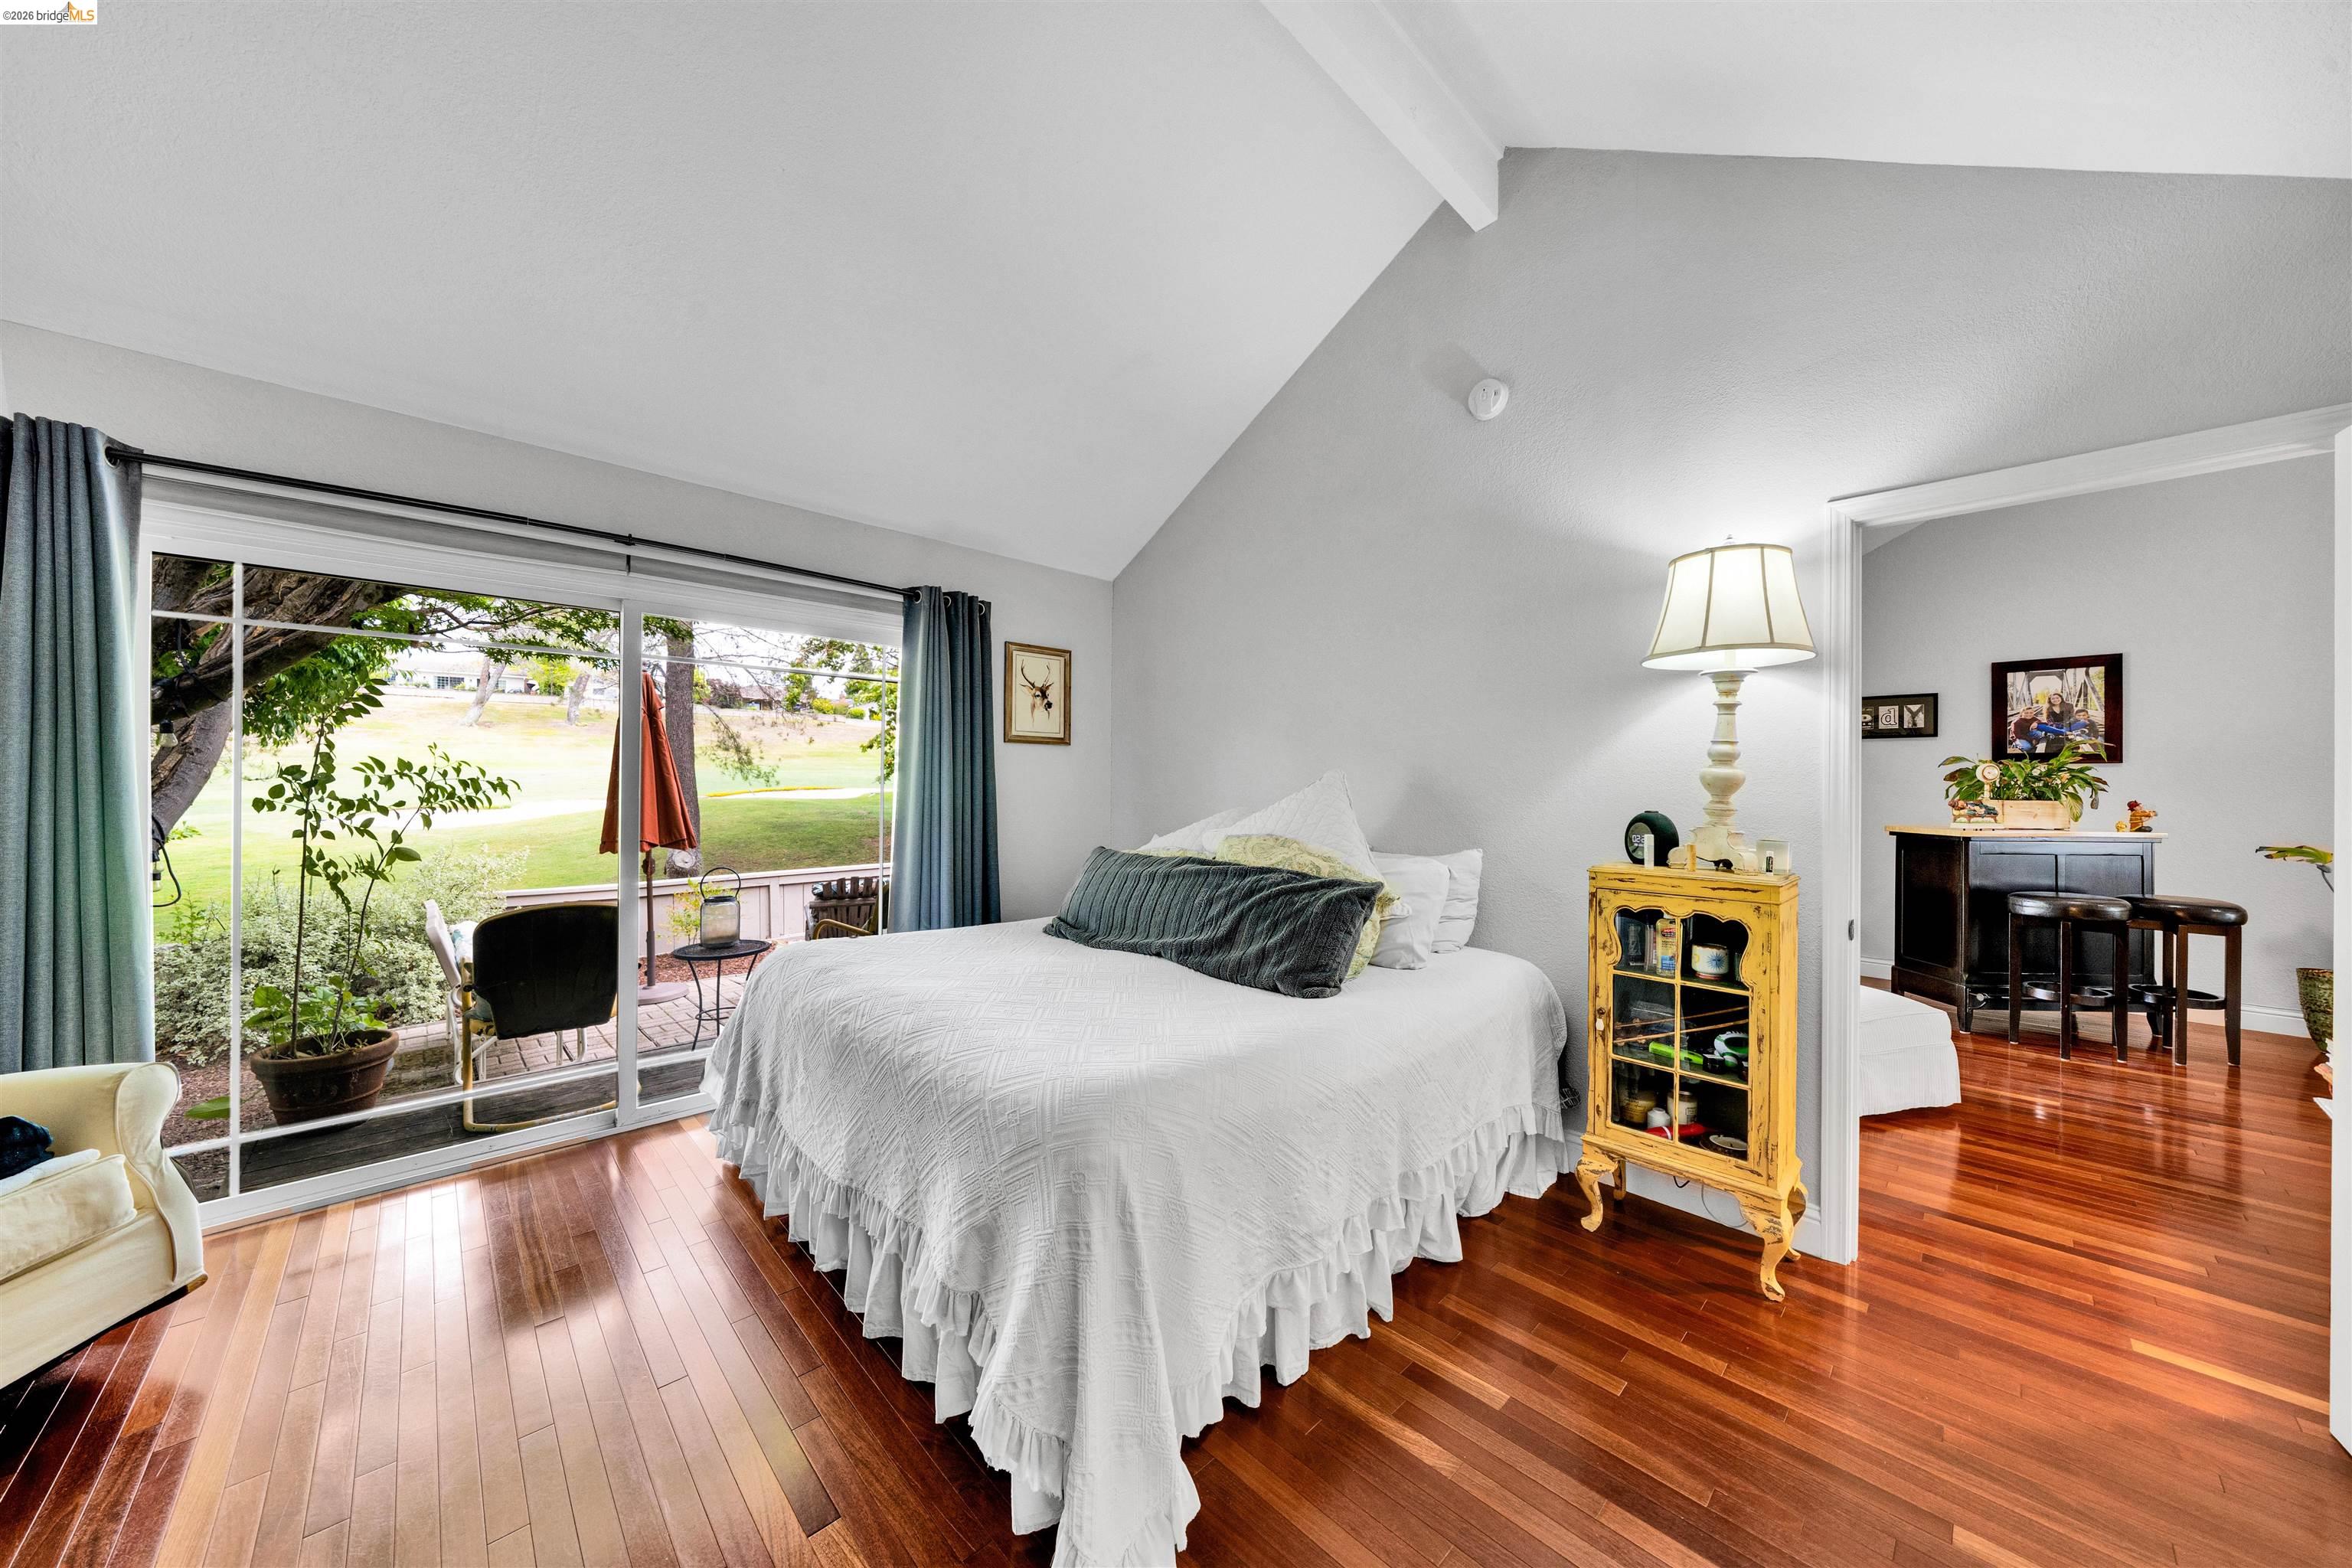
$1,230,000
$794/sqft
524 Silver Lake Dr, Danville CA 94526
Danville, CA 94526

$998,000
$585/sqft
1824 Mockingbird Pl, Danville CA 94526
Danville, CA 94526

$949,900
$558/sqft
710 Ryan Ter, San Ramon CA 94583
San Ramon, CA 94583