$1,999,000
1626 Harlan Dr, Danville CA 94526
Danville, CA 94526
Get DirectionsAbout This Home
5 bedroom (all upstairs) 2 story gorgeous Danville home located in Greenbrook subdivision (see below). Walking up the stamped hardscape path into a spacious gated courtyard used for entertaining plus a large fountain, small reflection pond, and sitting areas. Opening the massive wood doors and travertine entry, experience new Acacia hardwood flooring throughout the open first level. Custom wood cabinetry in the kitchen with granite countertops, SS appliances (extra large fridge), opens to dinette area, family room, and walkin pantry. Spacious open concept living and dining rooms with a cozy limestone mantel wall and efficient wood stove insert. Newly installed iron/wood staircase leads up to the new skylight in the hallway with built in bookshelves and to the bedrooms. Primary shower and guest bathroom recently renovated(quartz and marble). Large primary bedroom with views of hills and large ensuite bathroom with 2 sinks and lots of closet space. Separate large shower/water closet area. 4 other bedrooms and bathroom complete the upstairs. Downstairs separate laundry room, utility room, and 2 car garage with work benches and epoxy flooring. Sliding glass door opens to front courtyard for easy access. Backyard stamped pavement outdoor BBQ area, dining table area, another canopied sitting area with fire pit, and 2 raised garden beds. Between front and back there are seven types of fruit trees. Located with Danville's desirable Greenbrook neighborhood includes paved sidewalks, gated HOA community clubhouse with an Olympic sized pool, 4 tennis courts, sand volley ball court and a separate gated children's play area. Enjoy the large greenbelt with paved walking trails near the creek and waling distance to awarded Greenbrook Elementary School and Charlotte Wood Middle school. Greenbrook HOA $1,110 annual dues.
Facts & Features
Property Type
Detached
Status
active
Bedrooms
5
Bathrooms
2 full · 1 partial
Interior
2,431 sqft
Building Sqft
2,431 sqft
Lot Size
7,752 sqft
$/sqft
$822
Stories
2
Garage Spaces
2
HOA Fee
$1,645 / Annually
Year Built
1970
Days on Market
76 days
Listed
May 6, 2026
MLS #
41133743
School District
San Ramon Valley (925) 552-5500
Similar Homes Nearby
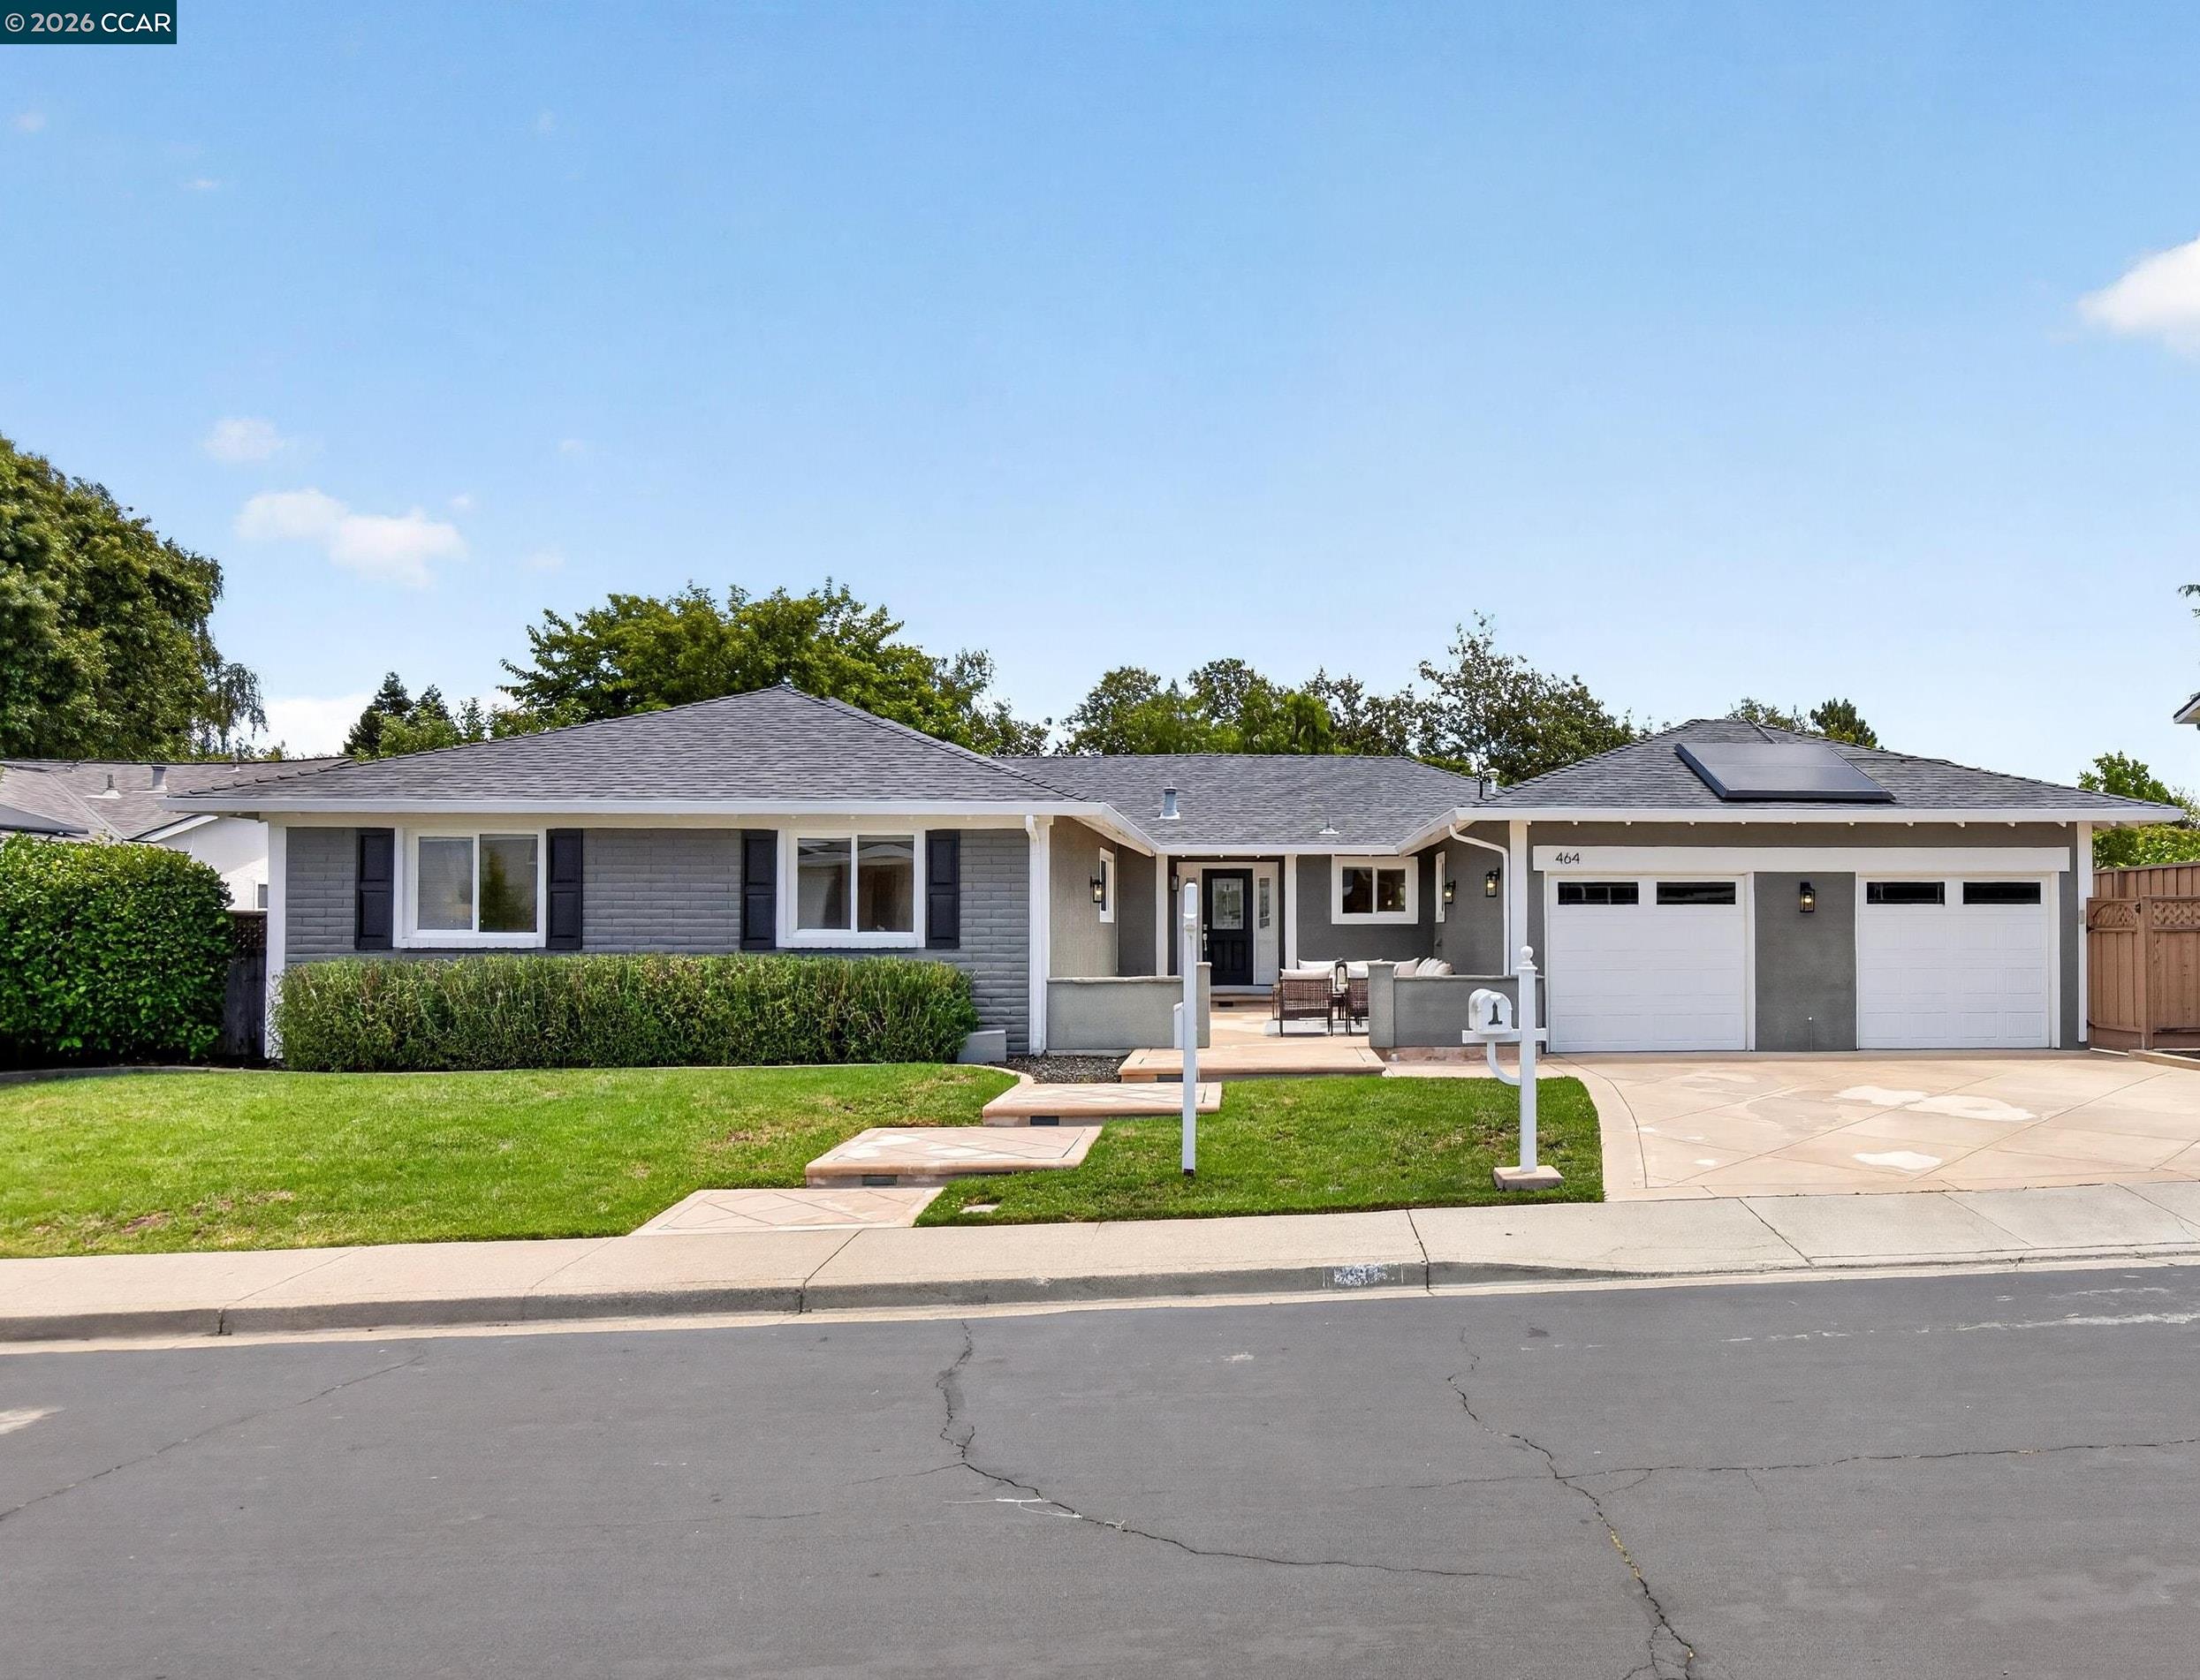
$1,995,000
$864/sqft
464 Saint Francis Dr, Danville CA 94526
Danville, CA 94526
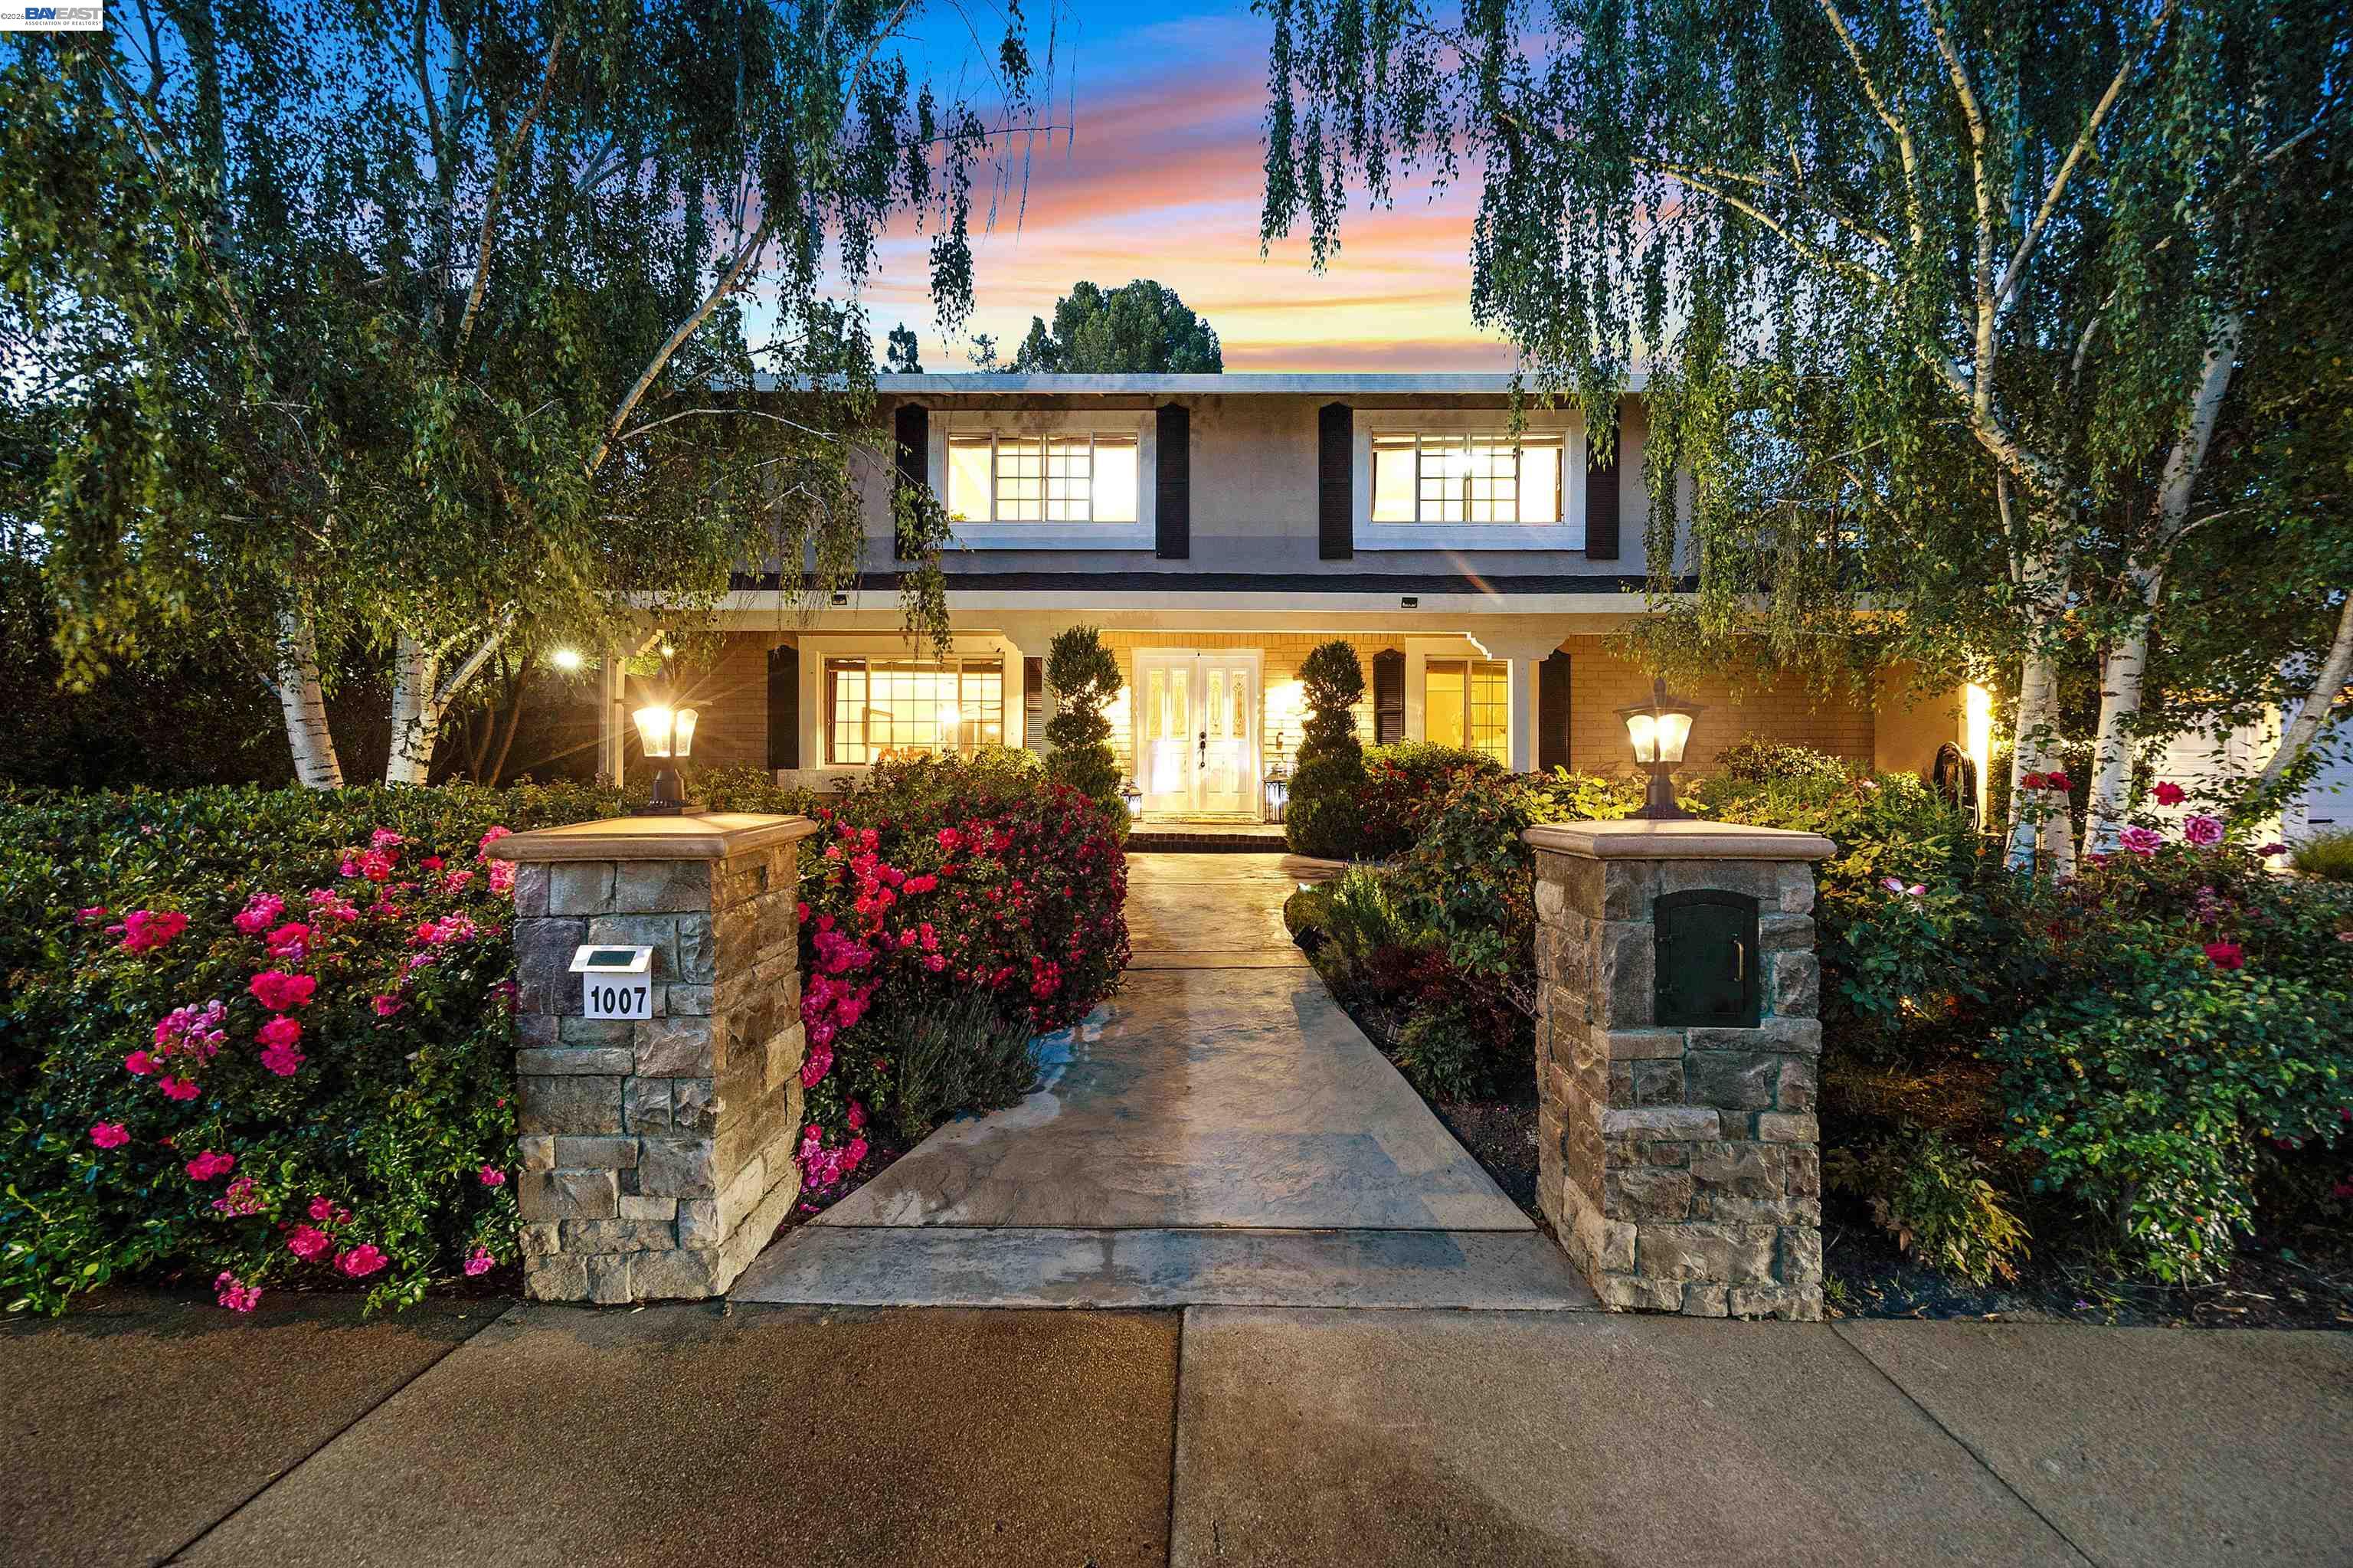
$2,175,000
$637/sqft
1007 El Capitan Drive, Danville CA 94526
Danville, CA 94526
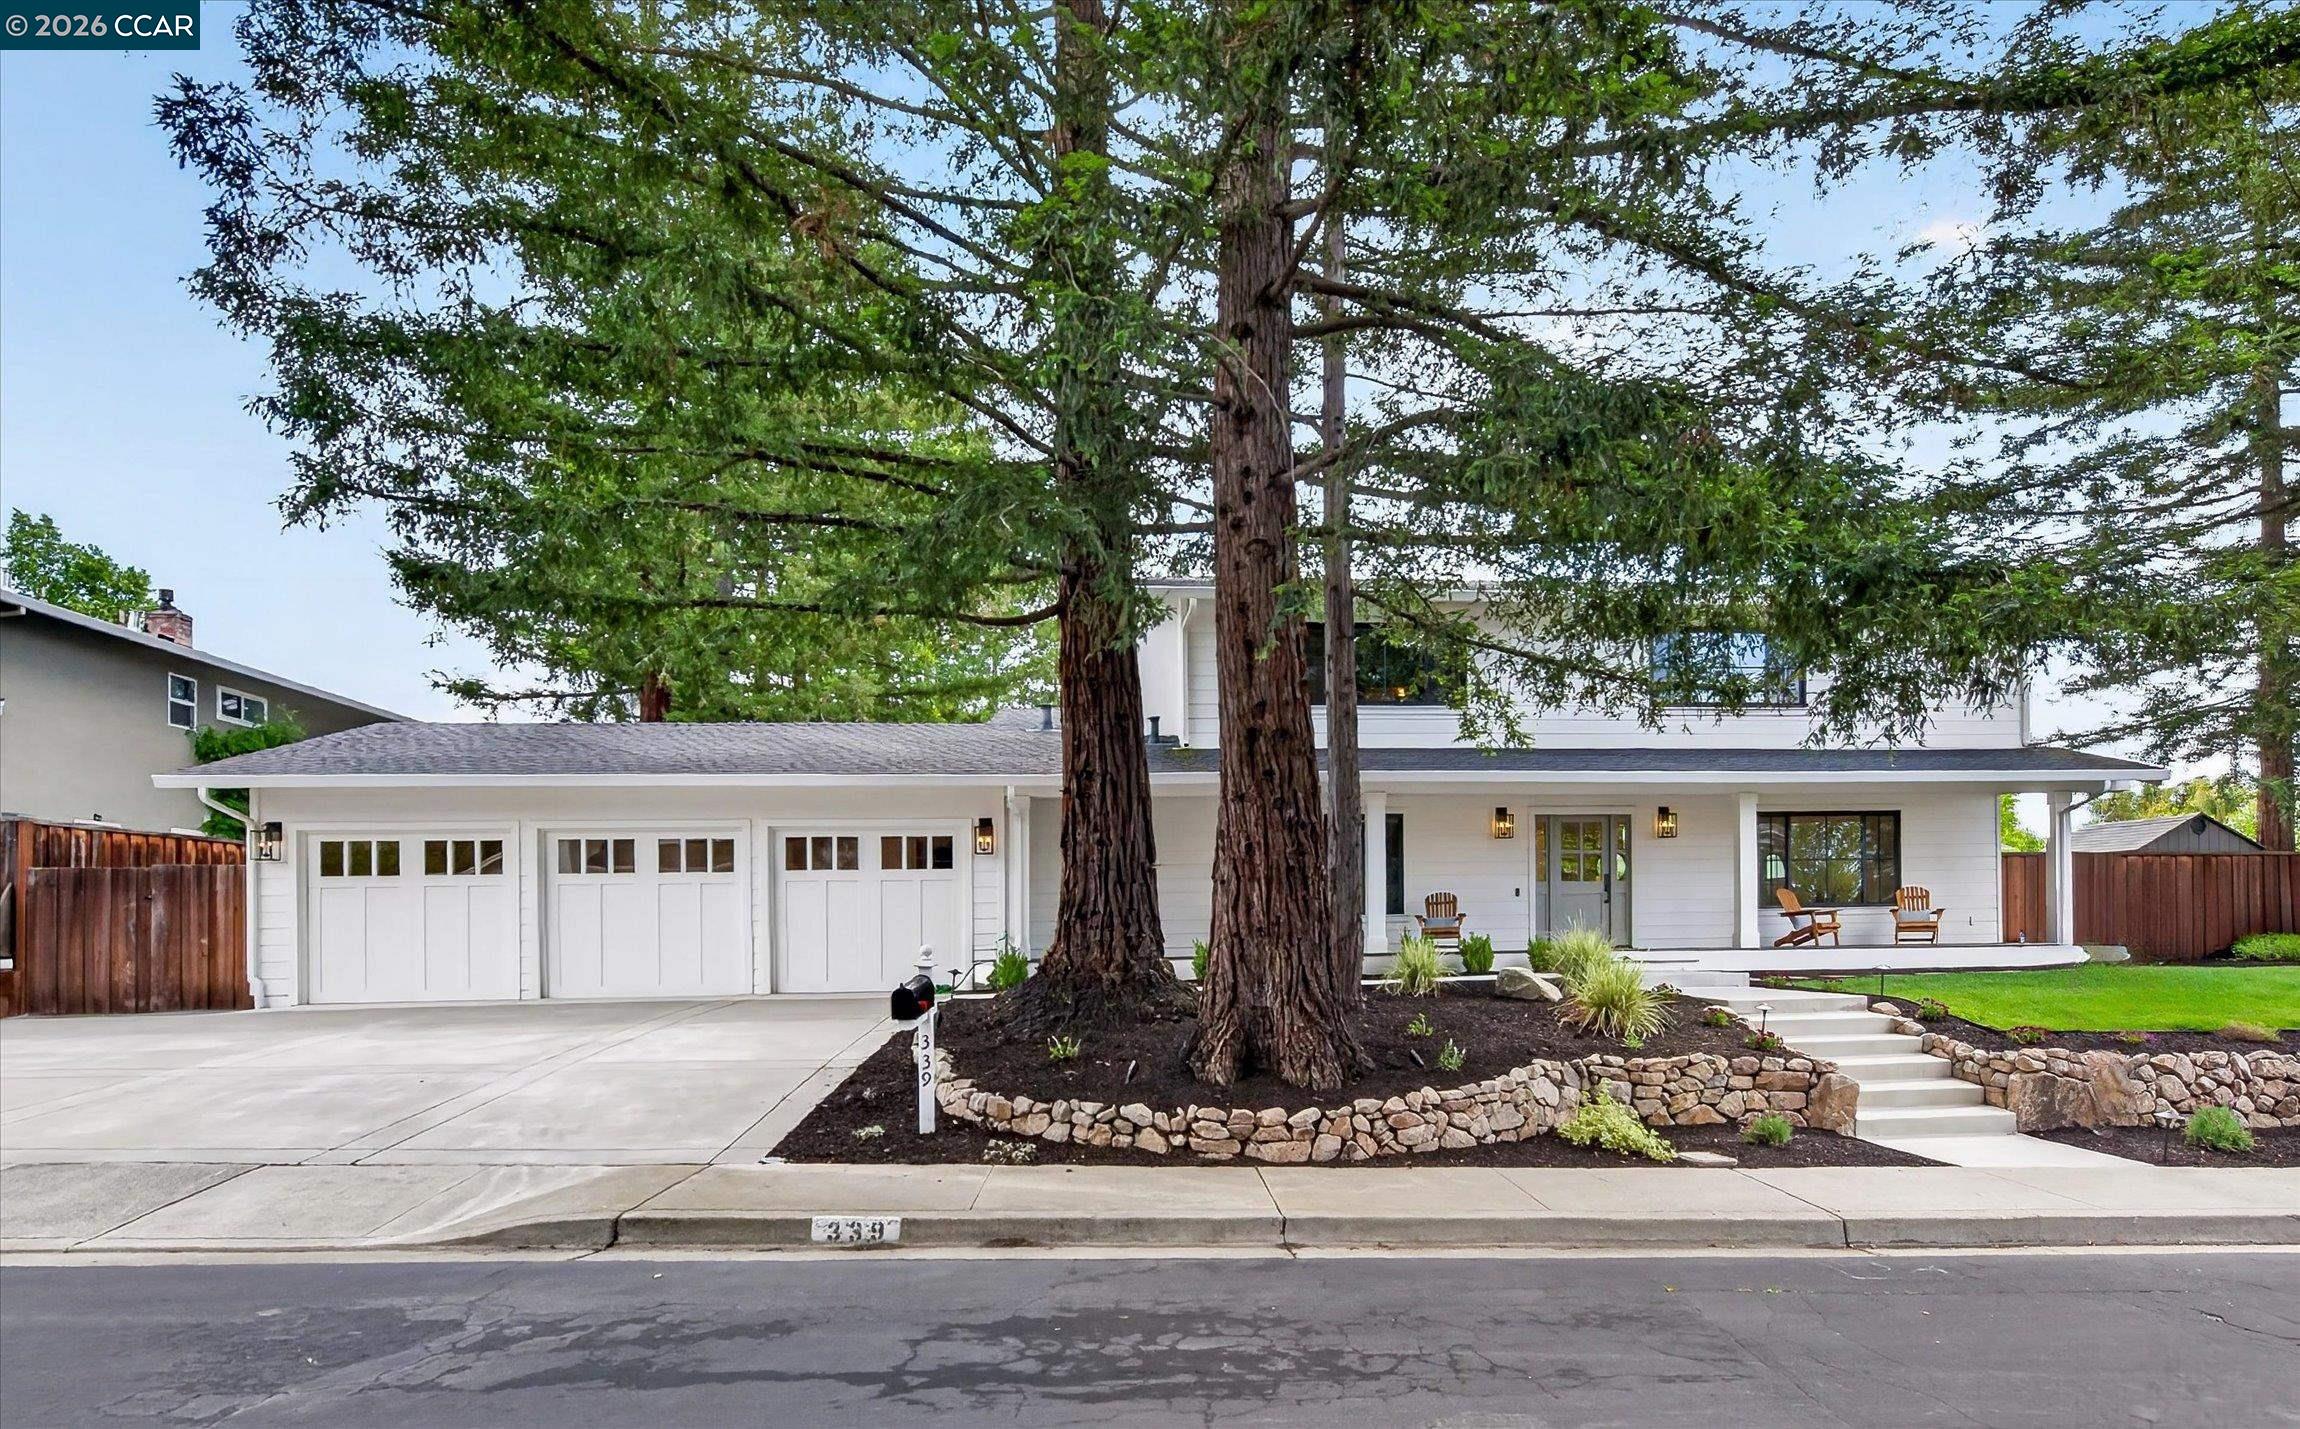
$2,099,000
$789/sqft
339 Alviso Way, Danville CA 94526
Danville, CA 94526
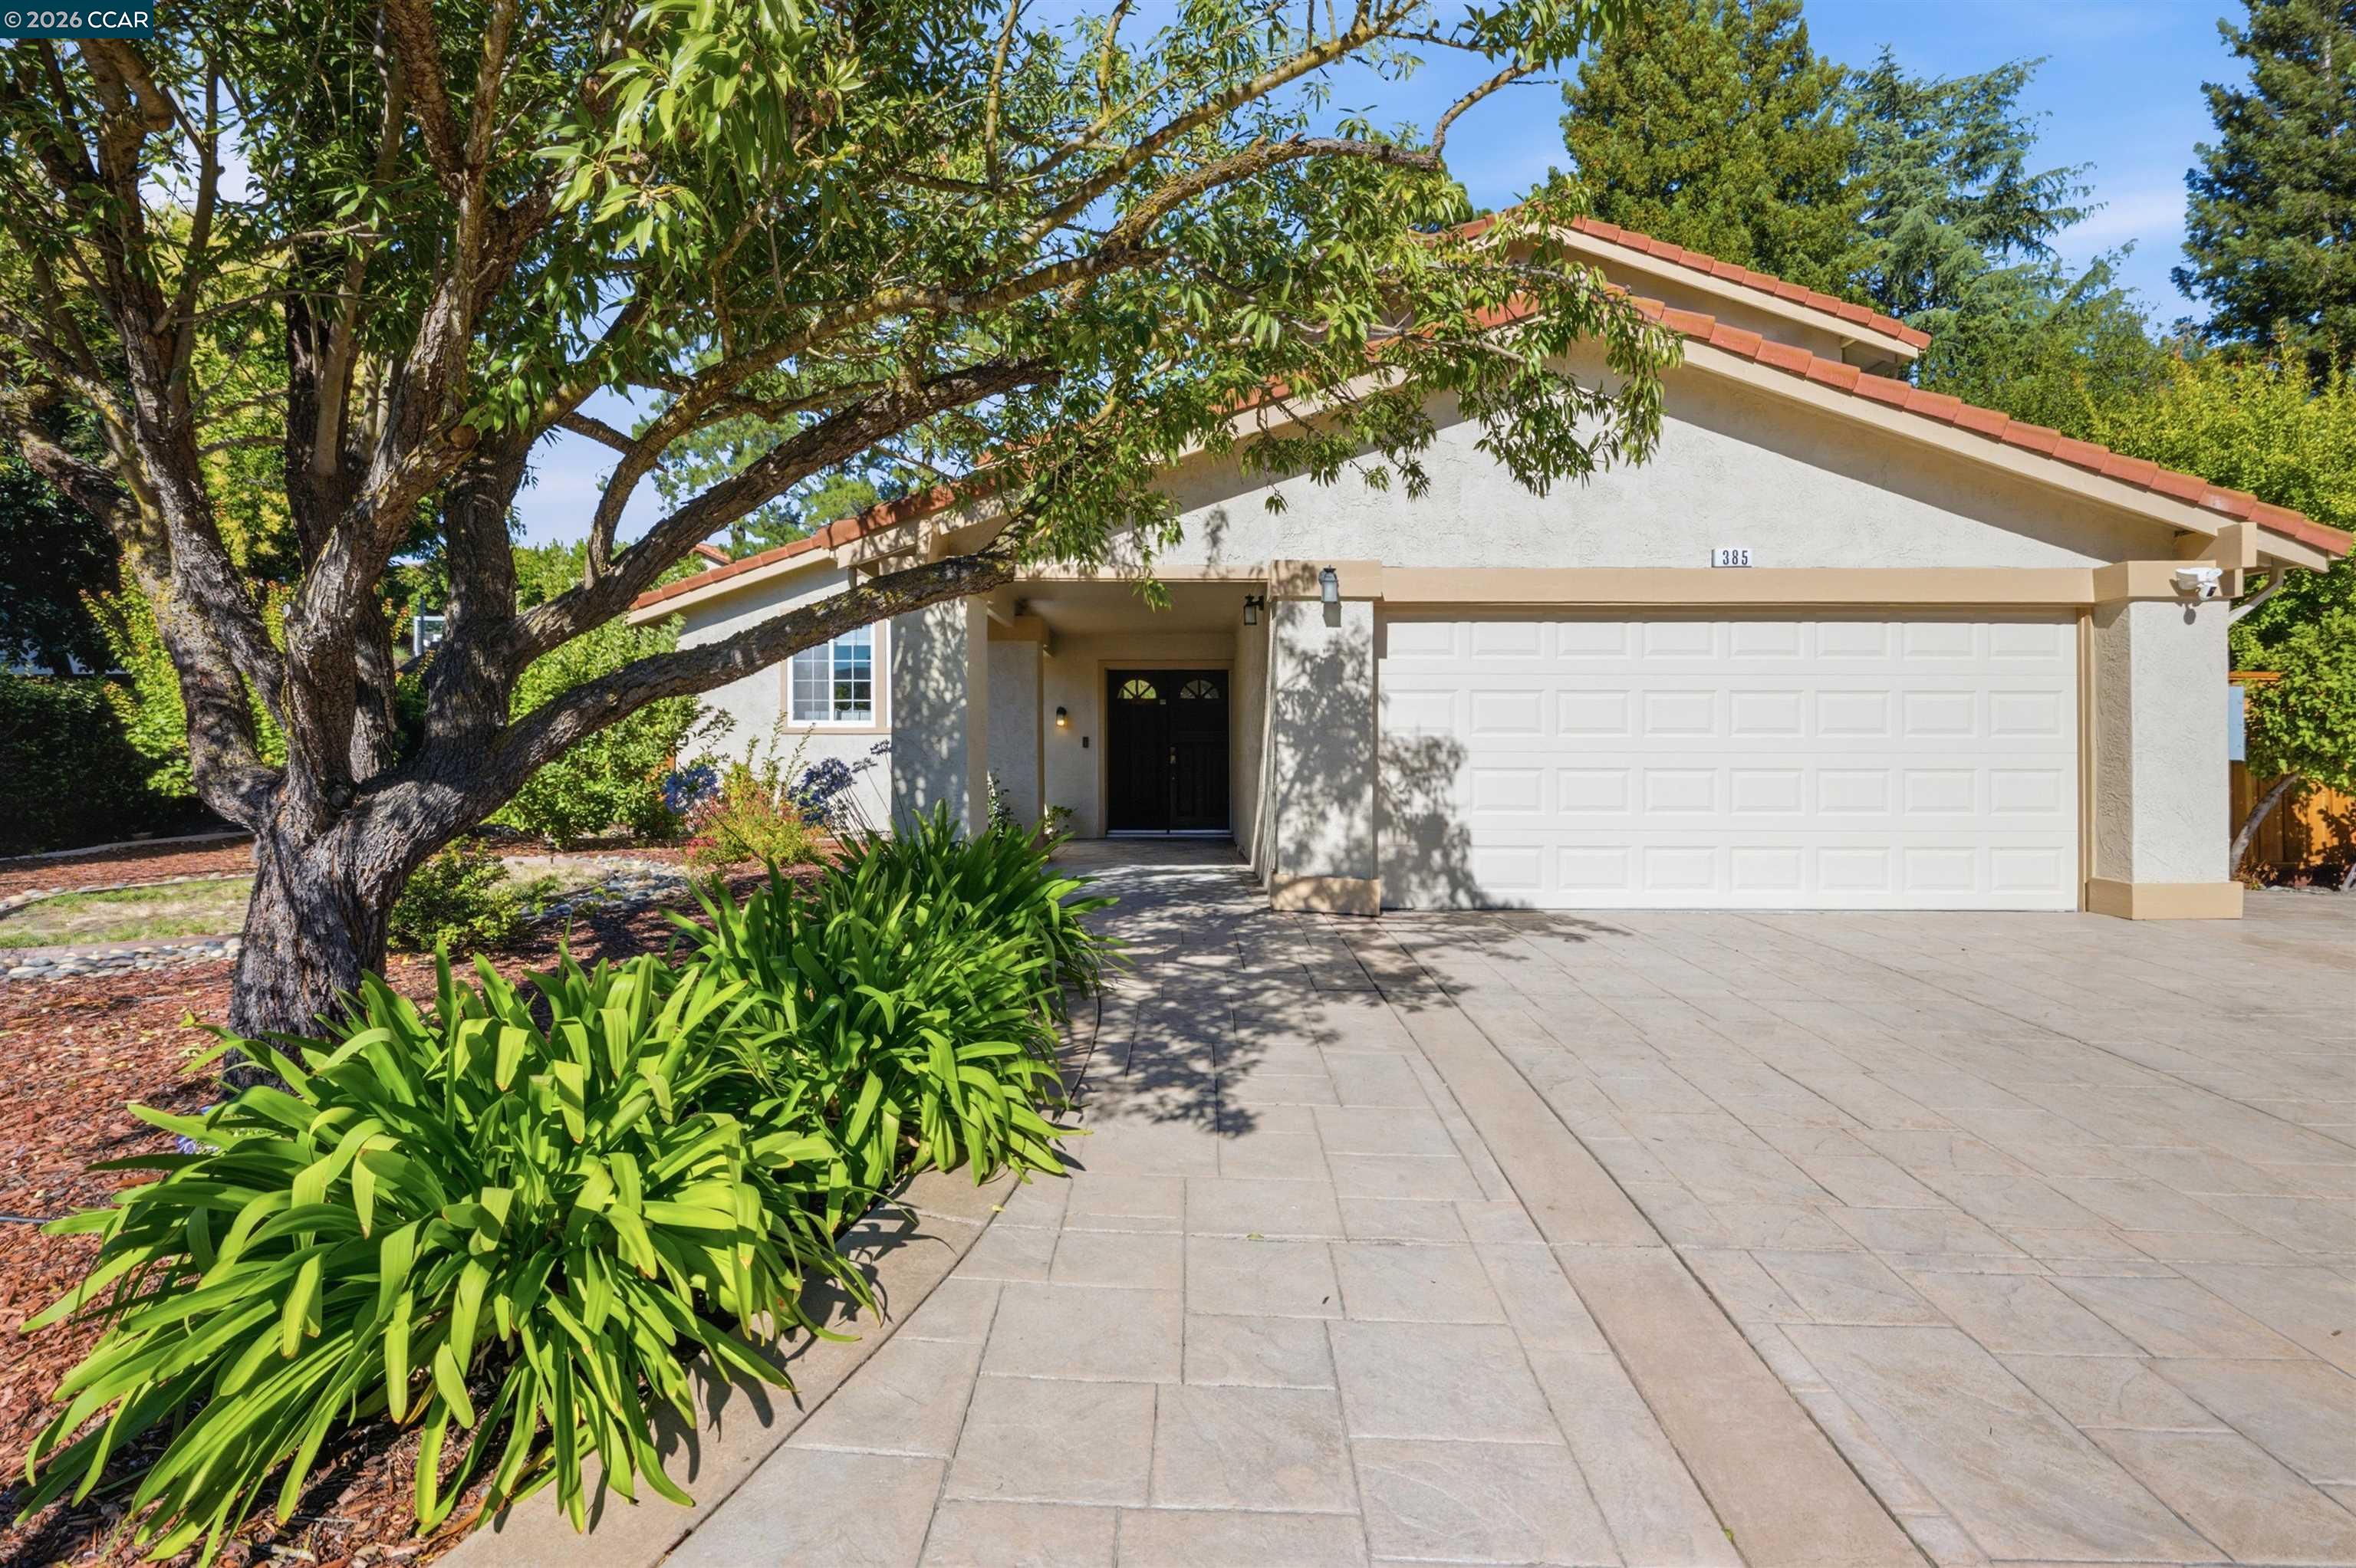
$1,749,000
$884/sqft
385 Century Circle, Danville CA 94526
Danville, CA 94526

$1,750,000
$777/sqft
1517 Harlan Dr, Danville CA 94526
Danville, CA 94526

$2,250,000
$1158/sqft
177 Saint Helena Ct, Danville CA 94526
Danville, CA 94526