$2,379,000
3063 Ridgefield Ct, Dublin CA 94568
Dublin, CA 94568
Get DirectionsAbout This Home
3063 Ridgefield Court | Executive Family Living in One of East Dublin's Most Desirable Neighborhoods. Some homes impress with features. Others stand apart because of the lifestyle they offer. Elegant east-facing executive residence thoughtfully designed for families seeking space, flexibility, privacy, and long-term livability in one of East Dublin's most established and desirable neighborhoods. Perfectly situated within walking distance of John Green Elementary, Fallon Middle School, and Emerald High School, this exceptional home combines timeless architecture with everyday functionality. From the moment you enter, soaring 10-foot ceilings, abundant natural light, luxury vinyl plank flooring, and refined finishes create a warm yet sophisticated atmosphere. The flexible floor plan includes formal living and dining spaces, a spacious family room, an oversized loft, and multiple areas ideally suited for entertaining, working from home, or growing families. At the heart of the home is an updated chef's kitchen featuring stainless steel appliances, built-in features, generous workspace, and seamless flow into the main living areas—perfect for both casual family evenings and larger gatherings. Upstairs, the luxurious primary suite serves as a private retreat with scenic views, a spacious walk-in closet, and a private balcony ideal for morning coffee or evening relaxation. Beautifully updated bathrooms, crown molding, and thoughtful designer touches throughout reflect pride of ownership. Step outside to a beautifully landscaped backyard that emphasizes privacy, mature landscaping, and peaceful outdoor living. Multiple seating and entertaining areas, mature fruit trees, and a pergola create an inviting setting for relaxing with family or hosting guests. Rather than a traditional recreation yard, this outdoor space has been thoughtfully designed as a tranquil retreat with exceptional privacy. Even more exciting, the seller has initiated an expedited permitted conversion of the main-level powder room into a full bathroom, further enhancing the home's flexibility for multigenerational living, guests, or a private home office. Permit approval is anticipated shortly, with completion expected this month, providing future owners with an even more versatile floor plan. Minutes from Fallon Sports Park, Emerald Glen Park, The Wave Waterpark, shopping, restaurants, the Livermore Premium Outlets, BART, easy access to I-580, I-680, 84 and BART.
Facts & Features
Property Type
Detached
Status
active
Bedrooms
5
Bathrooms
4 full · 1 partial
Interior
3,360 sqft
Building Sqft
3,360 sqft
Lot Size
8,405 sqft
$/sqft
$708
Stories
2
Garage Spaces
3
HOA Fee
$115 / Monthly
Year Built
2008
Days on Market
69 days
Listed
May 13, 2026
MLS #
41134358
Similar Homes Nearby

$2,300,000
$692/sqft
3279 Cranbrook Place, Dublin CA 94568
Dublin, CA 94568
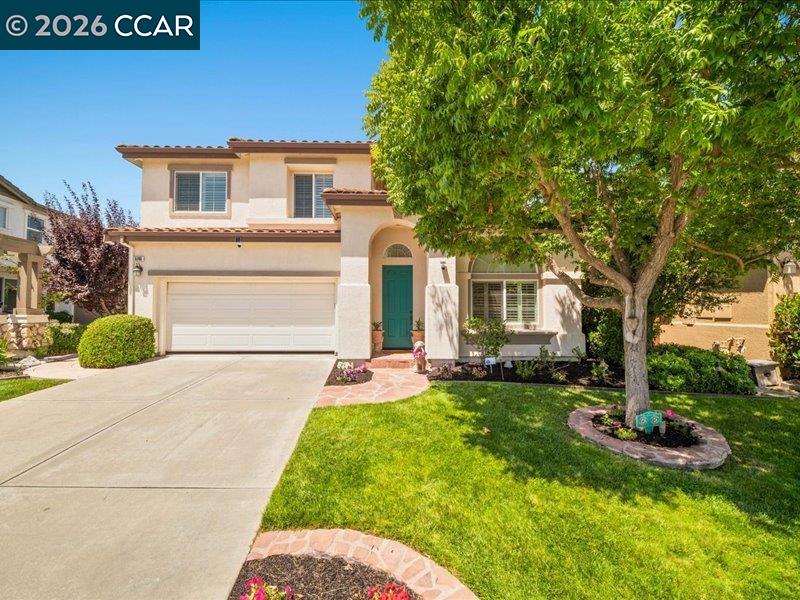
$1,899,800
$714/sqft
5146 S Forestdale Cir, Dublin CA 94568
Dublin, CA 94568

$1,789,000
$611/sqft
4855 Piper Glen Ter, Dublin CA 94568
Dublin, CA 94568
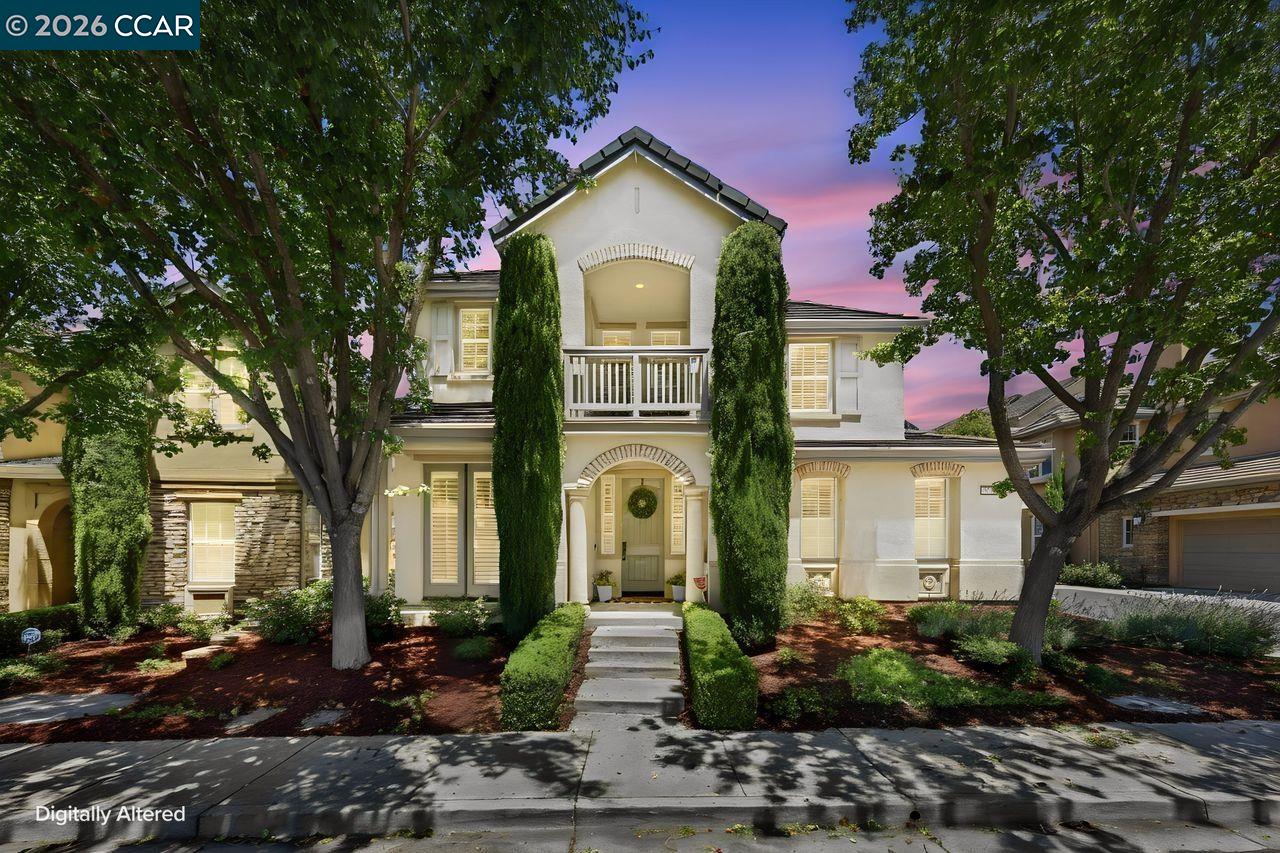
$1,689,000
$647/sqft
3503 Rimini Ln, Dublin CA 94568
Dublin, CA 94568
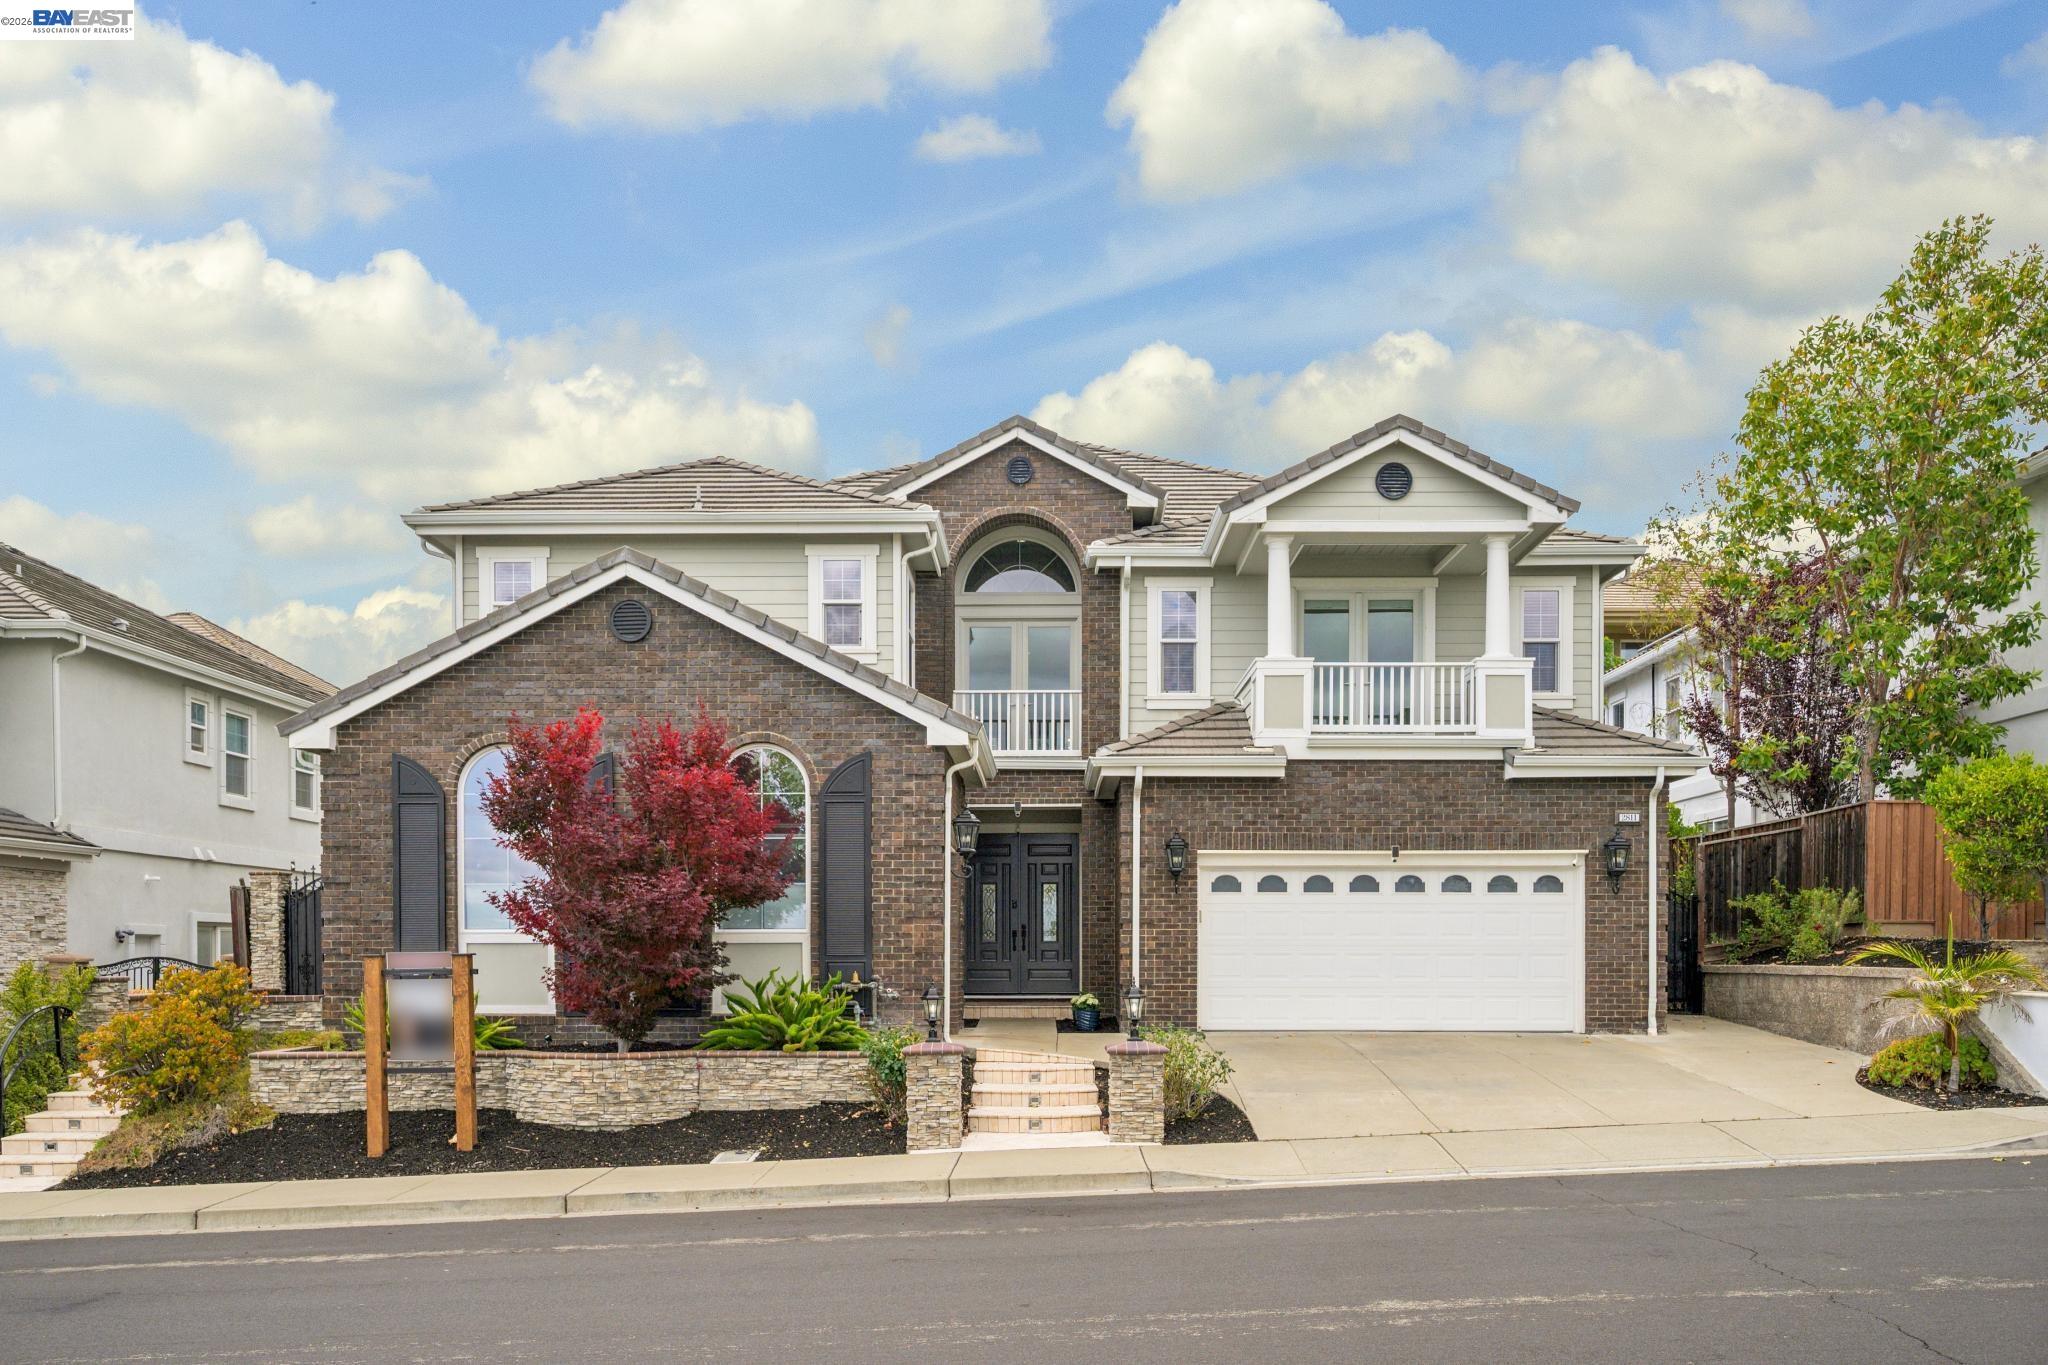
$3,175,000
$610/sqft
2811 E Sugar Hill Ter, Dublin CA 94568
Dublin, CA 94568
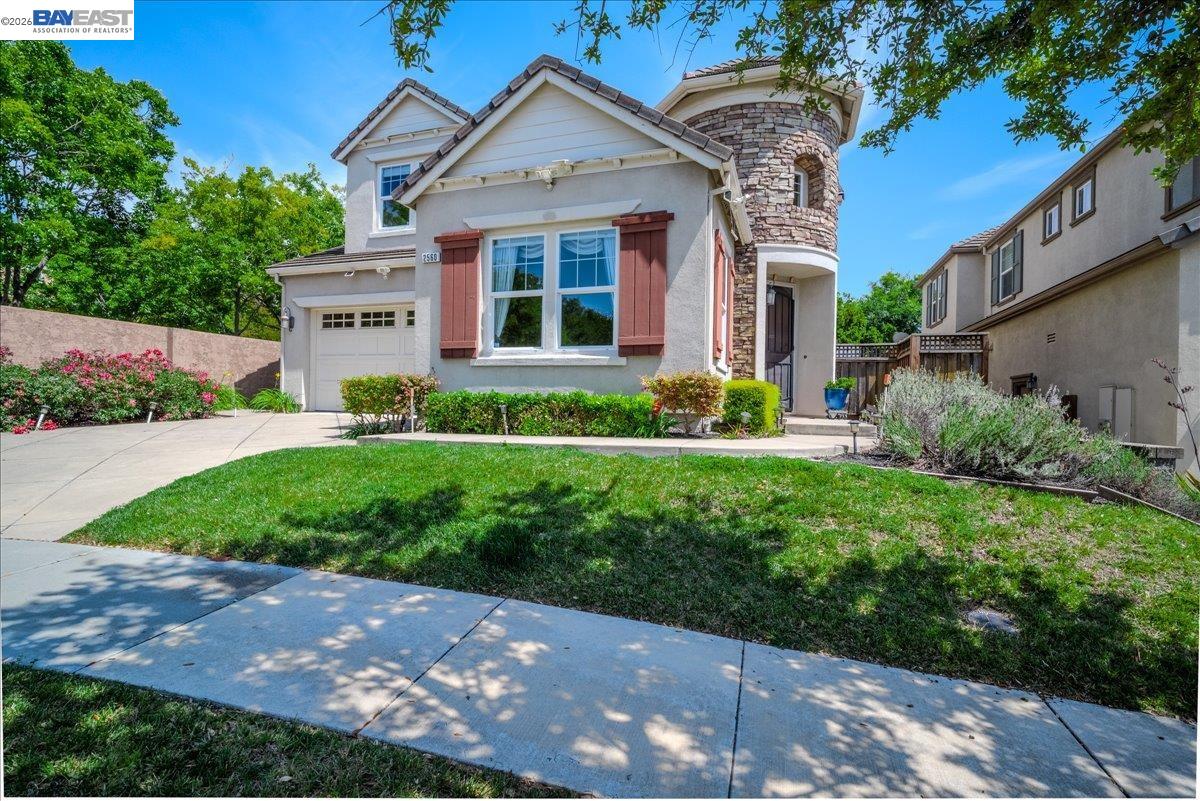
$1,999,000
$728/sqft
2560 Calabria Ct, Dublin CA 94568
Dublin, CA 94568