$1,019,946
1894 Sagewood Ct, Concord CA 94521
Concord, CA 94521
Get DirectionsAbout This Home
WOW! An extraordinary property, on a court, that has been meticulously upgraded & maintained with uncompromising attention to detail. A rare opportunity to own a highly upgraded home where quality craftsmanship & pride of ownership shine at every turn. Owners invested nearly $600,000 in high-end improvements, creating a truly one-of-a-kind residence that seamlessly blends luxury, comfort, & functionality. The chef’s kitchen is appointed with premium built-in appliances: a Sub-Zero refrigerator, Thermador 6-burner gas cooktop & convection oven, GE Monogram hood, & LG dishwasher. Custom Knotty Alder cabinetry, natural stone countertops, tumbled marble backsplash, designer lighting, & an oversized Franke stainless sink complete the space. The adjoining dining area & formal dining room offer elegant finishes including crown molding, hardwood flooring, & French doors leading to the upper patio. The spacious living room features vaulted ceilings, abundant natural light, & rich hardwood flooring, while the lower-level family room is designed for entertaining with a custom wet bar, built-in Knotty Alder cabinetry, stone fireplace with remote start, surround entertainment center, & French doors opening to the backyard retreat. The luxurious primary suite includes hardwood flooring, plantation shutters, recessed lighting, walk-in closet, & a beautifully remodeled spa-inspired bath with custom tile shower, Cherrywood cabinetry, & premium fixtures. Additional bedrooms feature crown molding, recessed lighting, ceiling fans, plantation shutters, & custom finishes throughout. Outside, the professionally designed front & rear grounds showcase California-inspired drought-tolerant landscaping, extensive drainage systems, custom lighting, RV/boat access, paver walkways, & multiple entertaining spaces. The upper backyard features a resort-style outdoor kitchen complete with Lynx pizza oven, Lion BBQ with rotisserie, stainless cabinetry, refrigerator, sink, pergolas with fans and lighting, & patio is a wood plank stamp concrete style. Additional highlights include fruit trees, grape vines, cedar pergolas, a finished shed with French doors & tile flooring, & illuminated palm trees creating a stunning evening ambiance. Additional amenities include owned SunPower solar with 18 panels, dual pane windows, plantation shutters, custom staircases with hardwood treads & designer ironwork, upgraded baths, extensive crown molding, recessed lighting, & countless custom touches throughout.
Facts & Features
Property Type
Detached
Status
Sale Pending
Bedrooms
4
Bathrooms
2 full · 1 partial
Interior
1,921 sqft
Building Sqft
1,921 sqft
Lot Size
8,000 sqft
$/sqft
$531
Garage Spaces
2
Year Built
1975
Days on Market
74 days
Listed
May 14, 2026
MLS #
41134685
Similar Homes Nearby

$799,500
$467/sqft
5230 Concord Blvd, Concord CA 94521
Concord, CA 94521
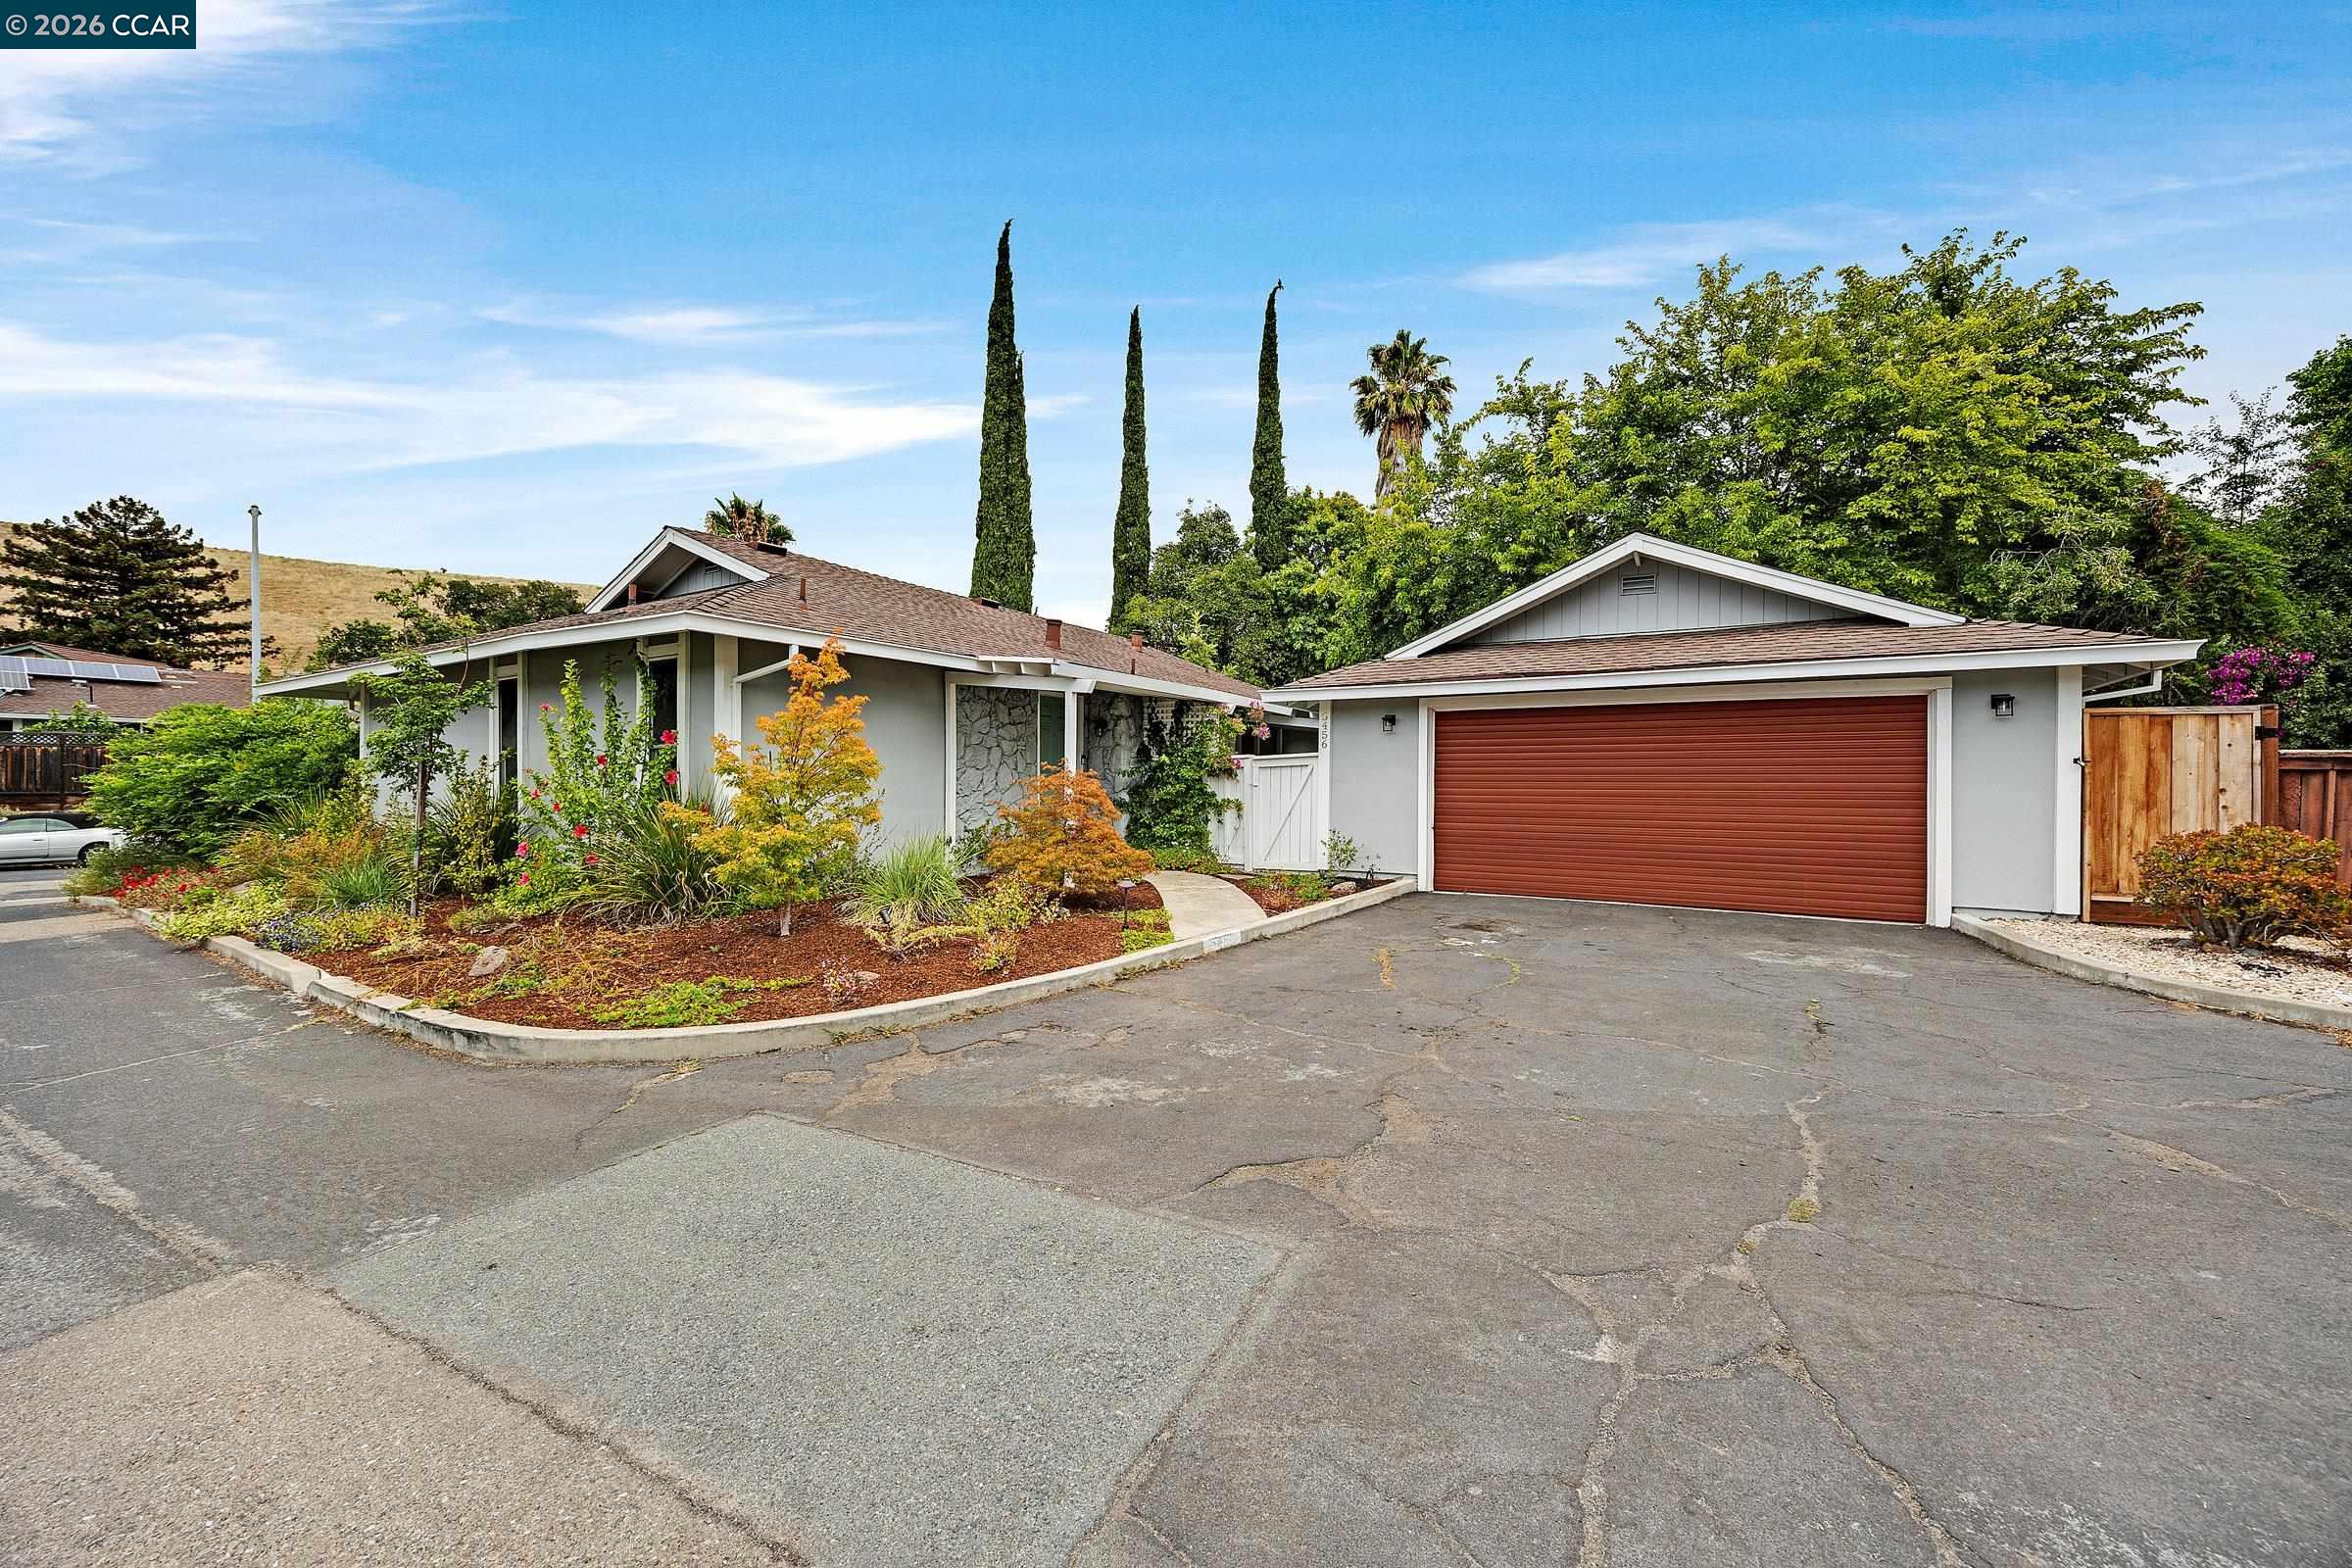
$749,000
$527/sqft
5456 Agostino Ct, Concord CA 94521
Concord, CA 94521
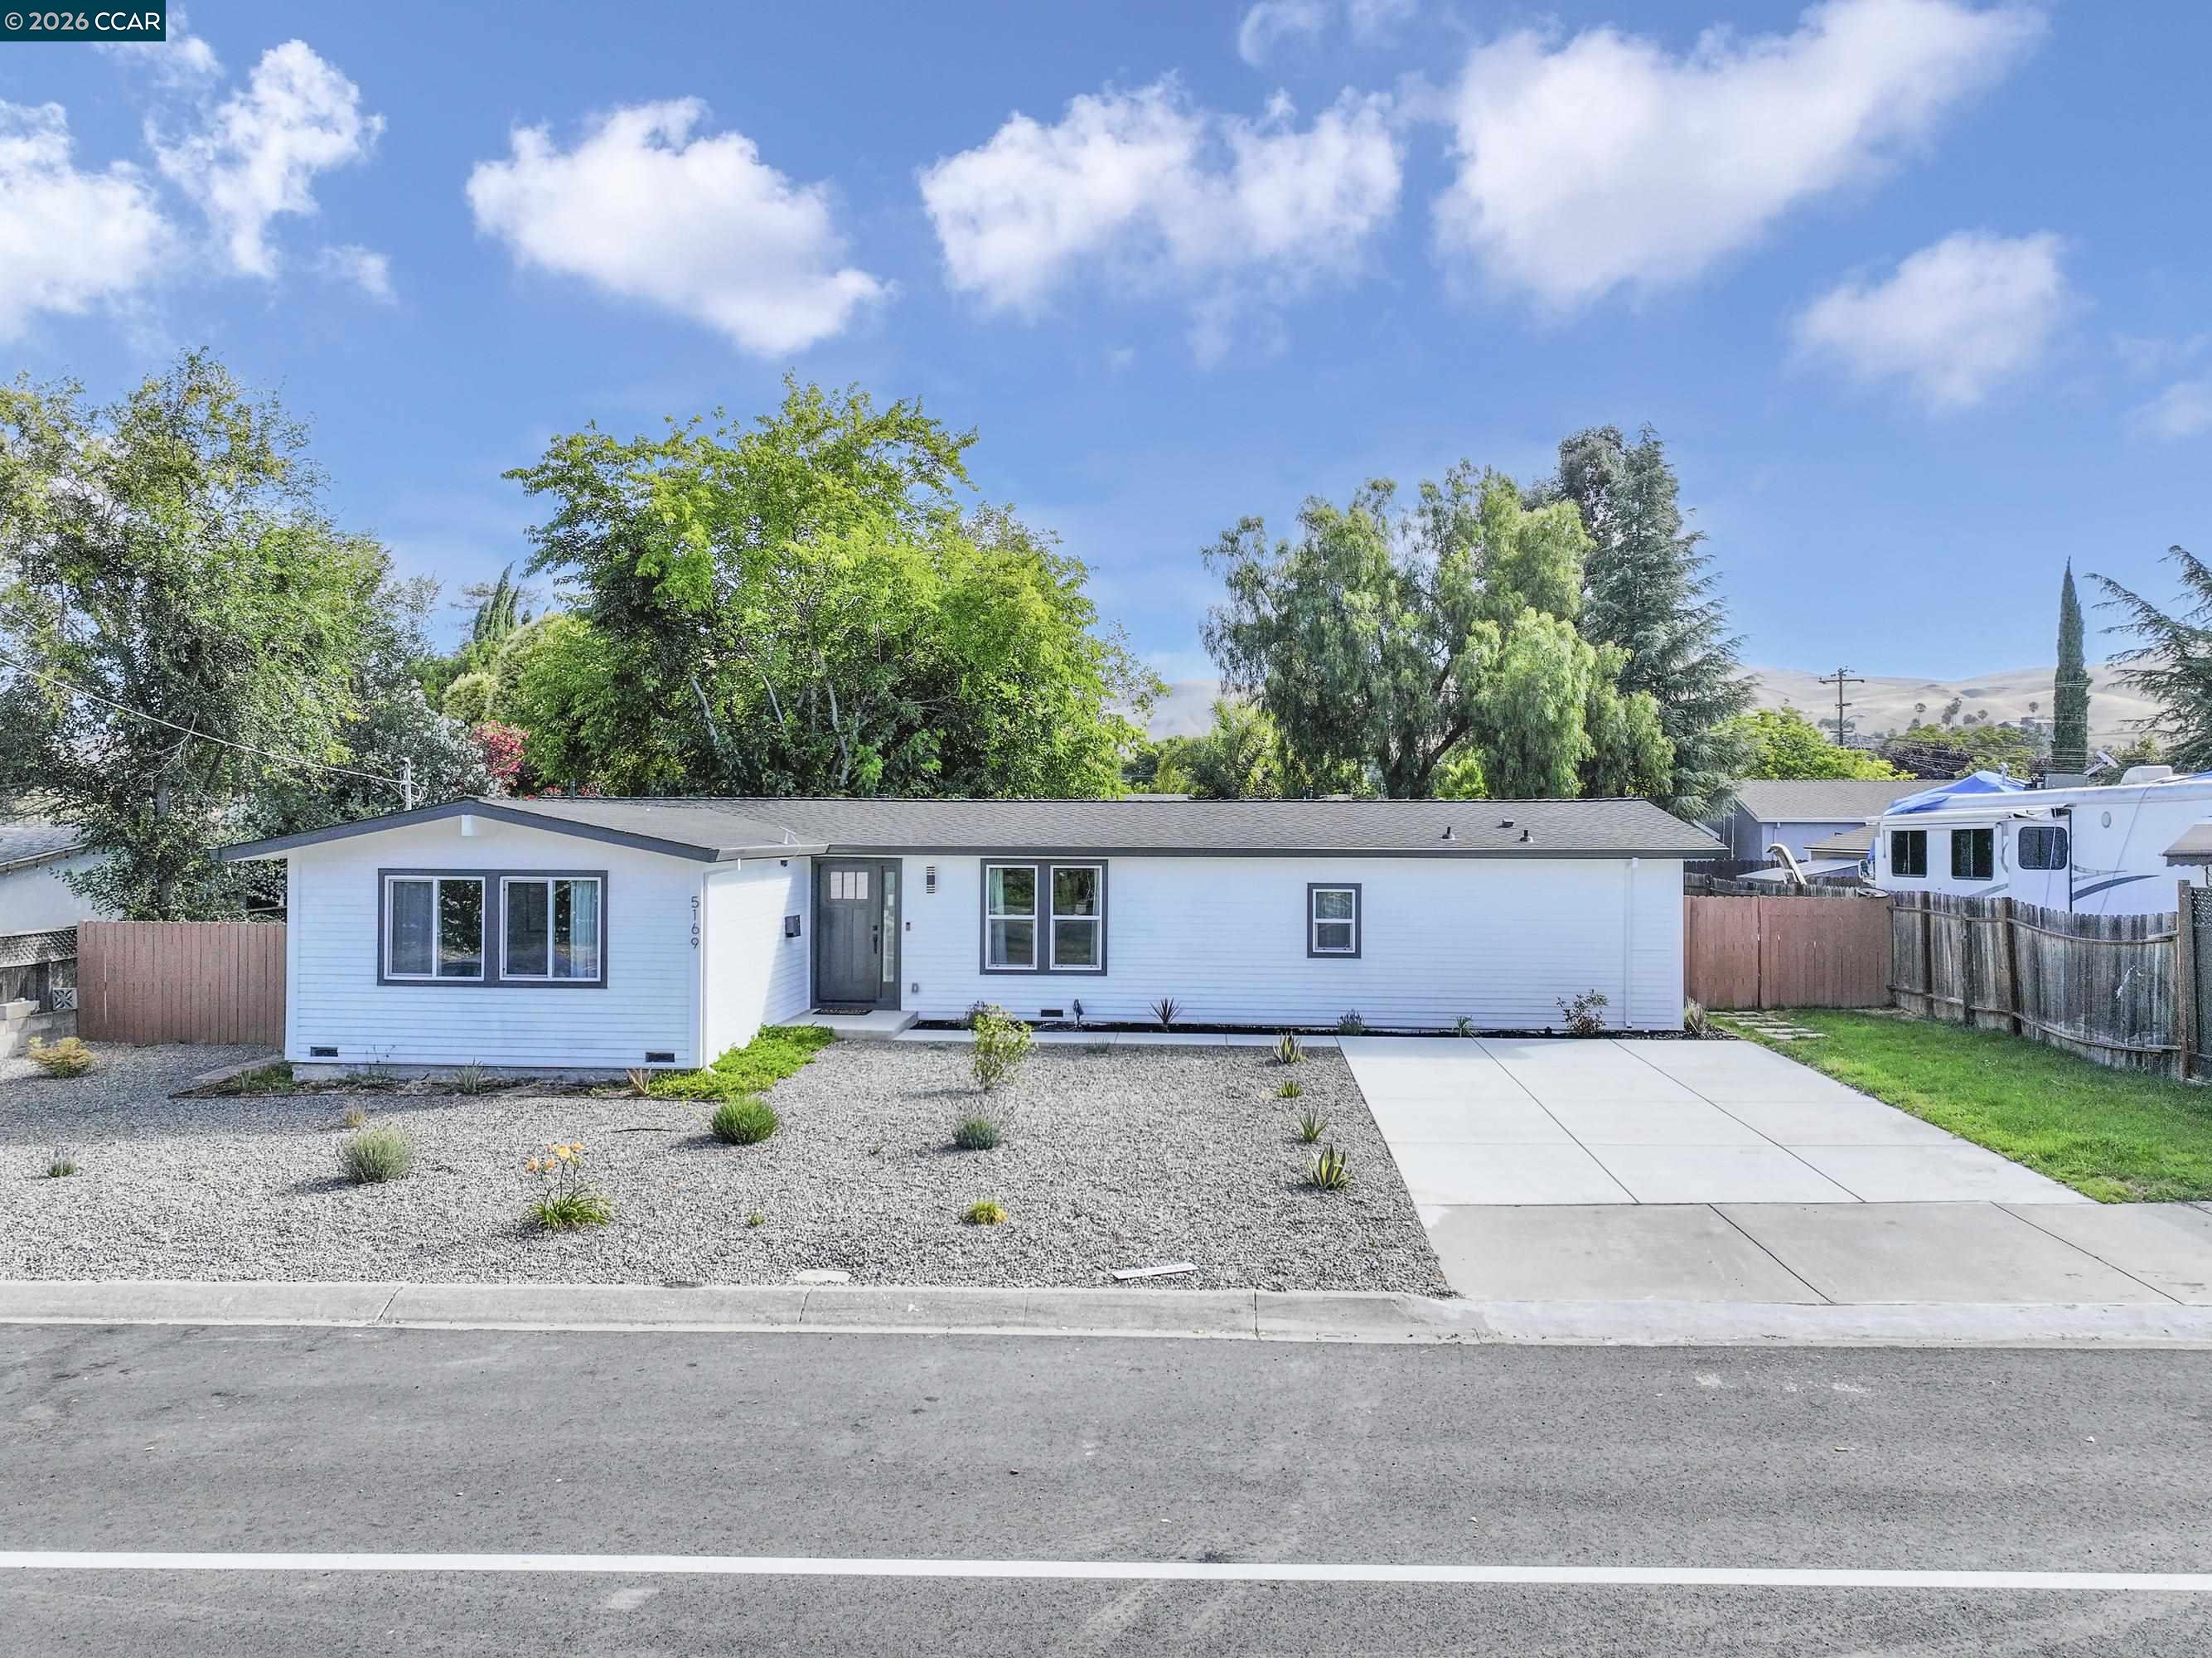
$799,000
$552/sqft
5169 Concord Blvd, Concord CA 94521
Concord, CA 94521
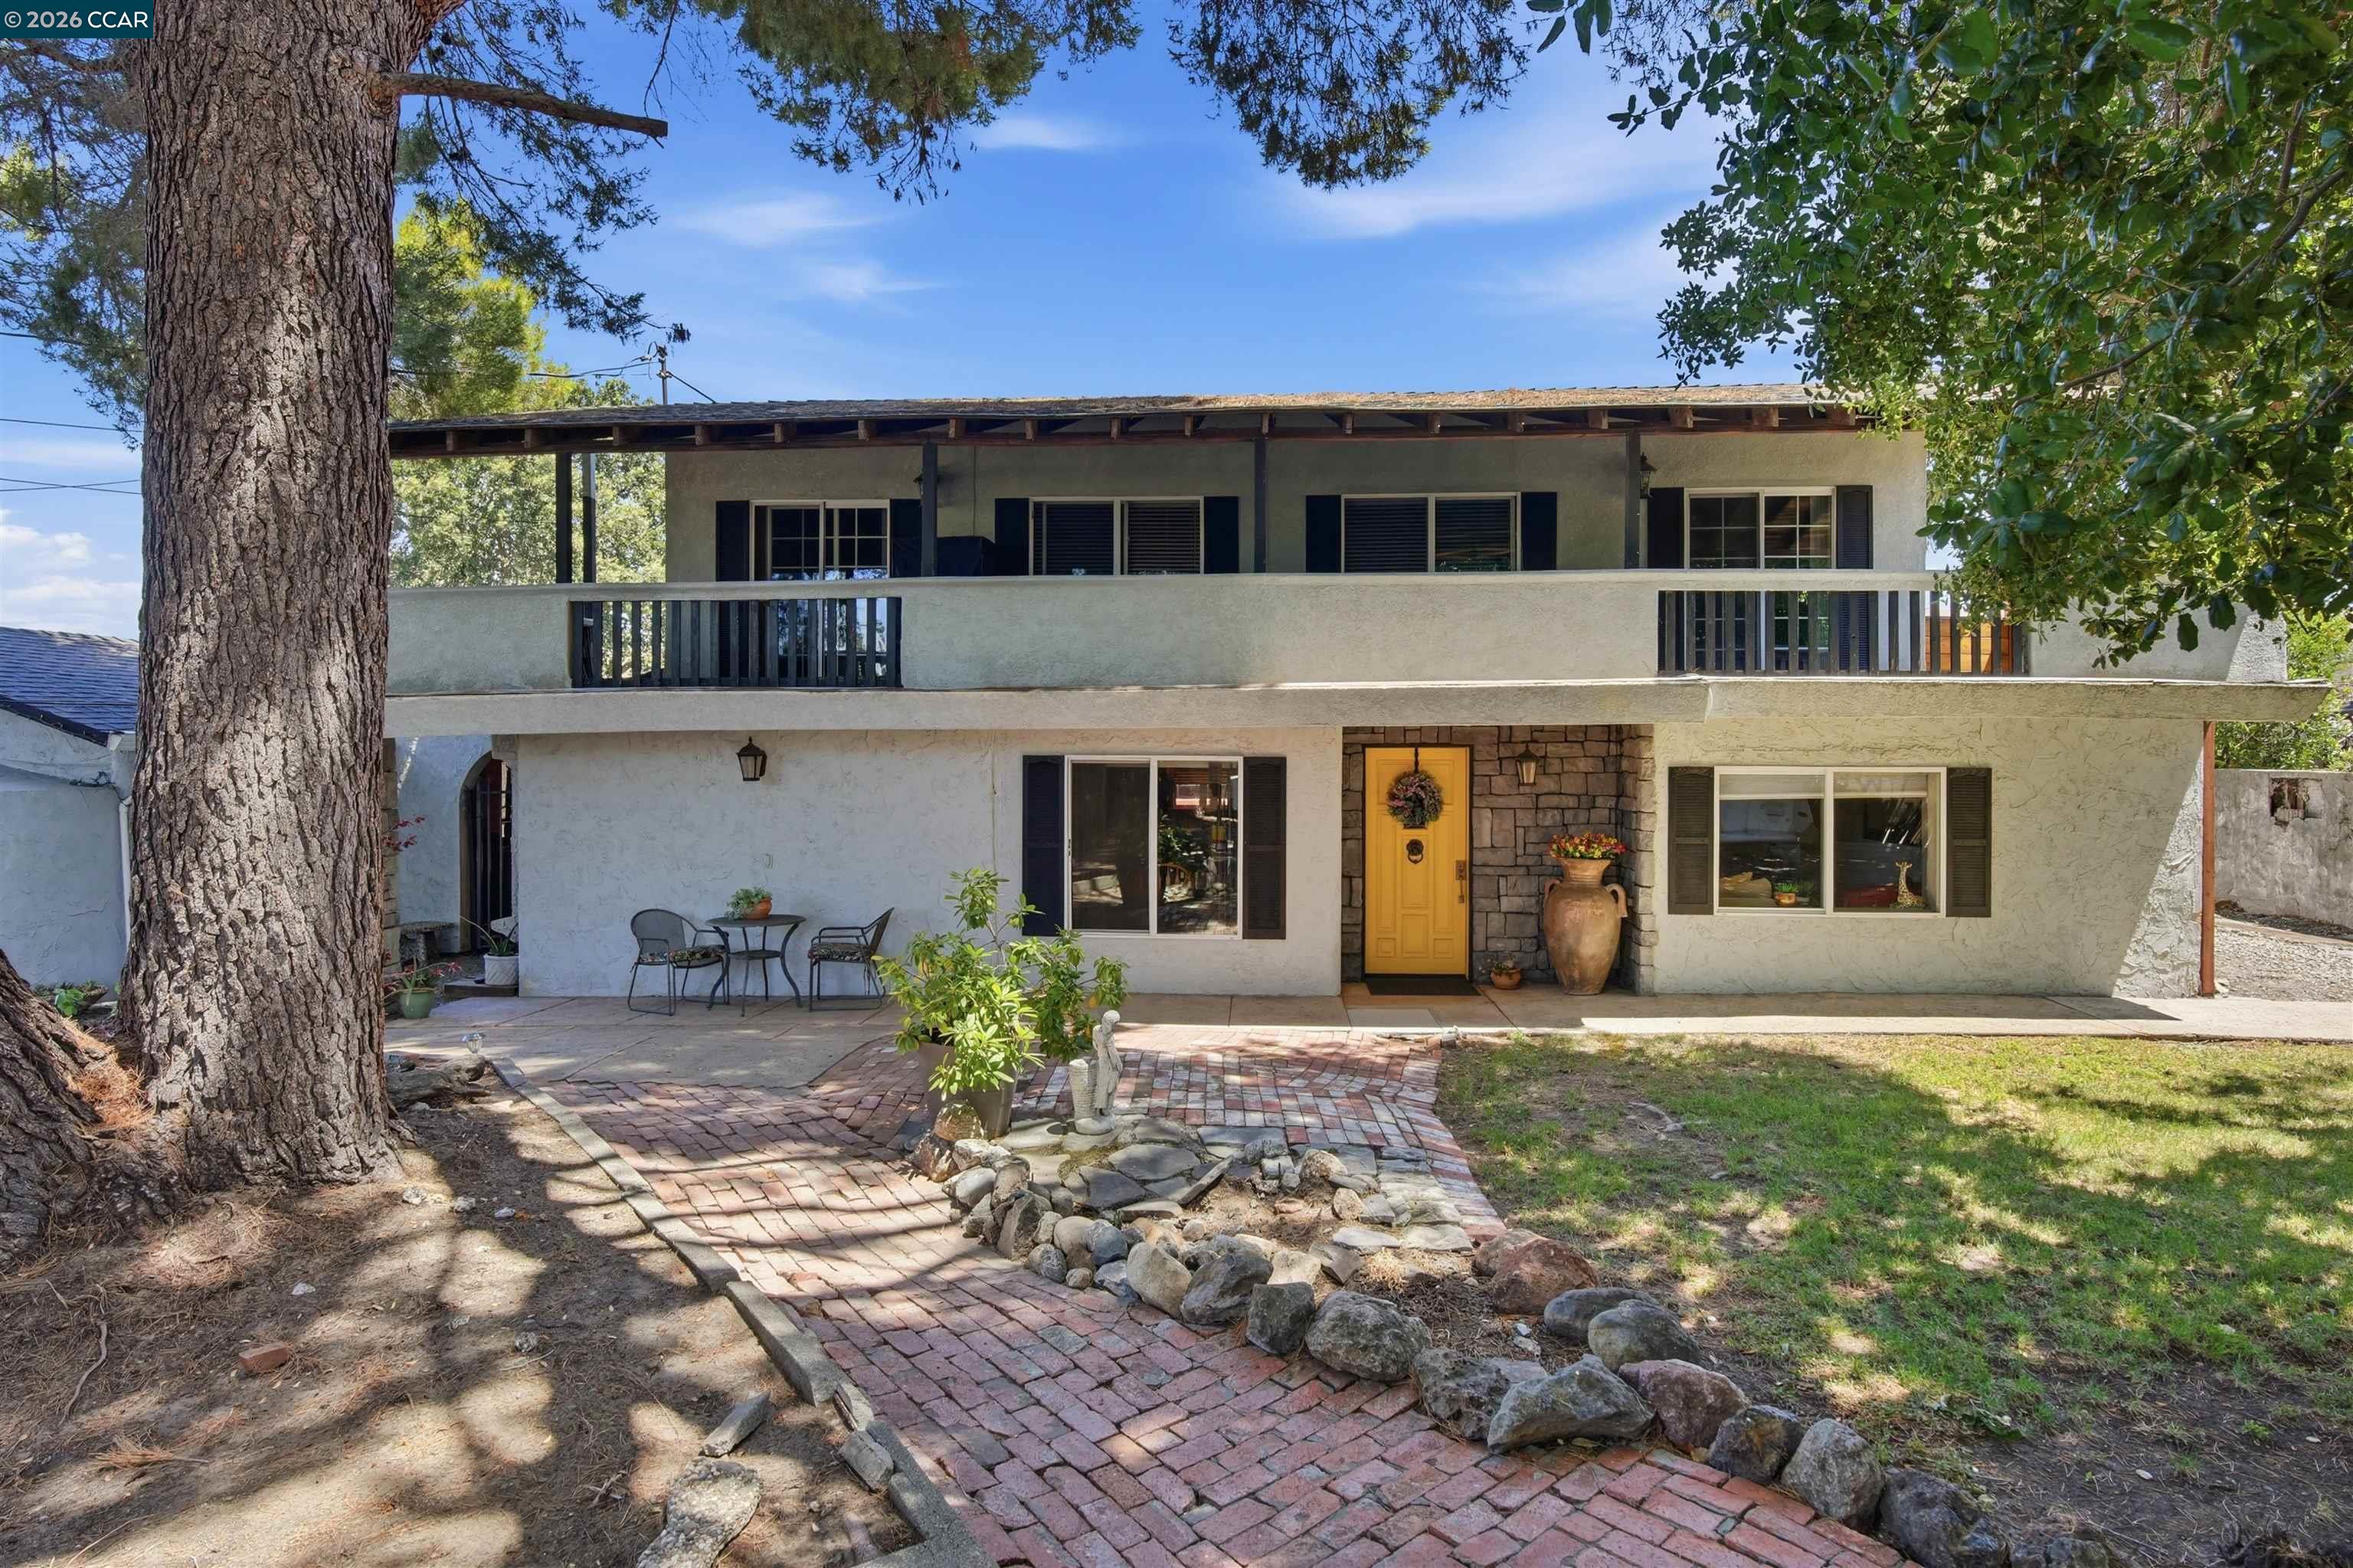
$899,957
$460/sqft
5249 Olive Dr., Concord CA 94521
Concord, CA 94521
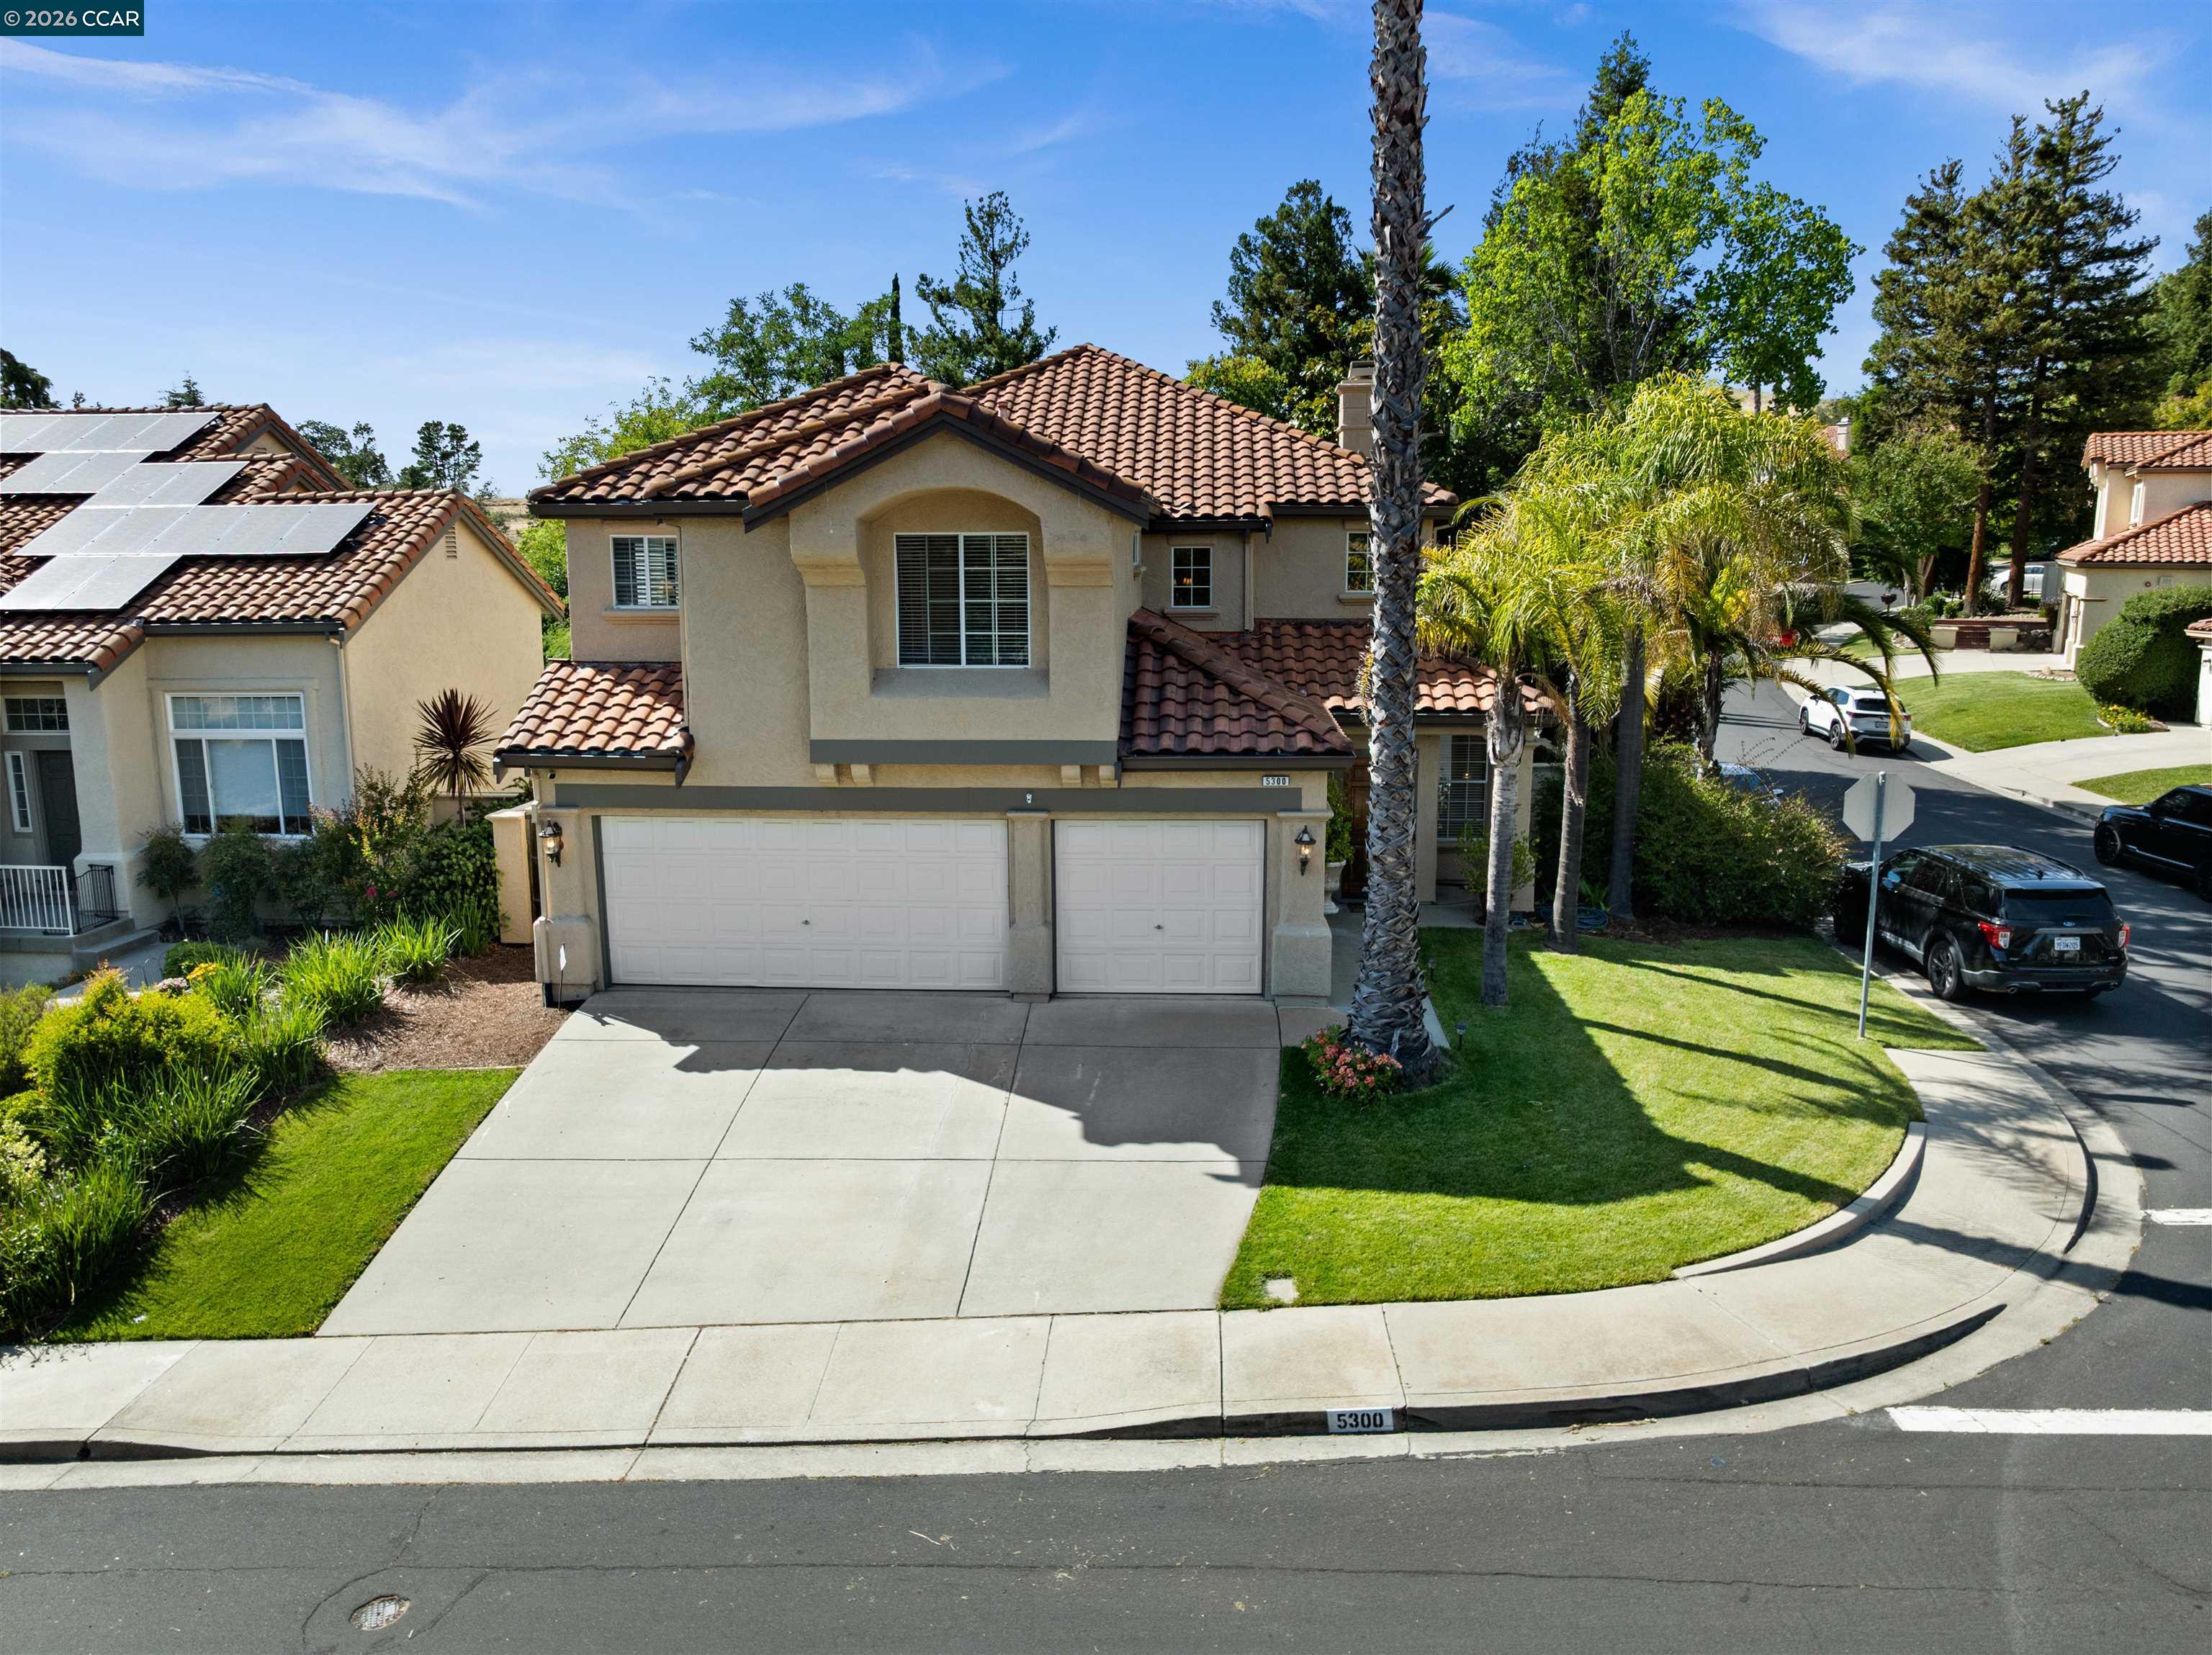
$989,000
$397/sqft
5300 Clearbrook Drive, Concord CA 94521
Concord, CA 94521

$769,000
$464/sqft
1833 Camino Estrada, Concord CA 94521
Concord, CA 94521