$1,575,000
18180 Robin Ridge, Sonora CA 95370
Sonora, CA 95370
Get DirectionsAbout This Home
Experience the Ultimate in Contemporary Rural Living. Two Homes, Eco-friendly, Efficient, Private, Secure, with the Beauty of the Sierras. Most rooms are positioned to capture breathtaking westward views and golden sunsets. This property offers a primary residence and a fully private second home. Both designed with a sophisticated eye for detail, comfort & efficiency. The Main home has custom stamped colored concrete floors with radiant heat throughout. The kitchen & dining counter are swaddled in floor to ceiling Oak cabinetry. A hansom corner propane fireplace in the living room and the sliding glass door window brings in expansive views of the outdoors, creating a seamless indoor outdoor connection. Three bedrooms and three baths. The master bedroom sliding door leads to the back deck and has an excellent master bath. The wash room includes a deep sink and cabinets. The home has custom heating & cooling options. The garages include sturdy cabinets & beautiful freshly epoxied finished floors. Off the side in the one vehicle garage is a kennel/garden prep station. The garden space is primed & ready for a creative touch. The second home (ADU) is a masterpiece of its own. Specially designed for Mom. With 993 sq ft the home offers a most pleasing open living/kitchen area with a view off the Terrace. One bedroom. A Jack & Jill type bath. A very nice wash room with plenty of storage. A one car garage has a wonderful newly applied epoxy floor finish. Energy efficient heating and cooling system. Under house storage. Excellent solar system. The property has two wells with water storage. Two Generators. Meticulous attention to clear 200 ft of land for safety. A lap type swimming pool with deck. A 3 person hot tub. Abundant trees with additional trees planted around the homes, such as Maple, Sequoia Blue's, Redwoods, Crape Myrtle and more. The trees are watered by a protected underground drip system with a timer. Extensive land development. Quality cement work. Fenced and cross fenced. The metal garage is an excellent building for a shop or extra vehicle. A parking pad off driveway can hold recreational vehicles and more. Nicely organized well house. A "must see" to appreciate all the extras. The neighboring property is Zoned 'Open Space'. Abundant wildlife. Tuolumne County offers a substantial amount of recreation choices. Summer, Winter, Spring or Fall. Lakes, Rivers, Snow, Mountains, Hills, the Arts & Casinos. We know dogs love it here! Call and Come See.
Facts & Features
Property Type
Detached
Status
active
Bedrooms
3
Bathrooms
3 full
Interior
1,813 sqft
Building Sqft
1,813 sqft
Lot Size
5.21 acres
$/sqft
$869
Stories
1
Garage Spaces
3
Year Built
2009
Days on Market
129 days
Listed
May 14, 2026
MLS #
41134795
School District
Summerville Union HS (209) 928-4228
Similar Homes Nearby
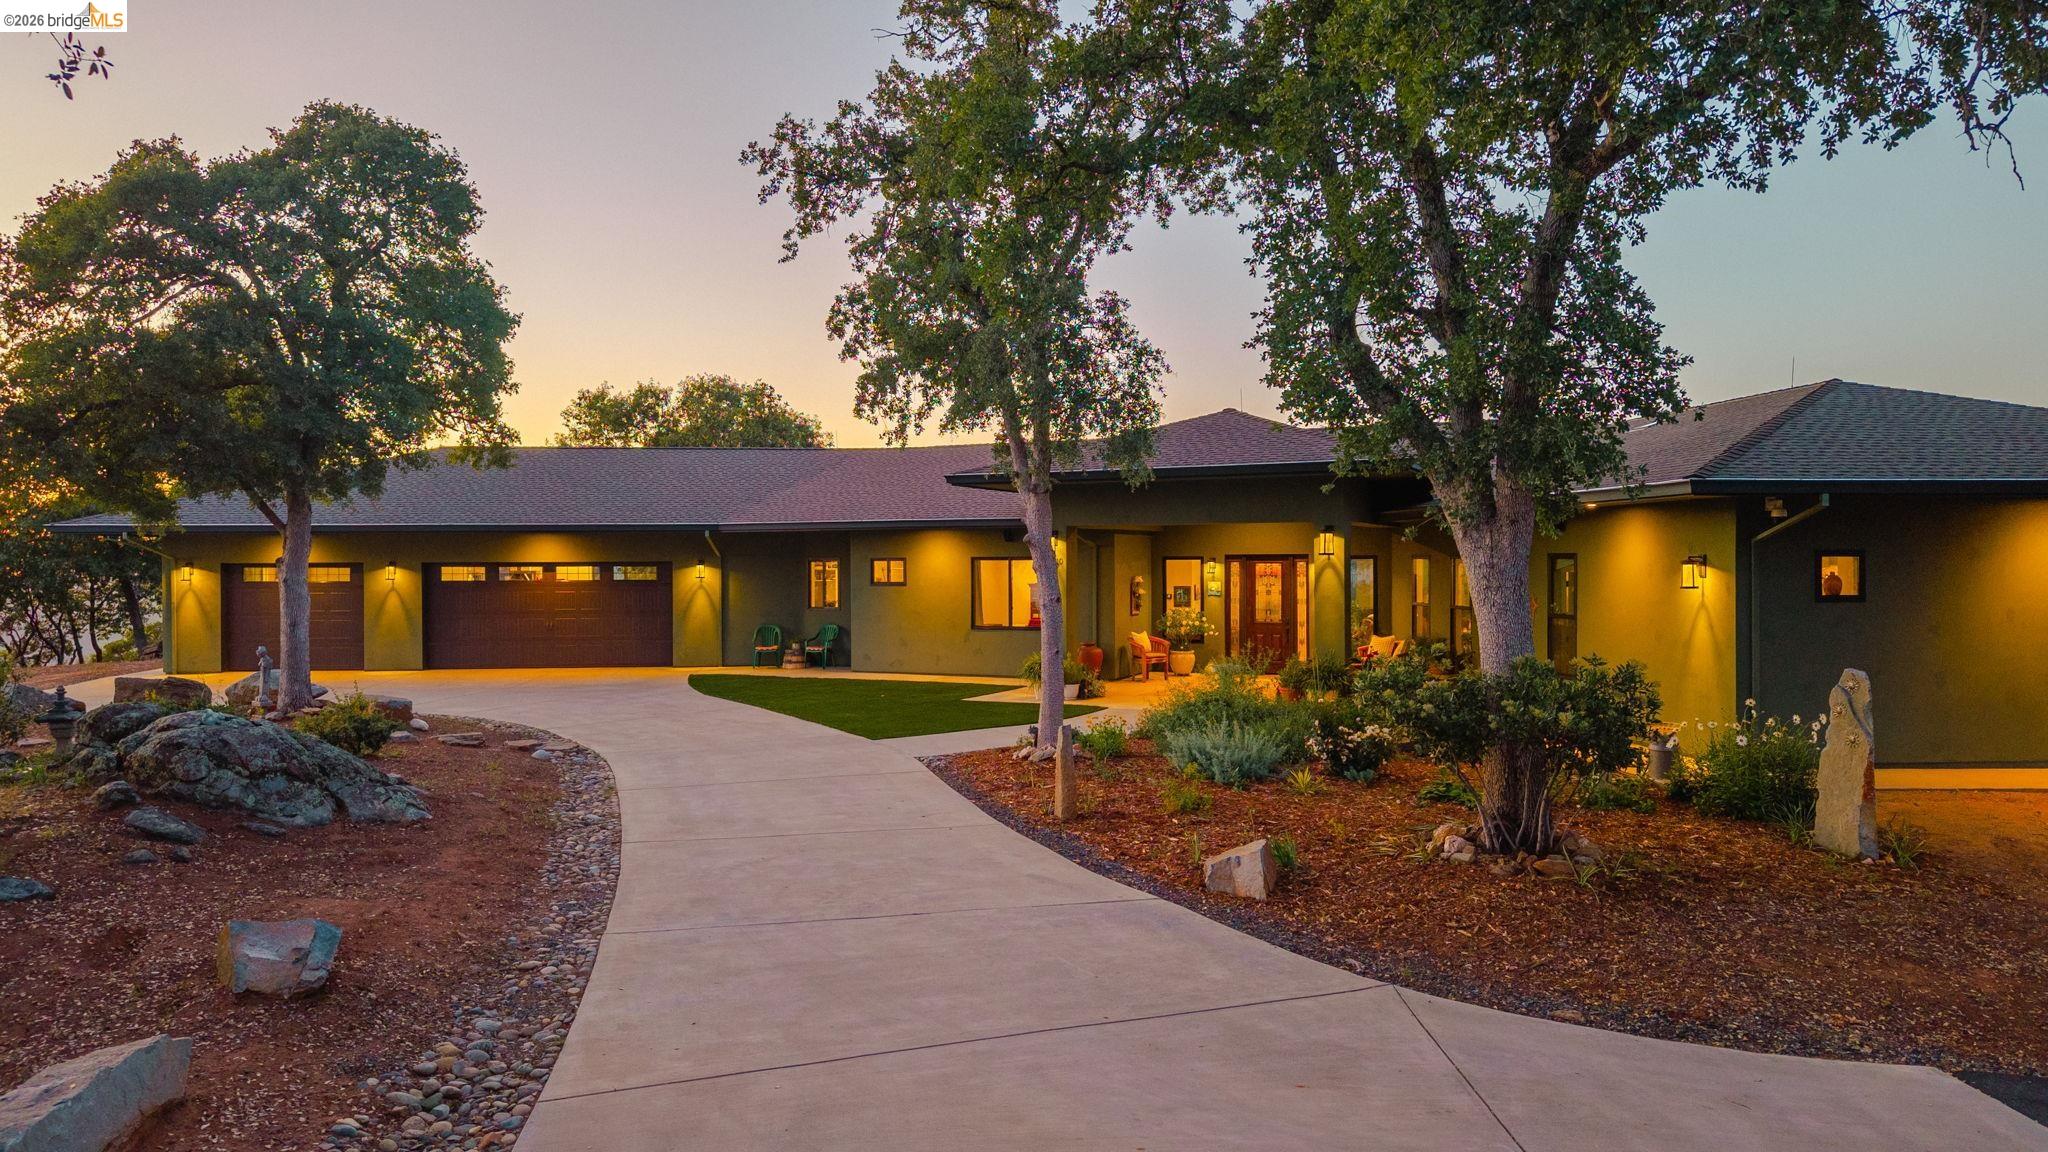
$1,699,000
$600/sqft
16010 Granite Park Rd, Sonora CA 95370
Sonora, CA 95370

$1,349,000
$338/sqft
18521 Woodham Carne Rd, Sonora CA 95370
Sonora, CA 95370

$1,199,208
$348/sqft
15620 Curtis CIR, Sonora CA 95370
Sonora, CA 95370
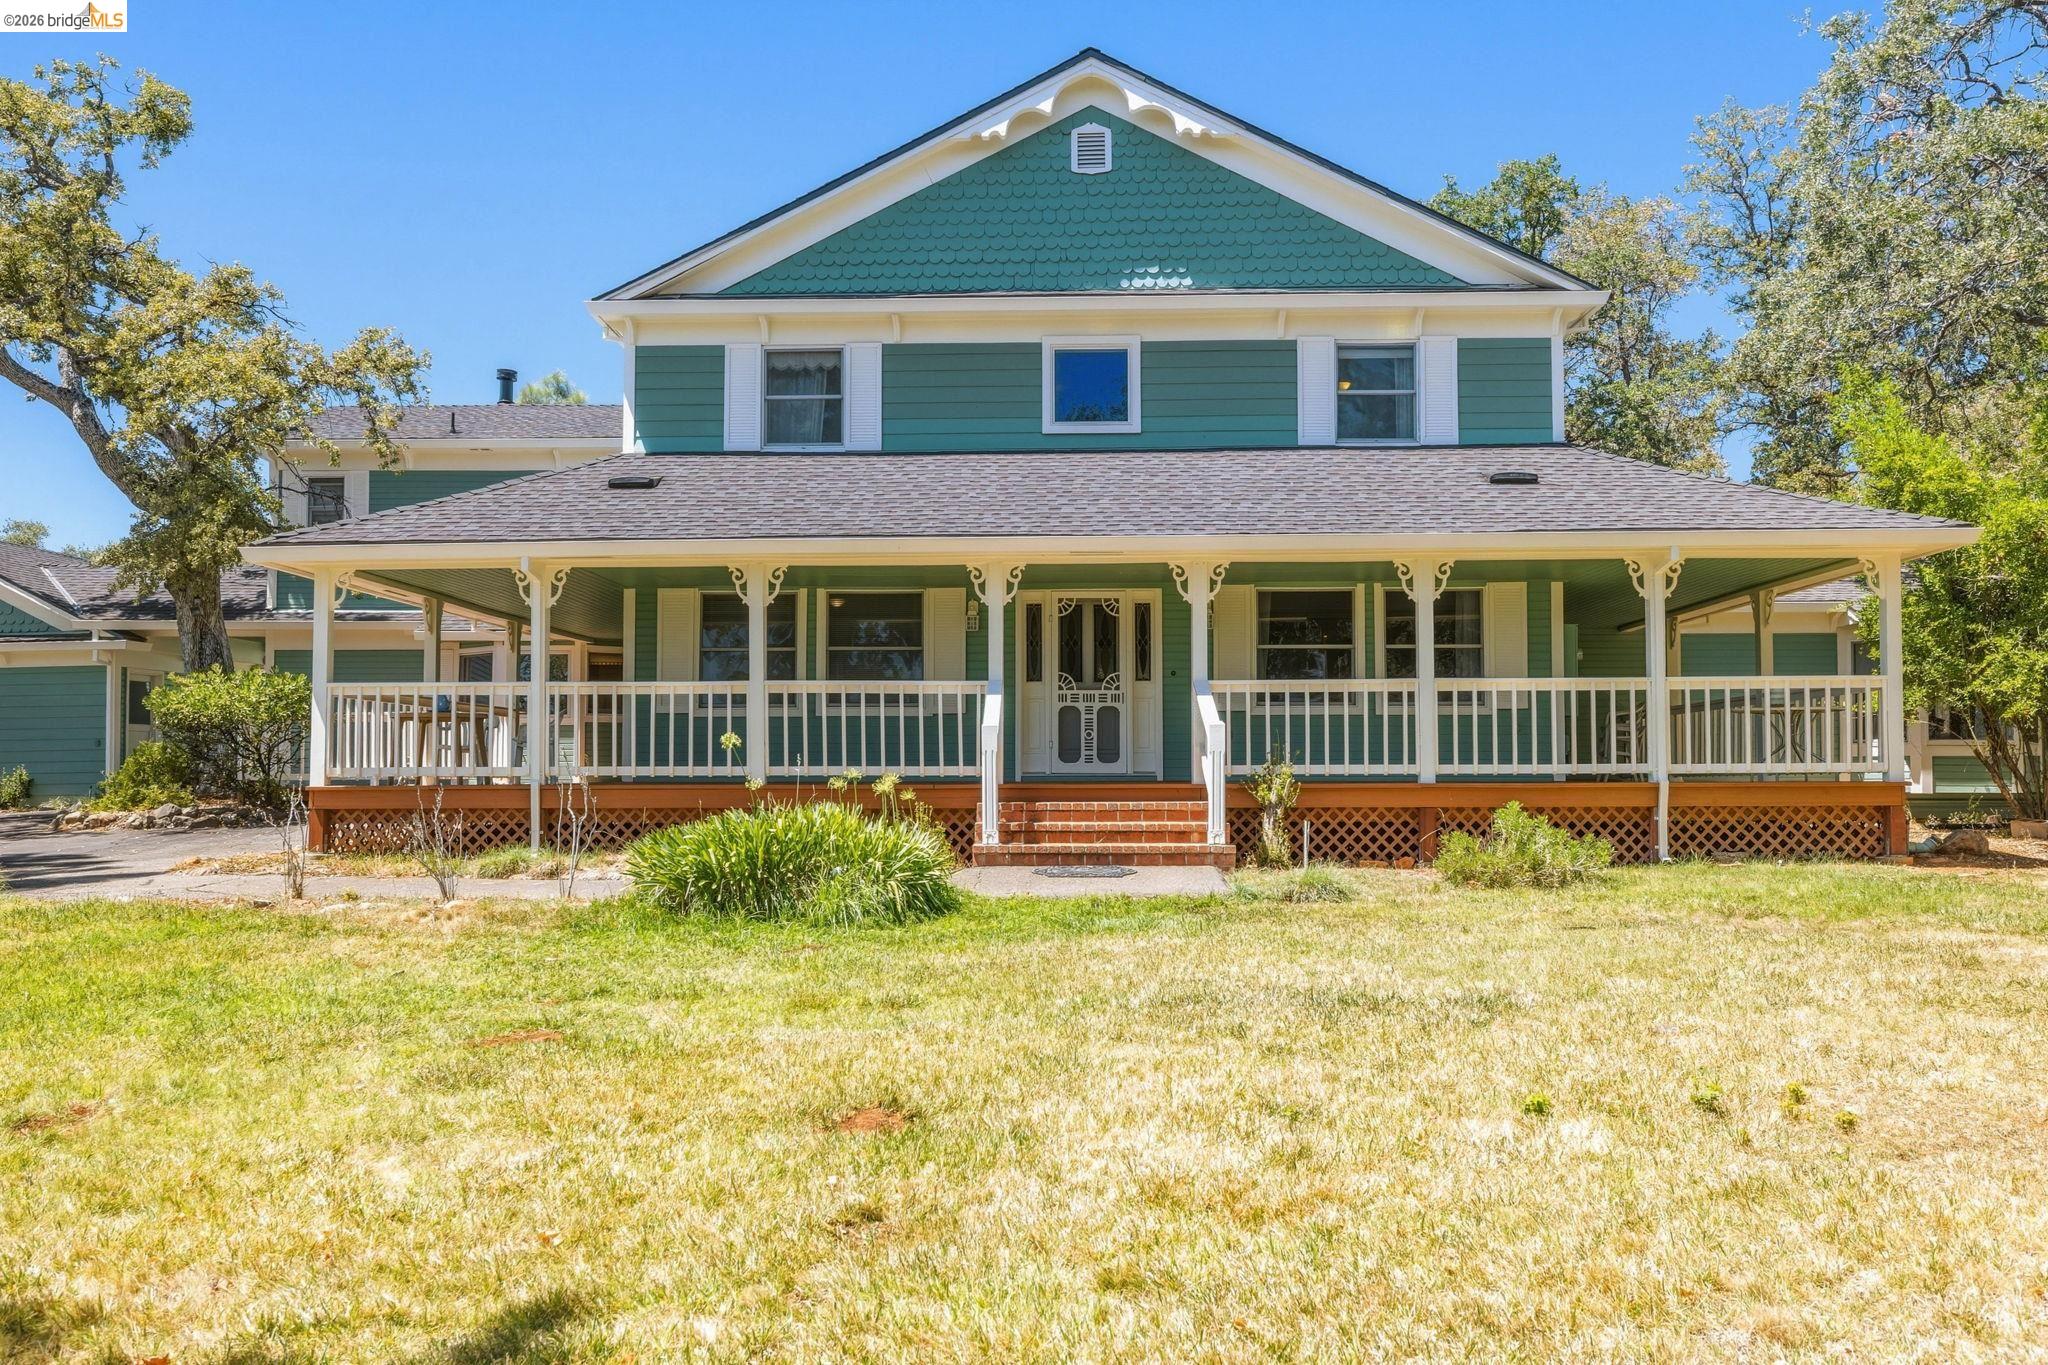
$1,200,000
$295/sqft
17732 Saddle Dr, Tuolumne CA 95379
Tuolumne, CA 95379
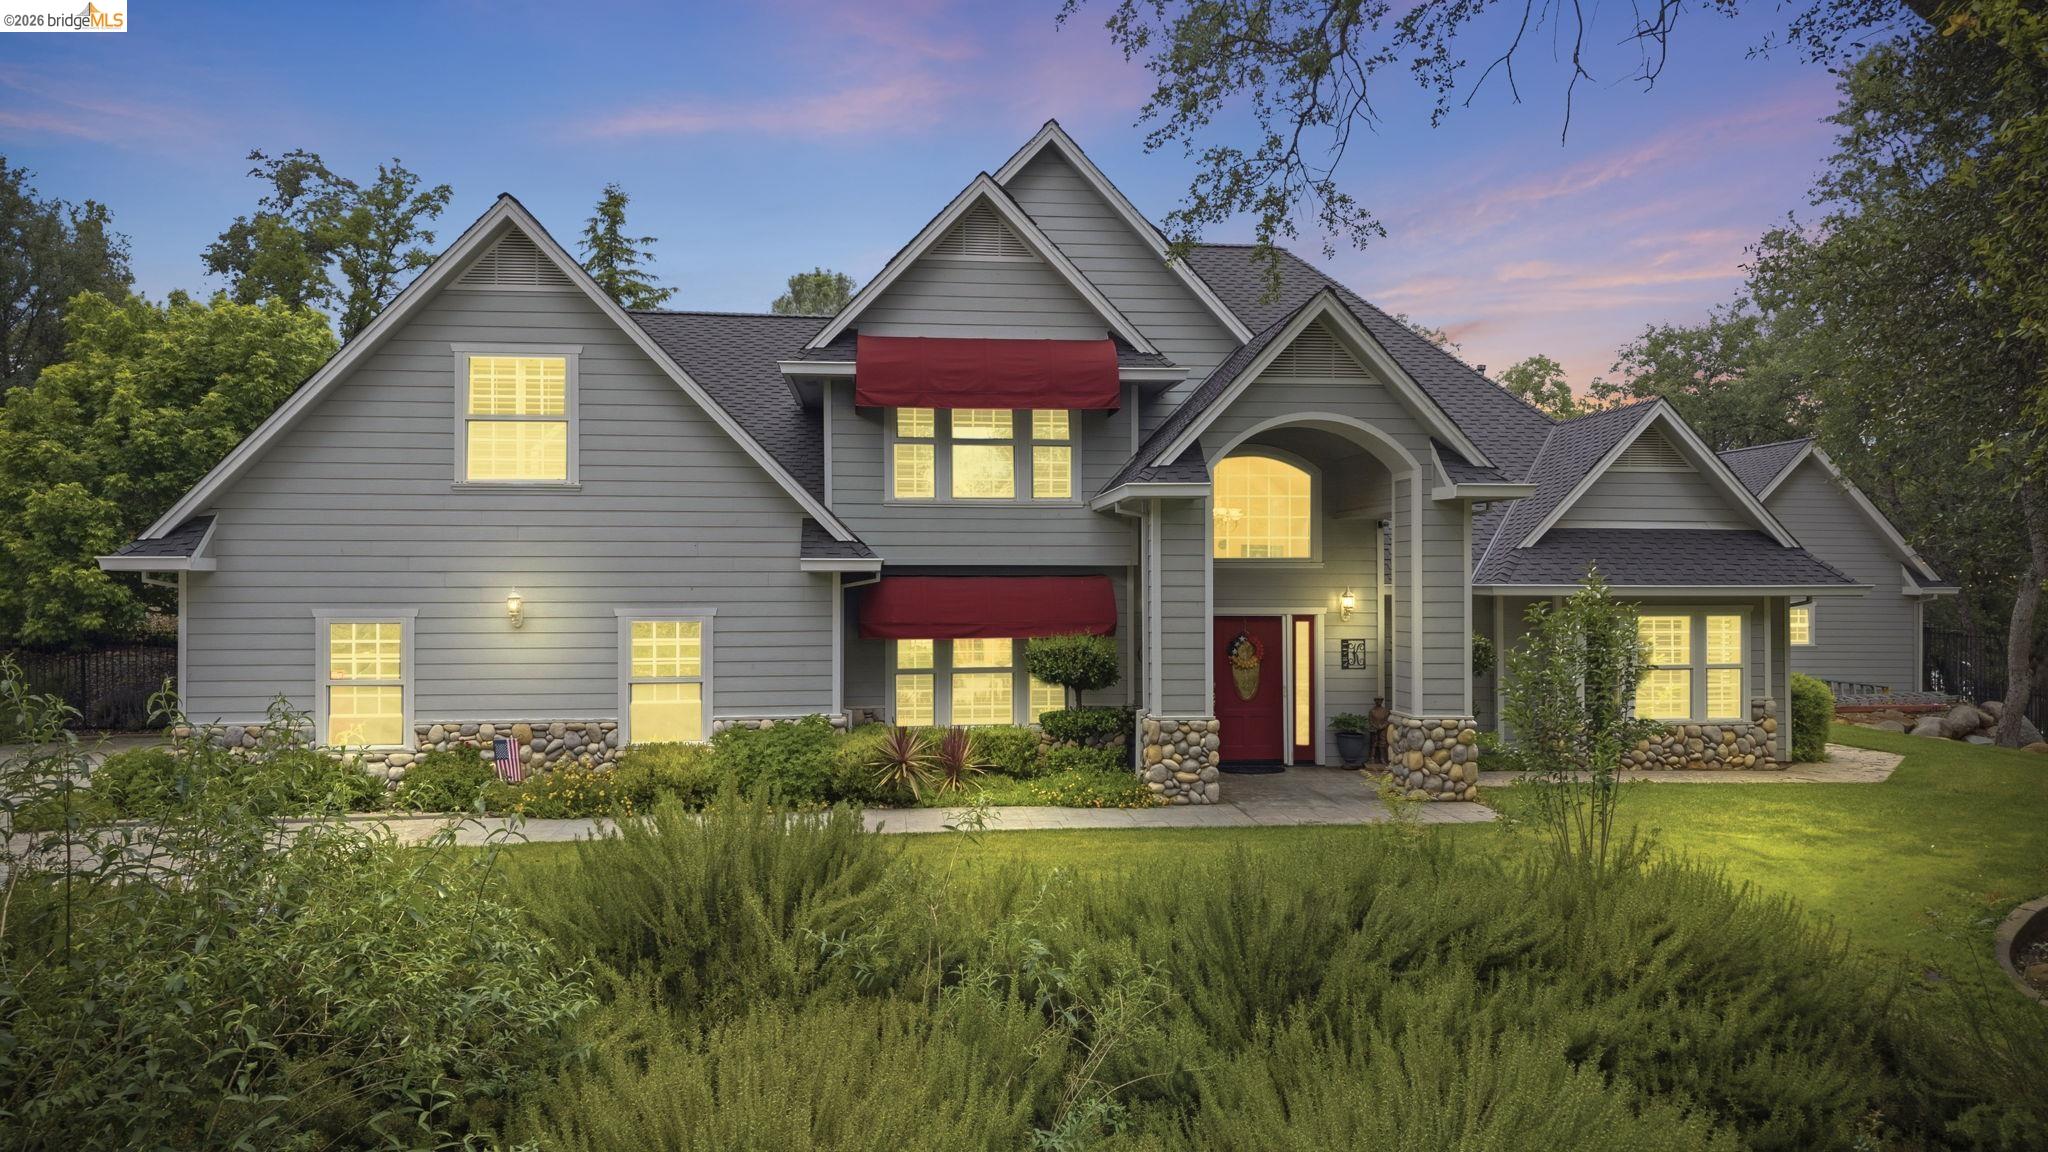
$1,750,000
$620/sqft
18450 Lambert Lake Rd., Sonora CA 95370
Sonora, CA 95370

$1,195,000
$262/sqft
16096 Parkridge Ave, Sonora CA 95370
Sonora, CA 95370