$799,000
1380 Julia Ln, Concord CA 94519
Concord, CA 94519
Get DirectionsAbout This Home
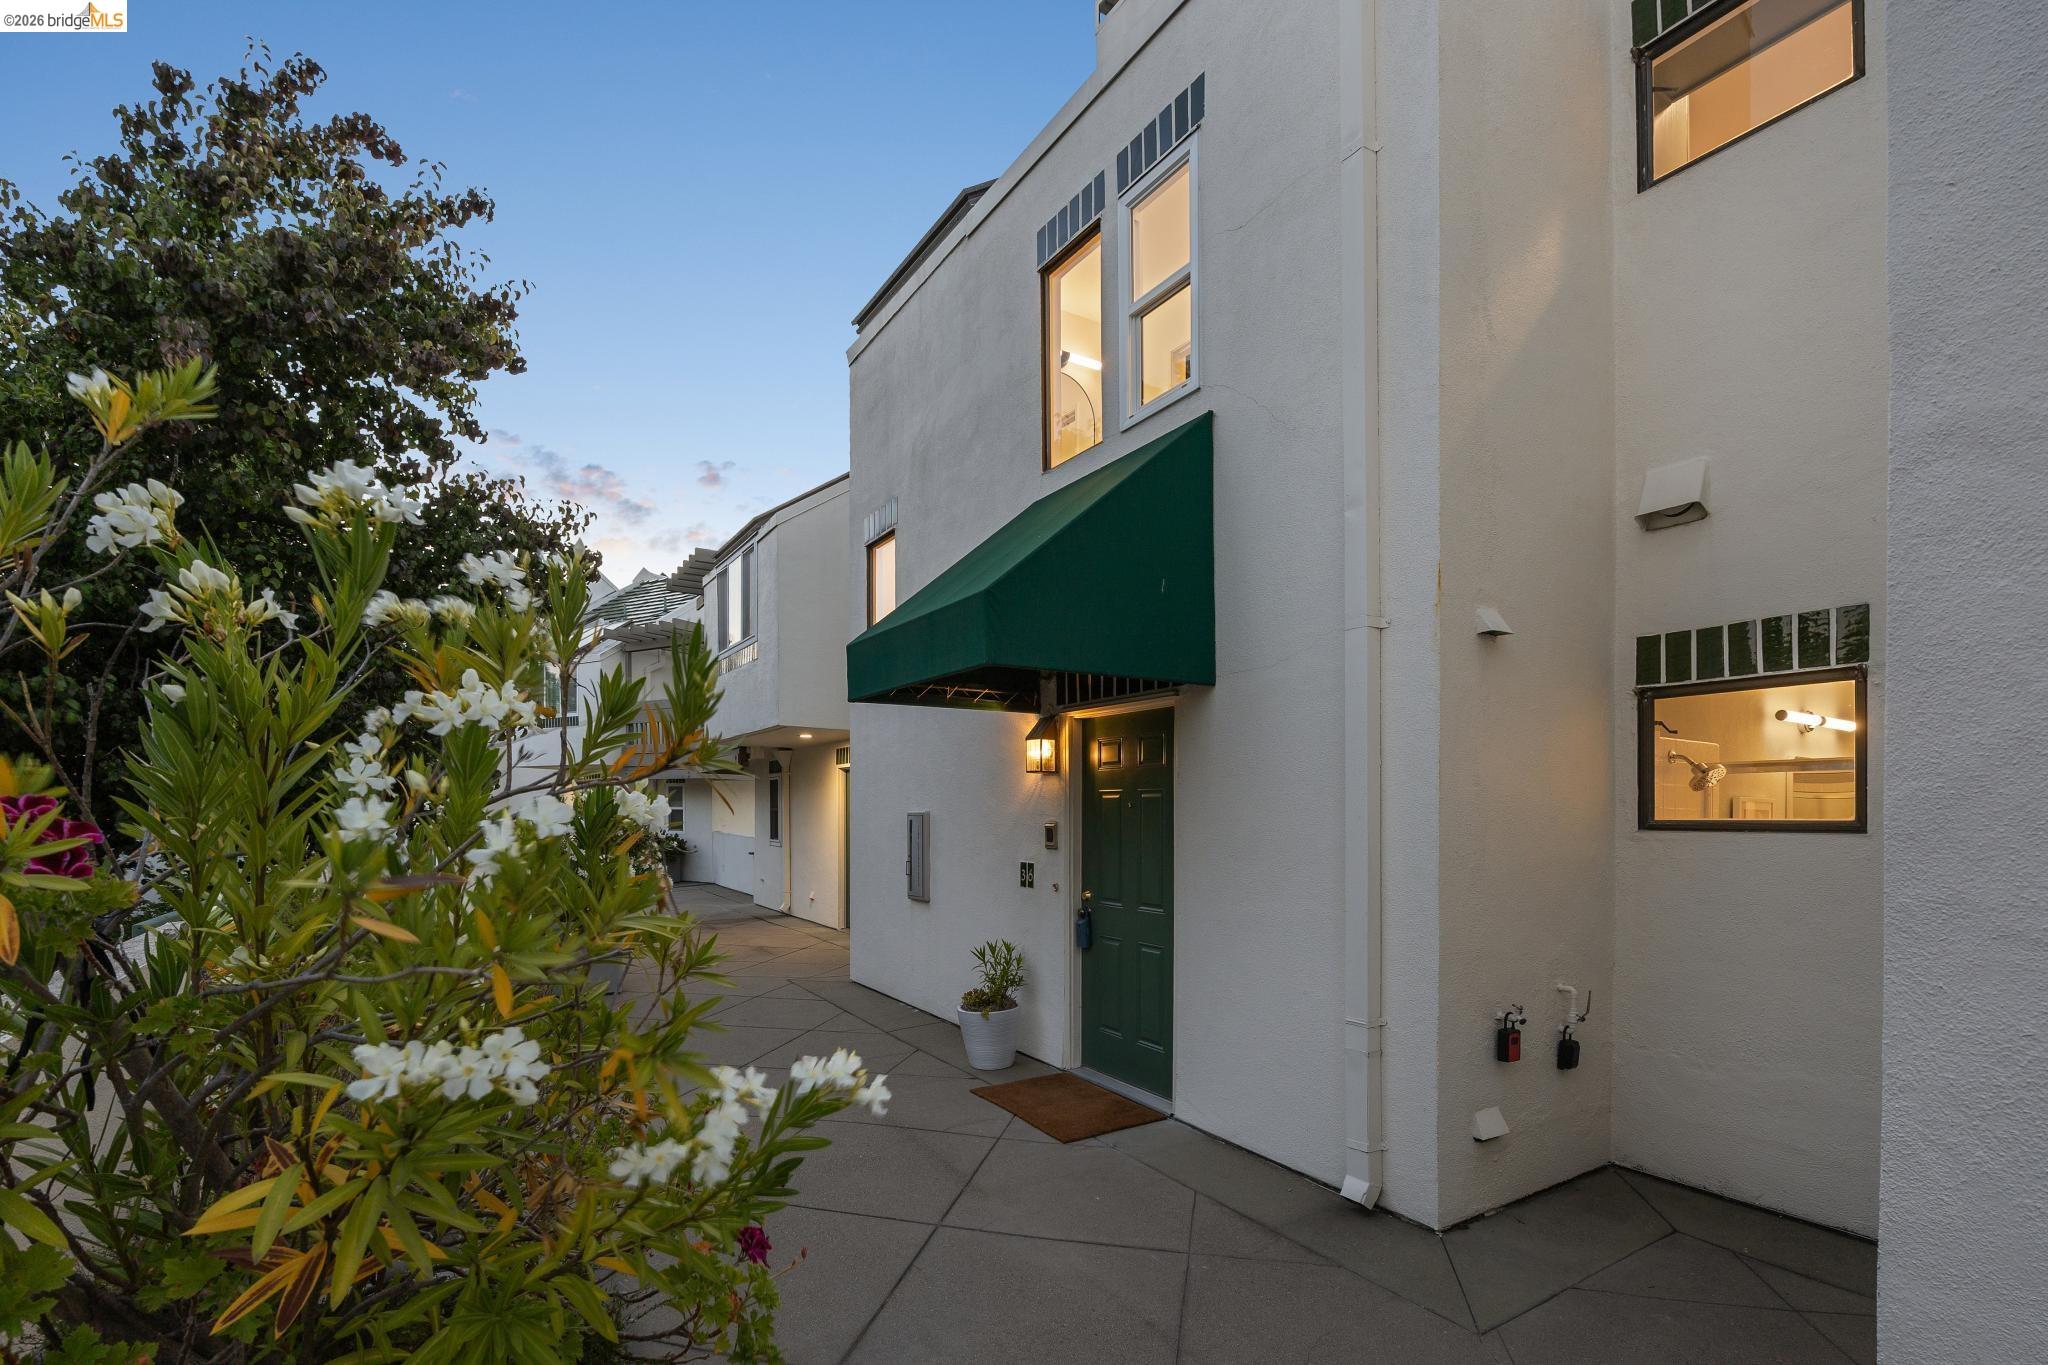
Built in 2023, this modern newer construction home in Concord offers the rare combination of energy-efficient upgrades, flexible living spaces & a thoughtfully designed floor plan. Featuring 3 bedrooms, 2.5 baths, separate office/flex space this end-unit townhome delivers contemporary finishes, natural light & thoughtful design throughout. Owned solar, EV charging capability, a tankless water heater & an attached 2-car garage add long-term efficiency & convenience. The entry level includes a private office/flex room ideal for work-from-home needs, fitness space, media room or guest overflow and positioned separately from the main living areas for added privacy & functionality. Upstairs, the main living level is bright, open & designed for connection, with wide plank European white oak engineered hardwood floors, recessed lighting & oversized windows that fill the space with natural light. The open-concept layout creates seamless flow between the kitchen, dining area & living room, while a large sliding glass door opens opens to a covered balcony for morning coffee, dining or evening relaxation. A half bath on this level adds everyday convenience. The kitchen is finished with shaker cabinetry, quartz countertops, stainless steel appliances including a gas range, a textured tile backsplash, amber glass pendant lighting & an oversized island with bar seating that anchors the space while creating additional prep, storage & gathering space. The dining area connects naturally to both the kitchen & living room, creating a layout that feels open without sacrificing functionality. The upper level features all 3 bedrooms, each with ceiling fans, along with a conveniently located laundry area. The primary suite offers a spacious retreat with abundant natural light, a large walk-in closet & a well-appointed bath featuring dual sinks, quartz counters & an oversized glass-enclosed shower with pebble mosaic tile flooring. Secondary bedrooms are well-sized with easy access to a full hall bath finished with contemporary materials & clean modern lines. The community features beautifully landscaped grounds with a pergola-covered picnic area, BBQ grill, children’s play structure & open lawn just steps from the home. A gated community pathway provides direct walkable access to El Monte Elementary & continues to Concord Community Park, creating an easy connection to playgrounds, open space & outdoor recreation. Shopping, dining & commuter routes are also nearby.
Facts & Features
Property Type
Condominium
Status
active
Bedrooms
3
Bathrooms
2 full · 1 partial
Interior
1,663 sqft
Building Sqft
1,663 sqft
Lot Size
—
$/sqft
$480
Stories
2
Garage Spaces
2
HOA Fee
$283 / Monthly
Year Built
2023
Days on Market
64 days
Listed
May 18, 2026
MLS #
41135213
School District
Mount Diablo (925) 682-8000
Similar Homes Nearby
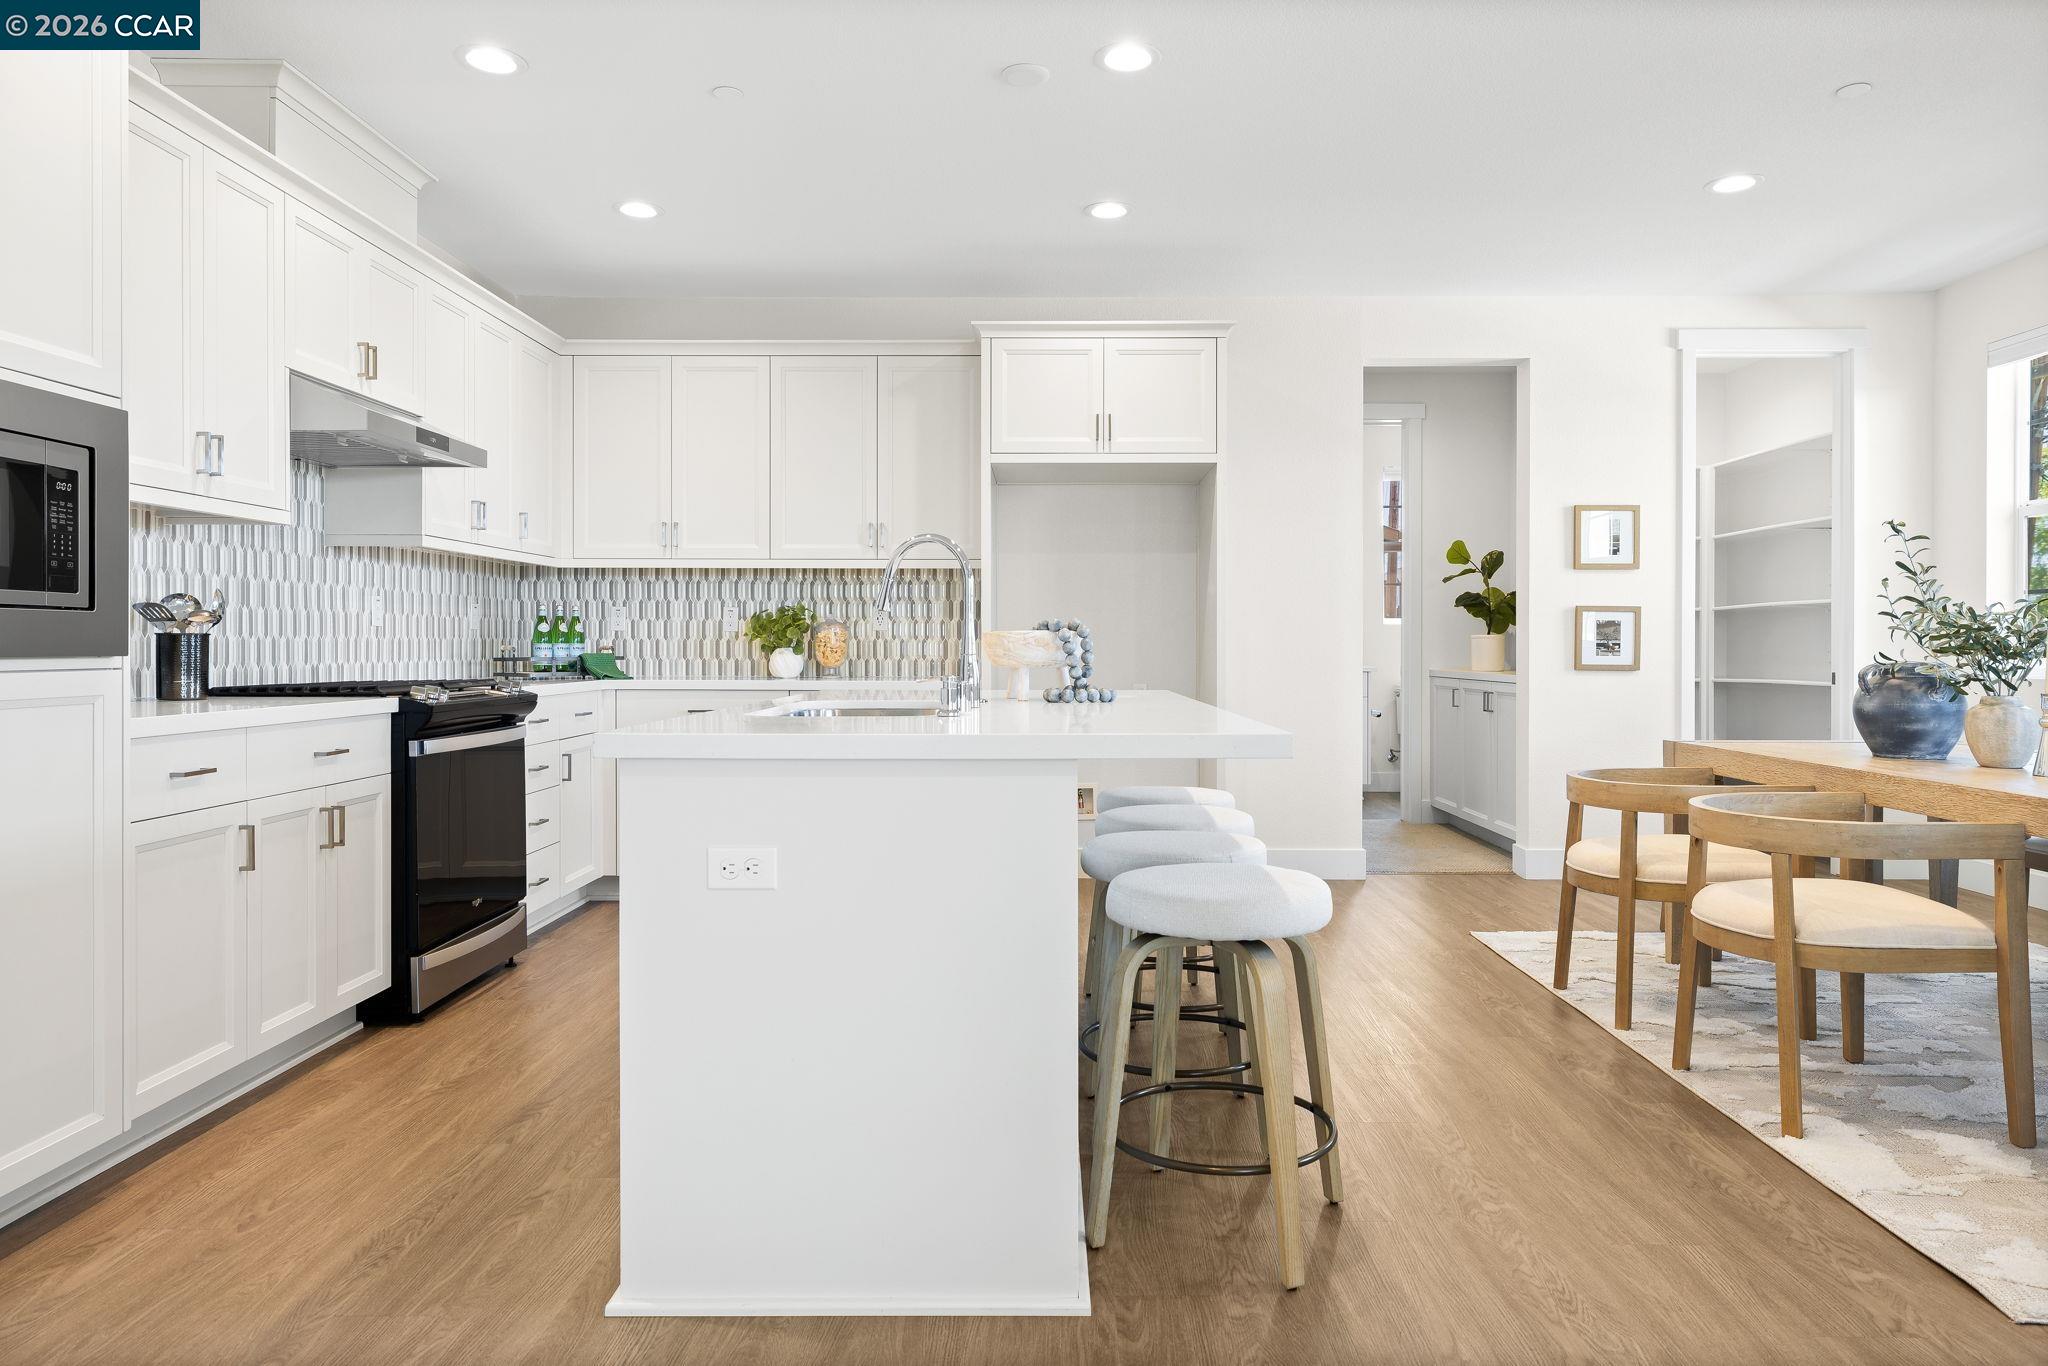
$941,000
$381/sqft
1441 Julia Ln, Concord CA 94519
Concord, CA 94519
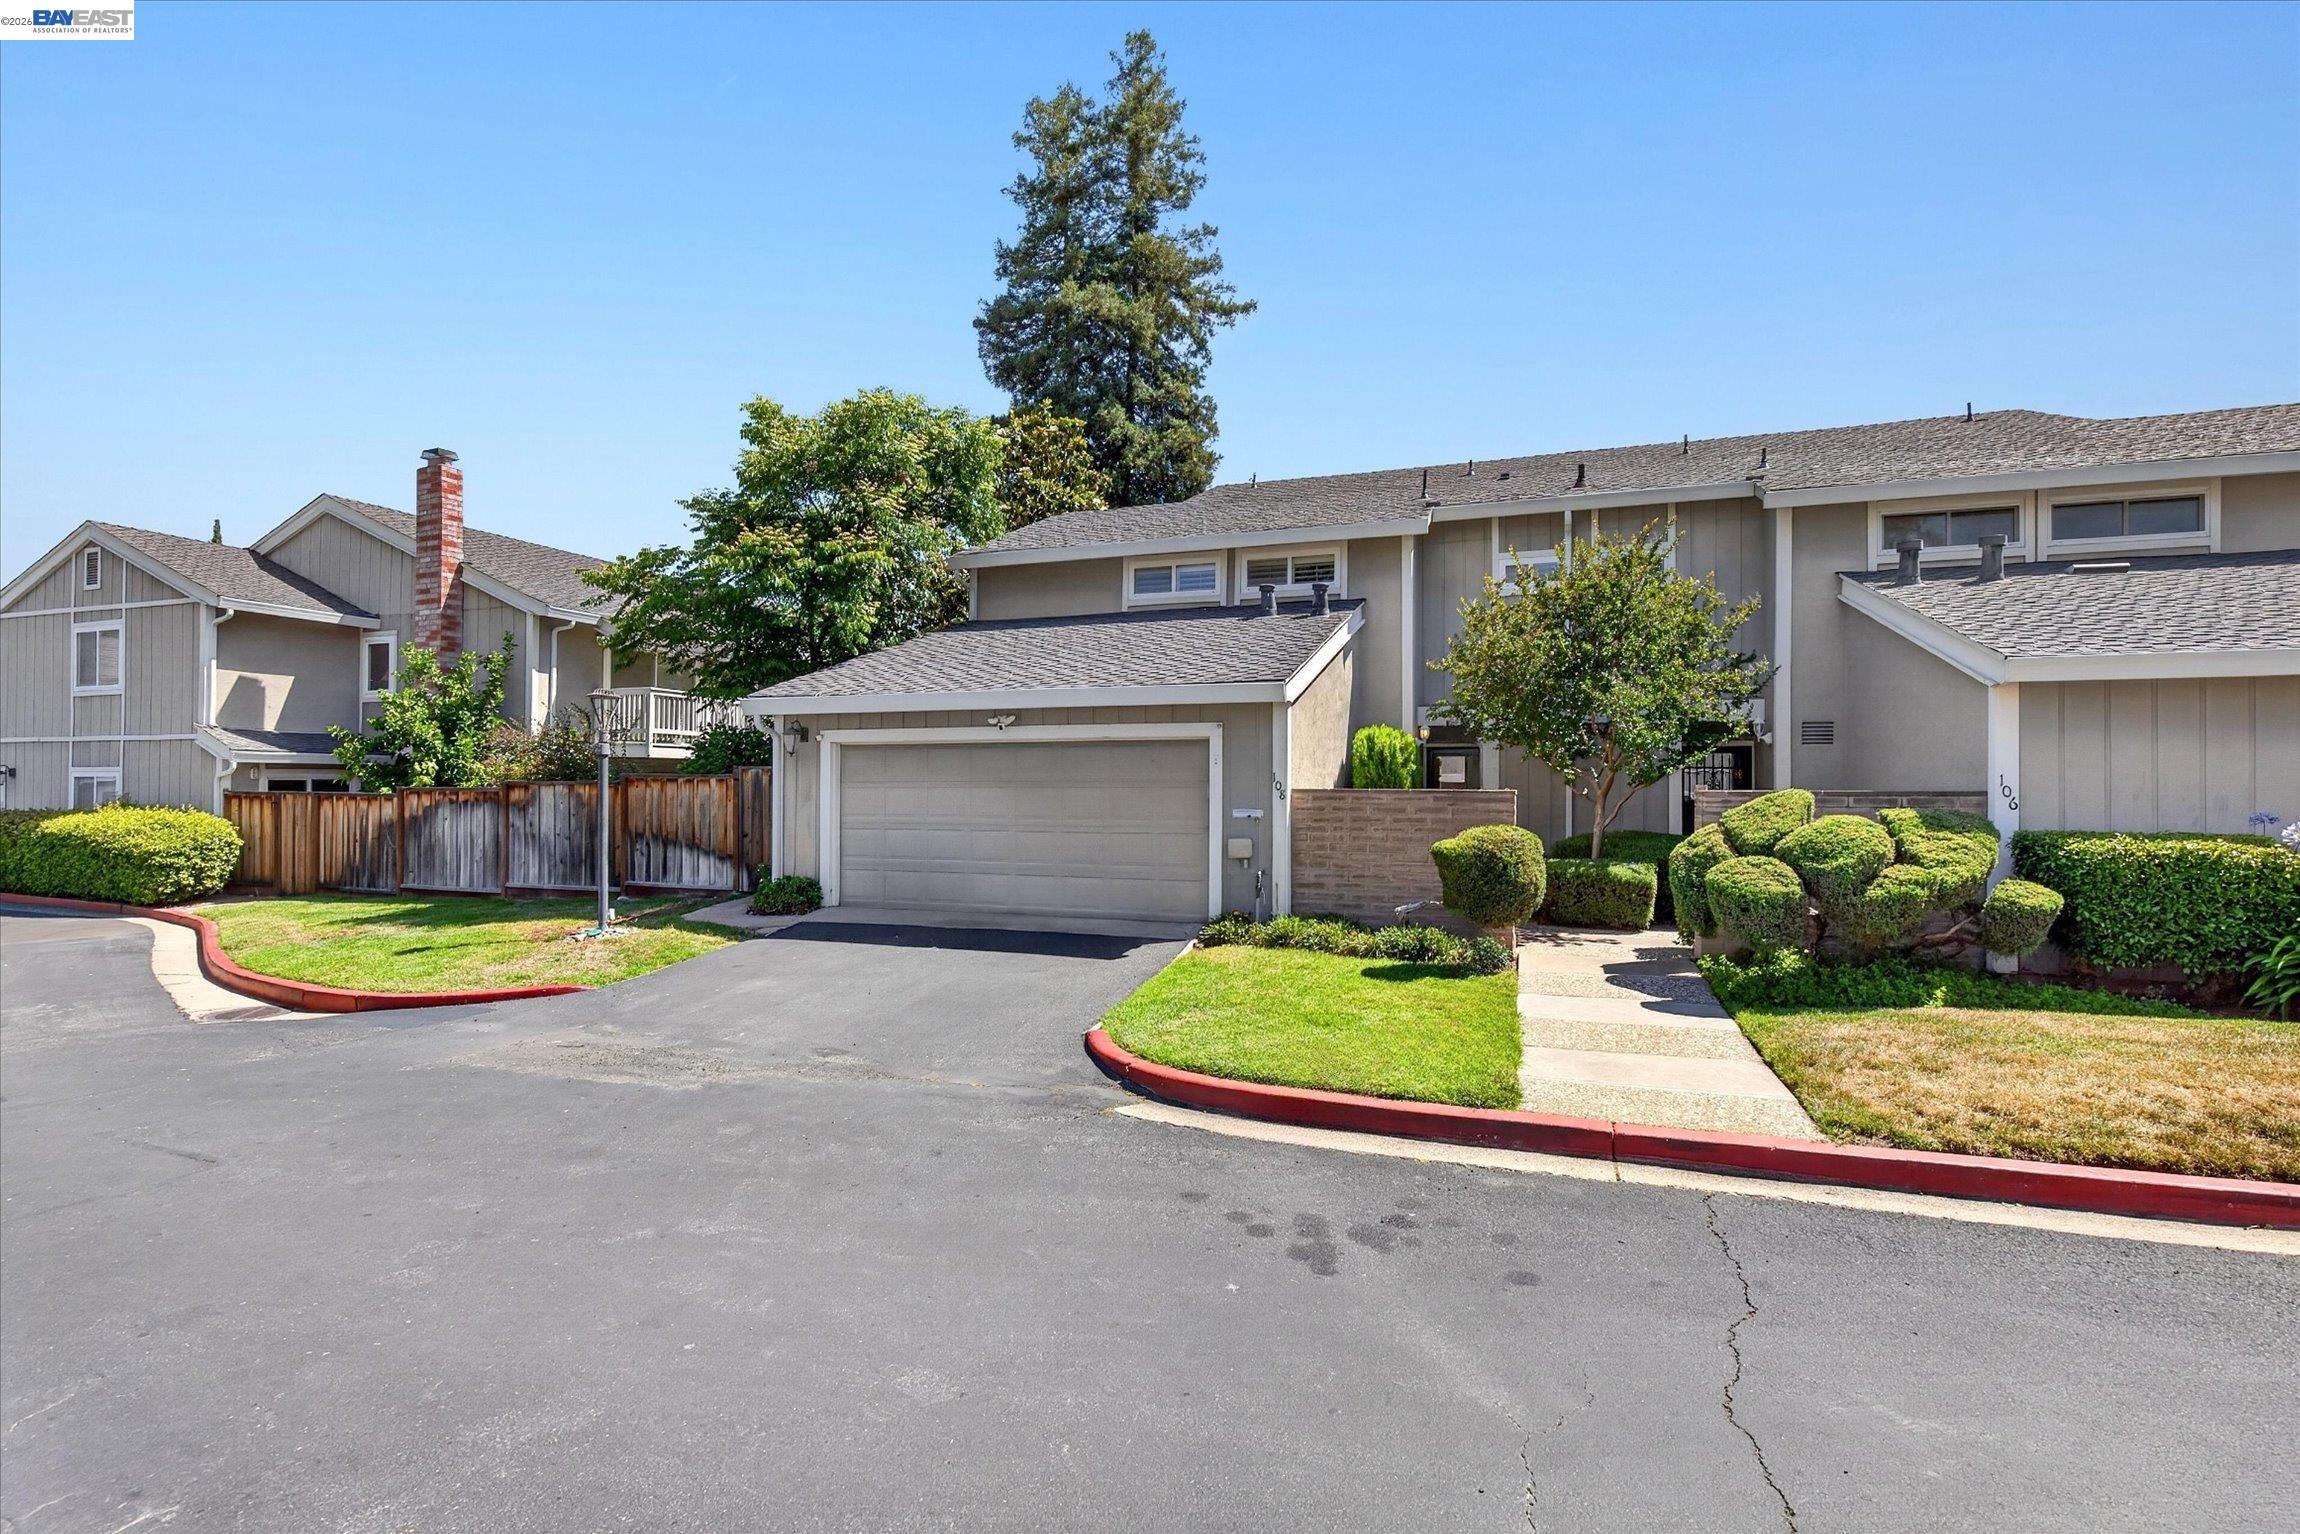
$699,000
$356/sqft
108 Summerwood Pl, Concord CA 94518
Concord, CA 94518

$550,000
$465/sqft
825 Oak Grove Rd # 17, Concord CA 94518
Concord, CA 94518

$699,000
$470/sqft
73 Mozden Lane, Pleasant Hill CA 94523
Pleasant Hill, CA 94523
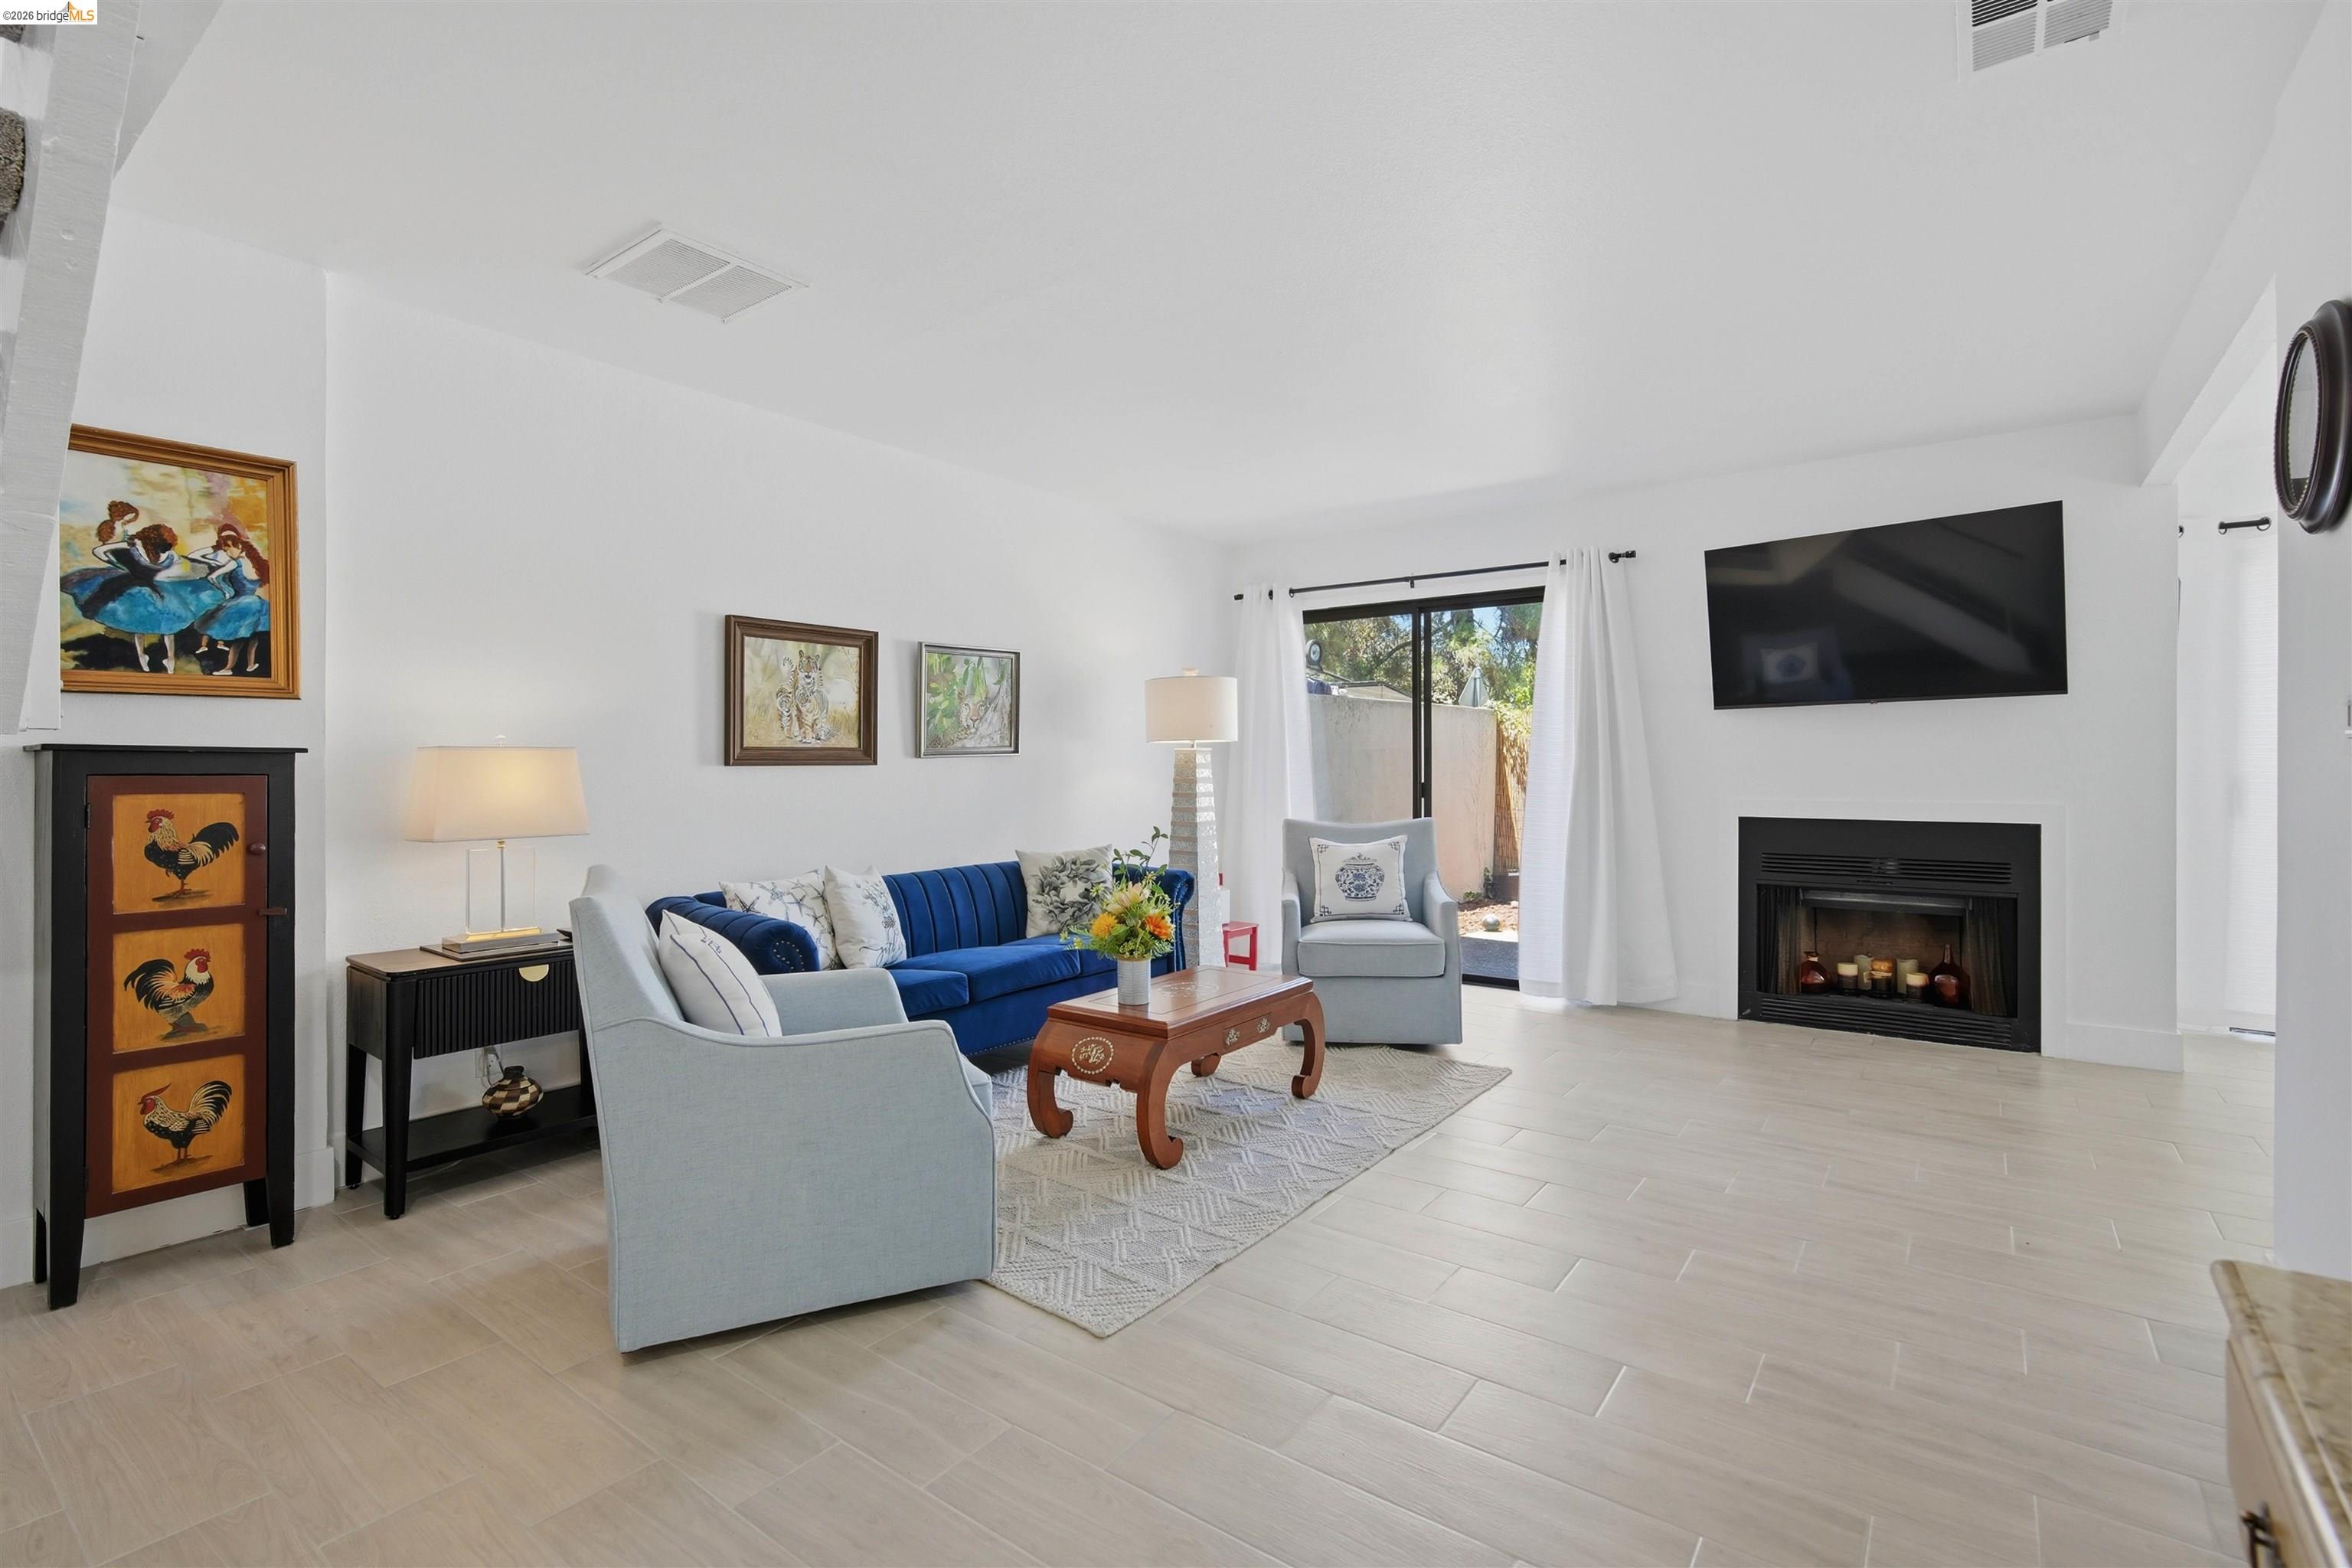
$610,000
$502/sqft
25 Bud Ct, Pleasant Hill CA 94523
Pleasant Hill, CA 94523
$545,000
$421/sqft
36 Mozden Ln, Pleasant Hill CA 94523
Pleasant Hill, CA 94523