$1,898,800
5821 Nugget Way, Dublin CA 94568
Dublin, CA 94568
Get DirectionsAbout This Home
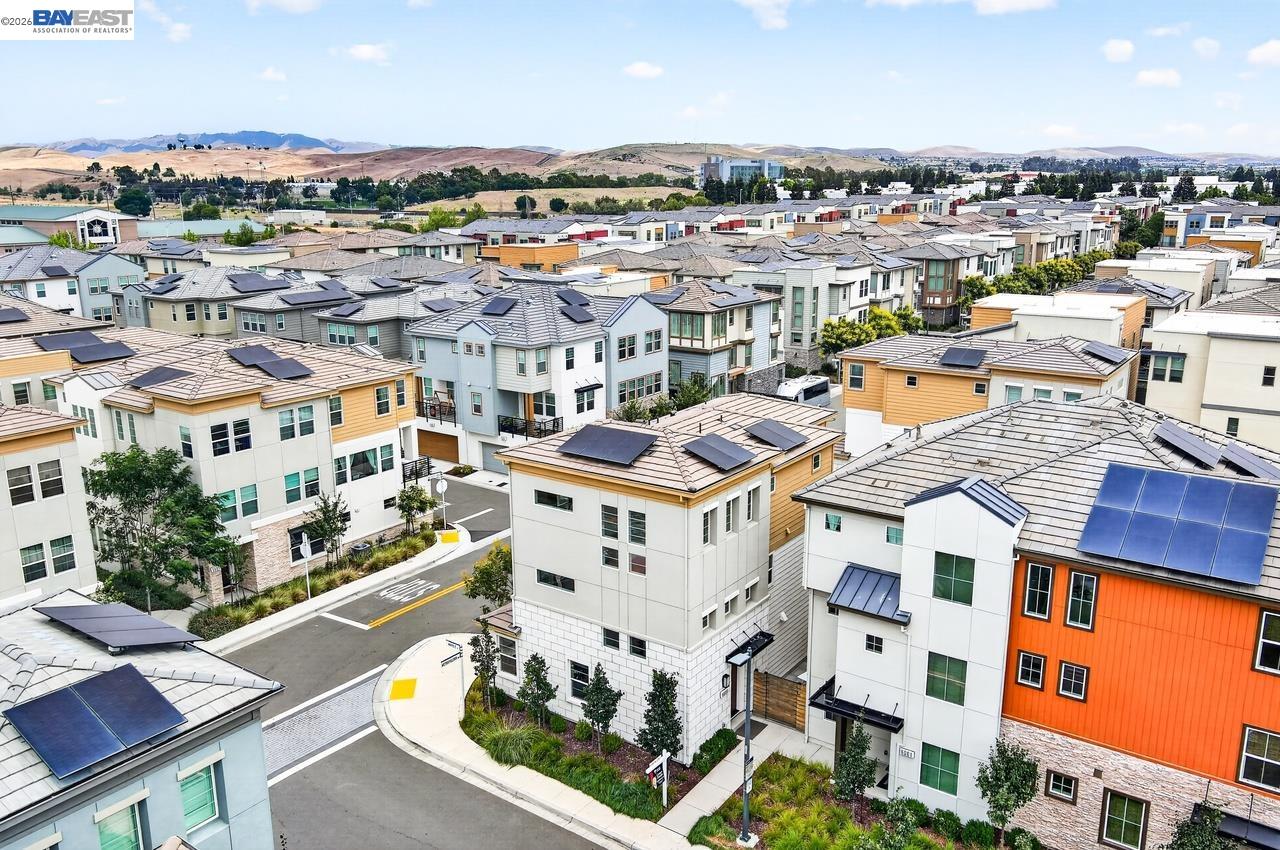
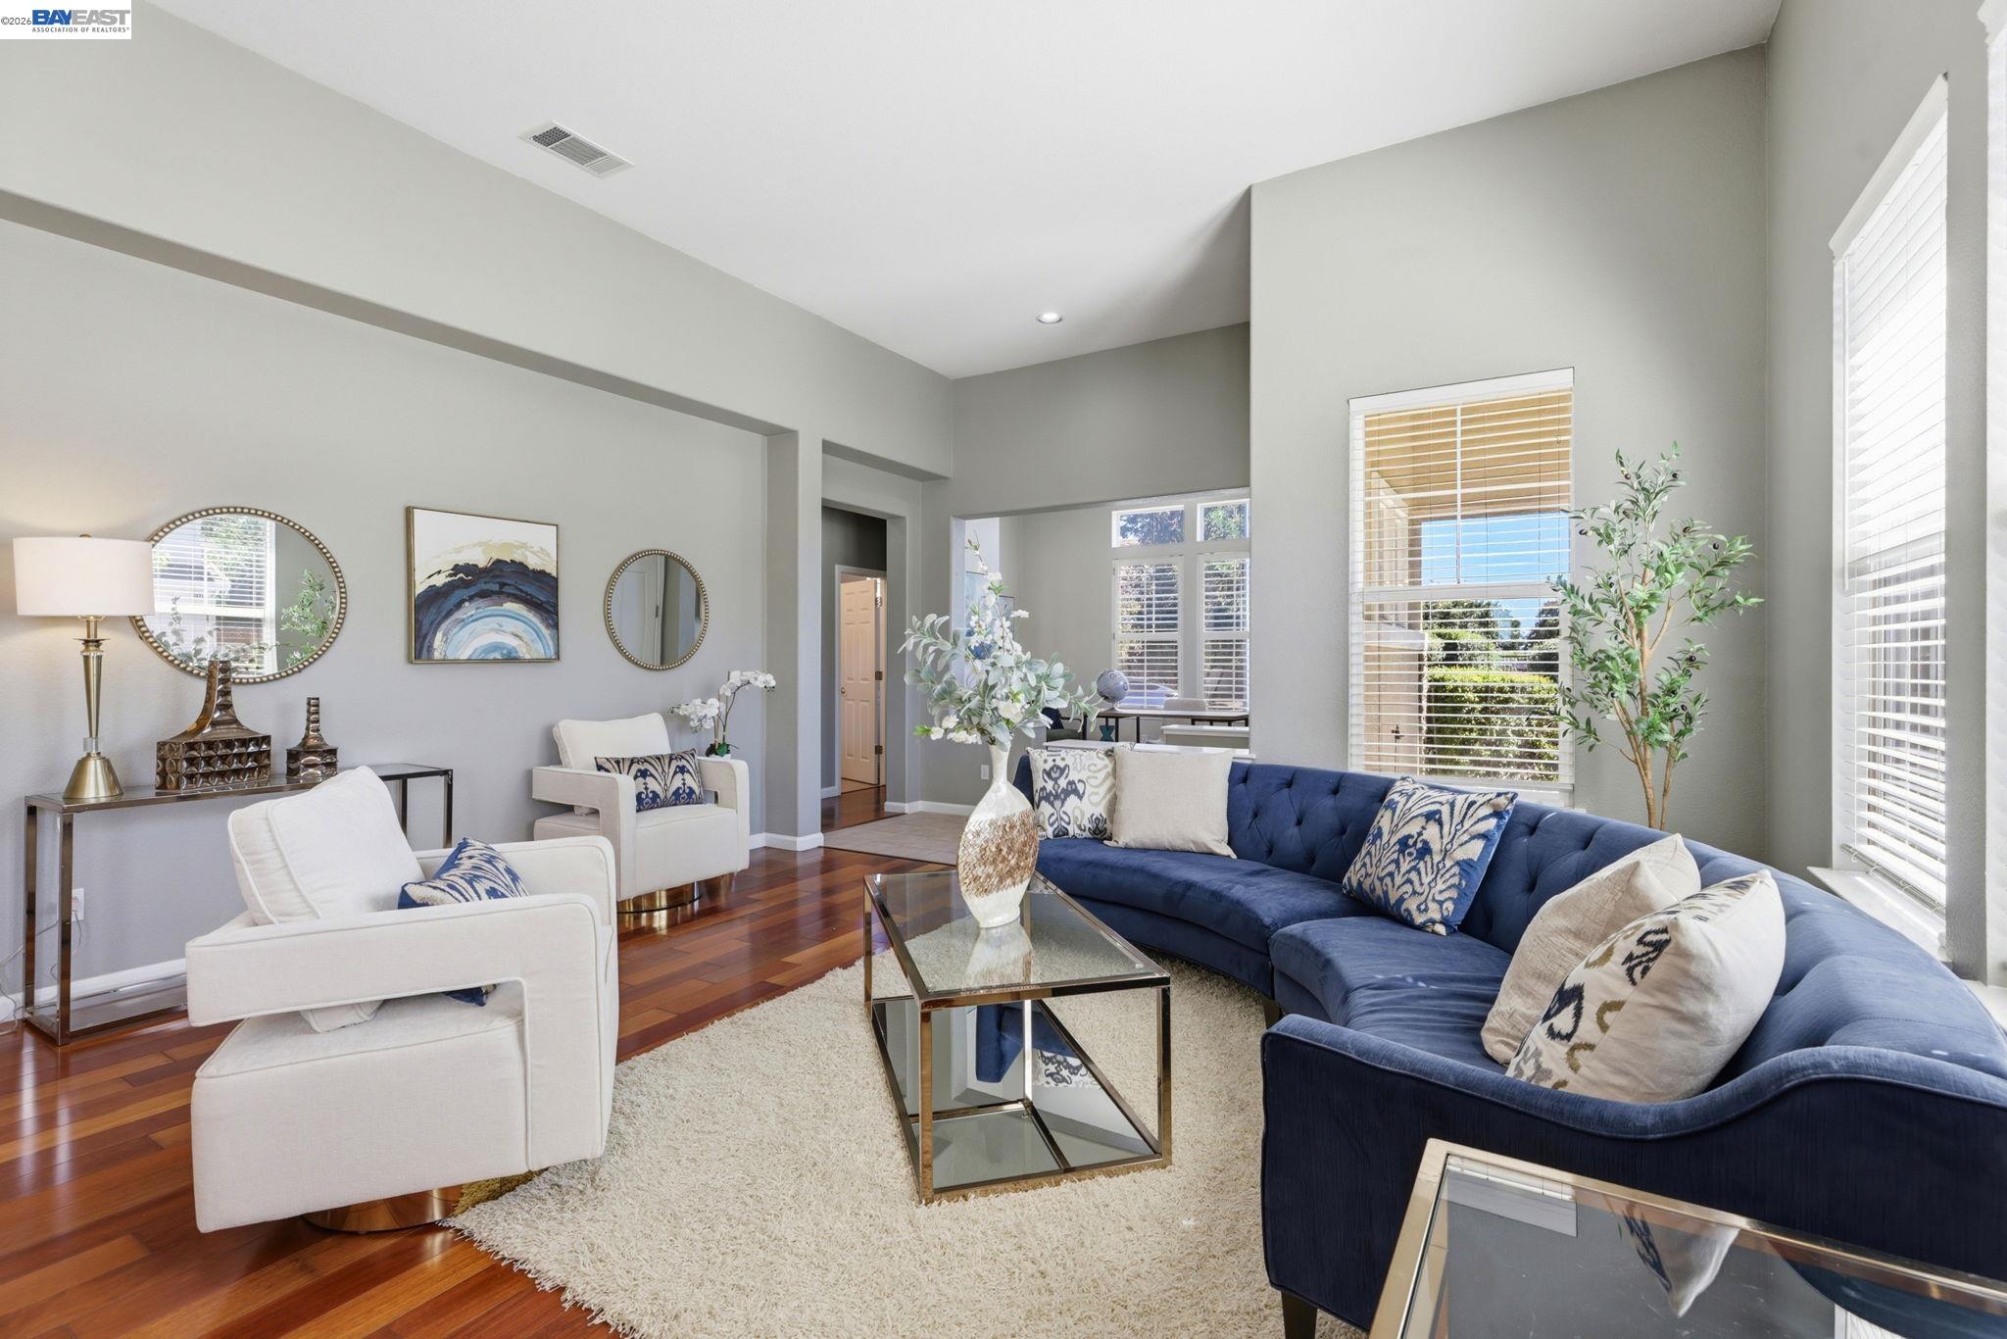
Immaculate former model home in Dublin’s Boulevard, a master-planned community walkable to BART, a 30-acre park, new TK-8 Shamrock Hills School, Persimmon Plaza, Hacienda Crossings, and the Iron Horse Trail. Steps from exciting community amenities including rec center, fitness facilities, game rooms, clubhouse, kitchen, indoor/outdoor lounges, two swimming pools, fire pits. Built in 2020. Turnkey home in one of the East Bay’s most dynamic cities. Multiple builder upgrades, including a professionally landscaped backyard, plus nearby $200,000 in premium enhancements. 2836 +/-SF on 3 levels. 5 bedrooms. 4 bathrooms and an expansive loft. Includes 2 primary suites and a main-level guest room, Hardwood floors, owned solar, fresh interior paint, recessed lighting, stylish chandeliers, teak plantation shutters, extensive California Closet organizers throughout, custom wall accents, crown molding, Roman shades, ceiling fans. Chef’s kitchen with quartz counters, subway tile backsplash, richly stained cabinetry, island/breakfast bar. GE stainless steel appliances includes dual oven and a 5-burner cooktop. Built-in buffet and cabinets in dining area. Sliding shutter panels on sliding glass door in living area. Primary suite with two walk-in closets. En suite with framed vanity mirrors, dual vanities, large bathtub, shower. Two bedrooms share full bathroom with a dual-sink vanity, quartz countertop, tile floor, tub/shower combination with a new glass sliding door. Private primary suite on third level with walk-in closet, en suite bathroom, mirrored accent wall. Backyard covered patio with recessed lighting, waterfall, two raised garden beds bordered by pebbles, lawn, Two-car garage with epoxy flooring, tankless water heater, Nest thermostats, Ring doorbell, water filter, laundry room with sink and cabinetry, front-loading Samsung washer and dryer, and three-zone HVAC. Centrally located. Easy 580/680 freeway access. Near Dublin Sports Park, the library, and City Hall. Steps from 30-acre Don Biddle Community Park which offers wide-open playing fields, bocce ball, basketball, tennis courts, a community garden, a picnic area, and a playground. The new Shamrock Hills School, less than a half mile from this home, will welcome students for the first time this fall. Classes for TK through eighth grade will be offered on this 12-acre school property, which includes a 1,200-seat gymnasium, a multipurpose room with a stage, science classrooms, a playground, and a running track.
Facts & Features
Property Type
Detached
Status
Sale Pending
Bedrooms
5
Bathrooms
4 full · 0 partial
Interior
2,836 sqft
Building Sqft
2,836 sqft
Lot Size
3,900 sqft
$/sqft
$670
Stories
3
Garage Spaces
2
HOA Fee
$174 / Monthly
Year Built
2019
Days on Market
55 days
Listed
May 28, 2026
MLS #
41135719
School District
Dublin (925) 828-2551
Similar Homes Nearby
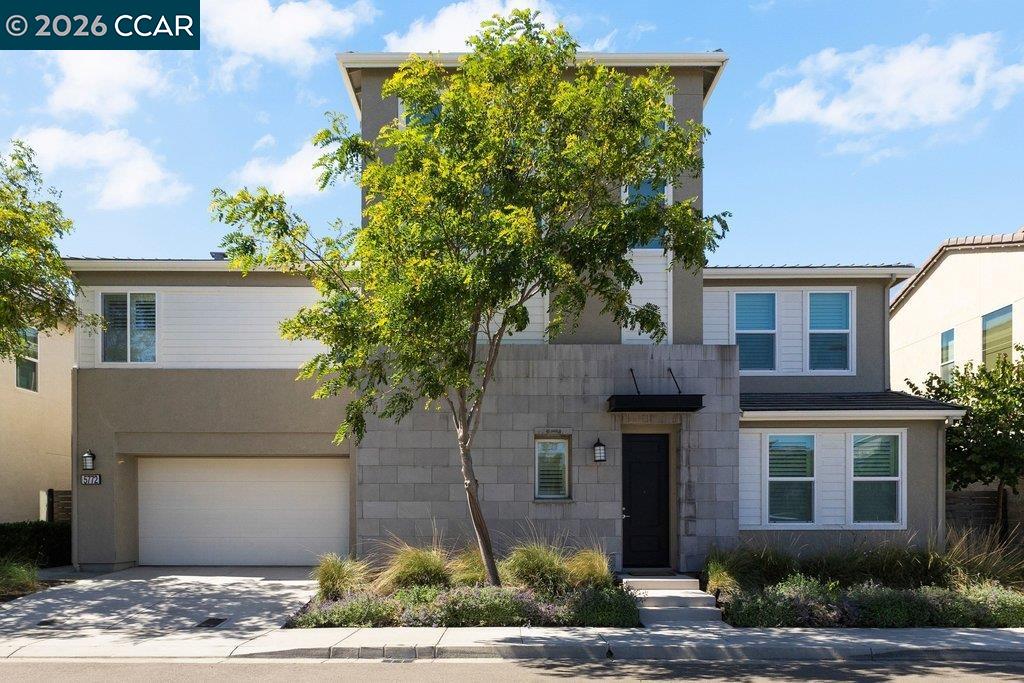
$2,150,000
$680/sqft
5772 Juniper Way, Dublin CA 94568
Dublin, CA 94568
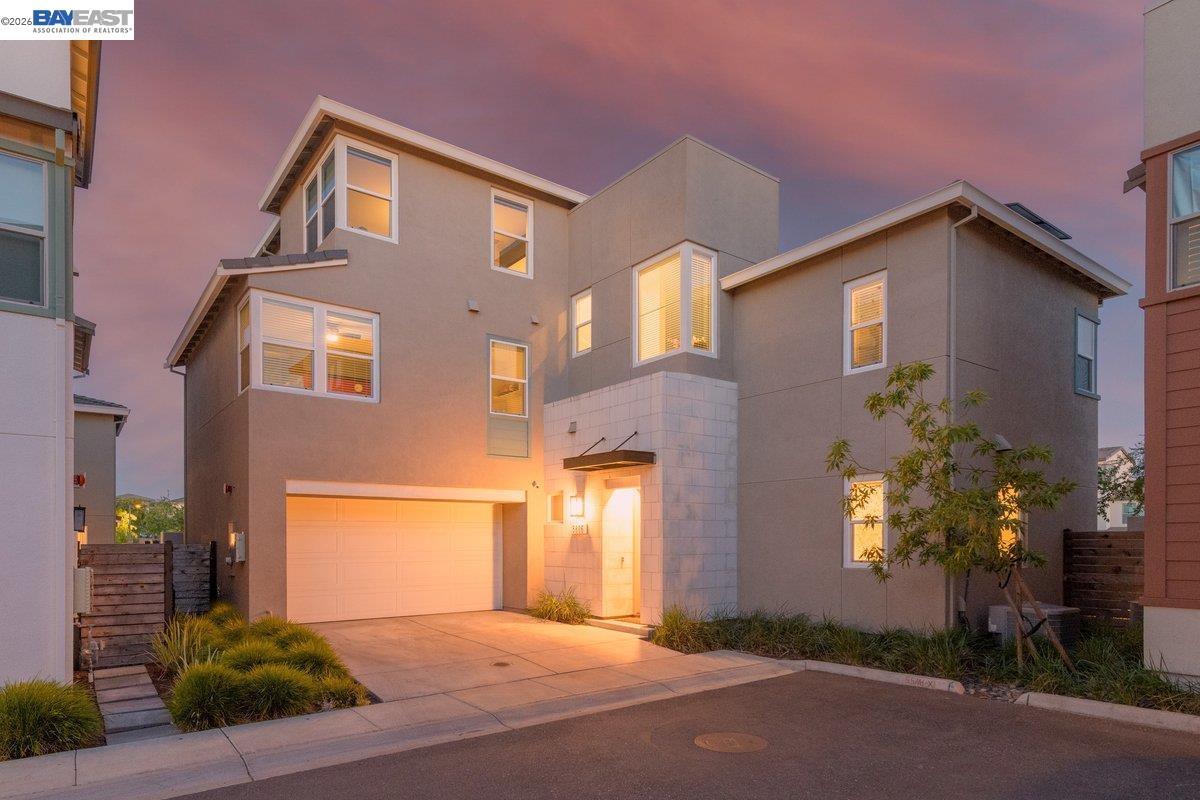
$1,799,999
$630/sqft
5806 Silhouette Ct, Dublin CA 94568
Dublin, CA 94568
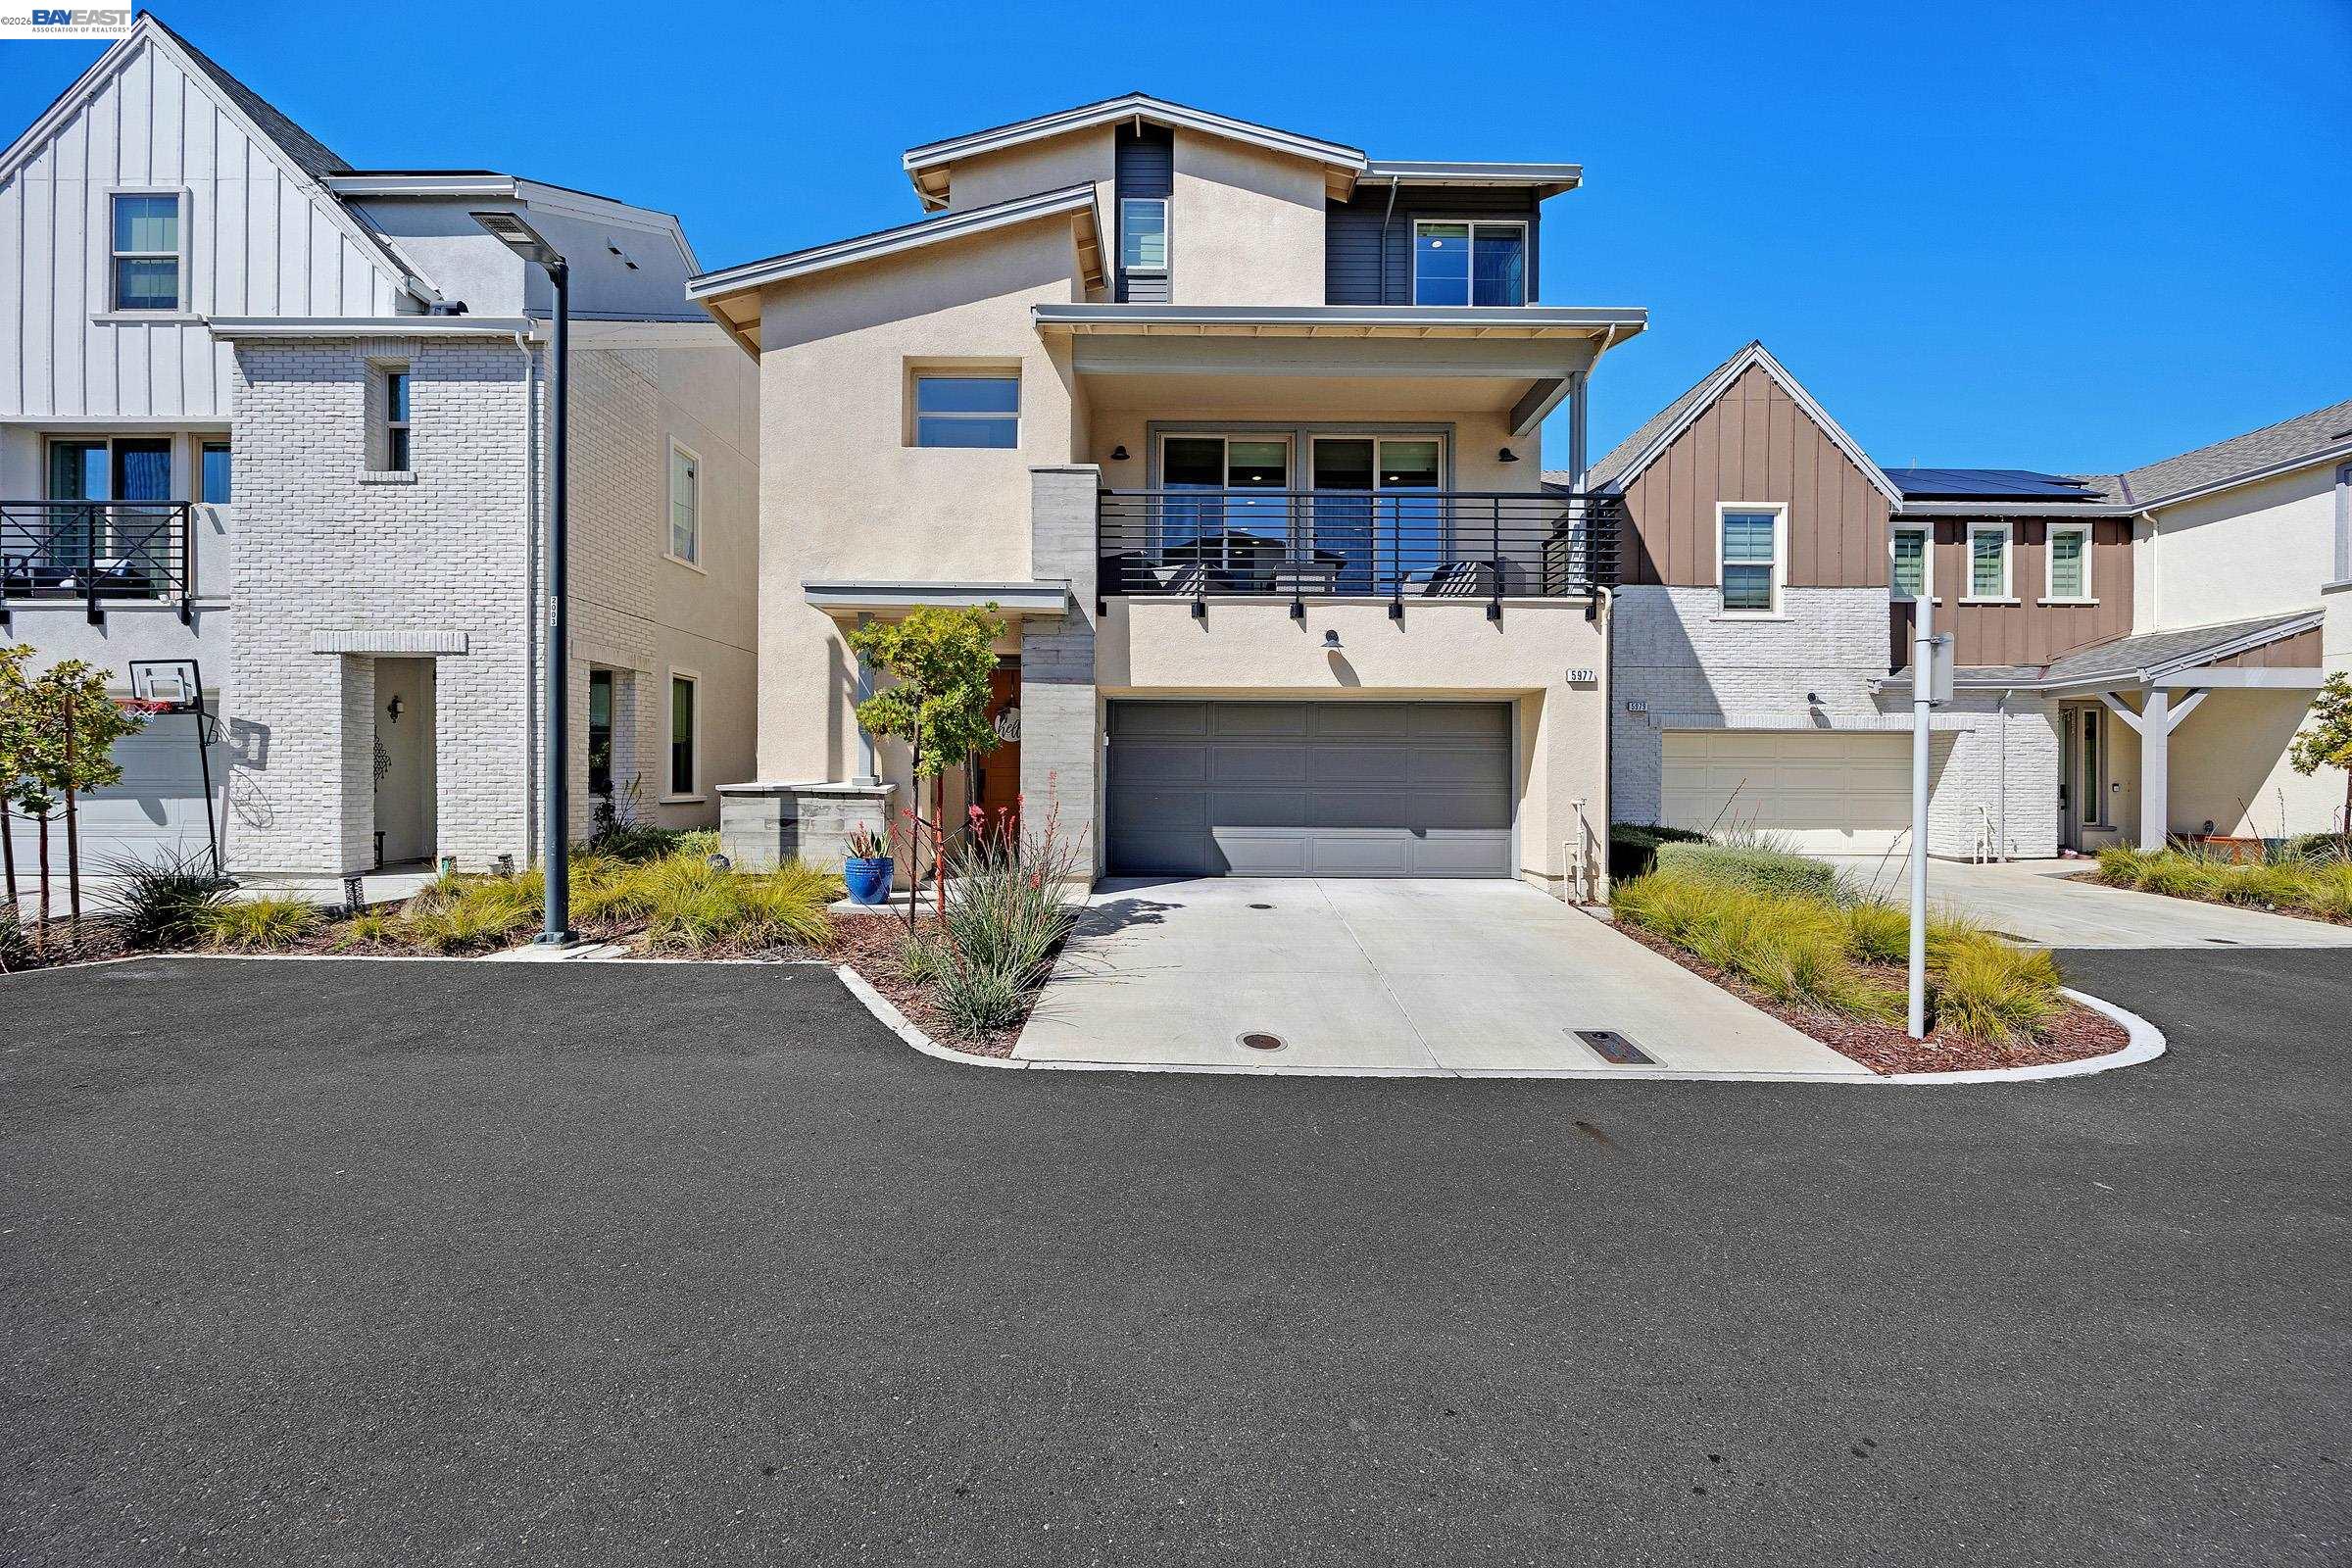
$1,549,900
$652/sqft
5977 Ruby Pl, Dublin CA 94568
Dublin, CA 94568
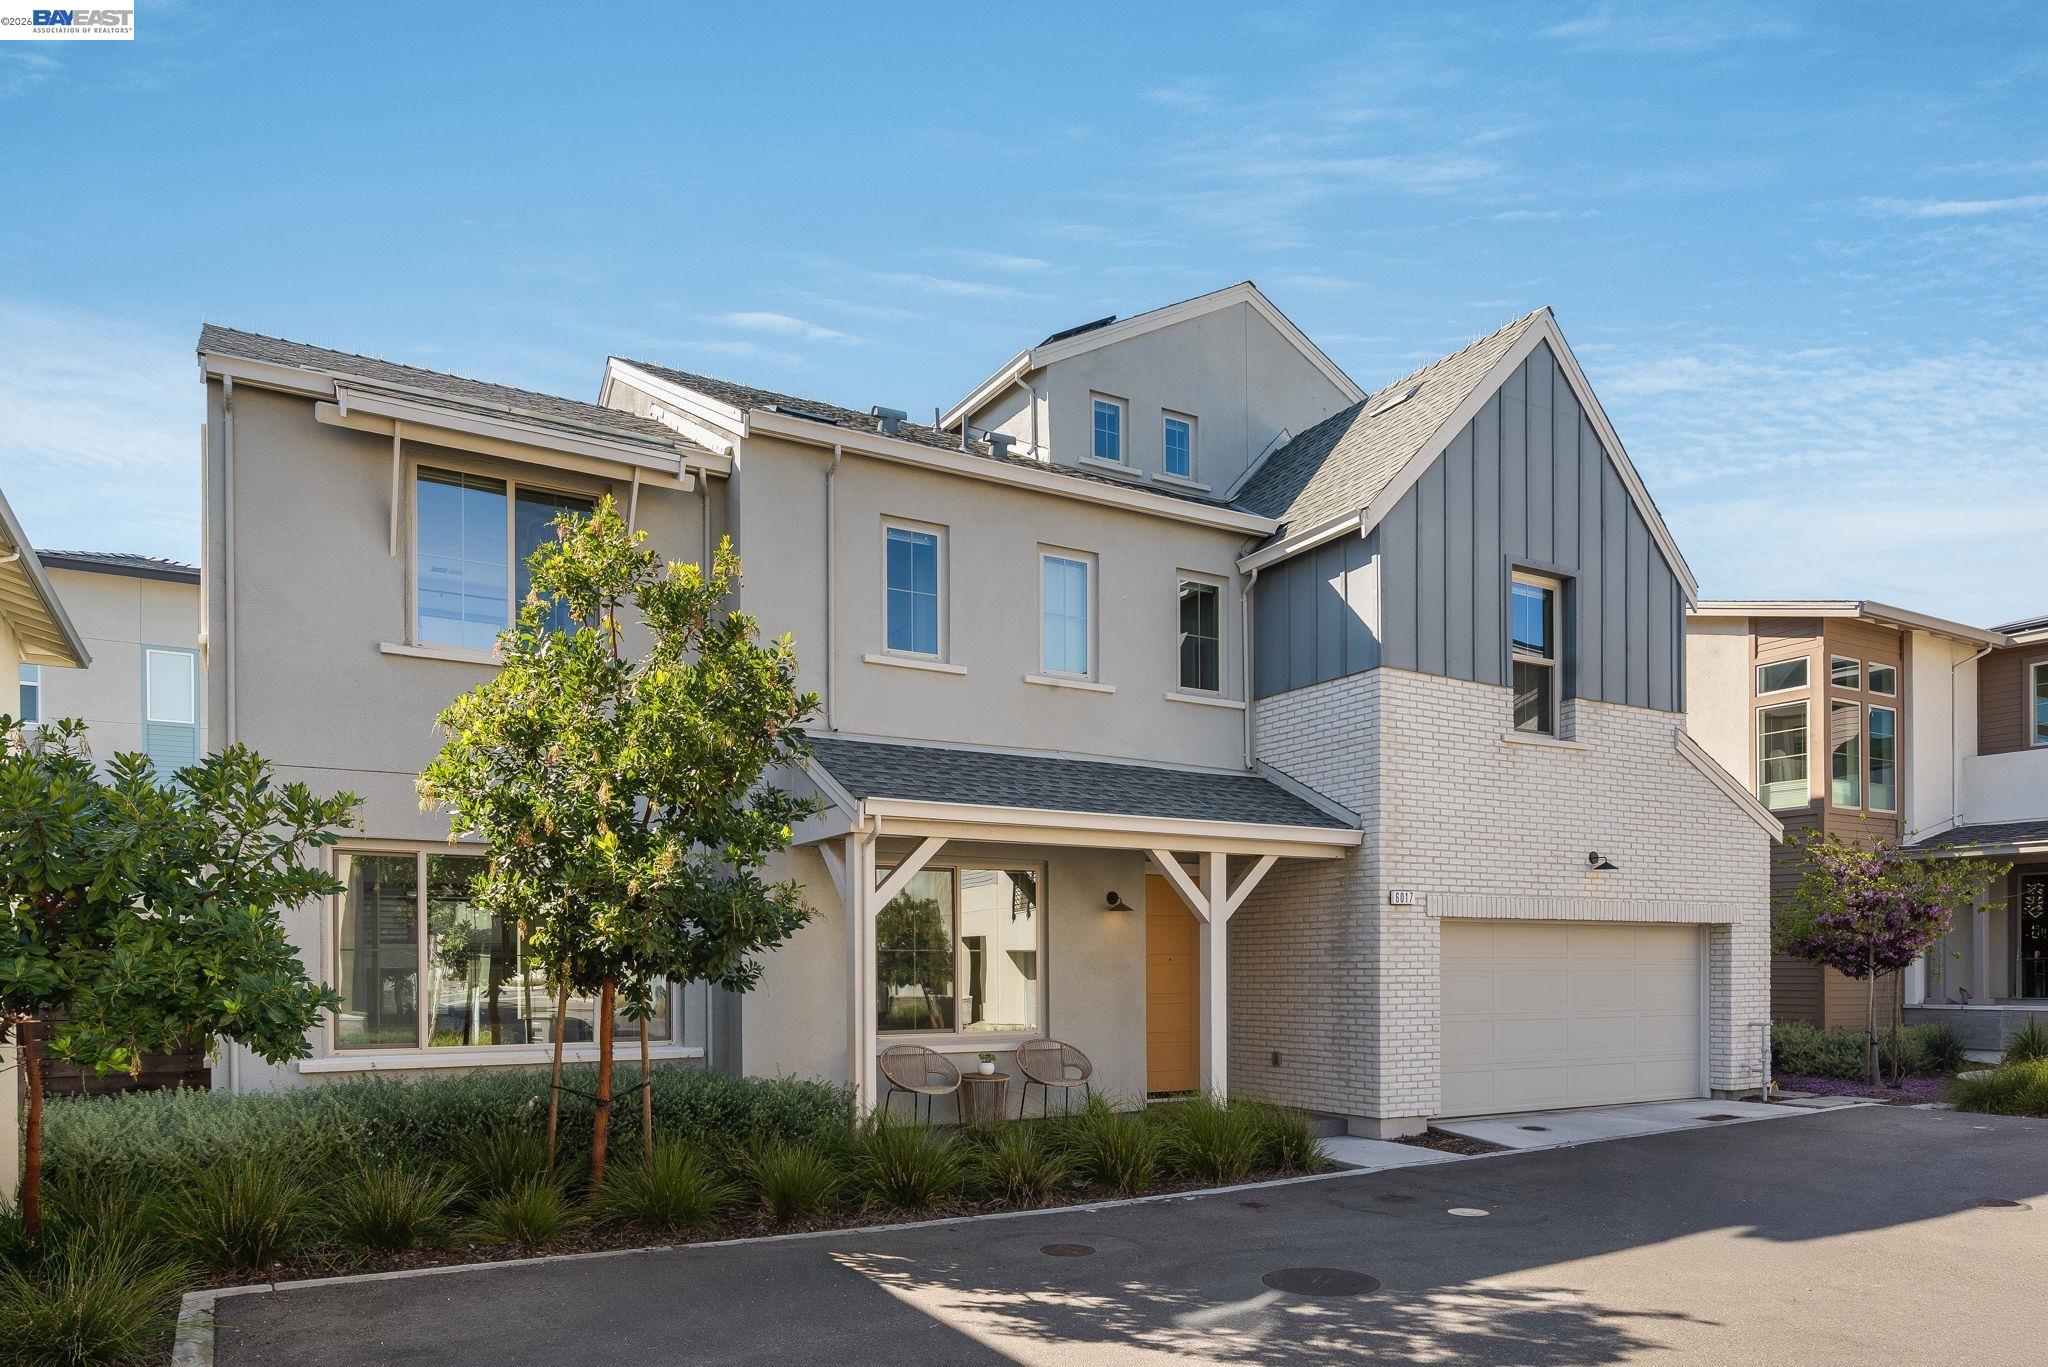
$1,749,888
$574/sqft
6017 Basaltina Pl, Dublin CA 94568
Dublin, CA 94568
$1,628,000
$587/sqft
6005 Marble Street, Dublin CA 94568
Dublin, CA 94568
$1,988,888
$903/sqft
5315 Asterwood Dr, Dublin CA 94568
Dublin, CA 94568