$550,000
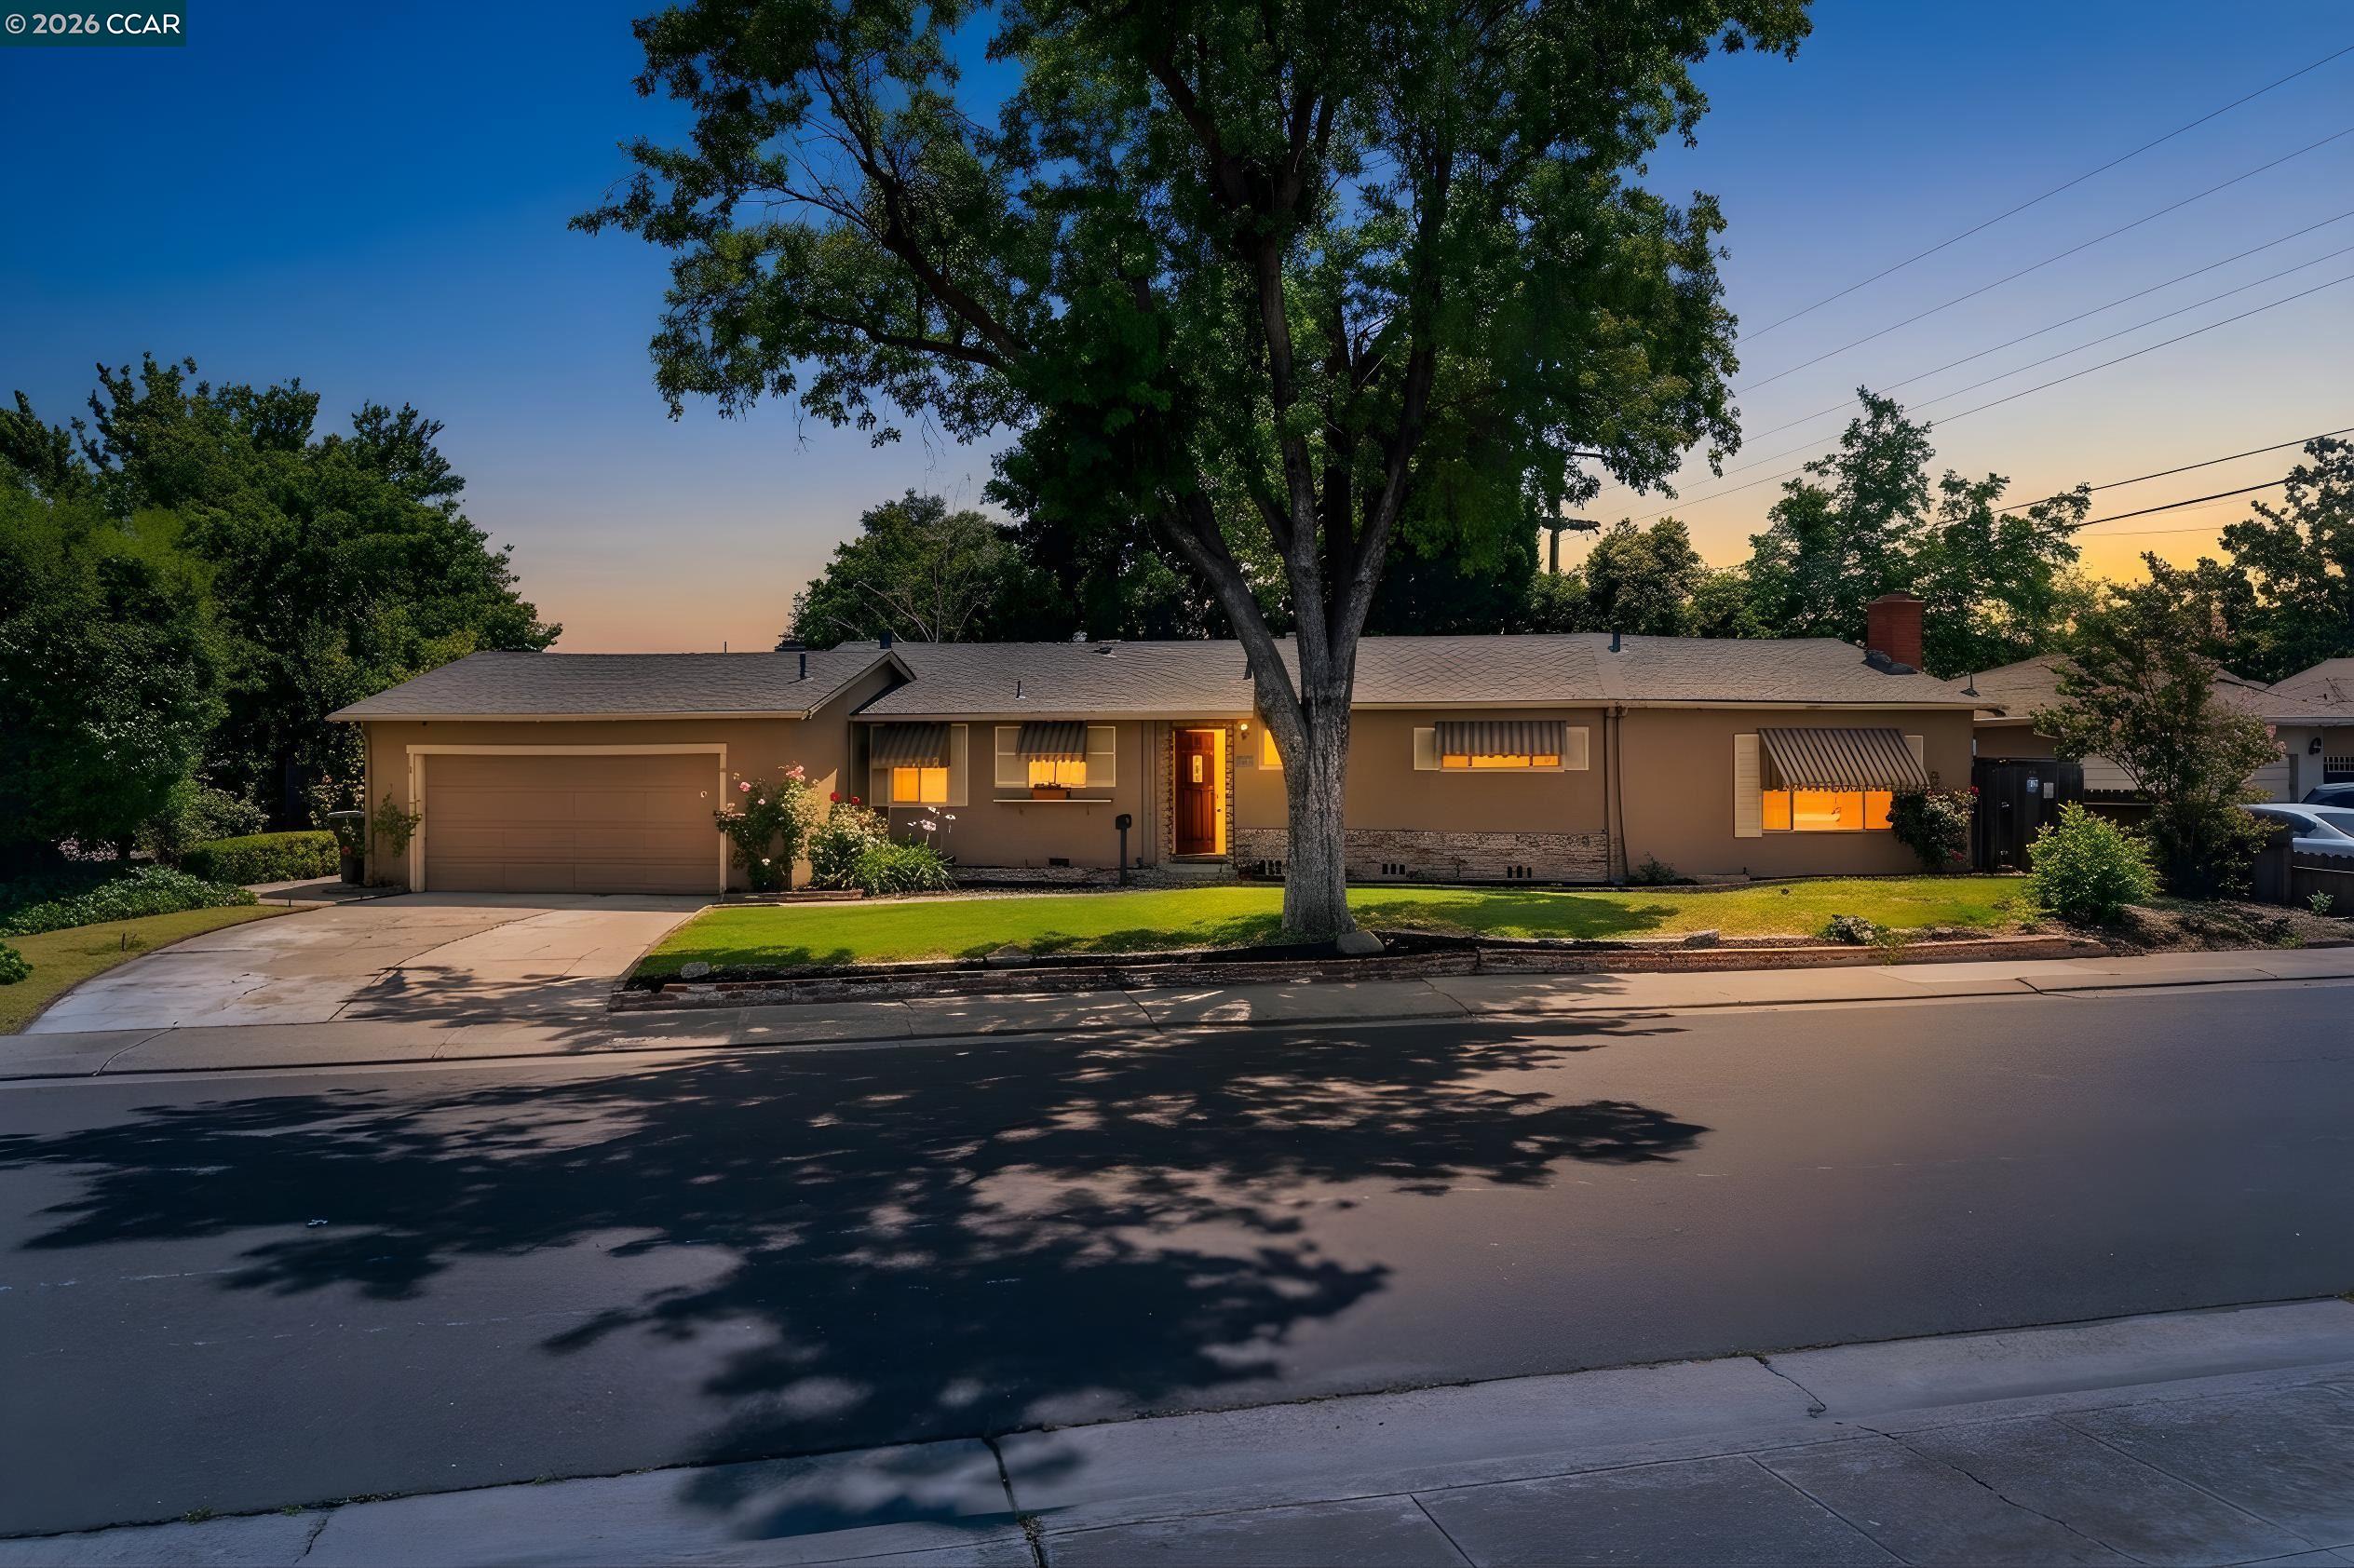
5568 Brook Falls Ct, Stockton CA 95219
Stockton, CA 95219
Get DirectionsAbout This Home
Located on one of the best cul-de-sac lots in the gated Brook Falls neighborhood, this home features dual-zone HVAC and has been recently updated with painting inside and out, light oak LVP flooring, carpeting, baseboards, LED lighting, bathroom fixtures, and hardware. Enter into a dramatic living room with 18' ceilings separated from the great room by an useful display cabinet. Centered on a wood-burning fireplace with a gas log lighter, the great room incorporates a gourmet kitchen featuring stainless steel appliances, dual oven, gas range w/wok burner, and quartz counters with a zillege tile backsplash. The downstairs bedroom and full bath with heated and LED-lit mirror is perfect for guests, multigenerational living or a home office. Upstairs the spacious primary suite enjoys awesome views and a bath featuring a large double vanity, soaking tub, shower, separate toilet room and generous walk-in closet. Separated with a generous laundry room, the two secondary bedrooms both have walk-in closets and share a Jack and Jill bath. All 3 baths have been updated with tile flooring, contemporary faucets and dual shower heads. The oversized back yard features three fruit trees, a large stamped concrete patio, side-yard storage shed and is separated from the delta by a 20' dike with spacious flat areas for games, waterway-view dining, and conversation areas along-side a pathway that leads to a convenient dog park. Brookside HOA maintains your front yard, and offers a lakeside community pool, clubhouse, tennis, parks, tot-lot, impeccable streetscapes and common areas. Don't miss that opportunity to own a move-in ready home in one of Stockton's most coveted neighborhoods.
Facts & Features
Property Type
Detached
Status
active
Bedrooms
4
Bathrooms
3 full · 0 partial
Interior
1,972 sqft
Building Sqft
1,972 sqft
Lot Size
6,870 sqft
$/sqft
$279
Stories
2
Garage Spaces
2
HOA Fee
$174 / Monthly
Year Built
2001
Days on Market
56 days
Listed
May 26, 2026
MLS #
41135950
School District
Lincoln Unified
Similar Homes Nearby

$524,900
$284/sqft
3768 Wood Duck CIR, Stockton CA 95207
Stockton, CA 95207
$549,000
$336/sqft
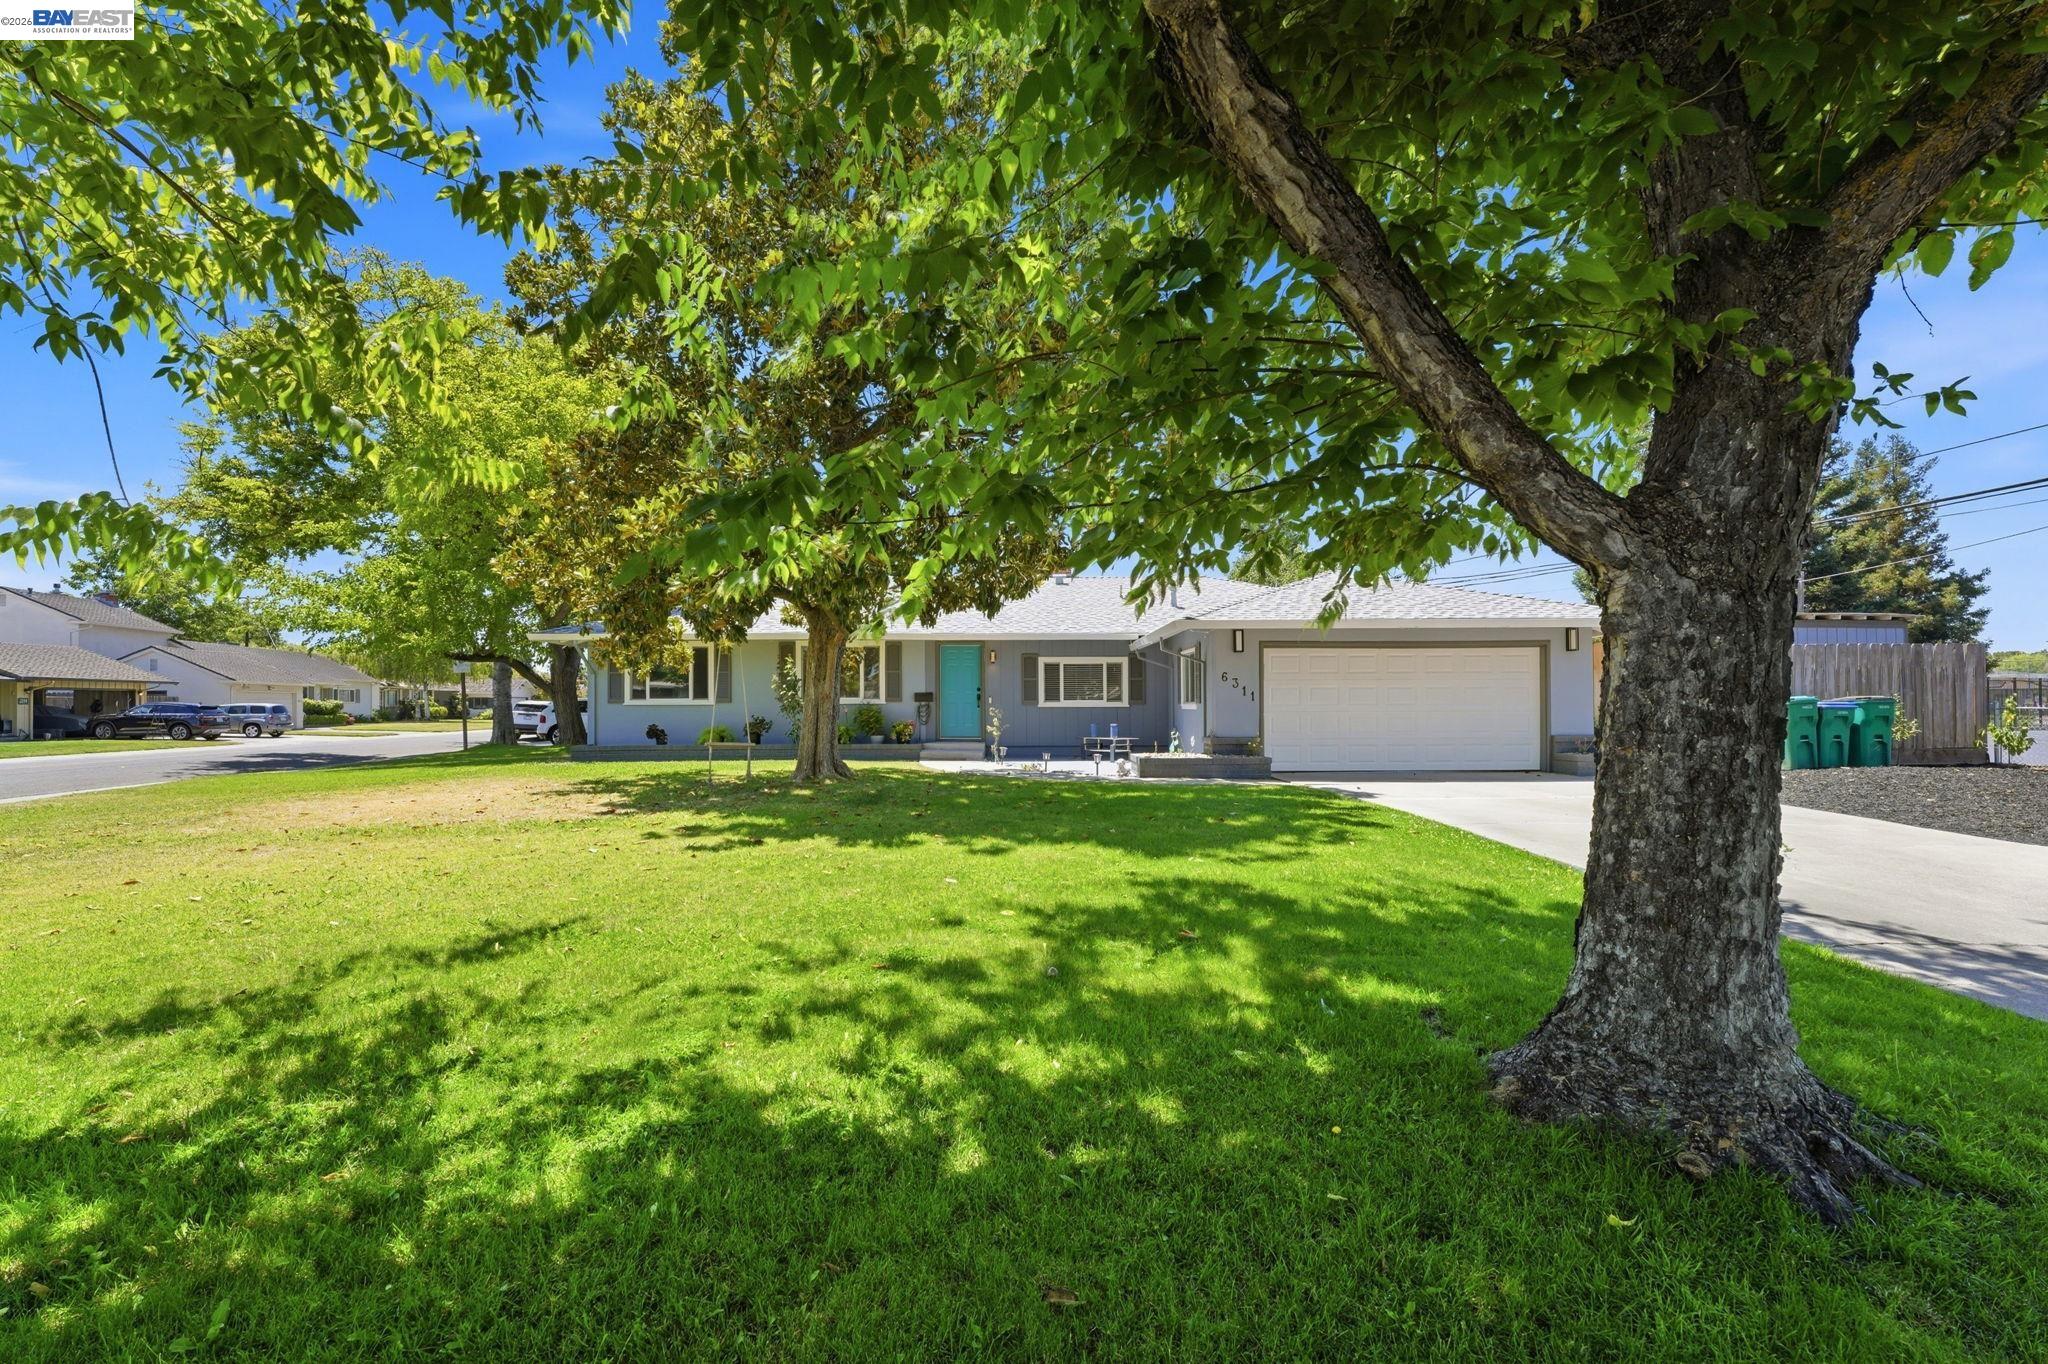
6311 Belmont Pl, Stockton CA 95207
Stockton, CA 95207
$600,000
$225/sqft
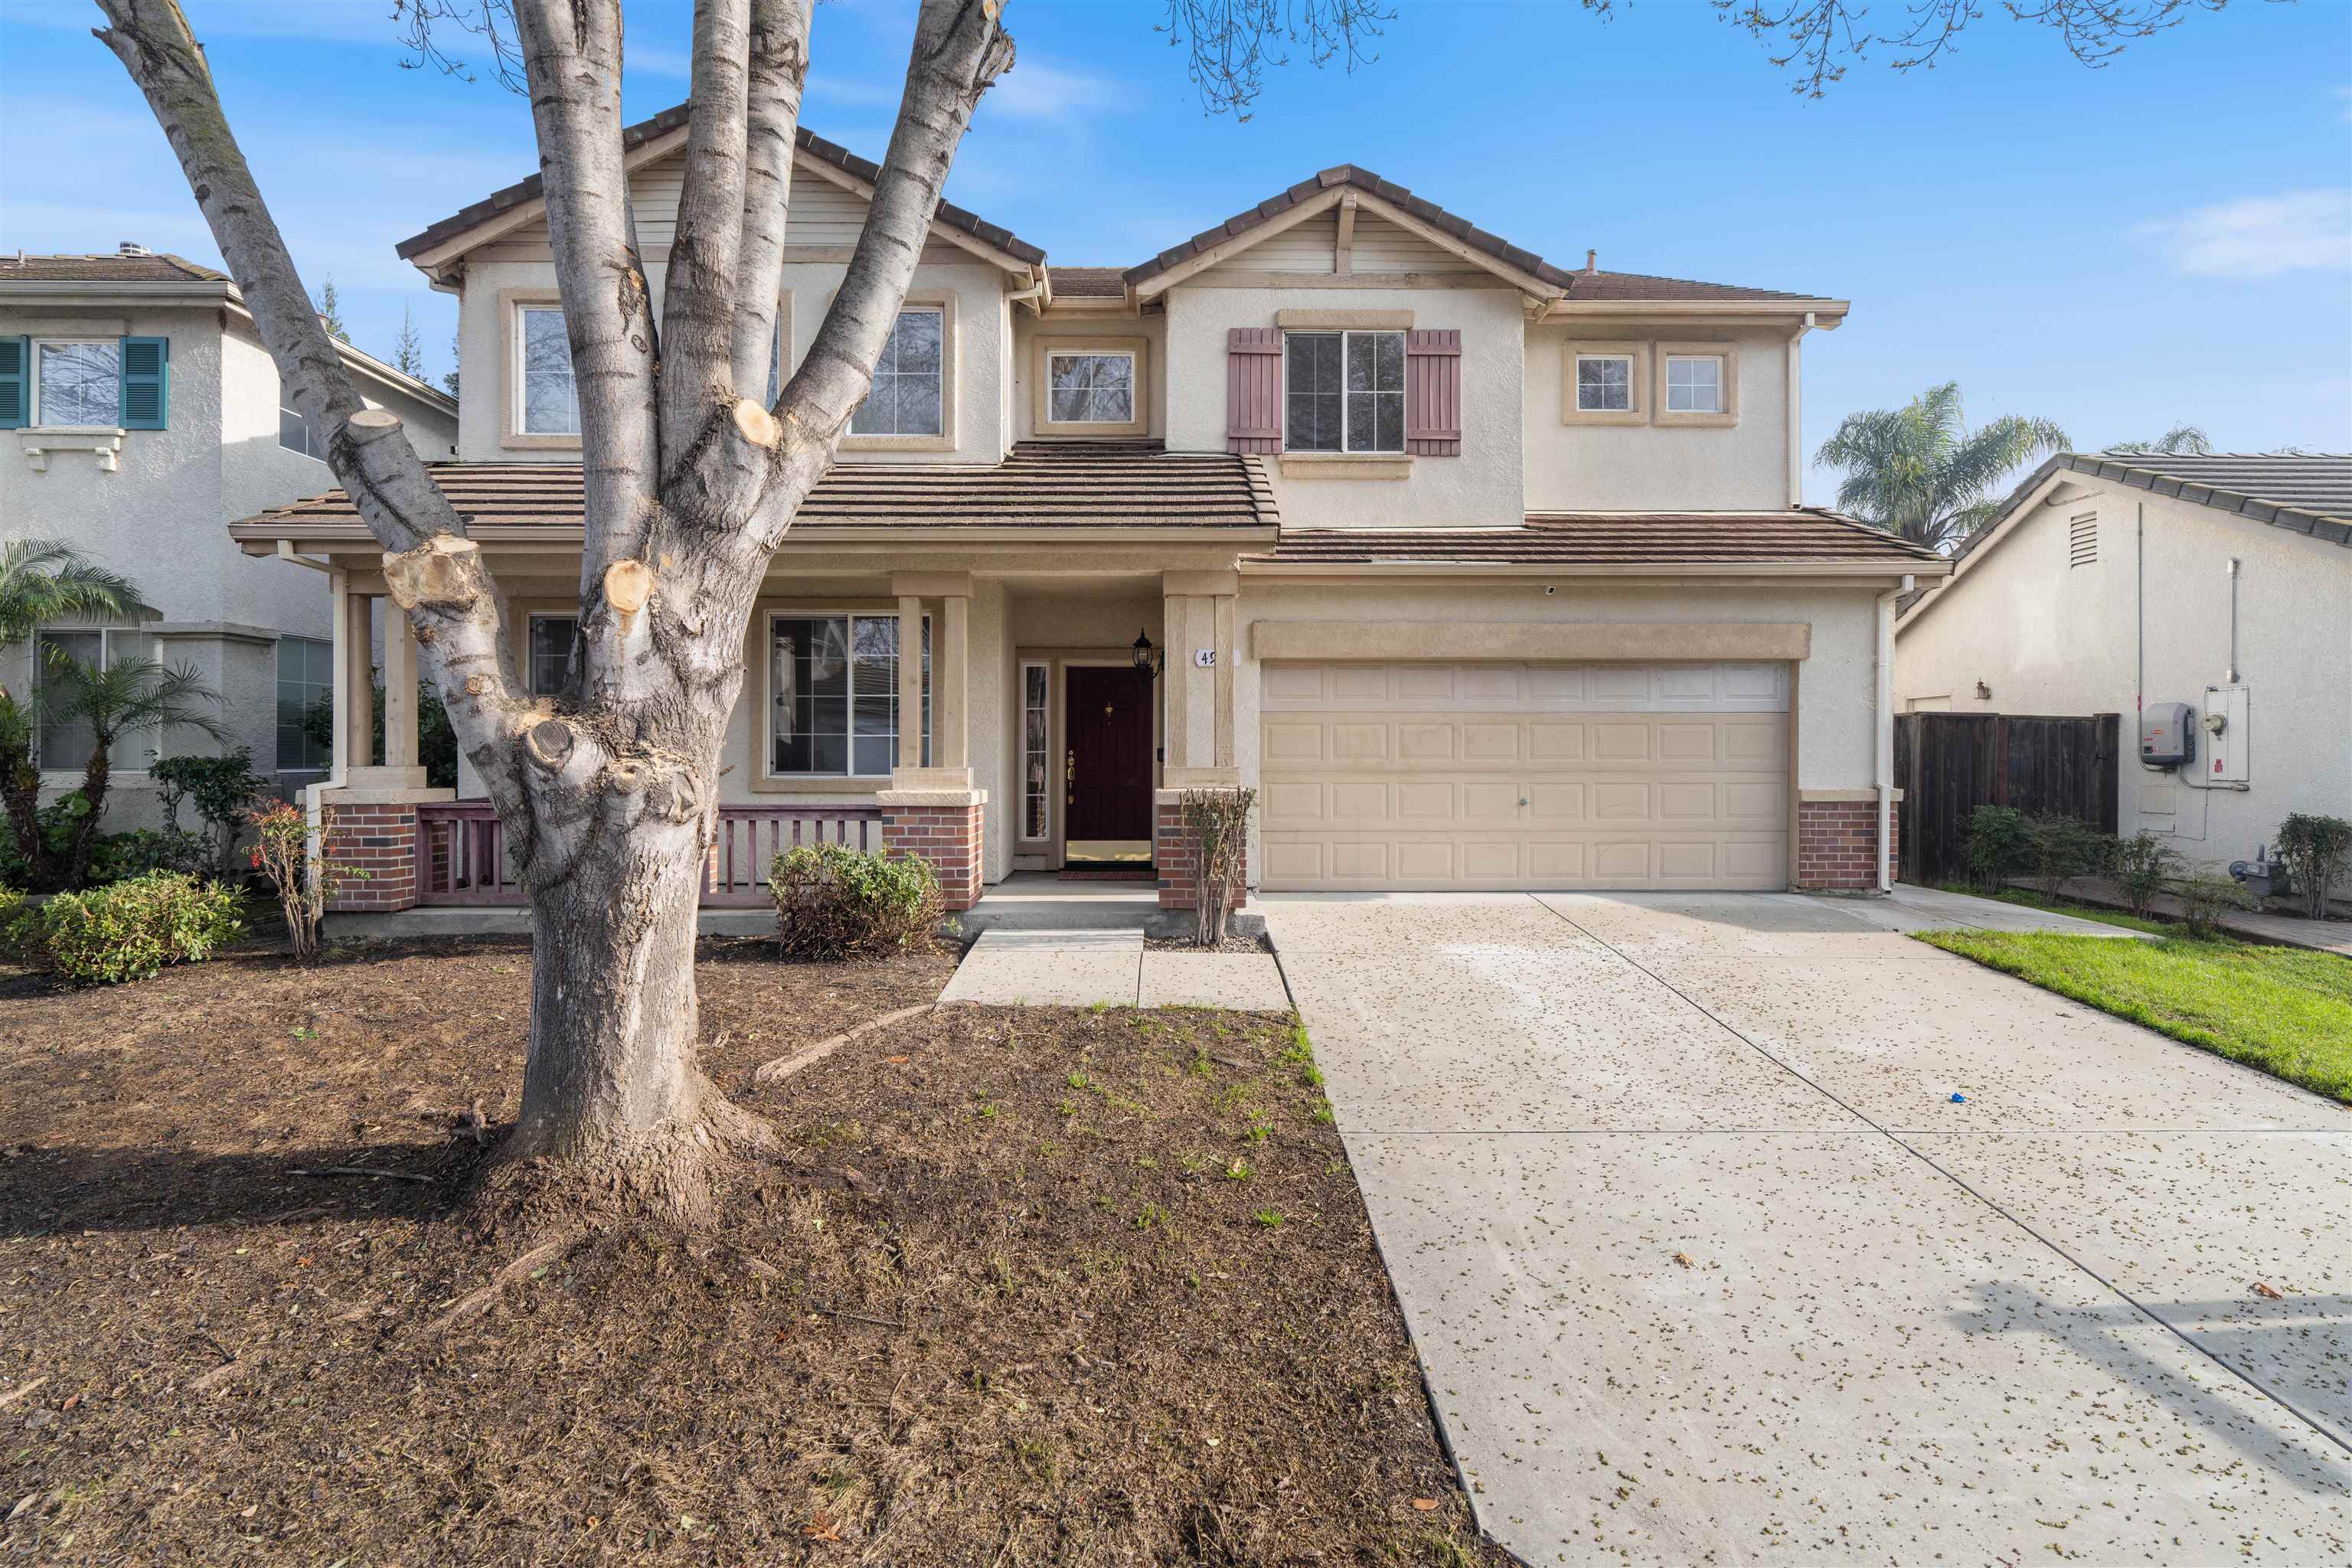
4925 Bay View Cir, Stockton CA 95219
Stockton, CA 95219
$539,900
$191/sqft
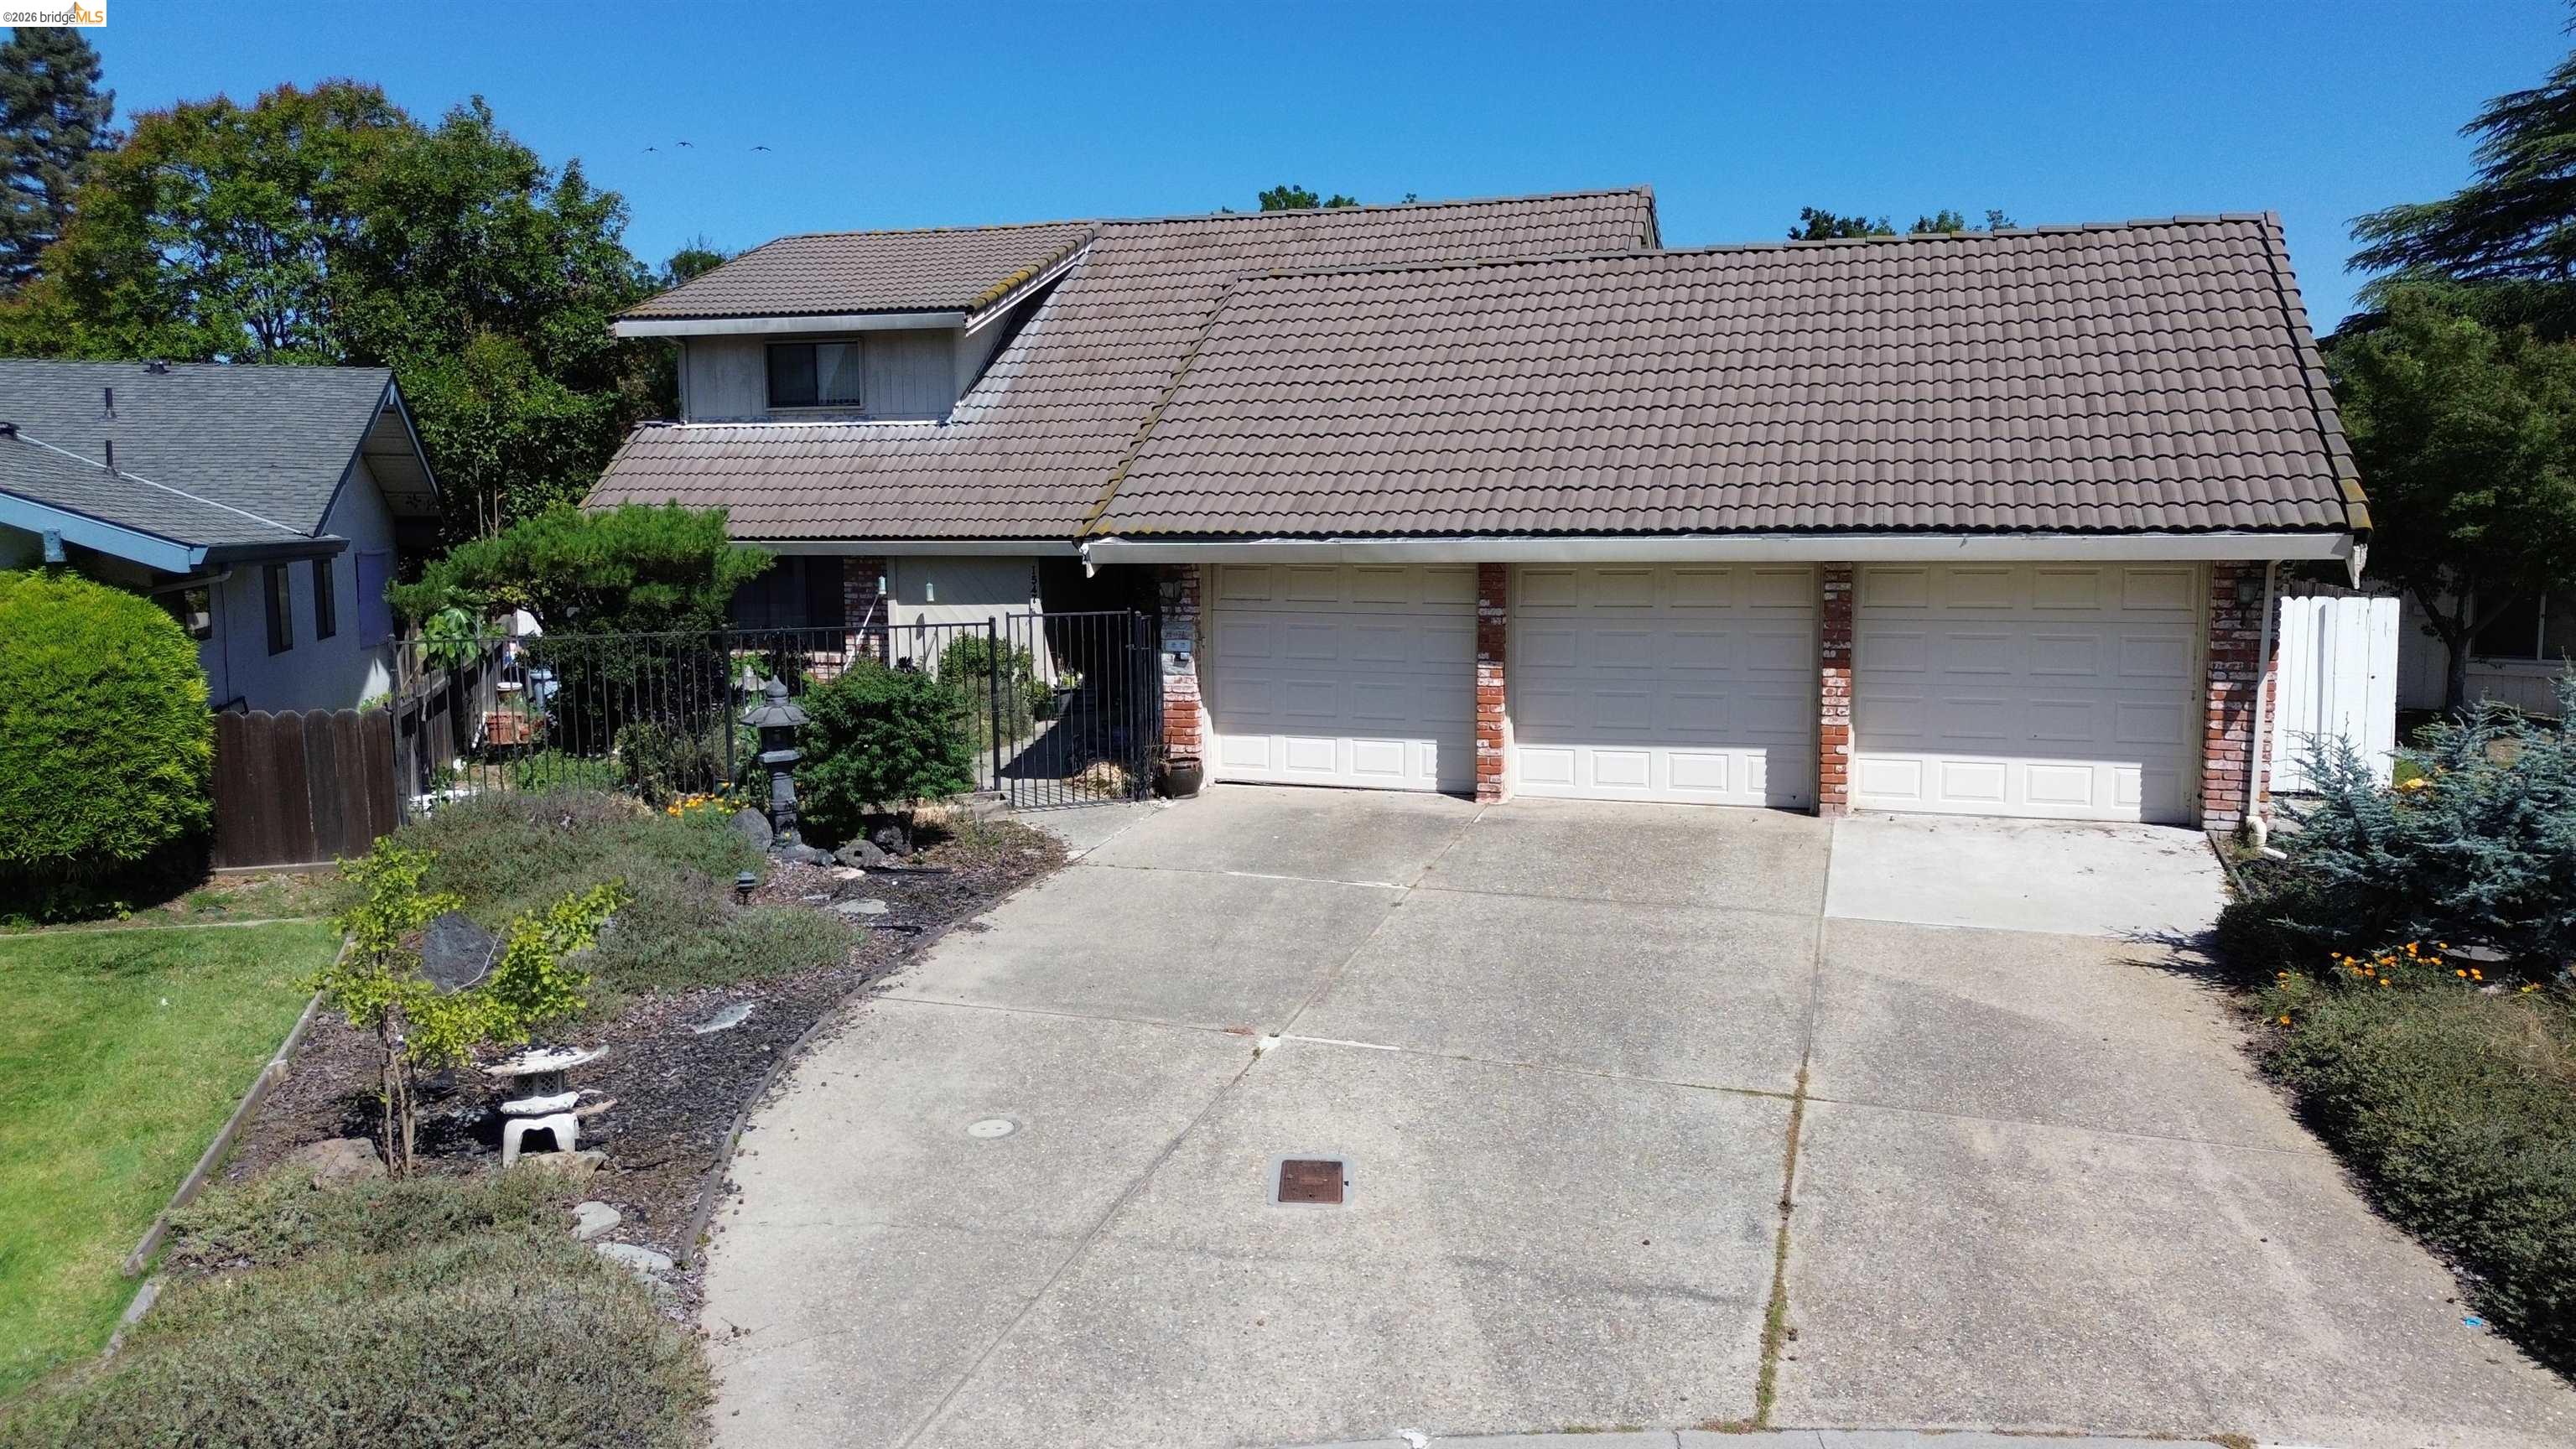
1547 Griffin Pt, Stockton CA 95207
Stockton, CA 95207
$399,888
$333/sqft
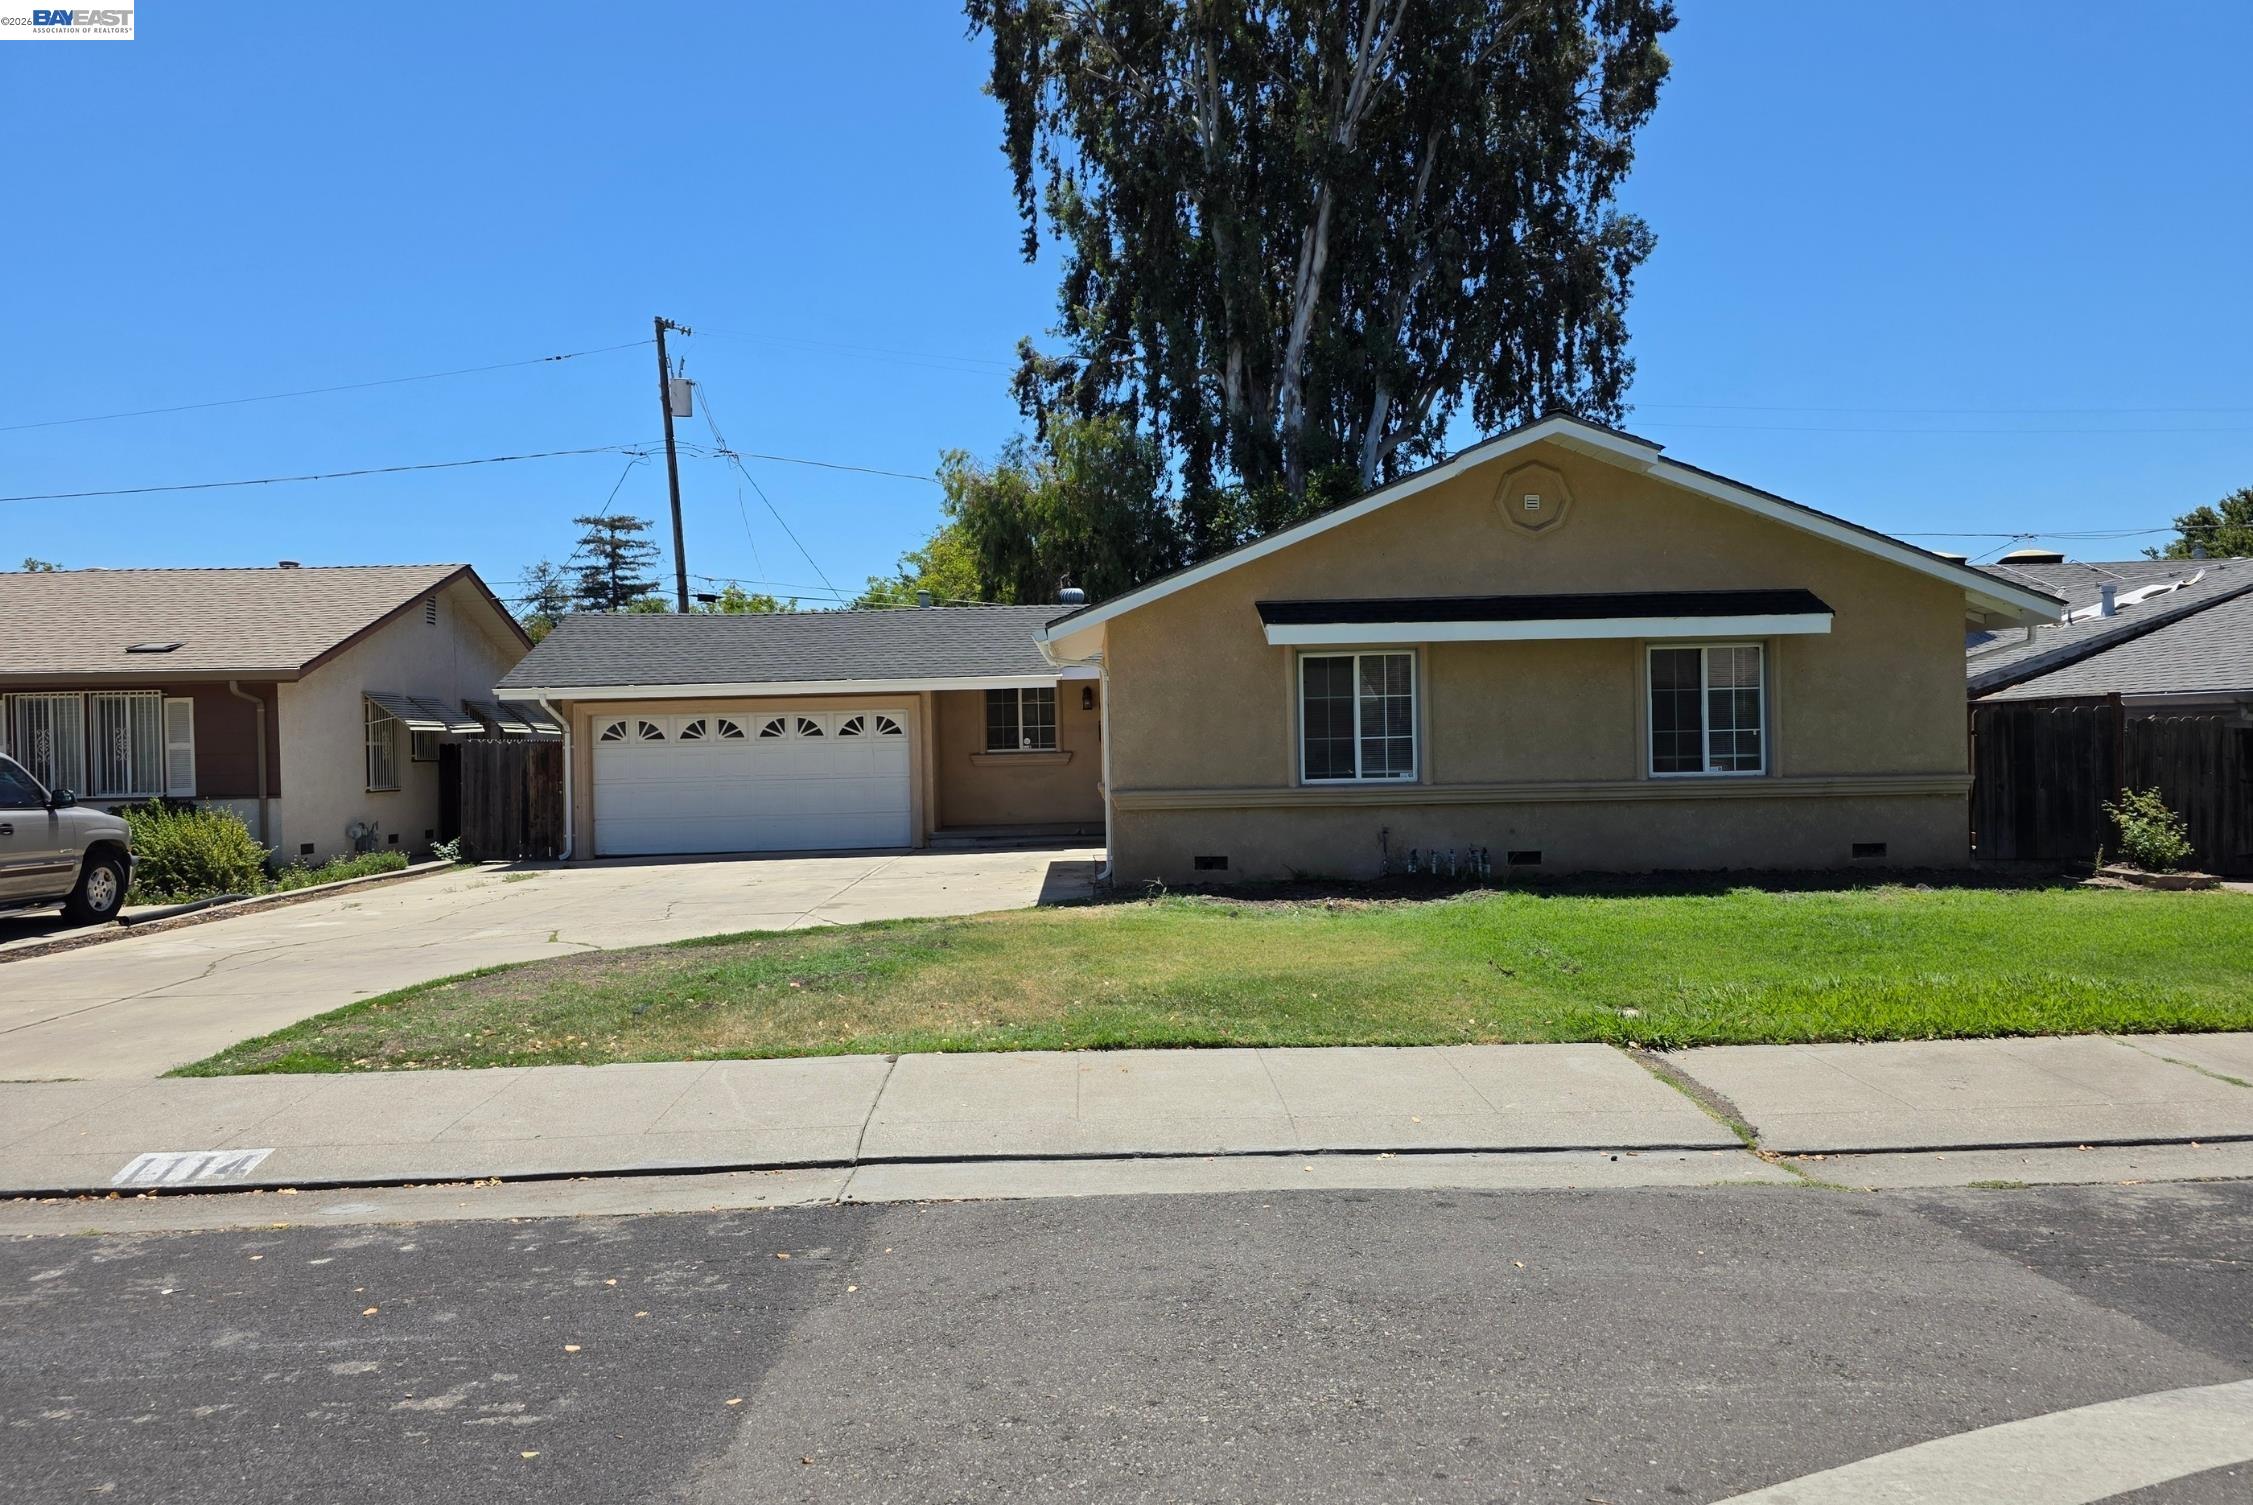
1114 W Downs St, Stockton CA 95207
Stockton, CA 95207
$429,000
$256/sqft
5714 Claremont Ave, Stockton CA 95207
Stockton, CA 95207