$599,950
108 Serra Way, San Pablo CA 94806
San Pablo, CA 94806
Get DirectionsAbout This Home
Qualifies for Financing! Welcome to 108 Serra Way, an upscale, light-filled Townhouse/Condo style in San Pablo’s desired Abella Paseo gated community! Facing a quiet, manicured courtyard, this immaculate home offers exceptional scale, modern comforts, and seamless Bay Area convenience. • Dramatic High Ceilings & Large Windows in the Main Living Entry • Open Dining & Family Room Combo with Durable, Modern Flooring • Spacious Kitchen featuring Granite Countertops, Stainless Steel Appliances, & Breakfast Bar • Private Top-Floor Primary Suite complete with Walk-In Closet & Outdoor Balcony • Modern Central A/C & Heating • Dedicated Upper-Level Laundry Room • Direct-Access Attached spacious 2-Car Garage with huge storage space • Peaceful Courtyard Location with Playground & Guest Parking • Private Resident Foot-Gate with Easy Access to Nearby Supermarket & Stores • HOA Dues Cover: Building Insurance, Exterior Maintenance, Water, Sewer, Grounds, & Reserve PRIME LOCATION & COMMUTE: • Minutes to Richmond BART, Highway 80, Contra Costa College, Shopping, & Regional Parks.
Facts & Features
Property Type
Condominium
Status
active
Bedrooms
3
Bathrooms
2 full · 1 partial
Interior
1,679 sqft
Building Sqft
1,679 sqft
Lot Size
—
$/sqft
$357
Garage Spaces
2
HOA Fee
$667 / Monthly
Year Built
2009
Days on Market
116 days
Listed
May 27, 2026
MLS #
41136224
Similar Homes Nearby
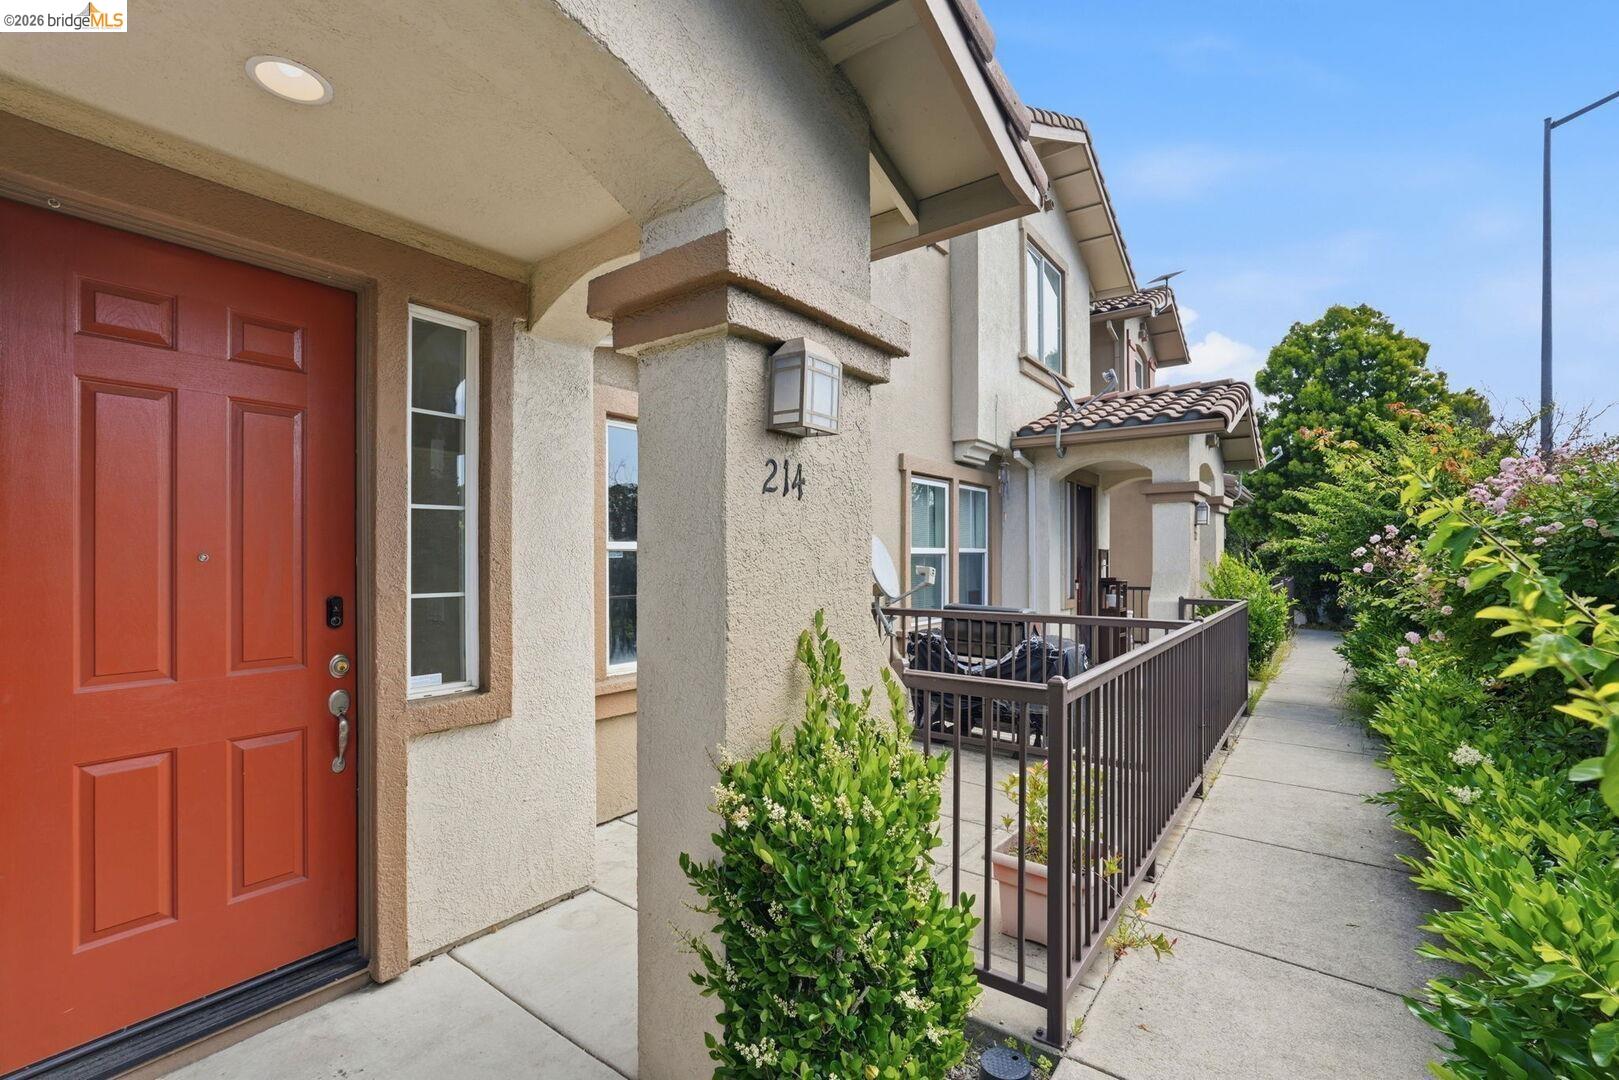
$530,000
$406/sqft
214 Carmel ST, San Pablo CA 94806
San Pablo, CA 94806
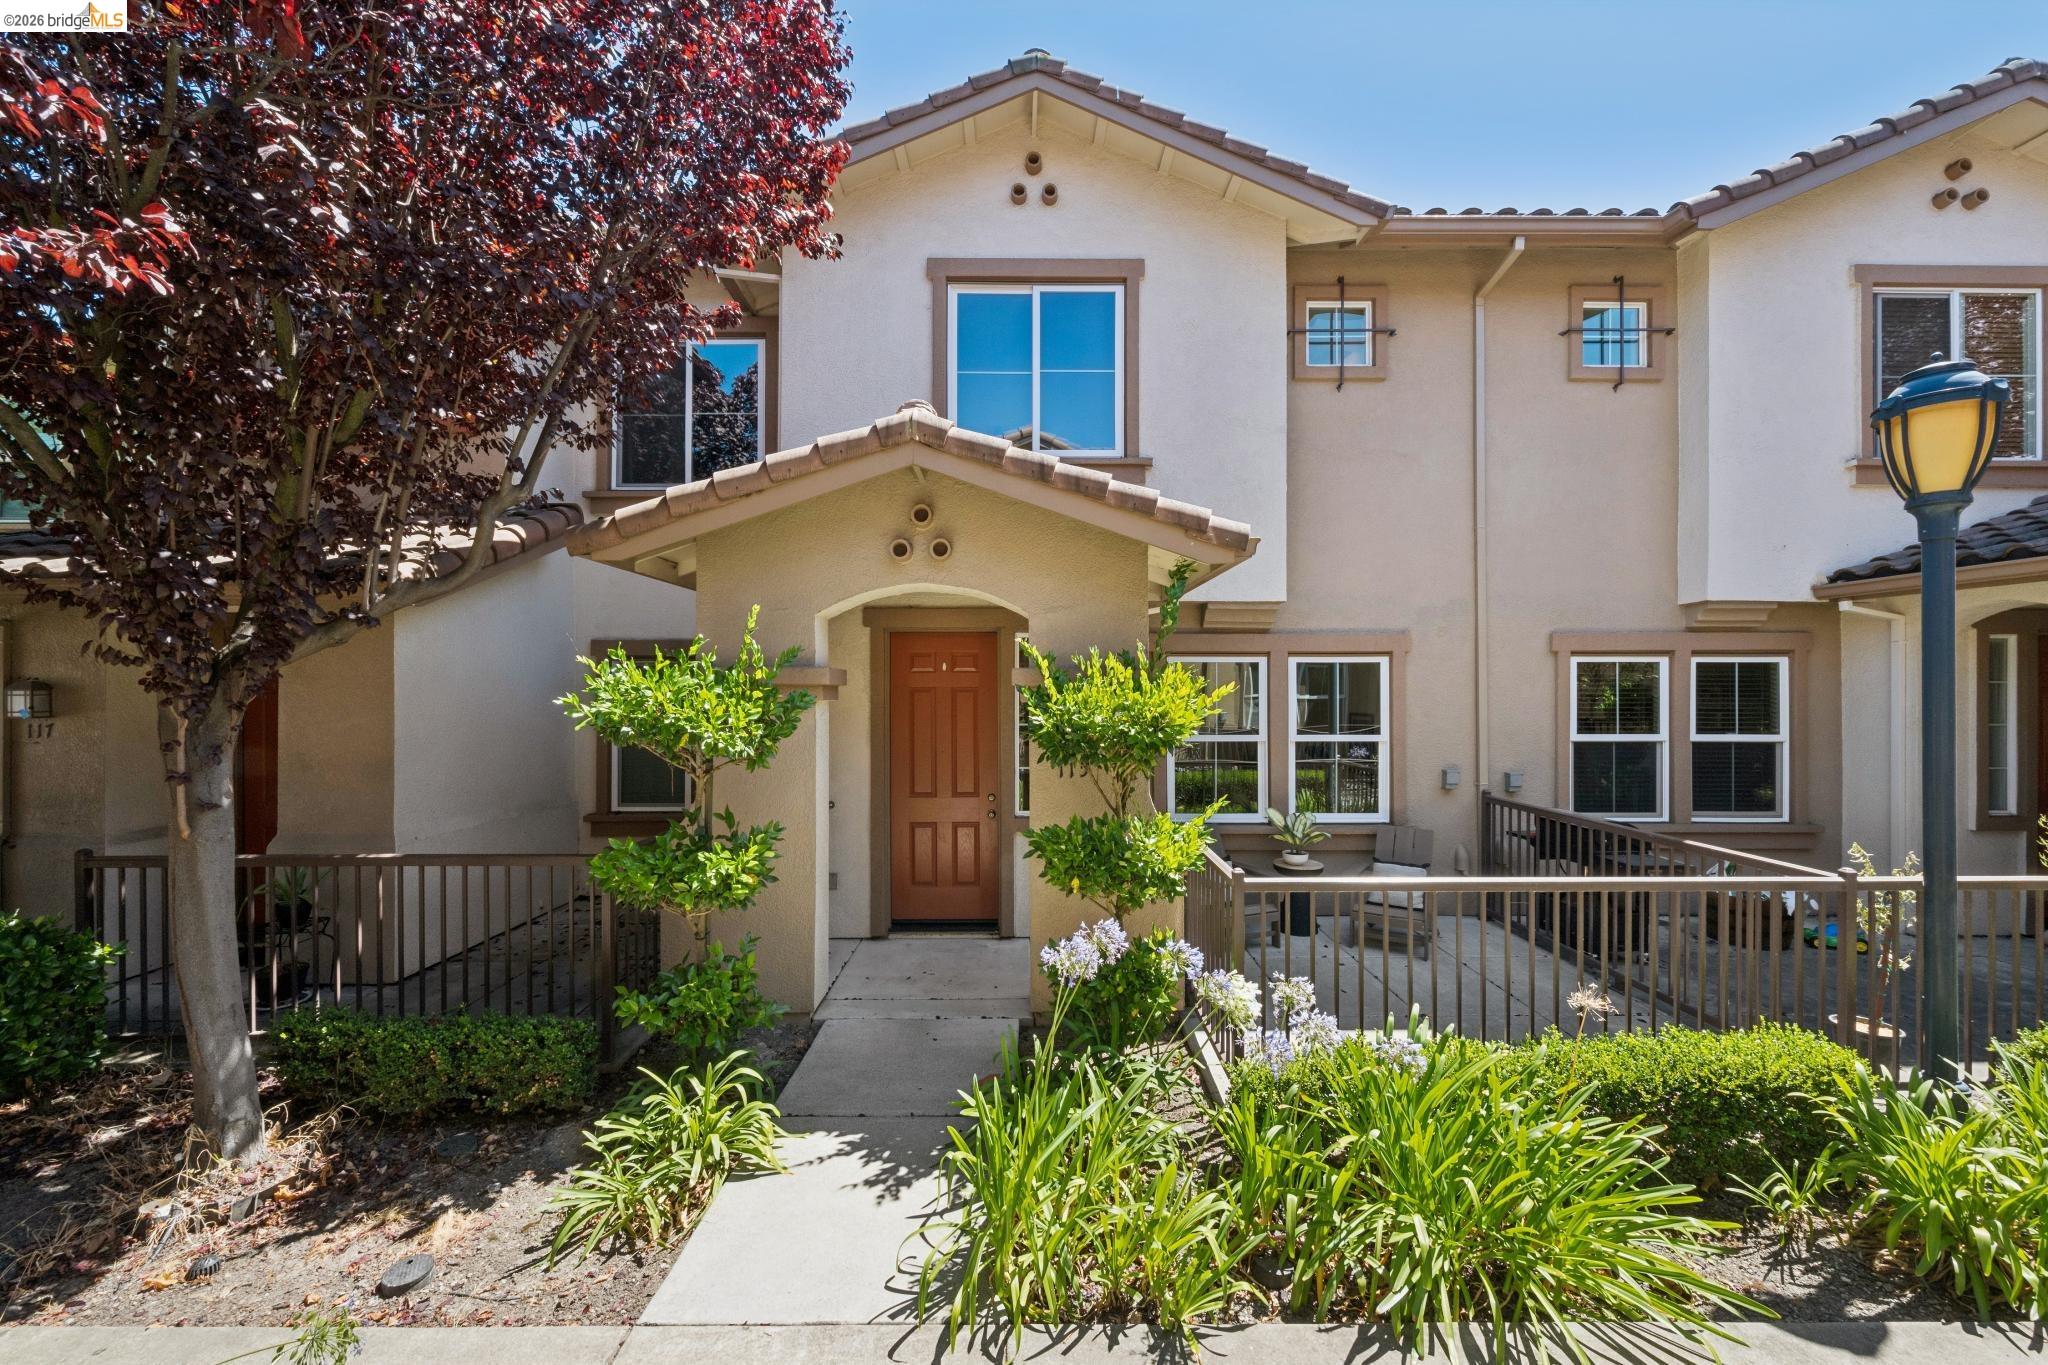
$495,000
$380/sqft
115 Carmel St, San Pablo CA 94806
San Pablo, CA 94806

$415,000
$382/sqft
31 Campo Verde Circle, San Pablo CA 94806
San Pablo, CA 94806

$390,000
$312/sqft
2593 El Portal Dr. # C, San Pablo CA 94806
San Pablo, CA 94806
$488,000
$263/sqft
2121 Vale Rd # 17, San Pablo CA 94806
San Pablo, CA 94806
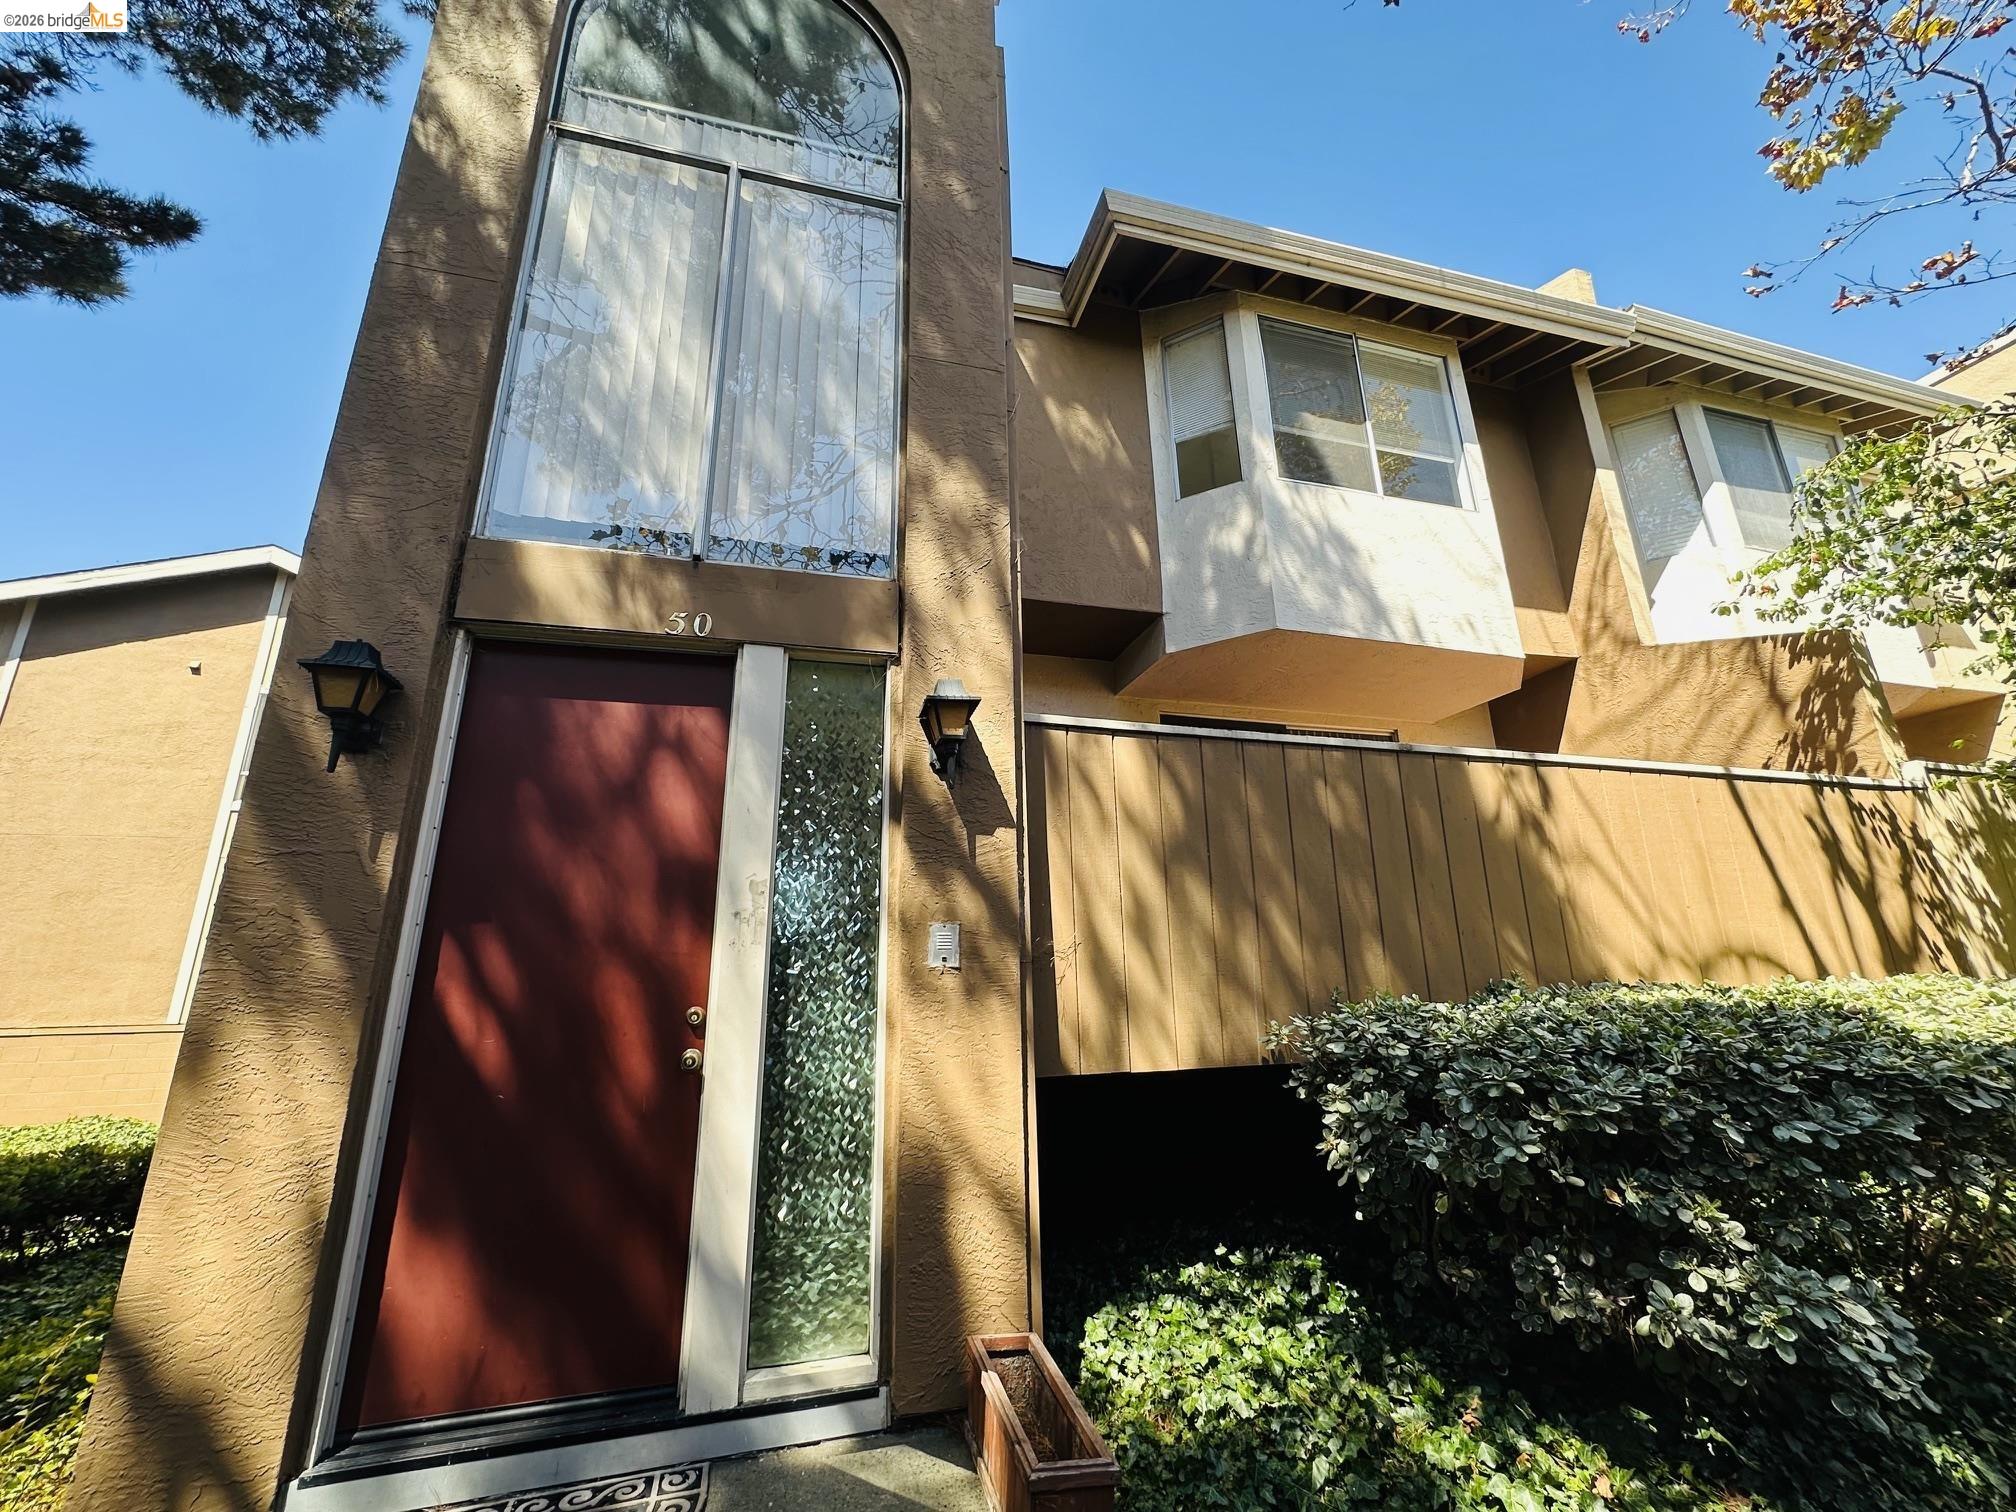
$488,000
$263/sqft
2121 Vale Rd # 50, San Pablo CA 94806
San Pablo, CA 94806