$1,799,999
242 Prairie Way, Livermore CA 94550
Livermore, CA 94550
Get DirectionsAbout This Home
This executive-level residence offers a rare floor plan featuring a full primary suite on BOTH the first and second floors, ideal for multigenerational living, long-term guests, or anyone who wants the luxury of true flexibility. Unlike older homes in this price range, everything here is modern: volume ceilings, walnut hardwood floors, recessed lighting, and an open-concept layout that flows effortlessly. The chef's kitchen is the heart of the home, a large island, gas range, stainless steel appliances, a walk-in pantry, AND a butler's pantry with a wine fridge. The upstairs primary suite features a spa-inspired bath and a generous walk-in closet. Two additional bedrooms, a full bath, a dedicated laundry room, and a versatile loft/office with custom built-ins complete the upper level. The oversized 2-car garage is prewired for EV charging and solar. Step outside to a private, low-maintenance backyard with stamped patio, pergola, raised garden beds, and fruit trees, then step beyond your fence to the adjacent park and greenbelt, giving you the feel of a much larger property without the upkeep. No rear neighbors. Quiet, established neighborhood with convenient access to top-rated schools, shopping, downtown Livermore, and major commute routes.
Facts & Features
Property Type
Detached
Status
active
Bedrooms
4
Bathrooms
3 full · 1 partial
Interior
3,029 sqft
Building Sqft
3,029 sqft
Lot Size
6,242 sqft
$/sqft
$594
Stories
2
Garage Spaces
2
HOA Fee
$80 / Monthly
Year Built
2015
Days on Market
54 days
Listed
May 28, 2026
MLS #
41136372
Similar Homes Nearby
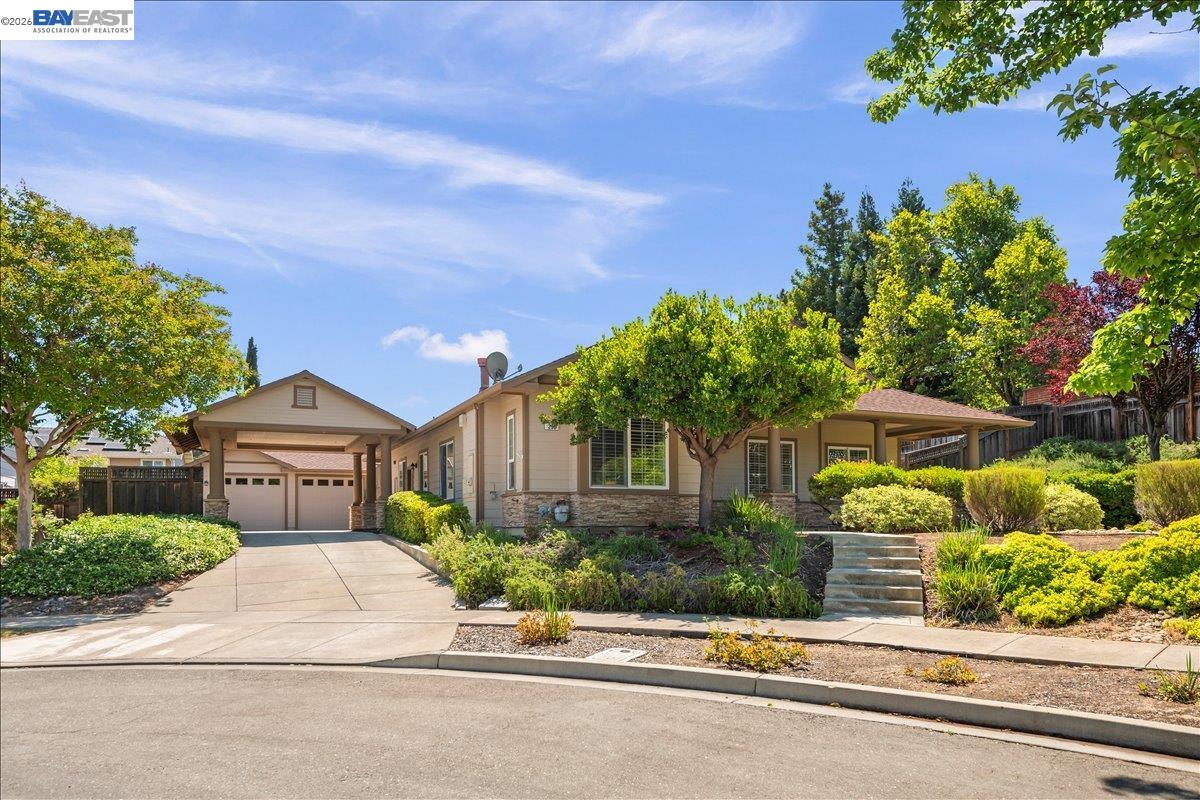
$1,549,000
$752/sqft
290 Snider Ct, Livermore CA 94550
Livermore, CA 94550
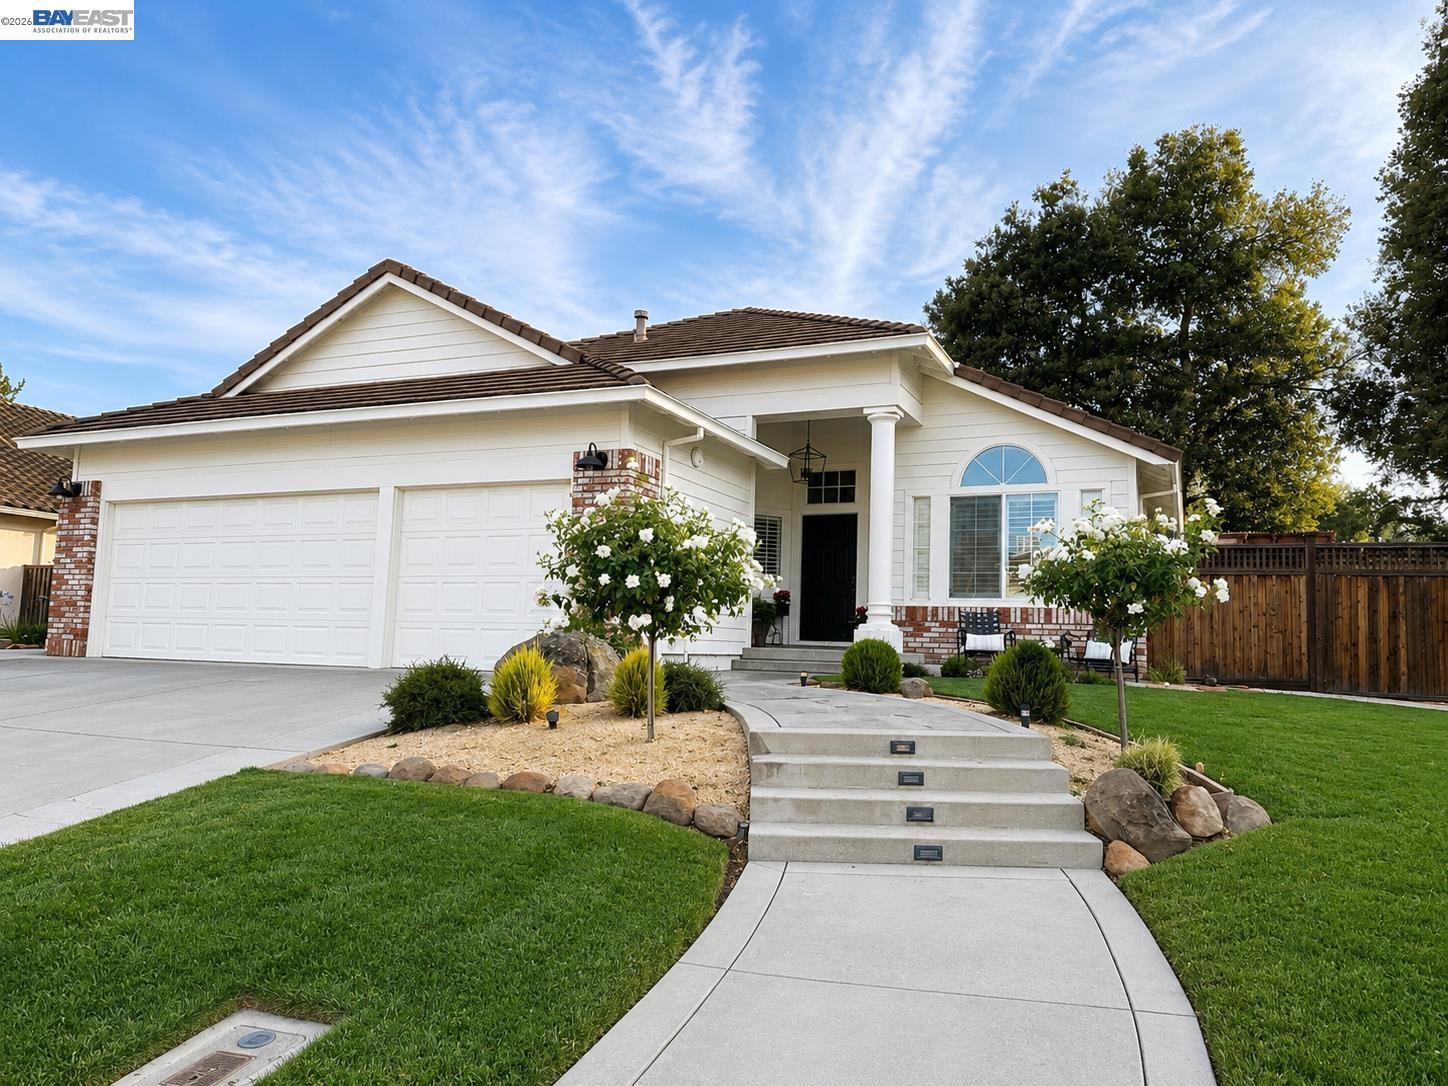
$1,425,000
$748/sqft
425 Beverly St, Livermore CA 94550
Livermore, CA 94550
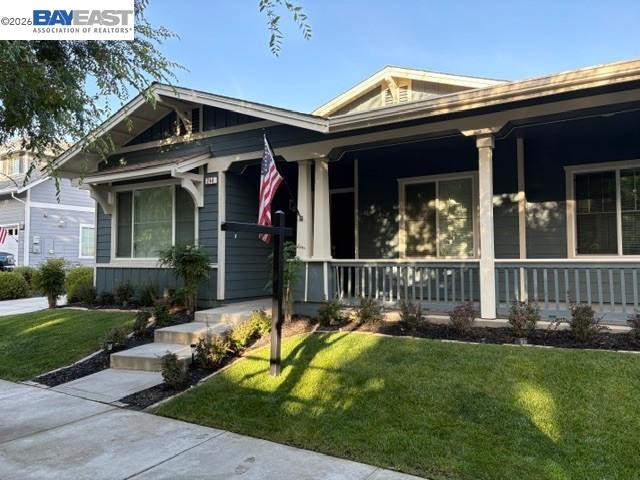
$1,499,000
$727/sqft
244 Sonia Way, Livermore CA 94550
Livermore, CA 94550

$1,175,000
$607/sqft
325 Polk Way, Livermore CA 94550
Livermore, CA 94550
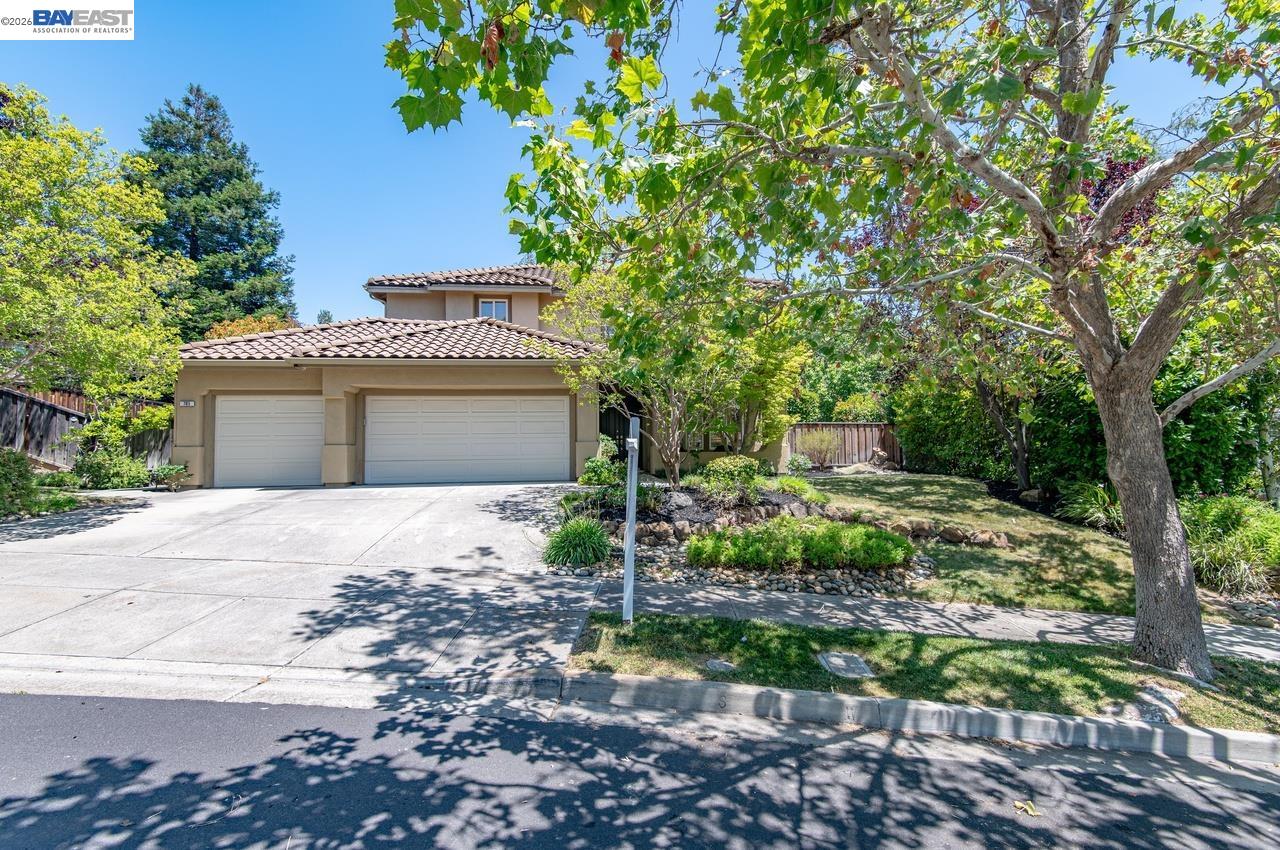
$1,728,000
$707/sqft
705 Newbury Street, Livermore CA 94551
Livermore, CA 94551
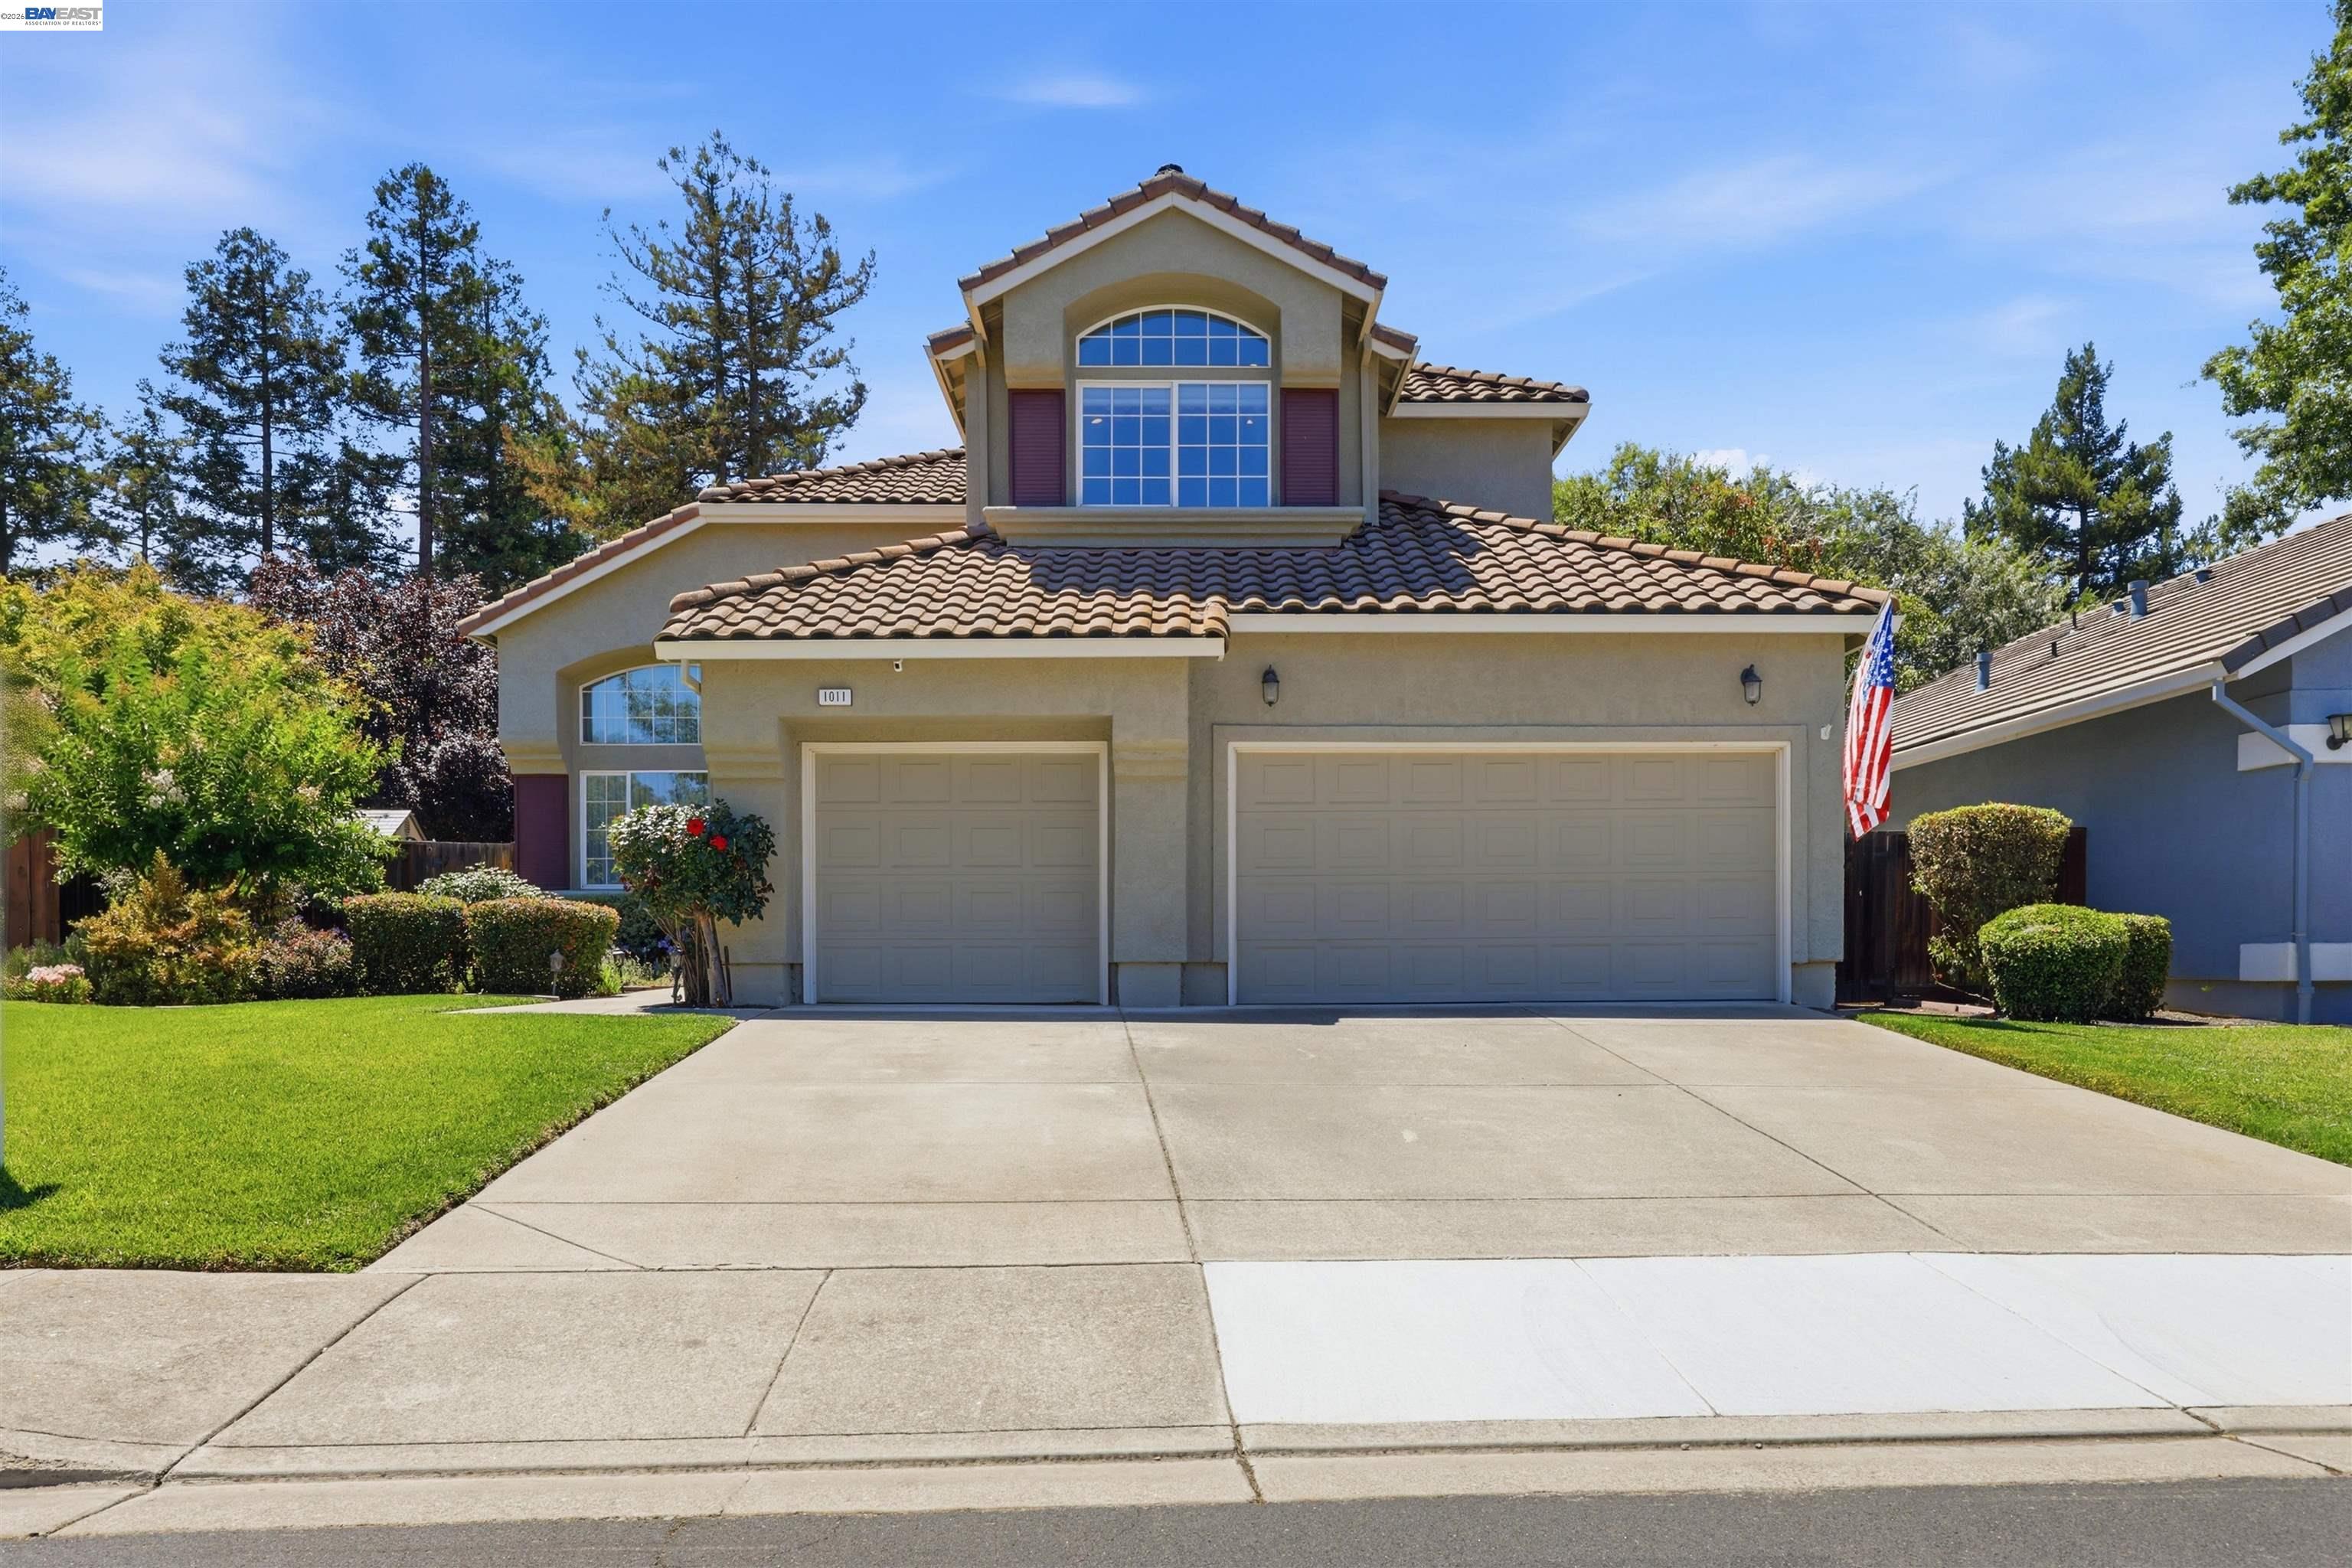
$1,559,900
$631/sqft
1011 Wynn Cir, Livermore CA 94550
Livermore, CA 94550