$725,000
1536 Jensen Dr, Pittsburg CA 94565
Pittsburg, CA 94565
Get DirectionsAbout This Home
Come experience spacious modern living at 1536 Jensen Drive in Pittsburg’s desirable Highlands Ranch neighborhood. This two-story 5-bedroom, 3.5-bath home offers approximately 3,409 sq ft with an excellent floor plan ideal for large or growing families, multi-generational living, or anyone needing flexible space. Recently refreshed from top to bottom, the home features high-quality interior painting, laminate flooring, quality carpet, updated electrical and plumbing fixtures, custom tile kitchen countertops, and all-new stainless steel appliances. Enjoy an open living concept, kitchen island, media room, study, central air, forced-air heat, and fireplaces in the family room and primary bedroom. The main level includes a bedroom and laundry facility for added convenience. The backyard is surrounded by mature fruit-bearing trees and features deck space, including a large family deck off the primary bedroom. Easy freeway access, close to shopping, and priced for a quick sale!
Facts & Features
Property Type
Detached
Status
Sale Pending
Bedrooms
5
Bathrooms
3 full · 0 partial
Interior
3,409 sqft
Building Sqft
3,409 sqft
Lot Size
6,375 sqft
$/sqft
$213
Stories
2
Garage Spaces
3
Year Built
1999
Days on Market
53 days
Listed
Jun 1, 2026
MLS #
41136646
Similar Homes Nearby
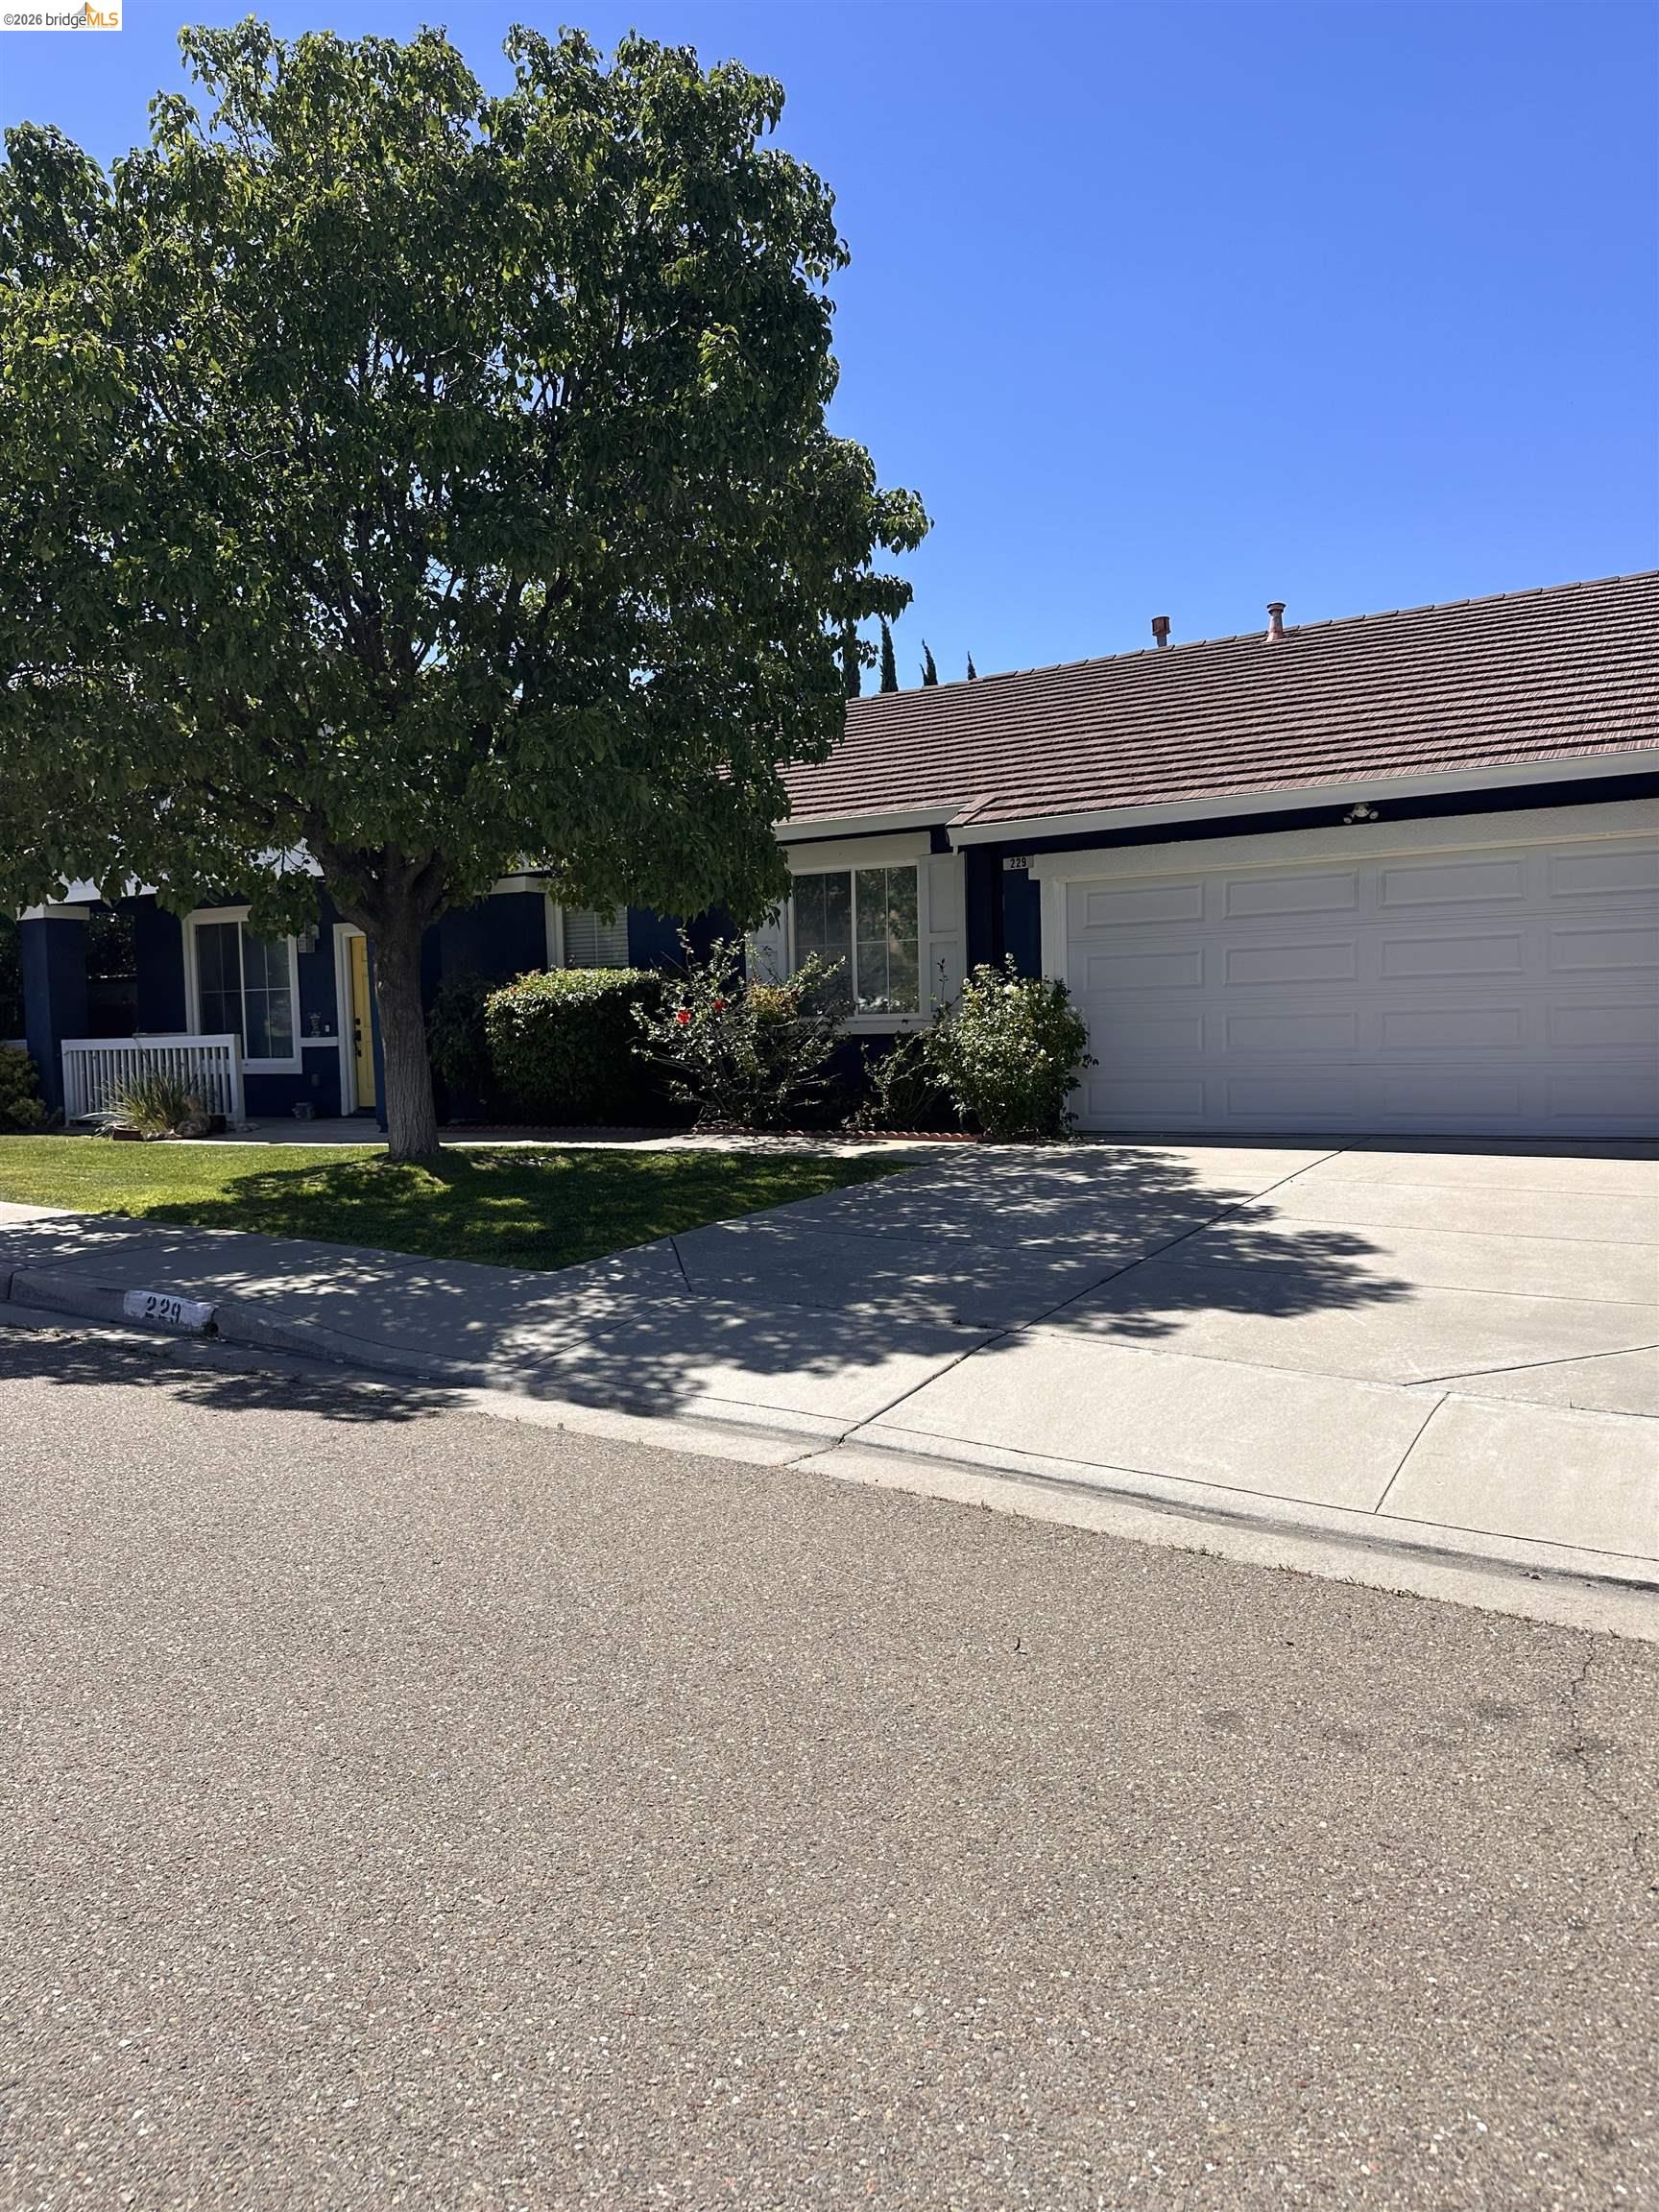
$595,000
$320/sqft
229 Millbrook Dr, Pittsburg CA 94565
Pittsburg, CA 94565
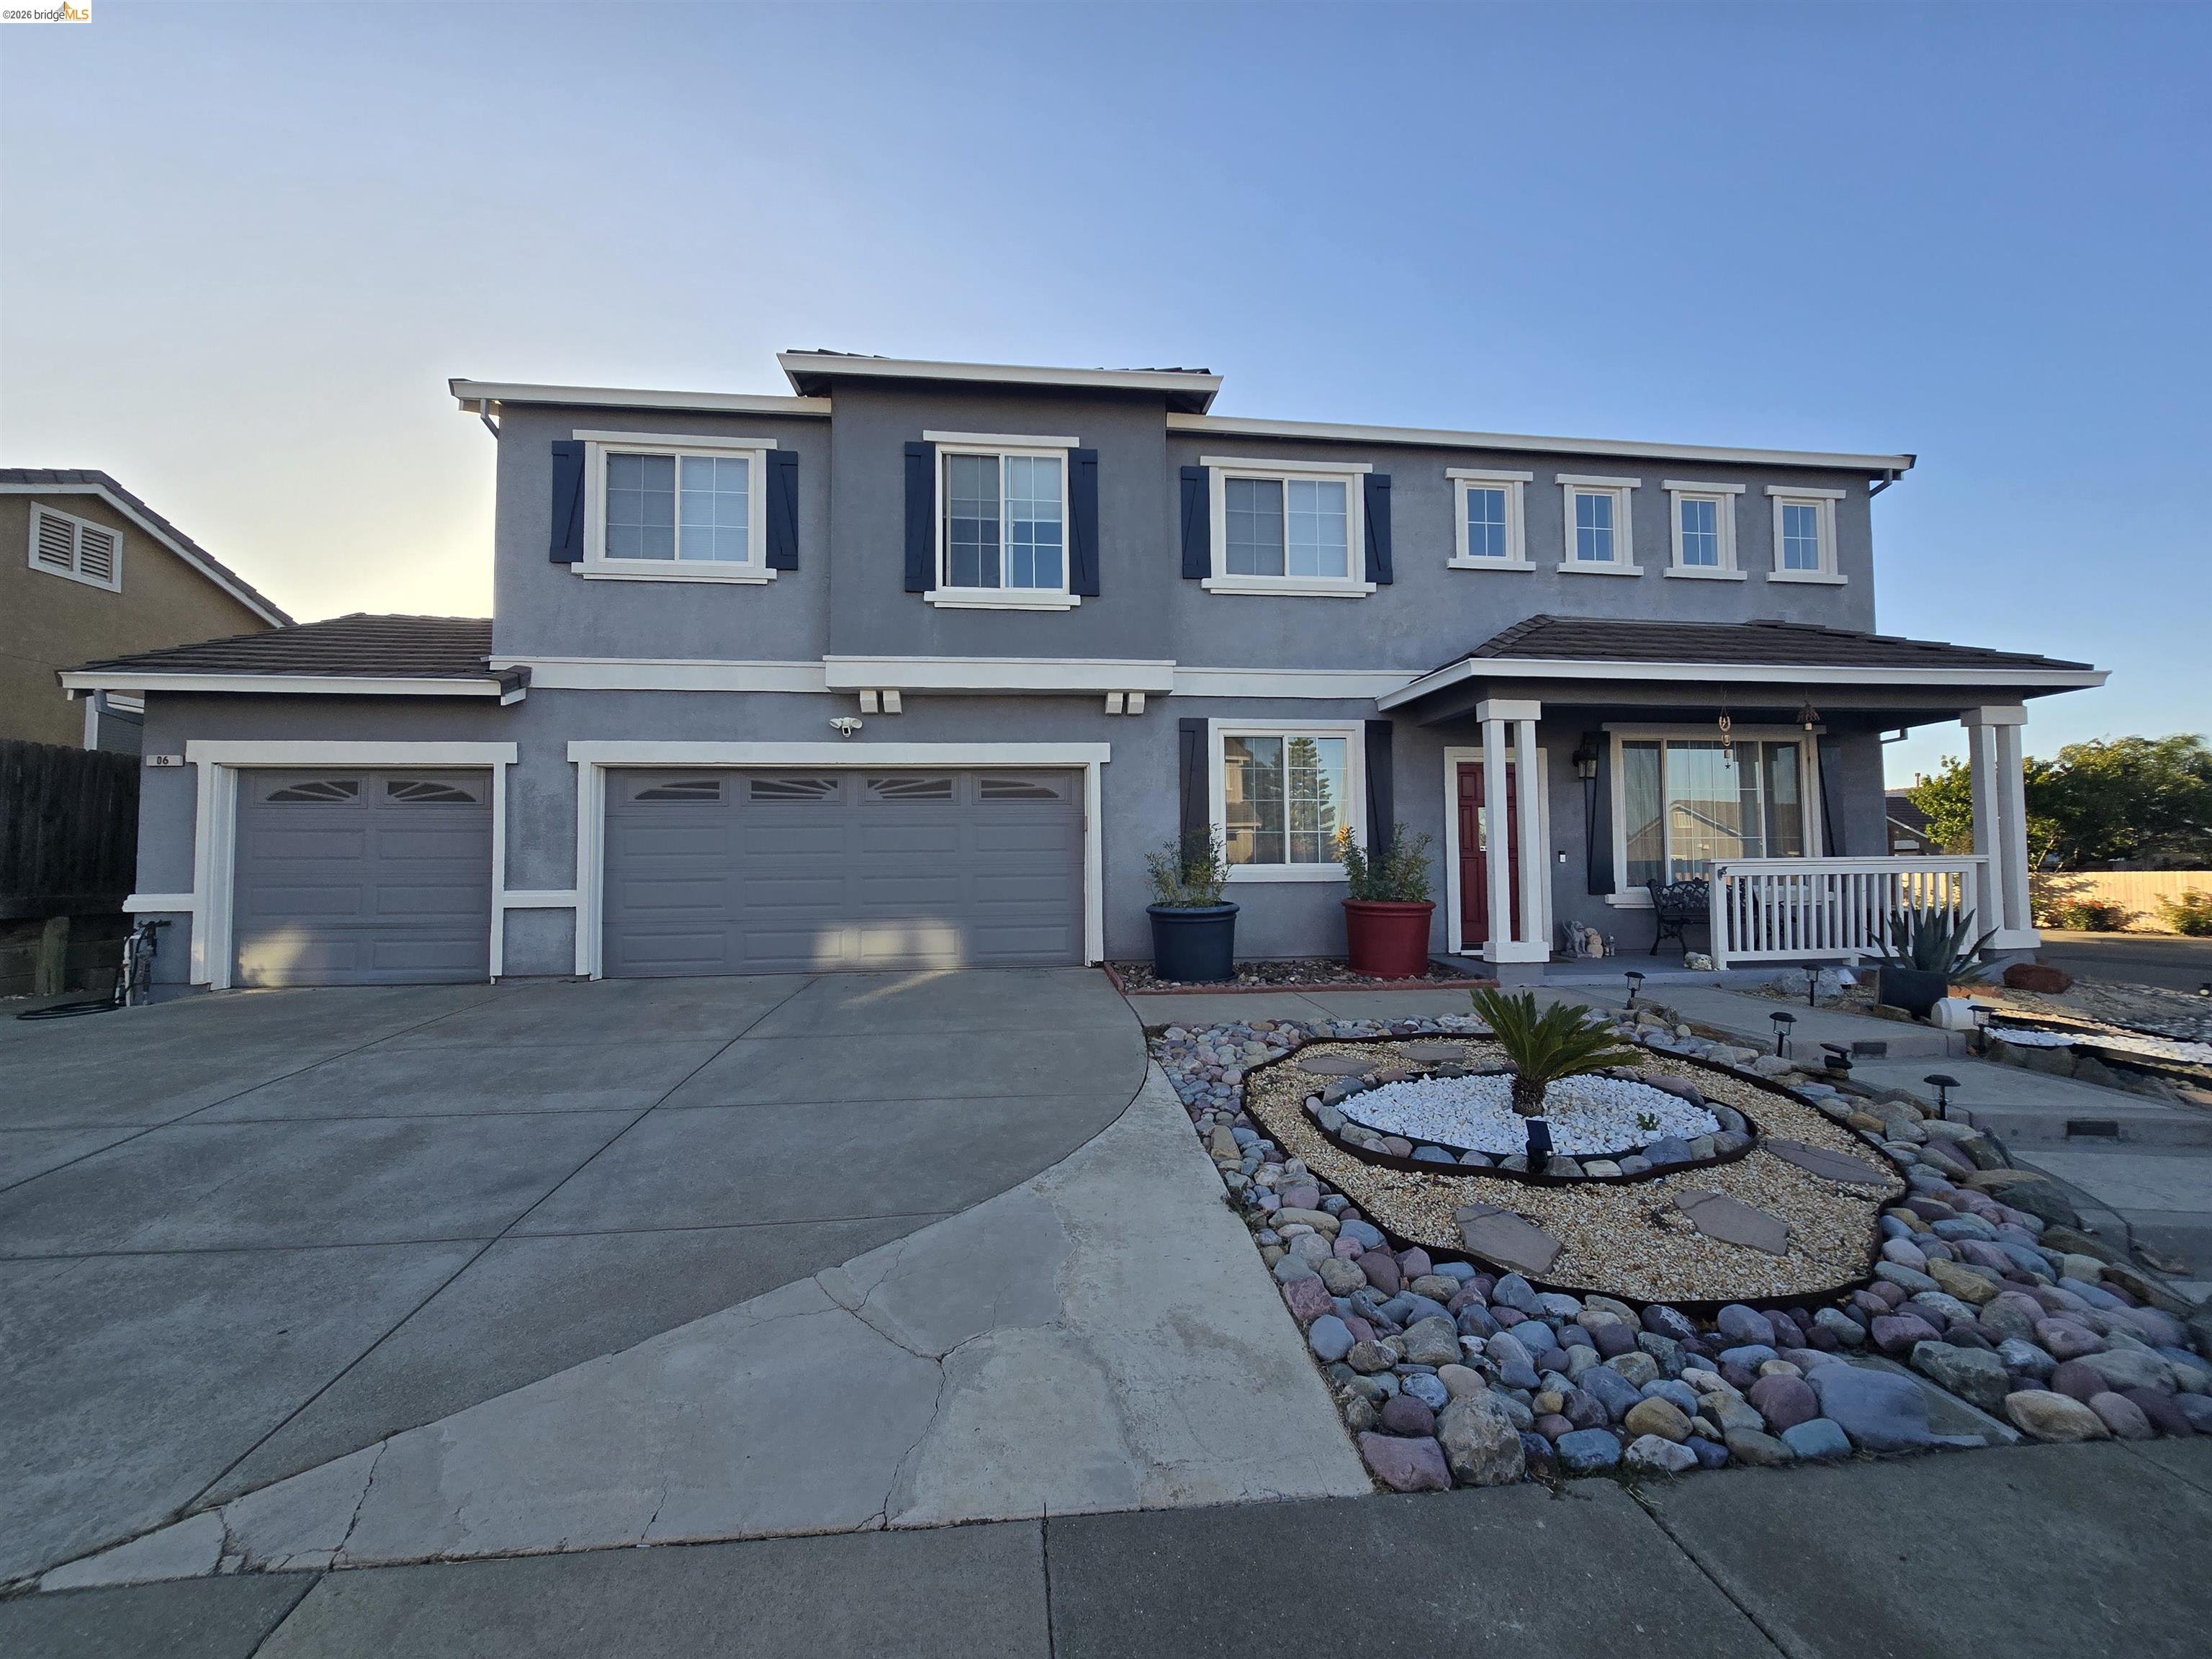
$875,000
$273/sqft
6 Bridlewood Ct, Pittsburg CA 94565
Pittsburg, CA 94565
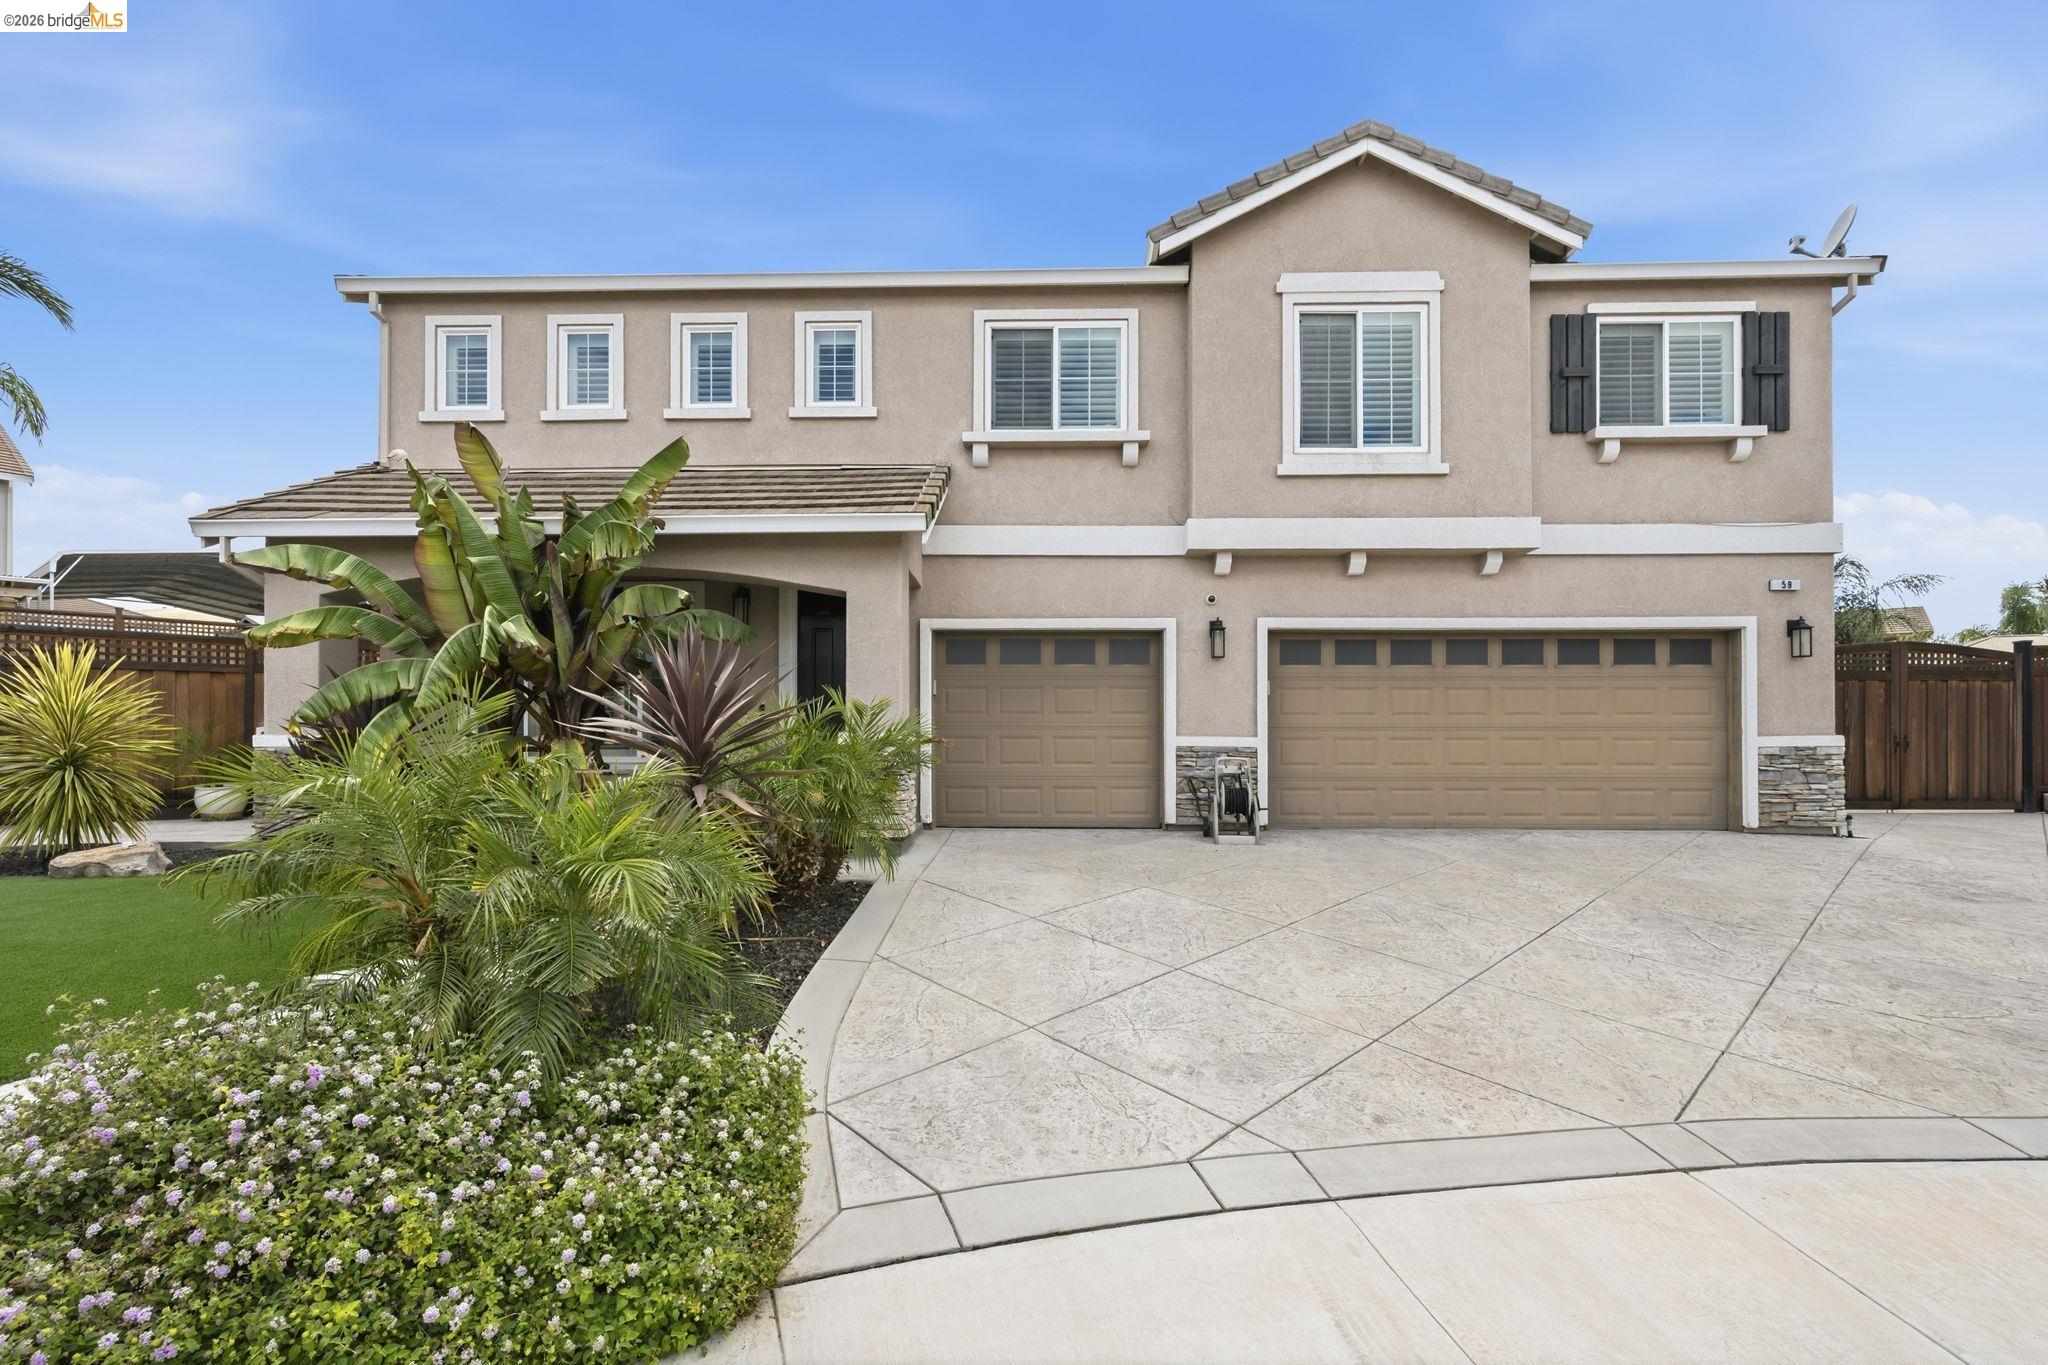
$799,999
$270/sqft
59 Glen Canyon Ct, Pittsburg CA 94565
Pittsburg, CA 94565
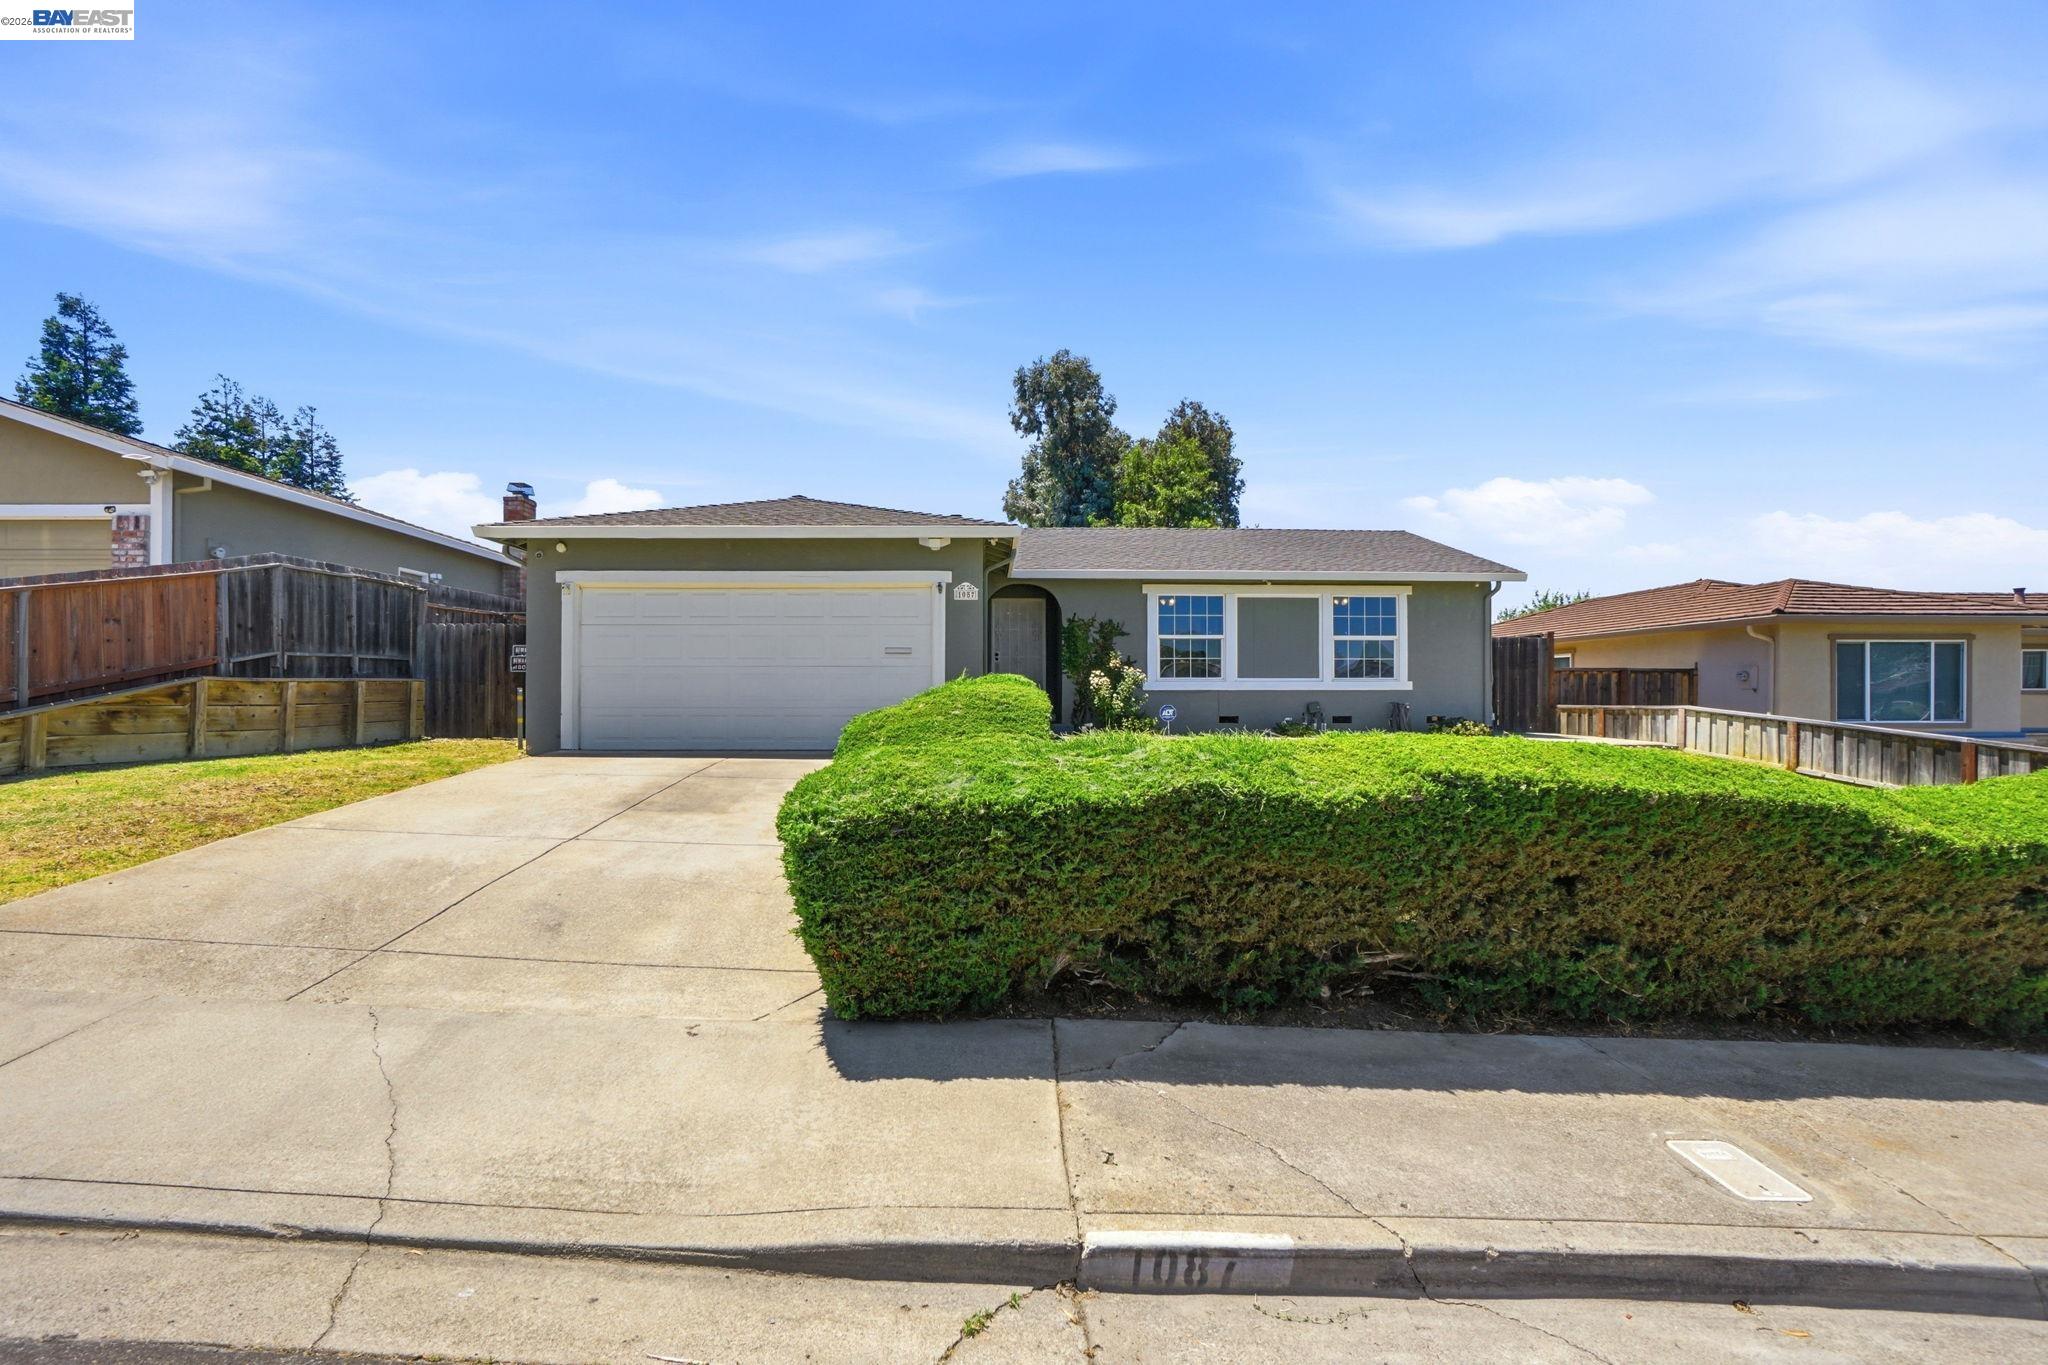
$551,000
$559/sqft
1087 Jensen Dr, Pittsburg CA 94565
Pittsburg, CA 94565
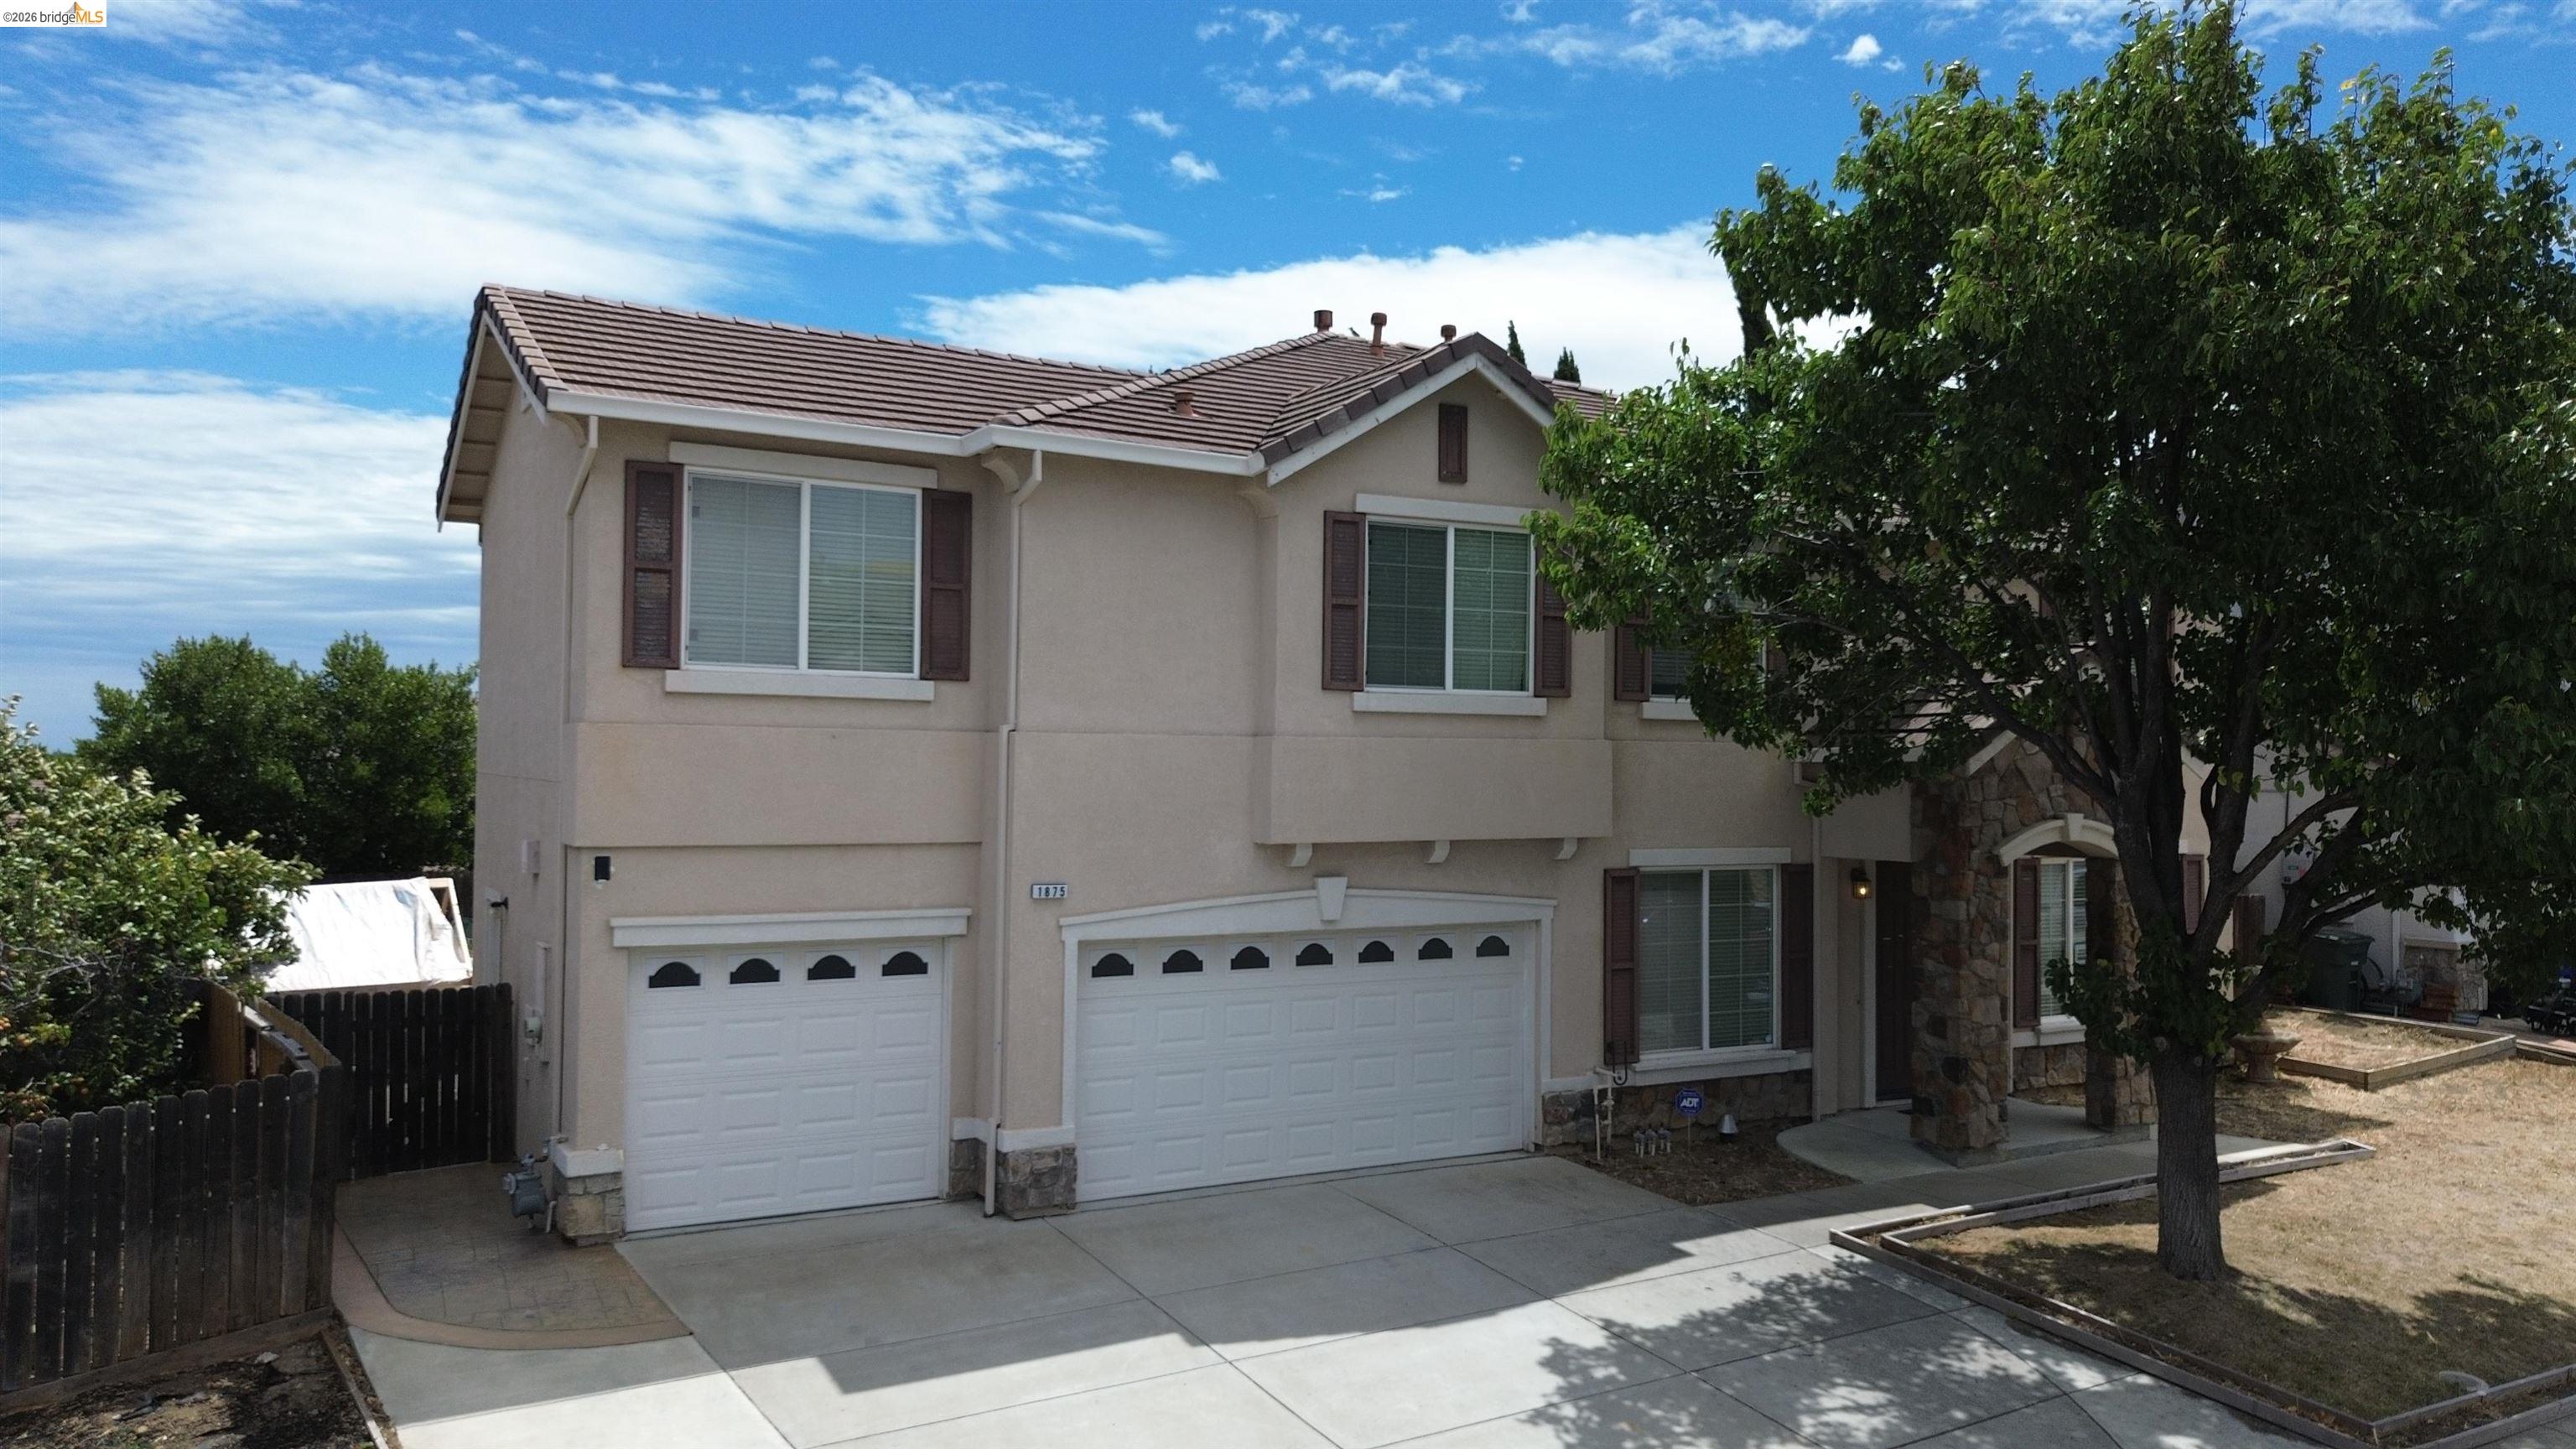
$790,000
$182/sqft
1875 Ventura Dr, Pittsburg CA 94565
Pittsburg, CA 94565
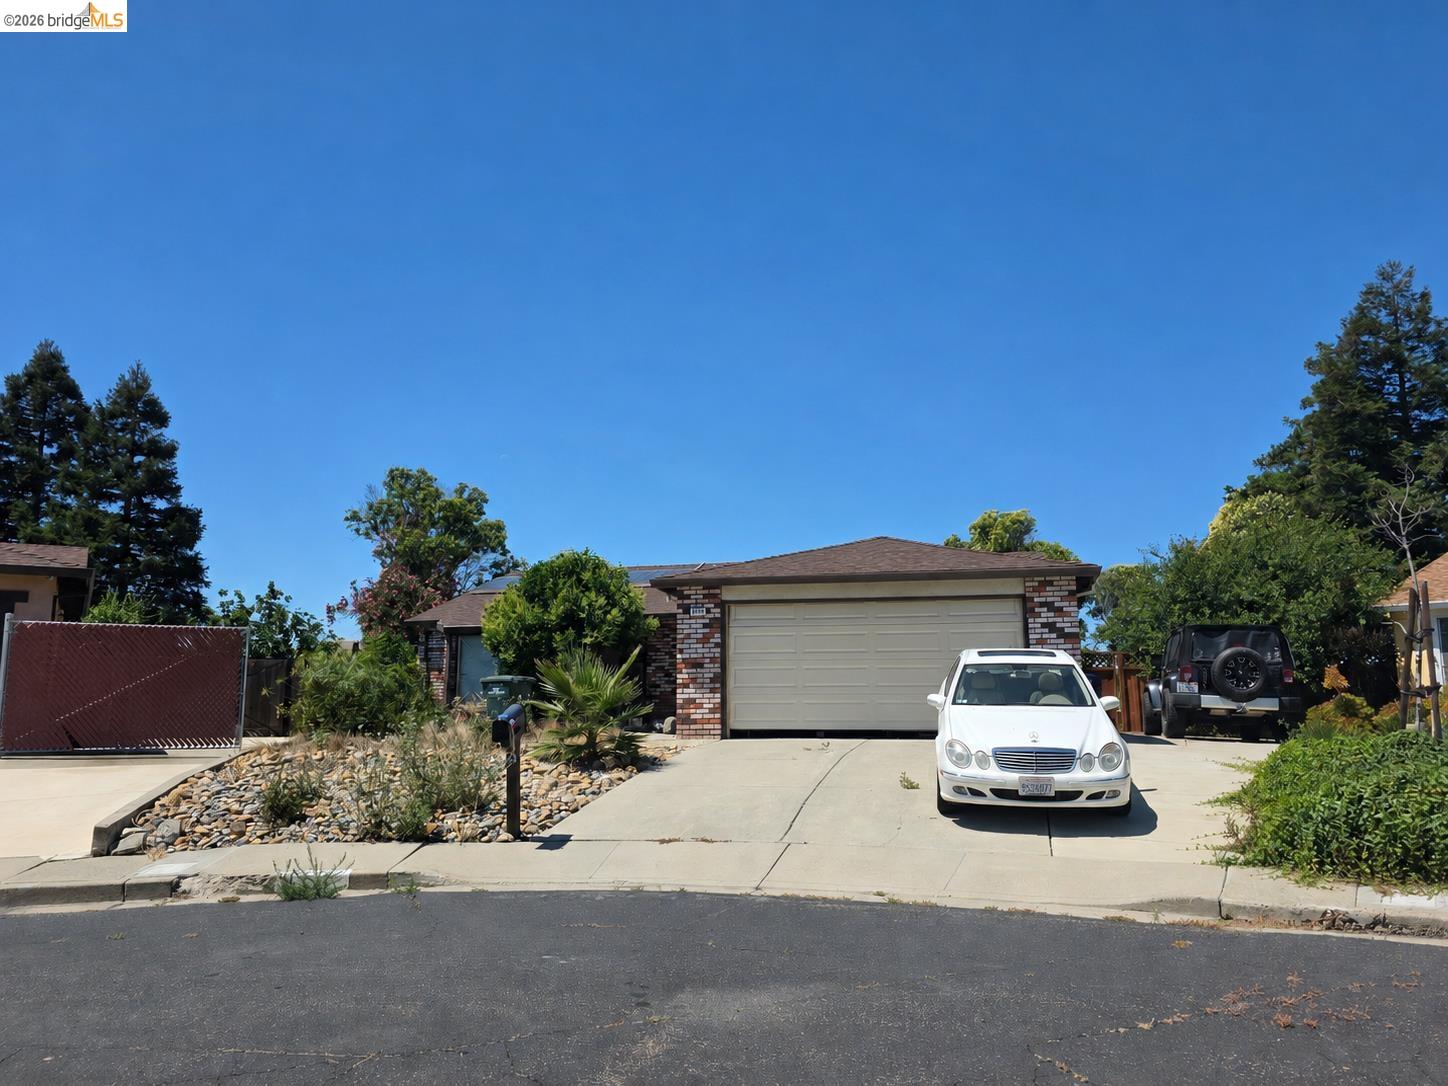
$550,000
$362/sqft
3836 Fallbrook Ct, Pittsburg CA 94565
Pittsburg, CA 94565