$770,000
4335 Grammercy Ln, Concord CA 94521
Concord, CA 94521
Get DirectionsAbout This Home
Single story corner lot home featuring a 280 sq ft attached bonus room, owned solar & a flexible floor plan that offers significantly more living space than expected. With 3 bedrooms, 2 bathrooms & multiple living areas, the home accommodates changing needs while delivering the convenience of single level living. The updated kitchen is the heart of the home, featuring white cabinetry, stone countertops, a center island with sink, stainless steel appliances, open shelving & recessed lighting. The adjoining dining area flows seamlessly into the main living spaces, and updated flooring & natural light carry a clean, cohesive feel throughout. The attached 280 sq ft bonus room is the feature that sets this home apart. A sliding glass door to the backyard, multiple windows & recessed lighting keep the space bright and open, while the layout adapts easily to a family room, media room, home office, fitness area or playroom. A separate exterior door adds direct backyard access from outside. The primary suite is a comfortable retreat with a ceiling fan & updated ensuite with walk-in shower. Two additional bedrooms share a well-appointed updated hall bath. Outside, the corner lot setting delivers a backyard with room for multiple uses. A large paver patio, expansive turf lawn, raised stone planters & mature landscaping create distinct spaces for dining, relaxing & recreation. Trails, shopping, dining, BART & major commuter routes are all close by.
Facts & Features
Property Type
Detached
Status
Sale Pending
Bedrooms
3
Bathrooms
2 full · 0 partial
Interior
1,137 sqft
Building Sqft
1,137 sqft
Lot Size
7,448 sqft
$/sqft
$677
Stories
1
Garage Spaces
2
Year Built
1956
Days on Market
63 days
Listed
Jun 1, 2026
MLS #
41136803
School District
Mount Diablo (925) 682-8000
Similar Homes Nearby
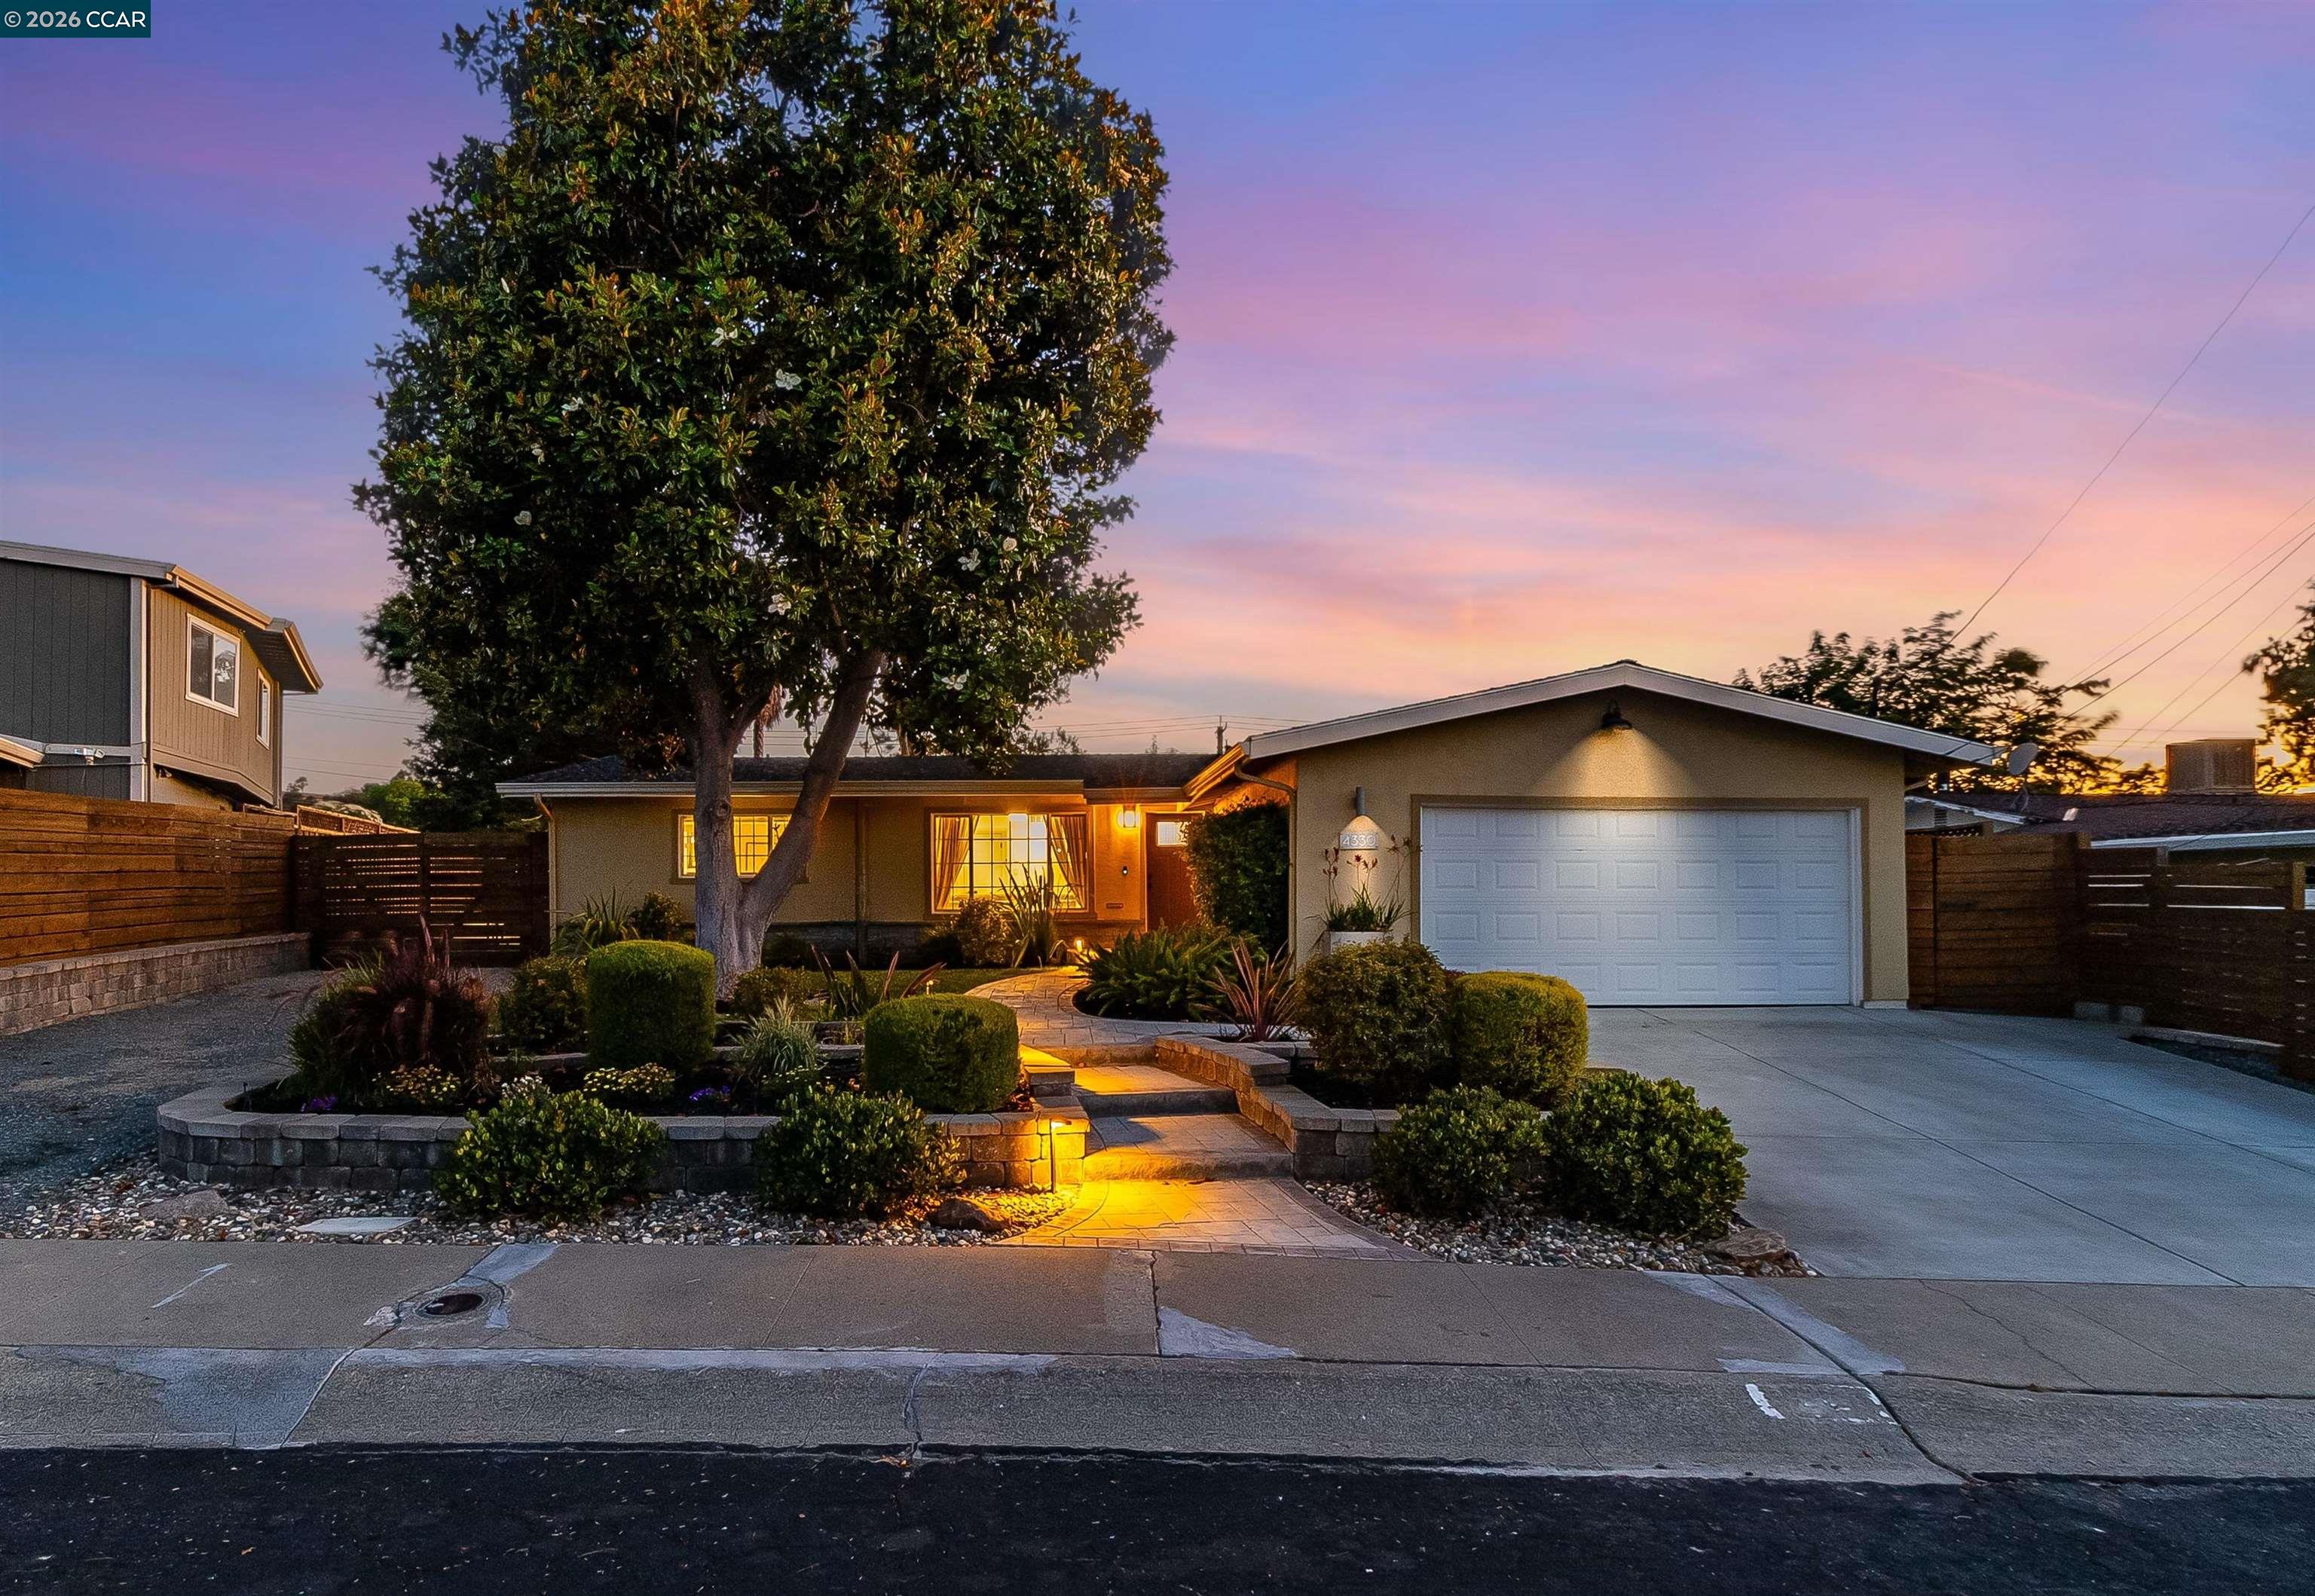
$759,000
$668/sqft
4330 Grammercy Ln, Concord CA 94521
Concord, CA 94521
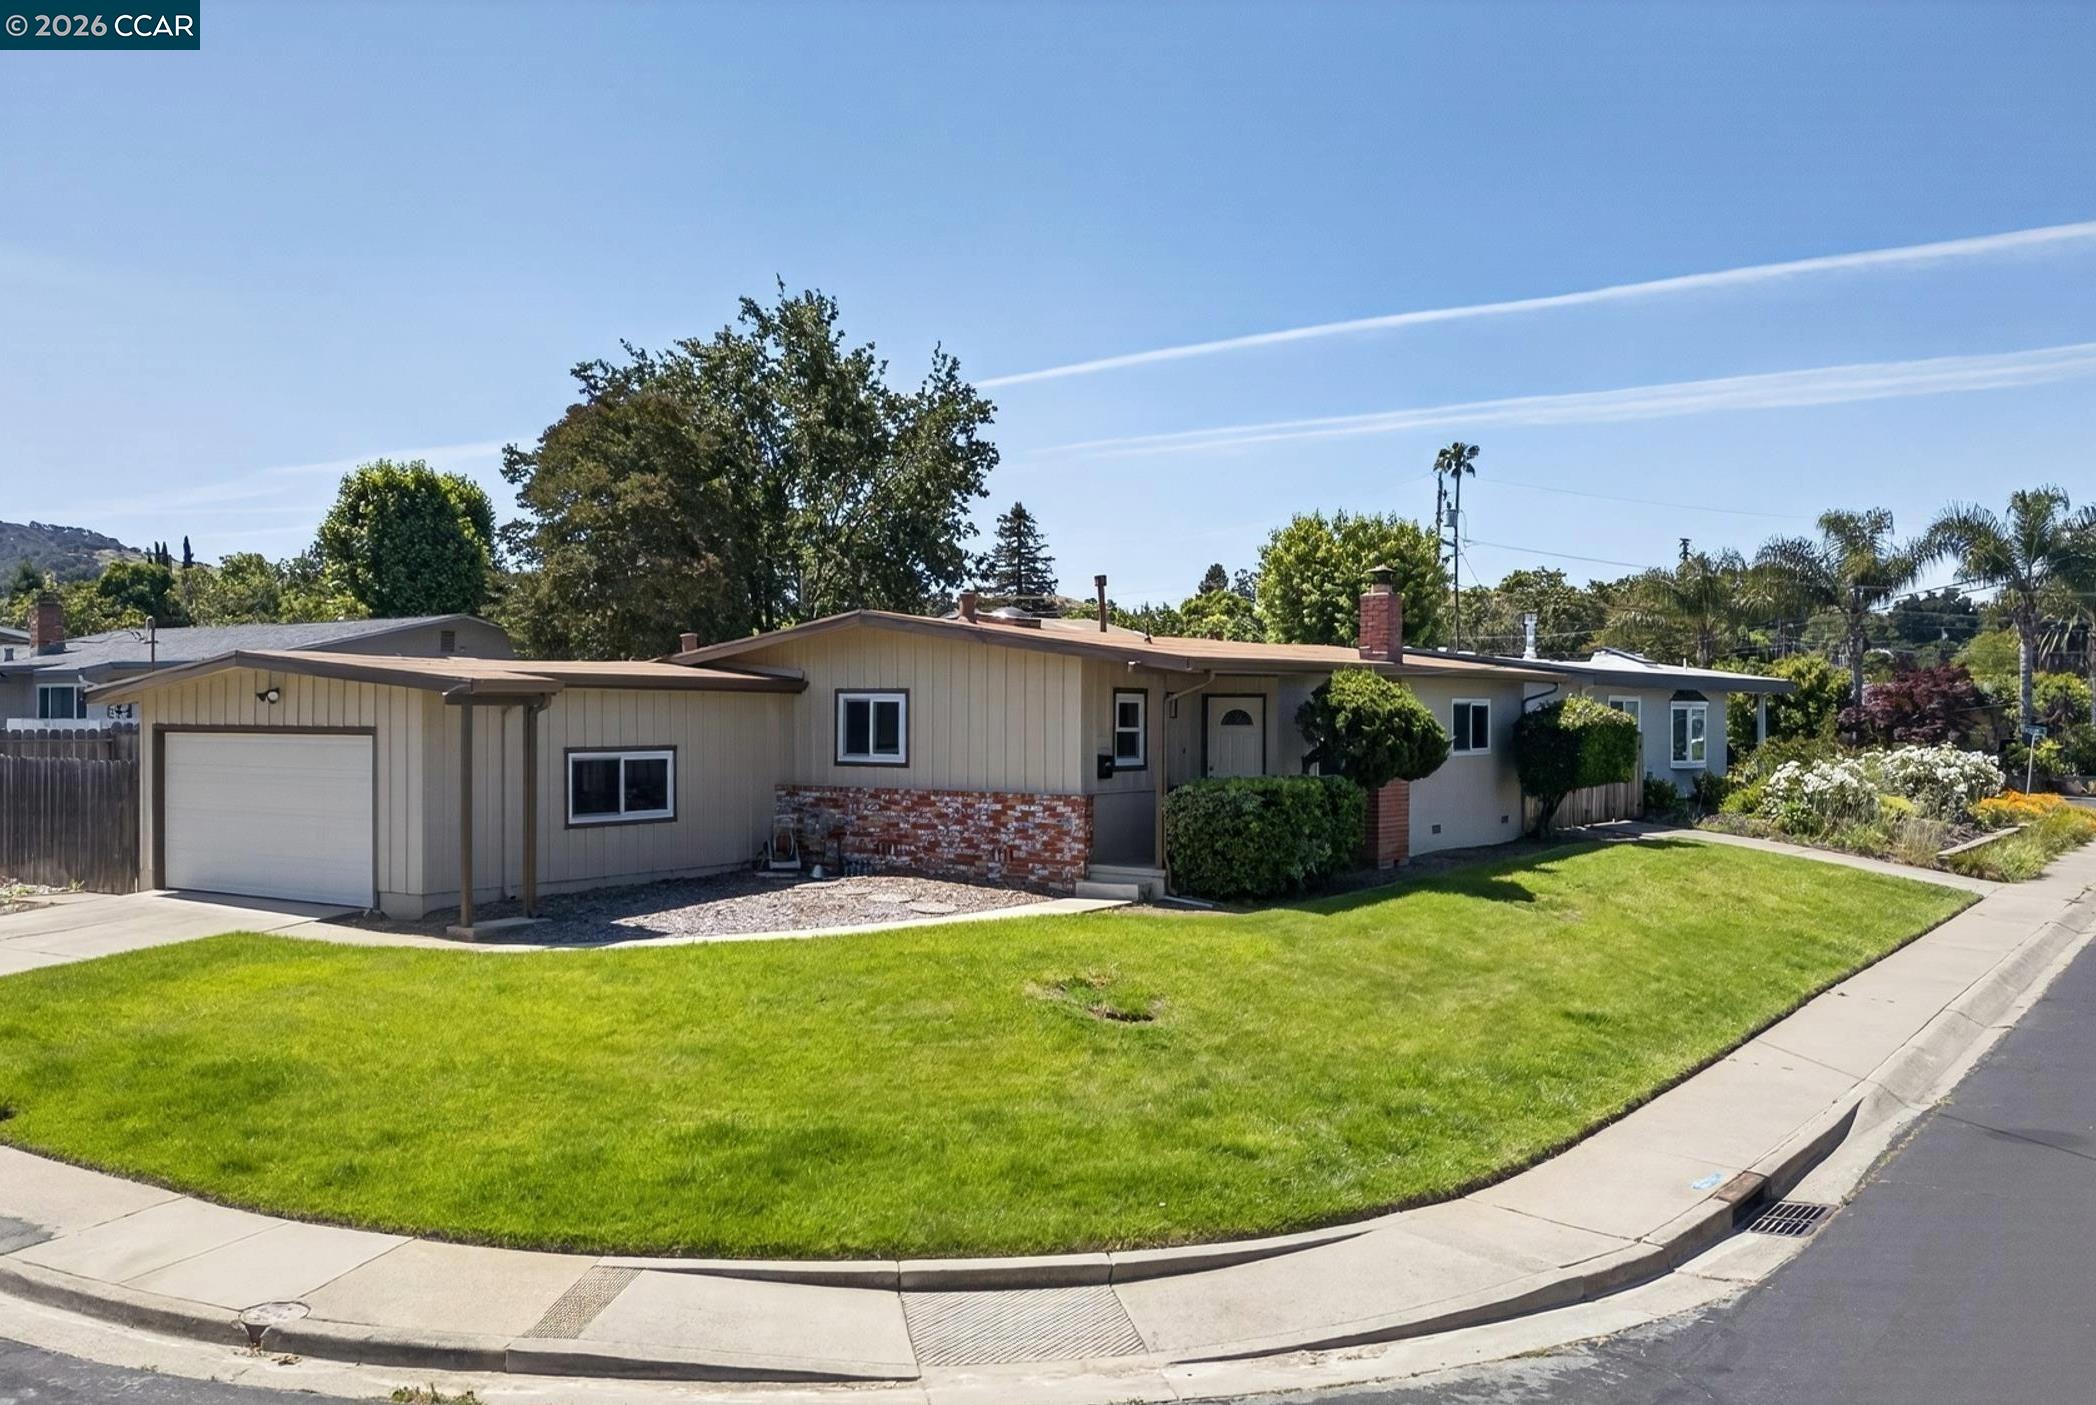
$759,000
$669/sqft
4352 Cheltenham Ct, Concord CA 94521
Concord, CA 94521
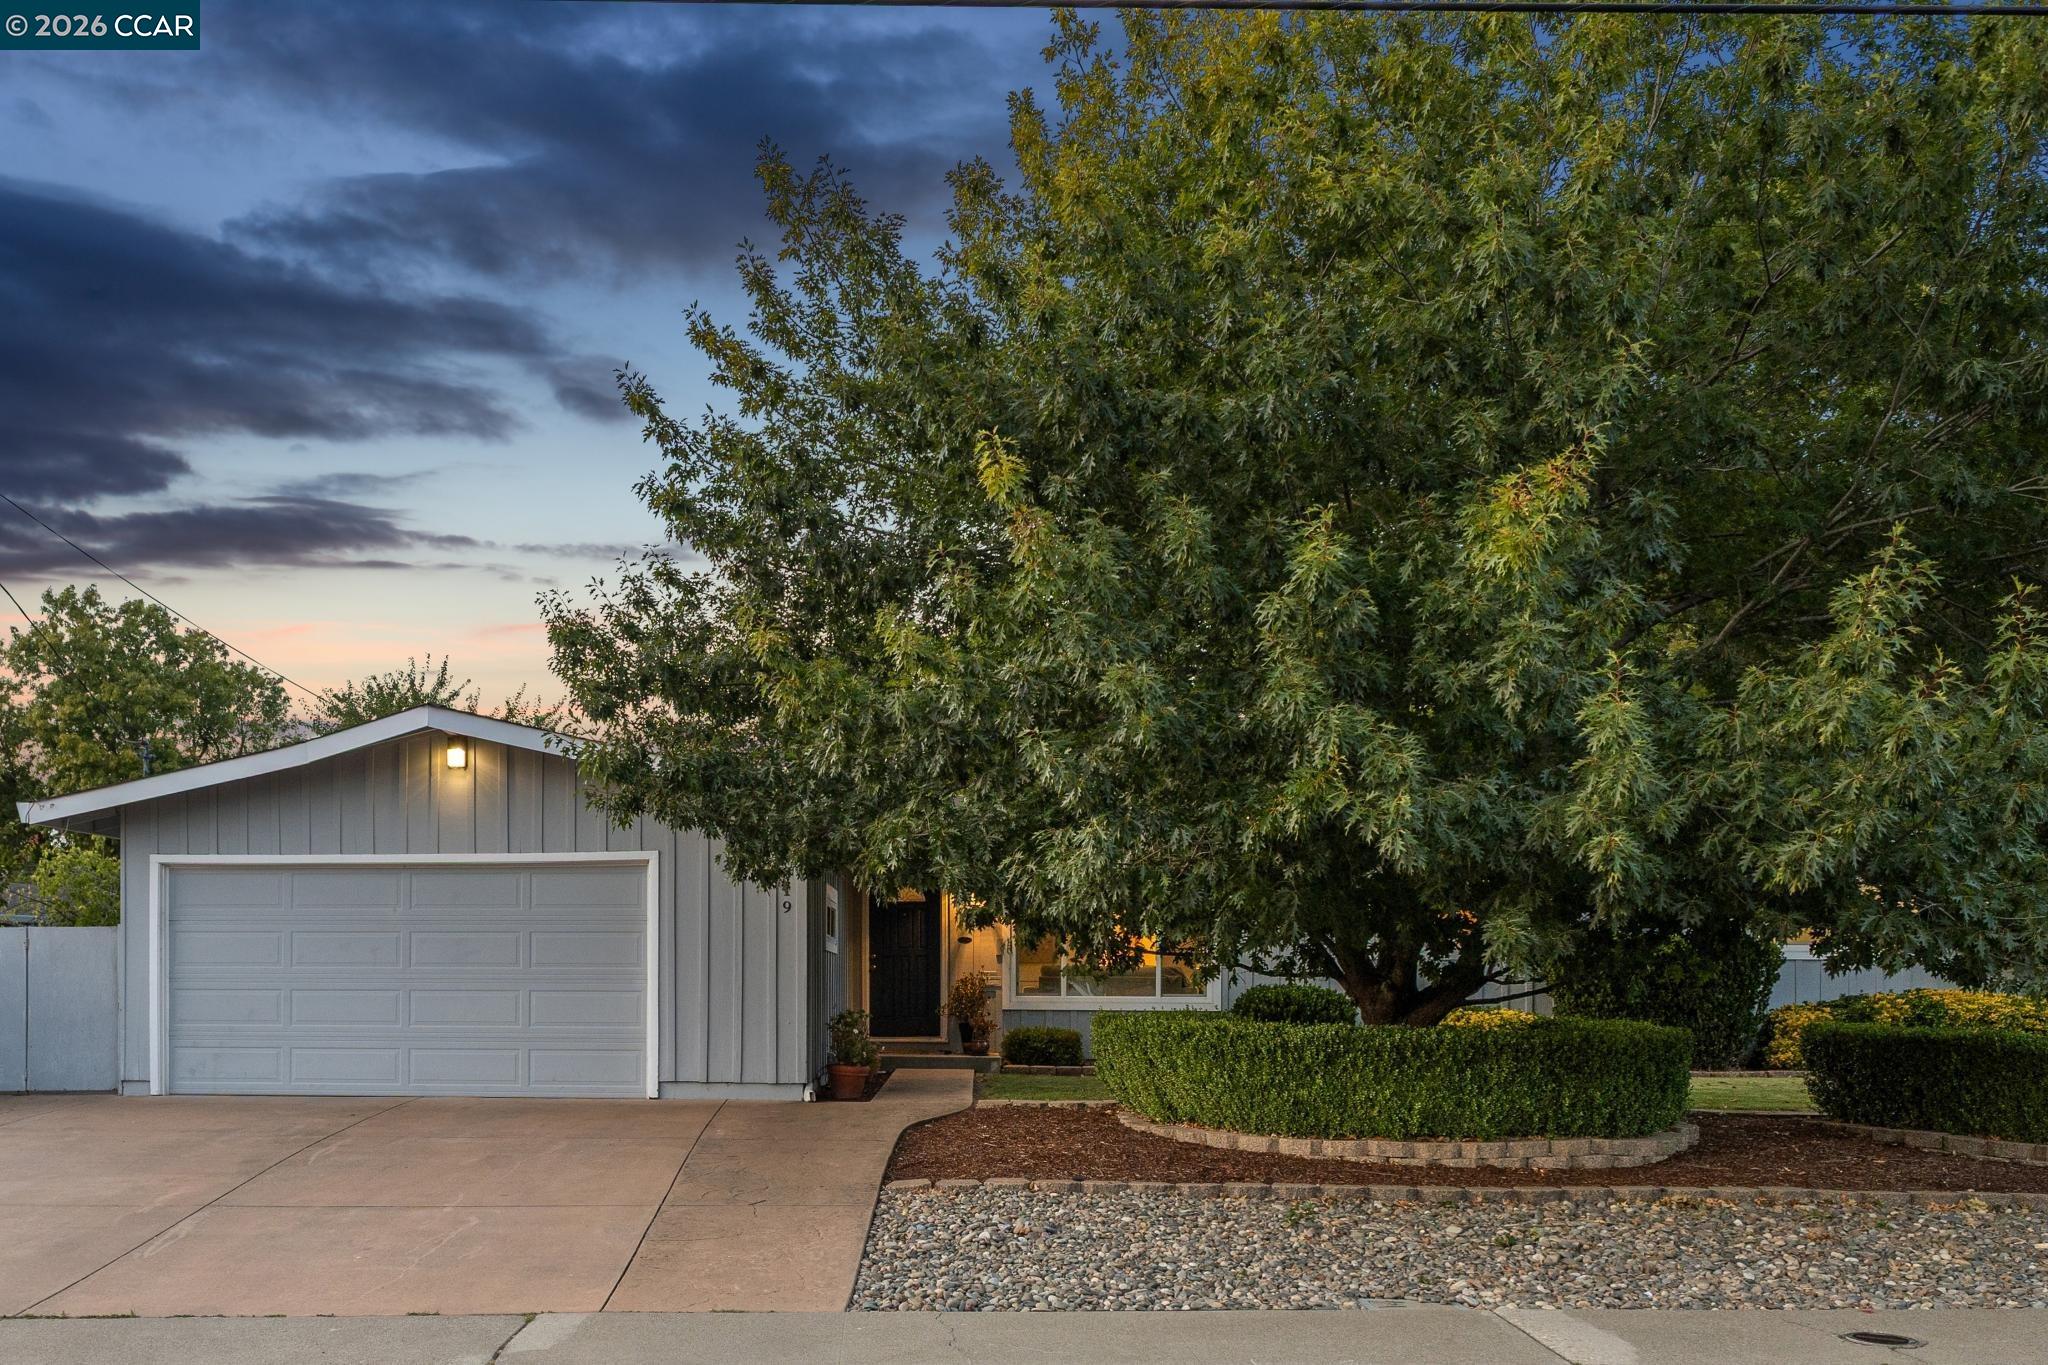
$819,000
$561/sqft
4319 Pembroke Dr, Concord CA 94521
Concord, CA 94521
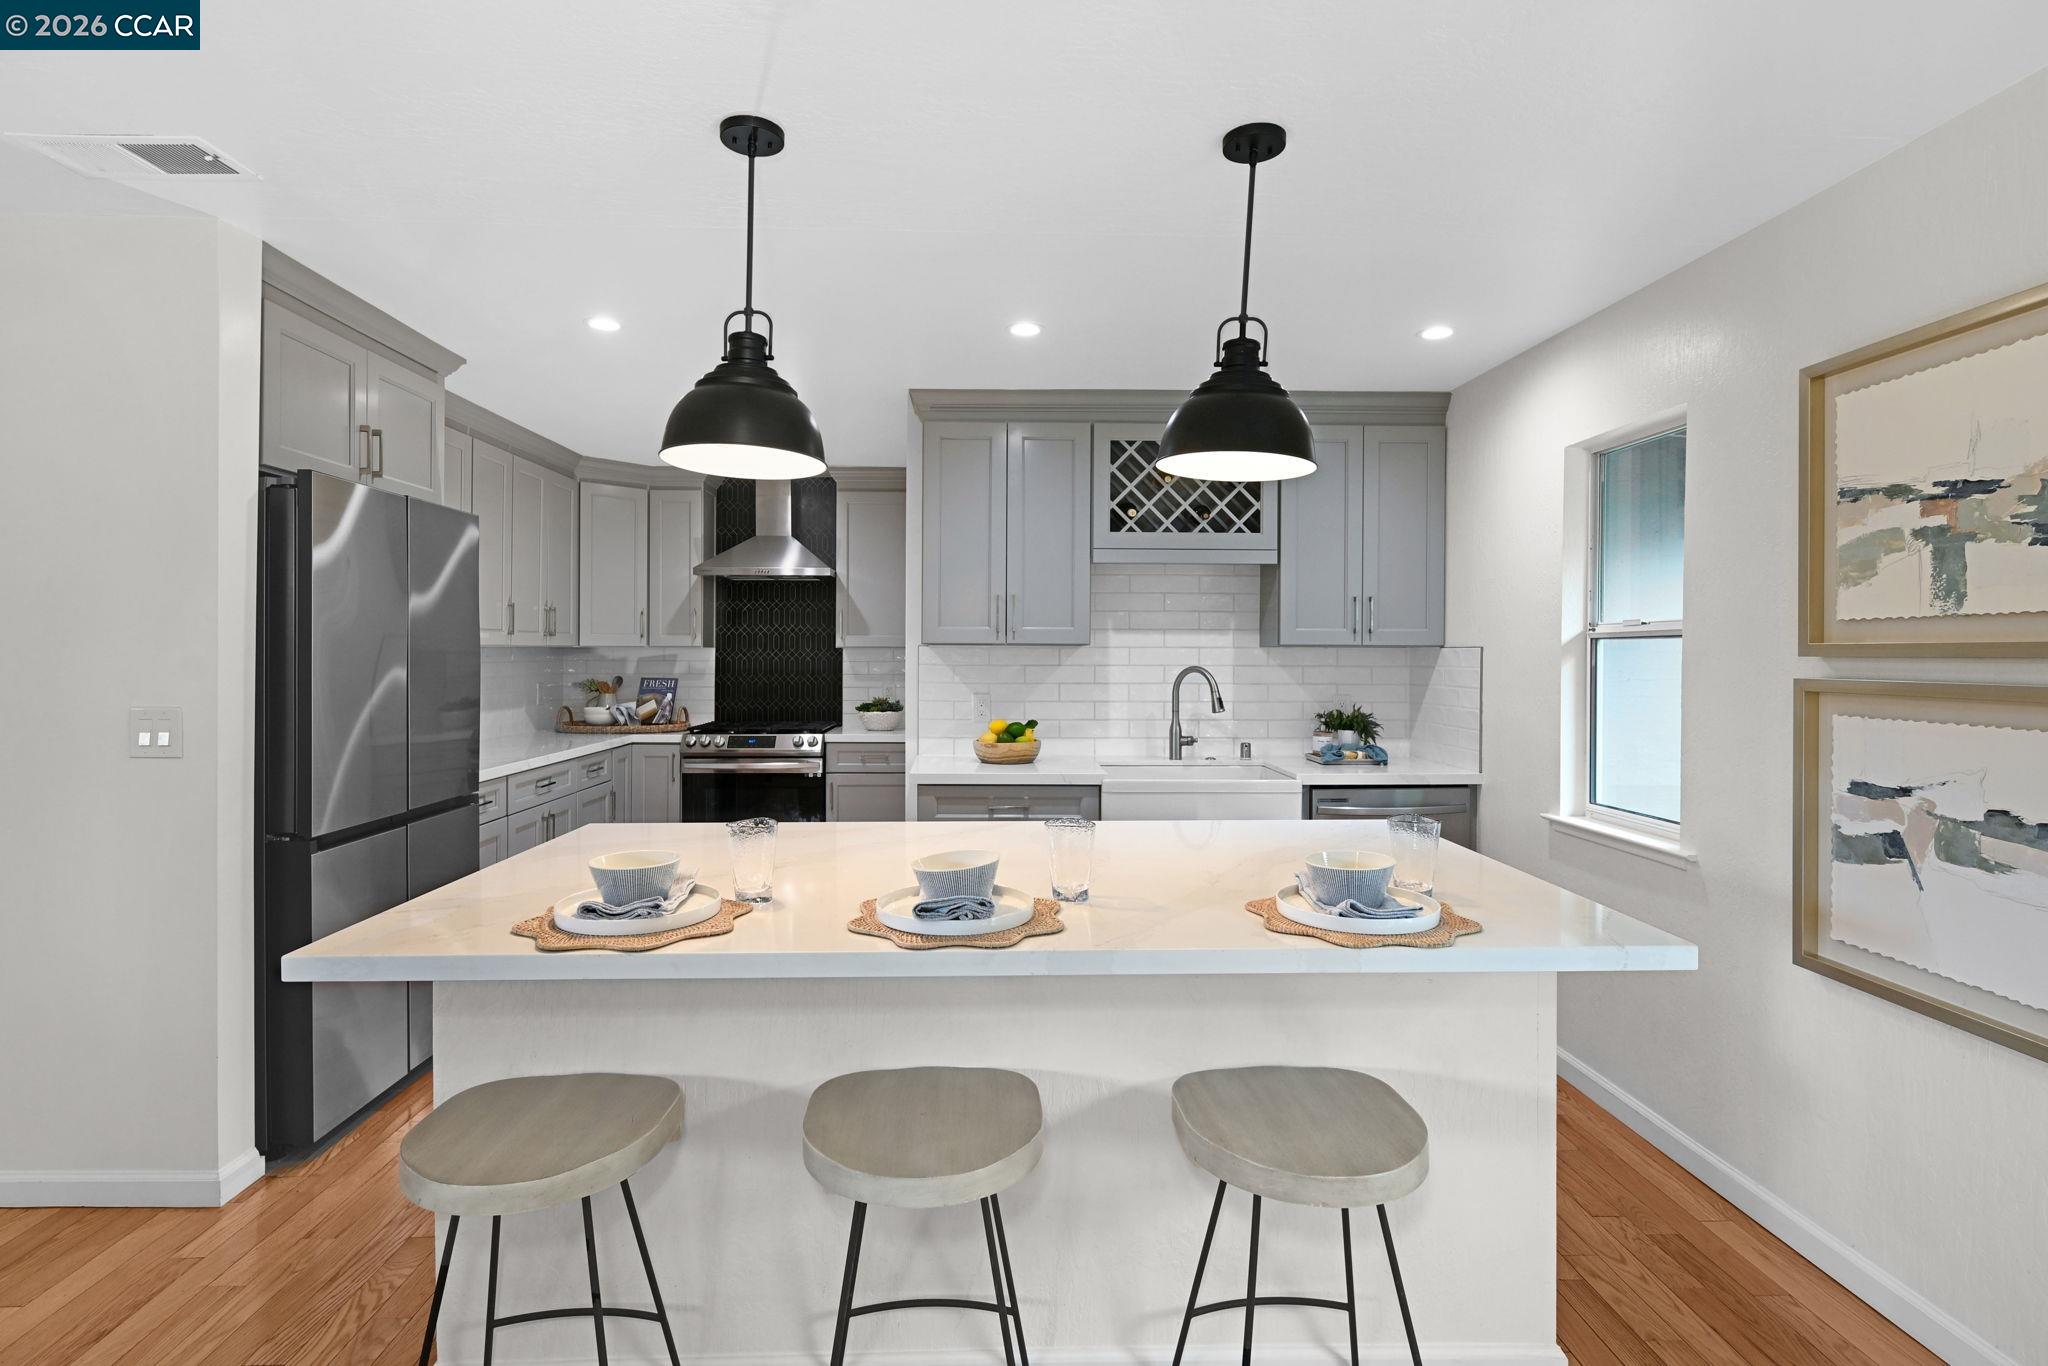
$865,000
$622/sqft
4219 Cheshire Dr, Concord CA 94521
Concord, CA 94521
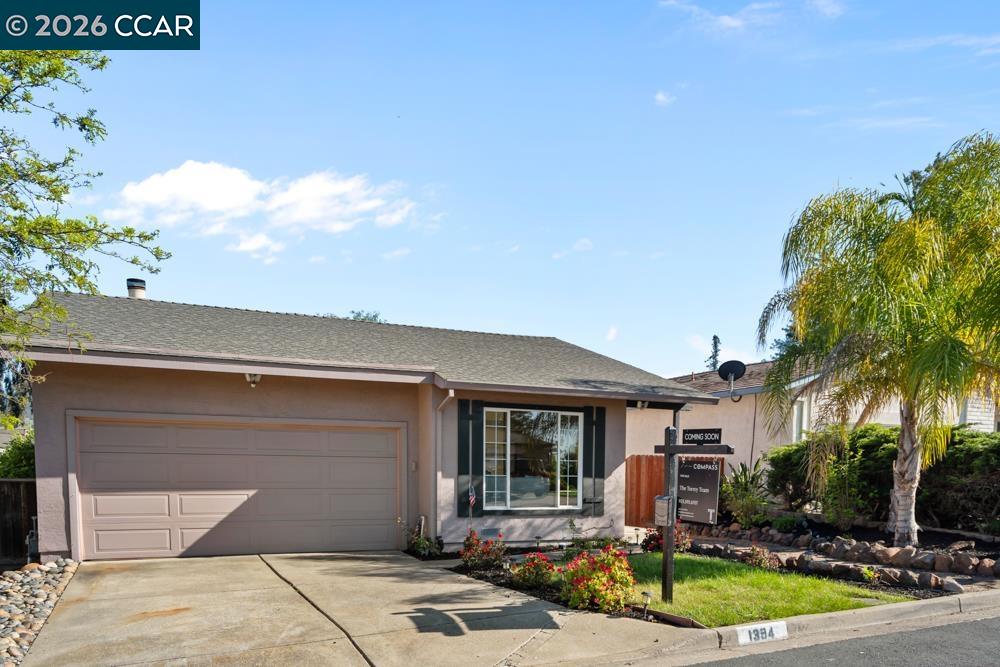
$774,900
$515/sqft
1394 Morning View Ct, Concord CA 94521
Concord, CA 94521
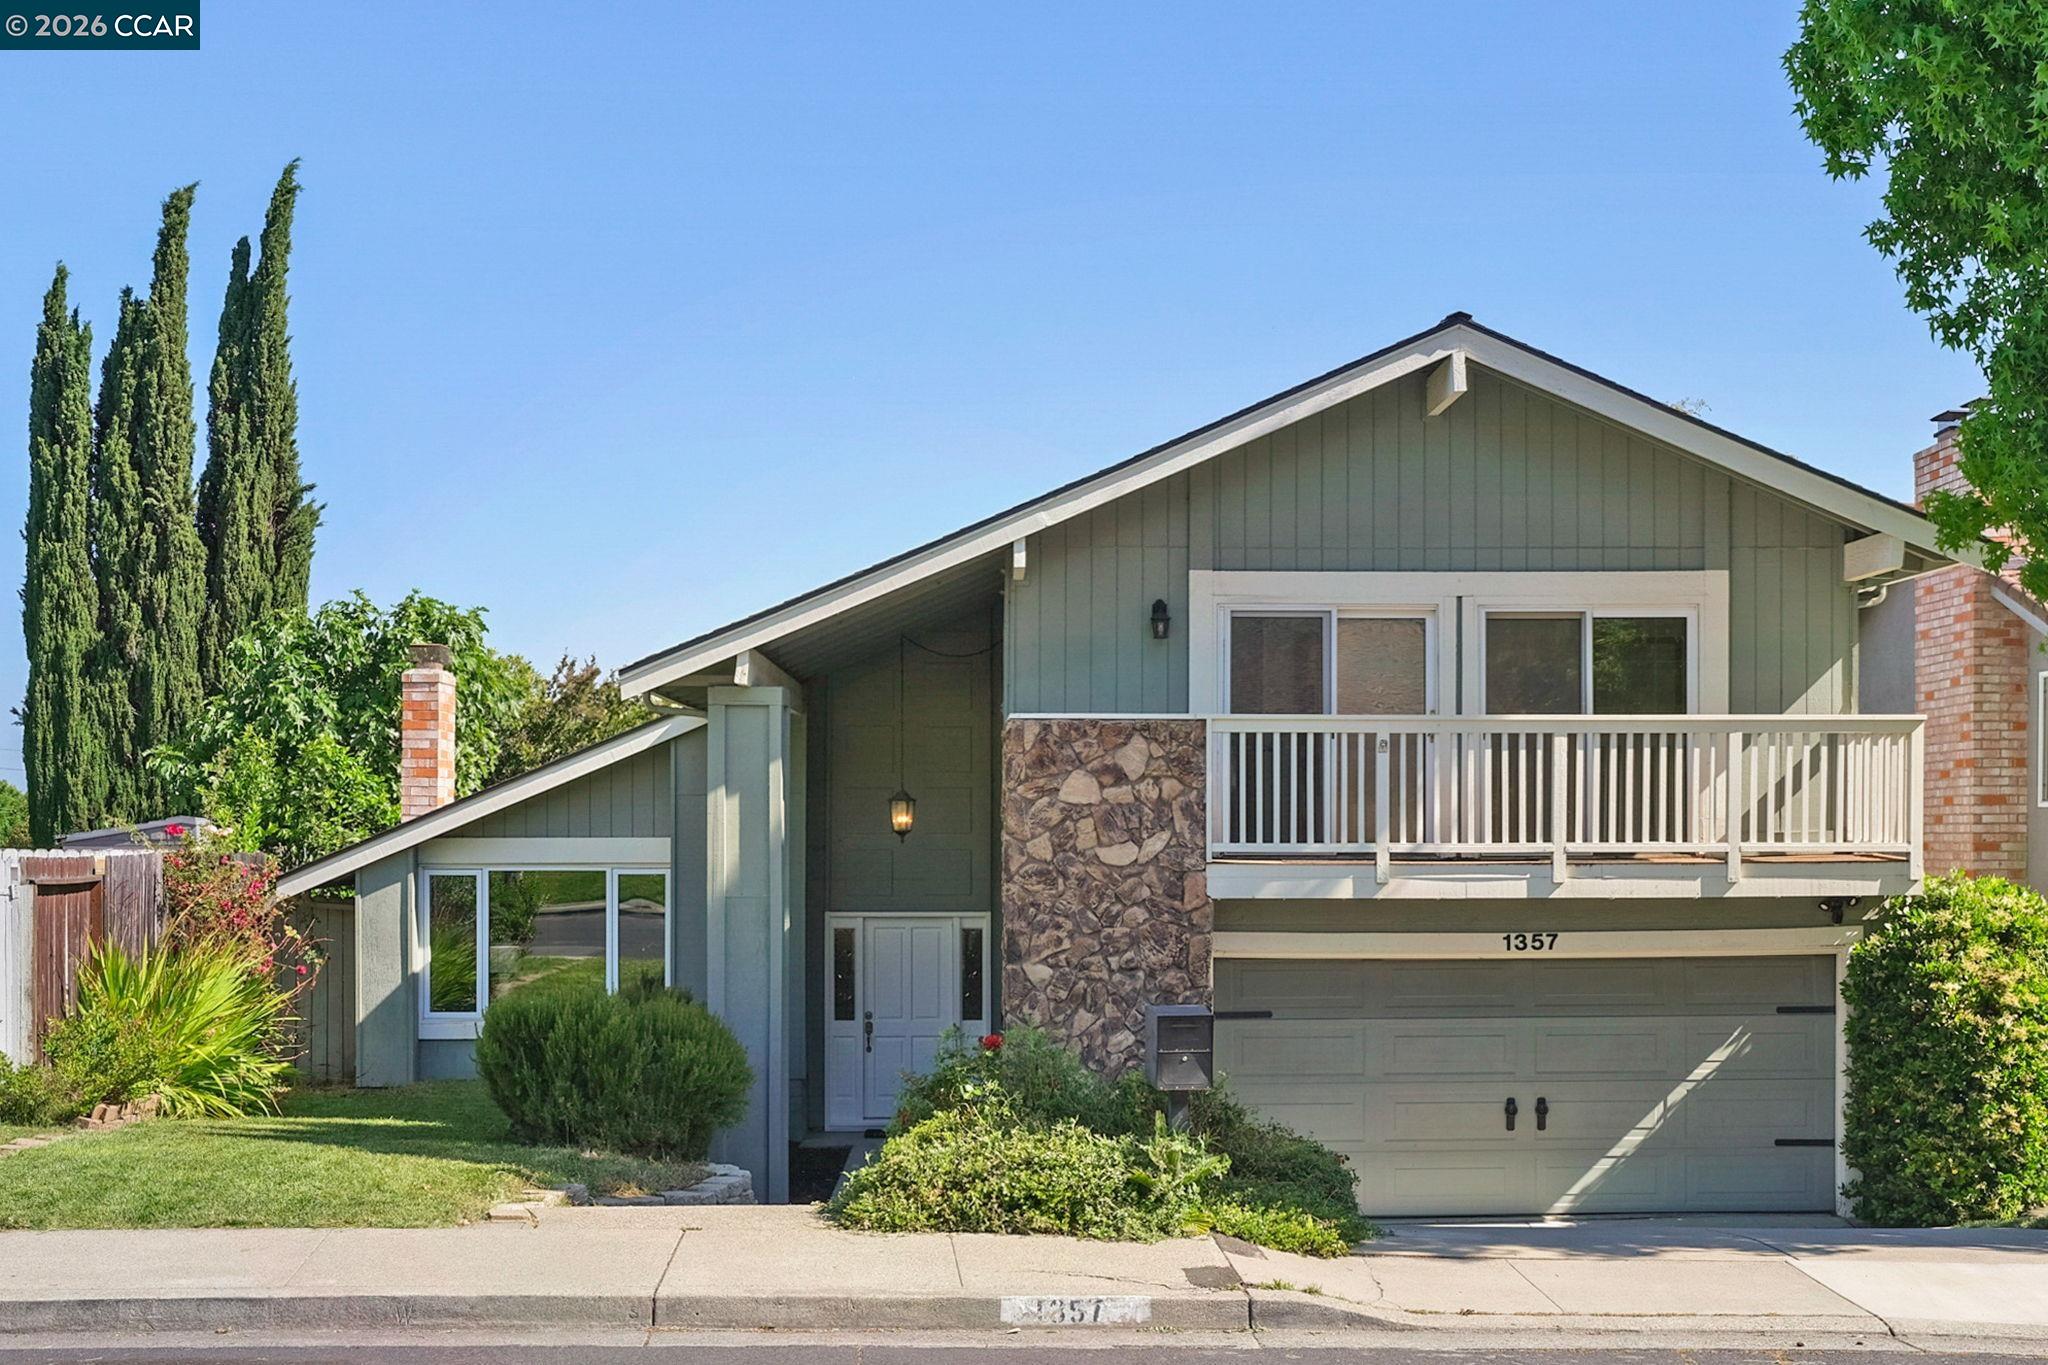
$939,999
$407/sqft
1357 Sussex Way, Concord CA 94521
Concord, CA 94521