$1,335,000
530 Leon Way, Clayton CA 94517
Clayton, CA 94517
Get DirectionsAbout This Home
Experience everyday living like a vacation in this one-of-a-kind custom log cabin, beautifully perched on a hillside to capture breathtaking, nearly 360-degree views from every window. With 3,138 square feet of thoughtfully designed living space, this 4-bedroom, 2lofts w/3-bathroom home blends rustic charm with modern comfort. Stunning open-concept great room features a dramatic two-story wall of windows that floods the space with natural light and perfectly frames the views. Fireplace anchors the room, creating an inviting atmosphere for relaxing or entertaining. Kitchen offers a gas stove, abundant counter space & walk-in pantry, all seamlessly flowing into the dining area. From here, step out onto the deck—ideal for indoor-outdoor dining/ living and taking in the spectacular scenery. The main level features a primary suite complete with a private loft—perfect for a home office, reading nook, or creative space—along with a secondary bedroom featuring ensuite bathroom. Upstairs, you’ll find two additional bedrooms, a full bathroom, and a large bonus loft. The setting is truly unmatched, with unobstructed panoramic views of Mt. Diablo & rolling foothills in every direction. With ample usable land, there’s plenty of room for animals, toys, etc. All this, just minutes—approximately 3 miles—from the charm of downtown Clayton, where you’ll find local shops, dining, and top-rated schools. This is more than a home—it’s a lifestyle.
Facts & Features
Property Type
Detached
Status
active
Bedrooms
4
Bathrooms
3 full · 0 partial
Interior
3,138 sqft
Building Sqft
3,138 sqft
Lot Size
5.68 acres
$/sqft
$425
Stories
2
Garage Spaces
0
Year Built
1999
Days on Market
107 days
Listed
Jun 5, 2026
MLS #
41137396
Similar Homes Nearby
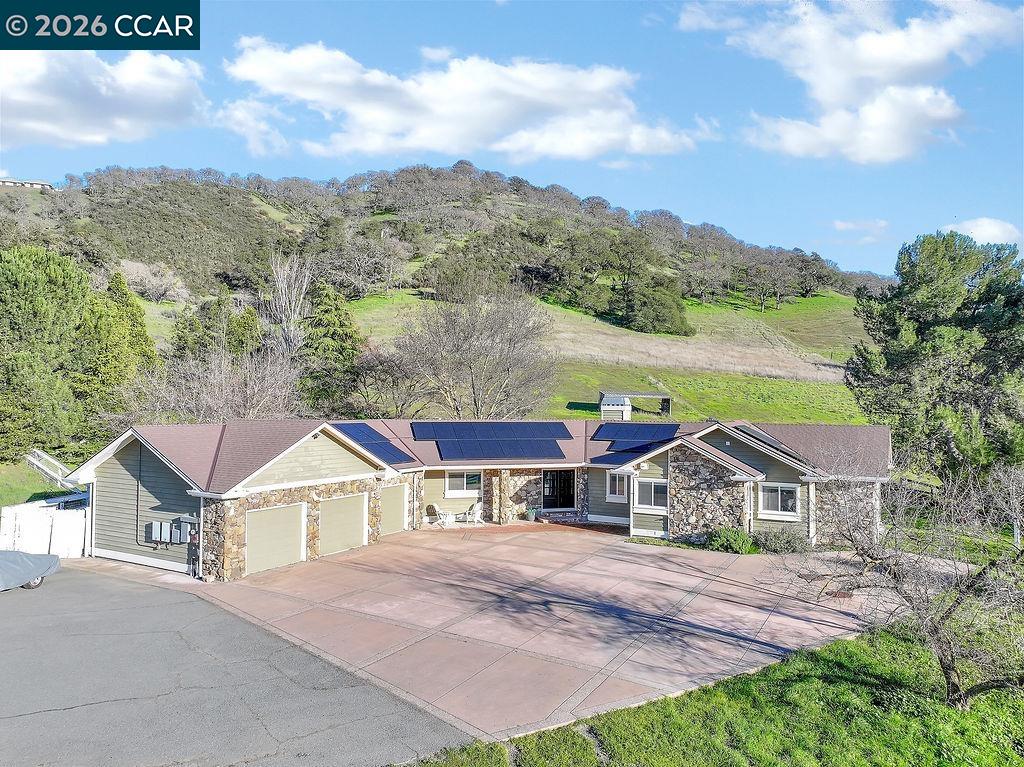
$1,599,000
$608/sqft
4161 Leon Drive, Clayton CA 94517
Clayton, CA 94517
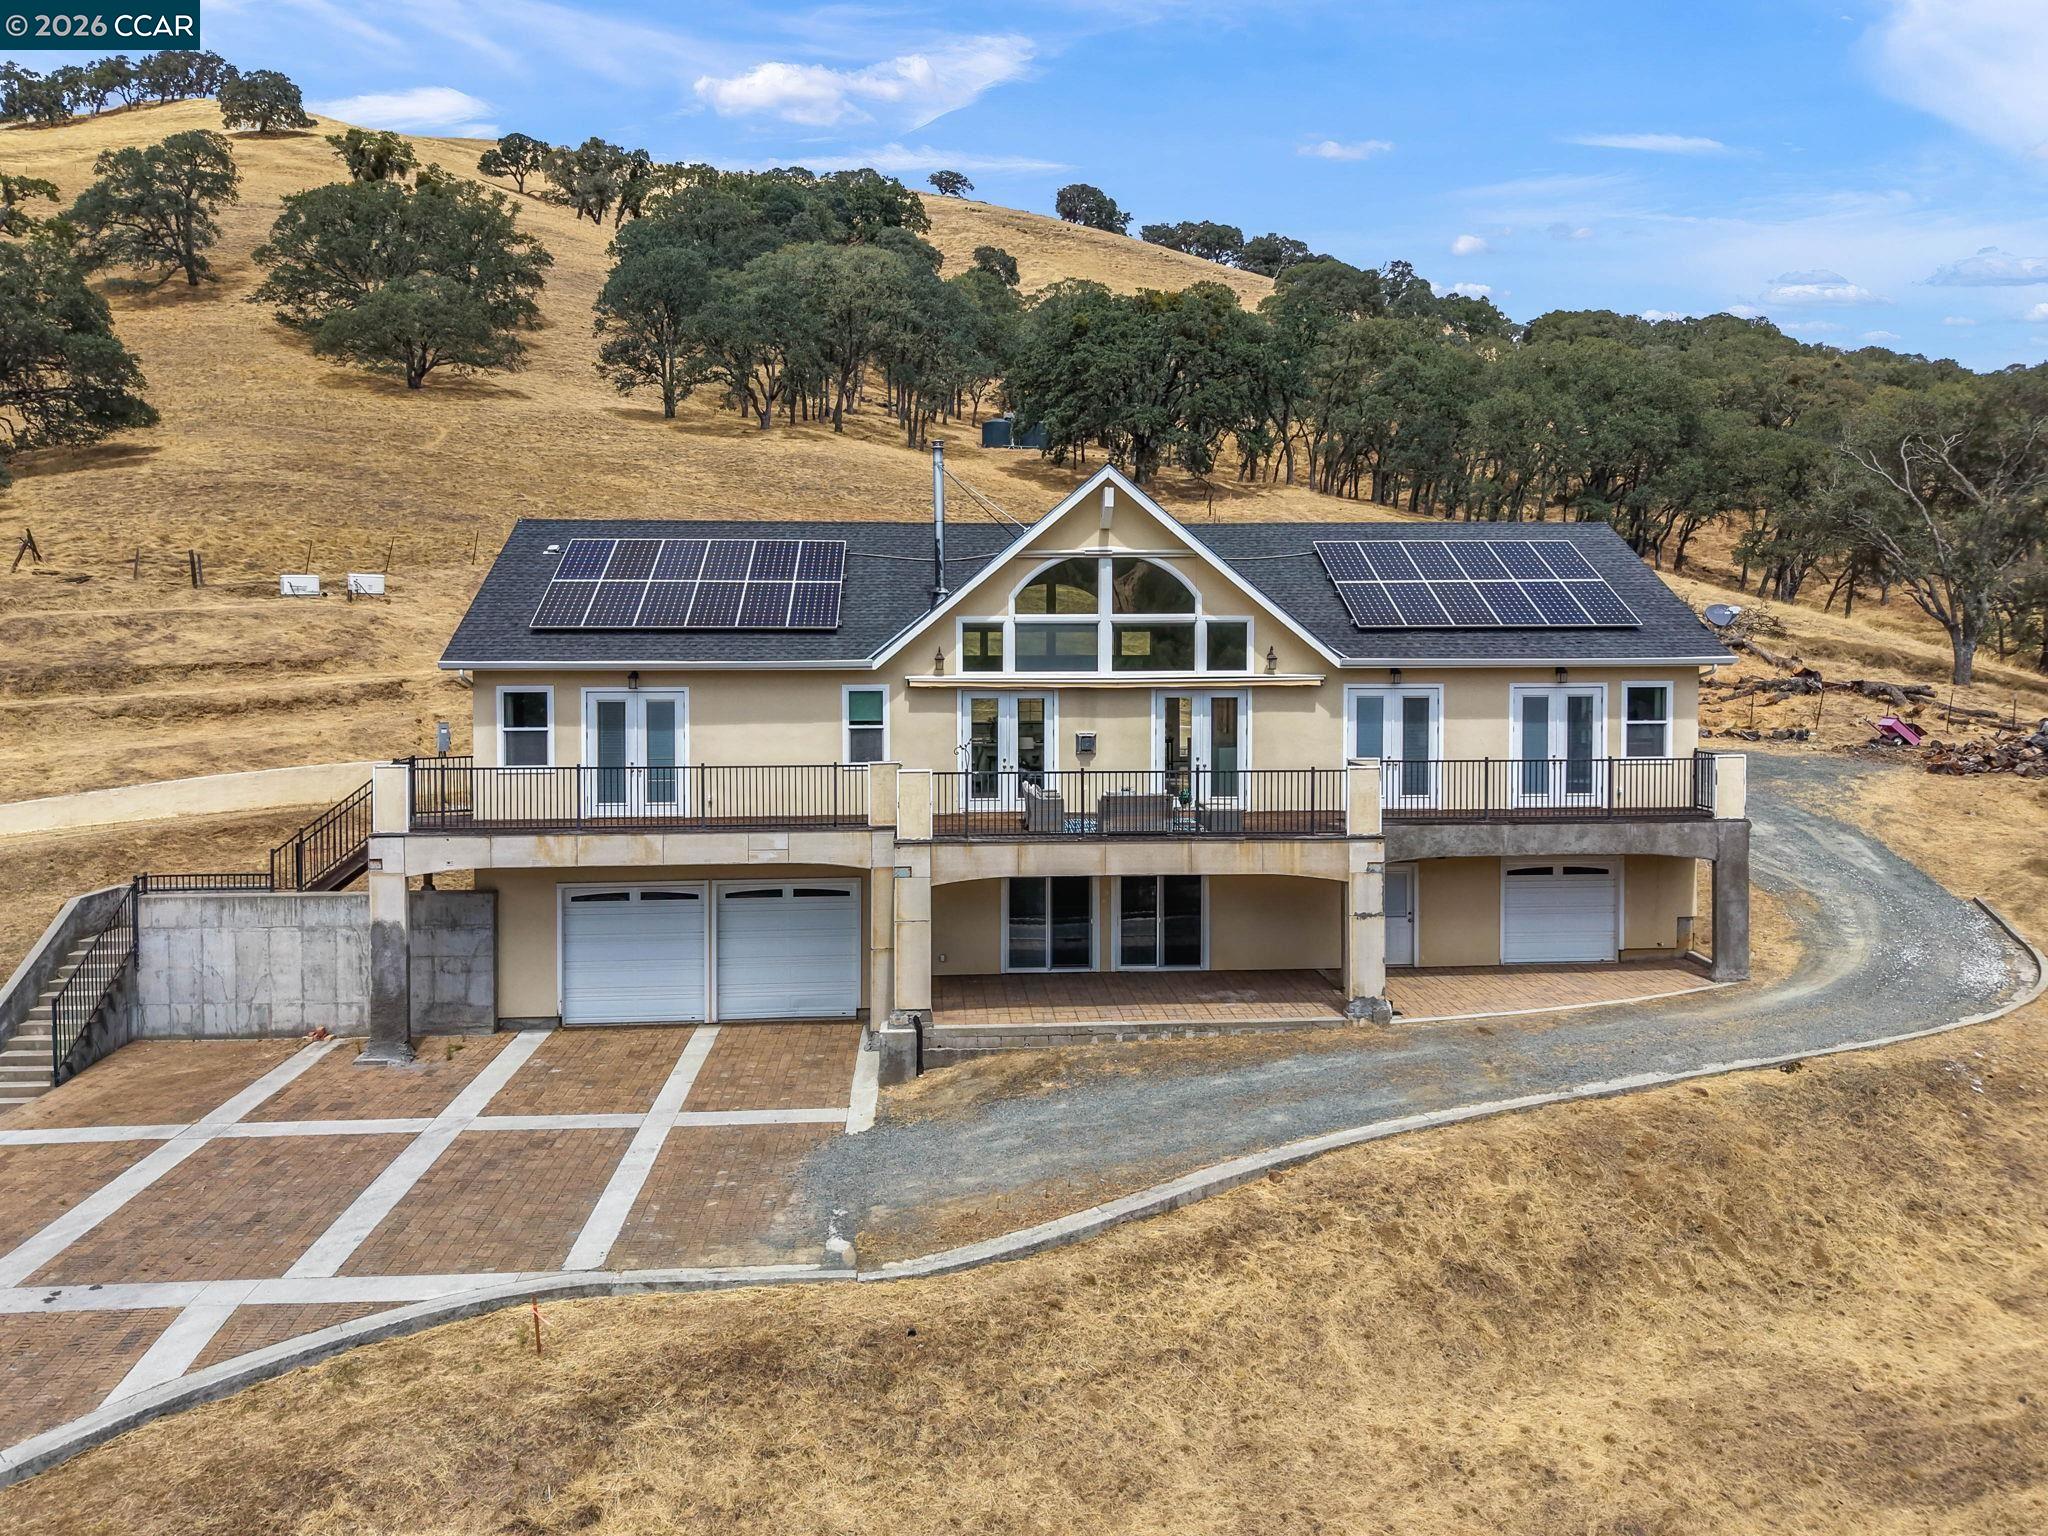
$1,299,000
$346/sqft
1740 Curry Canyon Rd, Clayton CA 94517
Clayton, CA 94517
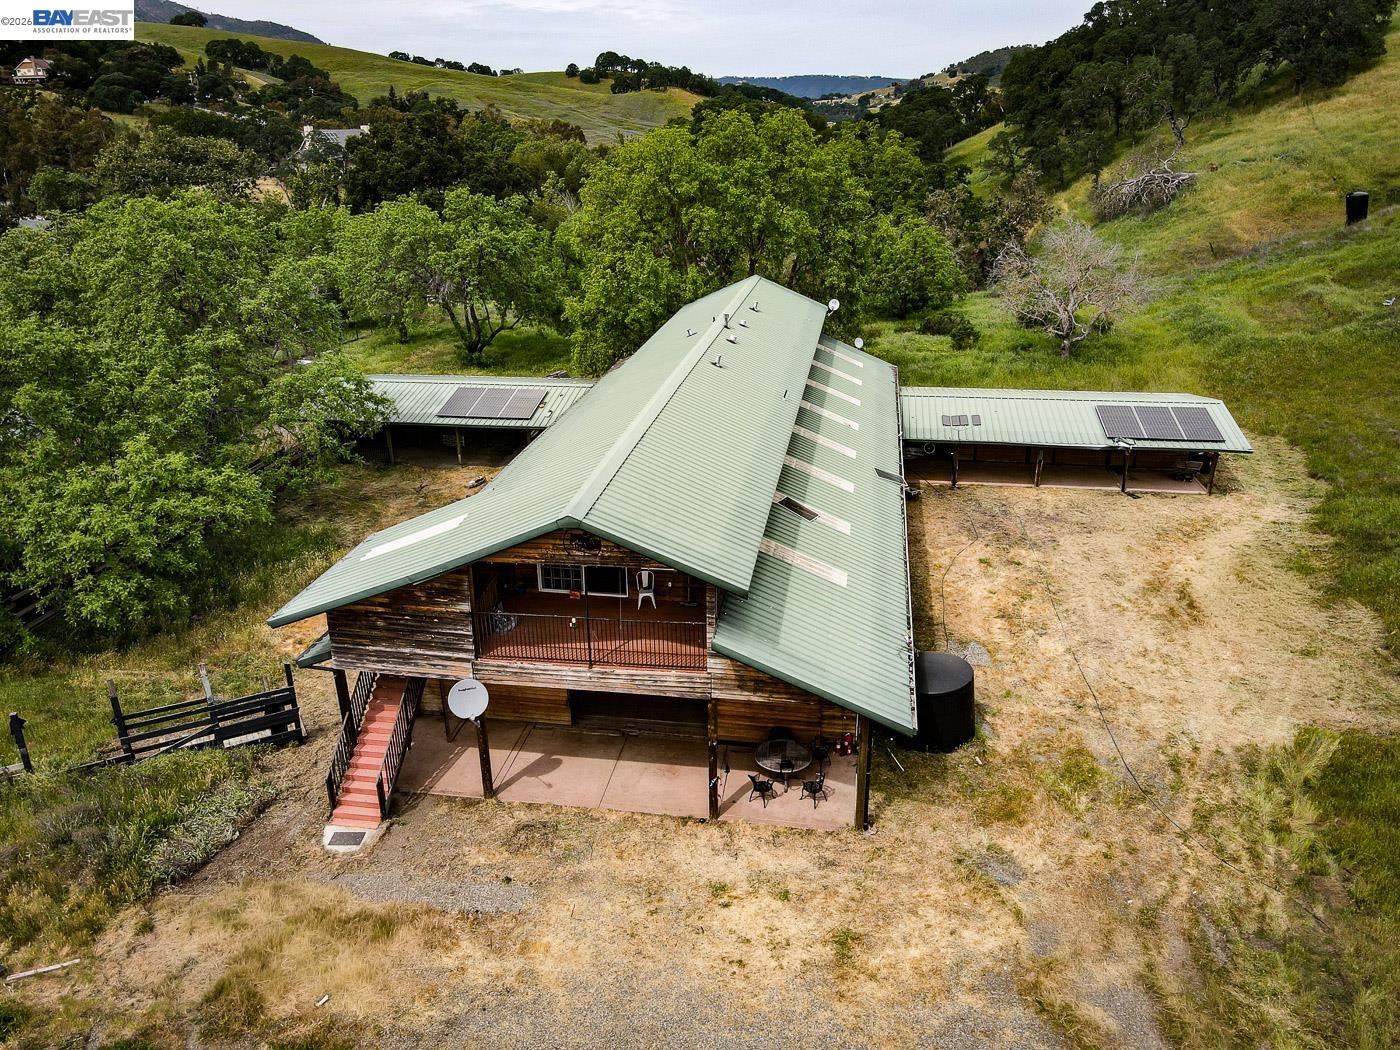
$1,270,000
$672/sqft
6115 Morgan Territory Rd, Clayton CA 94517
Clayton, CA 94517
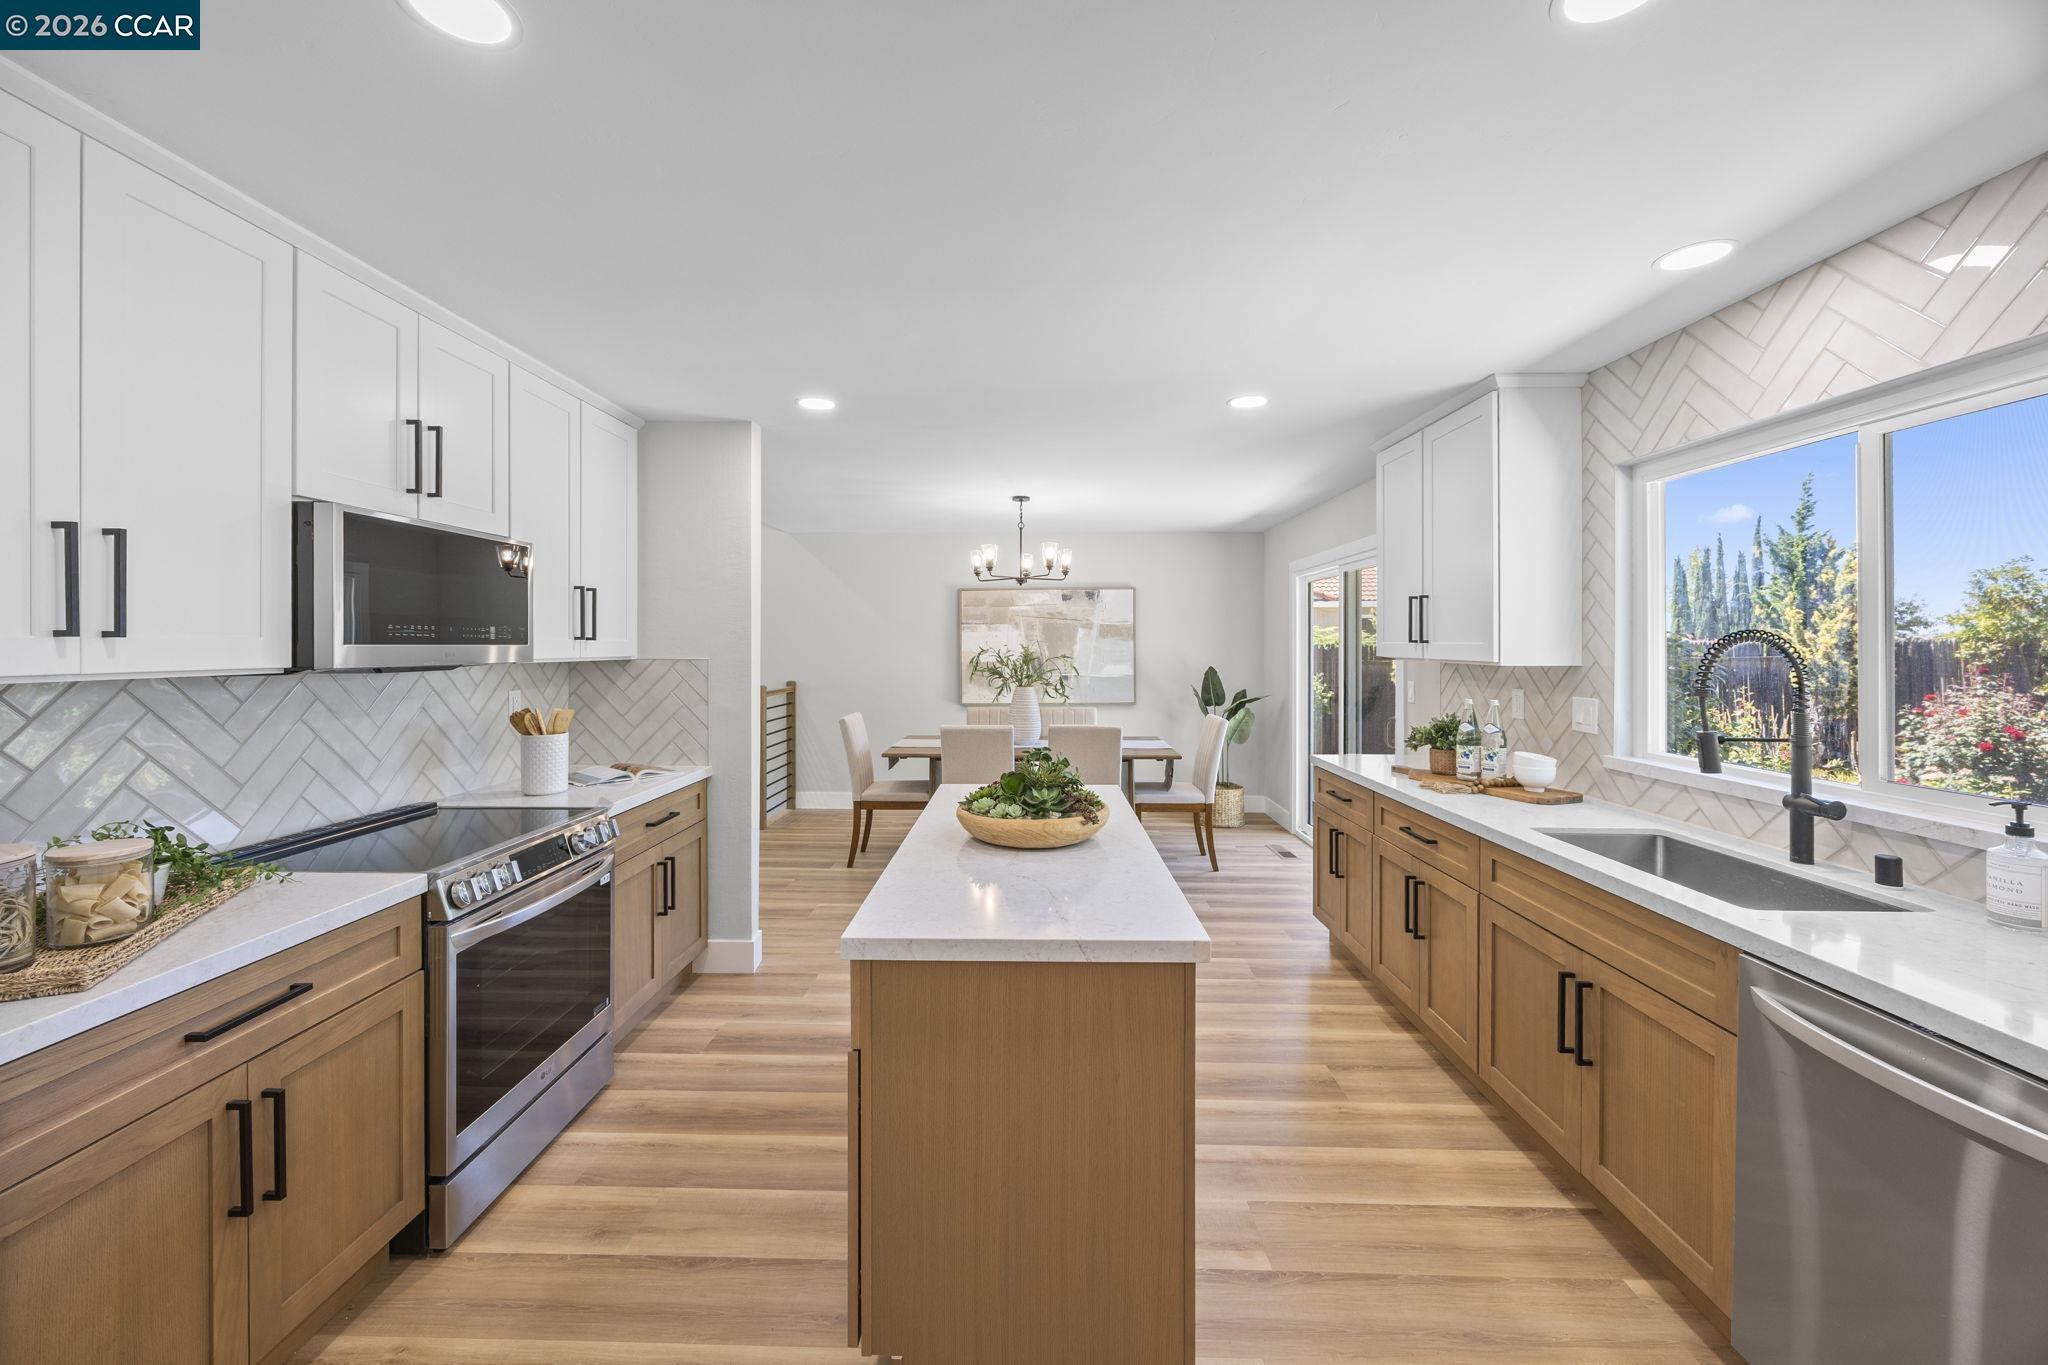
$1,249,000
$537/sqft
2 El Molino Dr, Clayton CA 94517
Clayton, CA 94517

$1,250,000
$523/sqft
4229 Briones Valley Rd, Brentwood CA 94513
Brentwood, CA 94513
$1,168,000
$575/sqft
726 Bloching Circle, Clayton CA 94517
Clayton, CA 94517