$1,299,900
527 Lorren Way, Livermore CA 94550
Livermore, CA 94550
Get DirectionsAbout This Home
A wonderful opportunity to own a beautifully updated home with an incredible backyard retreat! Beautifully remodeled North-facing 5-bedroom, 2.5-bath home offering approximately 2,112 sq ft of living space on a 6,000 sq ft lot. This move-in-ready home combines comfort, style, and an incredible outdoor entertaining space. Features include an updated kitchen with stainless steel appliances, refinished hardwood floors, fresh interior paint throughout, dual-pane windows, remodeled bathrooms, and updated central HVAC with new ductwork. The dining area opens onto a gorgeous backyard designed for entertaining and relaxation through newer French doors. Enjoy a spacious 15’ x 35’ covered patio with a built-in BBQ island, refrigerator, sink, full counter space, three overhead fans with lights, a large 6-person spa, and a cozy fire pit for year-round enjoyment. The professionally landscaped front and rear yards include automatic sprinklers, drip irrigation, motion detector lighting, and a storage shed. Additional highlights include owned solar, a 2-car garage with built-in cabinets, and a highly convenient location near parks, schools, shopping, dining, downtown Livermore, wineries, commuter routes, and ACE train access. A must-see home! Don't miss it!!
Facts & Features
Property Type
Detached
Status
Sale Pending
Bedrooms
5
Bathrooms
2 full · 1 partial
Interior
2,112 sqft
Building Sqft
2,112 sqft
Lot Size
6,000 sqft
$/sqft
$615
Stories
2
Garage Spaces
2
Year Built
1965
Days on Market
40 days
Listed
Jun 11, 2026
MLS #
41138017
School District
Livermore Valley (925) 606-3200
Similar Homes Nearby
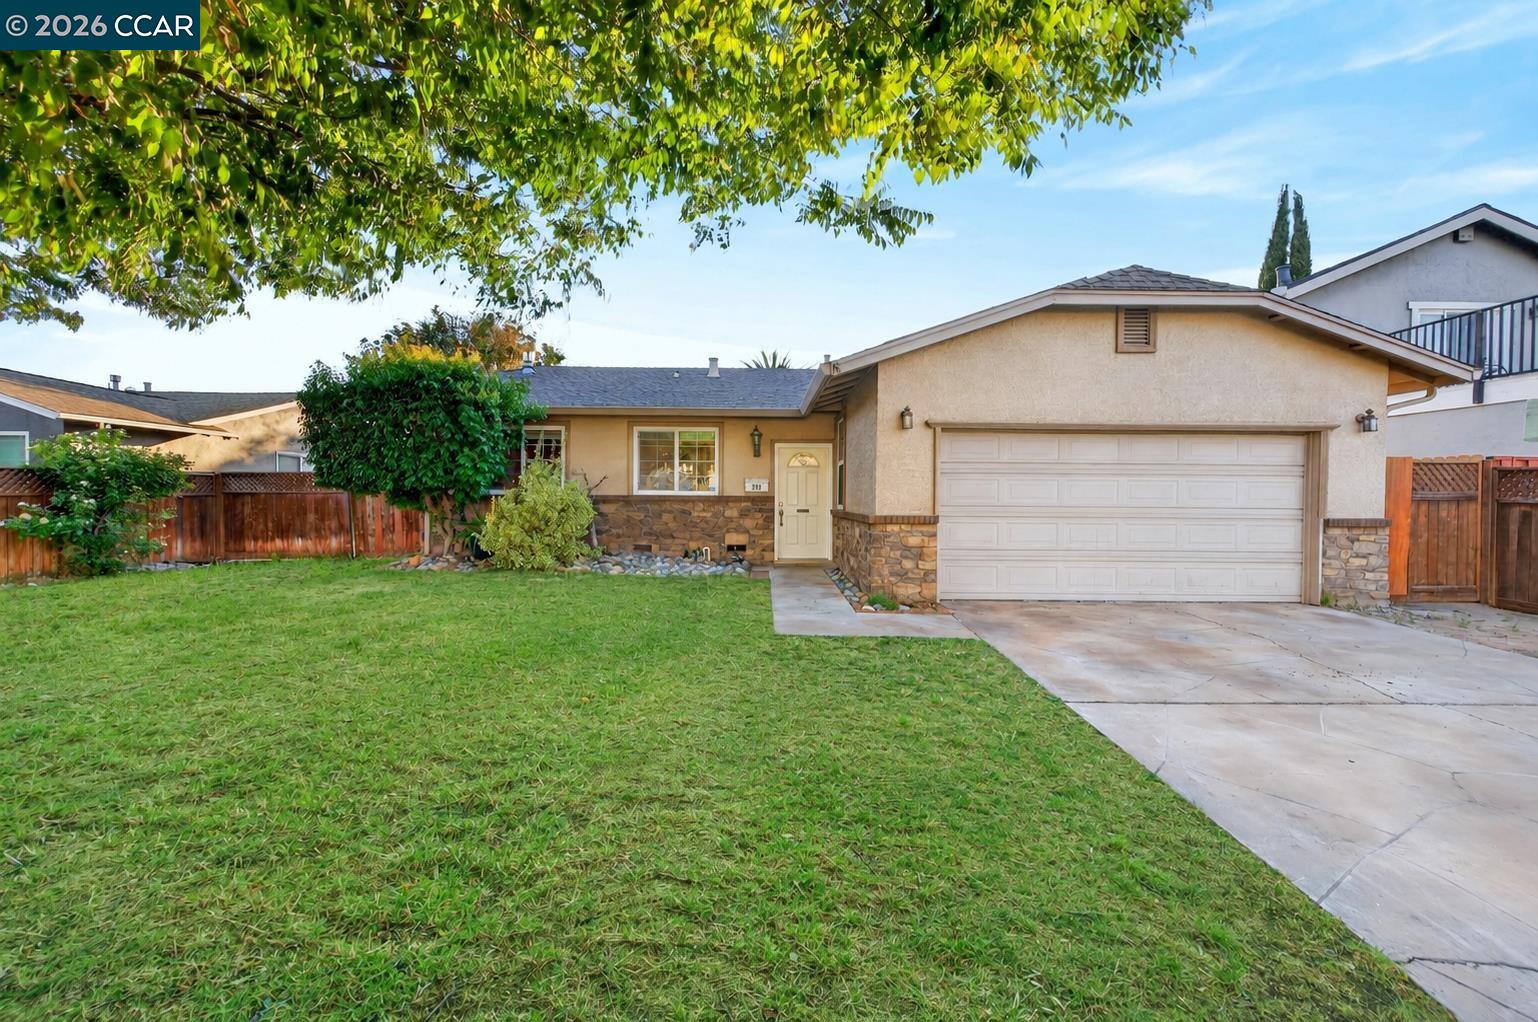
$1,250,000
$761/sqft
309 ANNA MARIA ST, Livermore CA 94550
Livermore, CA 94550
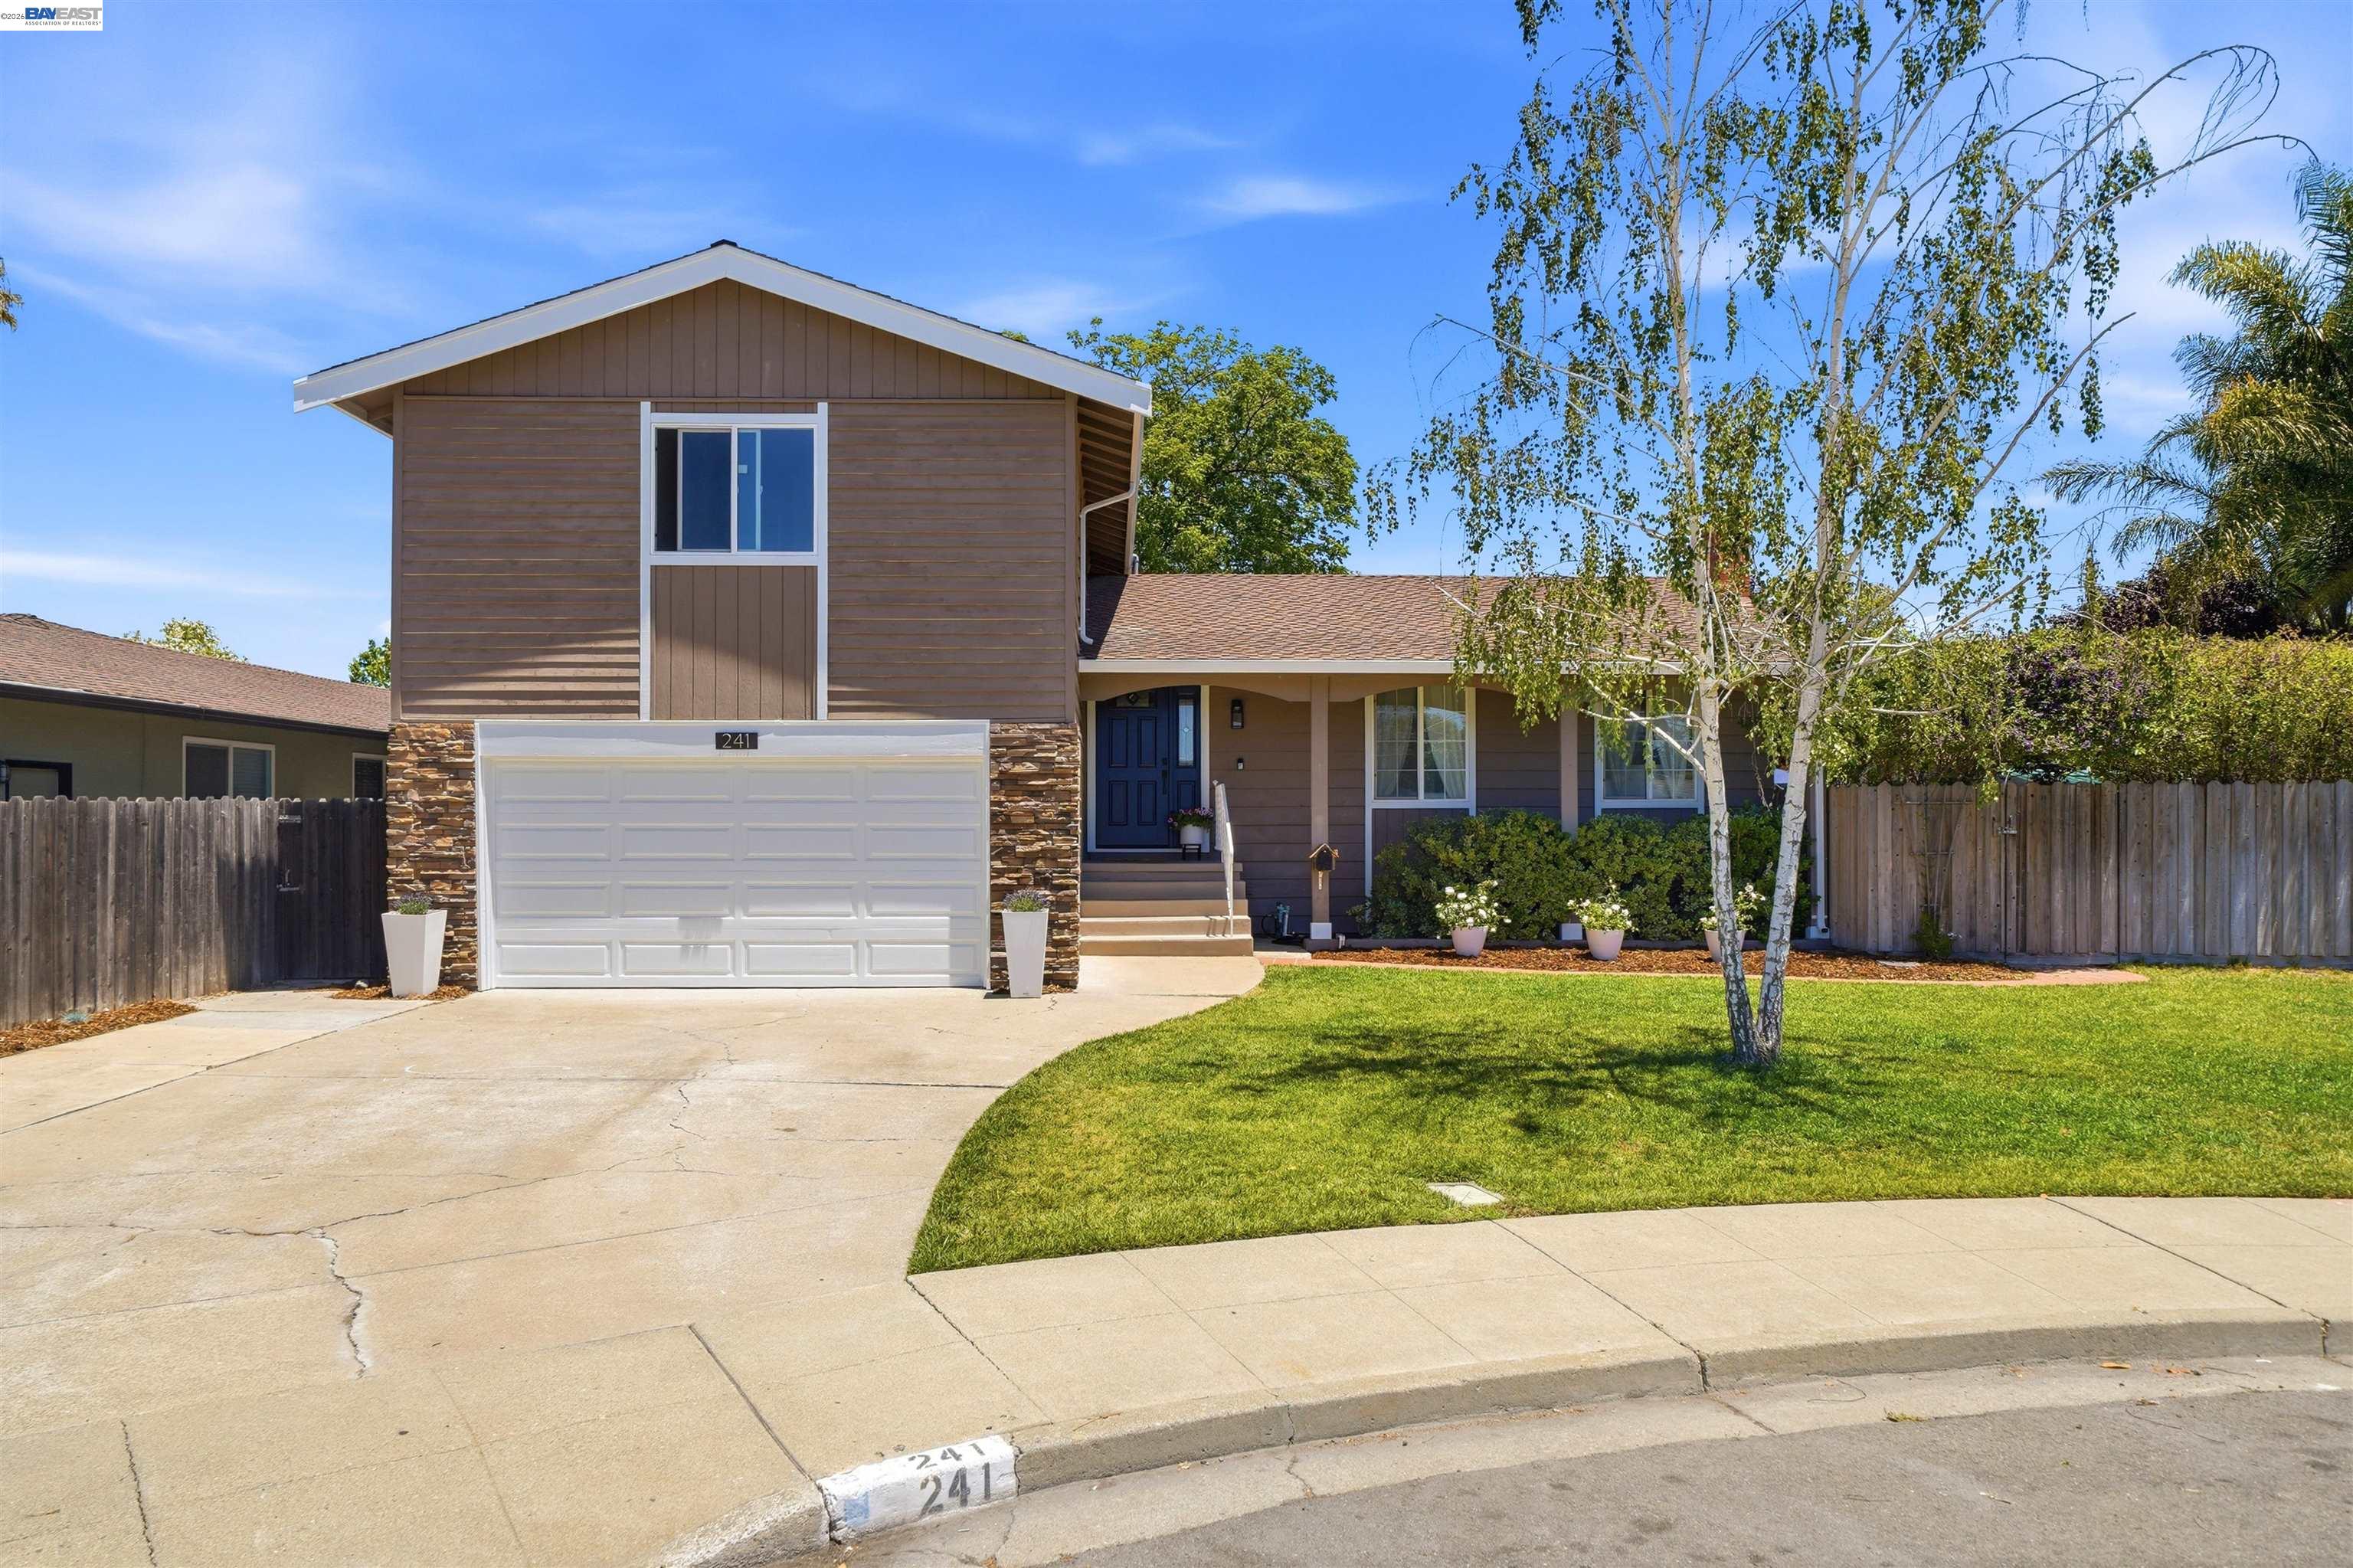
$1,349,000
$673/sqft
241 Garnet Drive, Livermore CA 94550
Livermore, CA 94550

$1,298,000
$1033/sqft
533 Cinnabar Dr, Livermore CA 94550
Livermore, CA 94550
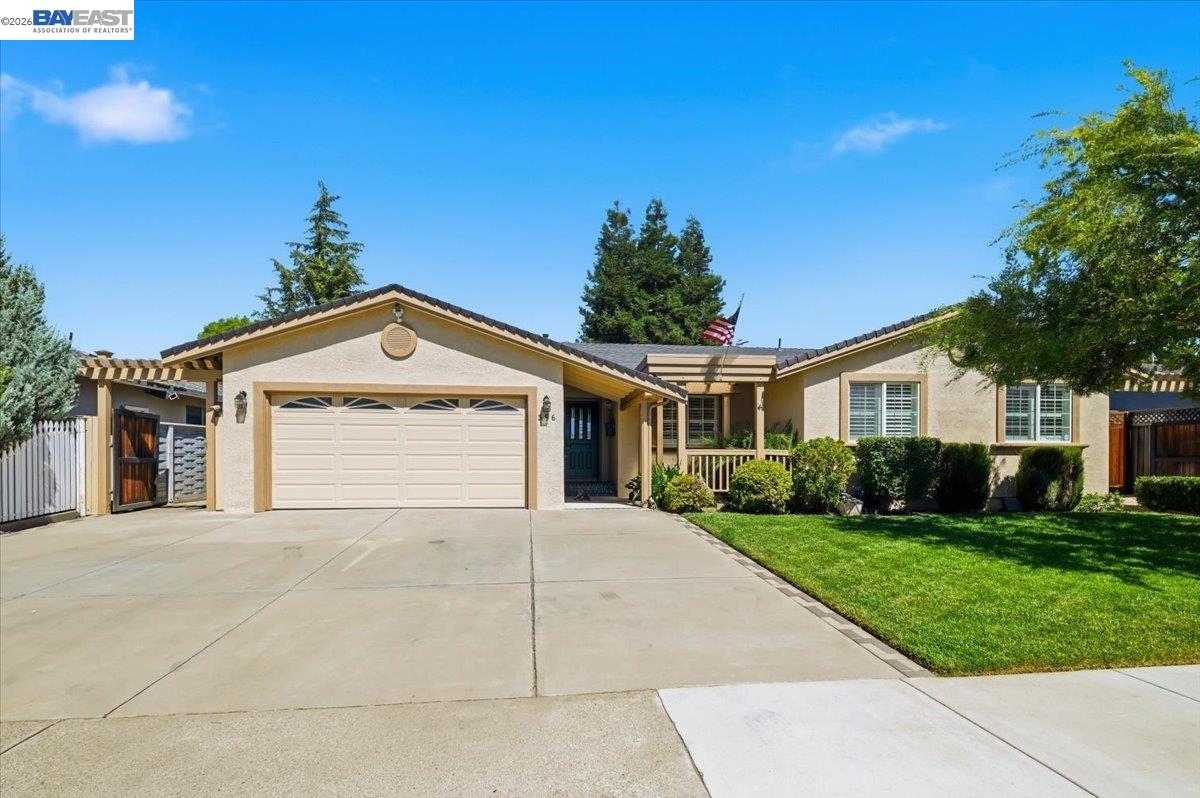
$1,299,000
$701/sqft
396 Ontario Dr, Livermore CA 94550
Livermore, CA 94550
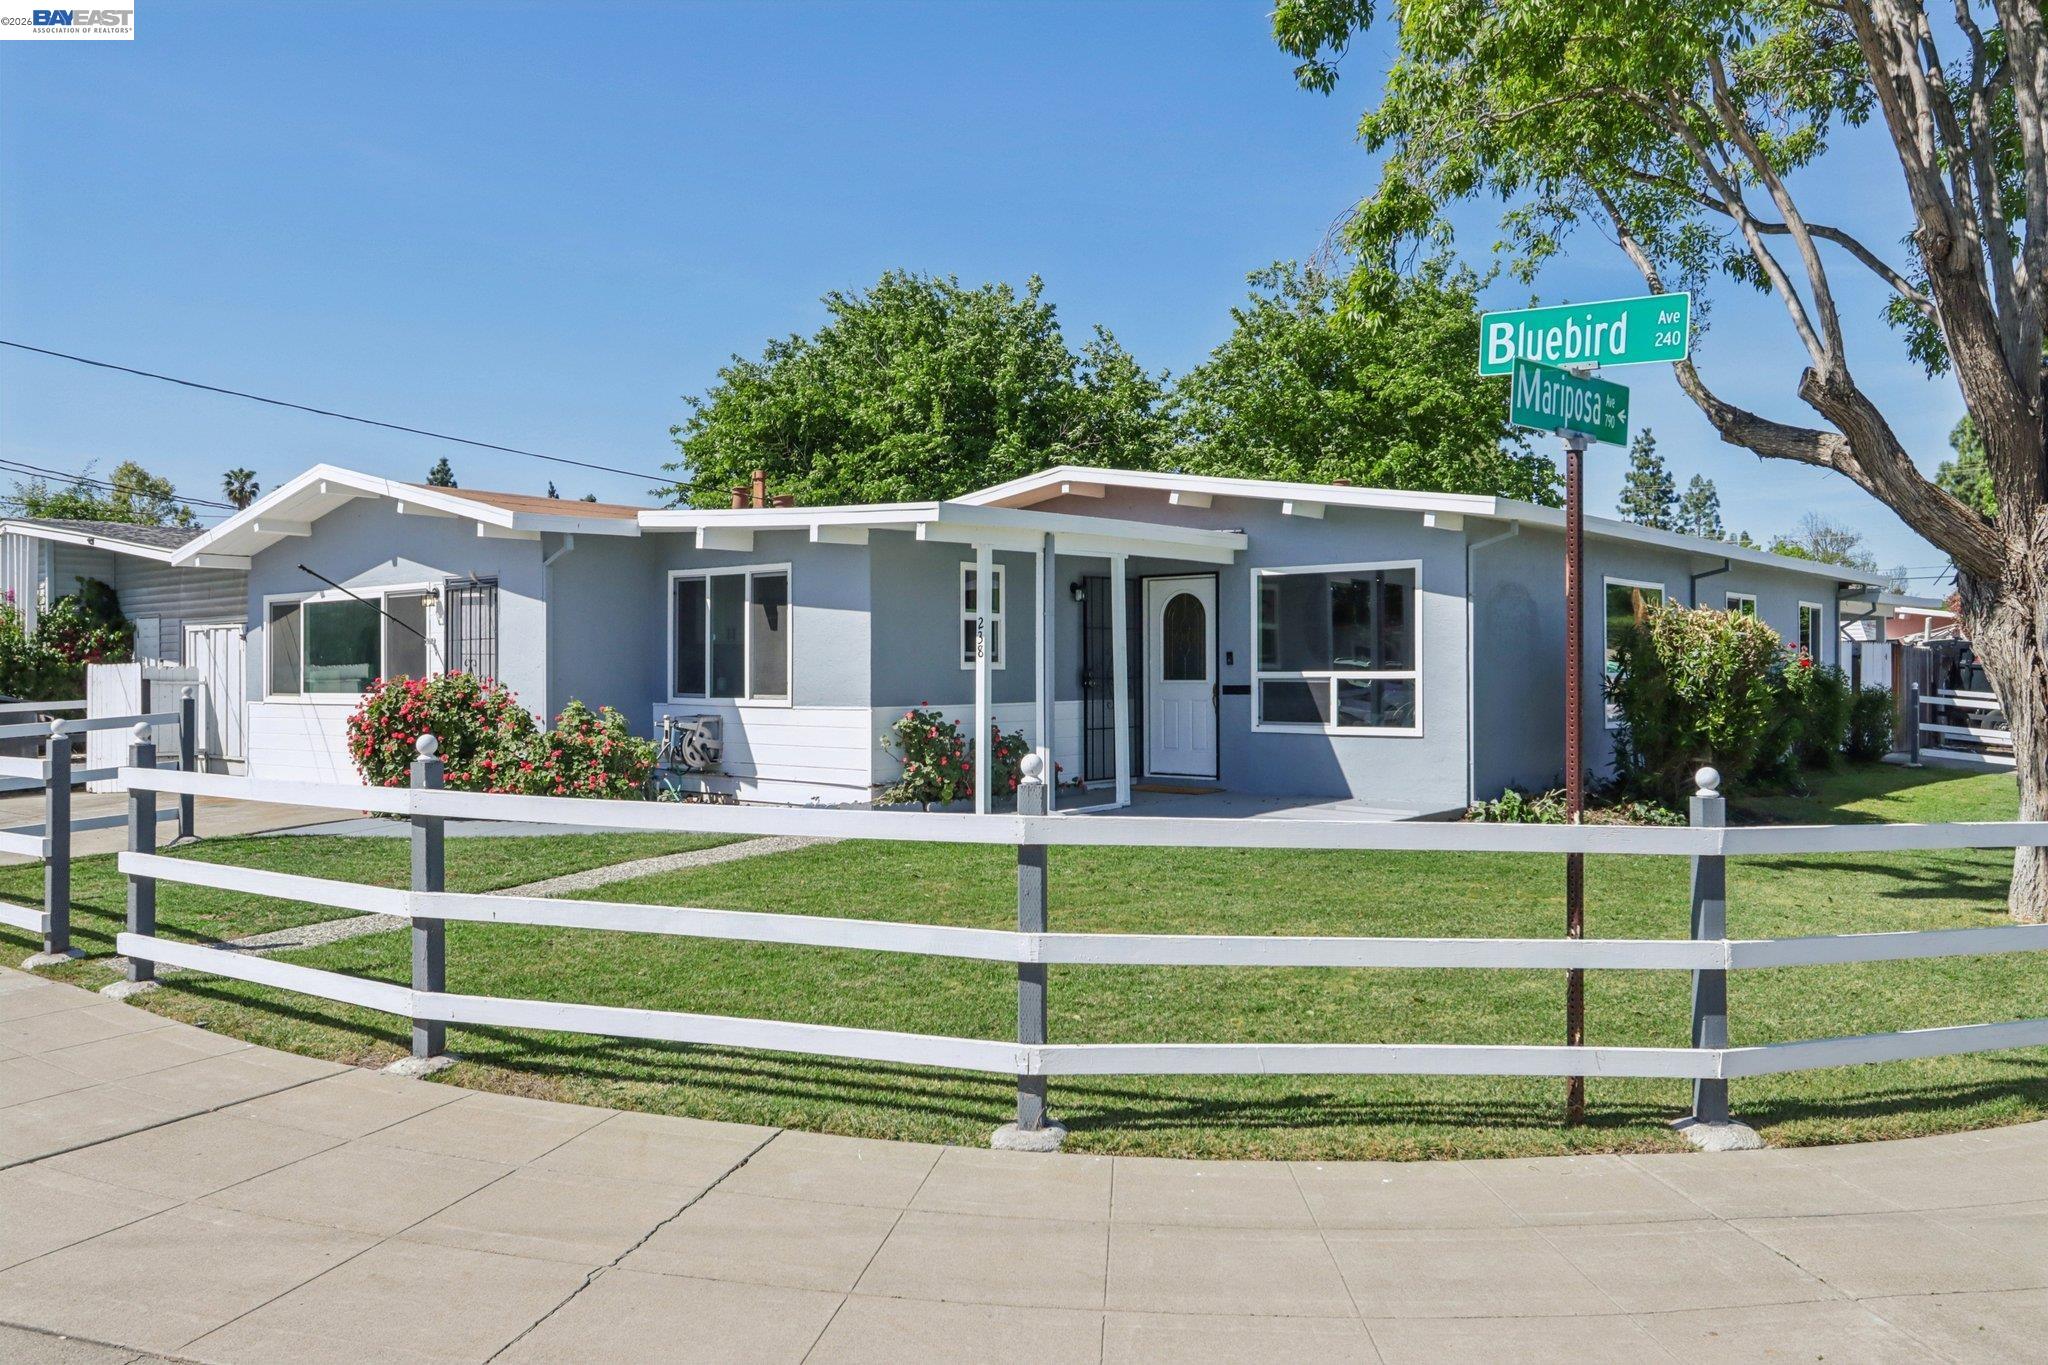
$884,950
$518/sqft
238 Bluebird Ave, Livermore CA 94551
Livermore, CA 94551

$865,000
$575/sqft
918 Ventura Ave, Livermore CA 94551
Livermore, CA 94551