$799,999
10856 Glengarry Lane, Dublin CA 94568
Dublin, CA 94568
Get DirectionsAbout This Home
Welcome to 10856 Glengarry Lane in the Dublin CA Highlands Community. This two bedroom, two and one-half bathroom East Facing townhome style condo offers approximately 1,387 square feet of livable space — with a highly versatile layout that can easily be converted into a three bedroom home to suit your growing needs. The interior has been freshly painted, providing a clean and inviting atmosphere. The newly installed flooring throughout the home creates a cohesive and modern aesthetic. The primary bedroom is a well-proportioned space with ample room ideal for a king-size bed and additional furnishings or a conversion to a third room. The ensuite bathroom features a double vanity and a spacious walk-in shower. The second bedroom is a comfortable size, suitable for a variety of uses such as a playroom, guest room, or home office. For those needing additional space, the master bedroom can be converted into an additional room. The layout and square footage comfortably support this reconfiguration, making it an ideal option for families looking to maximize the home's potential without the need for major structural changes. Feel at home at this resort style community that features a swimming pool, spa and a walking trail; all within close proximity to the freeways, BART, highly rated schools and shops.
Facts & Features
Property Type
Condominium
Status
active
Bedrooms
2
Bathrooms
2 full · 1 partial
Interior
1,387 sqft
Building Sqft
1,387 sqft
Lot Size
—
$/sqft
$577
Stories
2
Garage Spaces
2
HOA Fee
$600 / Monthly
Year Built
1996
Days on Market
40 days
Listed
Jun 11, 2026
MLS #
41138024
School District
Dublin (925) 828-2551
Similar Homes Nearby

$649,888
$589/sqft
10837 Mcpeak Ln, Dublin CA 94568
Dublin, CA 94568
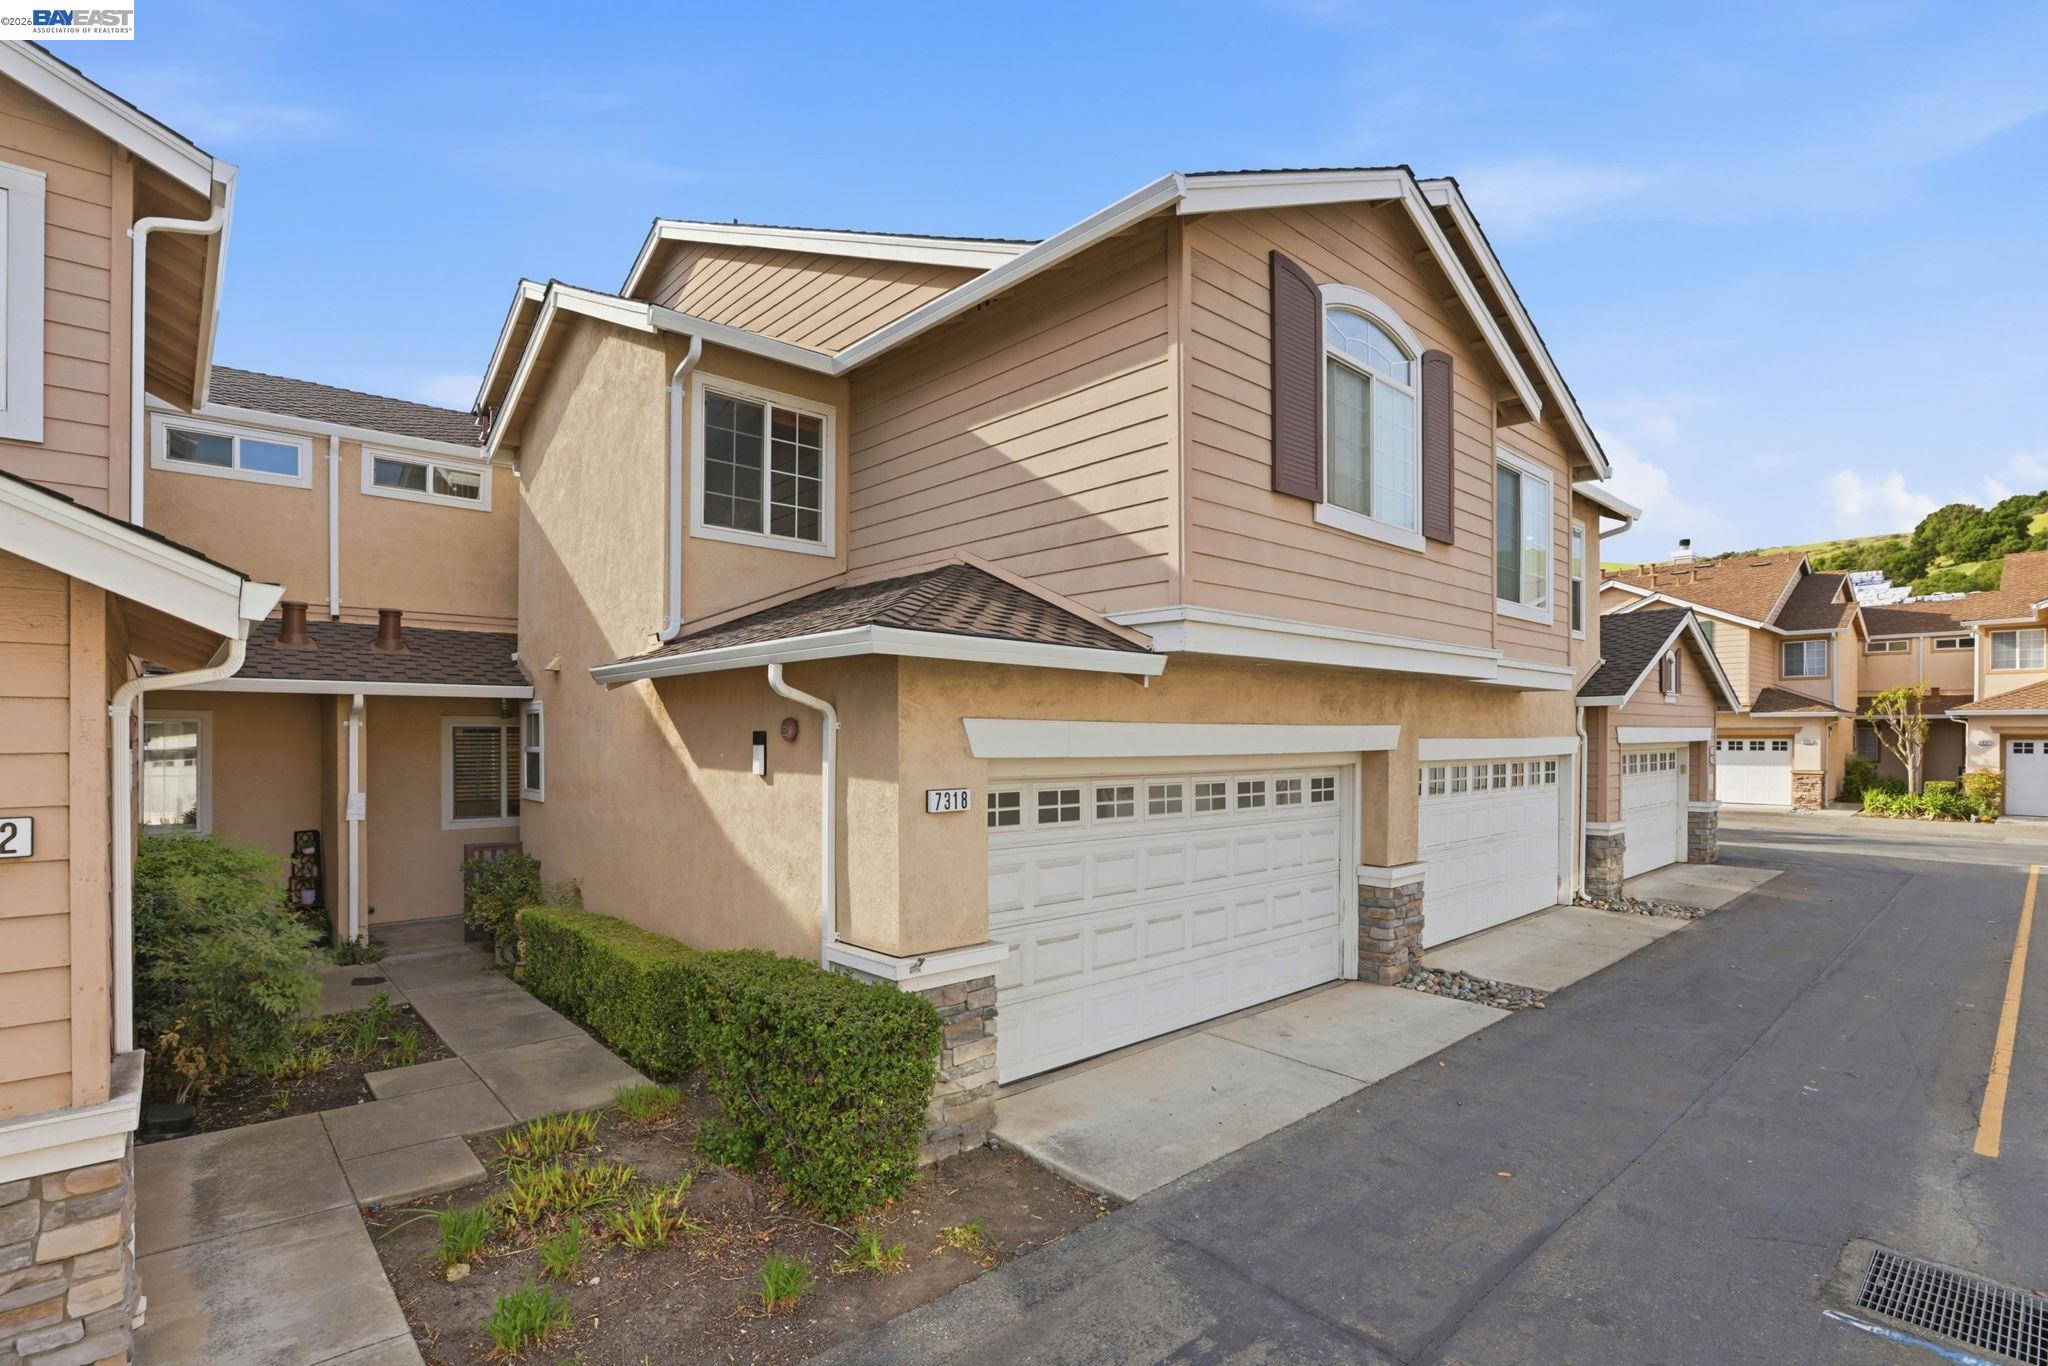
$799,900
$577/sqft
7318 Bower Ln, Dublin CA 94568
Dublin, CA 94568
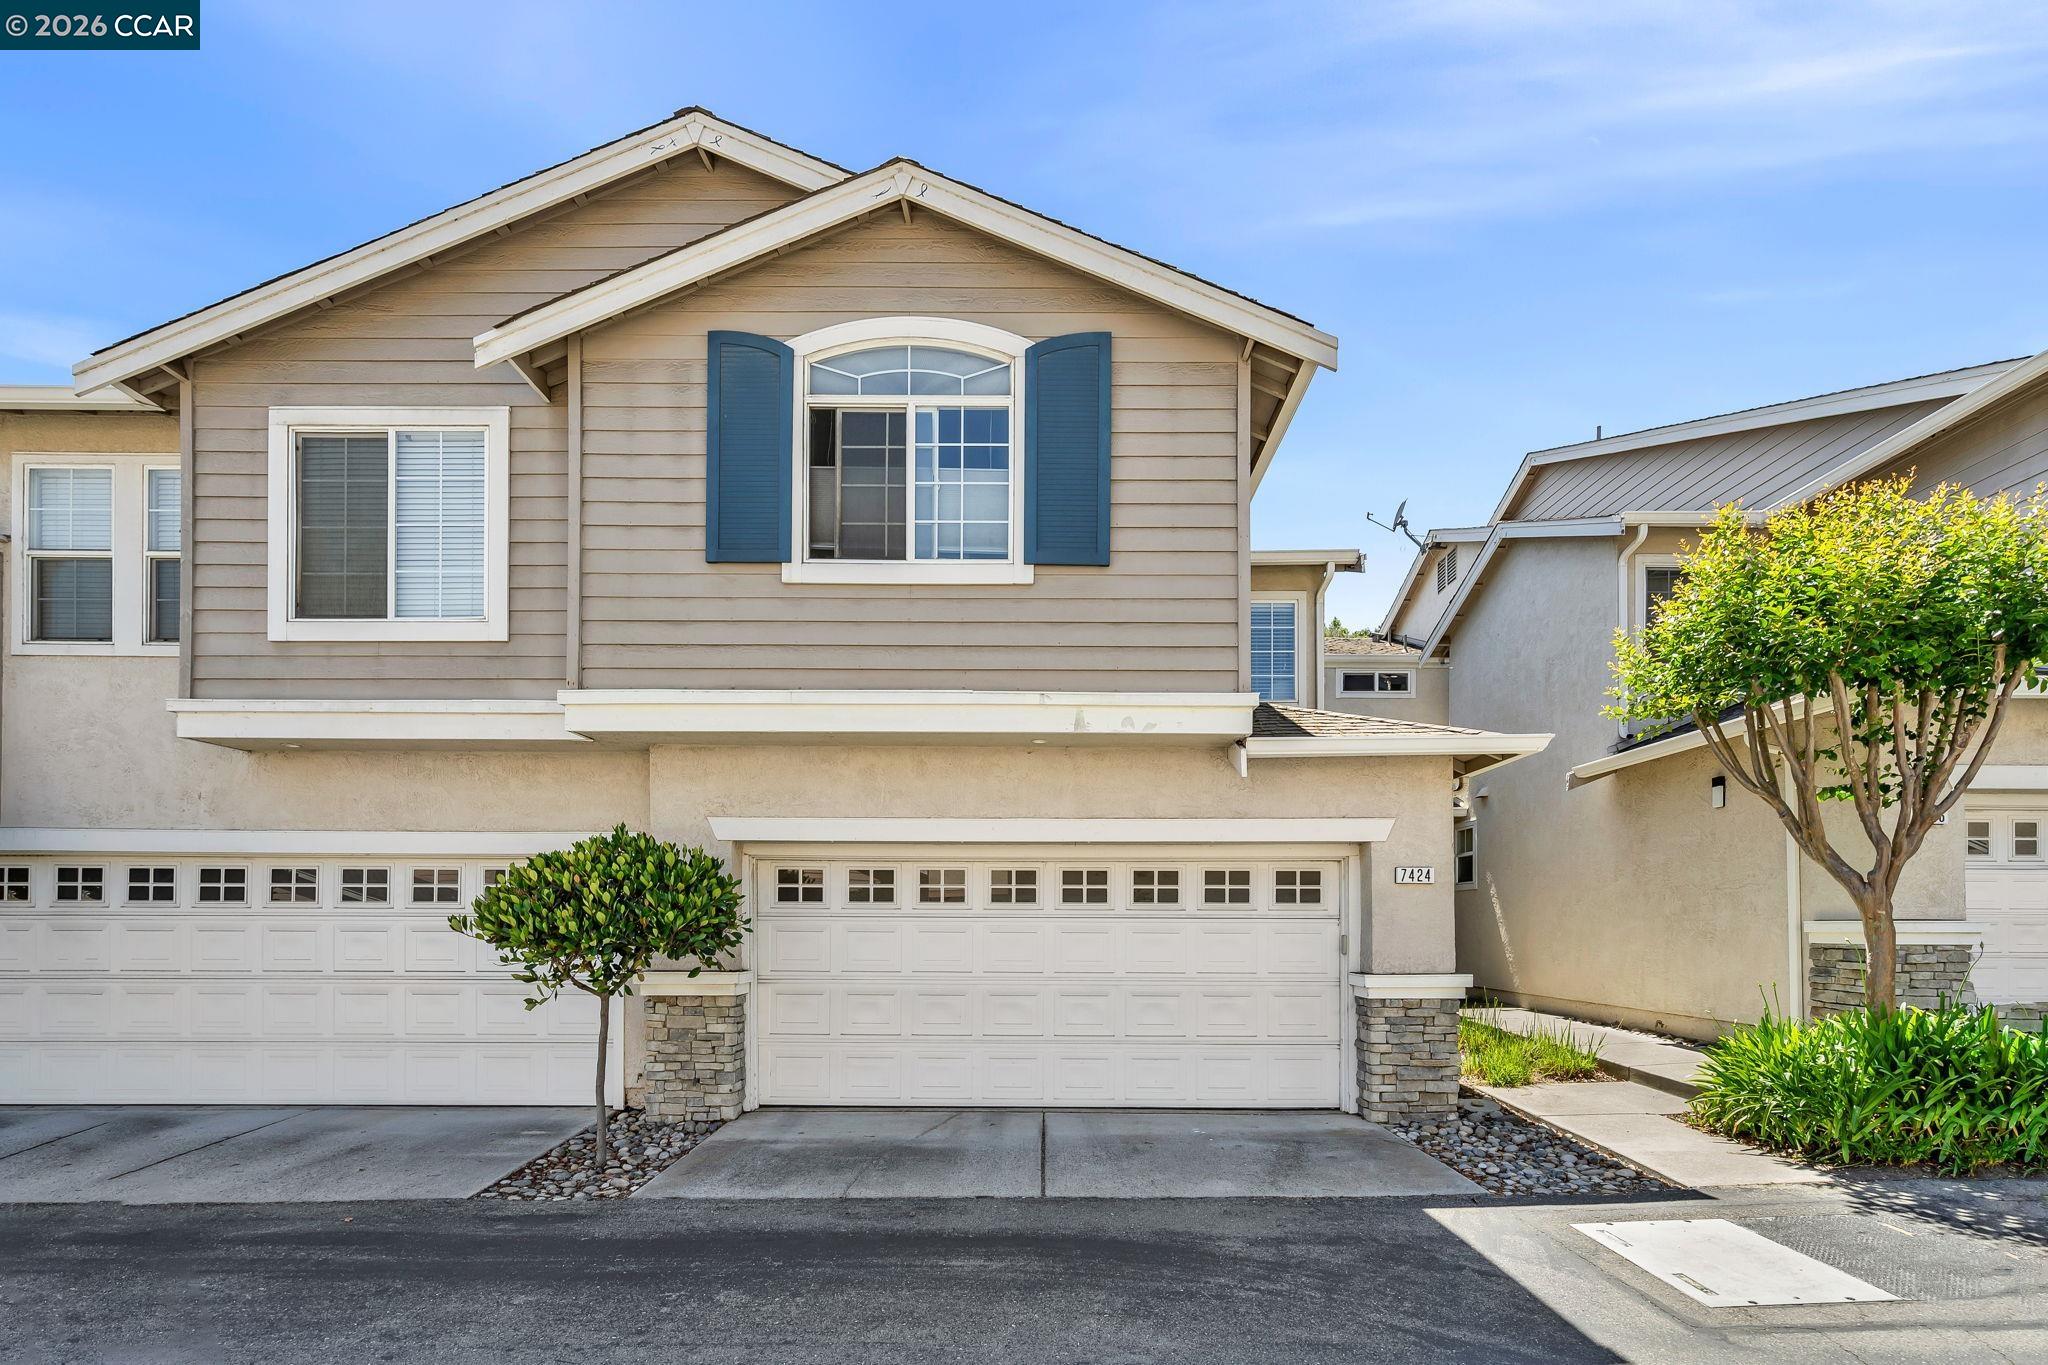
$799,000
$576/sqft
7424 Brigadoon Way, Dublin CA 94568
Dublin, CA 94568
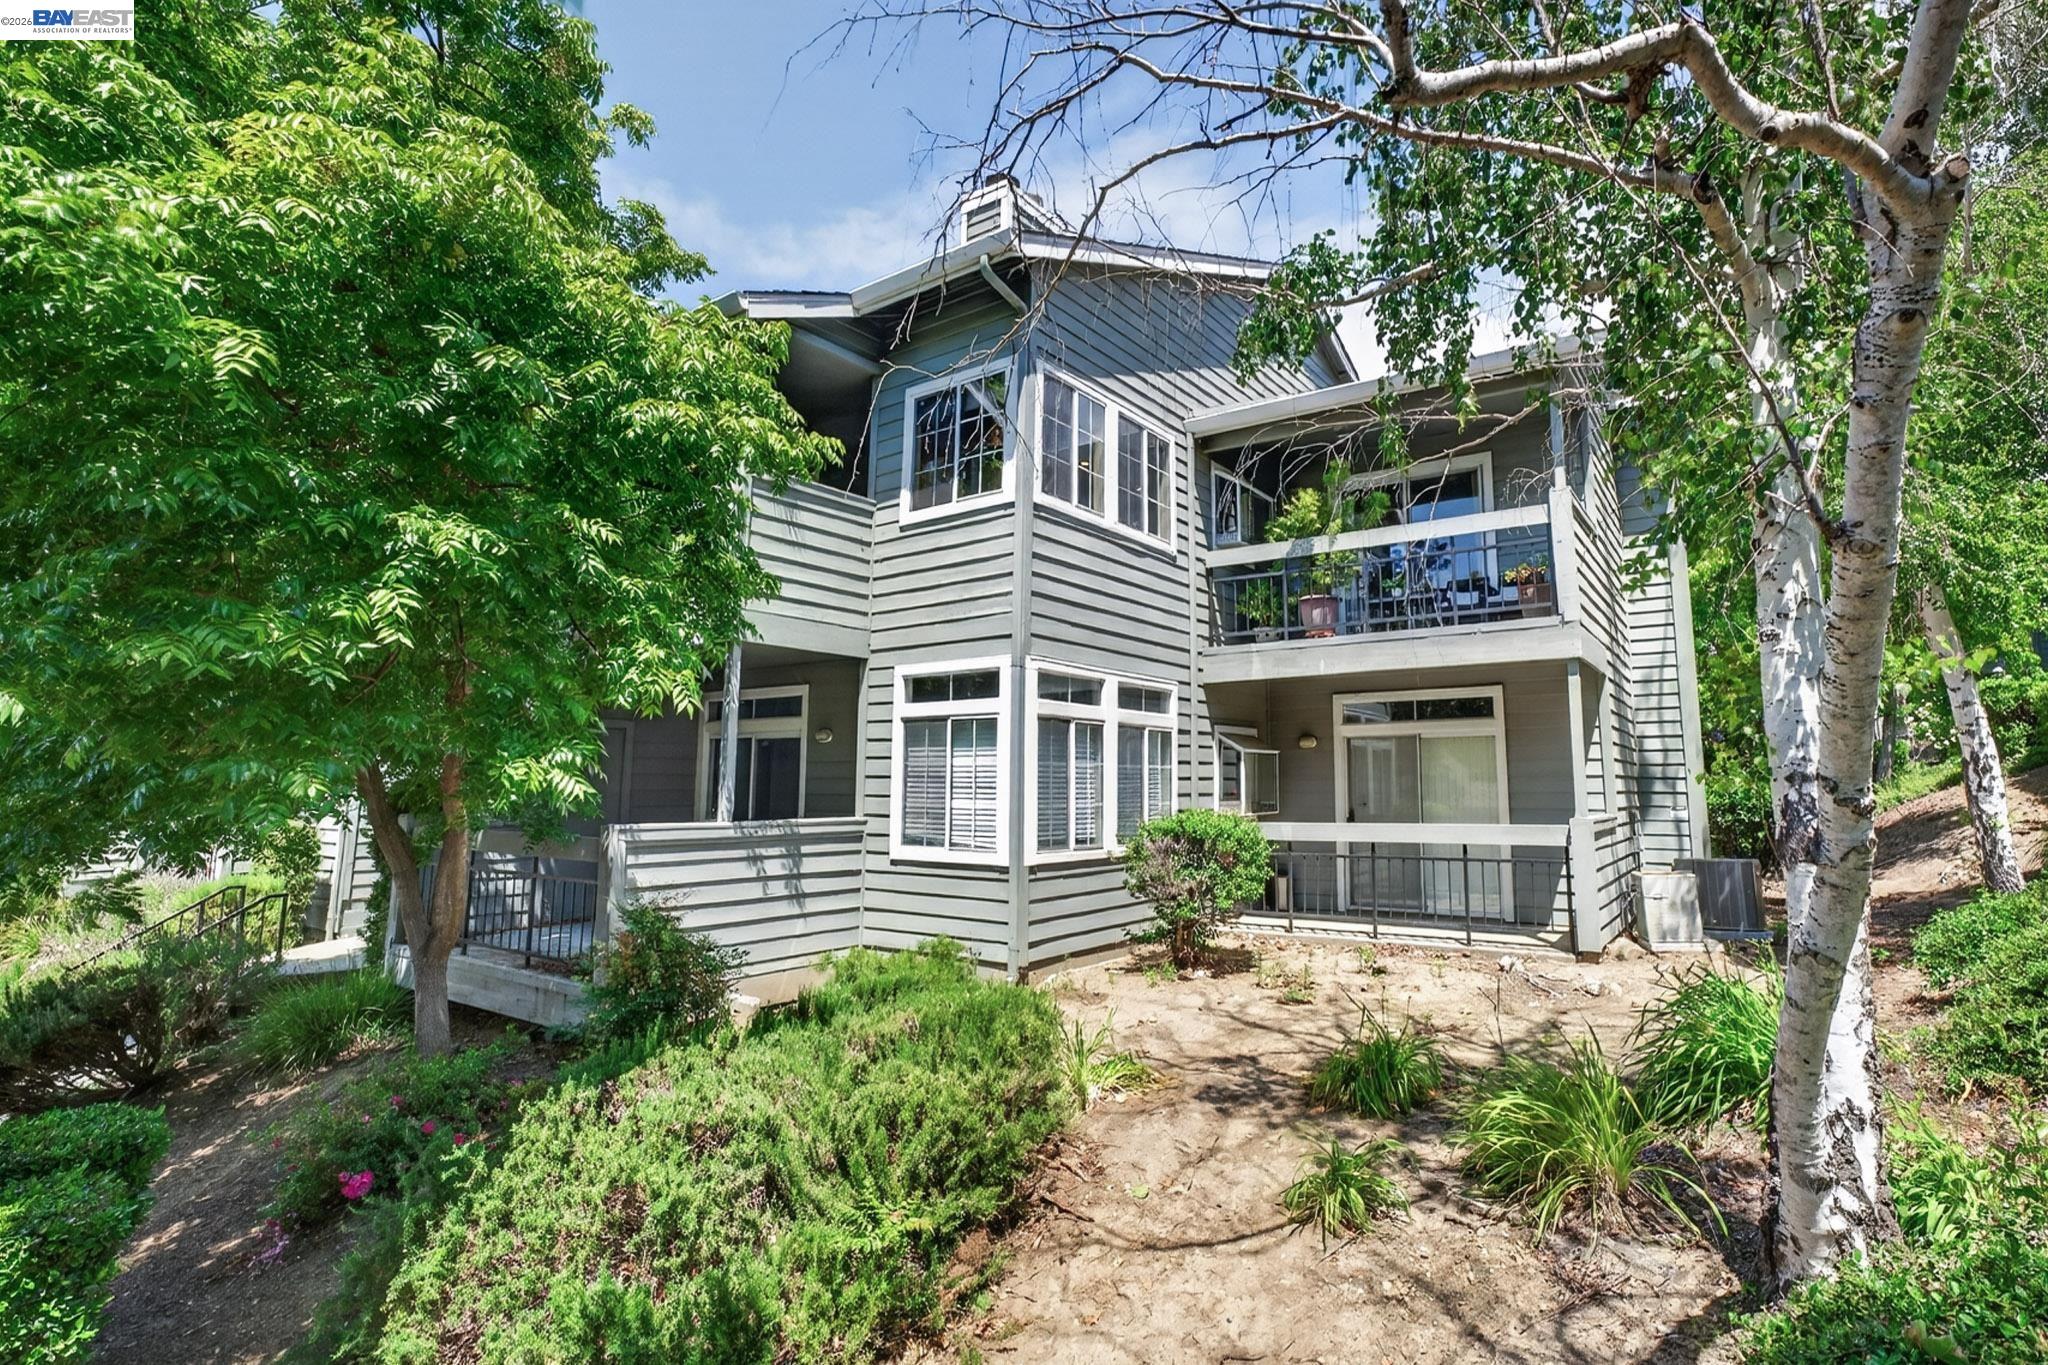
$525,000
$503/sqft
7560 Canyon Meadow Cir # H, Pleasanton CA 94588
Pleasanton, CA 94588
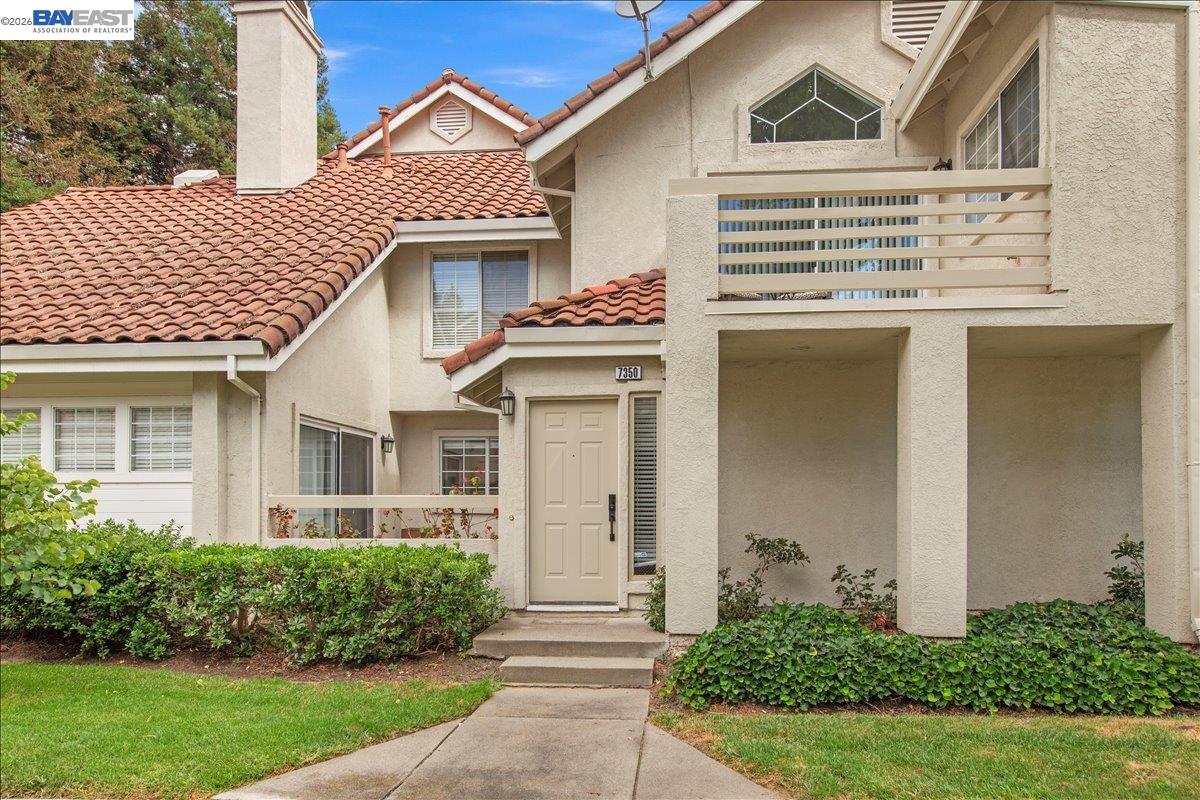
$650,000
$675/sqft
7350 Cronin Cir, Dublin CA 94568
Dublin, CA 94568
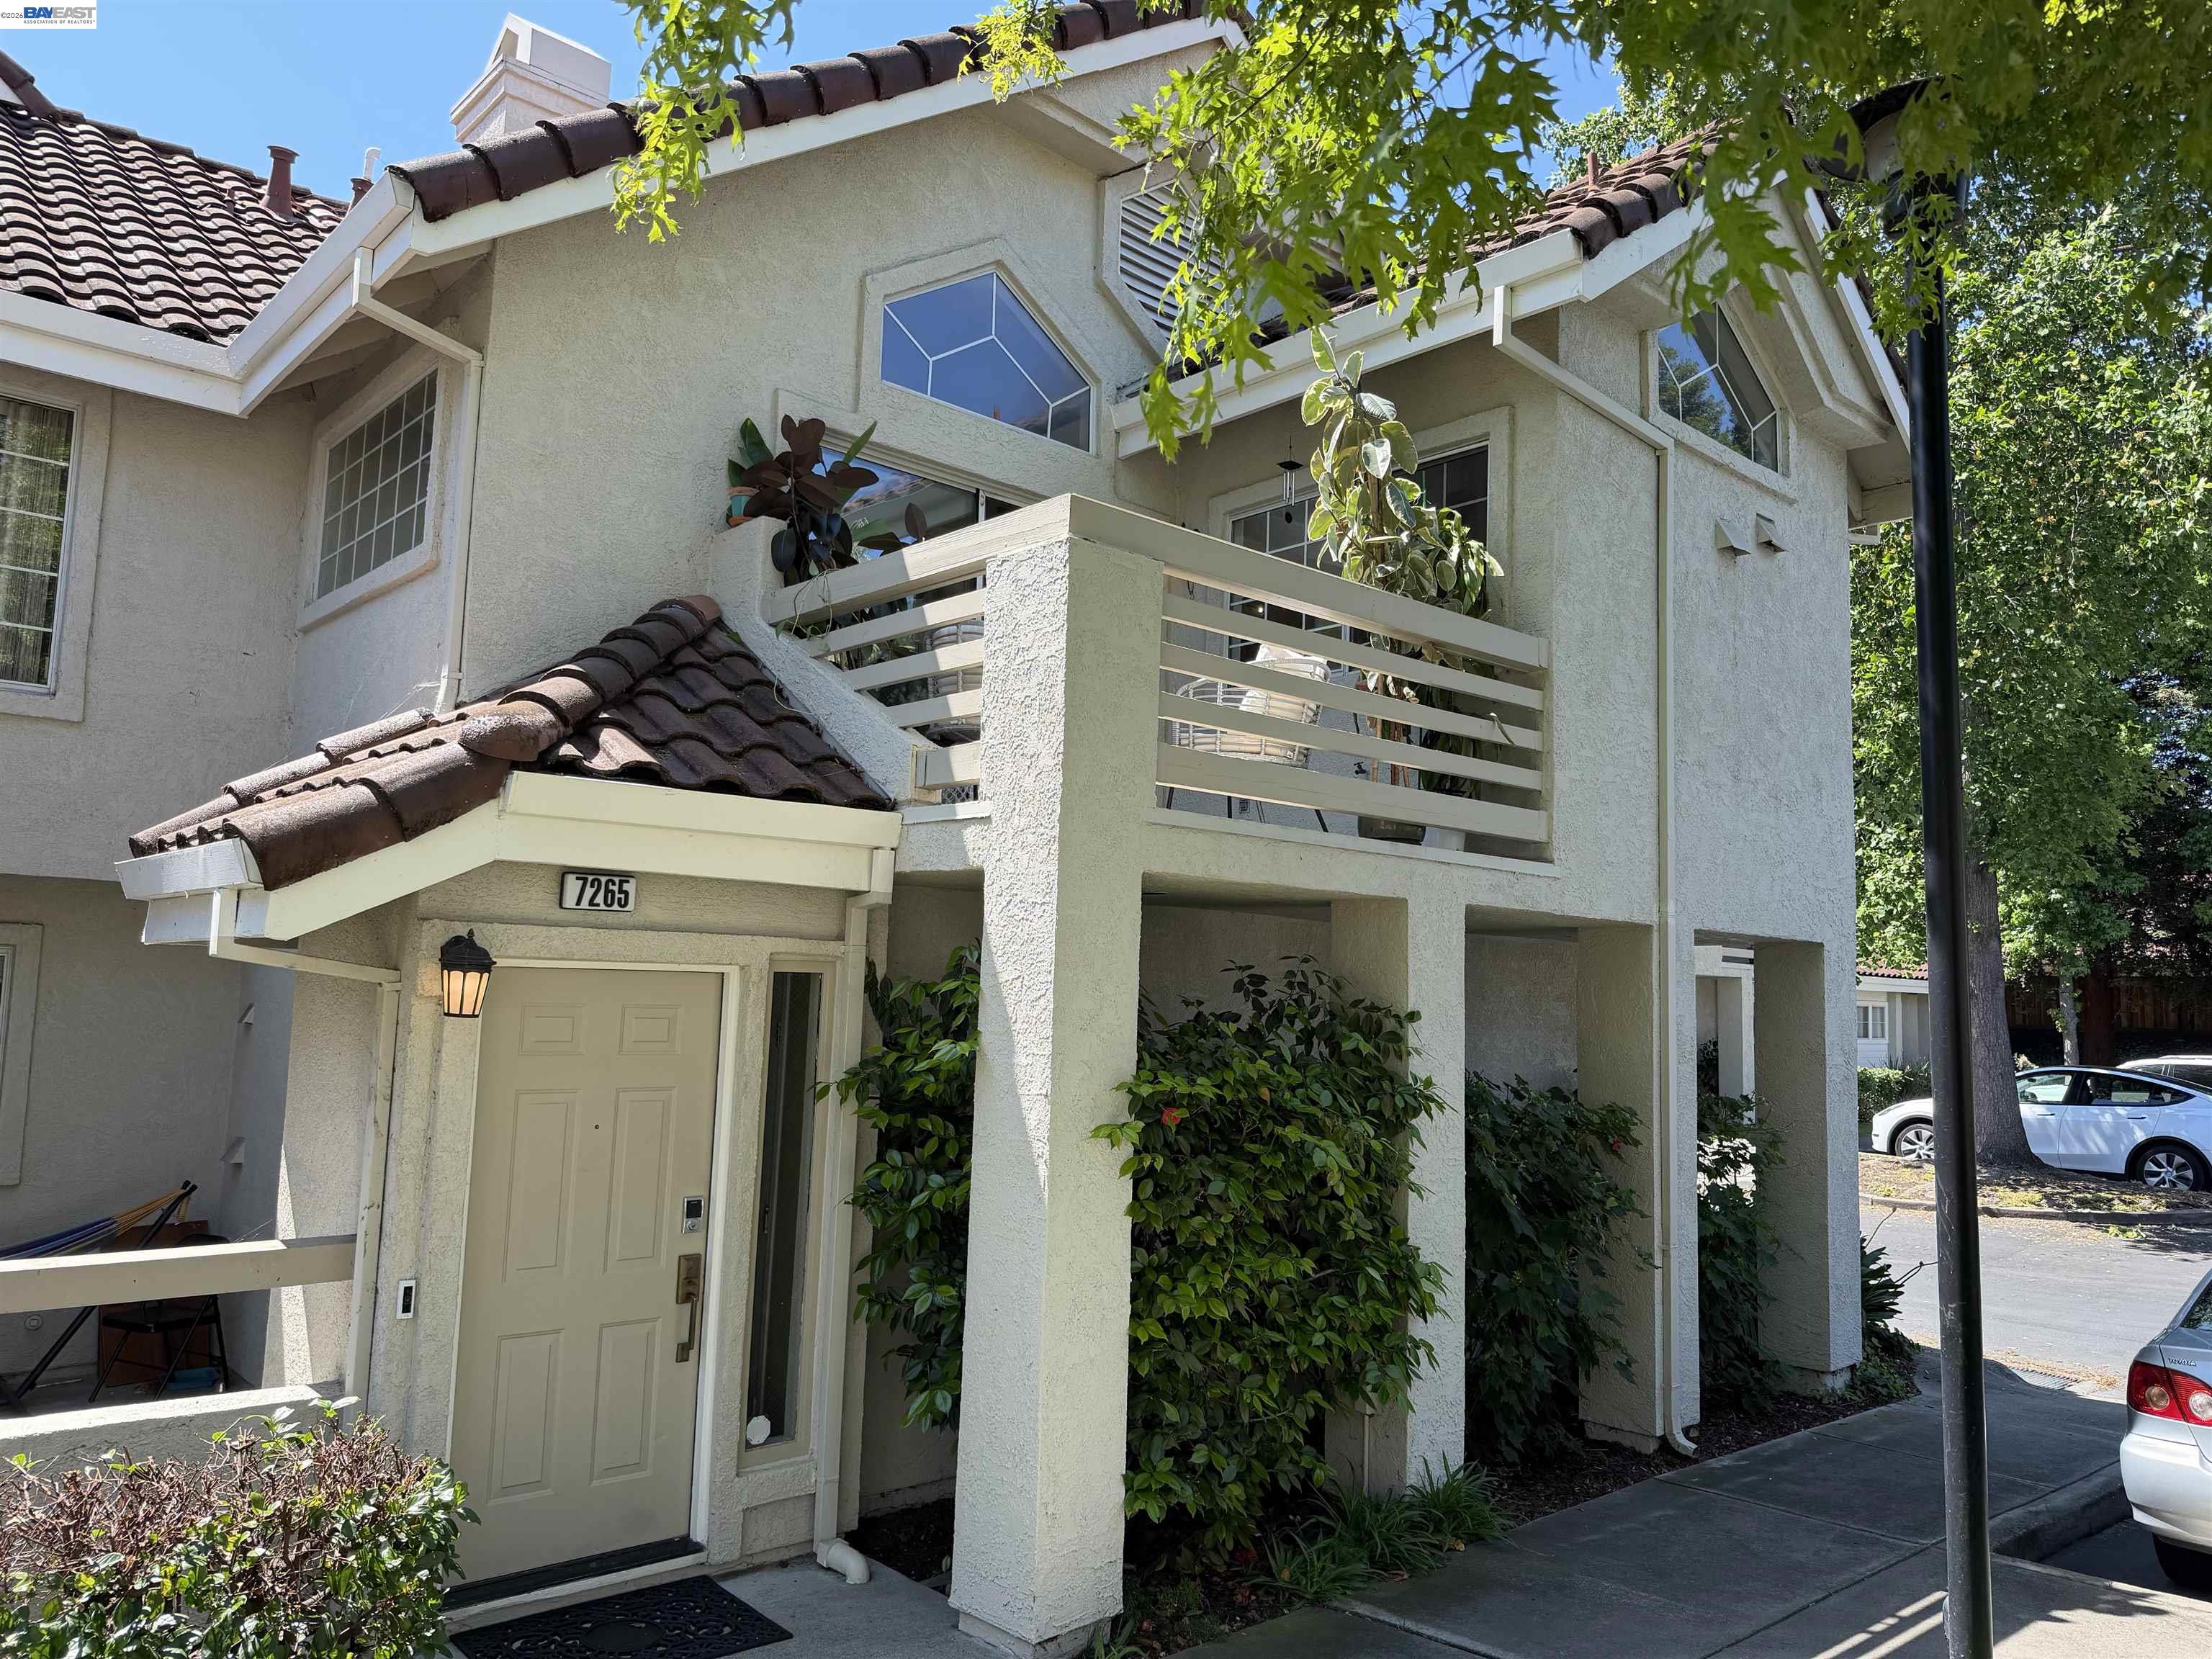
$649,000
$674/sqft
7265 Cronin Cir, Dublin CA 94568
Dublin, CA 94568