$5,750,000
27 Eagle Ridge Ln, Danville CA 94506
Danville, CA 94506
Get DirectionsAbout This Home
There is a quiet ritual to arriving at The Apex of Blackhawk. The first gate admits you to the country club. The second gate admits you to Eagle Ridge Estates. The third gate, the one at the property itself, admits only you. By the time you reach the circular driveway and five-car garage, the world has been filtered three times. What waits at the top is the highest point in Blackhawk. No address sits above it. The home was designed for single-story living when desired. The primary suite, a second ensuite bedroom, and a formal office all occupy the main level, which means daily life never requires a staircase. Upstairs holds three additional bedrooms for family and guests. Five bedrooms in total, plus a formal office. Five full bathrooms and one half bath serve the interior. A separate outdoor shower and half bath serve the pool. The interior unfolds around the panoramic views, and views of Mount Diablo. Every window in the home, without exception, opens to the ridges of the mountain and the country beyond it. The formal living room frames it. Both family rooms inherit it. The bar, anchored by a full-size wine refrigerator, looks out on it. Even the kitchen, built for serious cooking, doesn’t give up the views. Two dining areas. Two dishwashers. Two microwaves. A built-in Sub-Zero. A double oven Thermador range. Whether the evening is a quiet dinner for two or a holiday gathering for forty, the kitchen meets it without strain, and the Mt Diablo ridges stay in the room. Outside, the same standard holds. The pool features cascading waterfalls and shares the terrace with a built-in hot tub. The pool cabana is a second kitchen and a second gathering room, with a built-in grill, a dishwasher, a microwave, a half bath, and an outdoor shower for guests stepping out of the pool. Accordion glass windows collapse entirely, turning it from a room into open air. Beyond the pool, the sports court accepts a basketball game or a pickleball match with equal ease. A rose garden runs along the side of the property for the household member who prefers a quieter hobby. The solar array is owned outright and fully paid. This is what The Apex looks like when every variable is solved at the top of its category. Location. Elevation. Security. Privacy. View. Single-story livability inside a two-story footprint. Indoor scale matched by outdoor scale. Panoramic views at every window. In Blackhawk, there is no higher position to acquire.
Facts & Features
Property Type
Detached
Status
active
Bedrooms
5
Bathrooms
5 full · 2 partial
Interior
5,387 sqft
Building Sqft
5,387 sqft
Lot Size
39,440 sqft
$/sqft
$1067
Stories
2
Garage Spaces
5
HOA Fee
$757 / Monthly
Year Built
1996
Days on Market
40 days
Listed
Jun 12, 2026
MLS #
41138143
School District
San Ramon Valley (925) 552-5500
Similar Homes Nearby
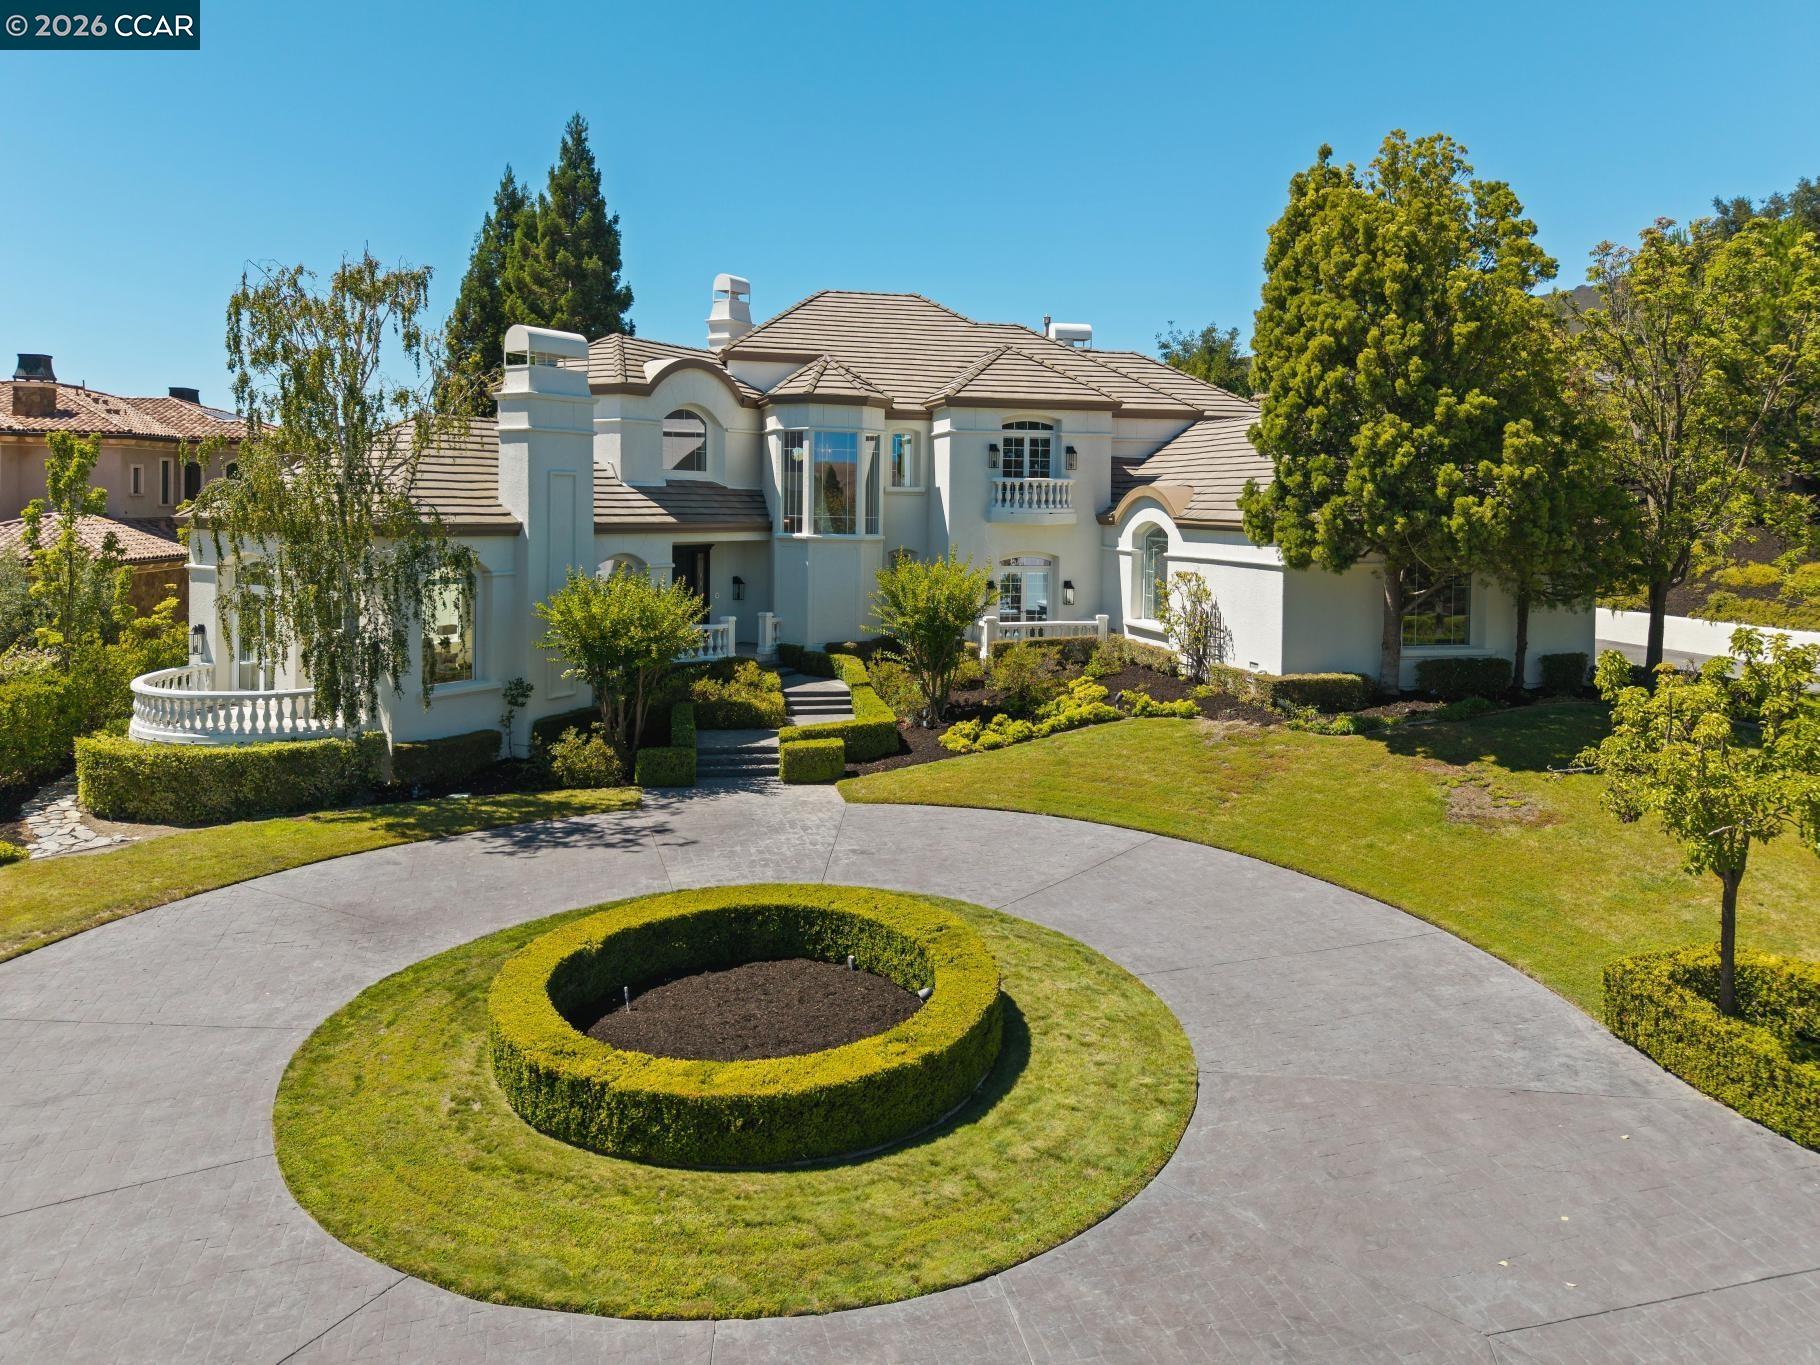
$4,588,000
$742/sqft
936 Eagle Ridge Dr, Danville CA 94506
Danville, CA 94506

$4,295,000
$738/sqft
51 Red Cypress Ct, Danville CA 94506
Danville, CA 94506

$3,995,000
$650/sqft
3 Brooktree Dr, Danville CA 94506
Danville, CA 94506
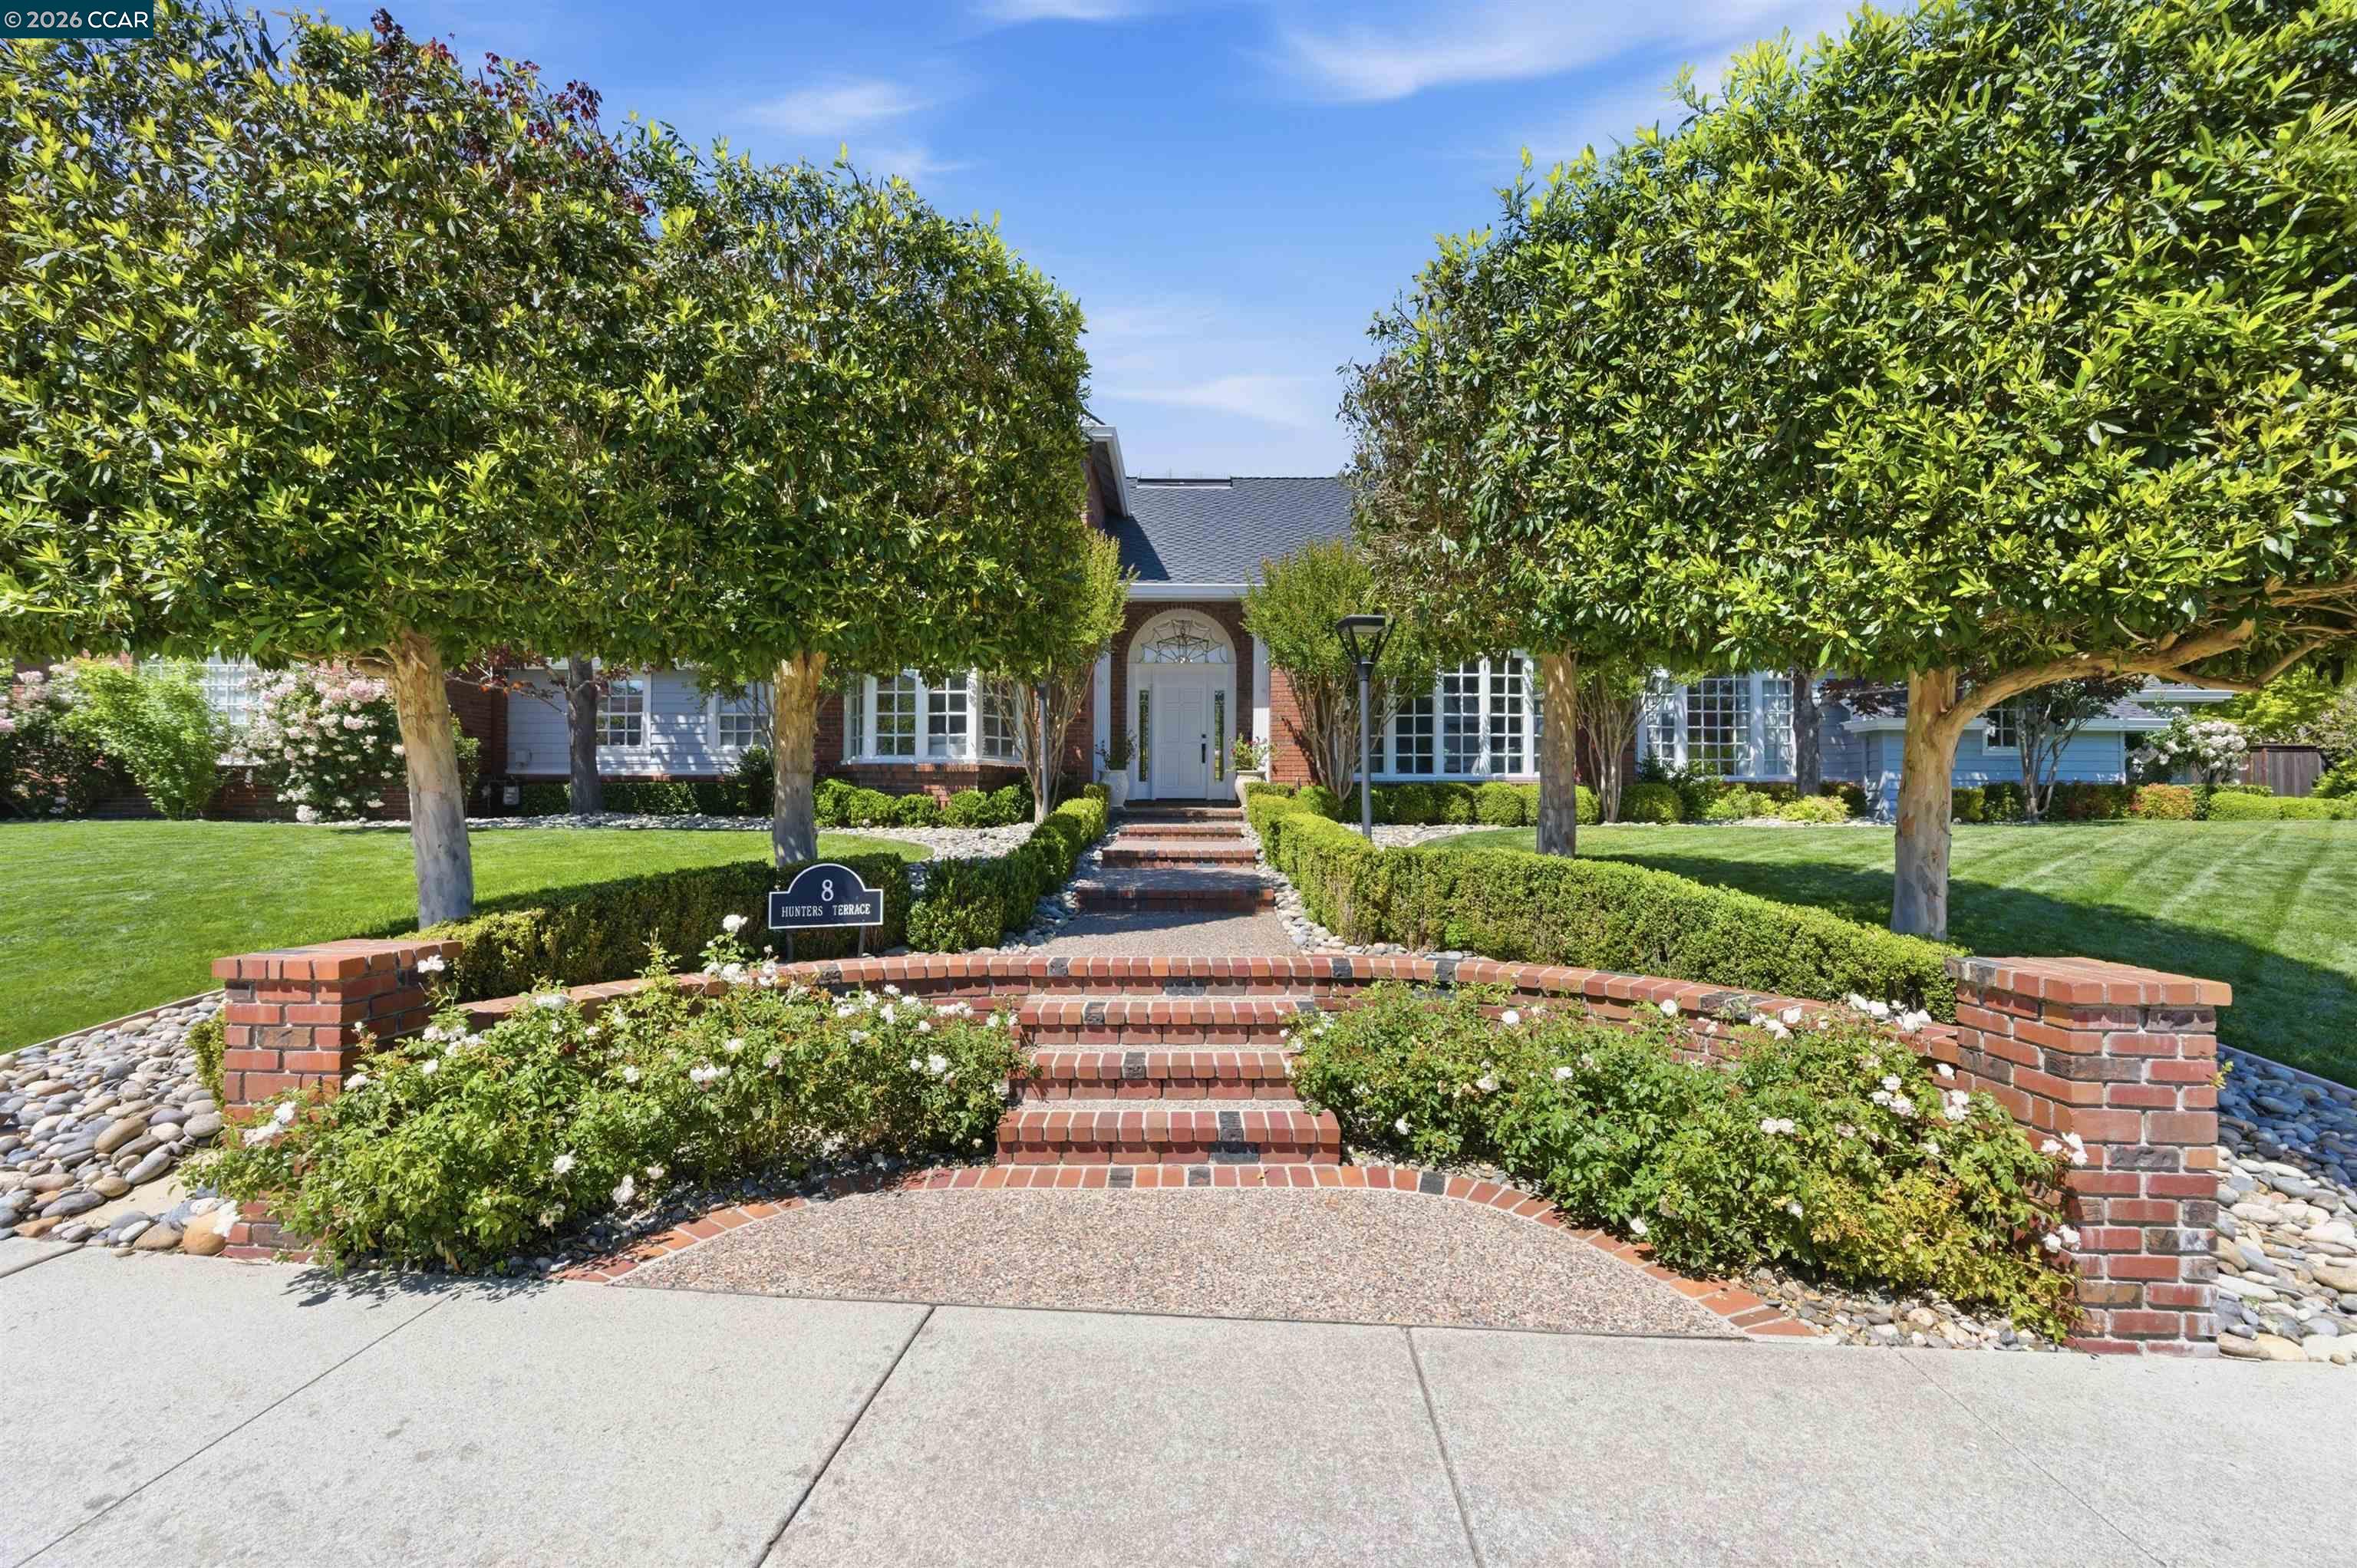
$3,879,000
$760/sqft
8 Hunters Terrace, Danville CA 94506
Danville, CA 94506
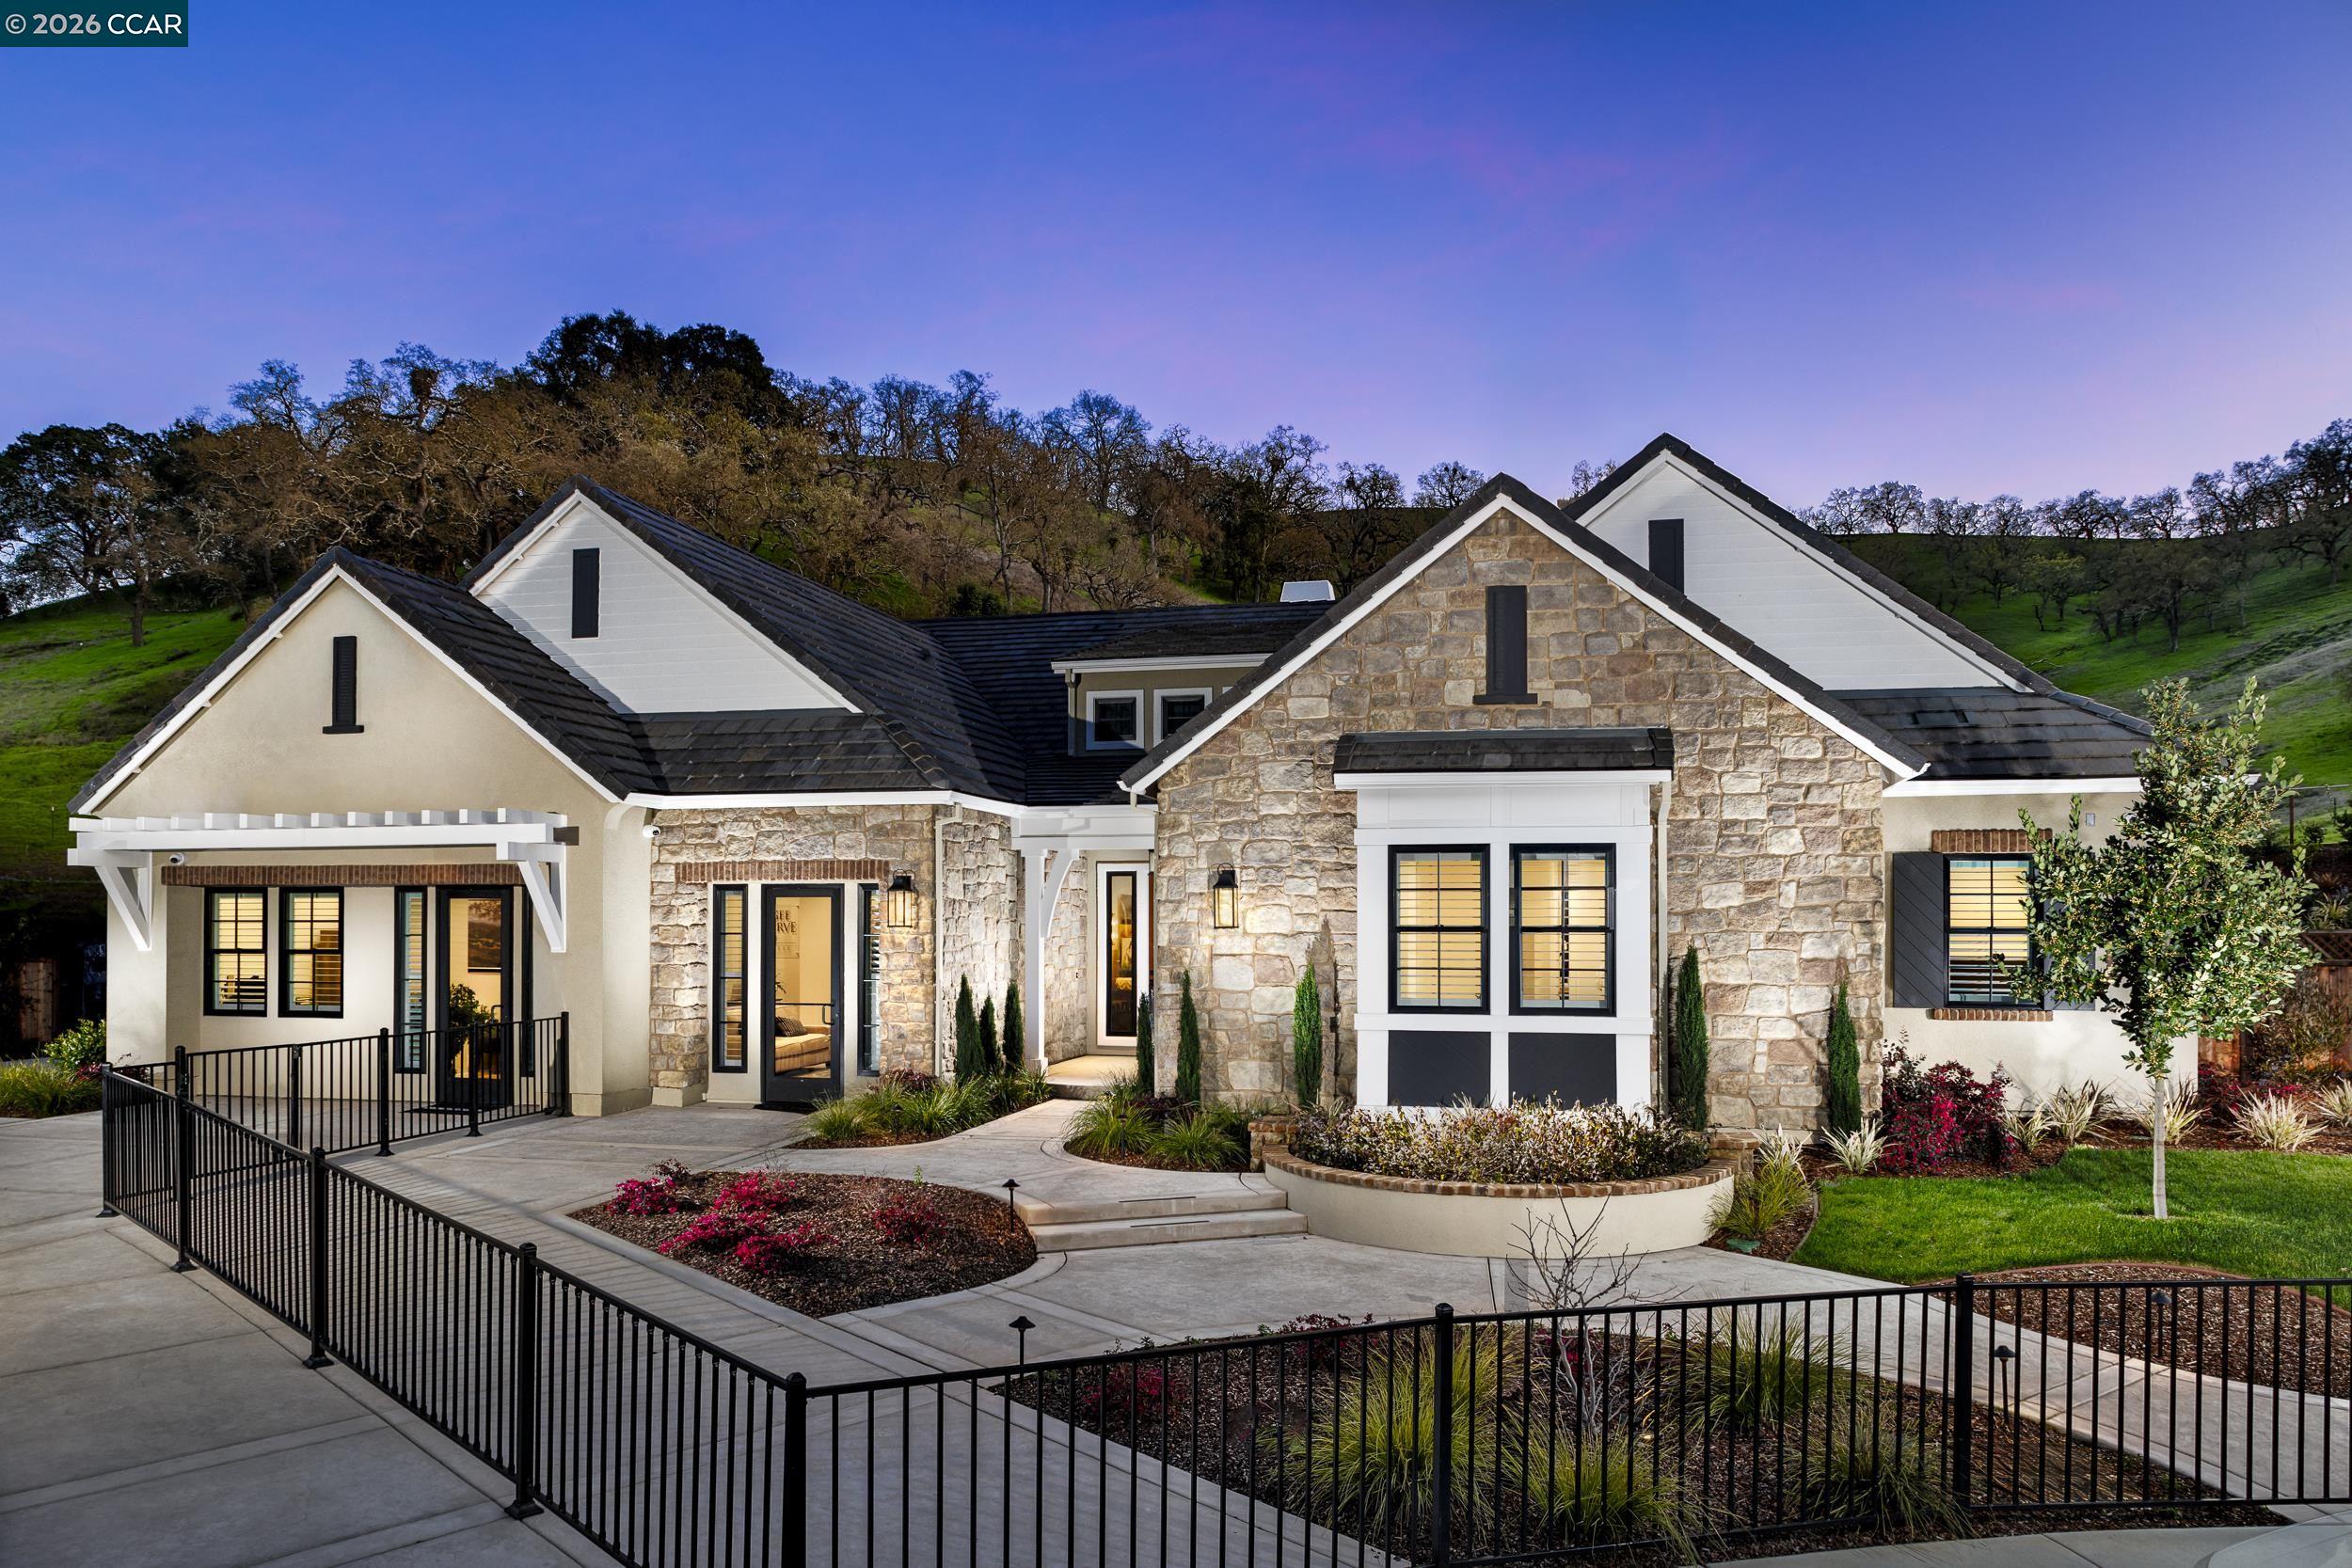
$5,000,000
$1157/sqft
104 Brumby Street, Danville CA 94506
Danville, CA 94506

$4,998,000
$892/sqft
108 Brumby St, Danville CA 94506
Danville, CA 94506