$1,265,000
2631 Amatchi Ct, Tracy CA 95304
Tracy, CA 95304
Get DirectionsAbout This Home
Shows Like a Dream Home on Magazine Cover! This Amazing Estate occupies a premium 1/3 acre lot (14,147 sf) in Elissagaray Ranch, a premier neighborhood in Tracy that perfectly blends high-end living with relaxing suburb vibe. 2631 Amatchi Ct has a classic design with many unique upgrades through out. It has a BIG and DEEP private back yard that provides enormous entertainment possibilities and space for future ADU. The Roman-Style symmetrical-design backyard is surrounded by mature majestic palm trees, lush greens, plenty flowers and fruit trees. Beautiful hardscape features stamped concrete, flagstone, multiple fountains, a sparking in-ground gunite pool and multiple pergola. Several retreat area - covered front porch, raised sitting area covered by pergola, new pergola by the pool. There are inground lamp posts and decorative lights outdoor, which provides light for evening outdoor fun. Home interior also exudes luxury. The large living room as well as the family room provide view to the park-like backyard, bringing outdoor in. It features 4 large bedrooms + open loft upstairs, plus an office downstairs (could be converted to BR). The small room by the kitchen might have been pre-plumbed by the builder for the 4th full bath. Multiple elegant Crystal Chandeliers cast illuminous light on the custom-designed tiled floor and exudes a sense of luxury throughout. A very large and open kitchen features slab granite counters, full backsplash, stainless appliances, double oven and under cabinet lighting. The center island and bar is perfect for entertaining guests while you prepare a delicious meal. Family room has tile-face gas fireplace with raised hearth. Opens to dining and step to lush backyard. Stairs and upstairs have wood flooring. All 4 bedrooms are bright and spacious. Your master ensuite have big windows that overlook your paradise backyard. Master bathroom speaks luxury throughout, complete marble floor, vanities, shower, and tub surround, 2 separate vanities & walk-in-closet. The laundry room is conveniently located upstairs - washer and dryer are about 3-year new. Newer water softener for the whole house. Newer pool filtration system. Newer pergola by the pool. 2-Zone Central A/C, Central Heat, Finished and Painted 3-Car-Garage. Buy this classic estate and enjoy with your family and friends for years.
Facts & Features
Property Type
Detached
Status
Sale Pending
Bedrooms
4
Bathrooms
3 full · 1 partial
Interior
3,767 sqft
Building Sqft
3,767 sqft
Lot Size
14,147 sqft
$/sqft
$336
Stories
2
Garage Spaces
3
Year Built
2004
Days on Market
35 days
Listed
Jun 16, 2026
MLS #
41138549
Similar Homes Nearby

$949,000
$257/sqft
2630 Annette Ct, Tracy CA 95304
Tracy, CA 95304

$1,125,000
$299/sqft
1381 Citadelle St, Tracy CA 95304
Tracy, CA 95304
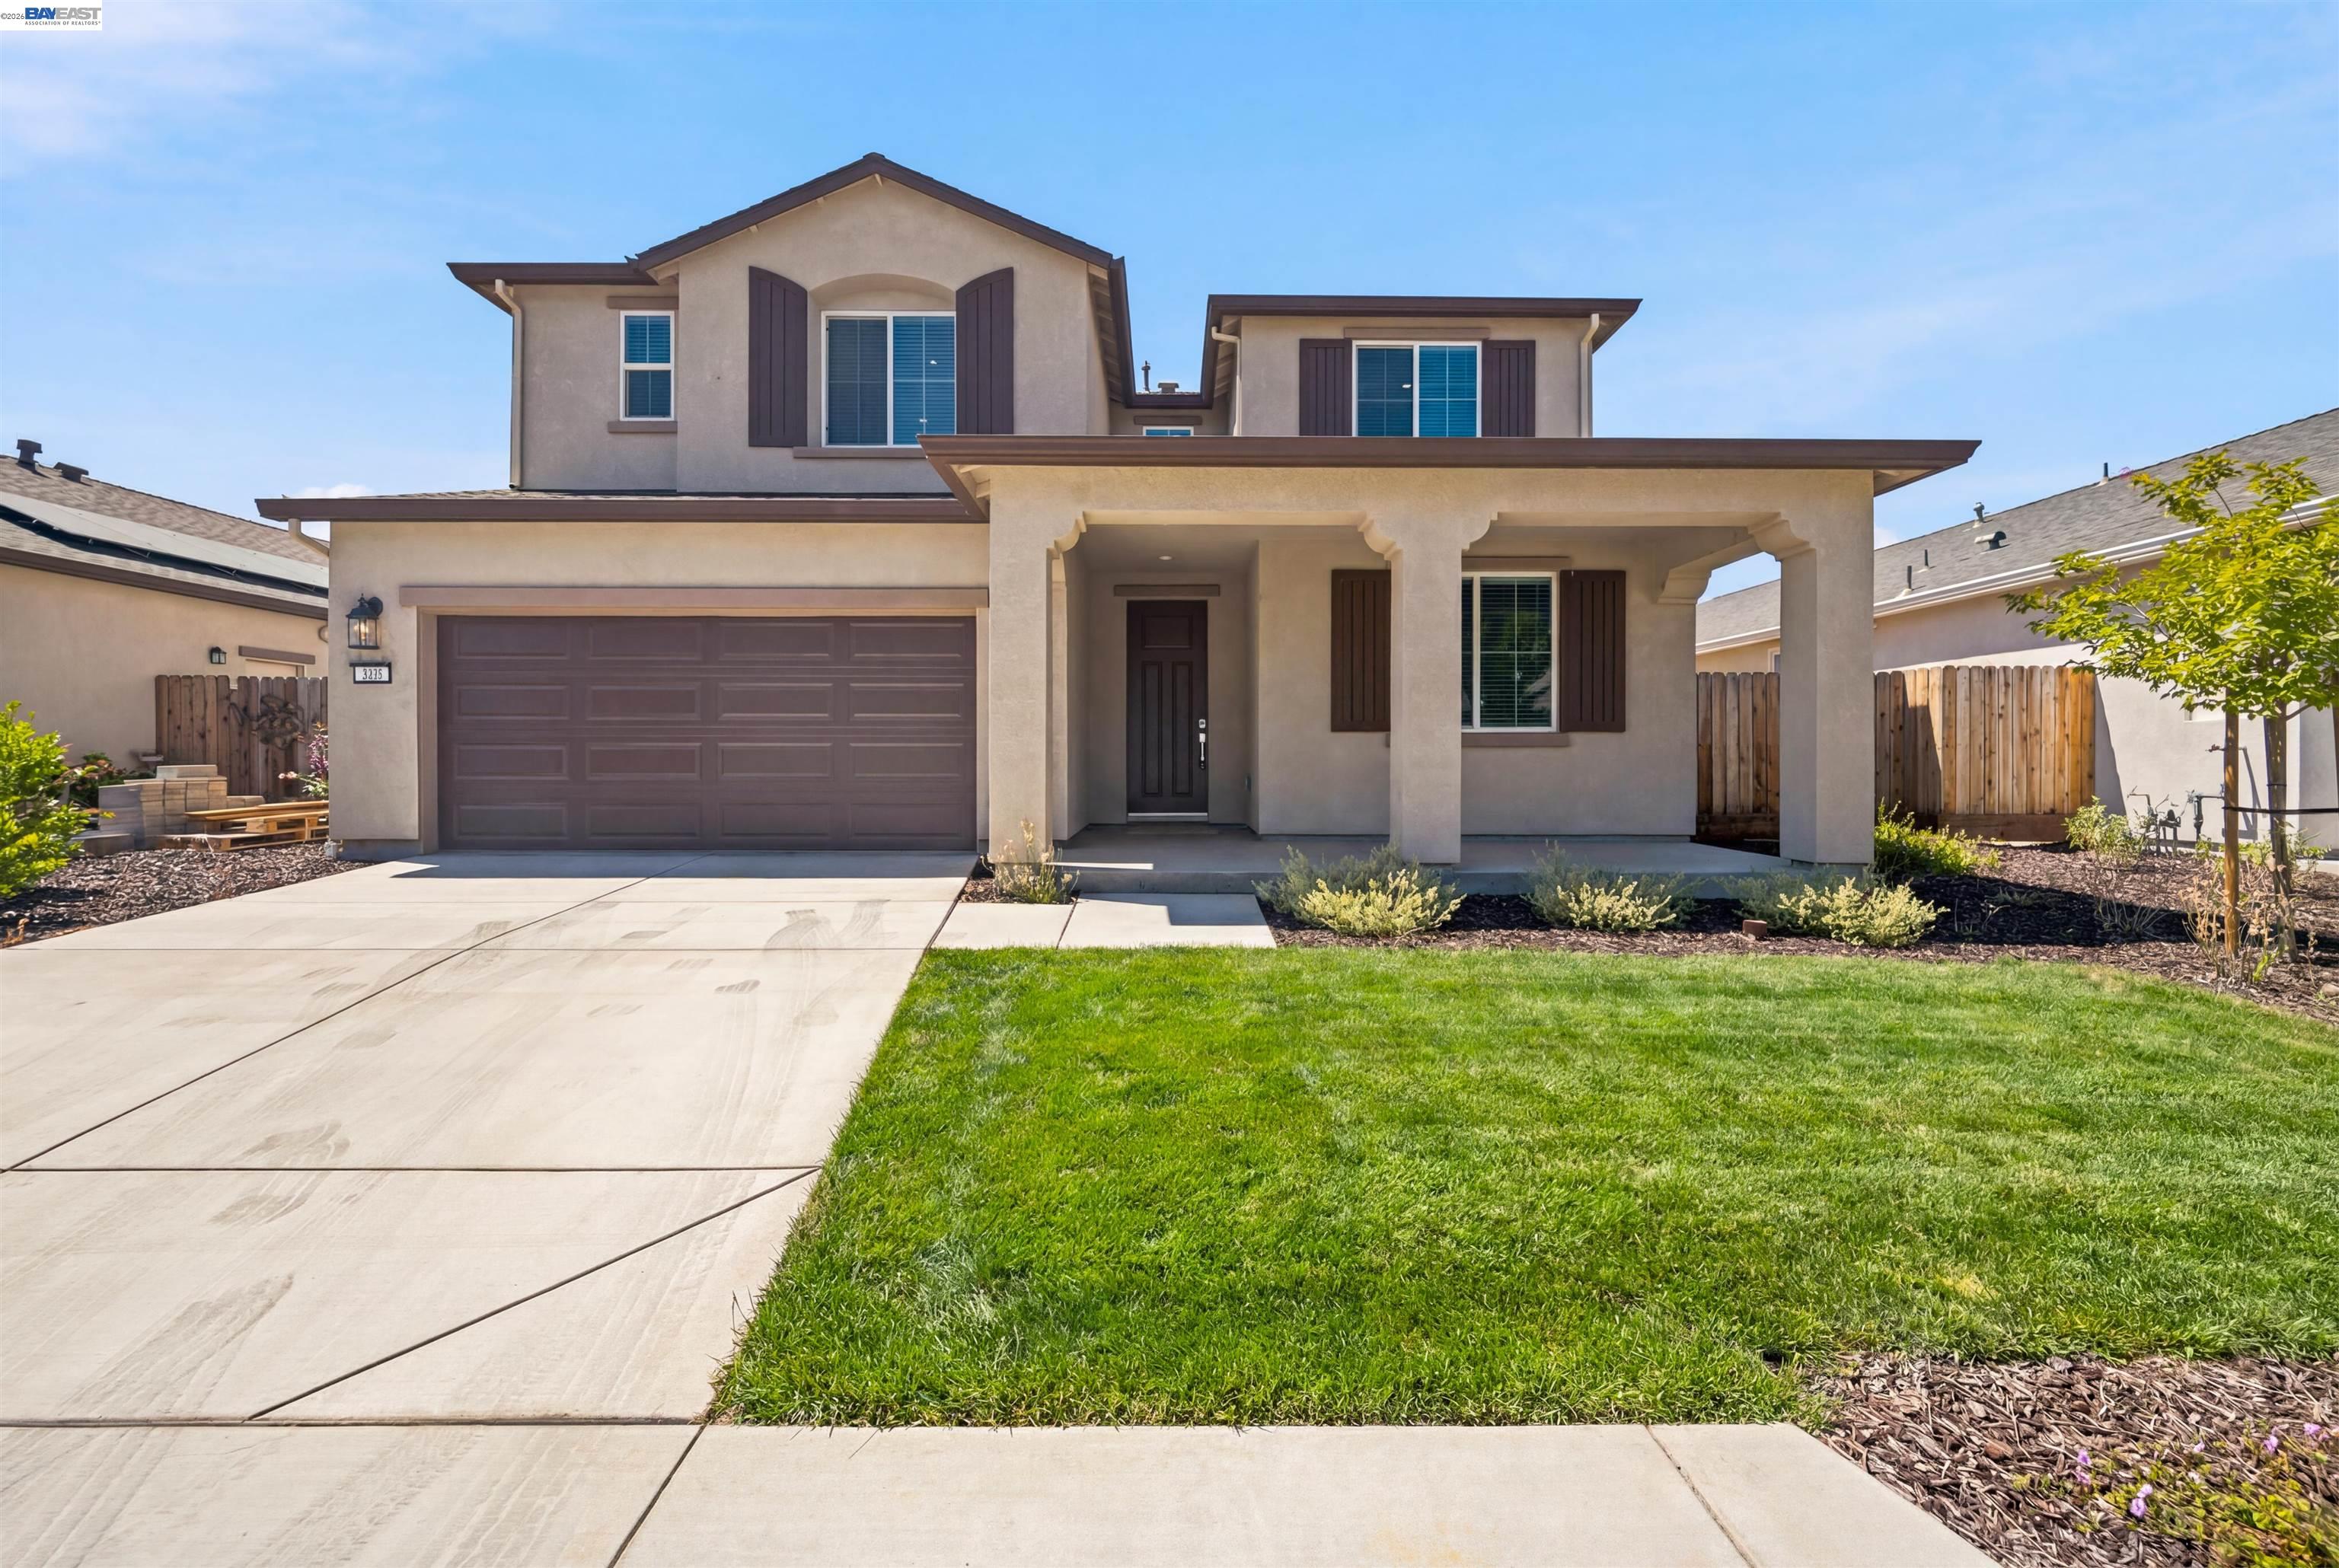
$850,000
$348/sqft
200 De Bord Dr, Tracy CA 95376
Tracy, CA 95376
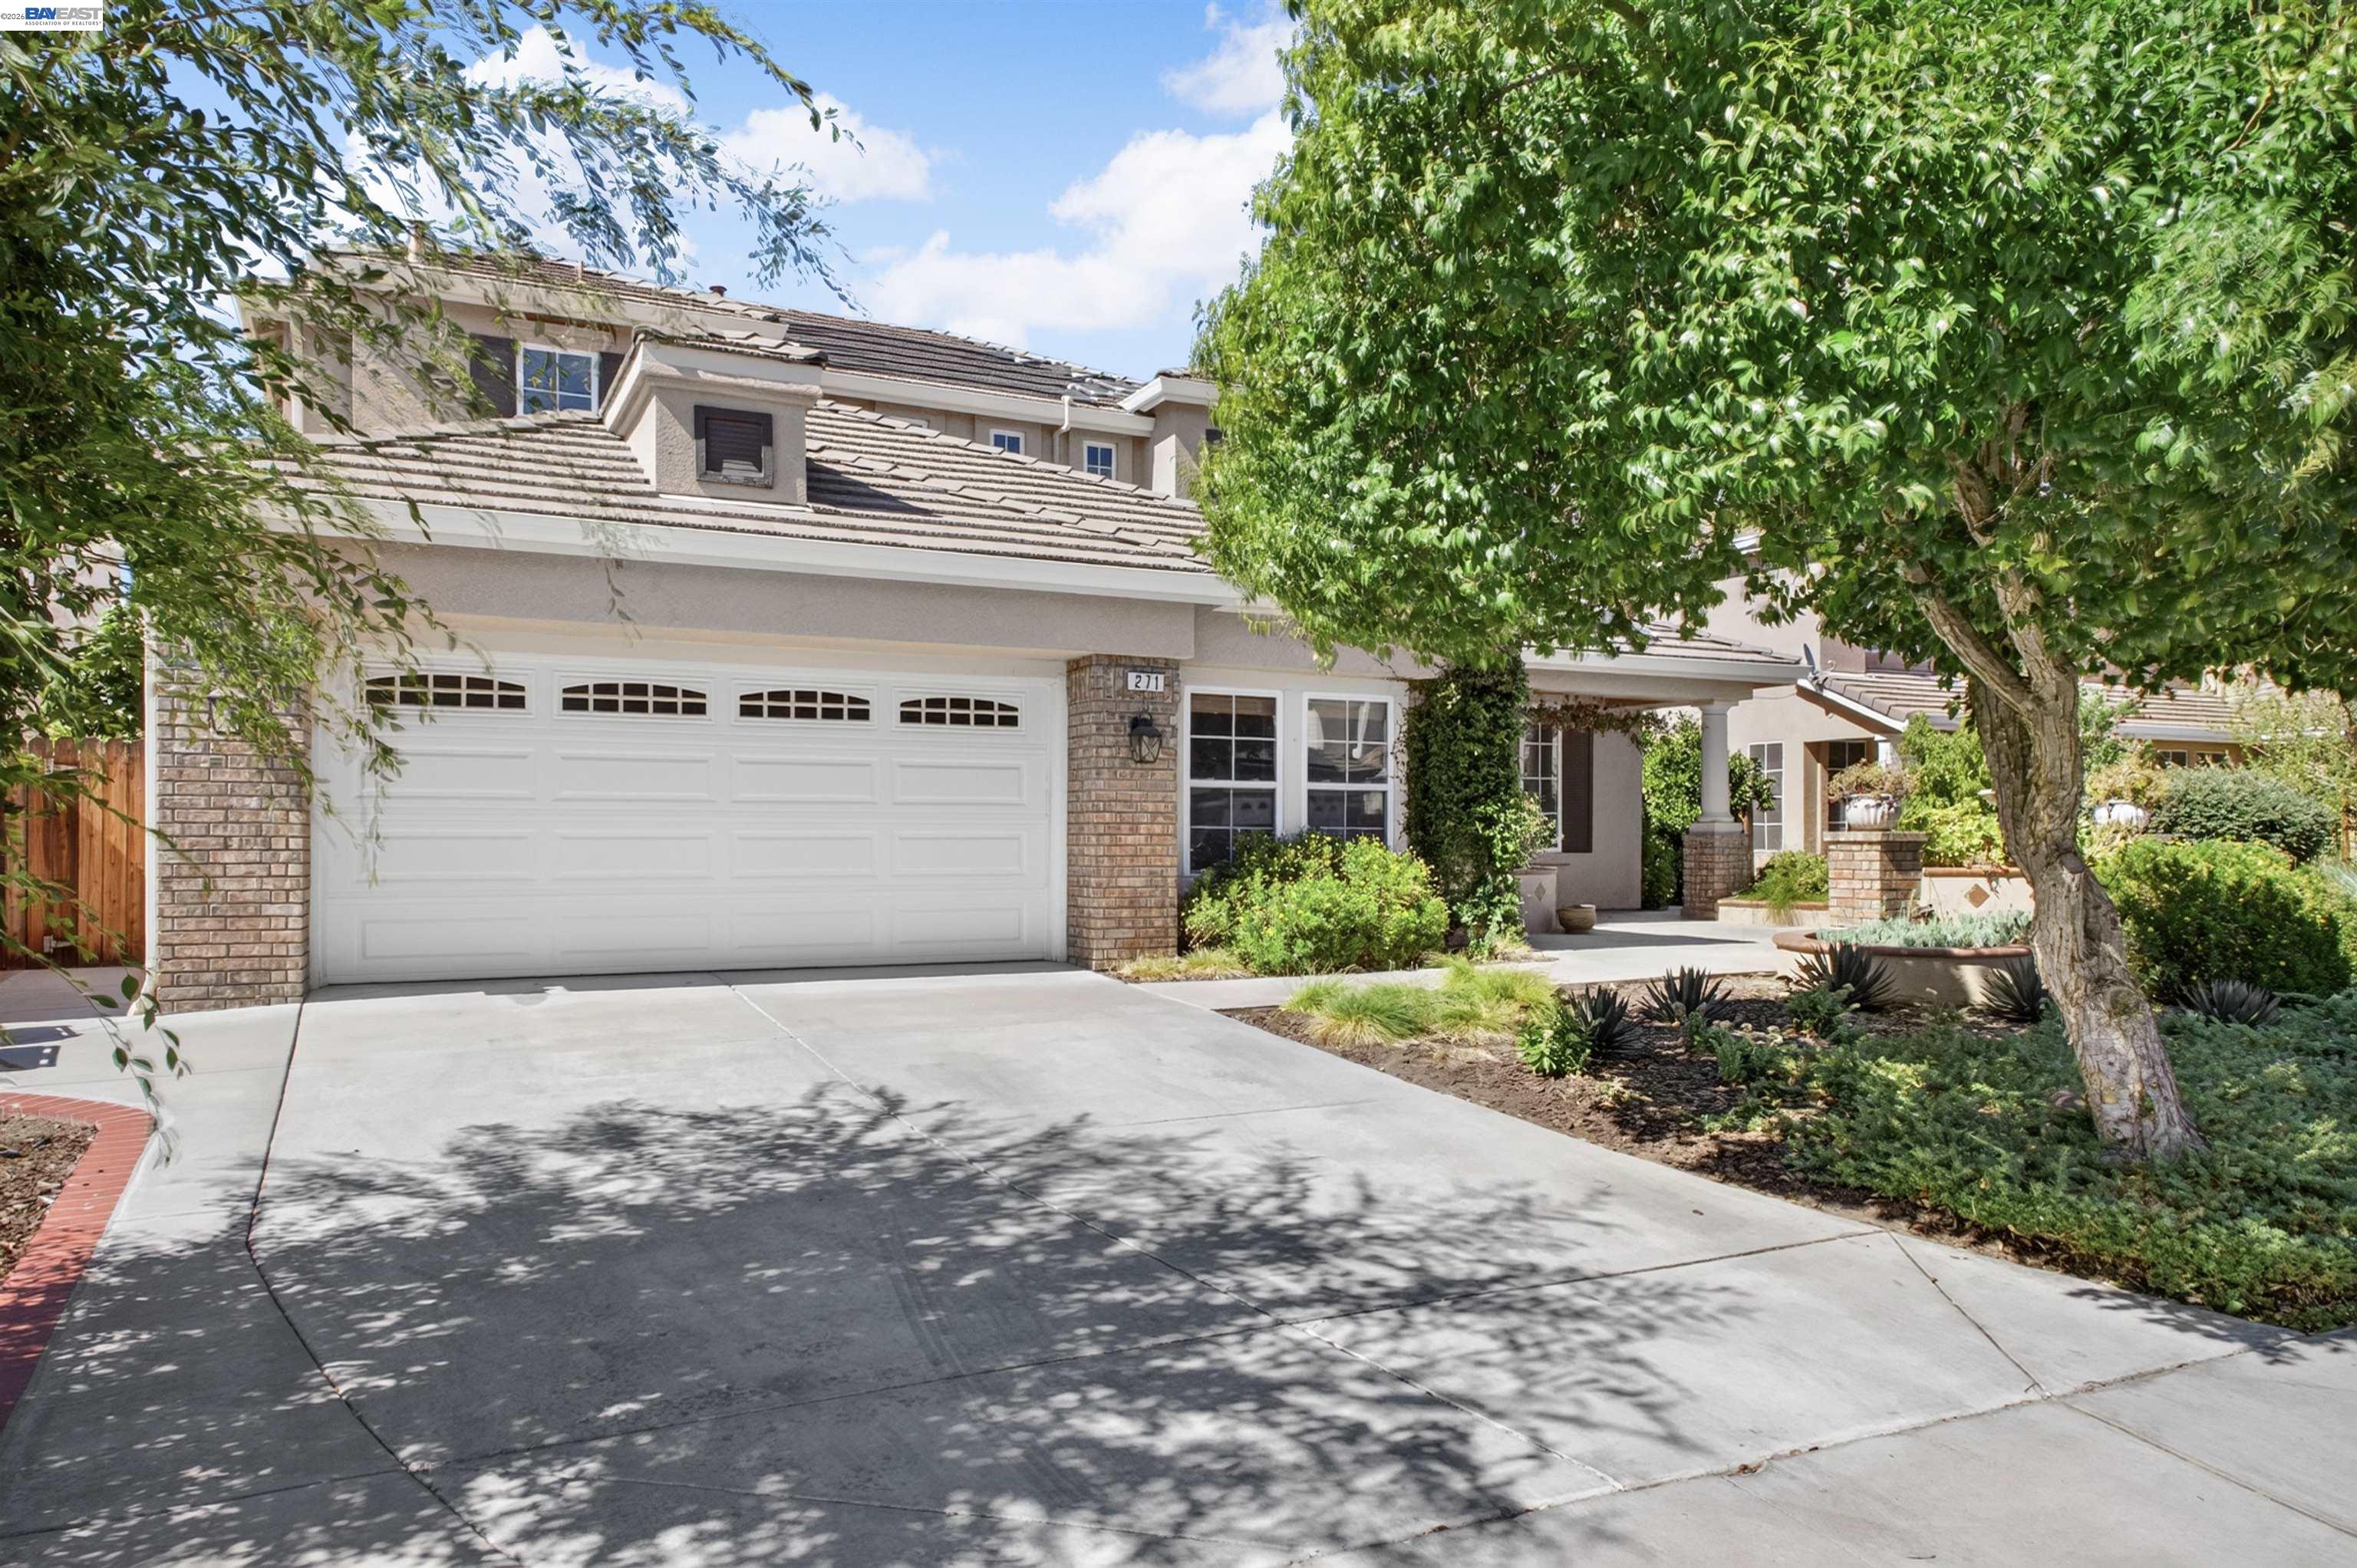
$860,000
$305/sqft
271 Kelley Mist Ct, Tracy CA 95377
Tracy, CA 95377
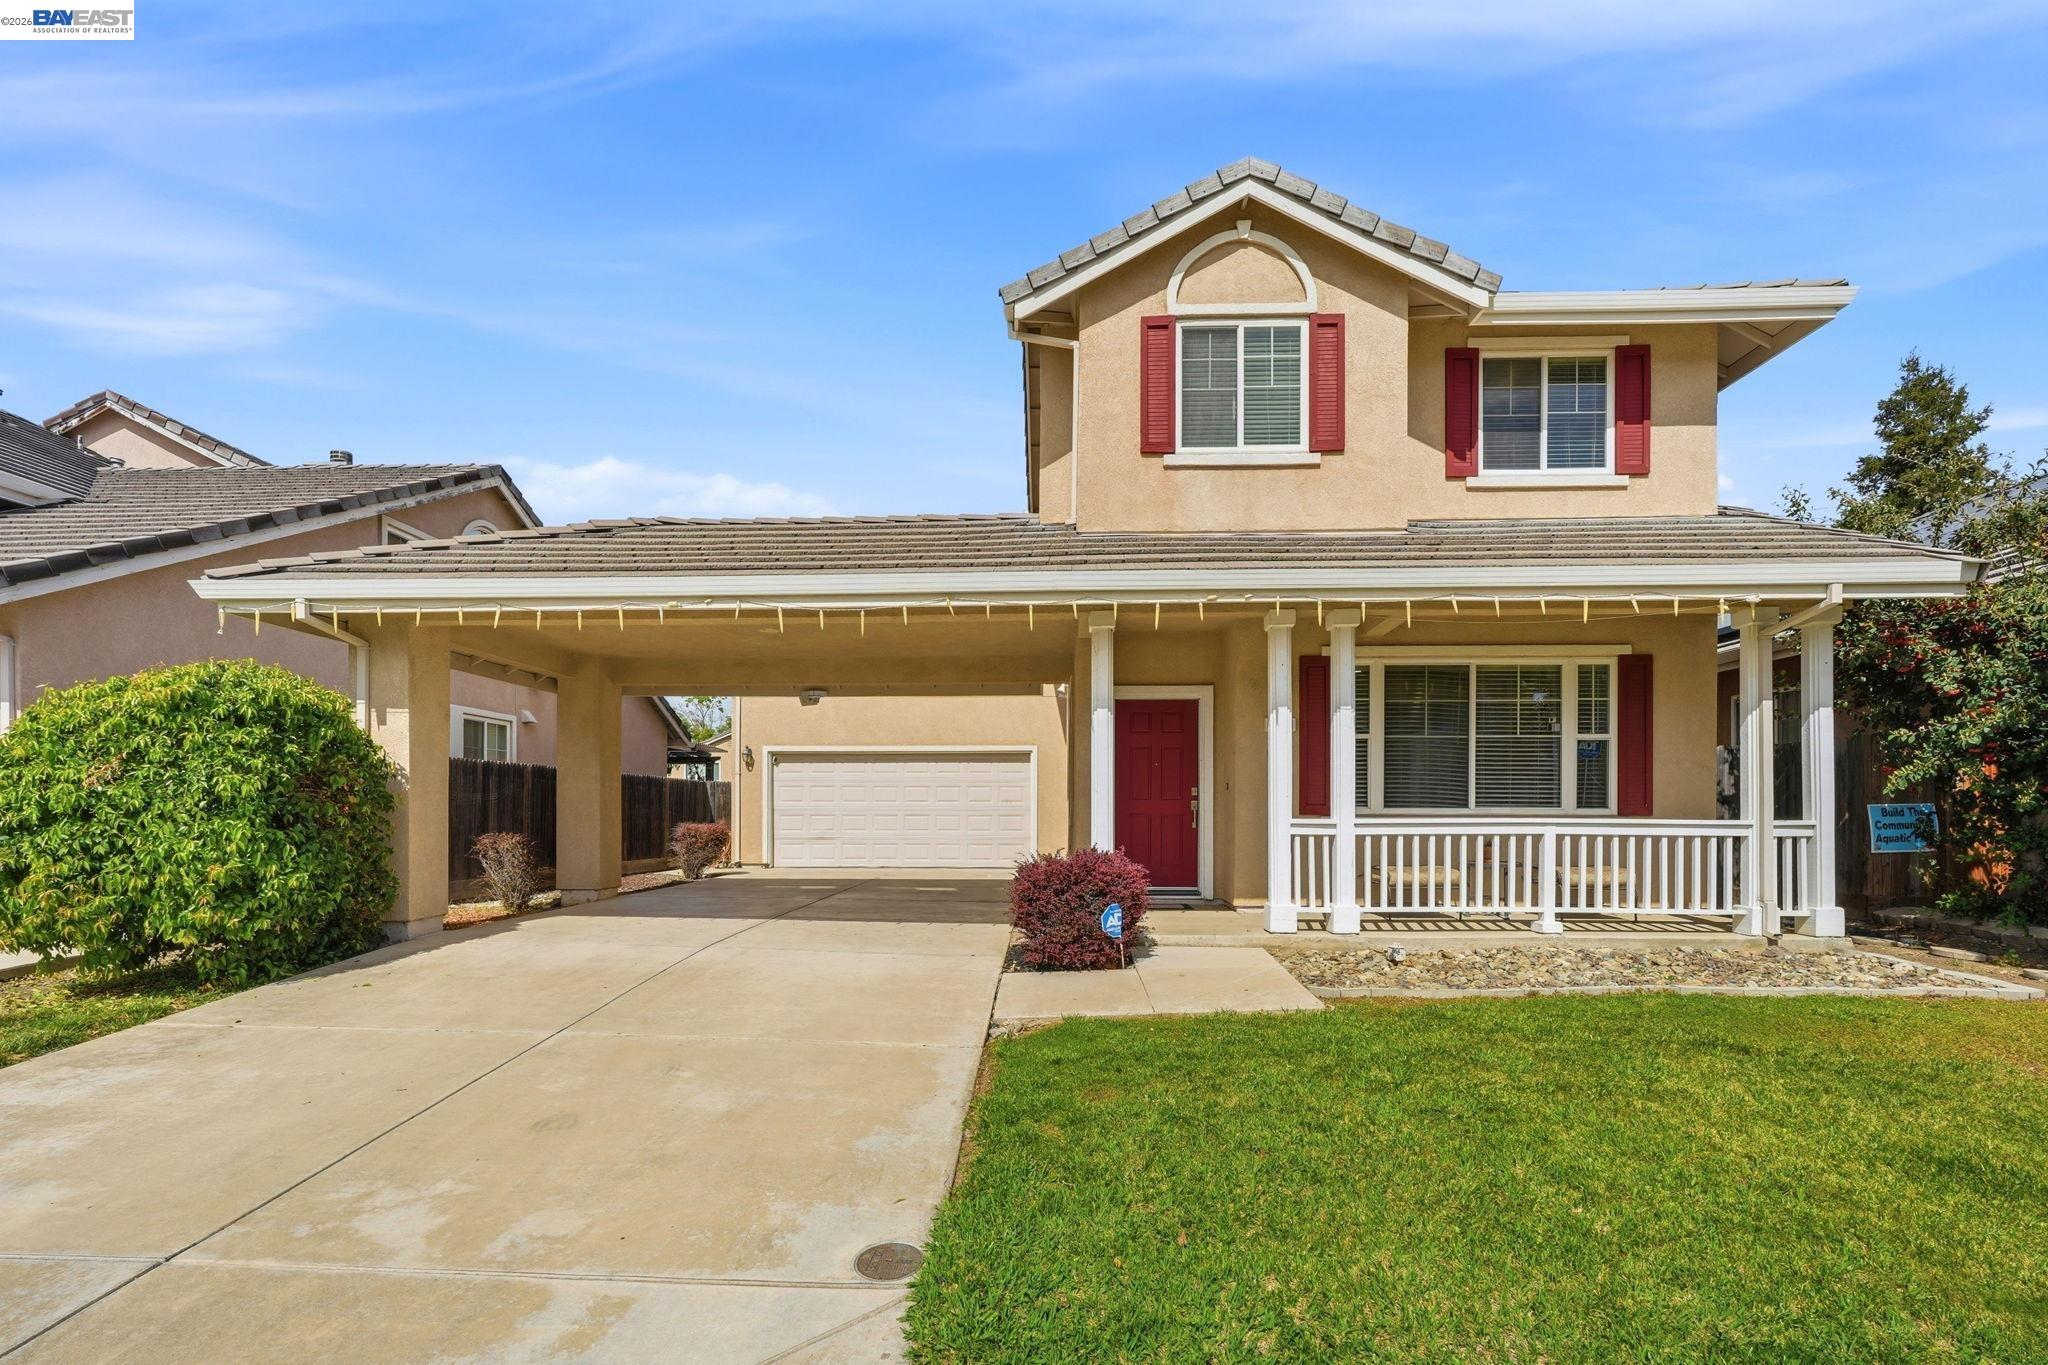
$869,000
$308/sqft
1339 Cherry Blossom, Tracy CA 95377
Tracy, CA 95377
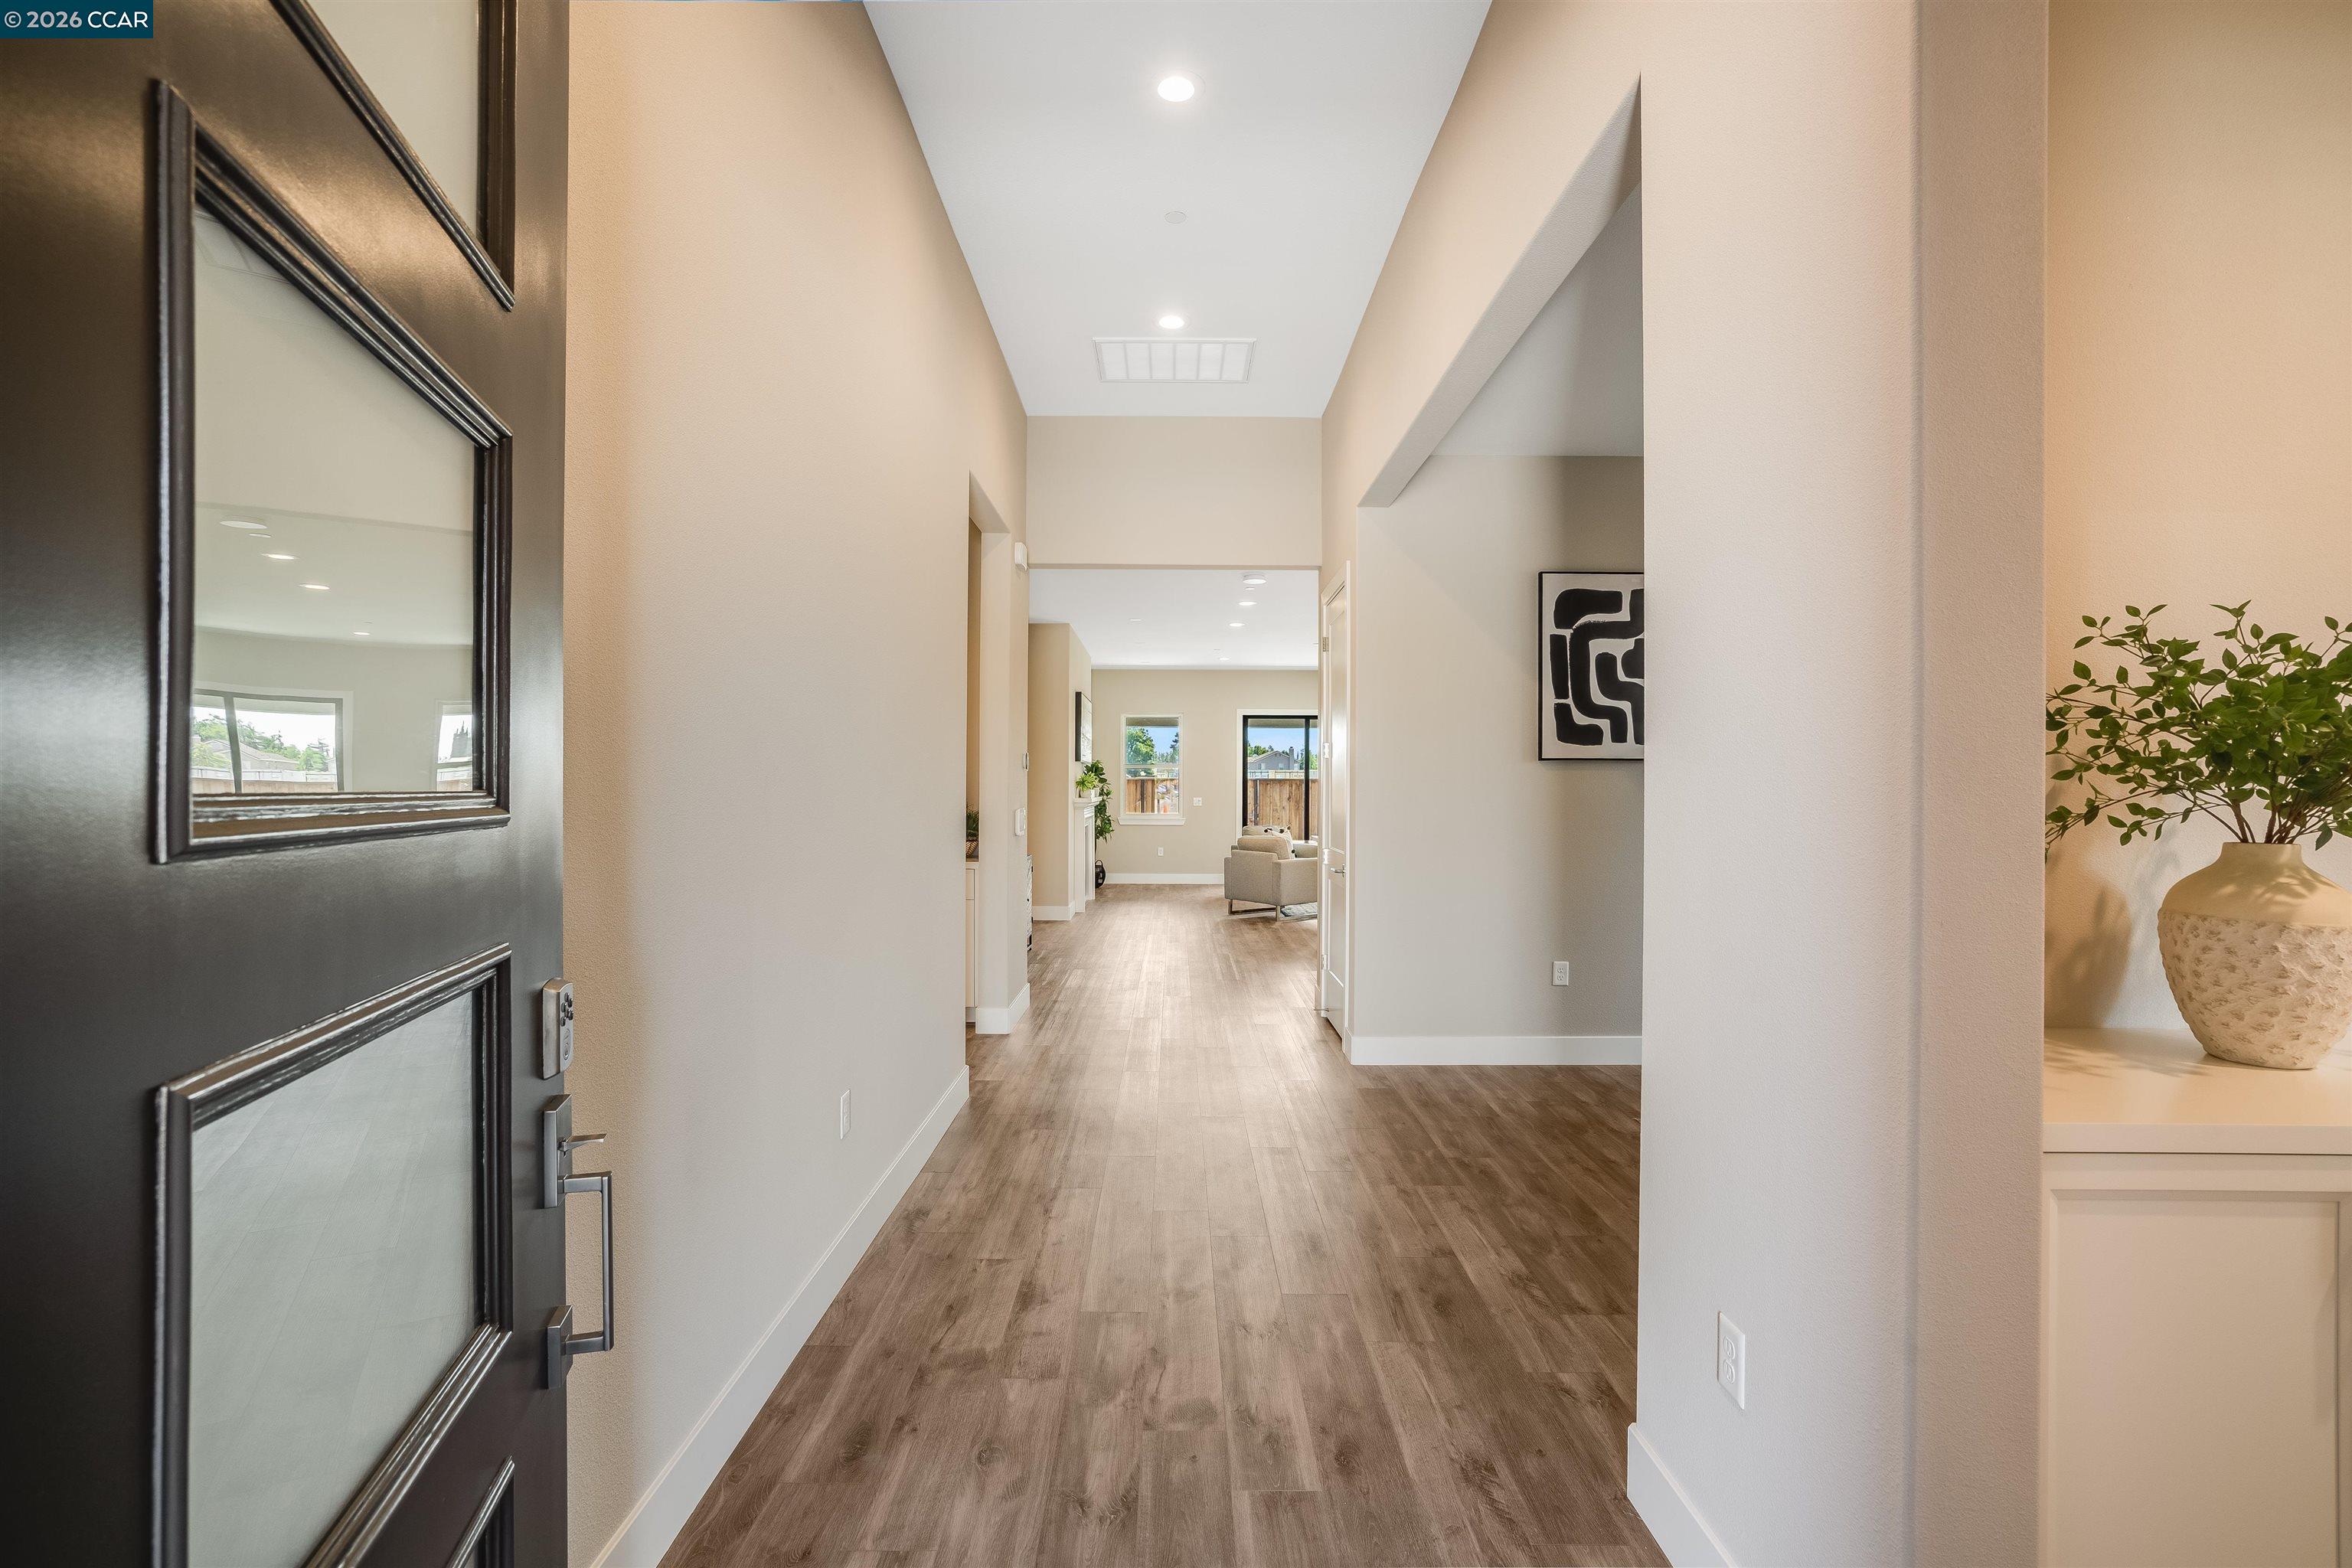
$875,000
$347/sqft
3086 Phoenix Avenue, Tracy CA 95377
Tracy, CA 95377