$1,799,900
4951 Larkfield Street, Dublin CA 94568
Dublin, CA 94568
Get DirectionsAbout This Home
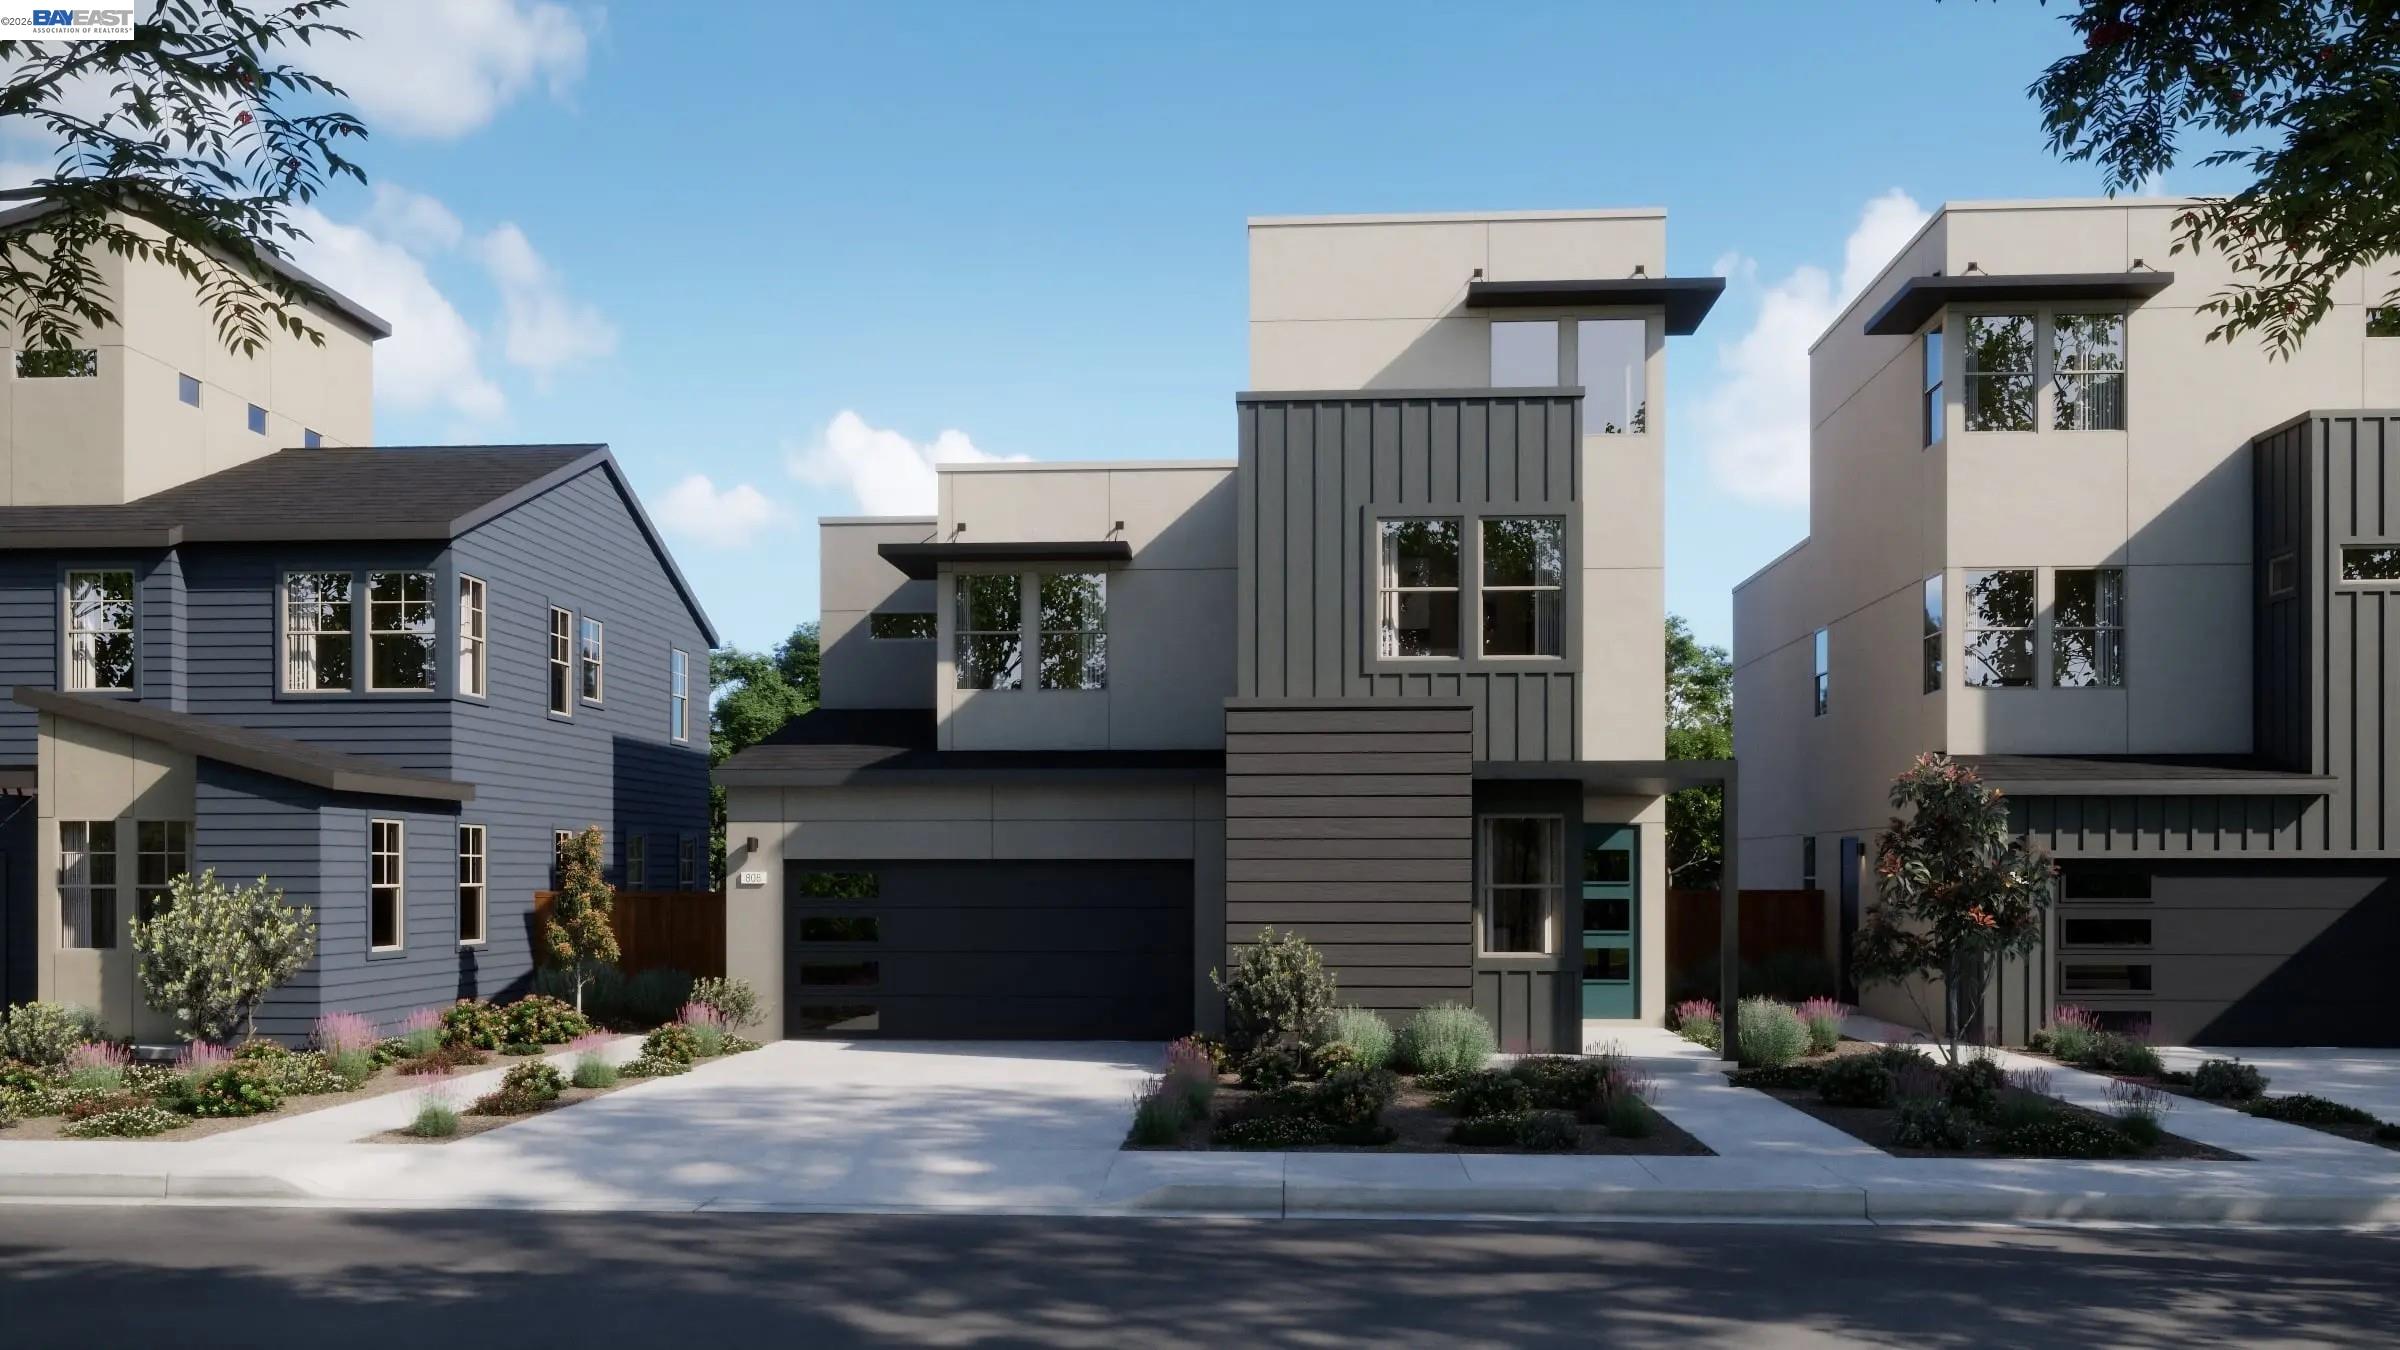
Heart of Dublin Centre. Plan 1 offers 2,844 square feet of thoughtfully designed living space with 4 bedrooms and 4 bathrooms across three levels. The first floor features a versatile bedroom that can be optioned as a den, along with a spacious kitchen that anchors the main living area. Upstairs, the second floor hosts the remaining bedrooms, including a generous primary suite with a large walk-in closet and expansive bath. The third floor is complete with a bonus room and full bath, providing added flexibility for work, entertainment, or relaxation.
Facts & Features
Property Type
Detached
Status
active
Bedrooms
4
Bathrooms
4 full · 0 partial
Interior
2,844 sqft
Building Sqft
2,844 sqft
Lot Size
2,500 sqft
$/sqft
$633
Stories
3
Garage Spaces
2
HOA Fee
$250 / Monthly
Year Built
2026
Days on Market
96 days
Listed
Jun 16, 2026
MLS #
41138560
Similar Homes Nearby
$1,799,900
$629/sqft
4938 Larkfield Street, Dublin CA 94568
Dublin, CA 94568

$1,735,900
$610/sqft
4960 Larkfield Street, Dublin CA 94568
Dublin, CA 94568

$1,799,900
$629/sqft
4952 Larkfield Street, Dublin CA 94568
Dublin, CA 94568

$1,666,055
$687/sqft
3976 Viggo Way, Dublin CA 94568
Dublin, CA 94568
$1,649,463
$684/sqft
3960 Viggo Way, Dublin CA 94568
Dublin, CA 94568
$1,599,900
$620/sqft
4875 Diablo View Street, Dublin CA 94568
Dublin, CA 94568