$1,350,000
255 Evelyn Dr, Pleasant Hill CA 94523
Pleasant Hill, CA 94523
Get DirectionsAbout This Home
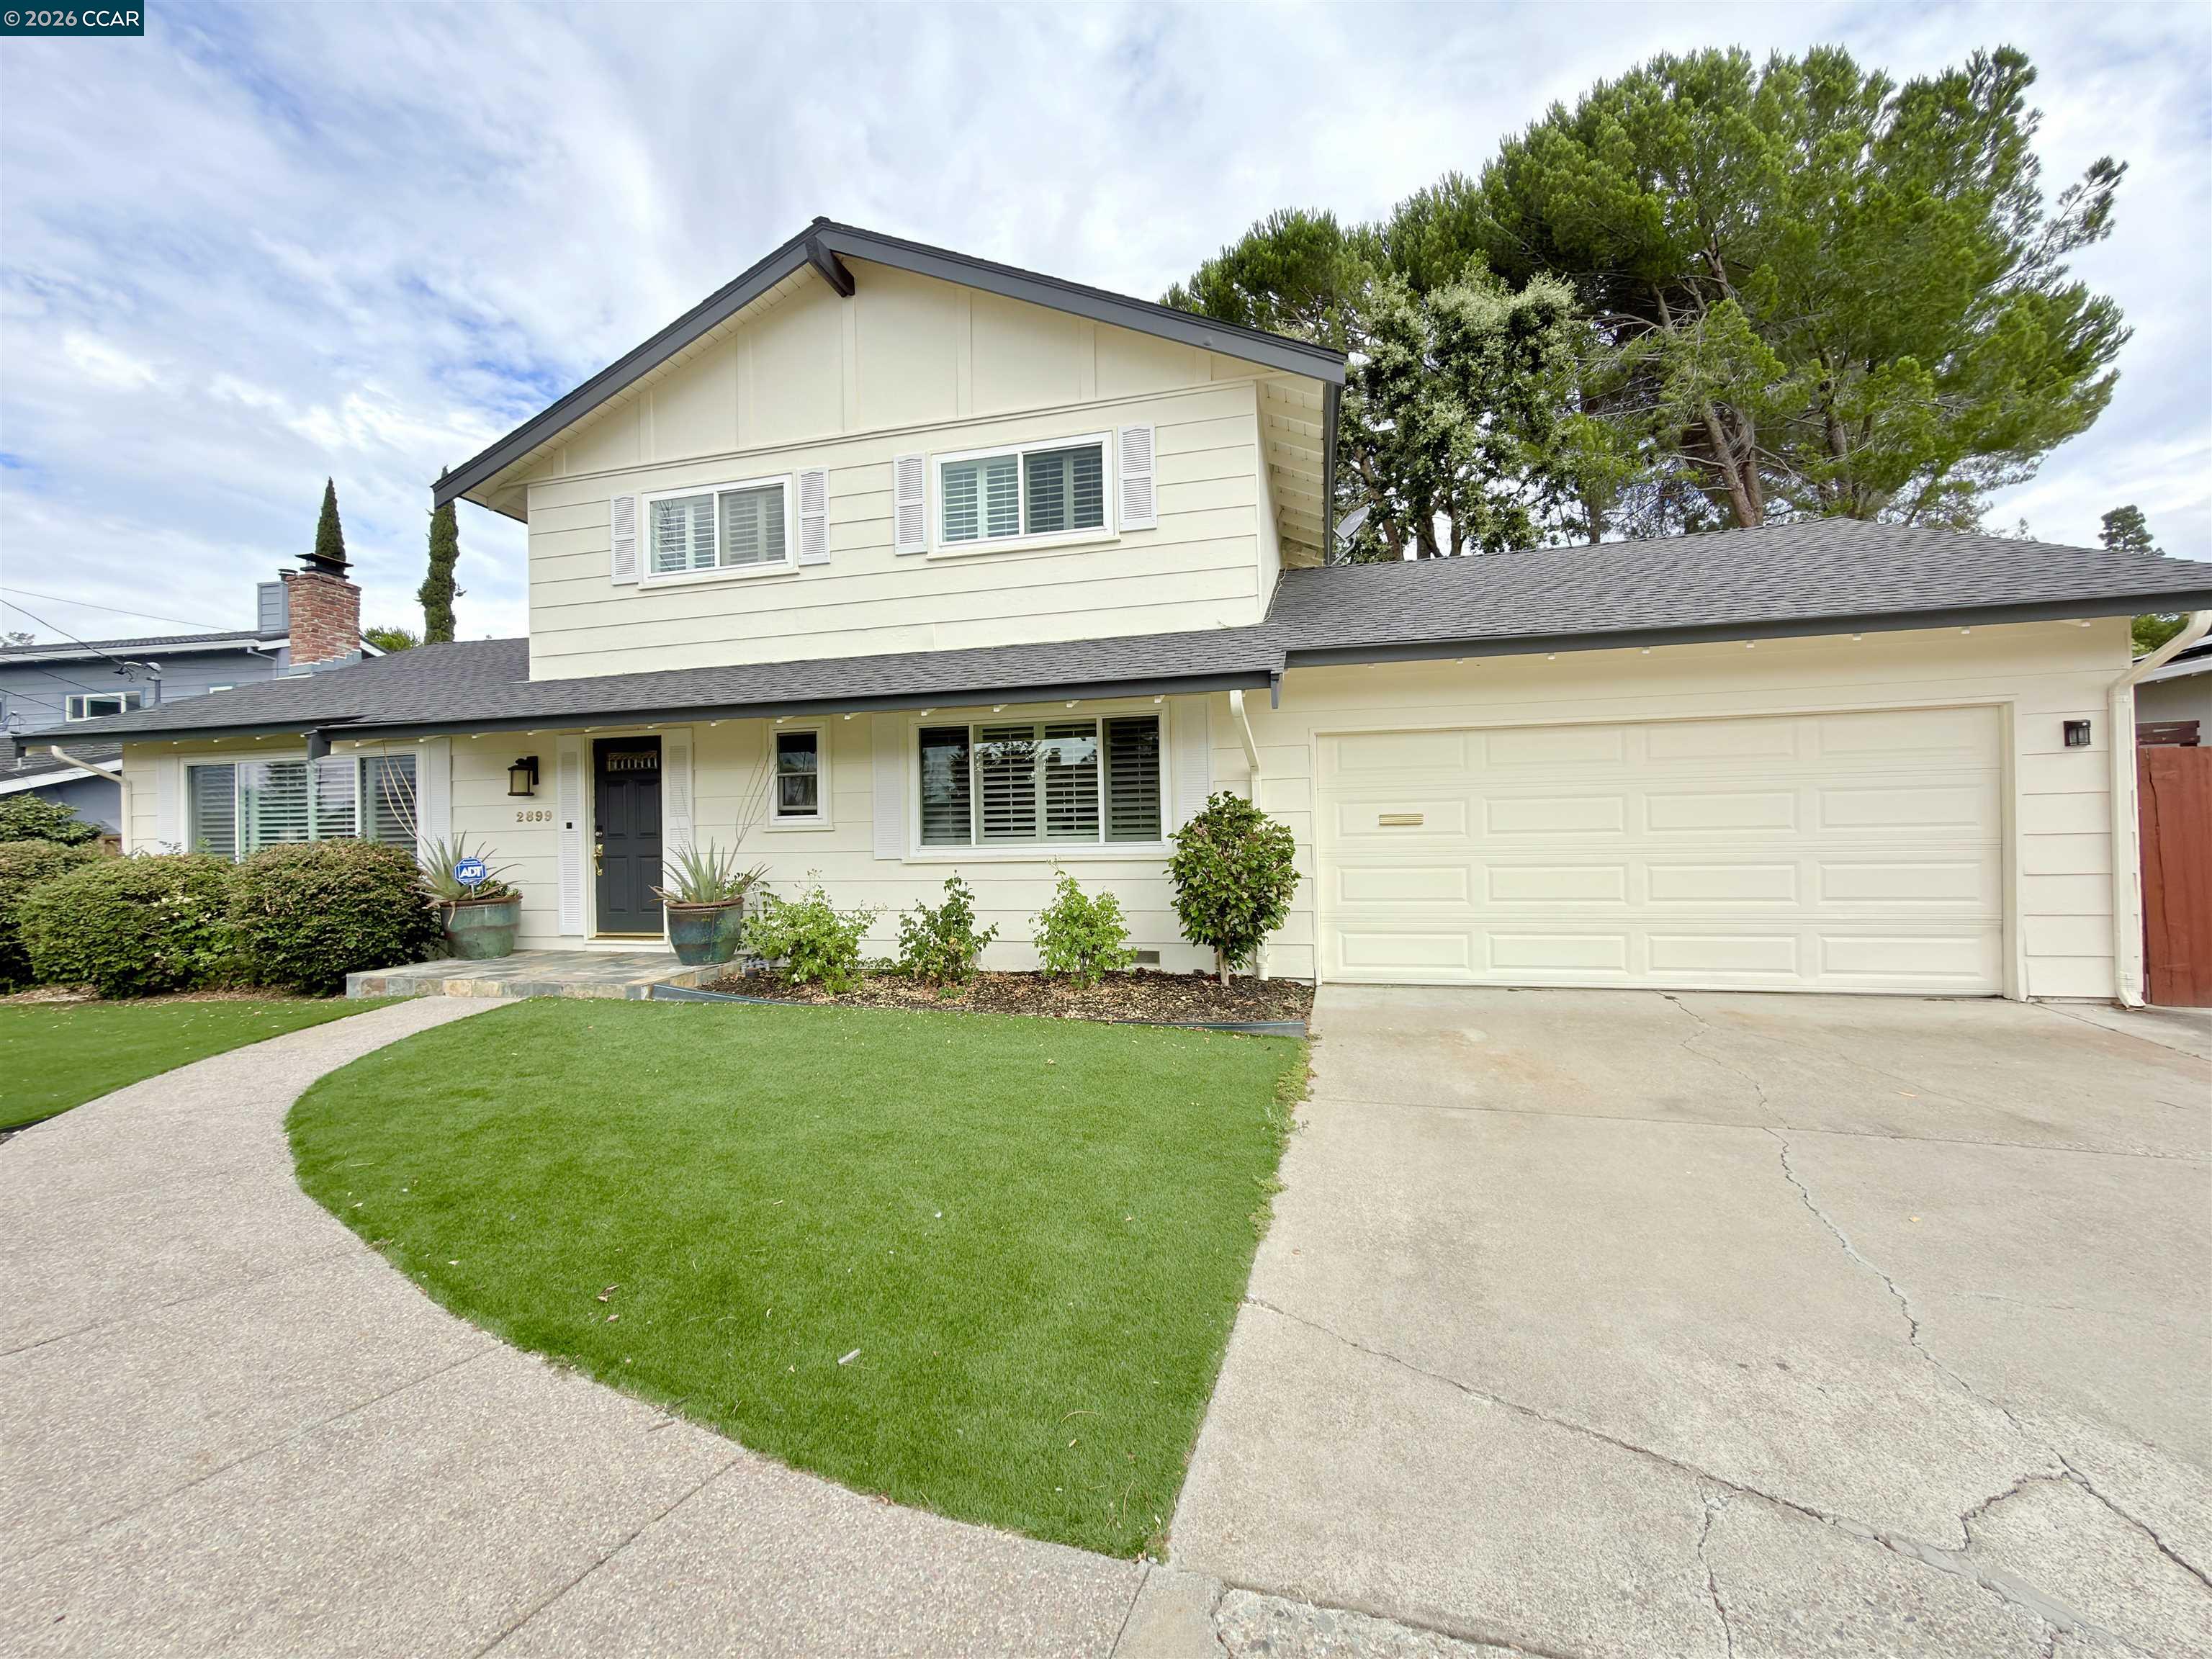
Nestled on a coveted tree-lined street, this beautifully appointed five-bedroom, two-bath home masterfully blends comfortable family living with effortless indoor-outdoor entertaining. A welcoming entry sets the tone, opening to a generous living room anchored by a fireplace and crowned with a dramatic skylight that floods the space with natural light. The floor plan flows seamlessly from the formal dining room into the expansive kitchen and family room — the true heart of the home — where a convenient pass-through window and French doors opening directly to the backyard make everyday living and entertaining equally inspired. Three bedrooms and a beautifully remodeled hall bathroom — updated in 2022 — complete the main level. Upstairs, the private primary suite is a true retreat, featuring a fireplace, a balcony overlooking the sparkling backyard, and a generous walk-in closet. The primary bath, thoughtfully updated in 2023, offers a dual vanity, soaking tub, and glass-enclosed shower — a serene space designed for everyday indulgence. An additional bedroom and a convenient laundry closet complete the upper level. Outside, a sizeable swimming pool anchors the beautifully designed backyard, complemented by a covered arbor with dedicated space for an outdoor TV, a dining deck perfect for al fresco entertaining, and low-maintenance artificial turf — a true extension of the living space. Additional highlights include a two-car garage with EV charging, a storage shed, louvered shutters, tile flooring in the kitchen and family room, and a brand new roof installed in 2026 — offering peace of mind for years to come. This is Pleasant Hill living at its finest — moments from top-rated schools, freeway access, and the charming heart of Pleasant Hill with its beloved restaurants, shops, and cinema.
Facts & Features
Property Type
Detached
Status
Sale Pending
Bedrooms
5
Bathrooms
2 full · 0 partial
Interior
2,234 sqft
Building Sqft
2,234 sqft
Lot Size
6,808 sqft
$/sqft
$604
Stories
2
Garage Spaces
2
Year Built
1950
Days on Market
36 days
Listed
Jun 18, 2026
MLS #
41138864
School District
Mount Diablo (925) 682-8000
Similar Homes Nearby
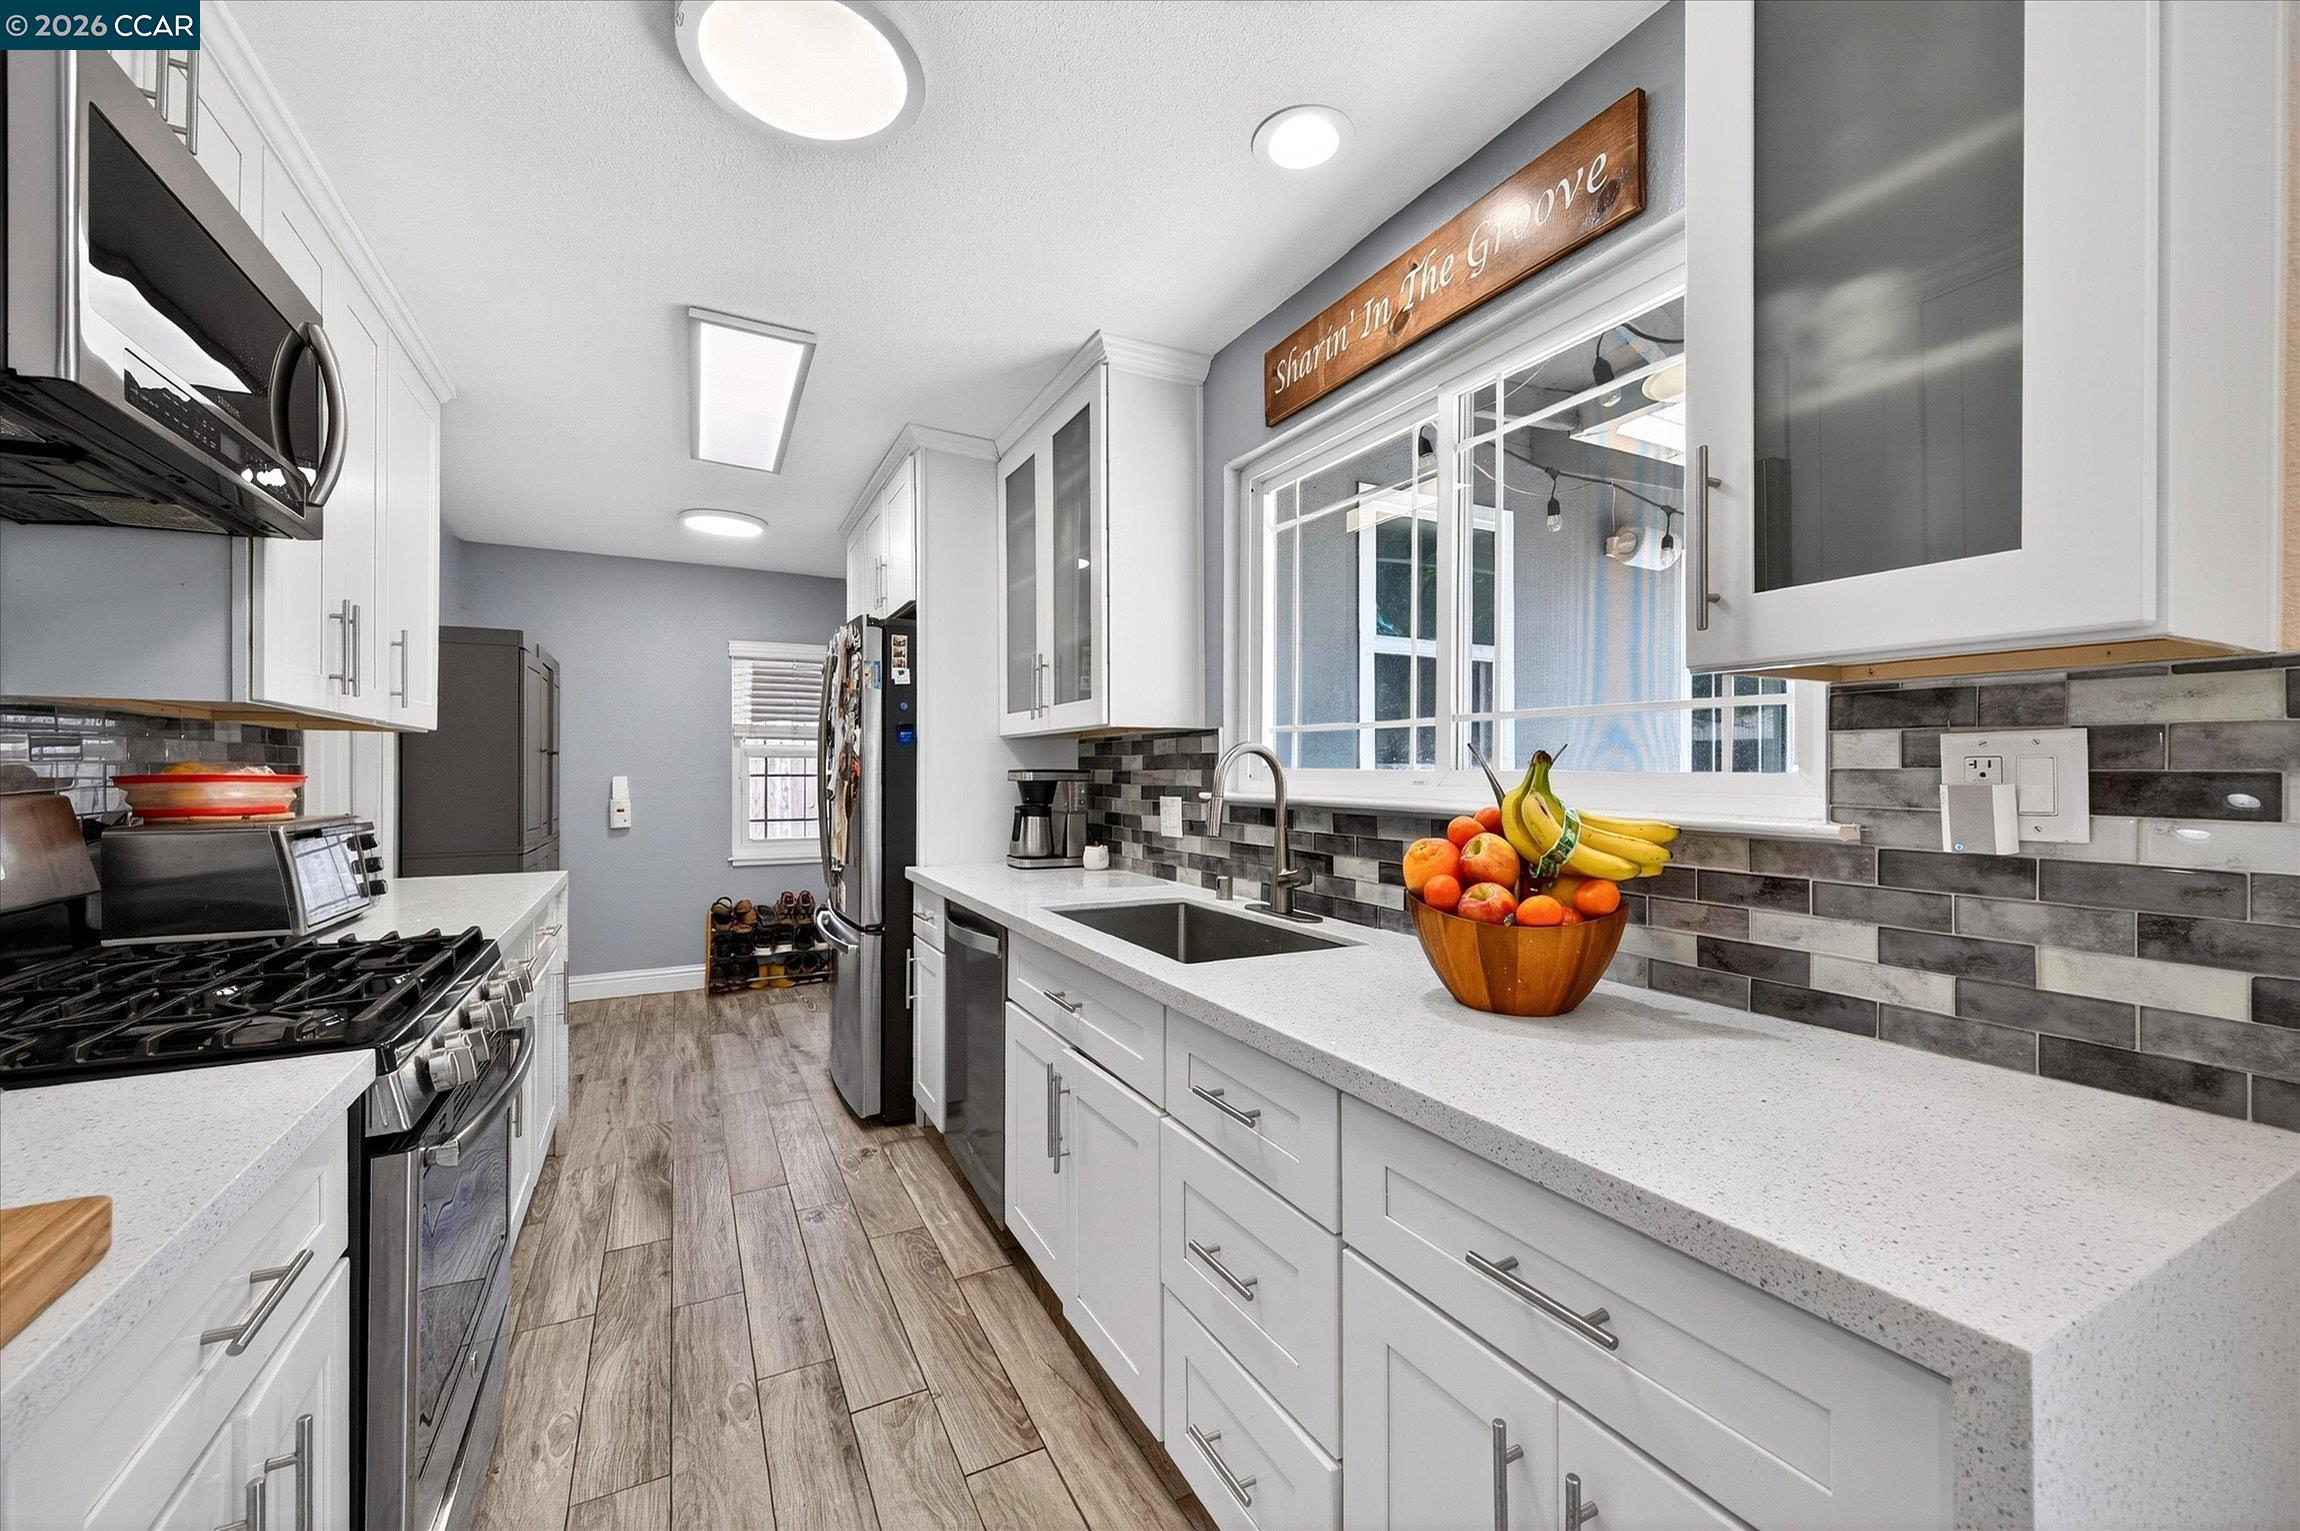
$1,103,000
$829/sqft
1919 Elinora Dr, Pleasant Hill CA 94523
Pleasant Hill, CA 94523
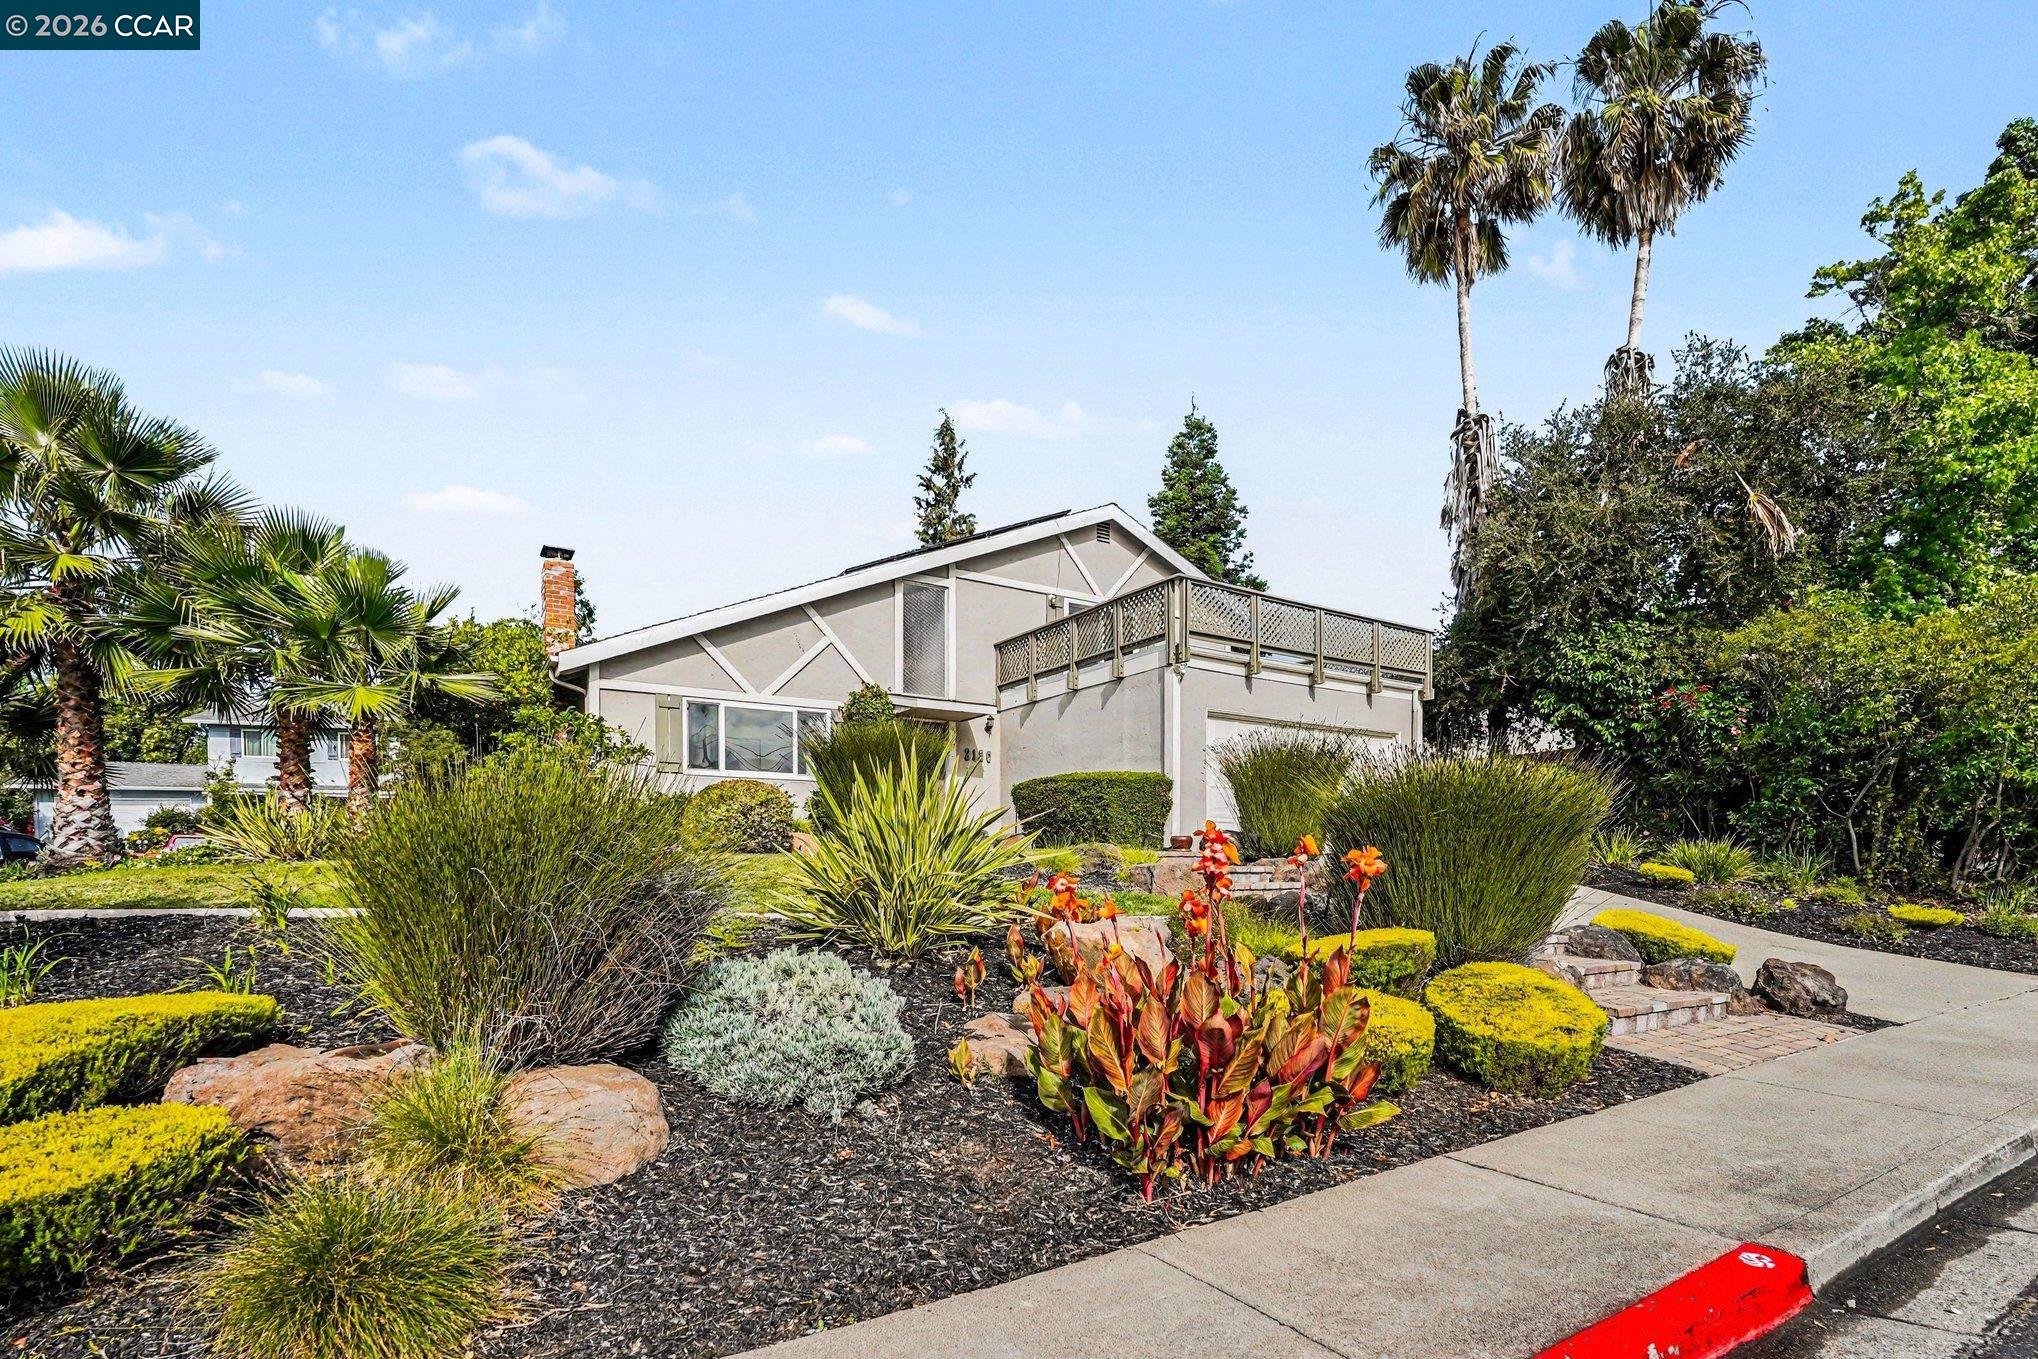
$998,500
$606/sqft
2130 Norse Dr, Pleasant Hill CA 94523
Pleasant Hill, CA 94523
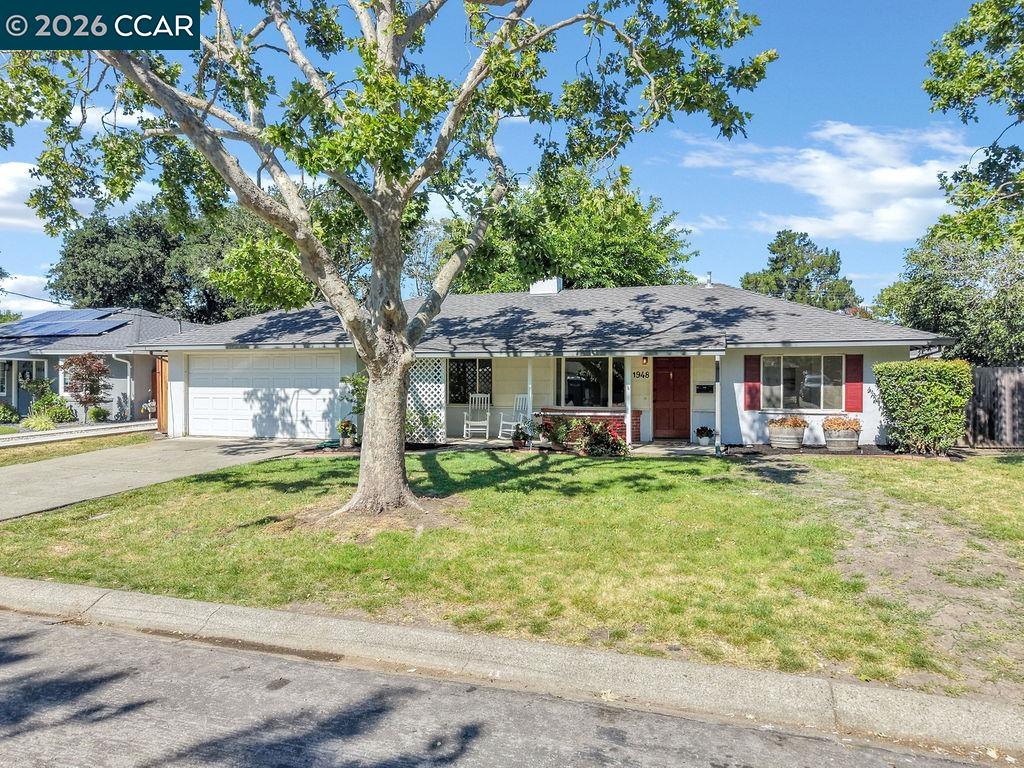
$964,000
$677/sqft
1948 Rose Lane, Pleasant Hill CA 94523
Pleasant Hill, CA 94523

$949,000
$611/sqft
1003 Santa Cruz Dr, Pleasant Hill CA 94523
Pleasant Hill, CA 94523
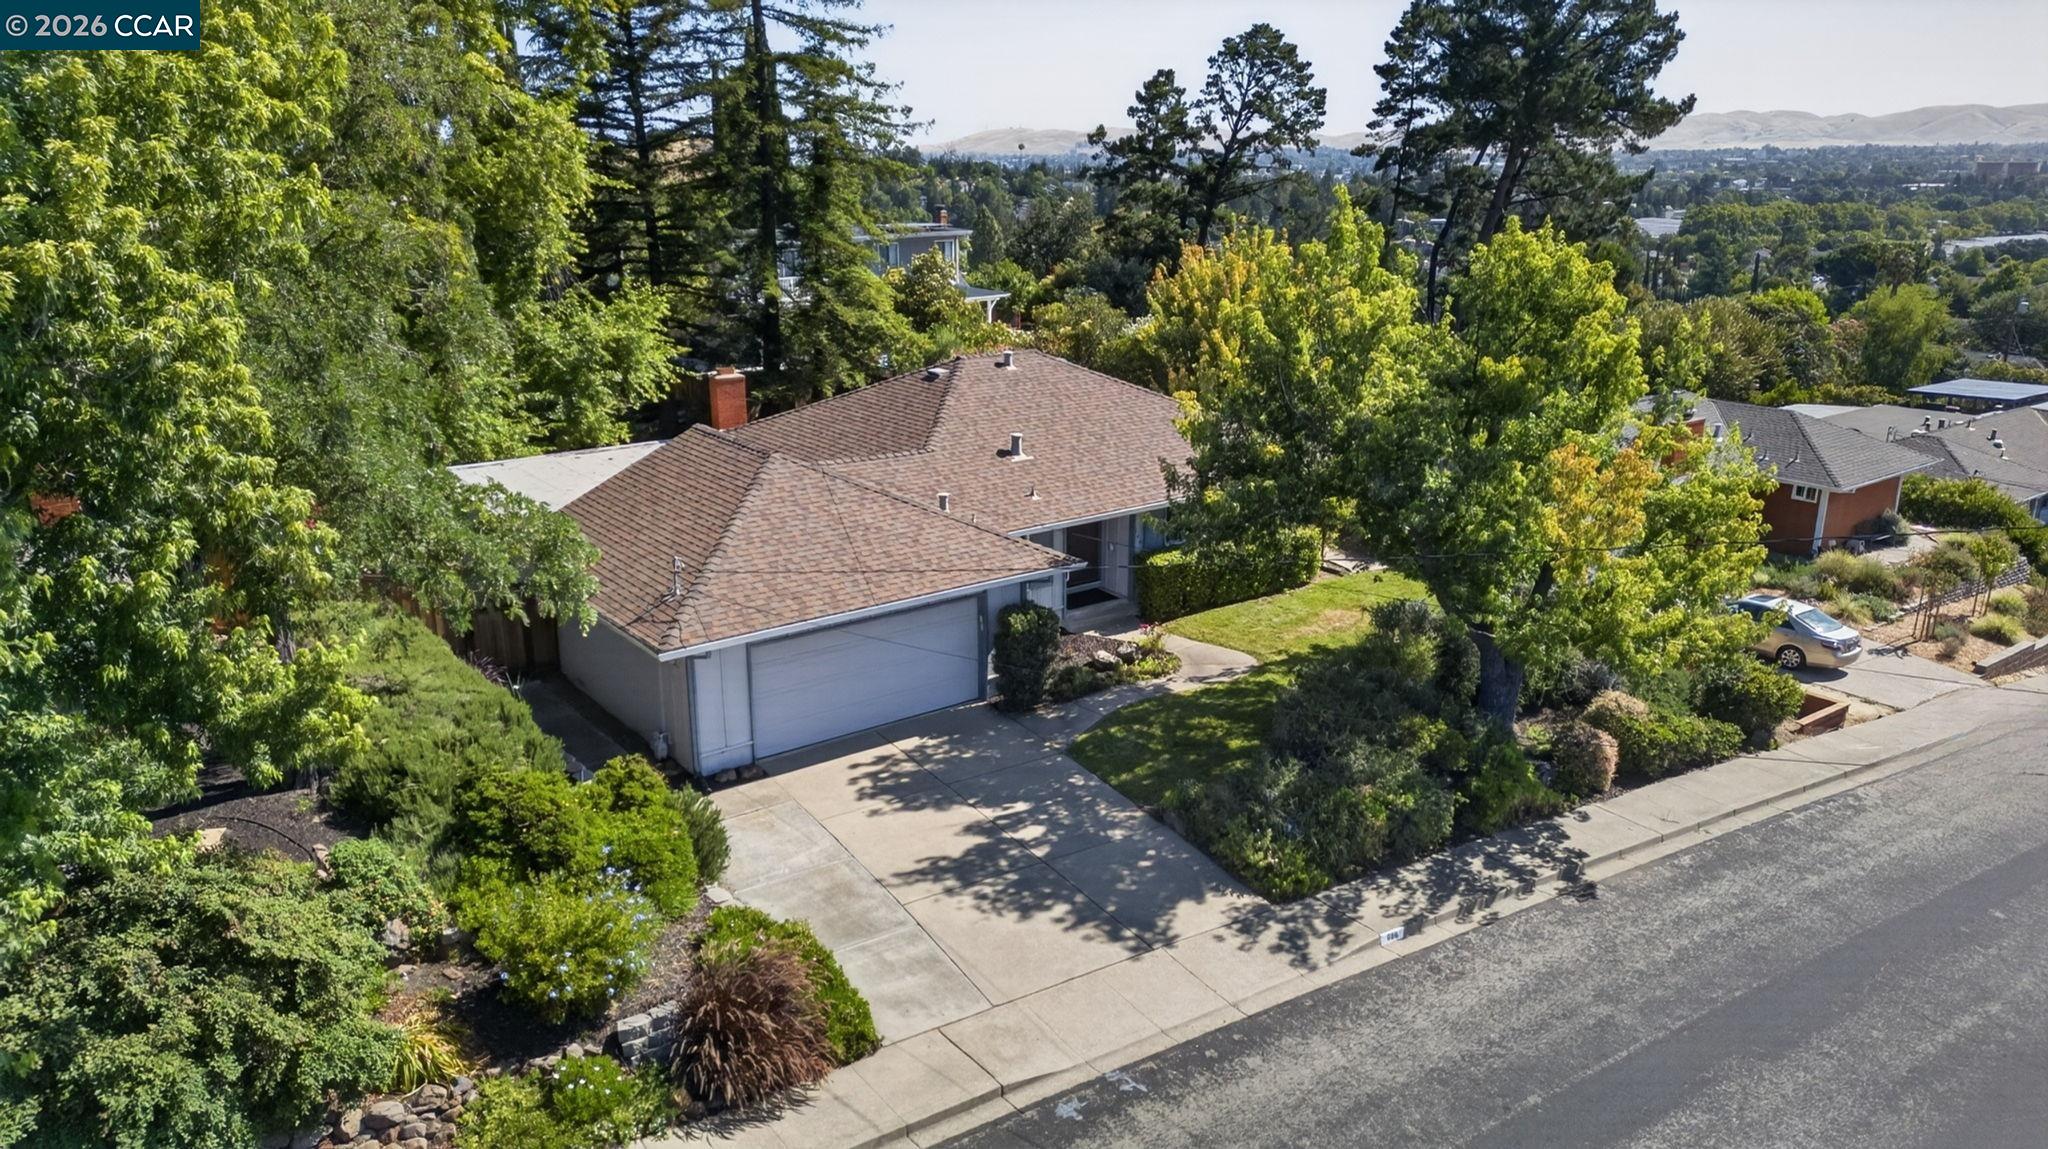
$999,000
$620/sqft
666 Odin Dr, Pleasant Hill CA 94523
Pleasant Hill, CA 94523
$1,430,000
$707/sqft
2899 Madeira Way, Pleasant Hill CA 94523
Pleasant Hill, CA 94523