$1,198,000
5003 Raven Way, Clayton CA 94517
Clayton, CA 94517
Get DirectionsAbout This Home
Windmill Canyon Masterpiece with Panoramic Views. This sophisticated single-family residence is located at 5003 Raven Way within Clayton’s highly desirable Windmill Canyon community. Boasting 2,854 square feet of elegant living space on a professionally managed 6,600 square foot lot, this turnkey home comes expertly staged and ready for its new owners. Main Level: Open Concept & Refined Detail Stunning European Flooring: Elegant French oak wood flooring flows seamlessly across the main level. Great Room Concept: The light-filled family room transitions effortlessly into the kitchen, serving as the heart of the home. Chef's Culinary Kitchen: Fully equipped with high-end stainless steel double ovens, a premium gas cooktop, and a built-in microwave. Formal Entertaining: Distinct, sophisticated formal living and dining spaces designed for large gatherings. Flexible Layout: Includes a highly functional main-level bedroom space (no closet) adjacent to a pristine full bathroom, perfect for a home office, den, or guest room. Upper Level: Expansive Suites & Captivating Views Primary Sanctuary: The oversized primary bedroom offers a private retreat, framing breathtaking panoramic views of the rolling hills and local landscape. Generous Accommodations: Three additional upstairs bedrooms provide ample space for family and guests. Jack-and-Jill Functionality: Two of the upstairs bedrooms share a highly practical, Jack-and-Jill style bathroom. Premium Outdoor Living & Neighborhood Perks Hardscape Upgrades: Seamlessly integrated, high-end outdoor pavers elevate both the front curb appeal and the backyard lounge space. Entertainer's Backyard: Features a stunning, built-in fire pit surrounded by professionally managed, lush landscaping. Elite Local Schools: Families benefit from close proximity to top-tier schools, hiking and biking trails.
Facts & Features
Property Type
Detached
Status
Sale Pending
Bedrooms
5
Bathrooms
3 full · 0 partial
Interior
2,854 sqft
Building Sqft
2,854 sqft
Lot Size
6,600 sqft
$/sqft
$420
Stories
2
Garage Spaces
2
Year Built
1996
Days on Market
33 days
Listed
Jun 24, 2026
MLS #
41139096
Similar Homes Nearby

$1,150,000
$497/sqft
507 Raven Pl, Clayton CA 94517
Clayton, CA 94517

$1,175,000
$569/sqft
109 Crow Pl, Clayton CA 94517
Clayton, CA 94517
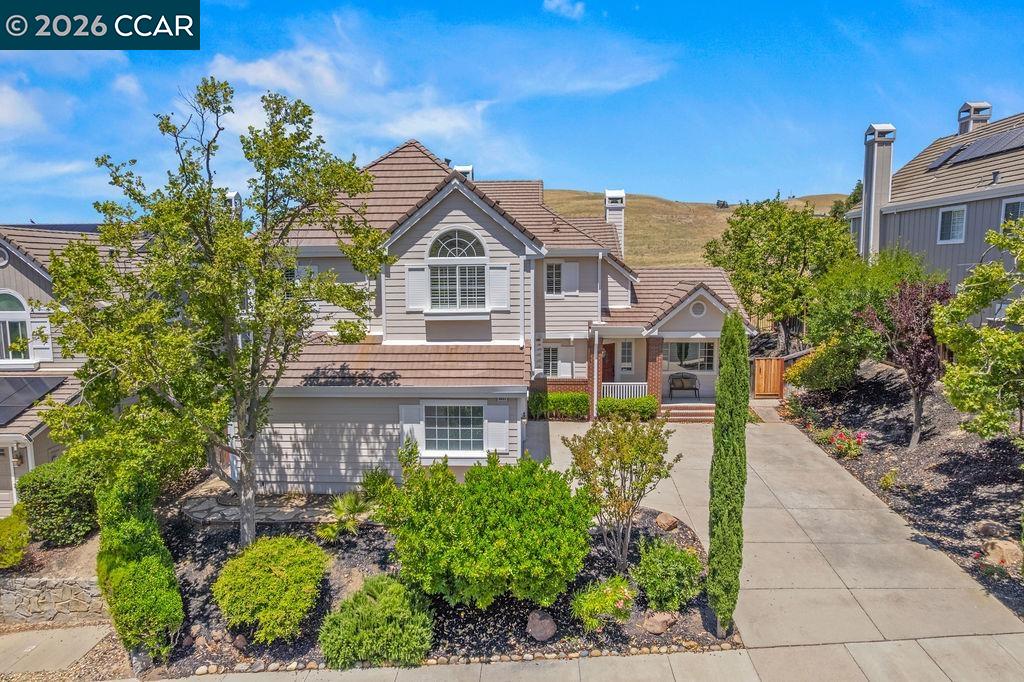
$1,350,000
$459/sqft
3051 Miwok Way, Clayton CA 94517
Clayton, CA 94517

$1,549,000
$511/sqft
110 Forest Hill Dr, Clayton CA 94517
Clayton, CA 94517
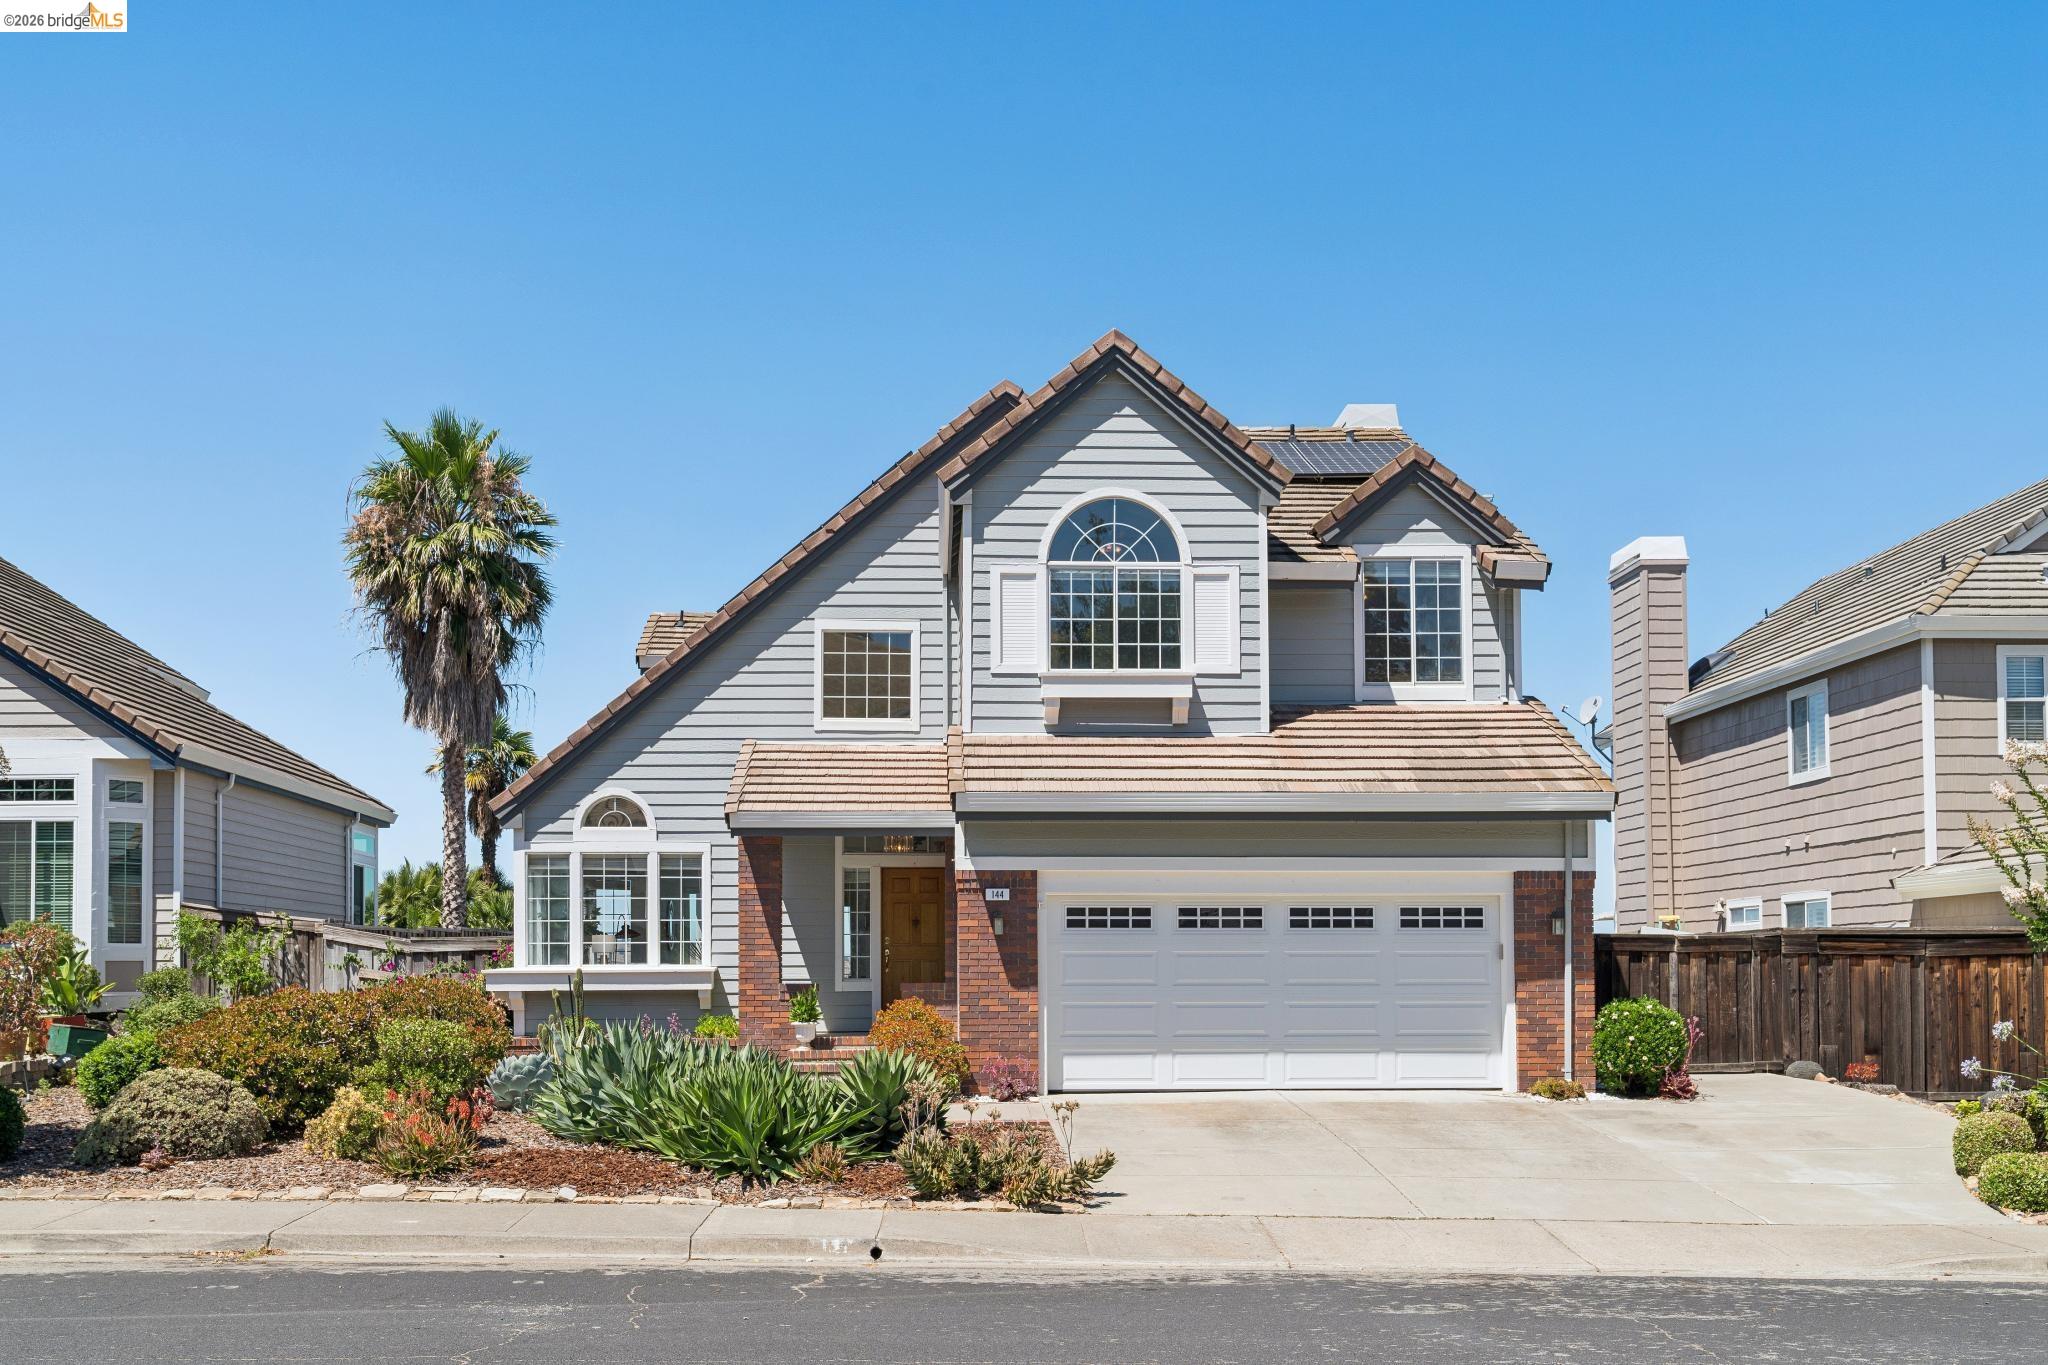
$1,050,000
$454/sqft
144 Joscolo Vw, Clayton CA 94517
Clayton, CA 94517
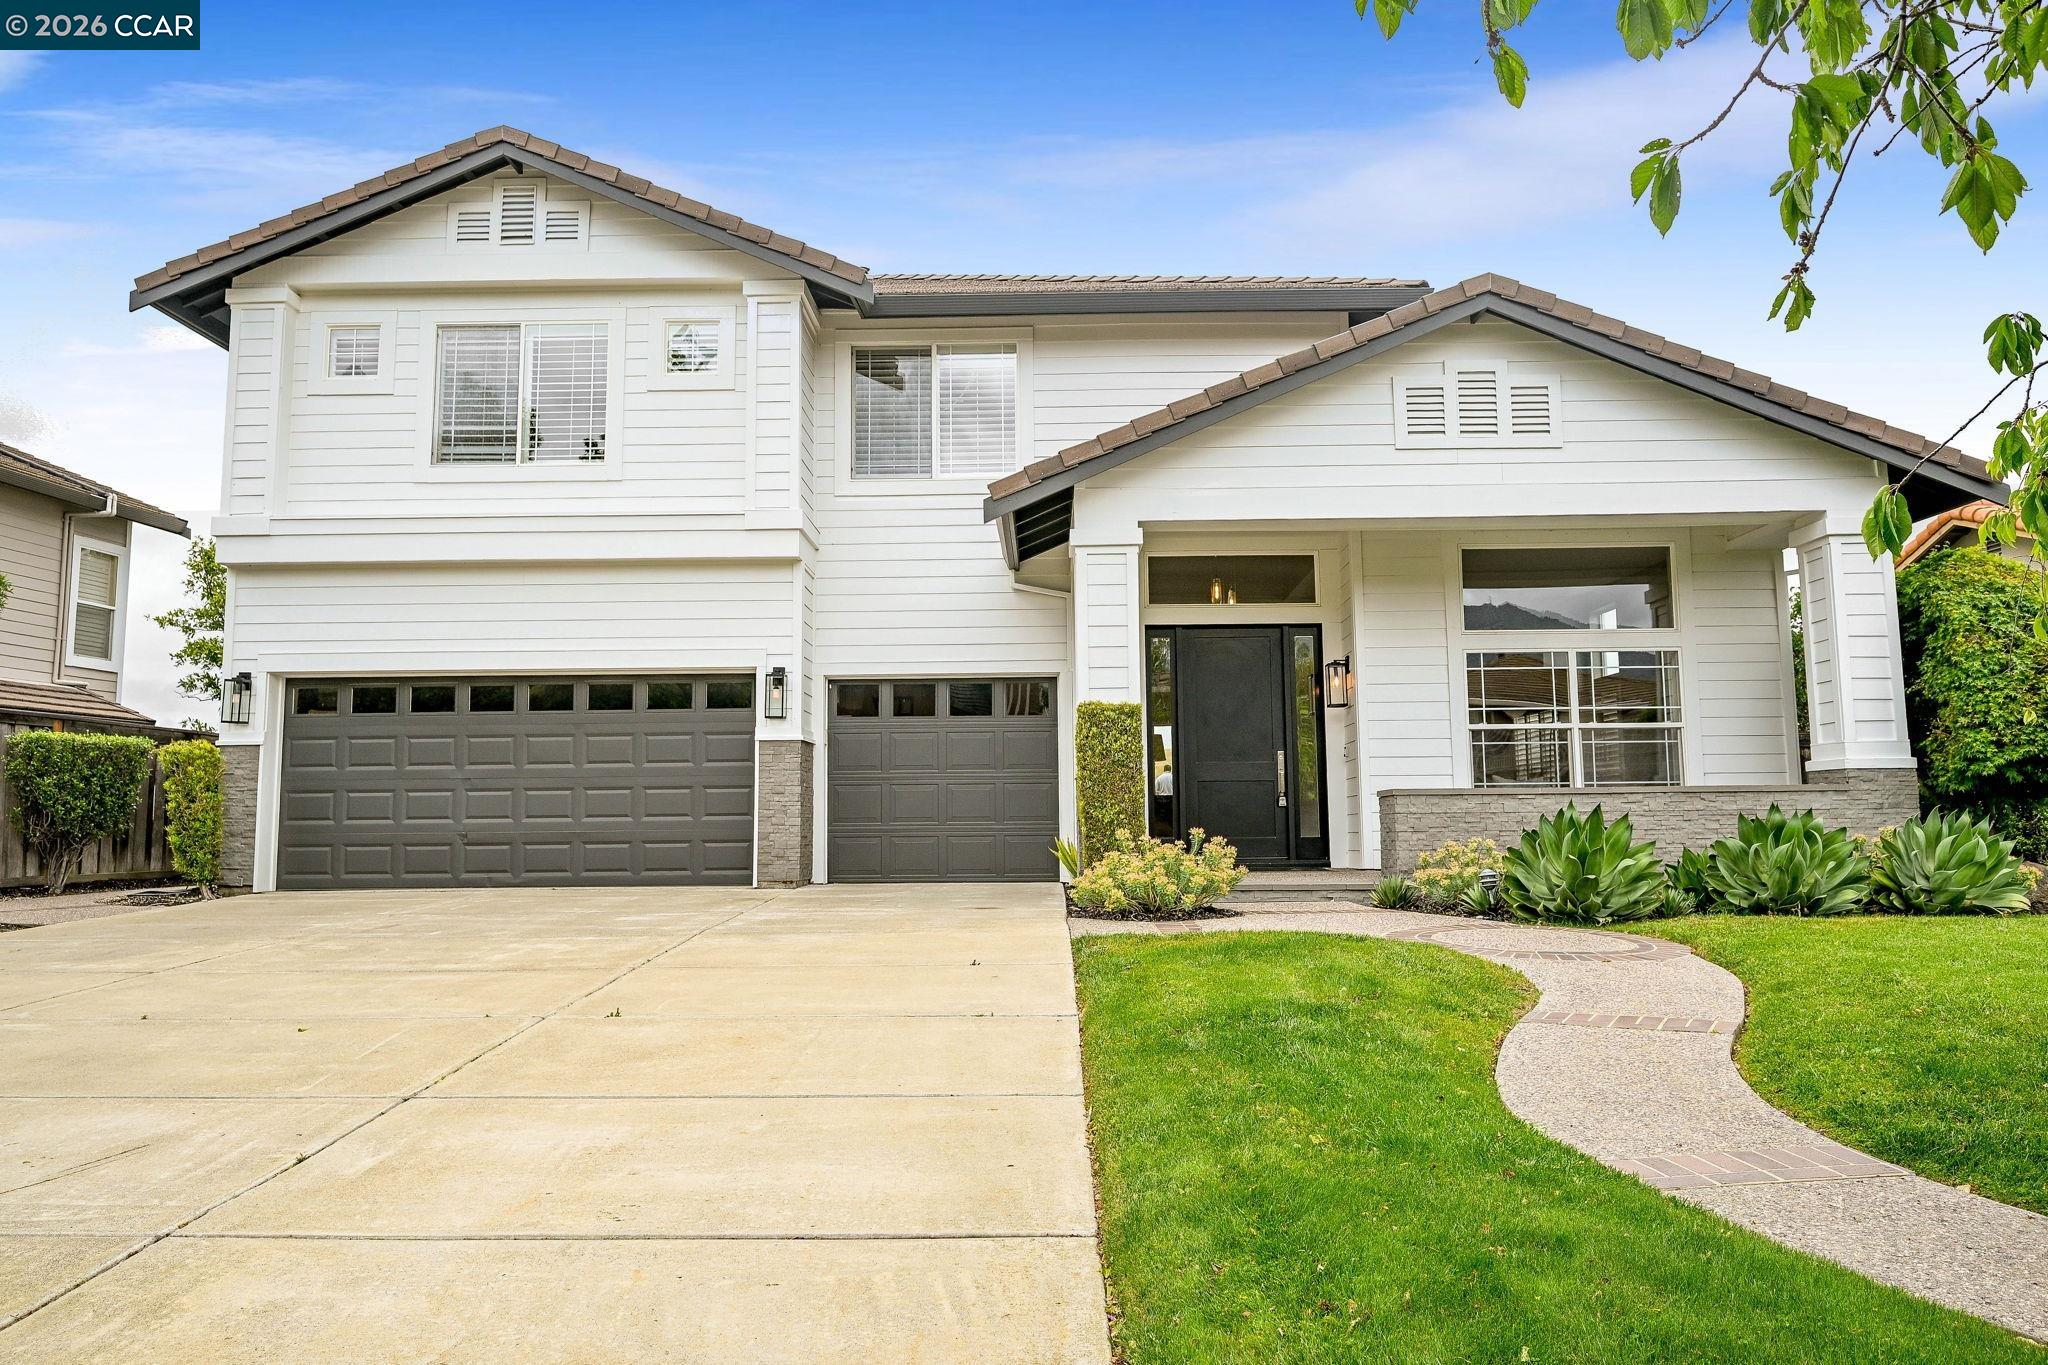
$1,495,000
$391/sqft
1161 Torrey Pines Pl, Clayton CA 94517
Clayton, CA 94517