$1,075,000
1556 S Oliveira Dr, Mountain House CA 95391
Mountain House, CA 95391
Get DirectionsAbout This Home
Dual Addresses • Multi-Generational Luxury • Income Generating Two Distinct Street Addresses under One Roof! Welcome to this exceptional, modern multi-generational estate built in 2020, perfectly situated in the highly desirable Cordes Village. Nestled on a premium, highly coveted hill-view lot within College Park, this property offers a rare combination of contemporary luxury, flexible living, and immediate rental income. The estate is located within walking distance to top-rated K-12 schools, including Julius Cordes Elementary and Mountain House High School, making it a perfect match for growing families or savvy investors. Main Residence The light-filled main home showcases an open-concept floor plan meticulously designed with high-end finishes. It features a spacious layout with 4 bedrooms and 3.5 bathrooms, configured with a luxurious primary suite and two comfortable junior suites. The heart of the home features a chef’s kitchen anchored by an oversized island, elegant granite countertops, custom stylish backsplashes, and premium stainless steel appliances. The primary retreat offers a generous, light-filled suite complete with a massive walk-in closet and a spa-like, lavish shower. Low-maintenance, durable flooring flows seamlessly throughout the entire living space. Separate Casita (With Individual Street Address) An incredible asset for extended family, guests, or tenants, the fully self-contained casita features its own independent living area, a dedicated kitchen, a private bedroom, a full bathroom, and its own in-unit laundry hookups. This setup presents an extraordinary opportunity to supplement your mortgage, boasting a robust established rental history of $3000 a month for the main unit, alongside additional income streams of $2400 and $1,100 a month for Studio. Outdoor & Community Living The exterior spaces are designed for effortless entertaining, featuring a low-maintenance backyard with a covered patio layout that is perfect for outdoor dining, weekend BBQs, or configuring your dream outdoor kitchen. Vehicle parking and additional storage are plentiful thanks to a spacious 3-car garage. Best of all, this home sits just steps away from nearby local parks and manicured play areas, offering the ultimate blend of community convenience and modern luxury.
Facts & Features
Property Type
Detached
Status
Sale Pending
Bedrooms
4
Bathrooms
3 full · 1 partial
Interior
2,125 sqft
Building Sqft
2,125 sqft
Lot Size
7,071 sqft
$/sqft
$506
Stories
2
Garage Spaces
2
Year Built
2020
Days on Market
31 days
Listed
Jun 22, 2026
MLS #
41139213
Similar Homes Nearby

$940,000
$368/sqft
232 E Ramsey Dr, Mountain House CA 95391
Mountain House, CA 95391
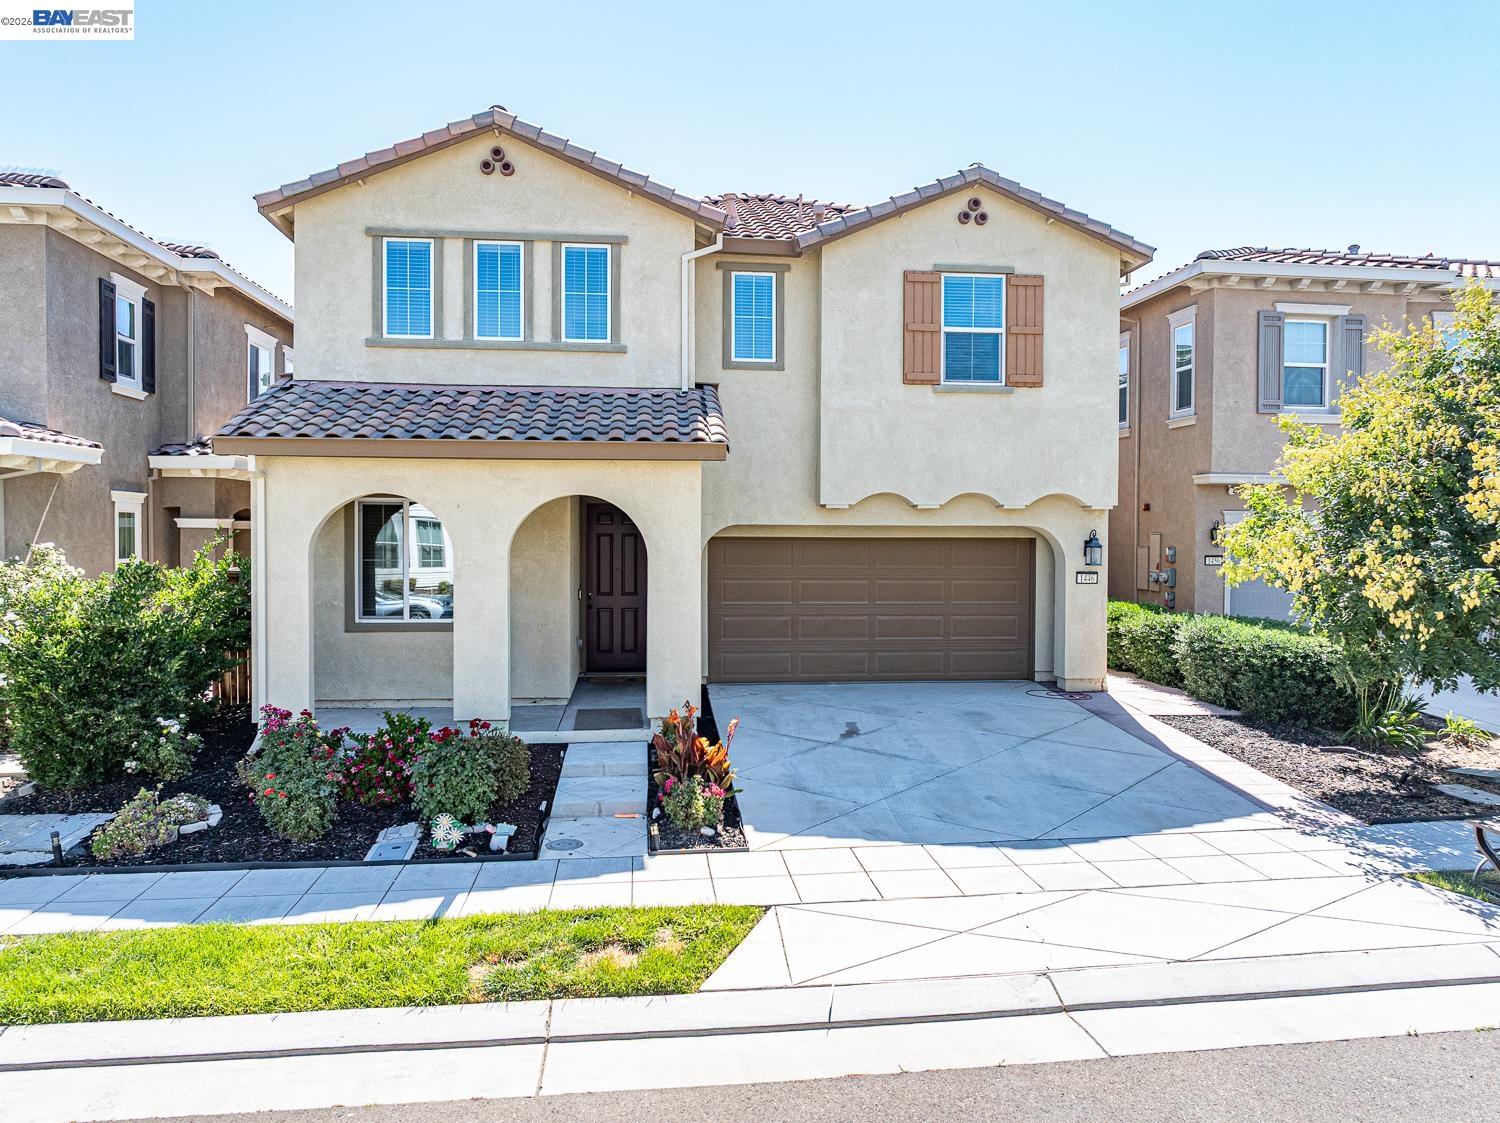
$935,000
$377/sqft
1446 S Terra Verde St, Mountain House CA 95391
Mountain House, CA 95391
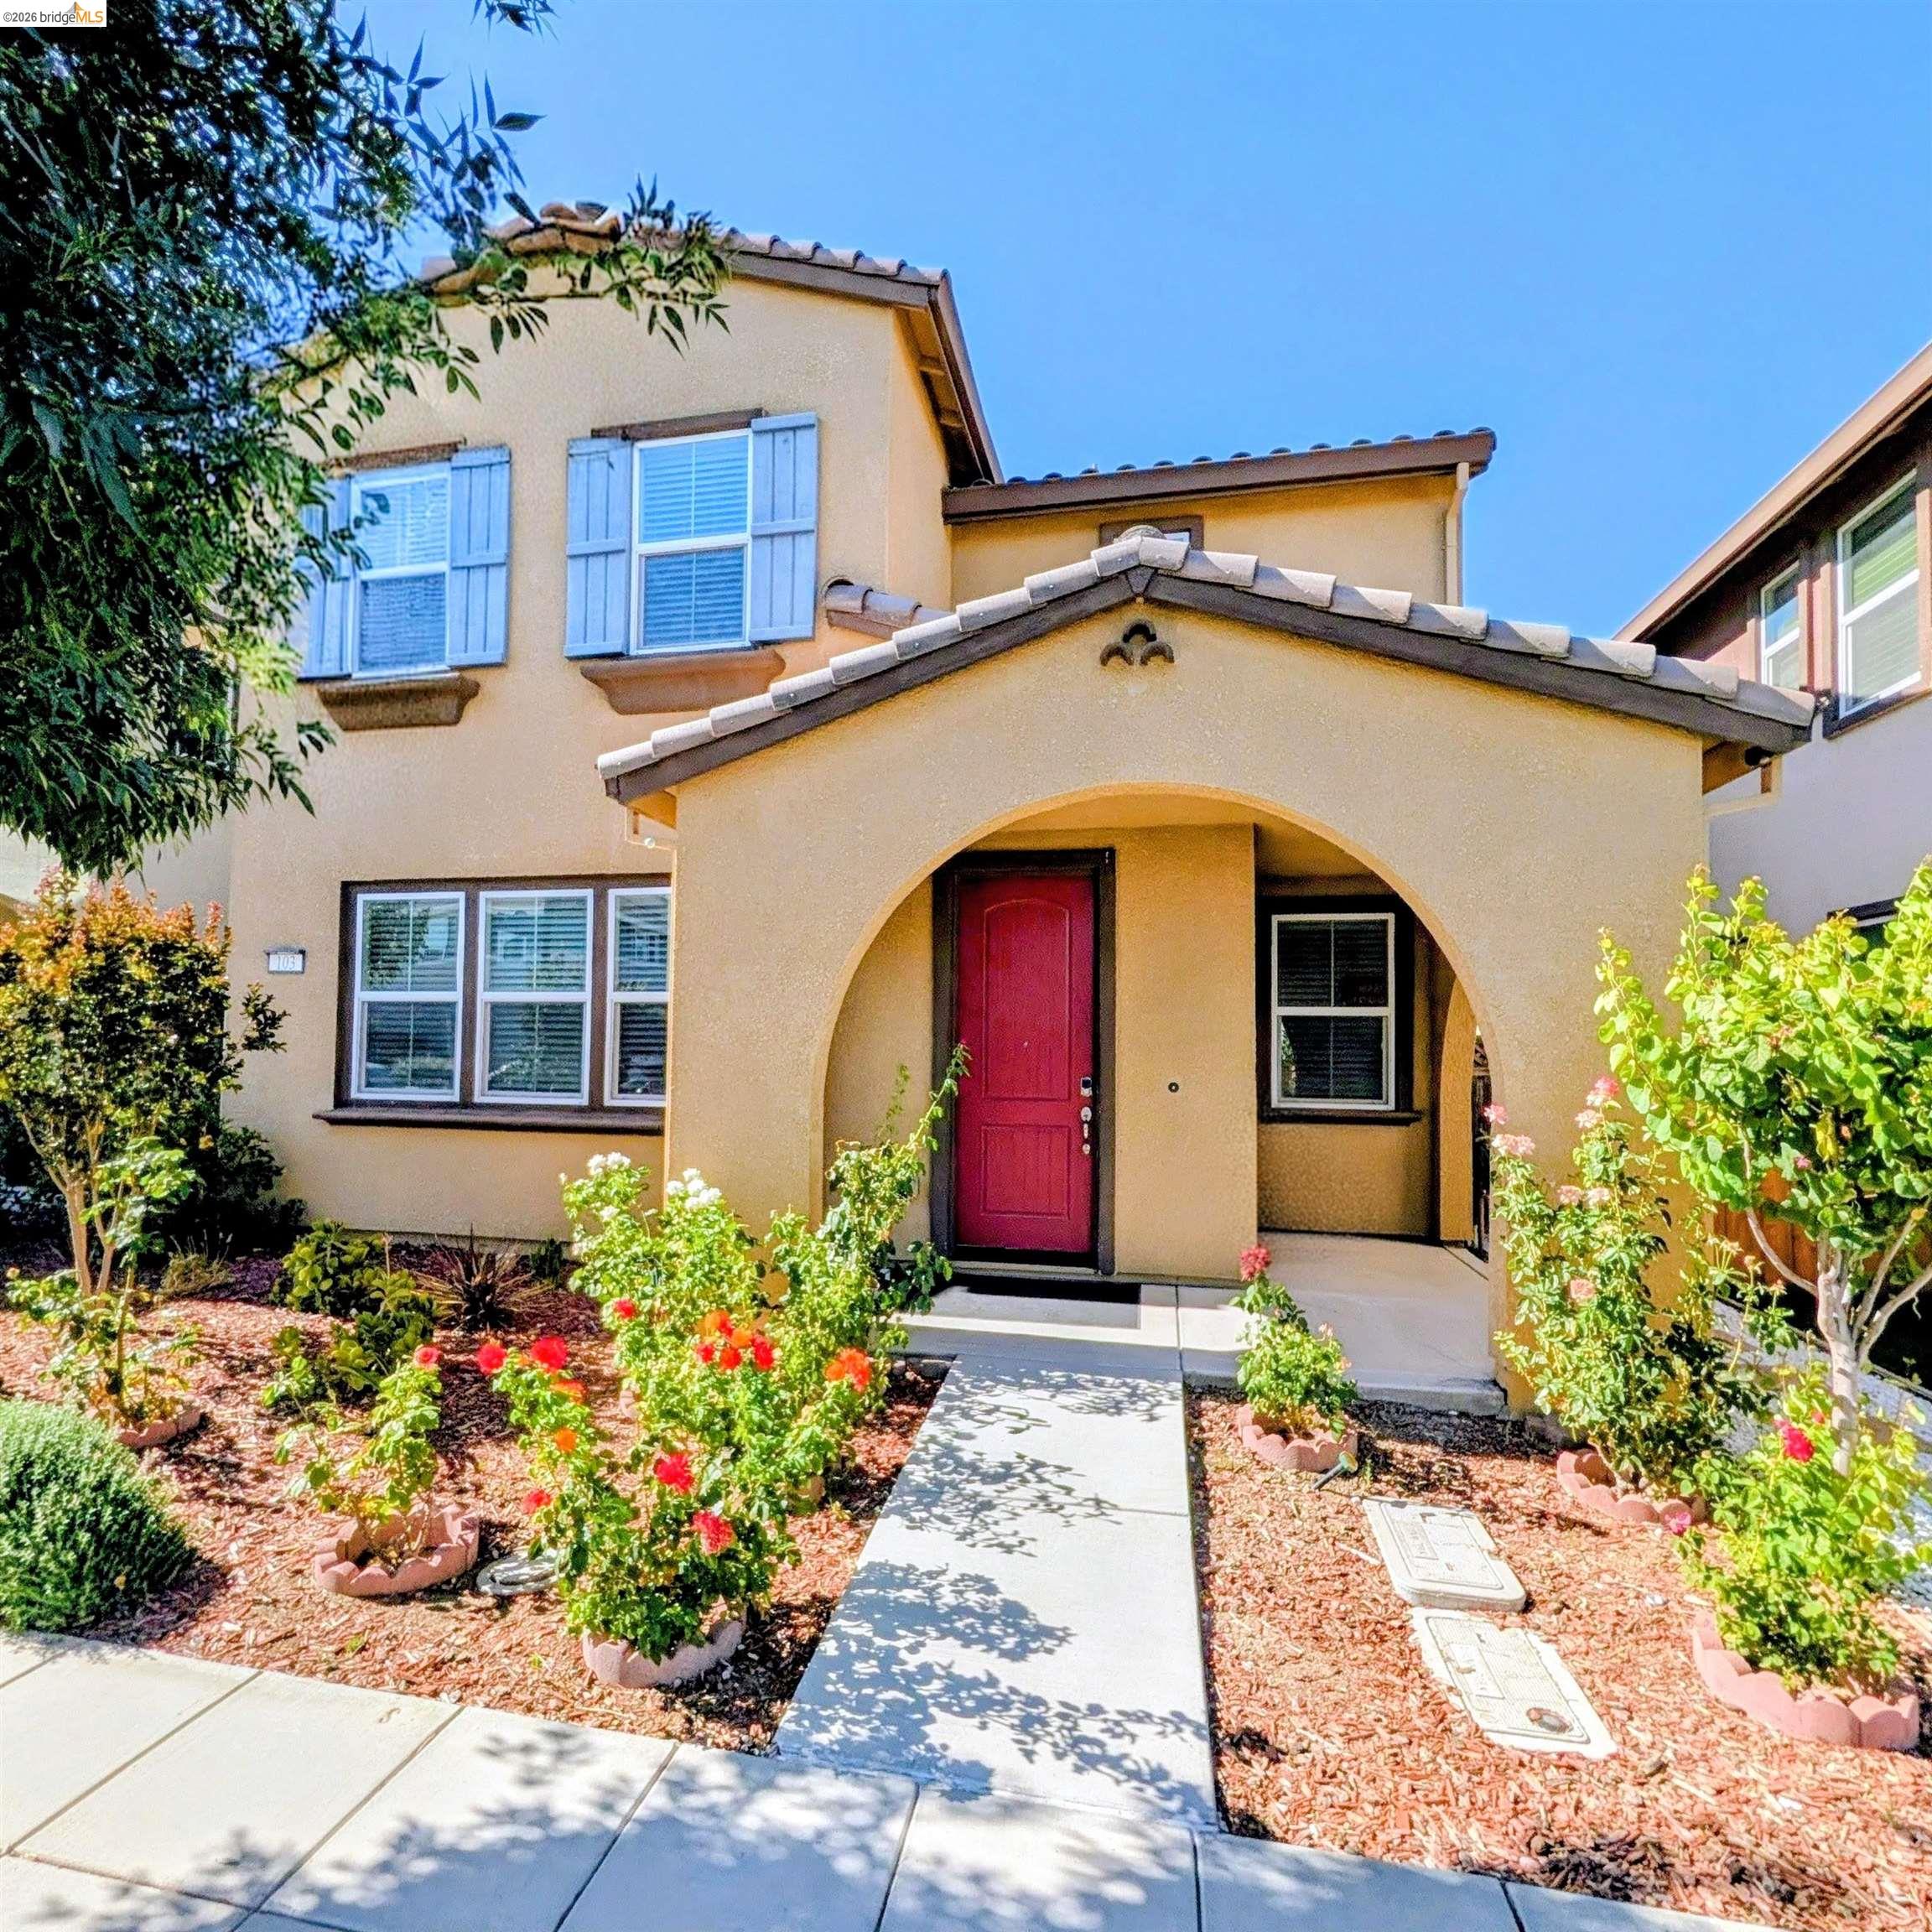
$849,950
$374/sqft
103 E Vince St, Mountain House CA 95391
Mountain House, CA 95391
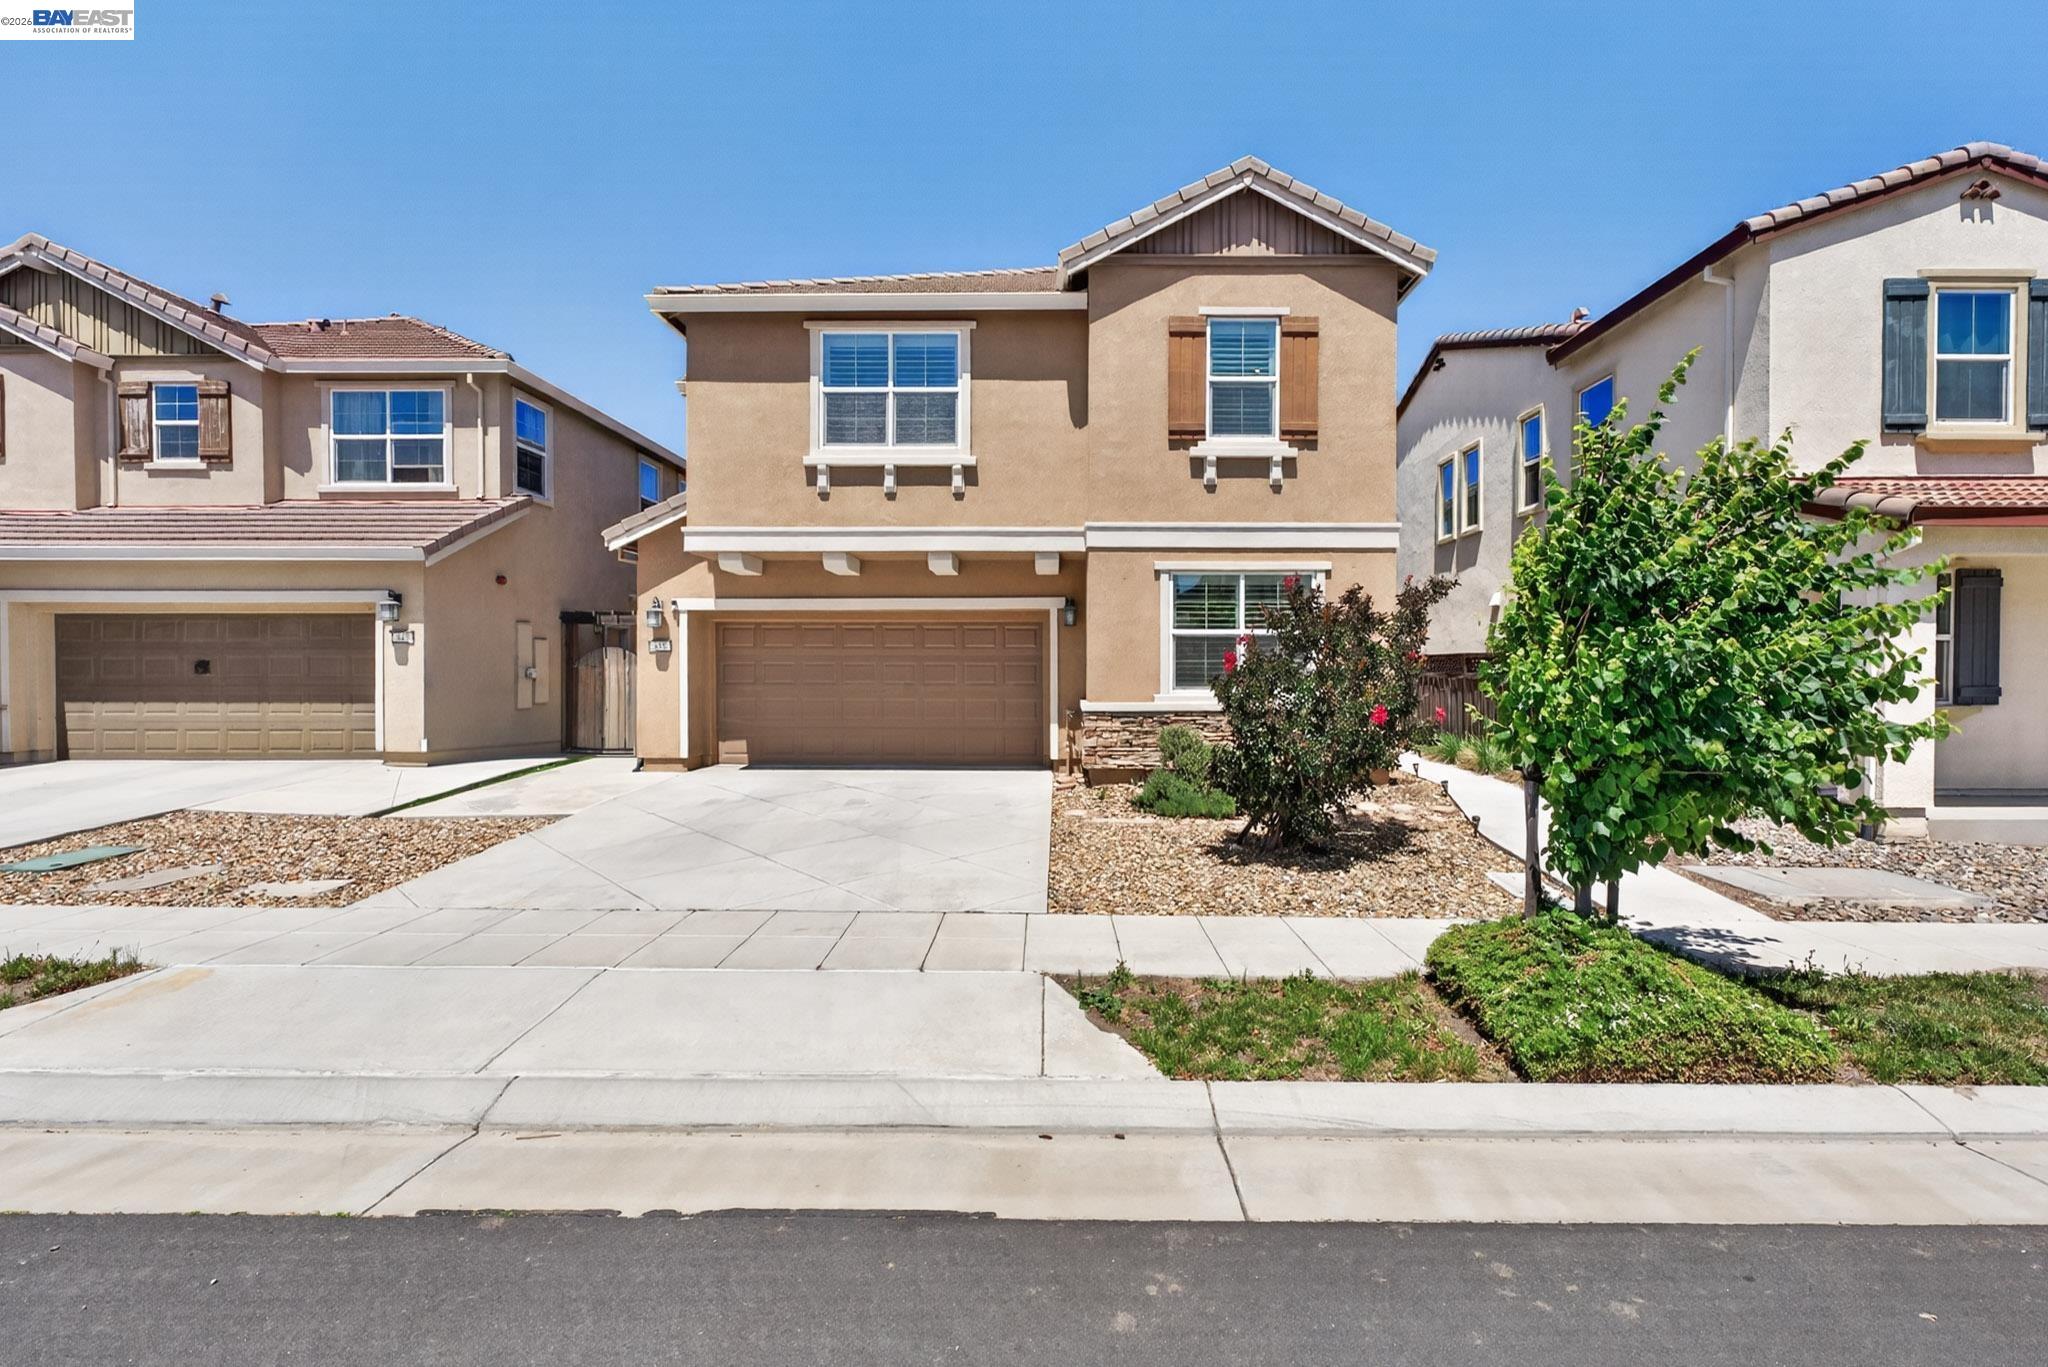
$949,000
$377/sqft
455 Leonardo Way, Mountain House CA 95391
Mountain House, CA 95391

$1,100,000
$338/sqft
263 E Vita Ave, Mountain House CA 95391
Mountain House, CA 95391

$1,285,805
$383/sqft
540 E Arabella Way, Mountain House CA 95391
Mountain House, CA 95391