$2,300,000
4658 Valley Vista Dr, Dublin CA 94568
Dublin, CA 94568
Get DirectionsAbout This Home
Backing to open space with no rear neighbors, this elegantly appointed and exceptionally well-maintained home offers the perfect blend of privacy, flexibility, and style with 4 bedrooms, 3.5 baths, a spacious loft, and a 3-car garage. A highly desirable main-level junior primary suite with a private bath and walk-in shower provides exceptional versatility for guests, extended family, or a home office. The open-concept great room features a dining area that comfortably seats 10 and an inviting living room anchored by a gas fireplace. The beautifully upgraded kitchen showcases creamy glazed cabinetry, a large center island with seating, a walk-in pantry, and Bosch appliances, including a five-burner gas cooktop, oven, microwave and dishwasher. Upstairs, the primary suite serves as a relaxing retreat with dual vanities, a soaking tub, a separate walk-in shower, and a large walk-in closet with custom built-in organizers. An expansive loft provides flexible space for a media, craft or playroom. Two additional bedrooms complete the upper level, one featuring hardwood flooring and a walk-in closet. Additional highlights include a pergola-covered stamped concrete patio, drip irrigation and low-maintenance landscaping, a dedicated laundry room with a utility sink, a finished garage with epoxy floors, built-in storage, and a workbench. Conveniently located with easy access to major commute corridors, BART, shopping, schools, and the Livermore Outlets.
Facts & Features
Property Type
Detached
Status
active
Bedrooms
4
Bathrooms
3 full · 1 partial
Interior
2,971 sqft
Building Sqft
2,971 sqft
Lot Size
5,485 sqft
$/sqft
$774
Stories
2
Garage Spaces
3
HOA Fee
$123 / Monthly
Year Built
2013
Days on Market
13 days
Listed
Jul 8, 2026
MLS #
41140219
Similar Homes Nearby
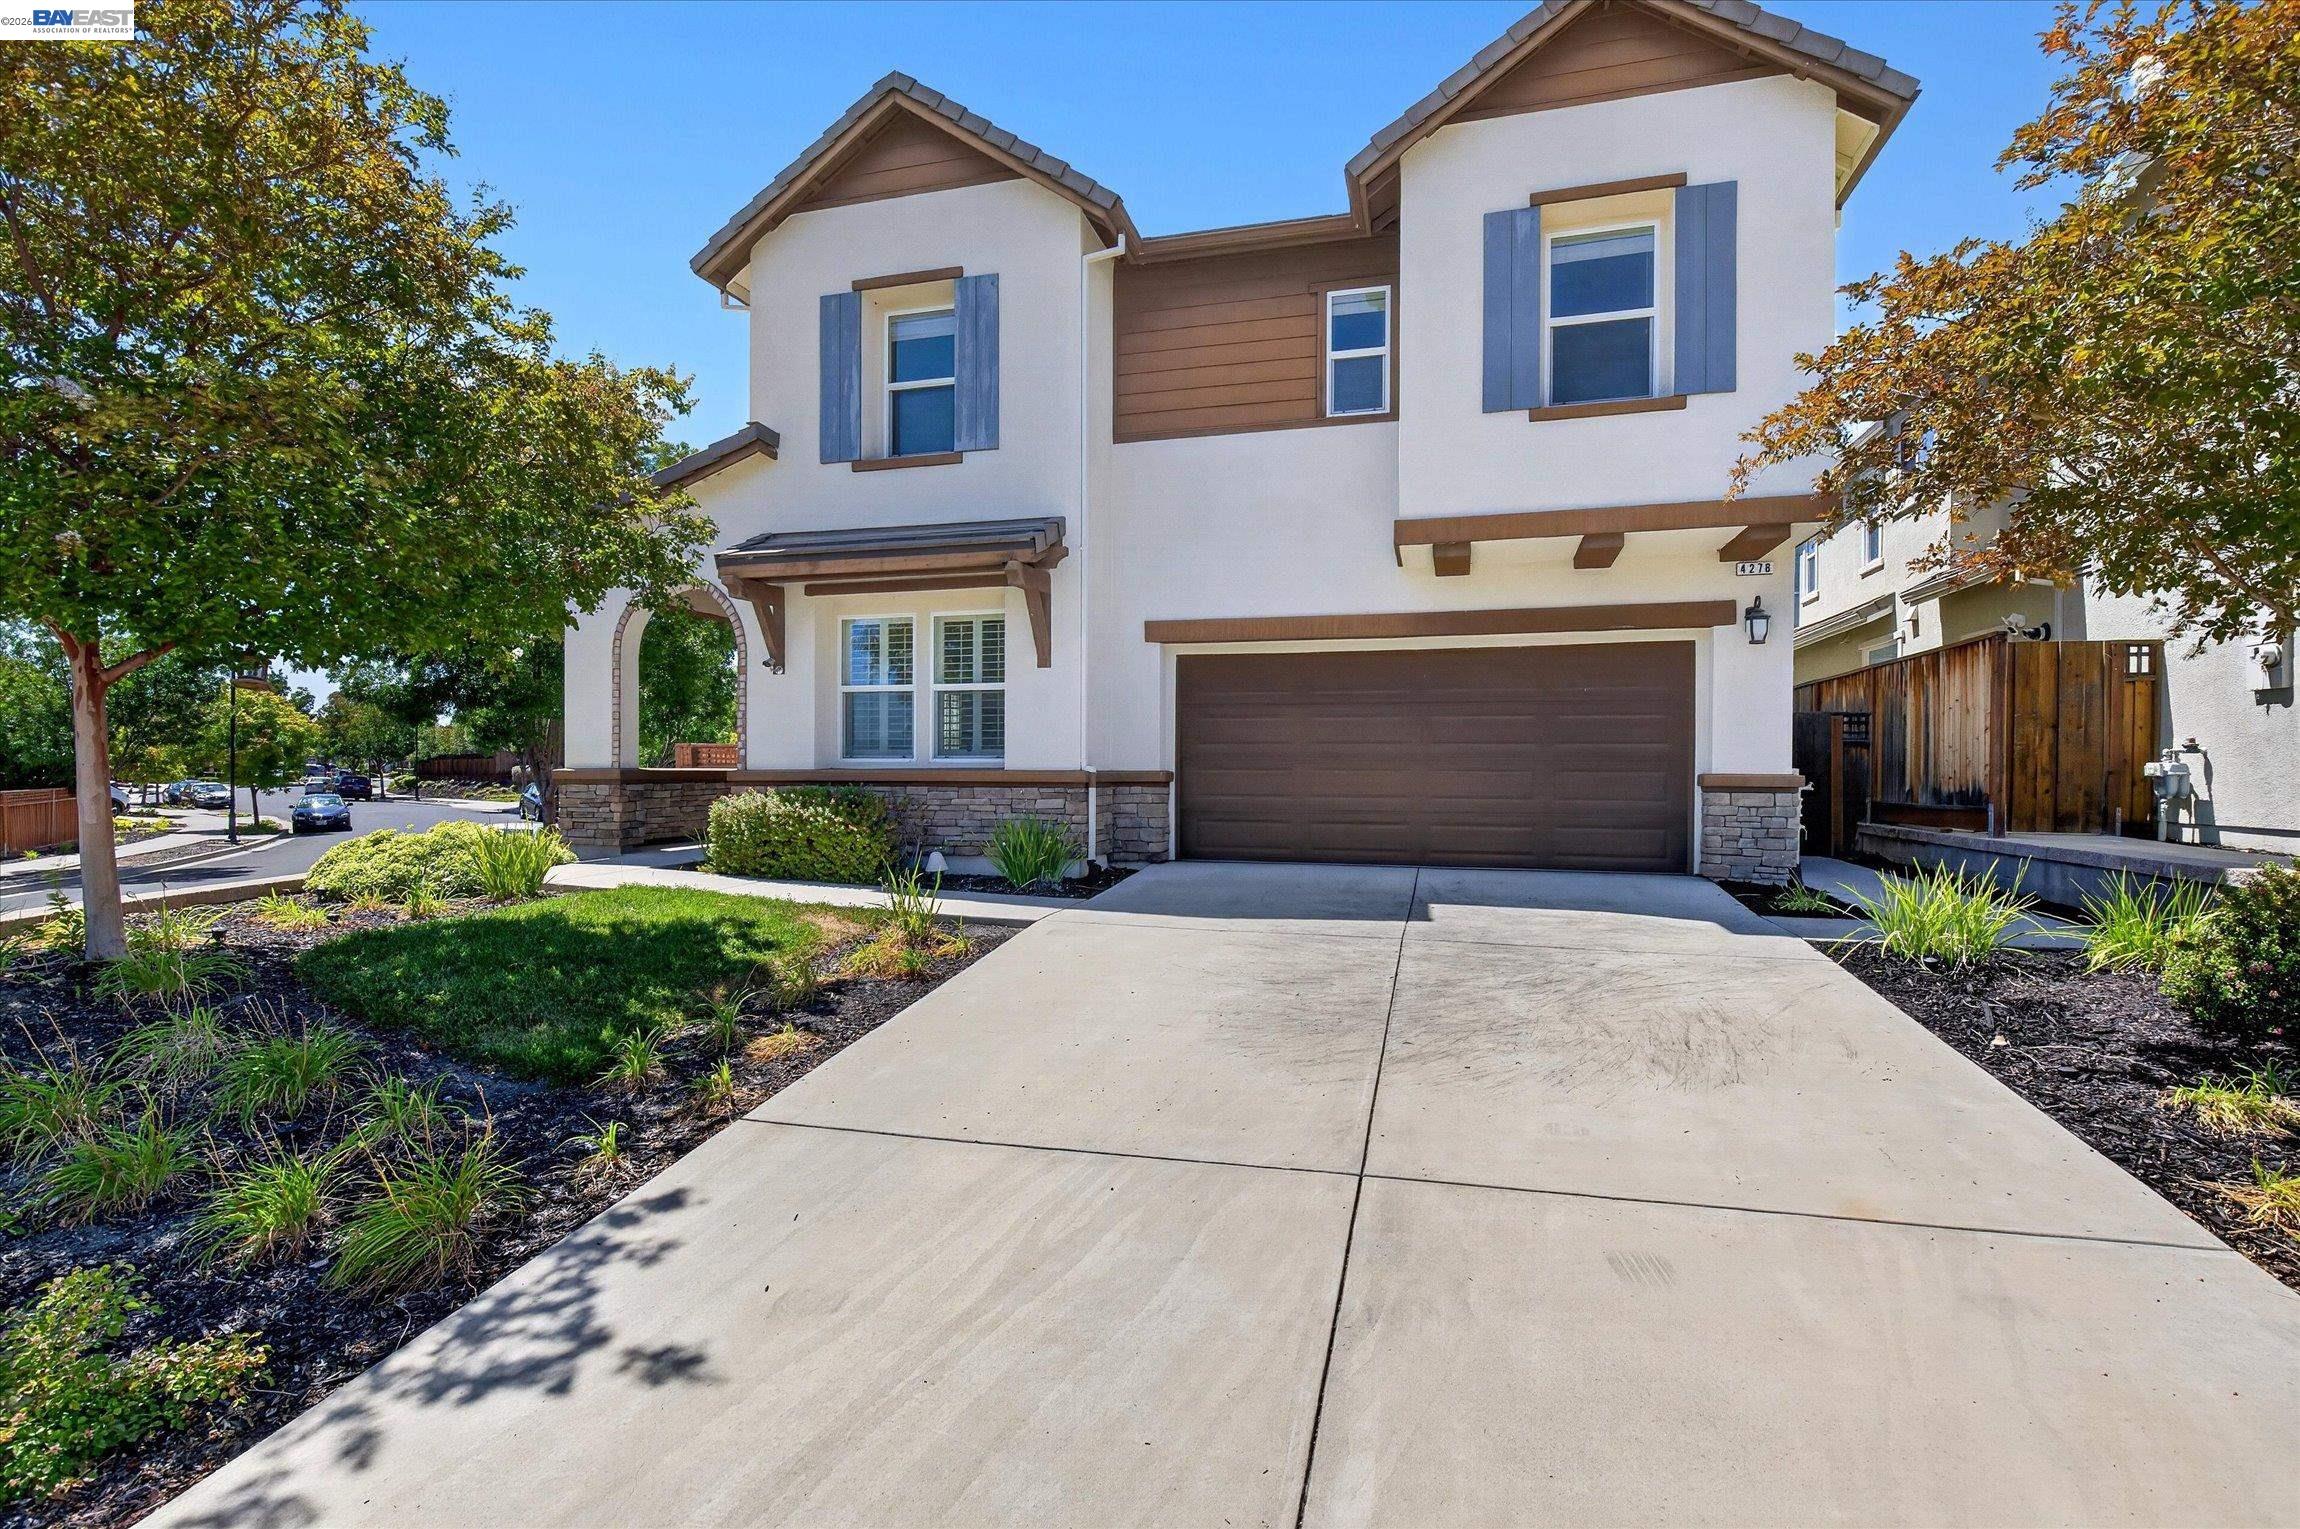
$2,288,000
$834/sqft
4278 Jordan Ranch Dr, Dublin CA 94568
Dublin, CA 94568
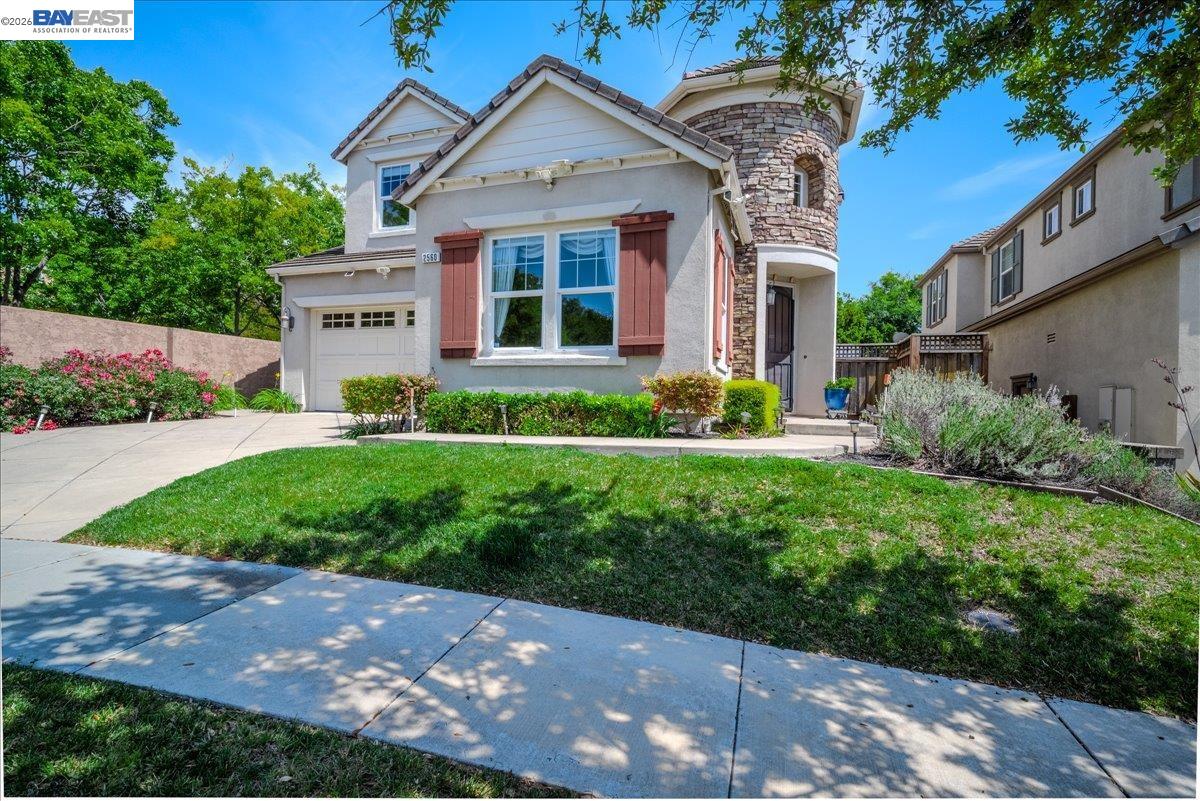
$1,999,000
$728/sqft
2560 Calabria Ct, Dublin CA 94568
Dublin, CA 94568

$1,789,000
$611/sqft
4855 Piper Glen Ter, Dublin CA 94568
Dublin, CA 94568
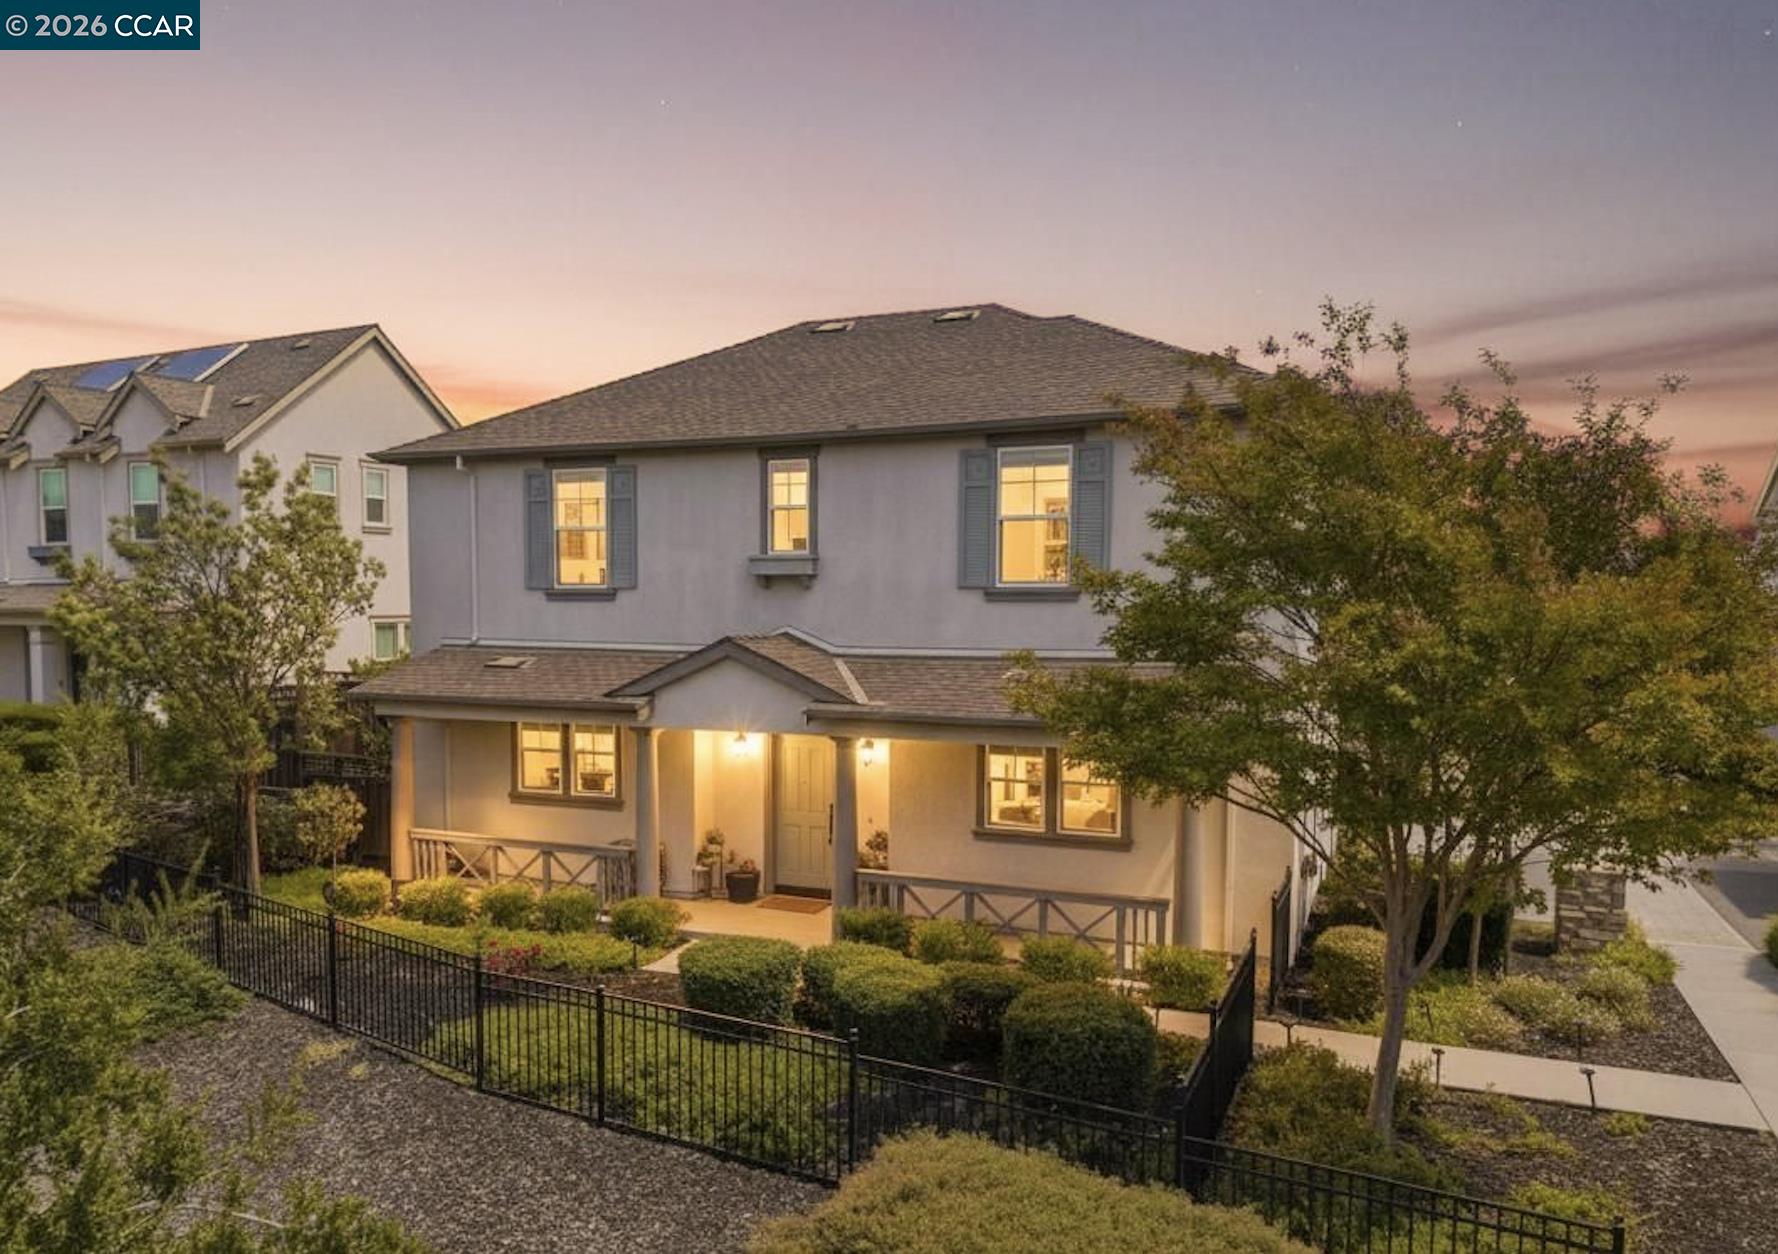
$1,850,000
$758/sqft
4316 Sunset View Dr, Dublin CA 94568
Dublin, CA 94568
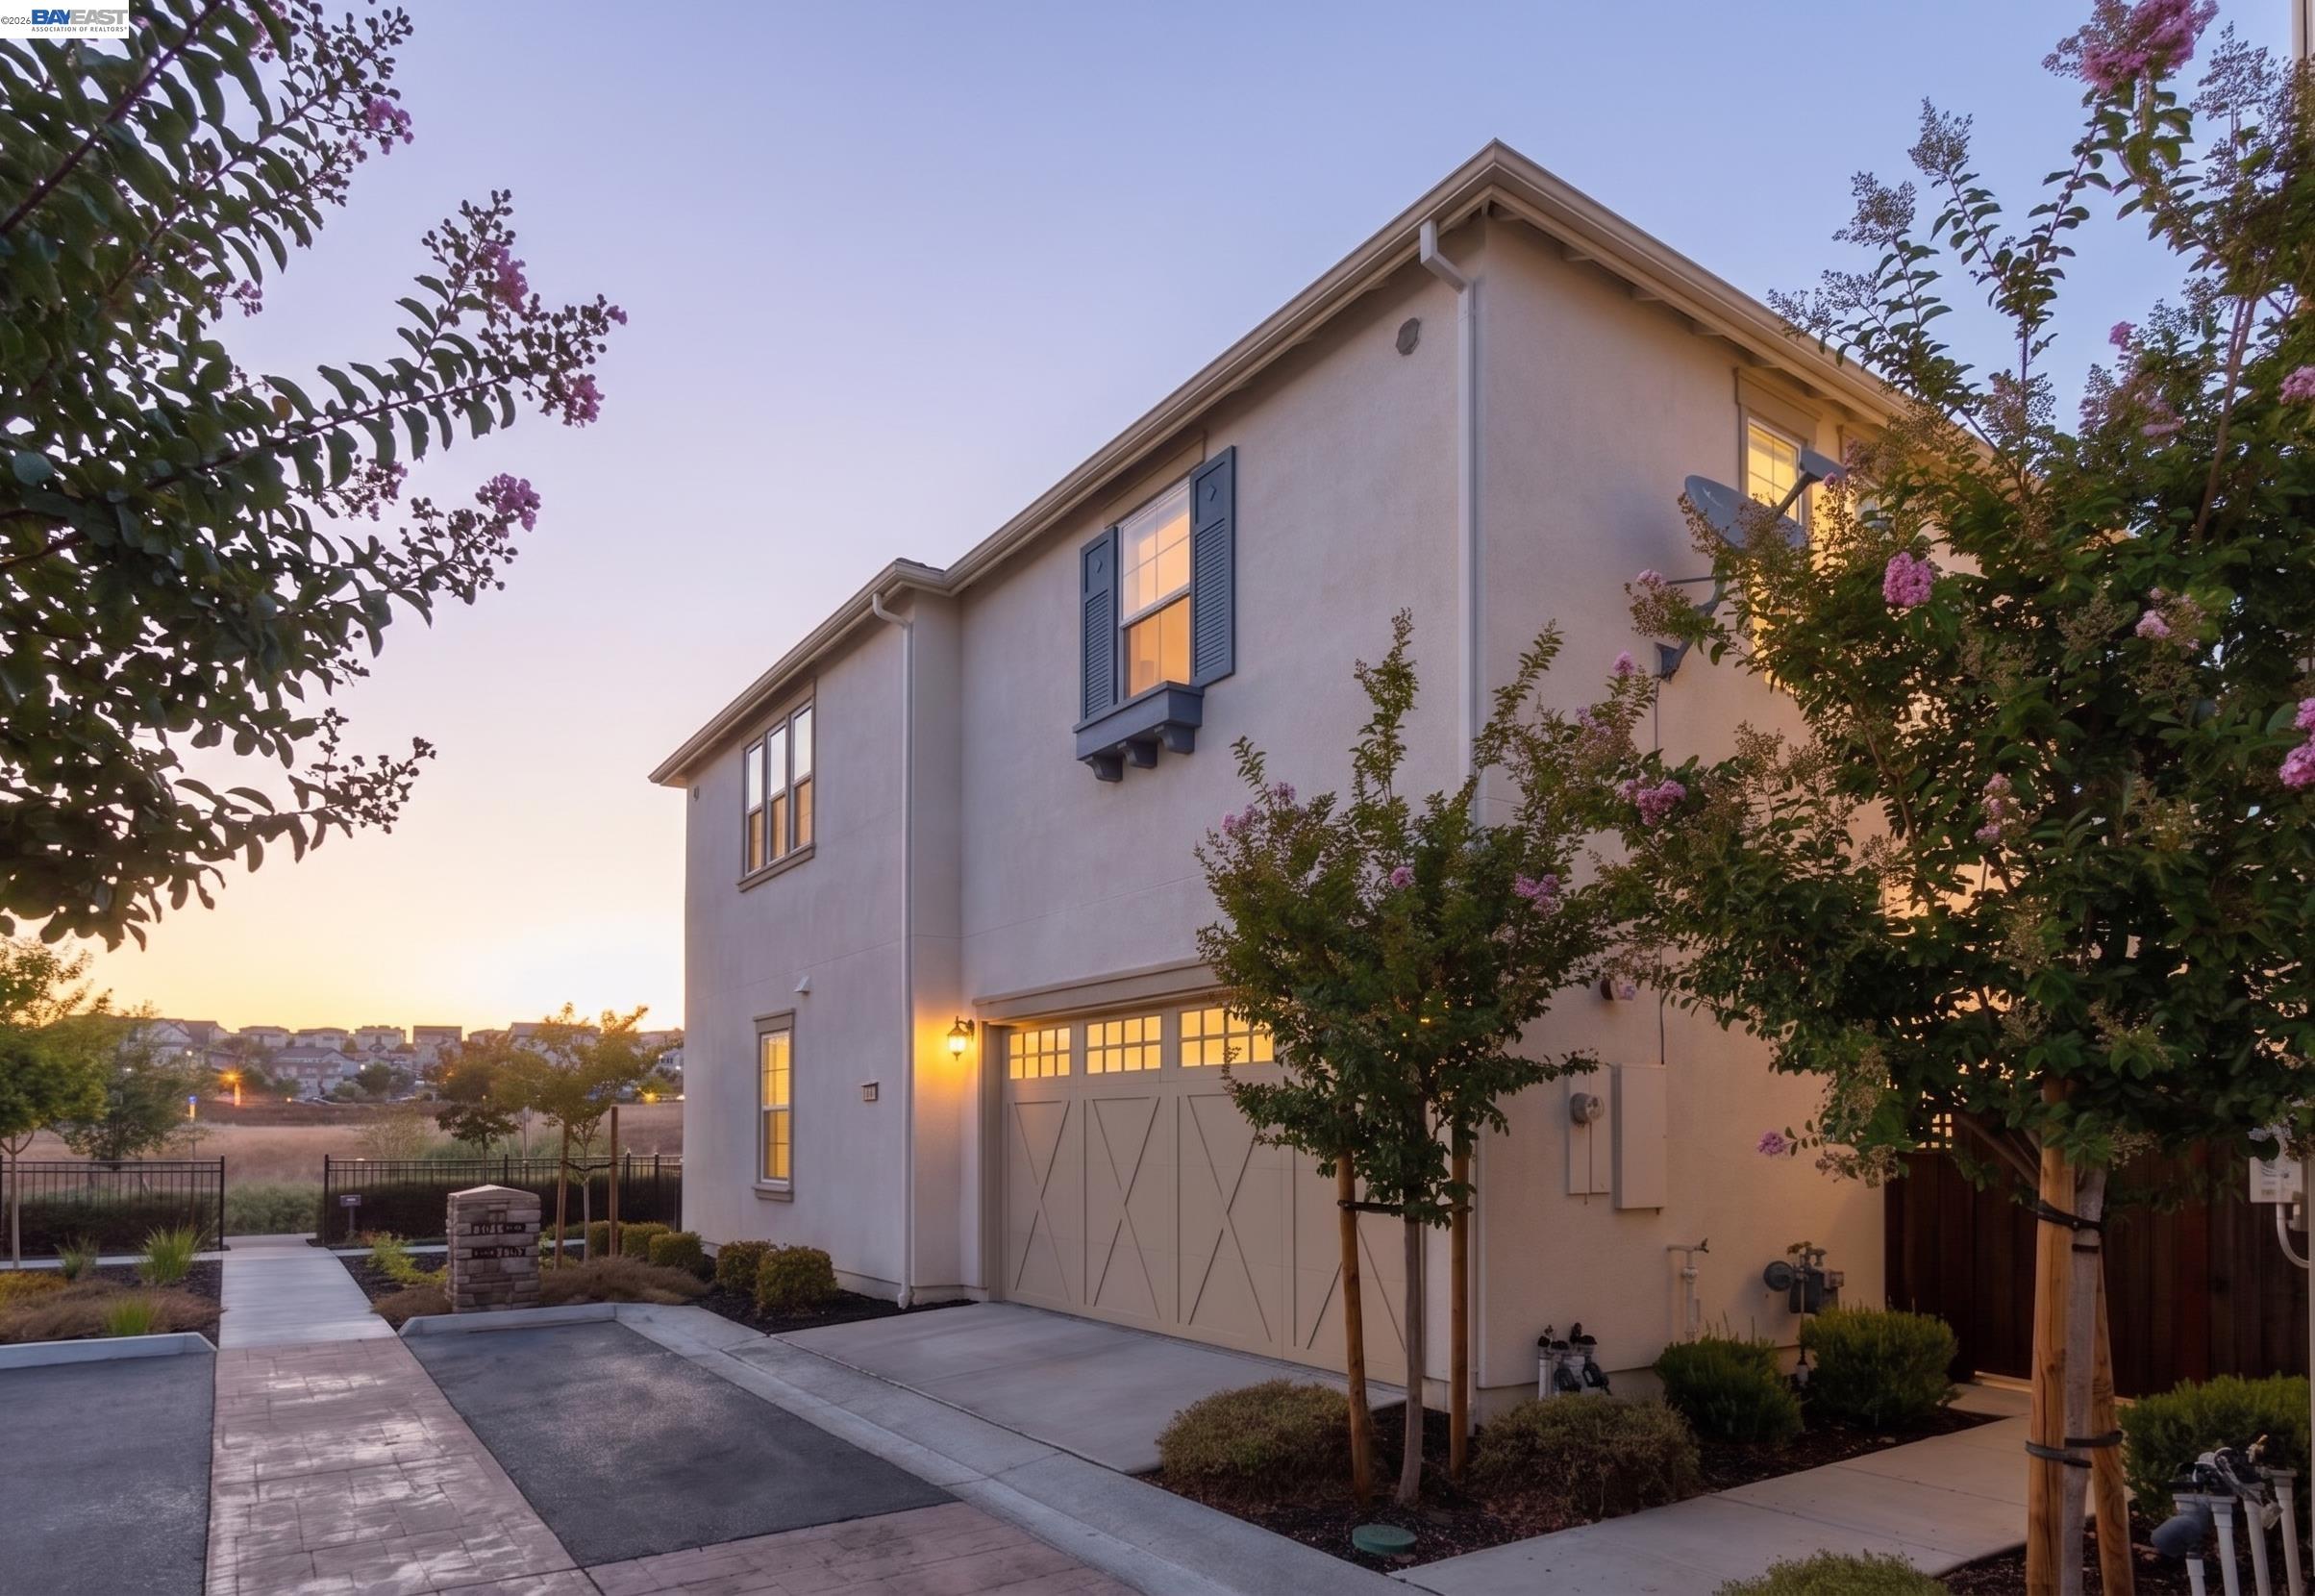
$1,750,000
$717/sqft
4456 Sunset View Dr, Dublin CA 94568
Dublin, CA 94568

$1,599,000
$722/sqft
4360 Panorama Dr, Dublin CA 94568
Dublin, CA 94568