$1,650,000
1174 Central Ave, Livermore CA 94551
Livermore, CA 94551
Get DirectionsAbout This Home
Elegant and expansive, this beautifully maintained two-story residence, built in 1997, offers 5 bedrooms, 3 bathrooms, and approximately 2,774 sq ft of thoughtfully designed living space. A highly desirable downstairs bedroom and full bath provide exceptional flexibility for guests, extended family, or a private office. The home’s generous living areas are complemented by a functional and well-appointed kitchen with center island, creating a seamless flow for both comfortable daily living and gracious entertaining. Upstairs, spacious secondary bedrooms offer comfort and privacy, while the well-sized primary suite provides a peaceful retreat. Set on an approximately 7,446 sq ft lot, the backyard is designed for resort-style enjoyment with a saltwater pool and waterfall, separate large hot tub, outdoor kitchen with BBQ, outdoor speaker system, and a stunning gazebo with heater. Additional highlights include a LENOX heat/AC pump, smart outdoor, kitchen and hallway lighting, smart garage door opener, Ring security system, smart sprinkler system in the front and back yards, and smart window coverings in the formal living room. A 3-car garage completes this inviting Livermore property.
Facts & Features
Property Type
Detached
Status
active
Bedrooms
5
Bathrooms
3 full · 0 partial
Interior
2,774 sqft
Building Sqft
2,774 sqft
Lot Size
7,446 sqft
$/sqft
$595
Stories
2
Garage Spaces
3
Year Built
1997
Days on Market
10 days
Listed
Jul 11, 2026
MLS #
41141366
Similar Homes Nearby

$1,345,000
$615/sqft
5762 Woodrose Way, Livermore CA 94551
Livermore, CA 94551
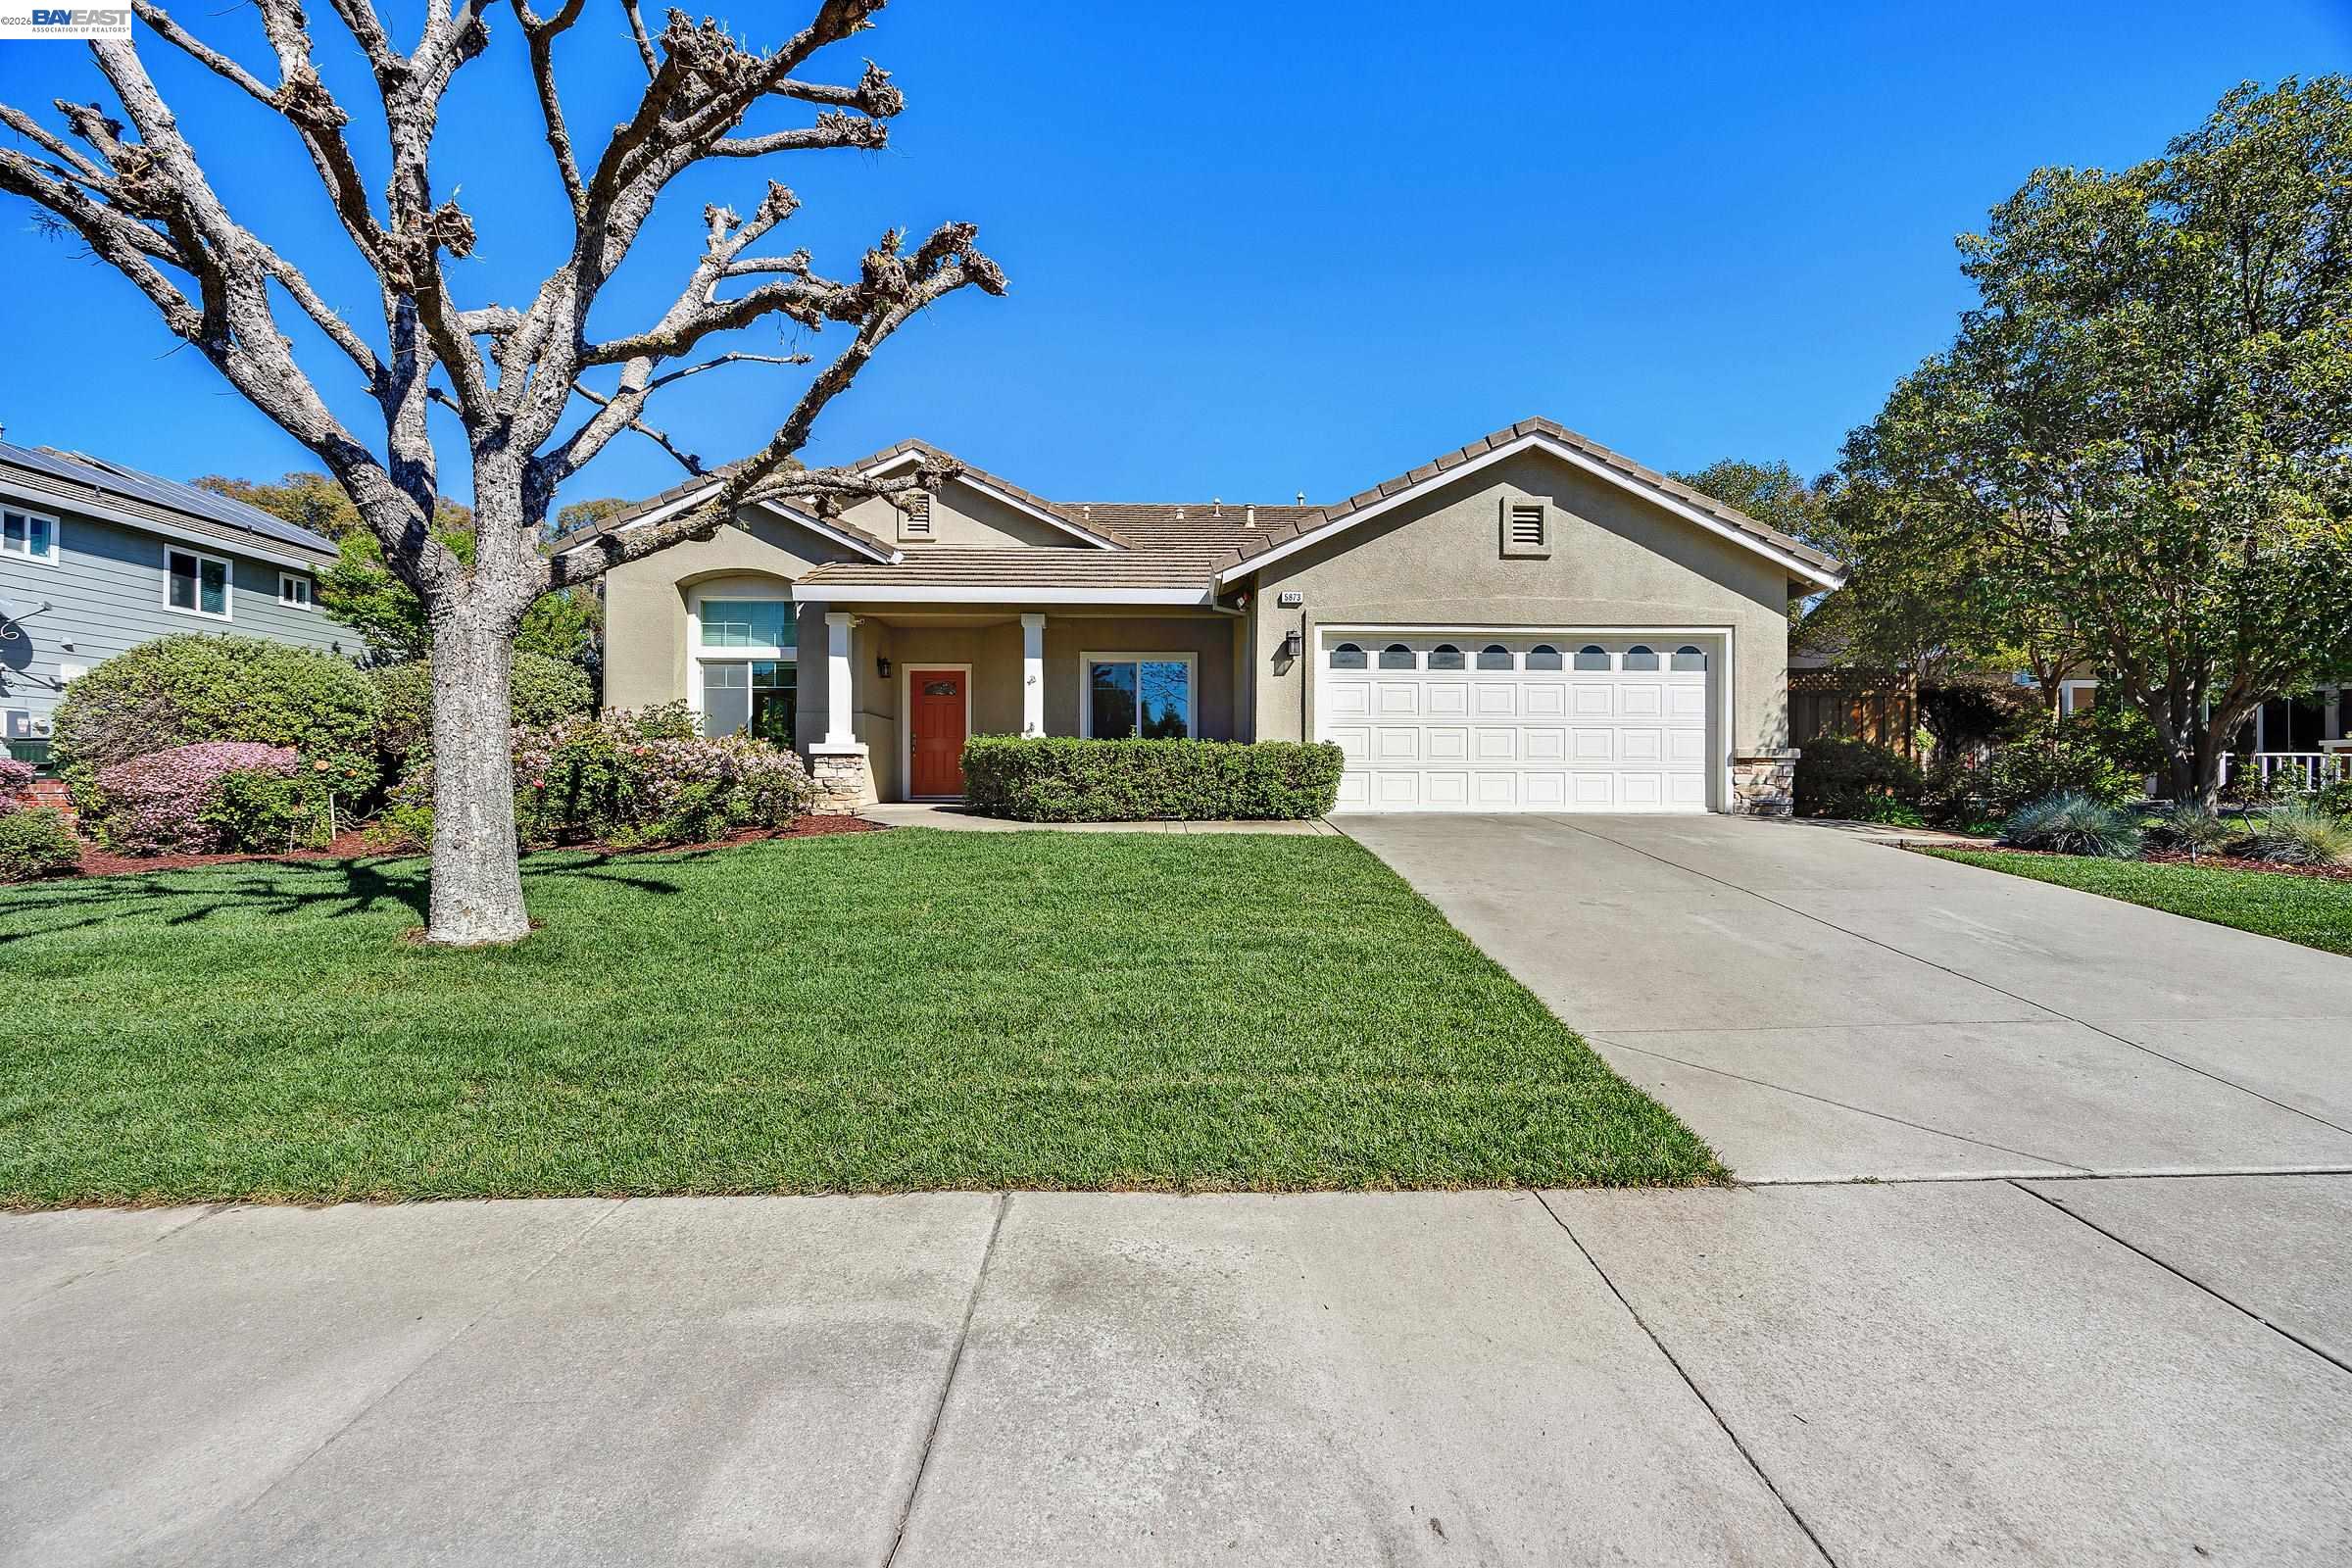
$1,299,000
$738/sqft
5873 Rainflower Dr, Livermore CA 94551
Livermore, CA 94551
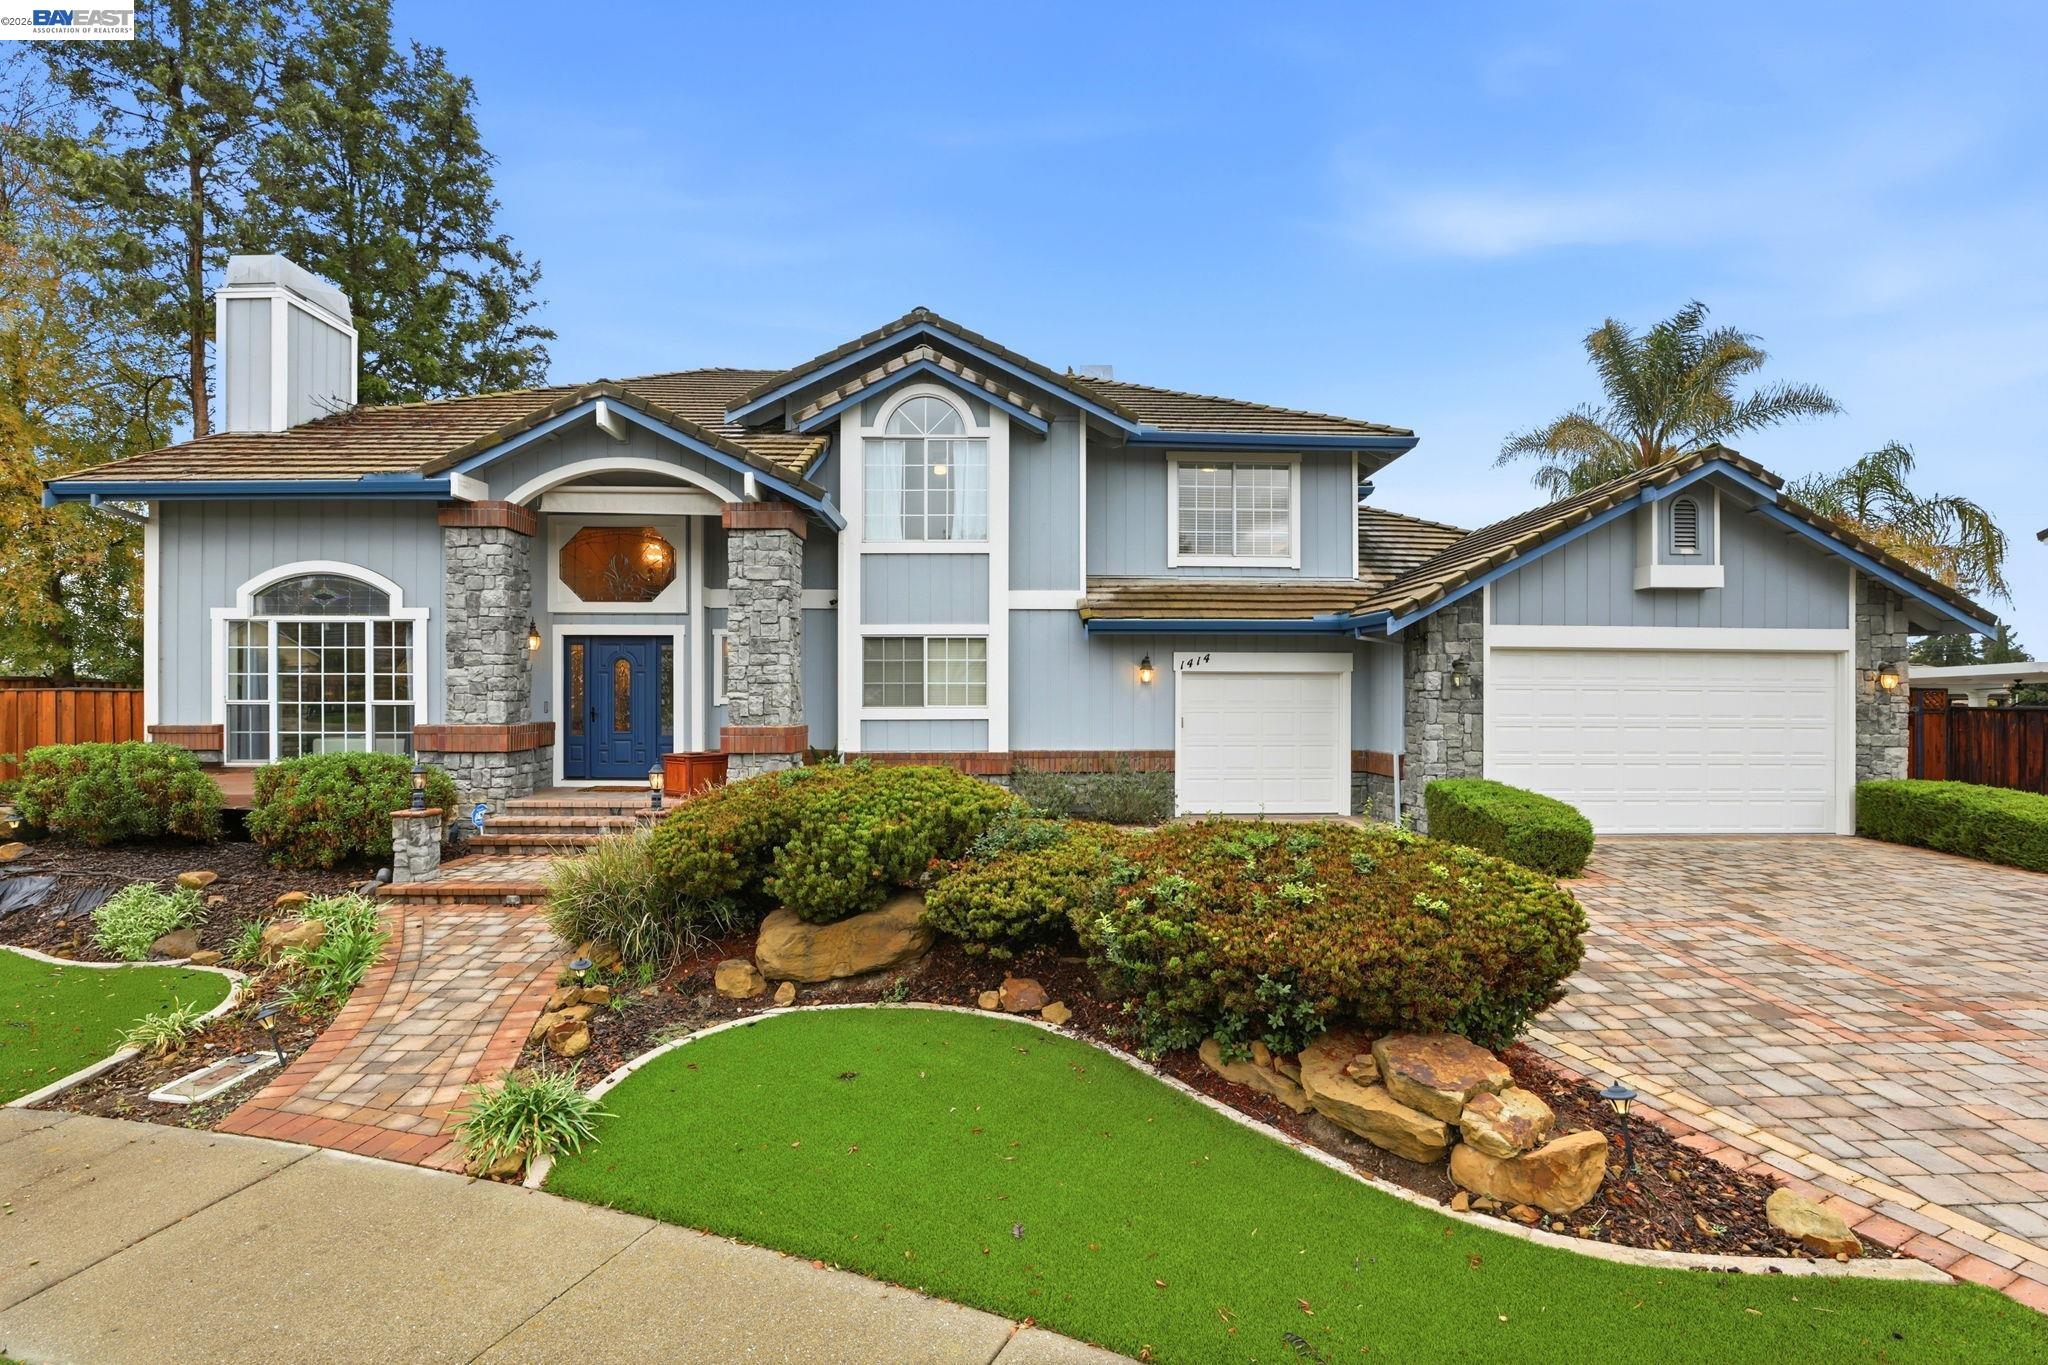
$1,699,999
$545/sqft
1414 Columbine Way, Livermore CA 94551
Livermore, CA 94551

$1,450,000
$613/sqft
5689 Mollie Cir, Livermore CA 94551
Livermore, CA 94551
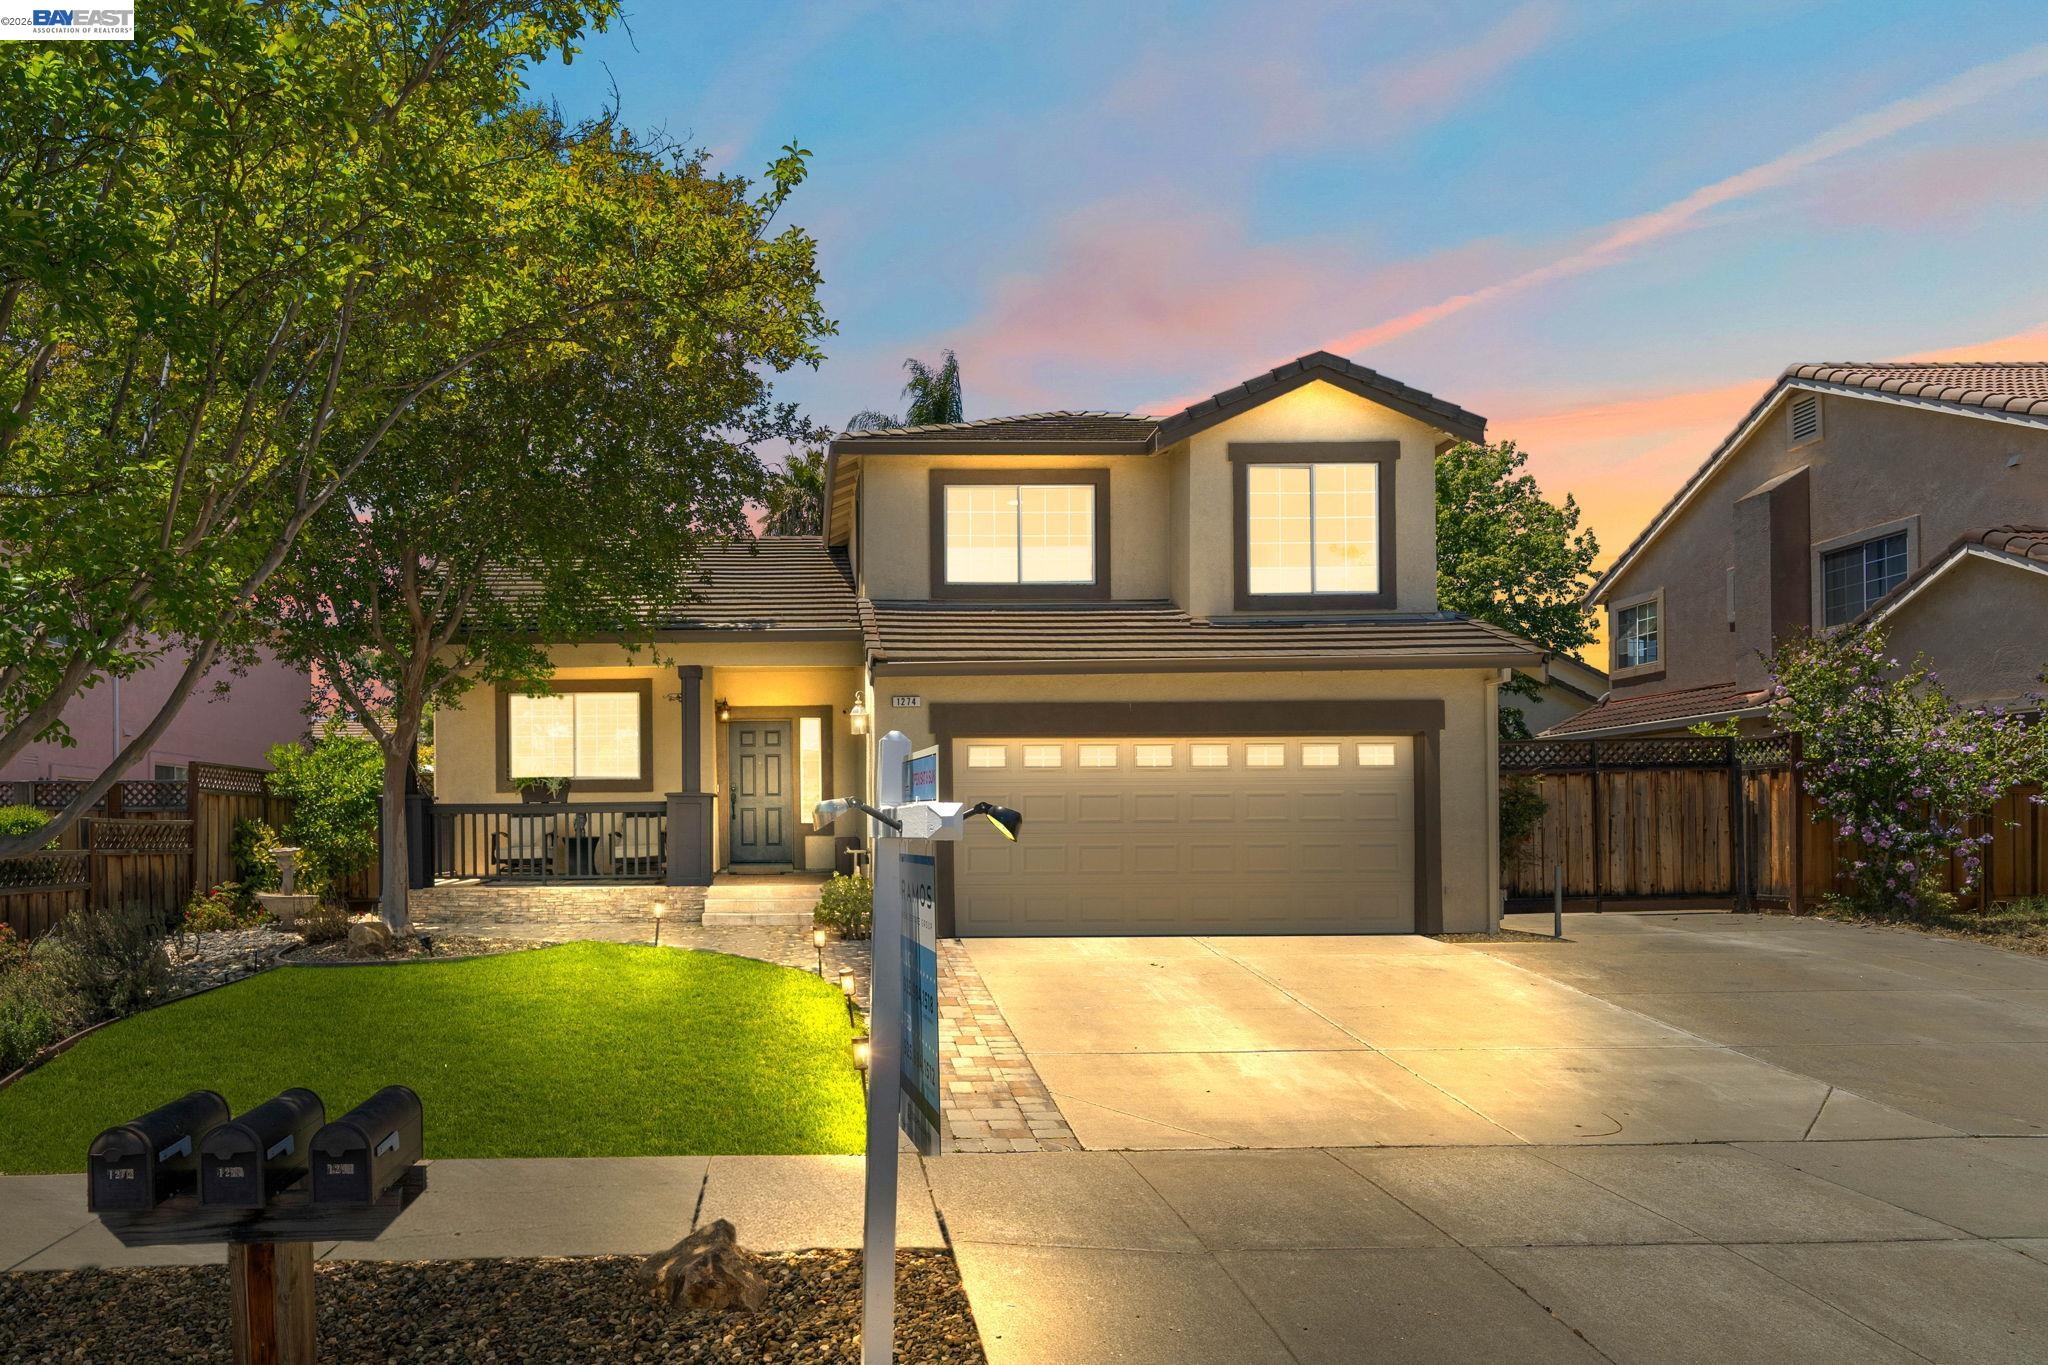
$1,498,000
$699/sqft
1274 Echo Summit St, Livermore CA 94551
Livermore, CA 94551
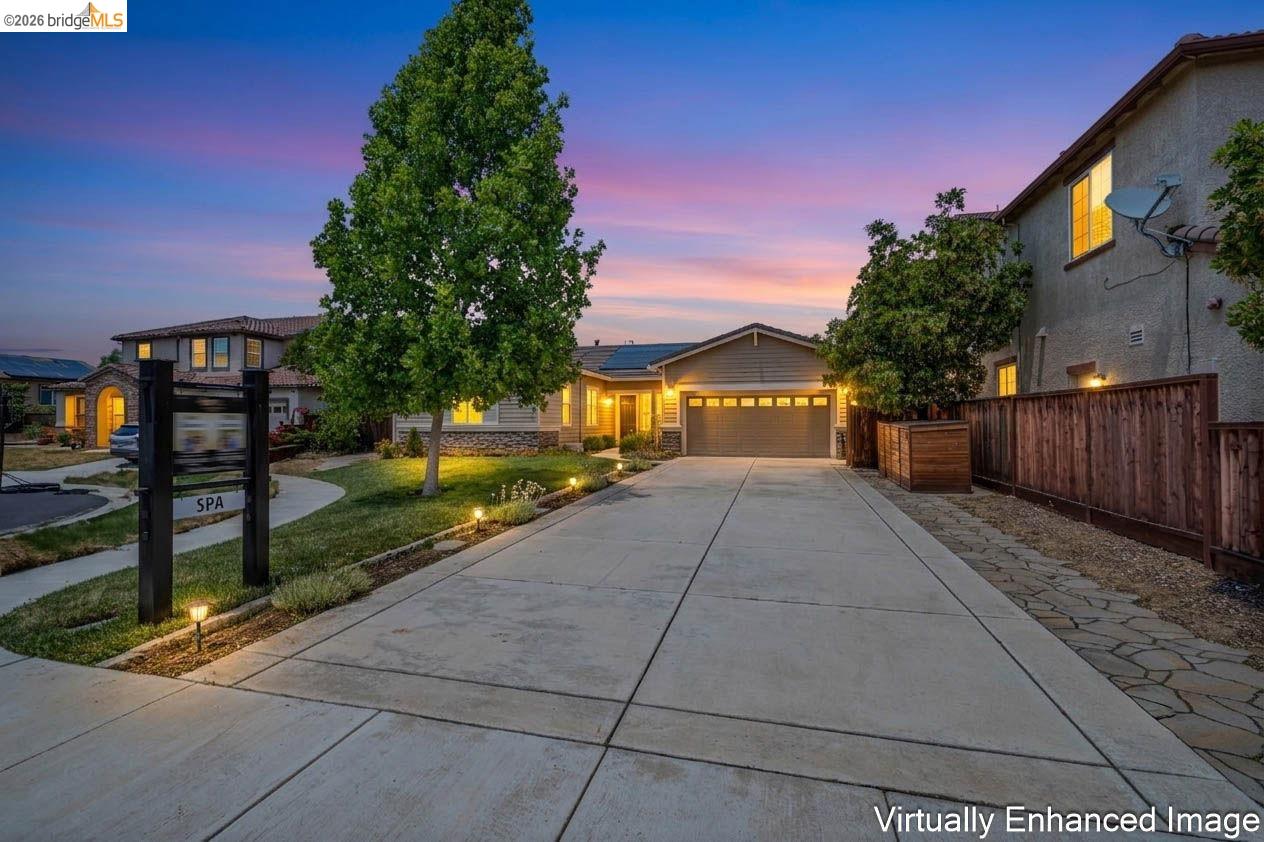
$1,650,000
$677/sqft
6432 Laurel Creek Pl, Livermore CA 94551
Livermore, CA 94551