$1,245,000
161 Elworthy Ranch Dr, Danville CA 94526
Danville, CA 94526
Get DirectionsAbout This Home
Beautifully upgraded northeast-facing 4-bedroom duet townhome in the desirable Elworthy Ranch community of Westside Danville. Built in 2014, this GreenPoint-rated, energy-efficient home lives like a single-family residence with a low HOA and an ideal location just minutes from Downtown Danville, award-winning schools, shopping, dining, parks, trails, BART, and I-680. The light-filled open floor plan features 9-foot ceilings, wide luxury vinyl plank flooring, recessed lighting, and spacious living and dining areas. The gourmet kitchen offers stainless steel appliances, a gas range, beautiful cabinetry, an oversized peninsula with breakfast bar, abundant counter space, and opens to the private patio for easy indoor-outdoor living. Upstairs, the spacious primary suite includes a walk-in closet and spa-inspired bath with dual vanities, soaking tub, and separate shower. Three additional bedrooms, an upstairs laundry room, a private low-maintenance backyard, and an attached 2-car garage complete the home. Enjoy resort-style community amenities including a pool, spa, and playground, with Las Trampas trails, The Livery, Iron Horse Trail, and Osage Park just moments away.
Facts & Features
Property Type
Townhouse
Status
active
Bedrooms
4
Bathrooms
2 full · 1 partial
Interior
1,804 sqft
Building Sqft
1,804 sqft
Lot Size
2,304 sqft
$/sqft
$690
Stories
2
Garage Spaces
2
HOA Fee
$248 / Monthly
Year Built
2014
Days on Market
5 days
Listed
Jul 16, 2026
MLS #
41141960
Similar Homes Nearby

$1,249,000
$664/sqft
18 Brookstone Ln, Danville CA 94526
Danville, CA 94526

$899,000
$601/sqft
13 Glen Valley Circle, Danville CA 94526
Danville, CA 94526
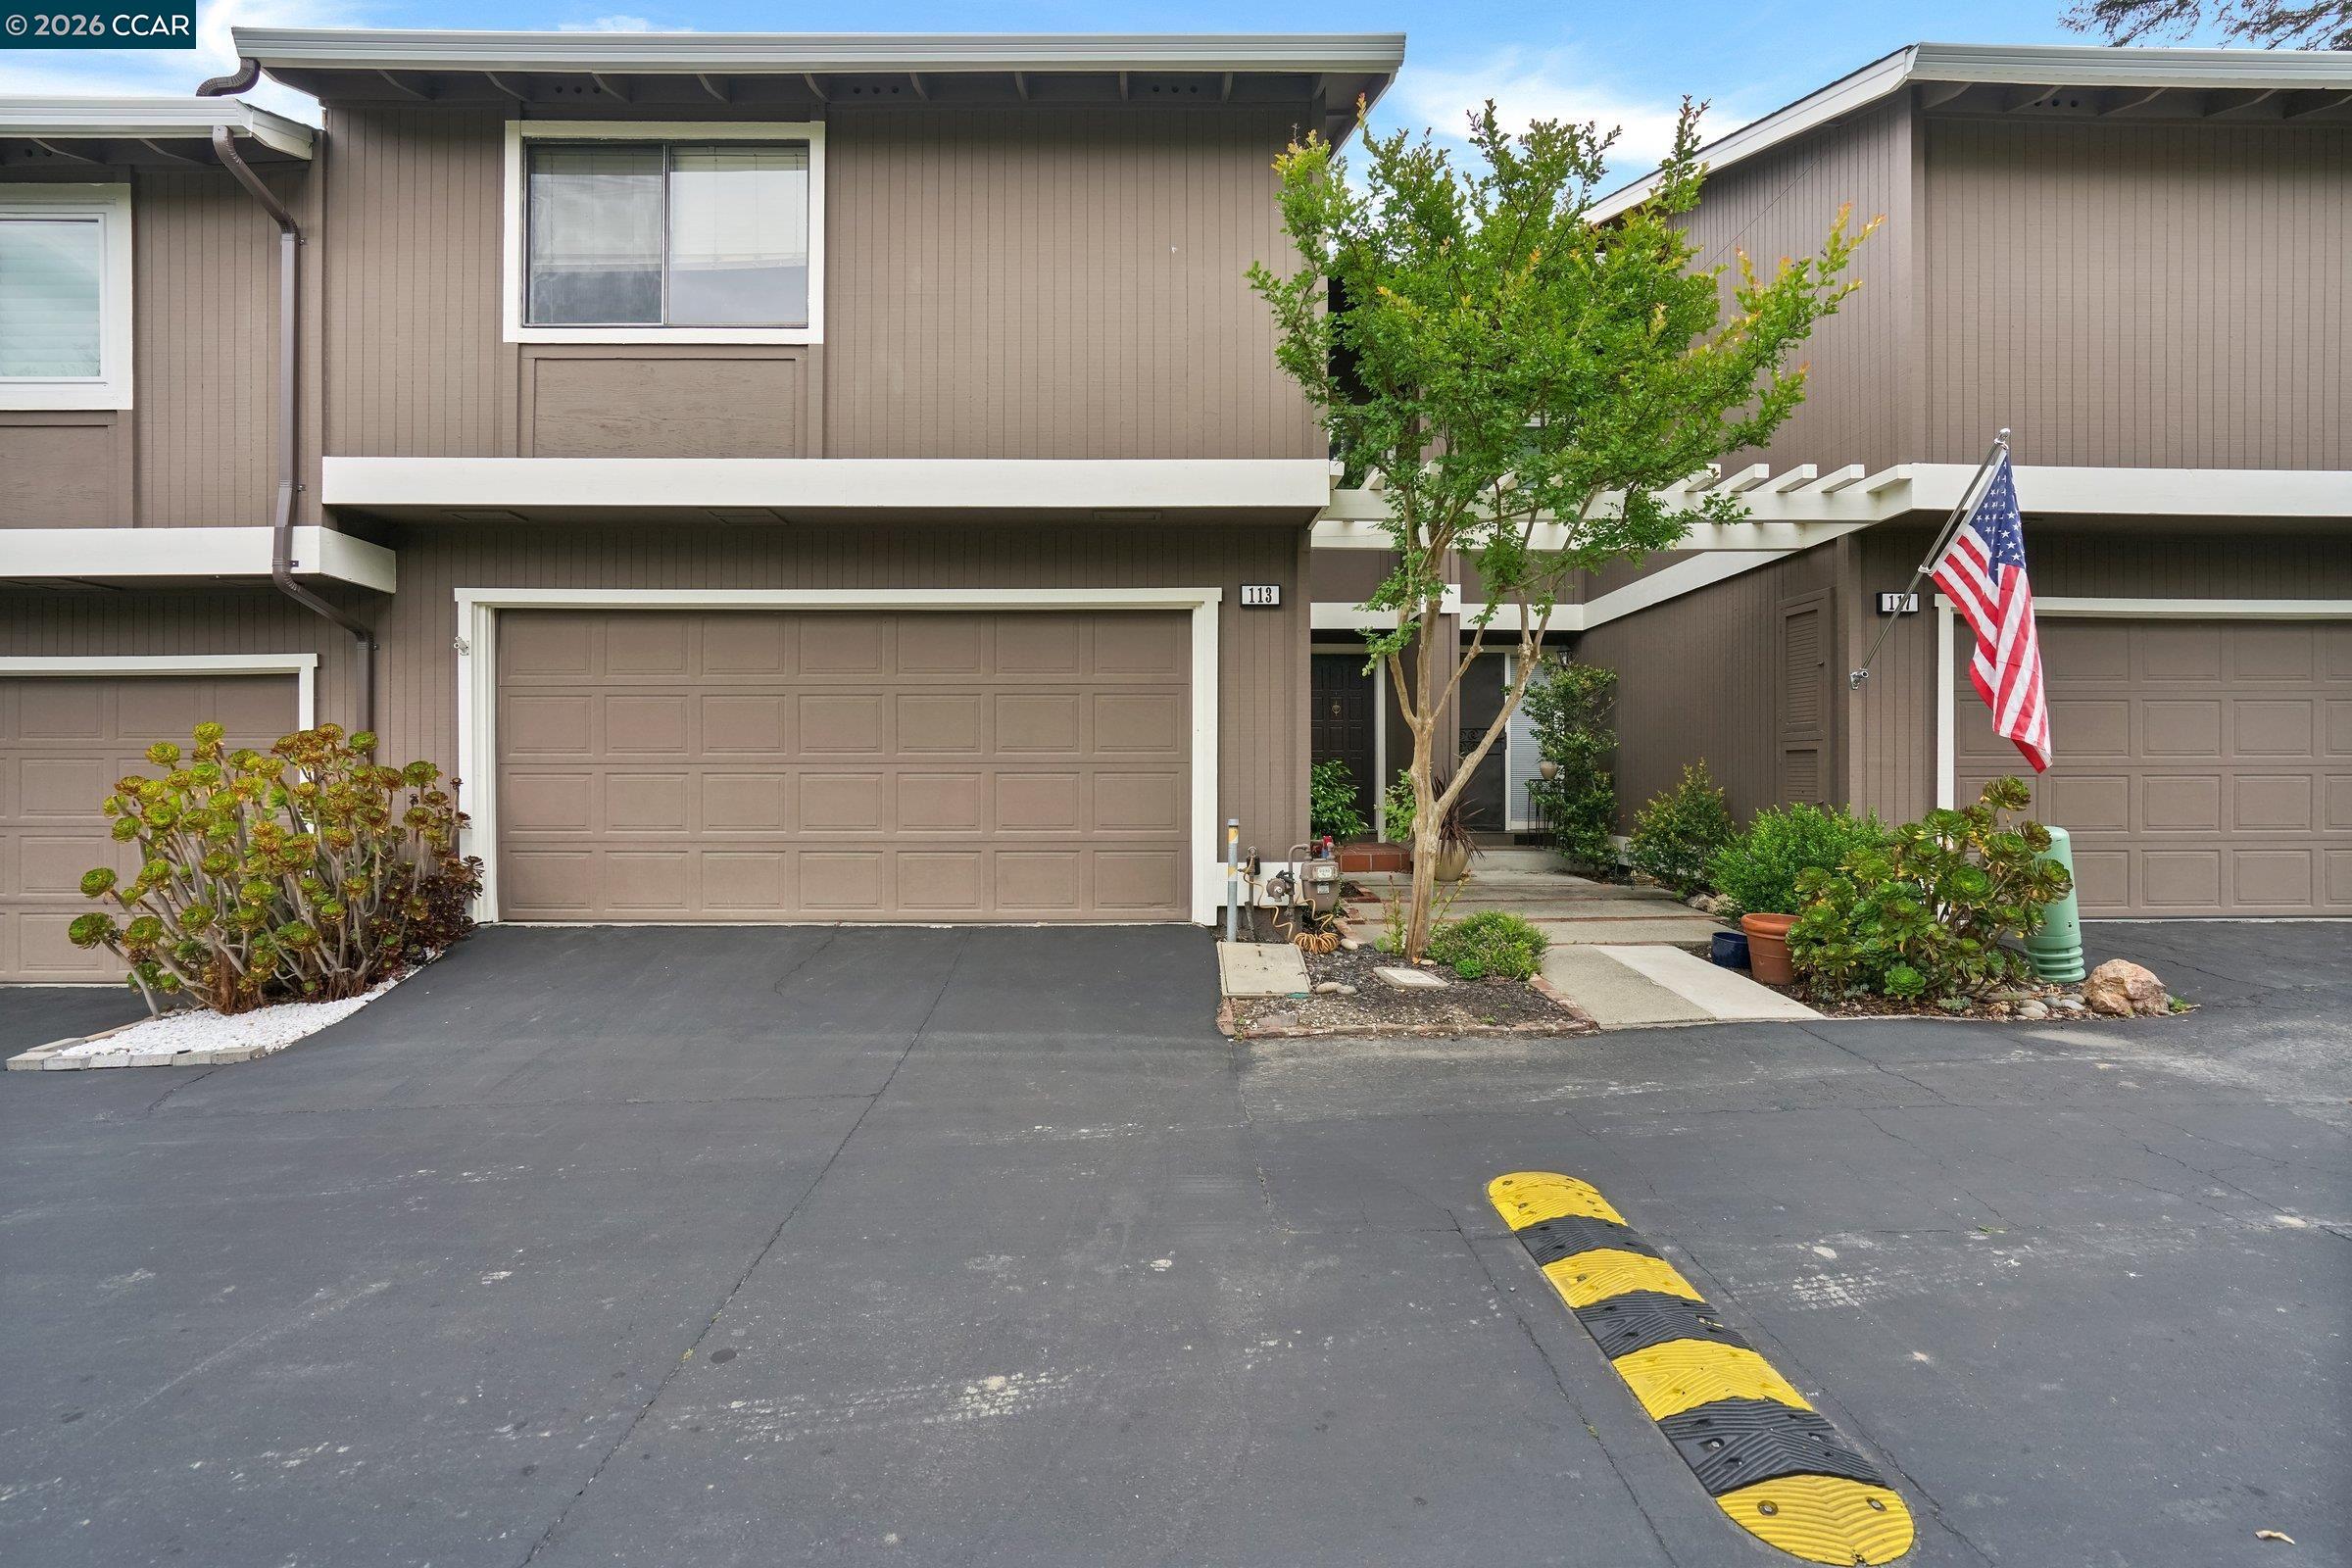
$990,000
$660/sqft
113 Westfield Circle, Danville CA 94526
Danville, CA 94526
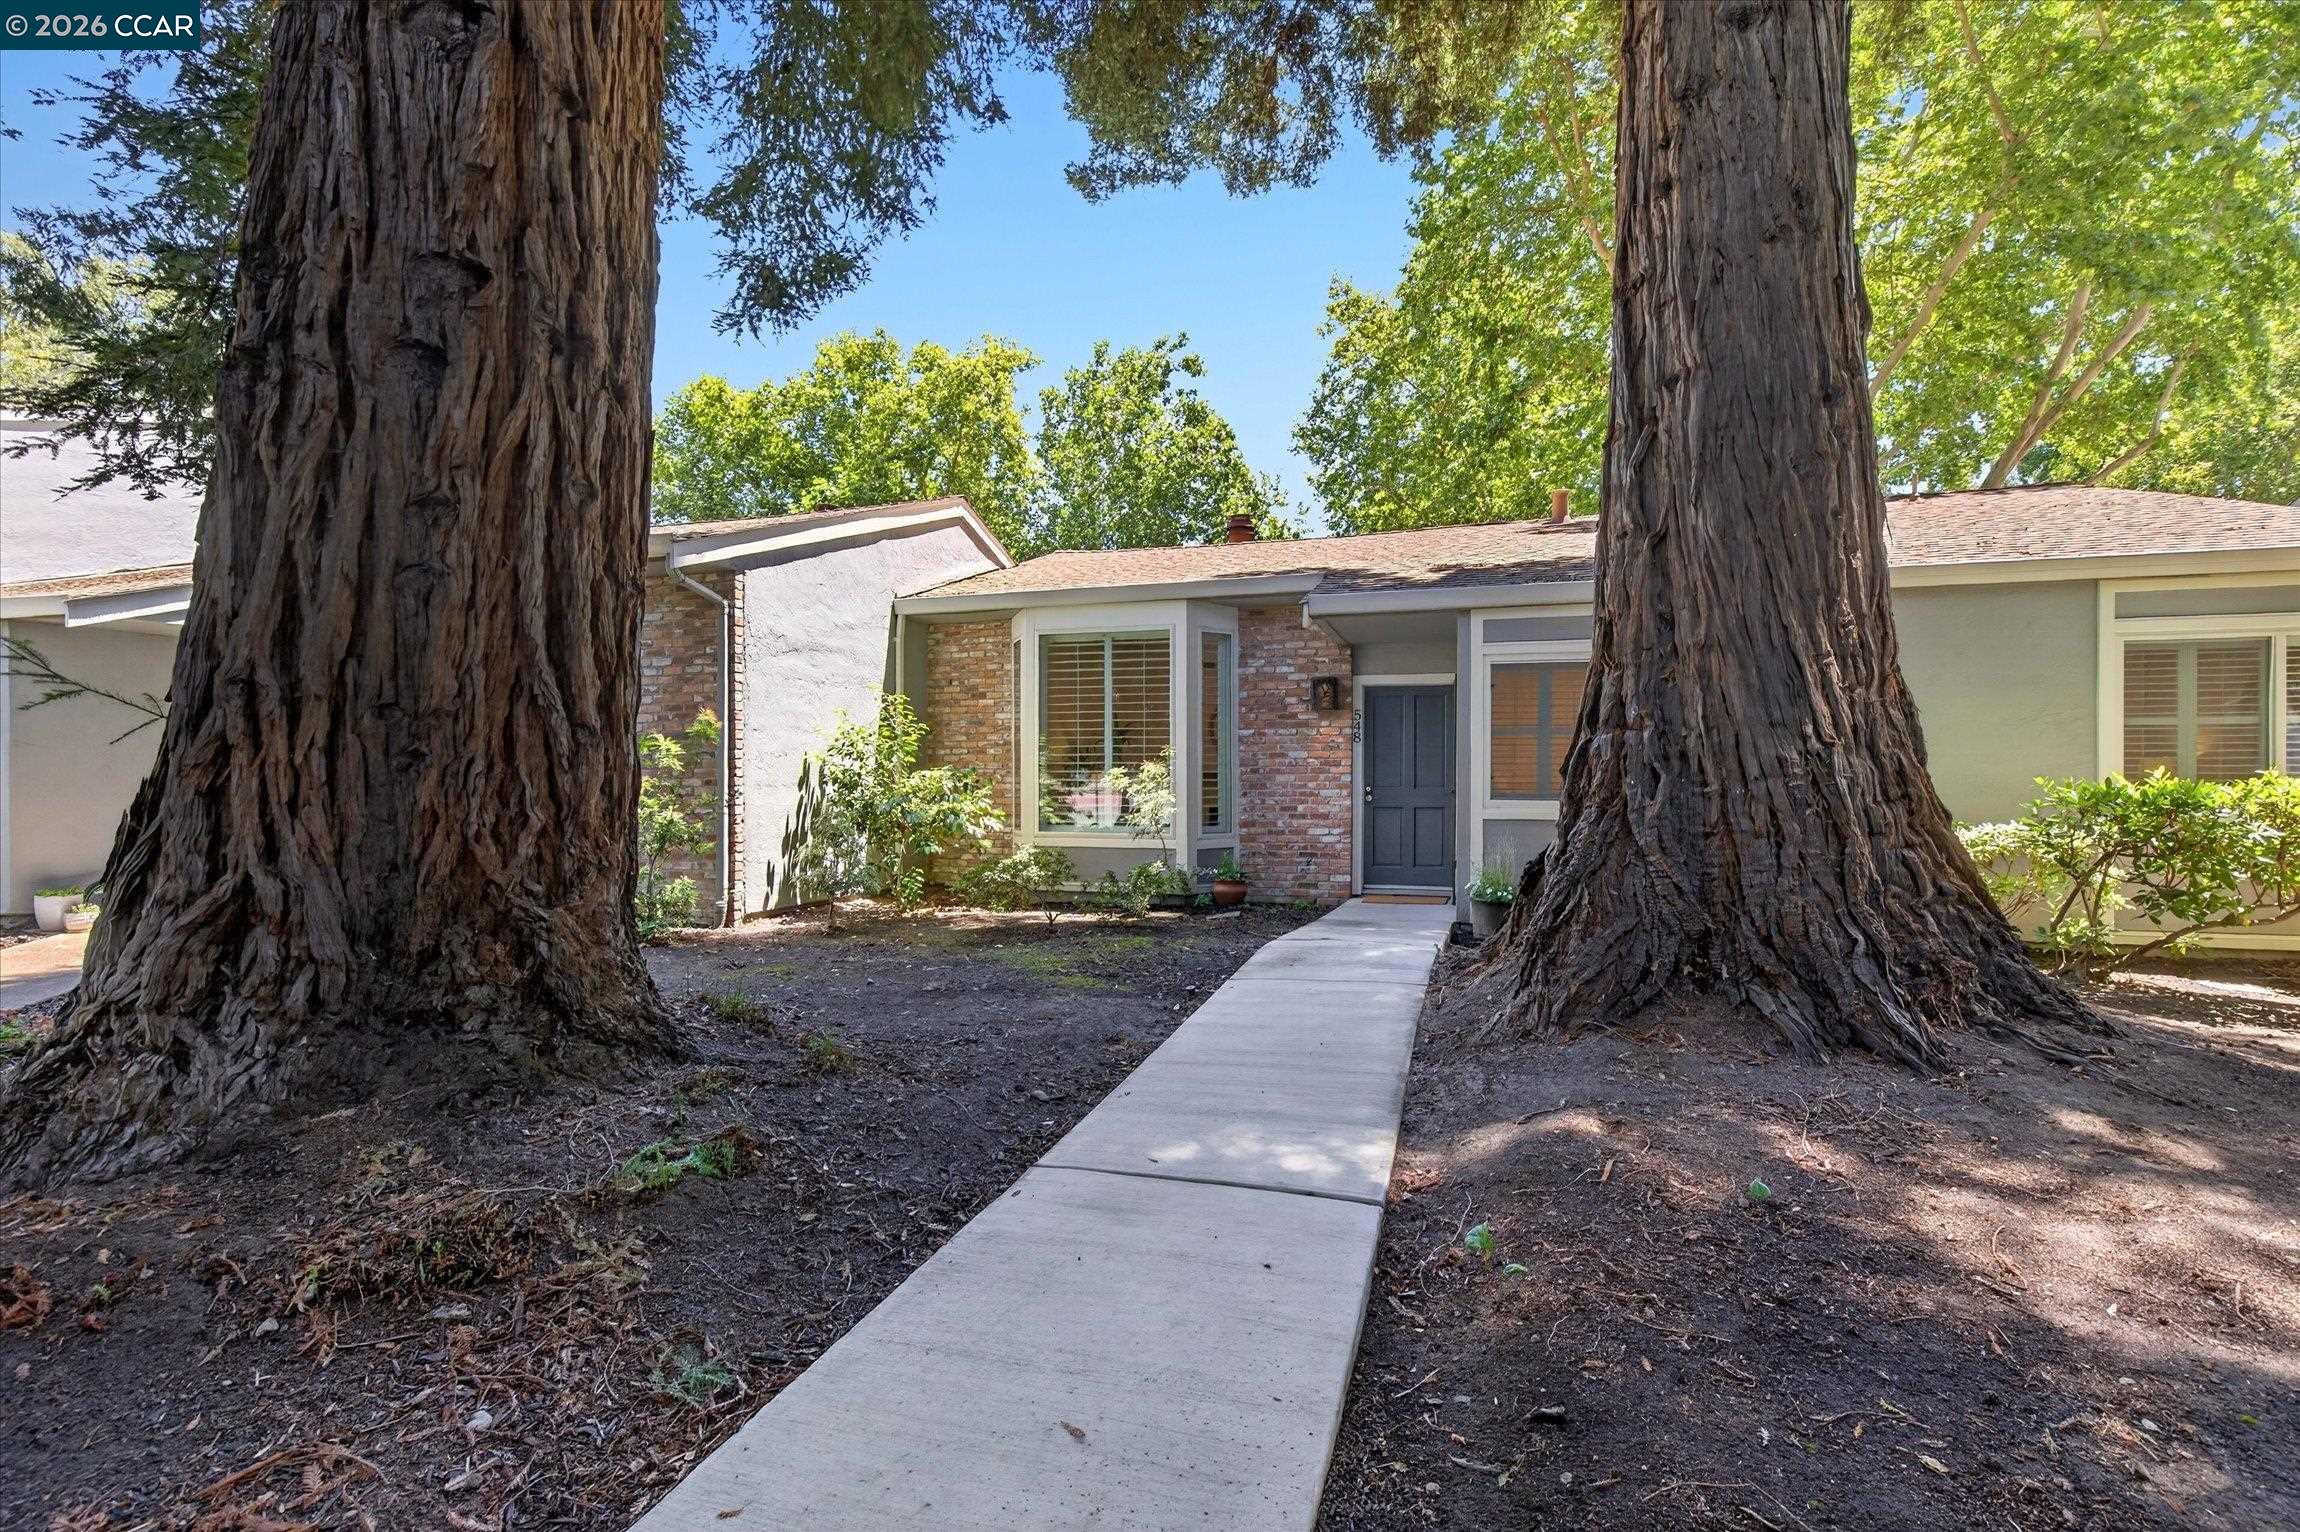
$860,000
$619/sqft
548 Sycamore Circle, Danville CA 94526
Danville, CA 94526

$1,099,000
$645/sqft
1824 Mockingbird Pl, Danville CA 94526
Danville, CA 94526

$1,299,000
$659/sqft
441 Sycamore Hill Dr, Danville CA 94526
Danville, CA 94526