$650,000
1519 Sycamore Dr, Oakley CA 94561
Oakley, CA 94561
Get DirectionsAbout This Home
1519 Sycamore Dr is a two-story Oakley home built in 2013 with an open main-level layout. The kitchen anchors the space with espresso cabinetry, granite countertops, stainless steel appliances, a tile backsplash, and a center island with breakfast bar seating that opens to the dining and living areas. Upstairs, a loft and a built-in desk area add flexible work space, and the carpeted bedrooms include ceiling fans and closet storage. The primary bedroom pairs with a bathroom featuring a separate tub and shower and a double vanity. Outdoor space includes a covered patio, an extended concrete patio, and a fully fenced backyard, while an attached two-car garage handles parking and storage. Clean interior finishes throughout complete a well-maintained residence with practical space in every room.
Facts & Features
Property Type
Detached
Status
active
Bedrooms
4
Bathrooms
2 full · 1 partial
Interior
2,483 sqft
Building Sqft
2,483 sqft
Lot Size
5,480 sqft
$/sqft
$262
Stories
2
Garage Spaces
2
HOA Fee
$156 / Monthly
Year Built
2013
Days on Market
60 days
Listed
Jul 22, 2026
MLS #
41142370
Similar Homes Nearby
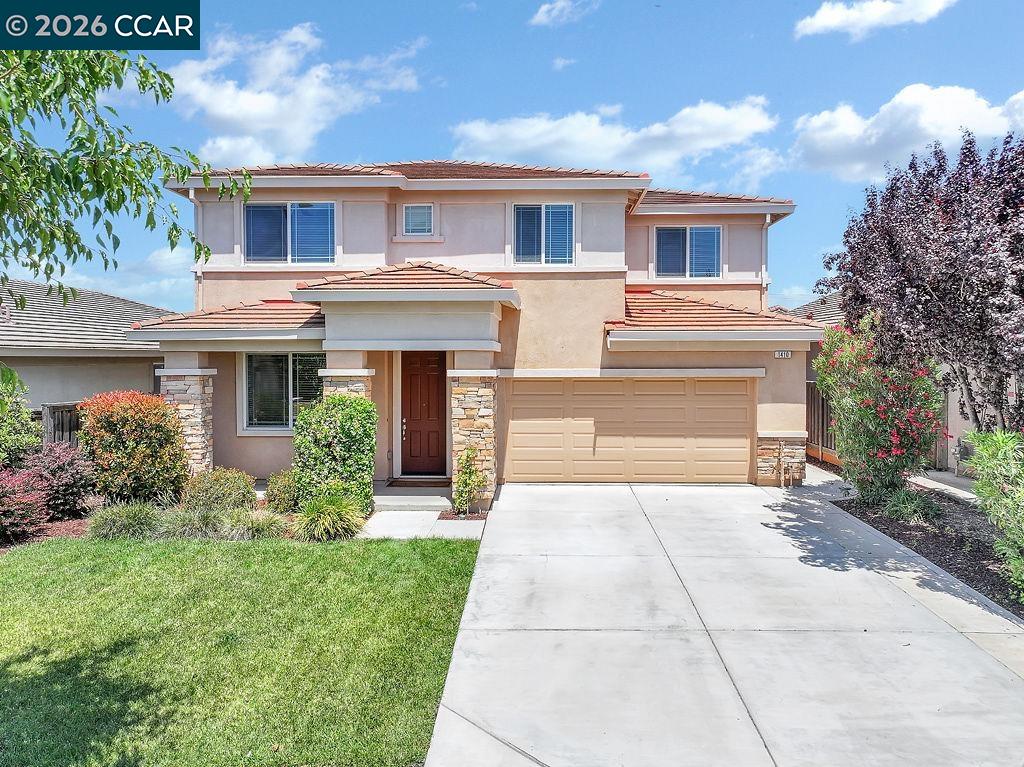
$670,000
$270/sqft
1410 Big Redwood Drive, Oakley CA 94561
Oakley, CA 94561
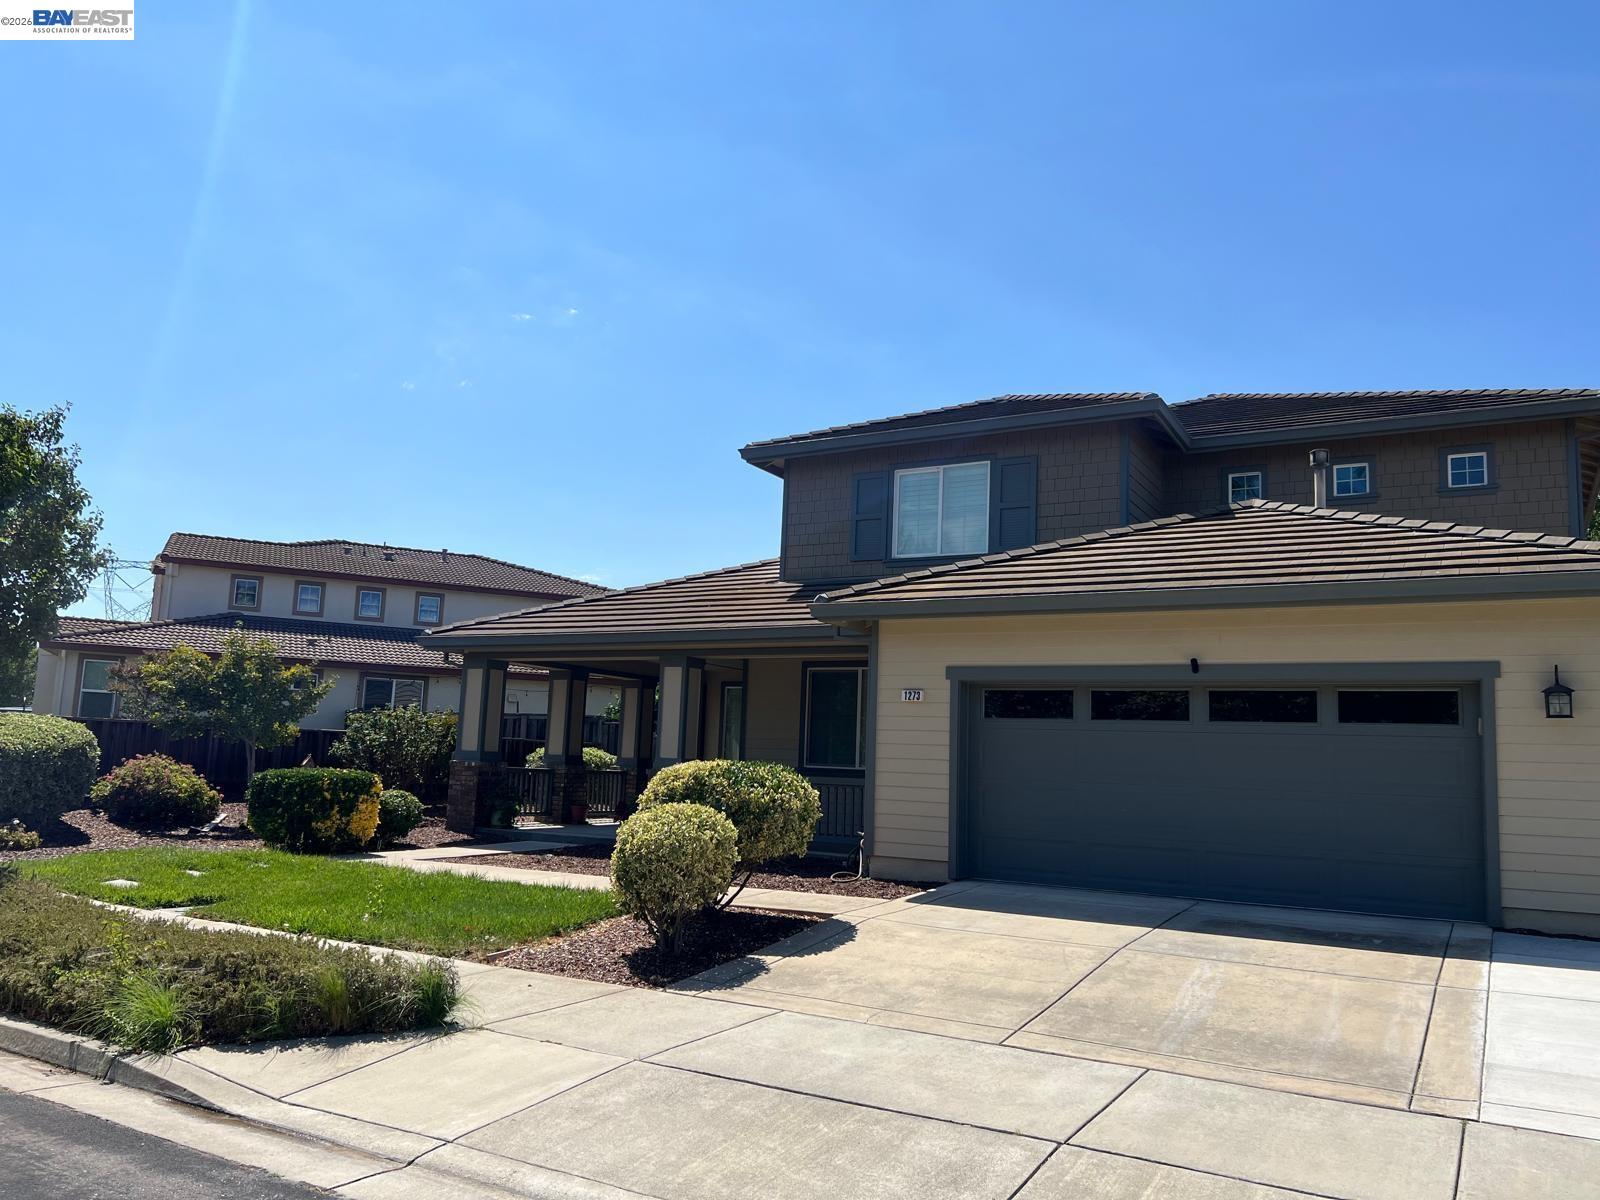
$869,000
$232/sqft
1273 Poplar Dr, Oakley CA 94561
Oakley, CA 94561

$720,000
$356/sqft
2142 Harborage Way, Oakley CA 94561
Oakley, CA 94561
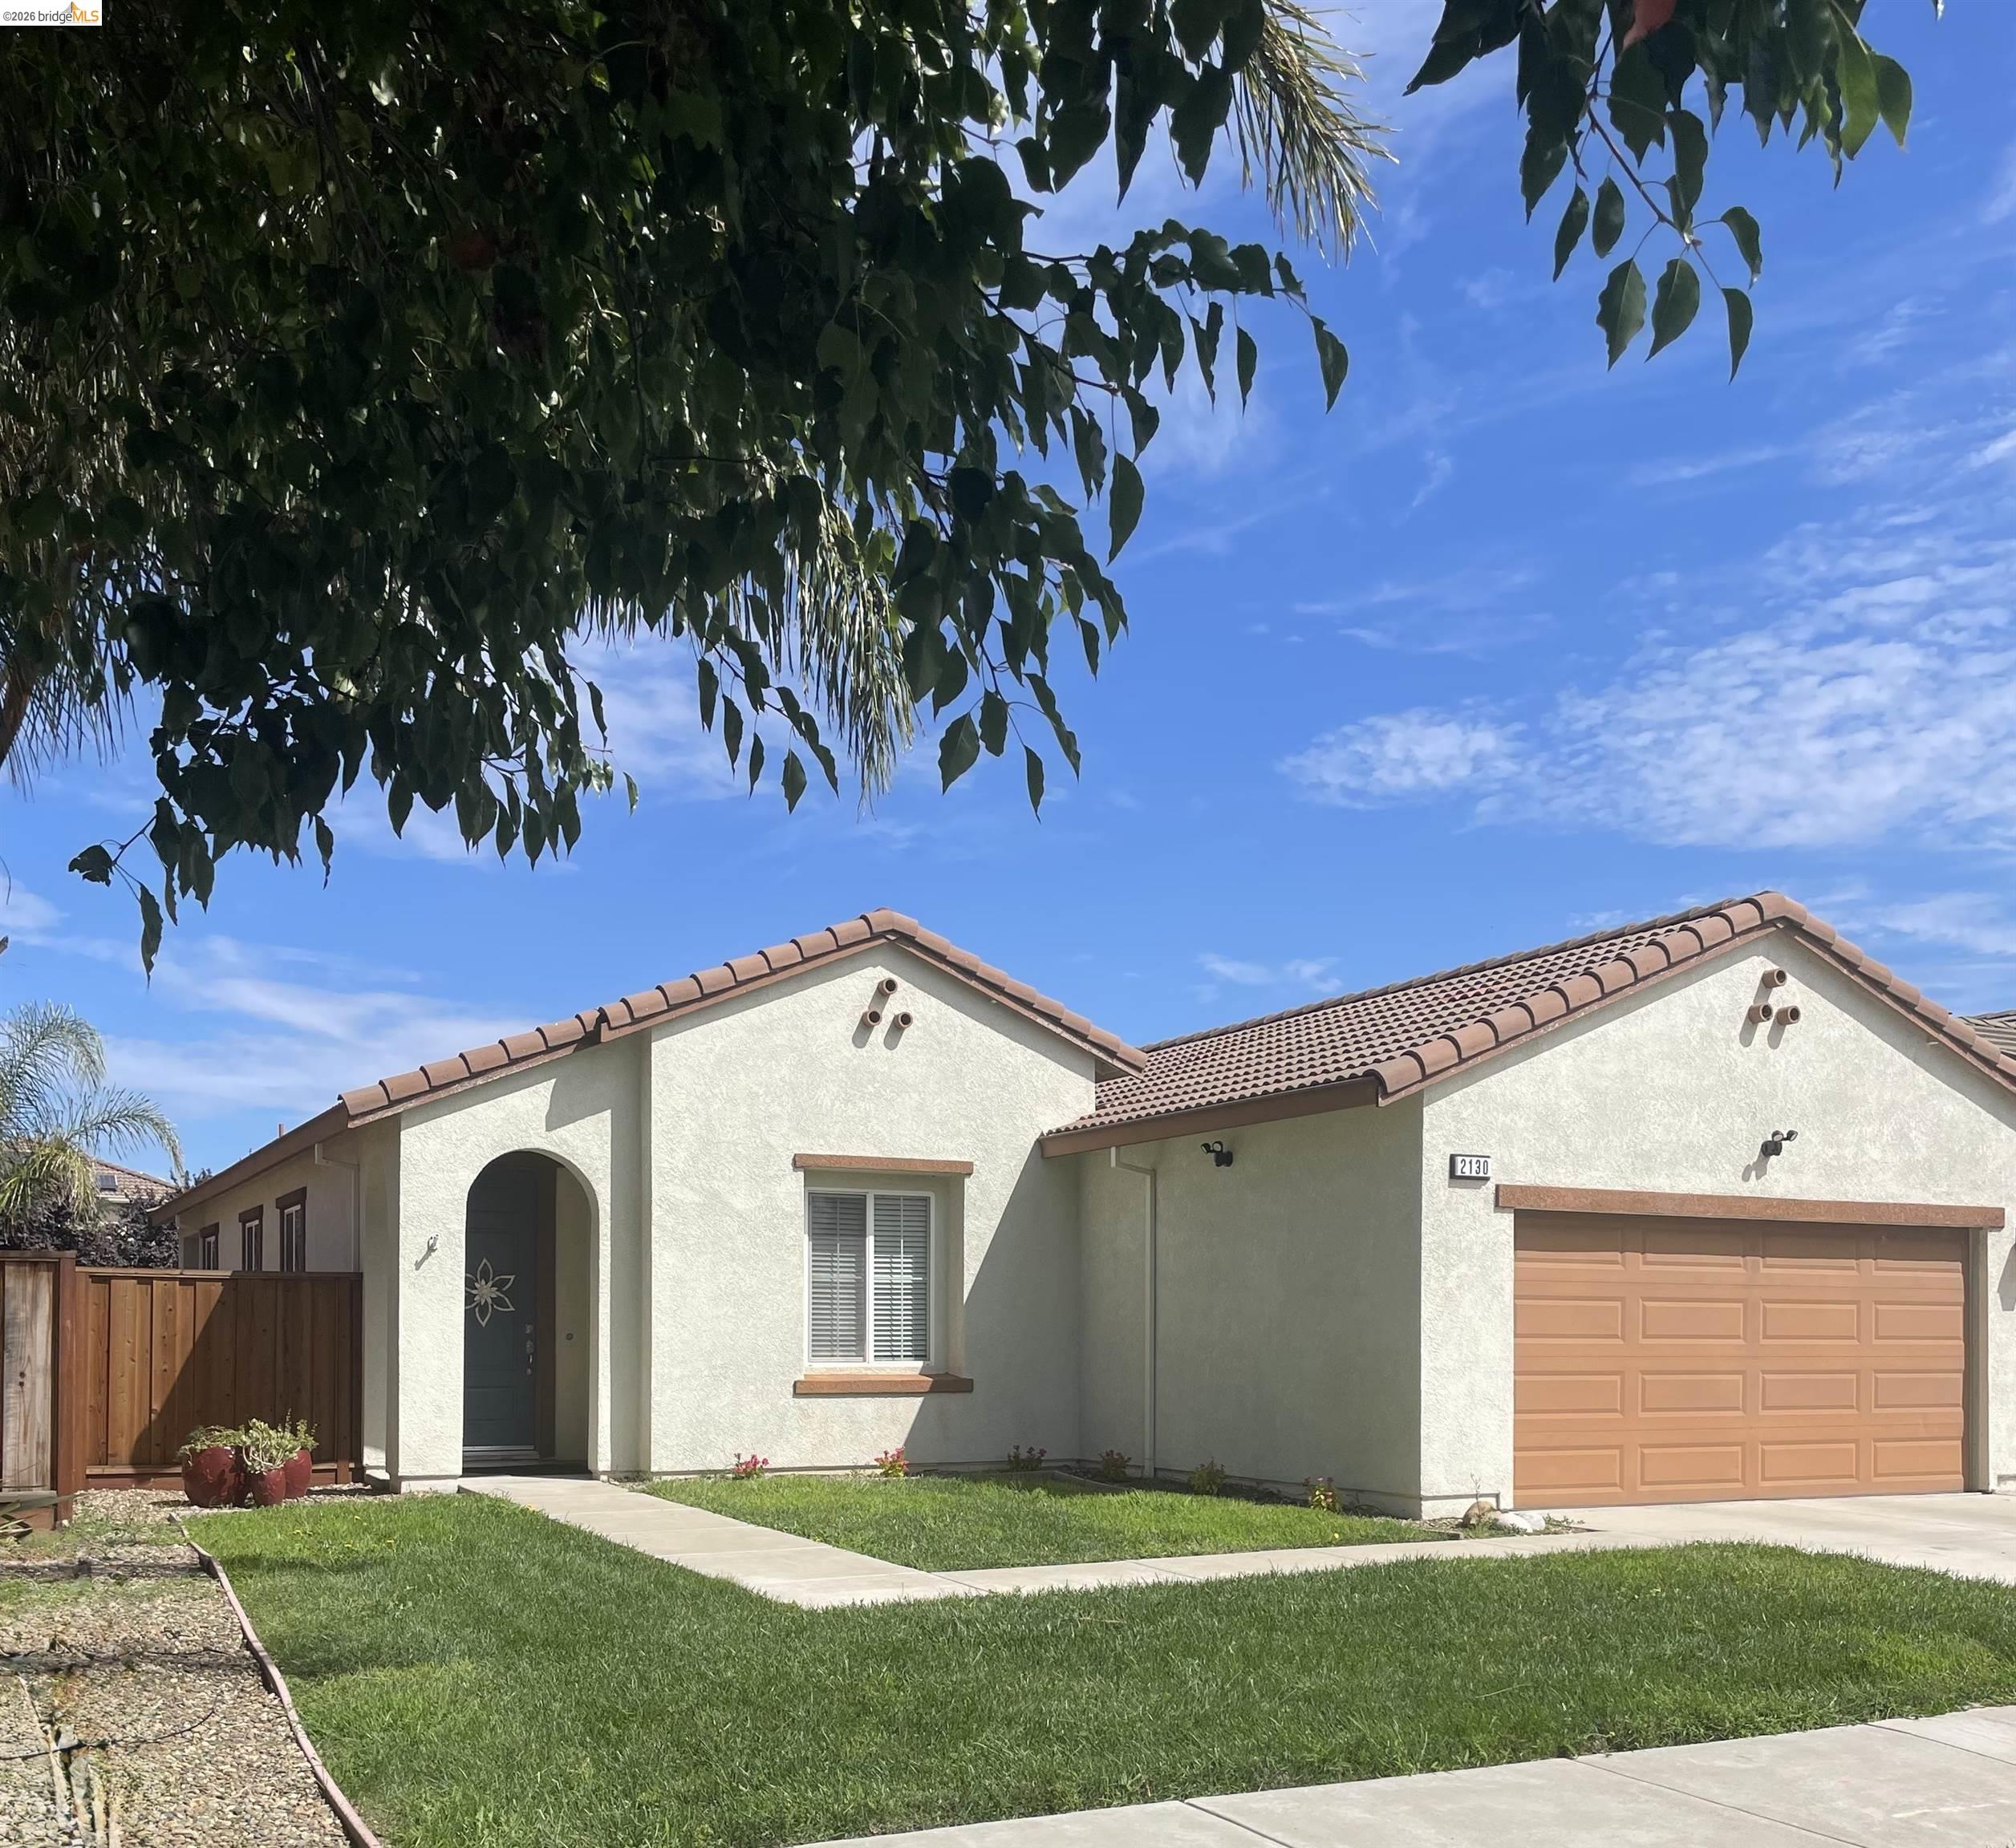
$625,000
$372/sqft
2130 Harborage Way, Oakley CA 94561
Oakley, CA 94561
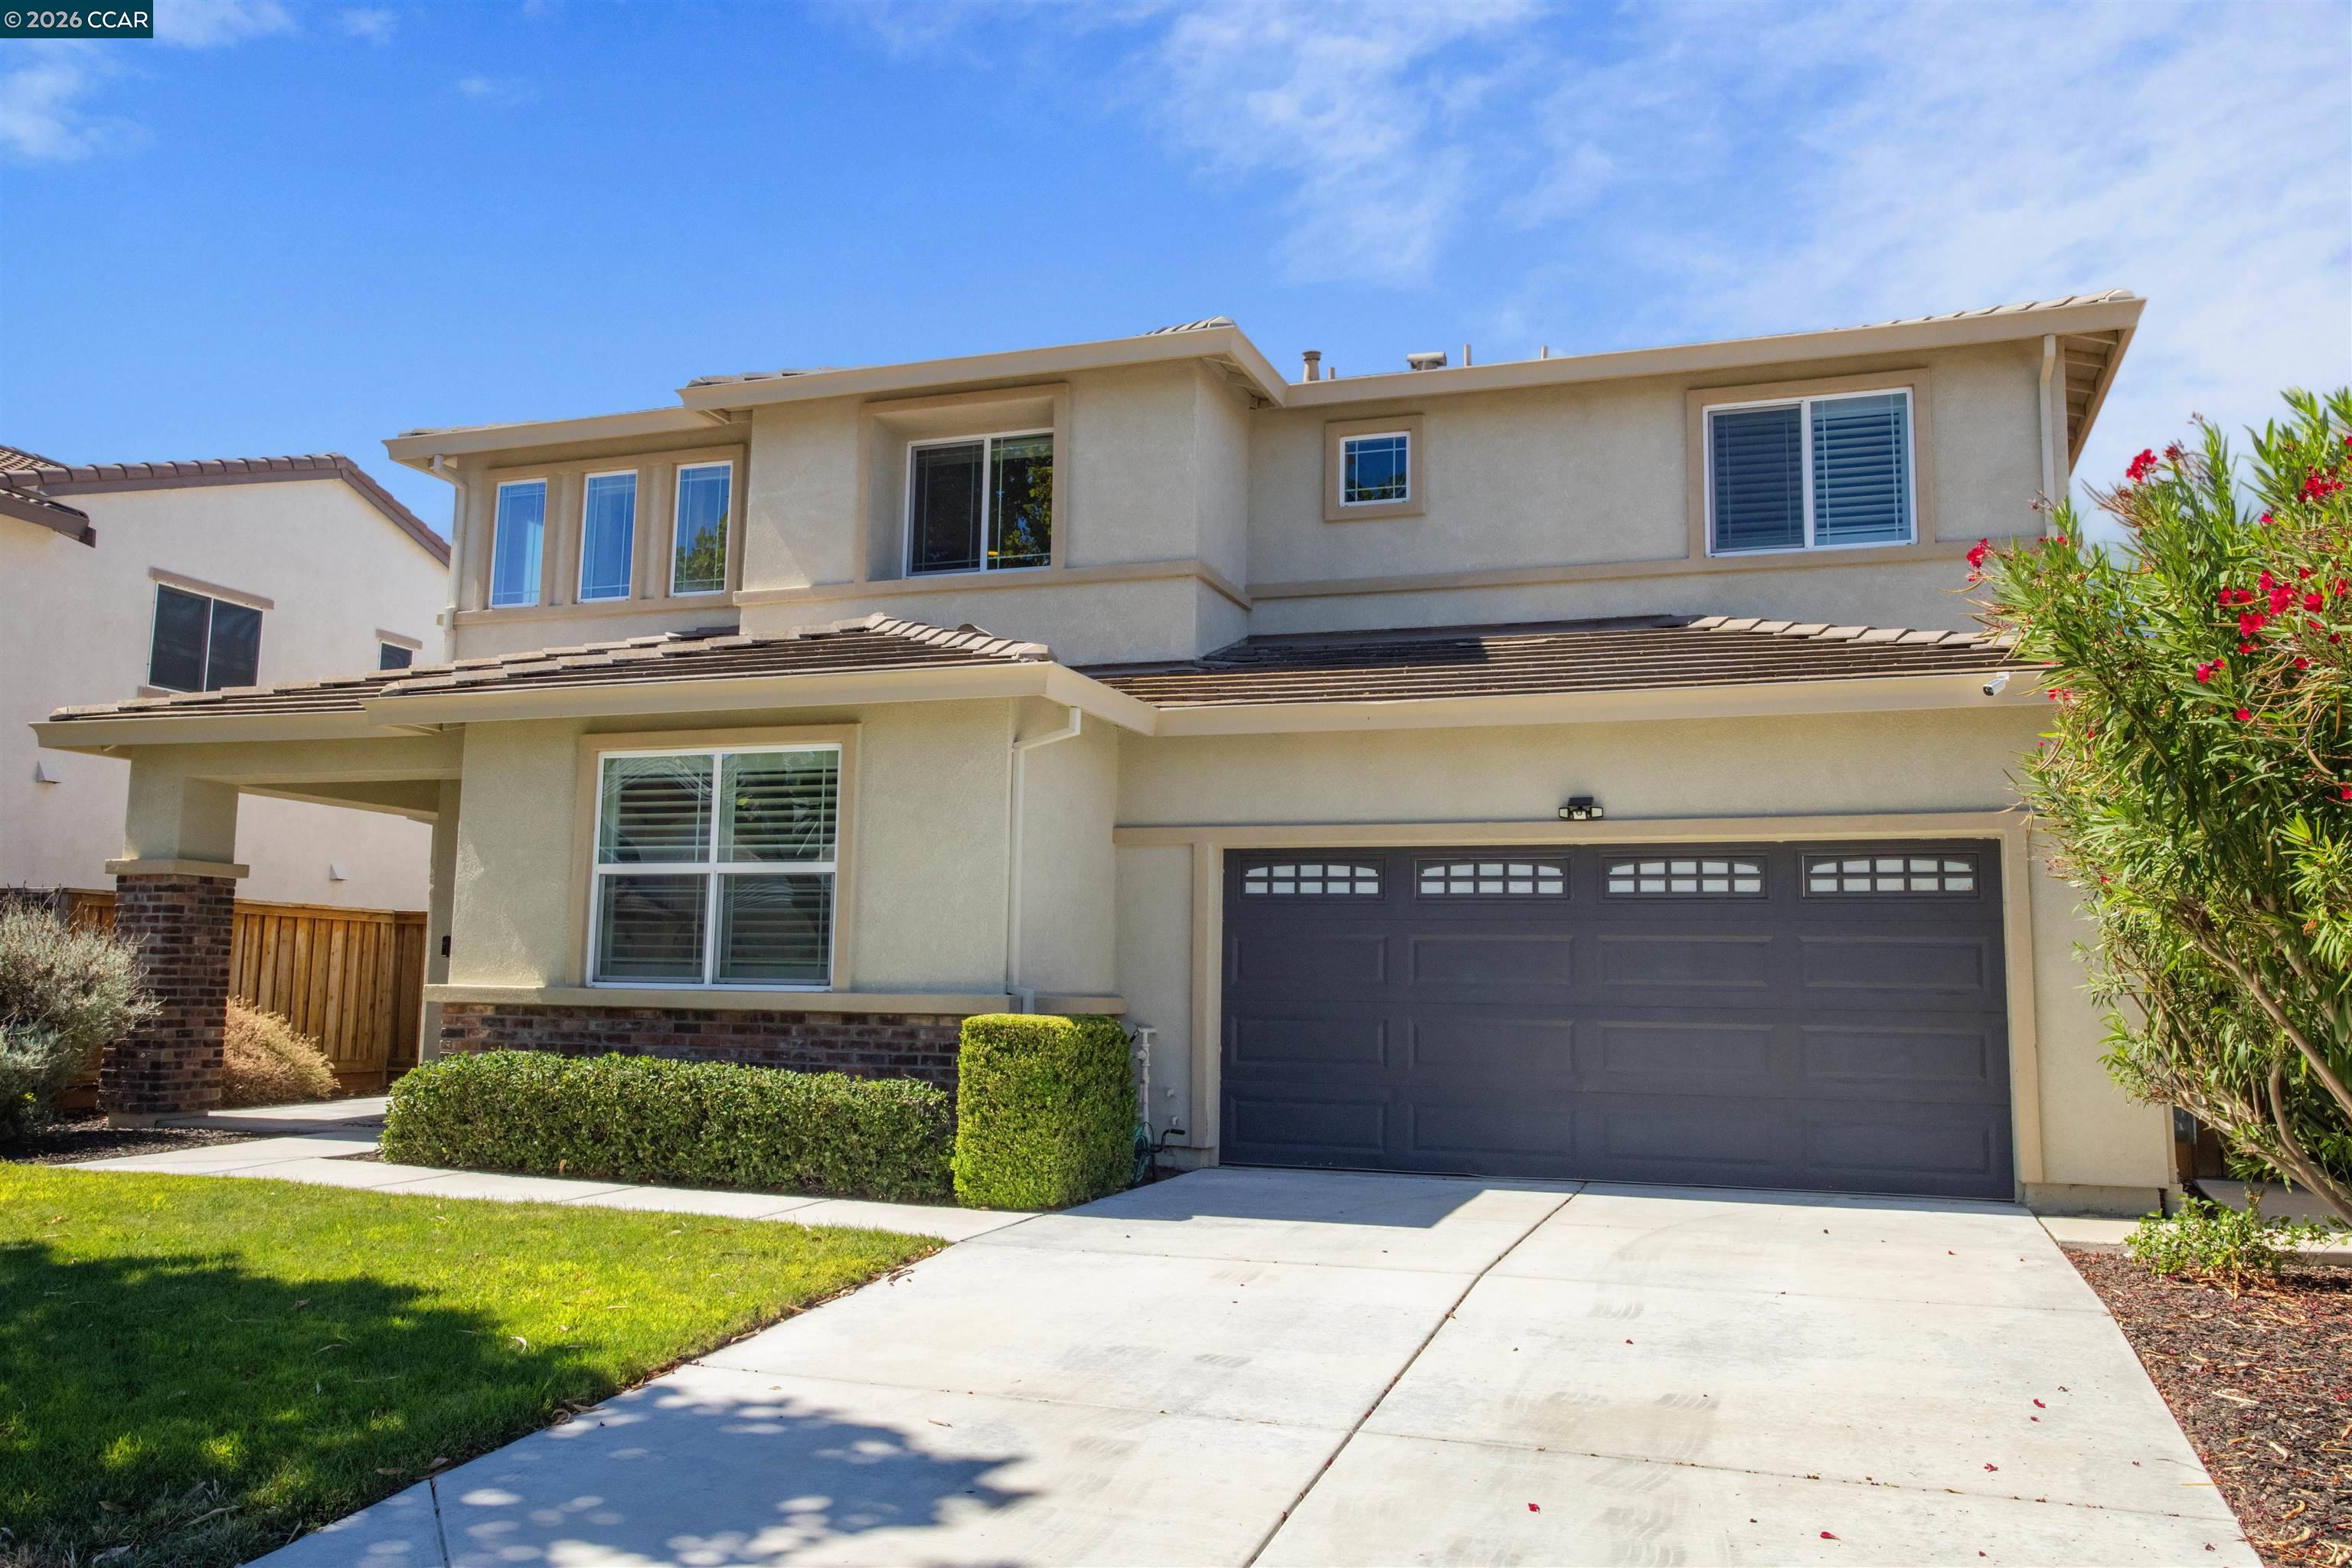
$699,000
$251/sqft
2421 Talaria Dr, Oakley CA 94561
Oakley, CA 94561

$784,900
$303/sqft
917 Talaria Ct, Oakley CA 94561
Oakley, CA 94561