$899,000
4427 Crestwood Cir, Concord CA 94521
Concord, CA 94521
Get DirectionsAbout This Home
Welcome to this beautifully maintained single-story home in Concord's desirable Crestwood neighborhood, where comfortable living, thoughtful updates, and exceptional outdoor spaces come together. This home features engineered flooring throughout and a functional floor plan designed for everyday living. The kitchen is both stylish and practical, complete with granite countertops, stainless steel appliances, and a gas range. A spacious dining room serves as the heart of the home, featuring a cozy fireplace and plenty of room for hosting holidays, dinner parties, or everyday meals. Barn doors connect the dining room to the inviting living room, offering flexibility to create separate spaces or an open flow for entertaining. The spacious primary suite provides a relaxing retreat with an updated en-suite bathroom, a generous walk-in closet, and an additional closet for extra storage. One secondary bedroom includes a Murphy bed, creating a versatile space that's ideal for guests, a home office, or a hobby room. Outside enjoy a backyard designed for making memories. Set on an 8,000 sq ft lot, the outdoor space features a covered patio, hot tub, fire pit, half basketball court, and RV parking—offering plenty of room to relax, entertain, and enjoy California living year-round. Conveniently located near parks, schools, shopping, dining, and commuter routes, this Crestwood home offers the ideal blend of comfort, functionality, and outdoor enjoyment. Whether you're gathering around the fireplace, hosting friends in the backyard, or unwinding in the hot tub after a long day, this home is ready to welcome its next owners.
Facts & Features
Property Type
Detached
Status
Sale Pending
Bedrooms
4
Bathrooms
2 full · 0 partial
Interior
1,867 sqft
Building Sqft
1,867 sqft
Lot Size
8,000 sqft
$/sqft
$482
Stories
1
Garage Spaces
2
Year Built
1963
Days on Market
60 days
Listed
Jul 22, 2026
MLS #
41142379
Similar Homes Nearby
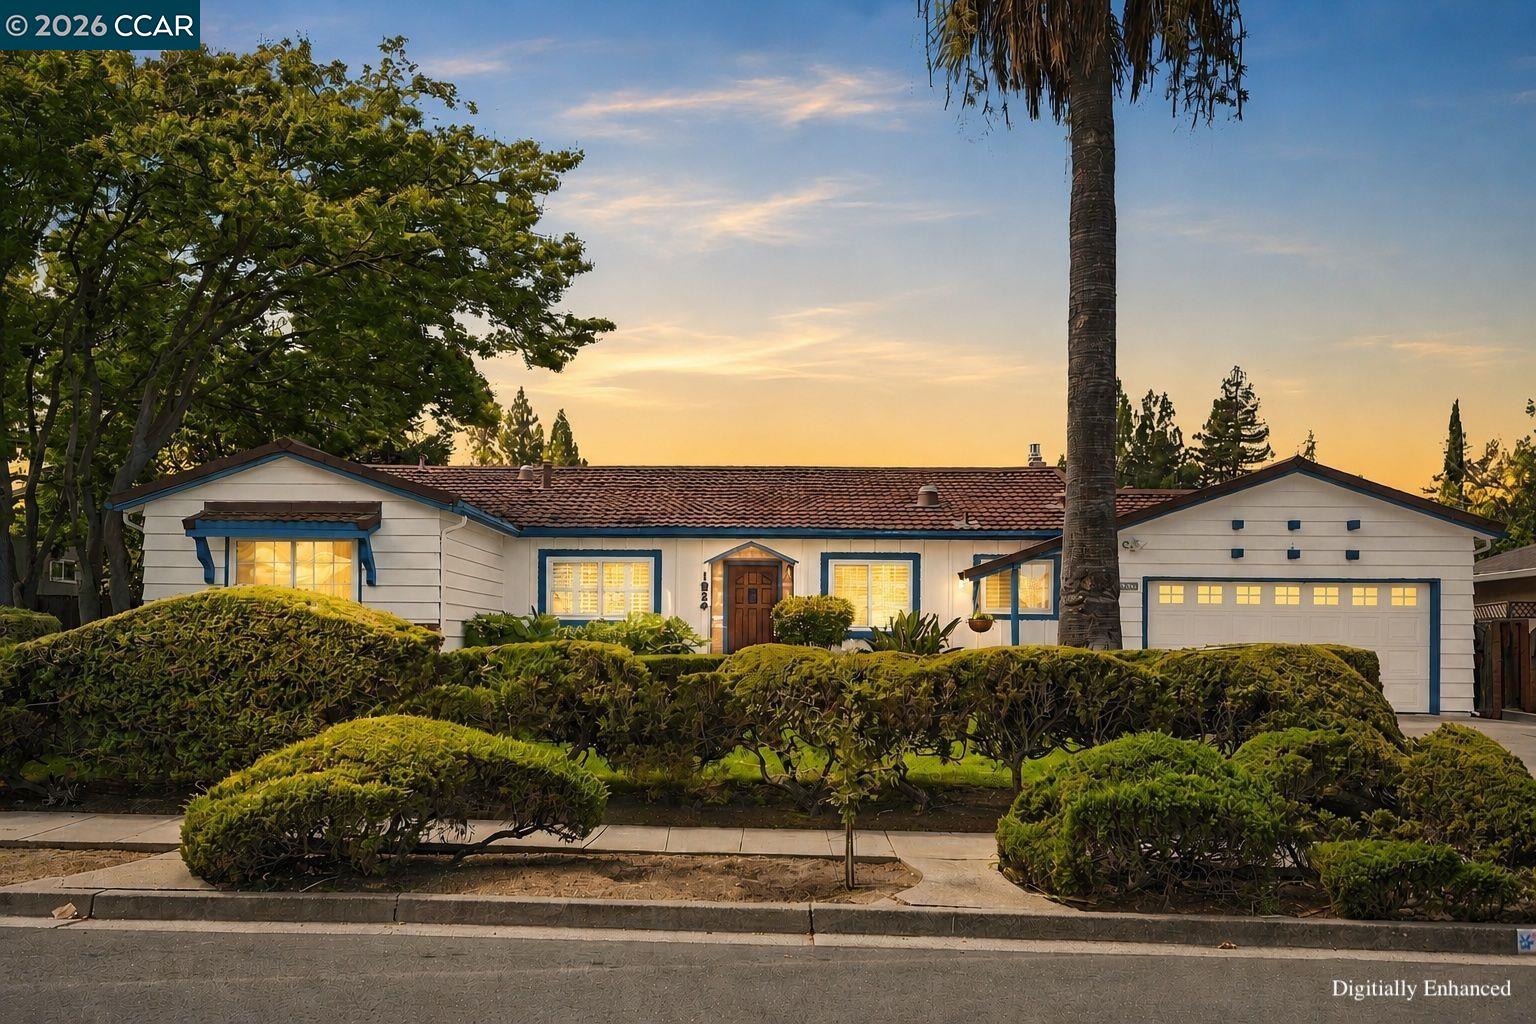
$837,000
$487/sqft
1624 Lynwood Dr, Concord CA 94521
Concord, CA 94521

$875,000
$439/sqft
1789 Woodland Ct, Concord CA 94521
Concord, CA 94521

$849,000
$502/sqft
1739 Woodcrest Dr, Concord CA 94521
Concord, CA 94521
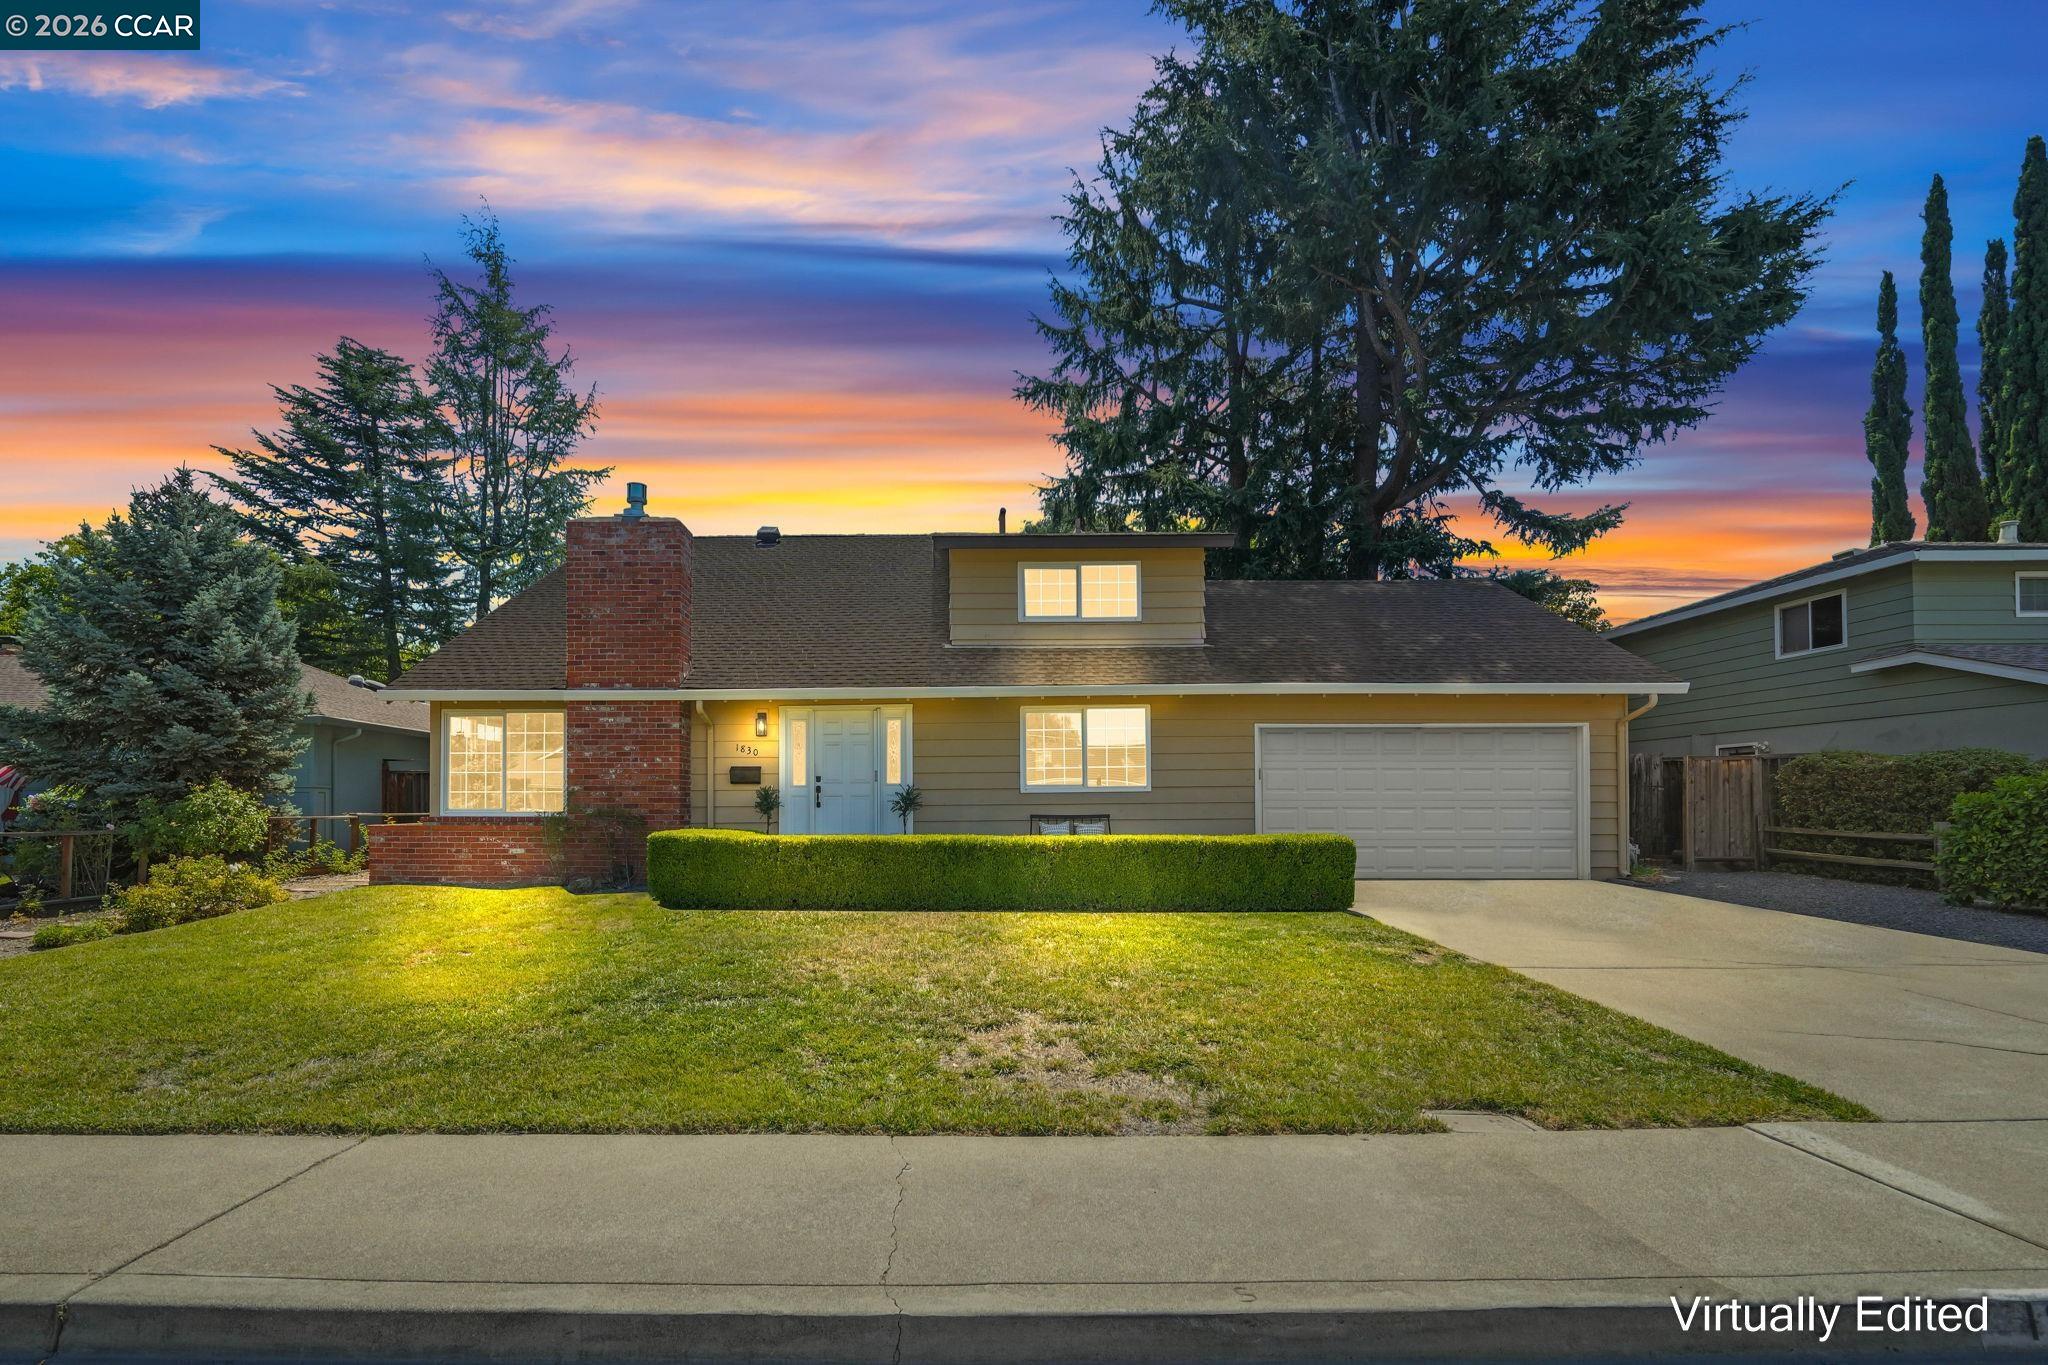
$879,000
$476/sqft
1830 Taft St, Concord CA 94521
Concord, CA 94521

$999,333
$461/sqft
1704 Denkinger Rd., Concord CA 94521
Concord, CA 94521
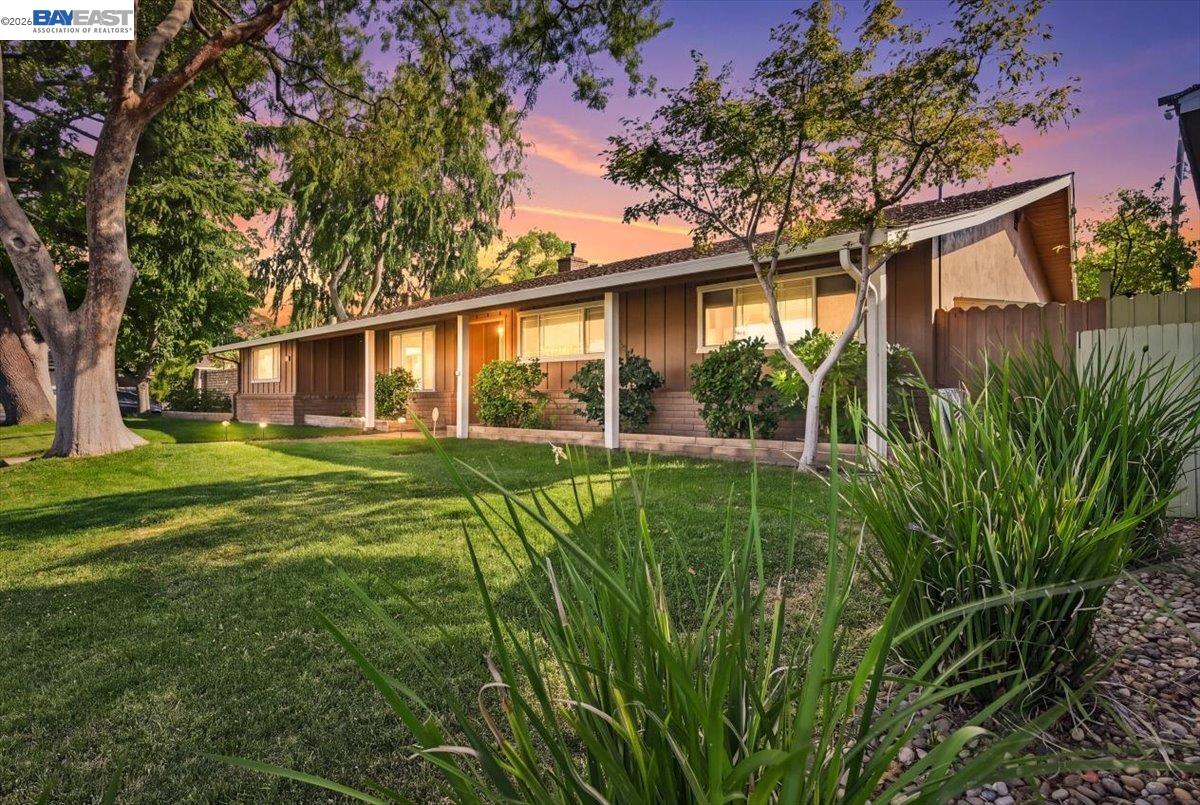
$950,000
$440/sqft
1661 Beckner Ct, Concord CA 94521
Concord, CA 94521