$3,798,800
114 Pepperwood Ct, Danville CA 94506
Danville, CA 94506
Get DirectionsAbout This Home
Magnificent updated & gated Blackhawk Country Club estate ideal for multigenerational living on prestigious cul-de-sac. 5366+/-SF on half acre near Lakeside Clubhouse/golf course. 5 bds. 4.5 bths. inclds main-level primary suite w/remodeled en suite, heated flrs, steam shwr & upper-level 2-room suites. Classic ivy wrapped brick façade. Gated ctyd entry w/fountain. Bamboo & parquet flrs. Soaring ceilings. Crown molding. Leaded glass/dual-pane wndws. Multiple French drs to bkyd. Stunning formal living & dining rms. Large fam rm w/frpl, vaulted exposed-beam ceiling. Casual dining w/bay wndw. Chef’s kitchen. Dual granite-topped islands inclds brkfst bar. Custom dual-toned cabinetry. Built-in wrkstation. Dual Thermador ovens. Gas cooktop. SubZero refrigerator. Bosch dishwasher. Executive office w/built-ins. 2 upper-level bdrms w/pvt deck/staircase to bkyd. Park-like ultra-pvt bkyd. Towering redwds. Updated pool equipment, tile, cover, spa. Deck. Patios. Pergola. Spts ct. Built-in bbq. Putting grn. Mature trees/foliage. 3-car garage. Flr-to-ceiling storage. Dual HVAC. New roof, gutters/covers, garage dr openers. Ample attic storage rms. Near 2 golf courses, fitness ctr, spts complex, Olympic pool, tennis/picklebl cts. Shopping, dining, downtown, walking trails, top-rated SRVUSD schls.
Facts & Features
Property Type
Detached
Status
active
Bedrooms
5
Bathrooms
4 full · 1 partial
Interior
5,366 sqft
Building Sqft
5,366 sqft
Lot Size
21,885 sqft
$/sqft
$708
Stories
2
Garage Spaces
3
HOA Fee
$210 / Monthly
Year Built
1984
Days on Market
11 days
Listed
Aug 5, 2026
MLS #
41143393
School District
San Ramon Valley (925) 552-5500
Similar Homes Nearby
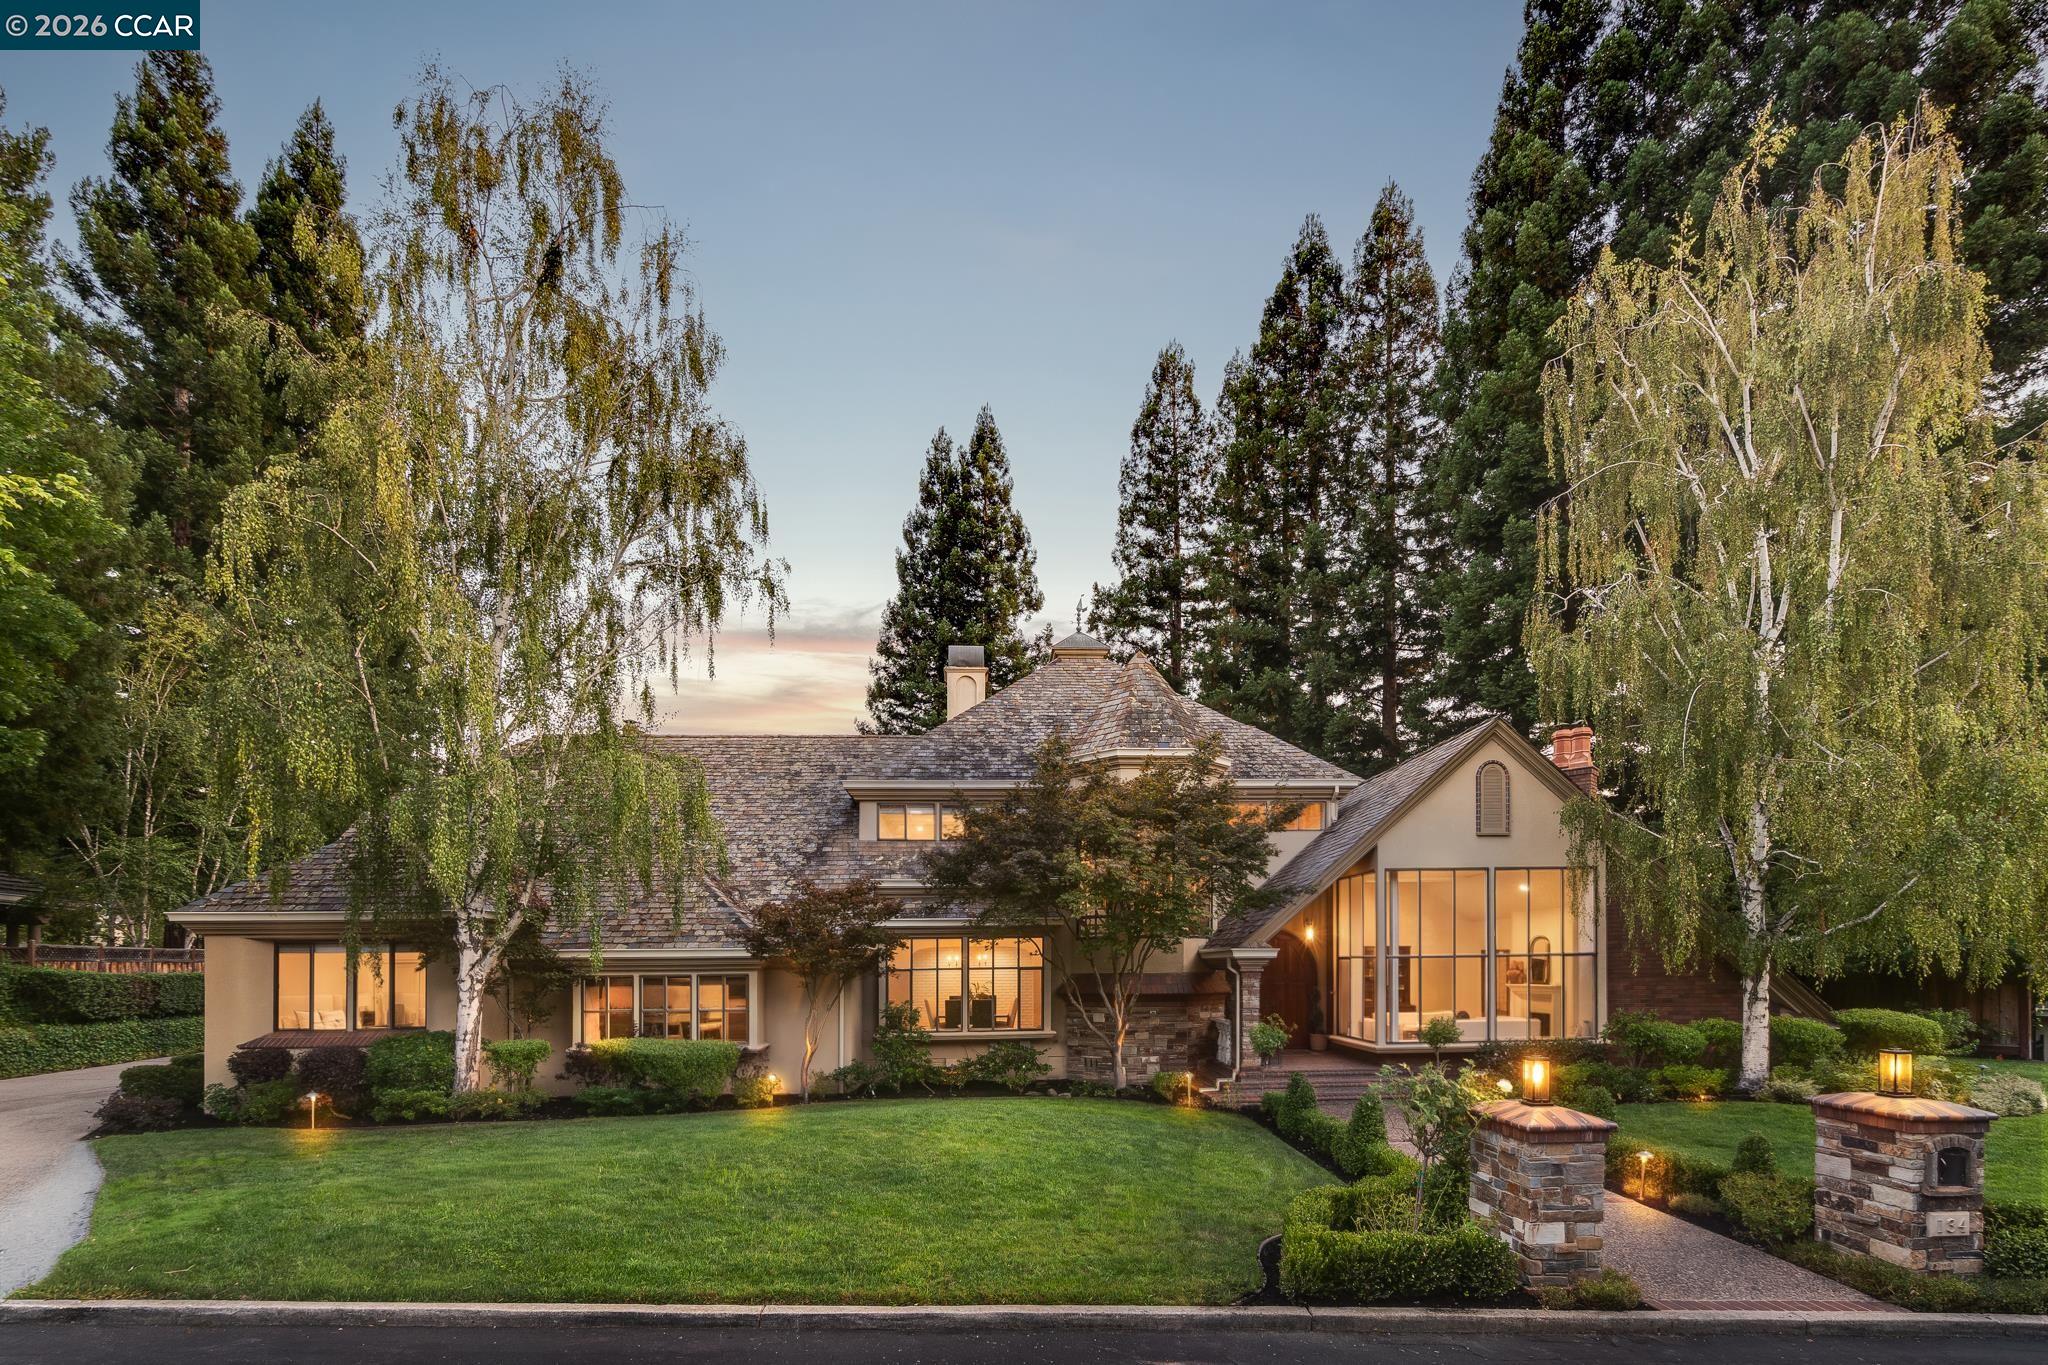
$4,500,000
$757/sqft
134 Pepperwood Ct, Danville CA 94506
Danville, CA 94506
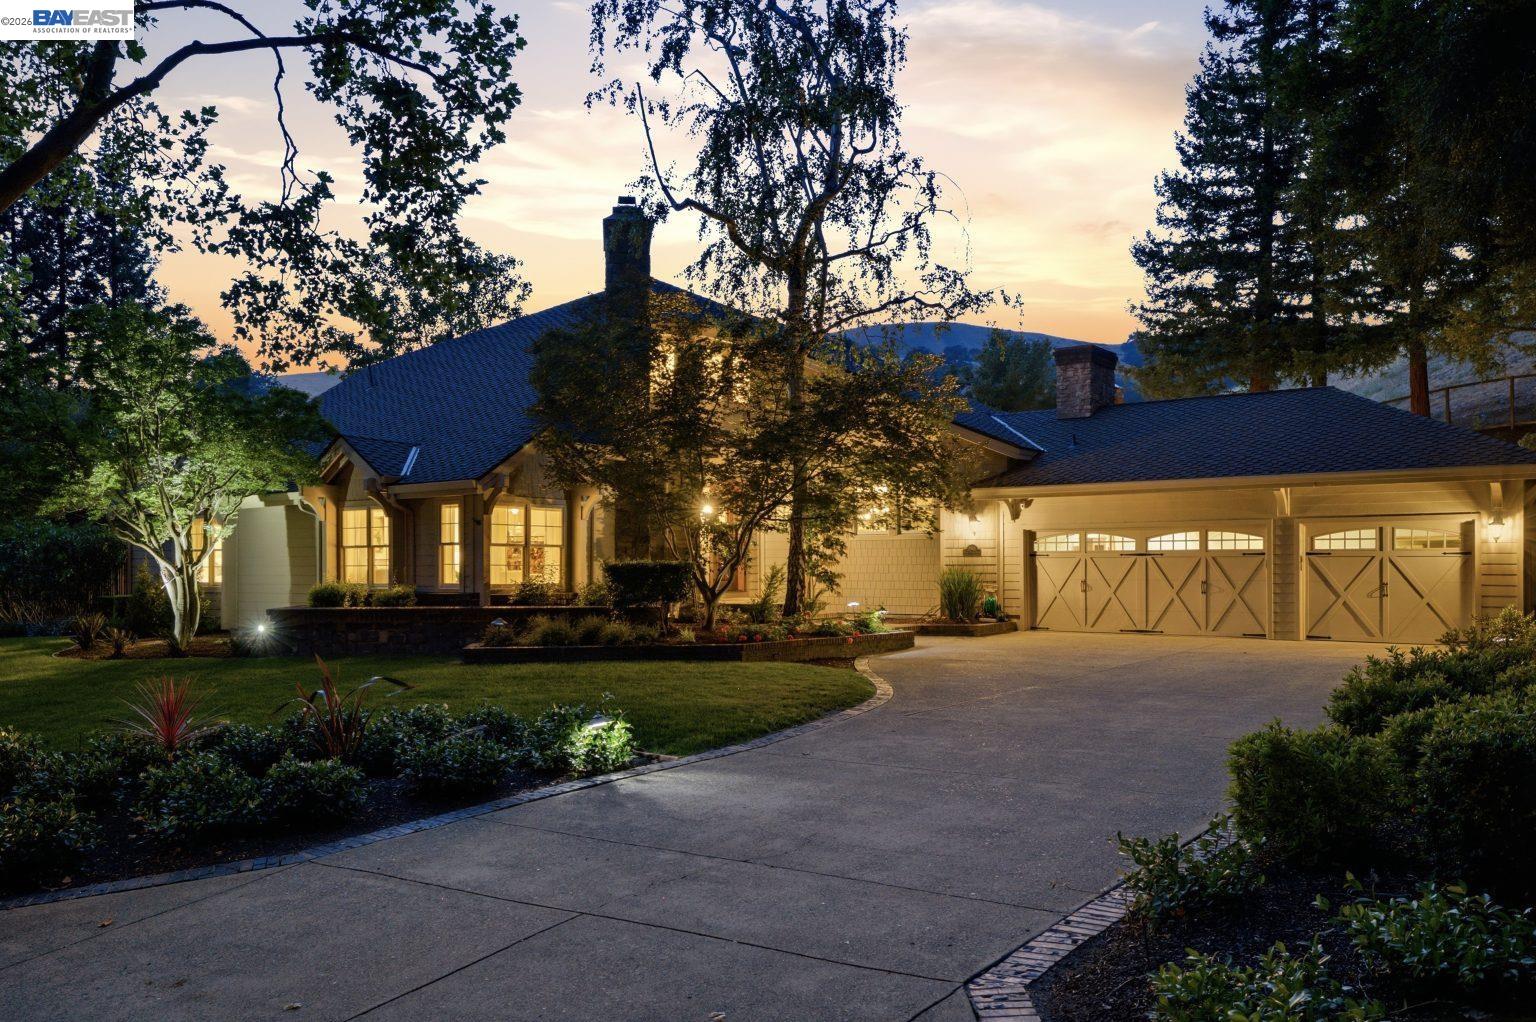
$3,245,000
$705/sqft
2962 Deer Meadow Dr, Danville CA 94506
Danville, CA 94506

$2,499,999
$798/sqft
316 Live Oak Dr, Danville CA 94506
Danville, CA 94506

$2,750,000
$812/sqft
2757 Deer Meadow Dr, Danville CA 94506
Danville, CA 94506
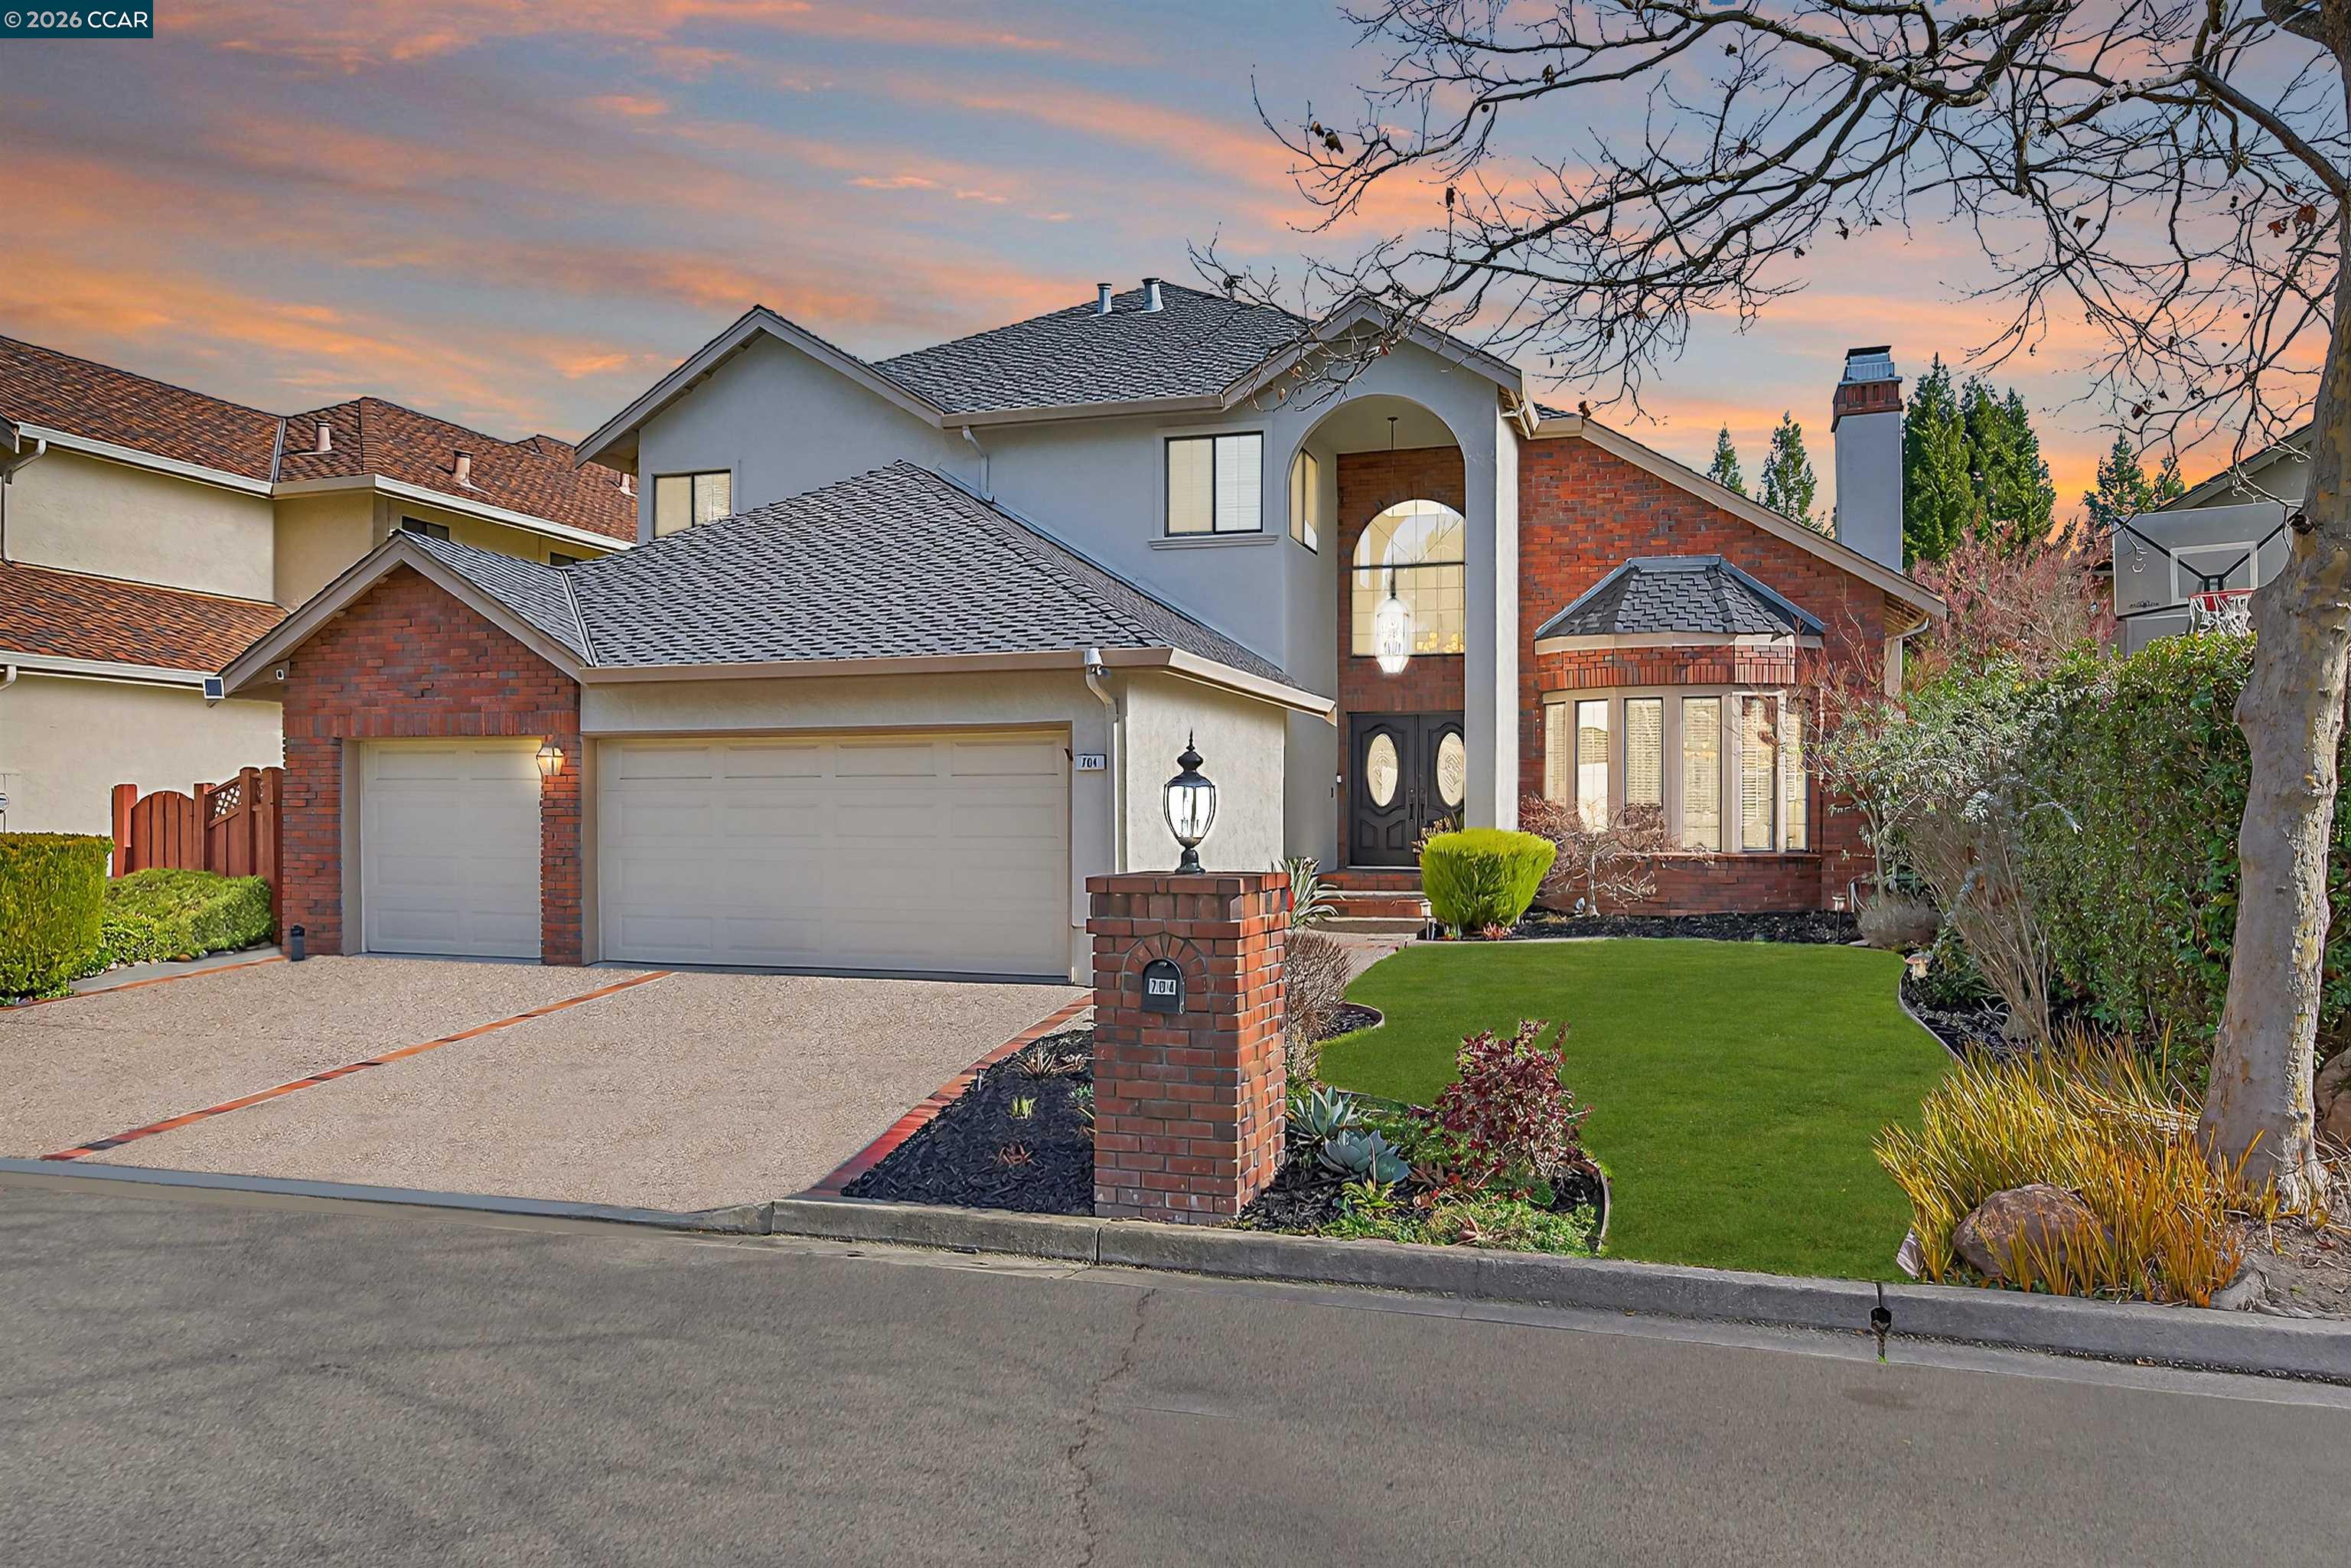
$2,598,000
$747/sqft
704 Blue Spruce Dr, Danville CA 94506
Danville, CA 94506

$4,295,000
$738/sqft
51 Red Cypress Ct, Danville CA 94506
Danville, CA 94506