$2,388,000
511 Rhea Way, Livermore CA 94550
Livermore, CA 94550
Get DirectionsAbout This Home
Welcome to this exceptional residence where classic architecture blends seamlessly with sophisticated modern updates. Designed for both elegant entertaining and comfortable everyday living, this beautifully maintained home offers spacious interiors, luxurious finishes and a private backyard retreat. Traditional formal living room with tiled faced fireplace and formal dining with sculptured ceiling design, create an inviting first impression. While the stunning remodeled kitchen serves as the heart of the home, featuring high-end appliances, extensive granite counters including a spacious center island, exceptional amount of cabinets, flowing seamlessly into a lovely breakfast nook. Adjacent to the kitchen, the impressive family room showcases soaring vaulted wood ceilings and a dramatic floor-to-ceiling brick fireplace, creating a warm and welcoming gathering space. The serene primary suite boasts views to amazing backyard plus beautifully appointed bath highlighted by large granite shower, soaking tub, spacious vanities. The true jewel of this property is the 20,000sq.ft. lot providing lush landscaping, exceptional privacy and tranquility, highlighted by majestic redwood trees that frame the property. Generous patio spaces provide the perfect setting for entertaining, relaxing or enjoying California's year round lifestyle. Additional amenities include extensive wood floors as well as high-end laminate, custom window coverings, owned solar, EV charging, heat pumps for HVAC system, brand new roof with 10 year warranty. Rare opportunity to live an upgraded lifestyle in Livermore wine Country with easy access to 580/680 freeways, amazing award winning downtown with shopping, excellent restaurants, entertainment, 50+ nearby wineries, and excellent school district, two within walking distance. Truly one of Livermore's most desirable neighborhoods.
Facts & Features
Property Type
Detached
Status
active
Bedrooms
4
Bathrooms
2 full · 1 partial
Interior
3,128 sqft
Building Sqft
3,128 sqft
Lot Size
20,000 sqft
$/sqft
$763
Stories
1
Garage Spaces
3
Year Built
1989
Days on Market
3 days
Listed
Aug 14, 2026
MLS #
41144551
School District
Livermore Valley (925) 606-3200
Similar Homes Nearby
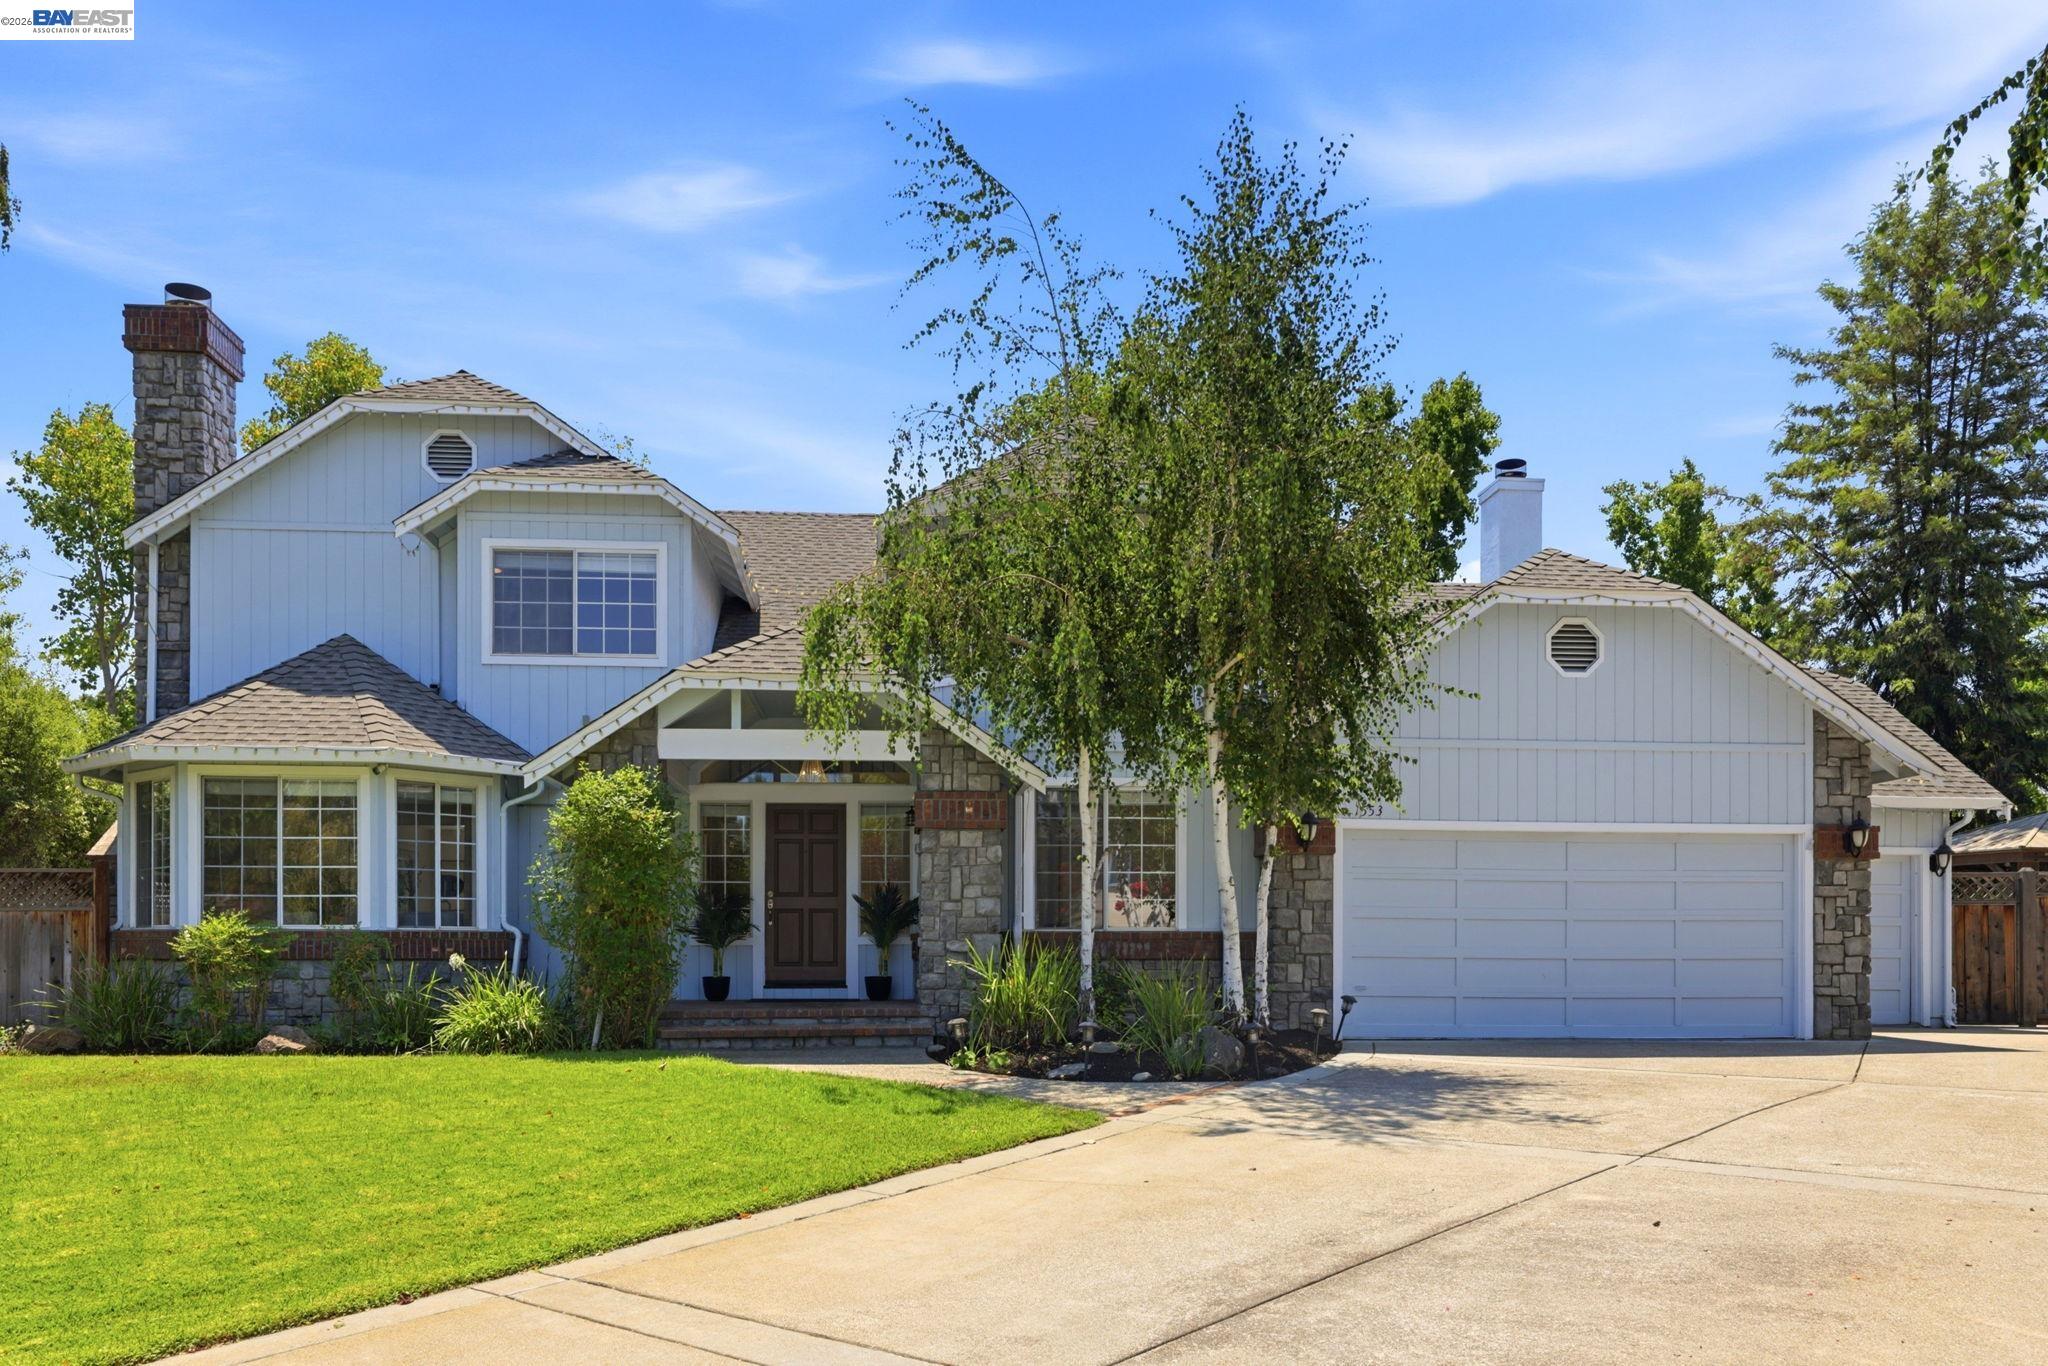
$2,149,000
$726/sqft
1553 Fontonett Pl, Livermore CA 94550
Livermore, CA 94550
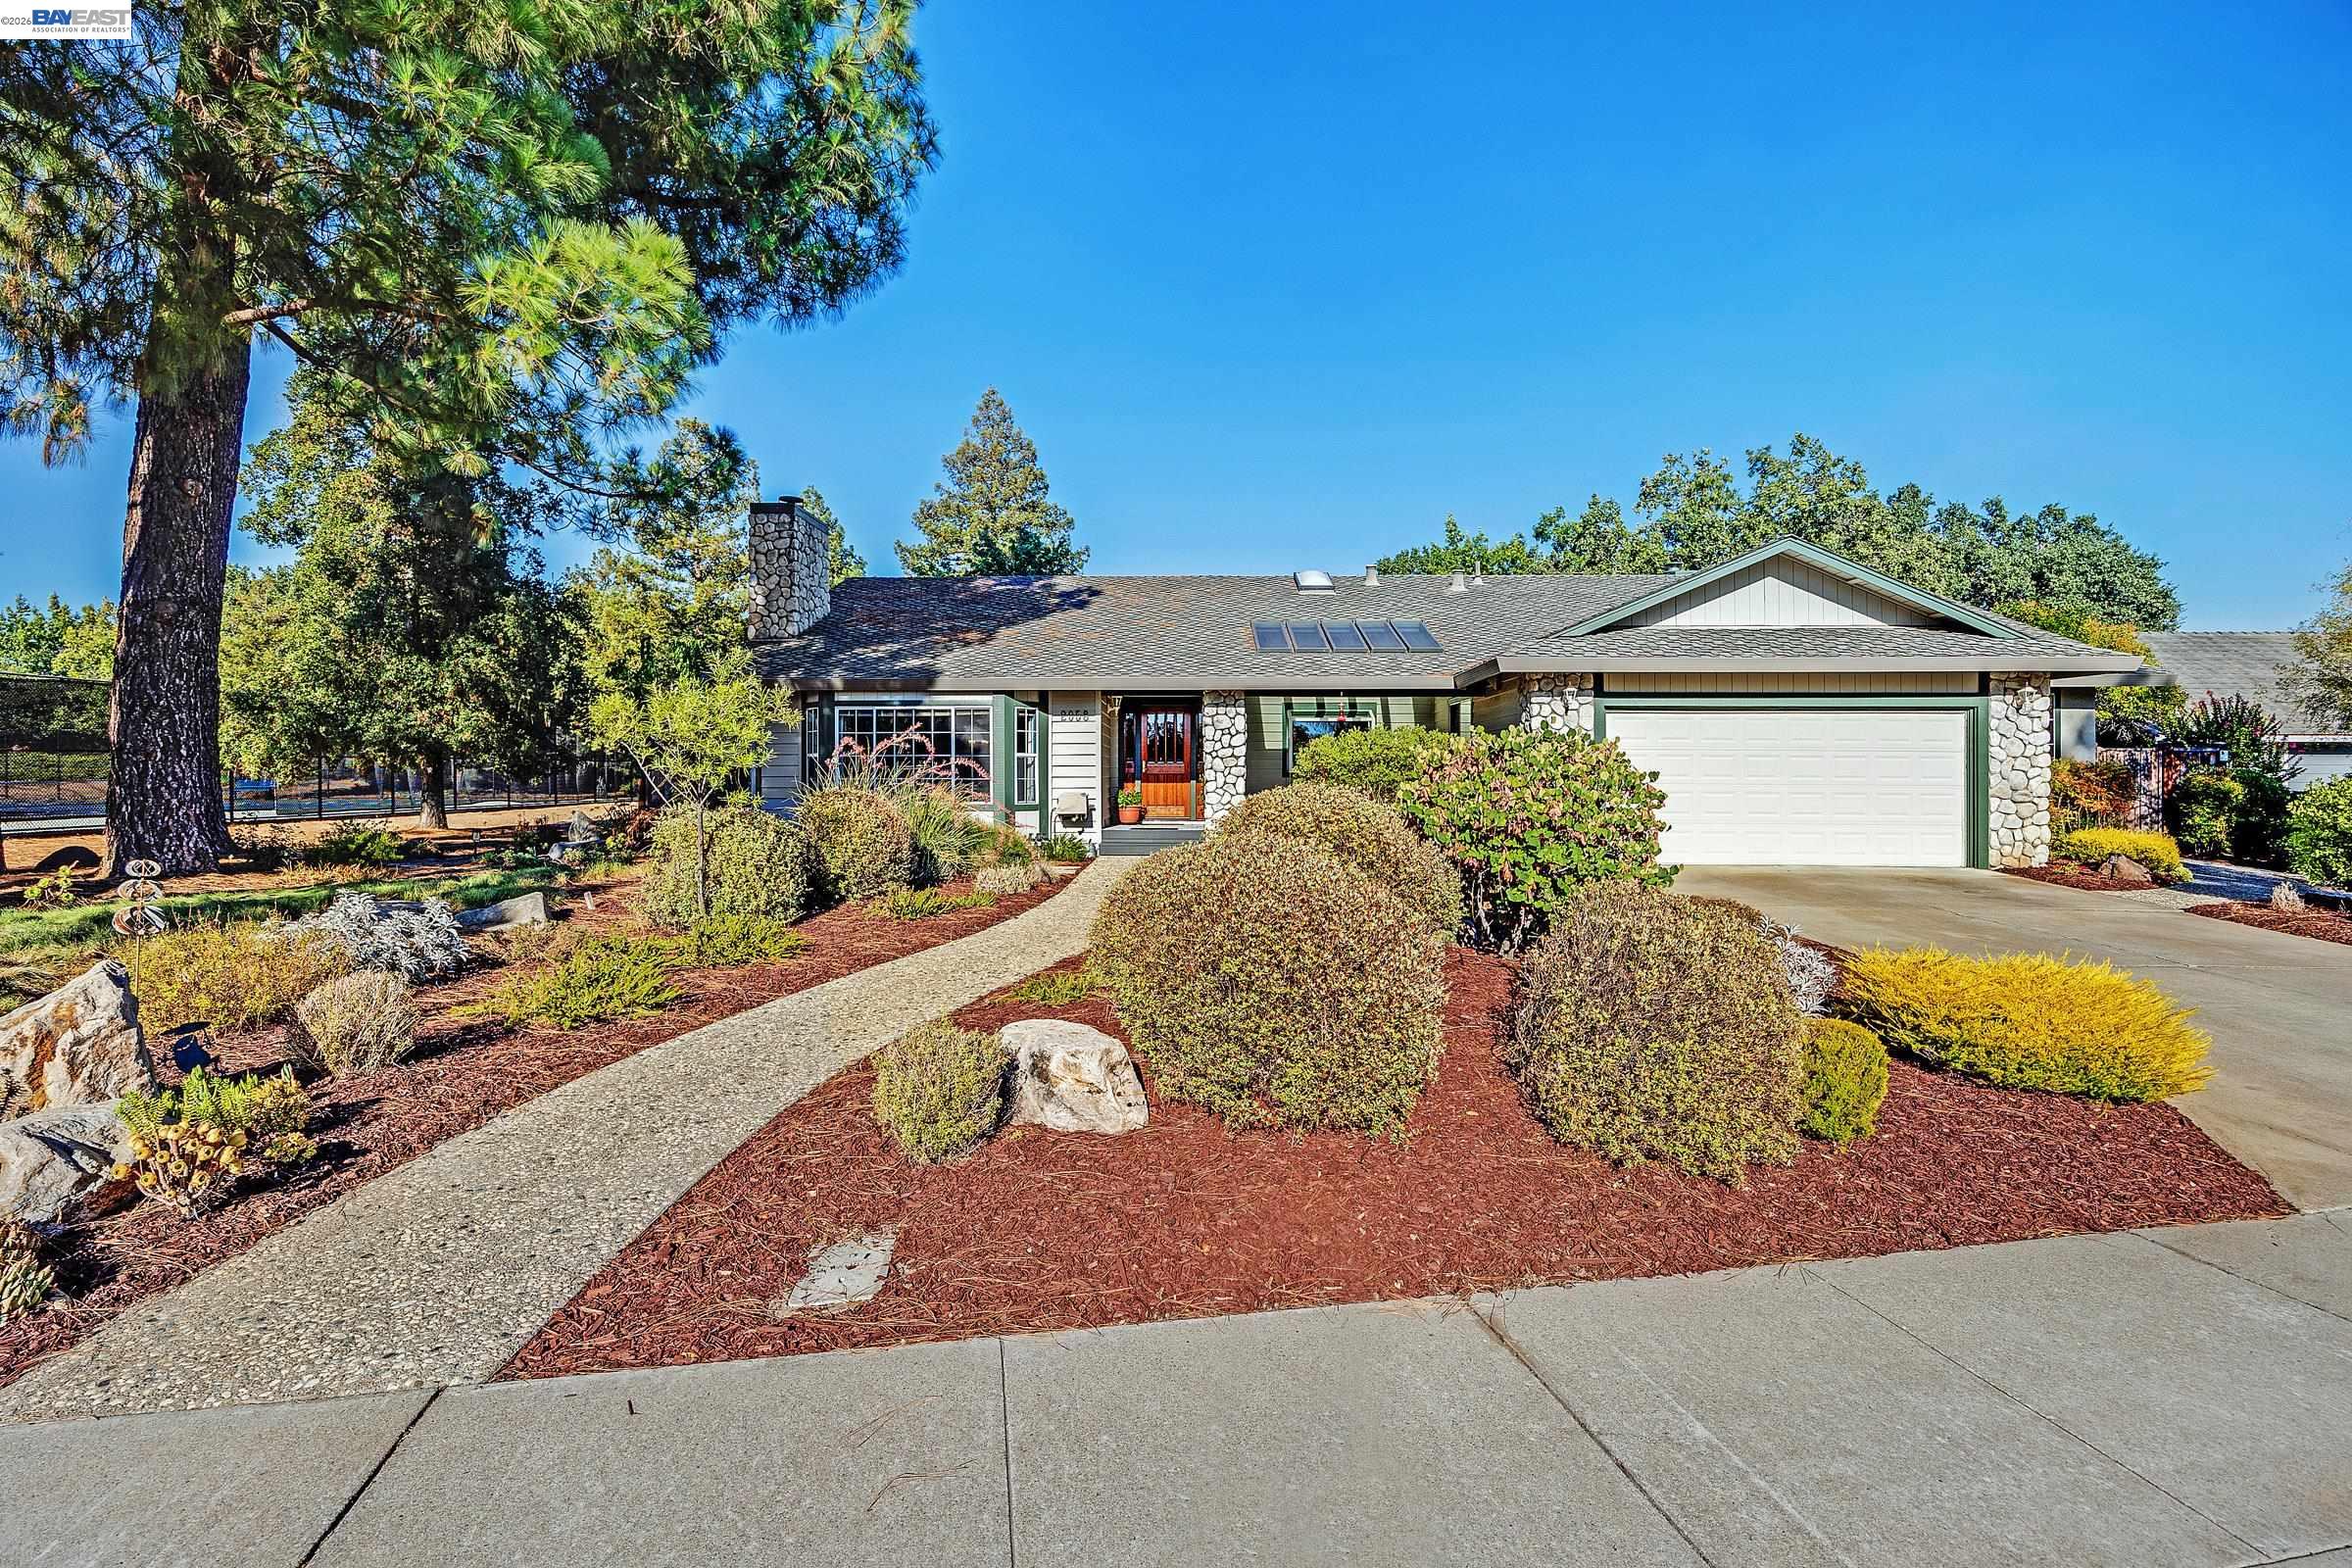
$1,850,000
$652/sqft
2058 Pulsar Avenue, Livermore CA 94550
Livermore, CA 94550
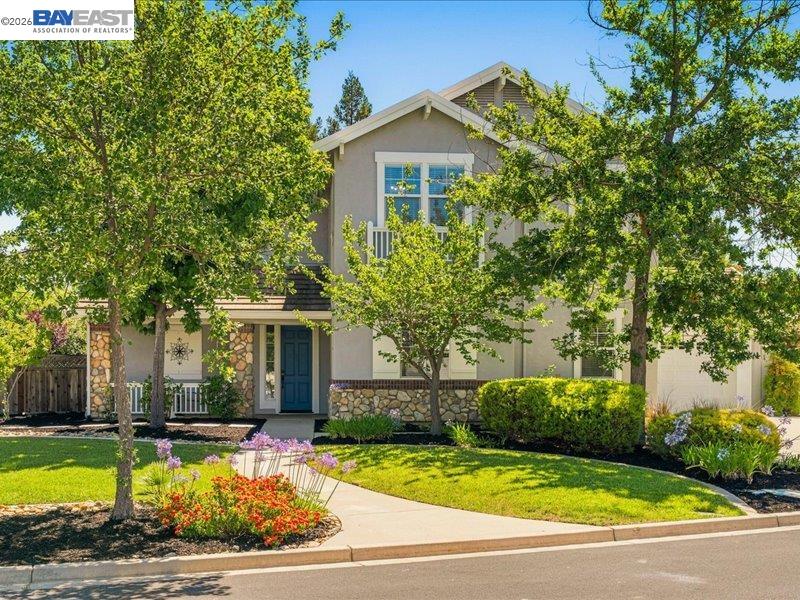
$2,300,000
$817/sqft
2444 French Oak Pl, Livermore CA 94550
Livermore, CA 94550

$2,450,000
$612/sqft
750 Trinity Hills Ln, Livermore CA 94550
Livermore, CA 94550

$1,560,000
$718/sqft
1042 Lomitas Ave, Livermore CA 94550
Livermore, CA 94550

$1,748,000
$567/sqft
1147 Lomitas Ave, Livermore CA 94550
Livermore, CA 94550