$866,650
658 West Cliff St, Oakley CA 94561
Oakley, CA 94561
Get DirectionsAbout This Home
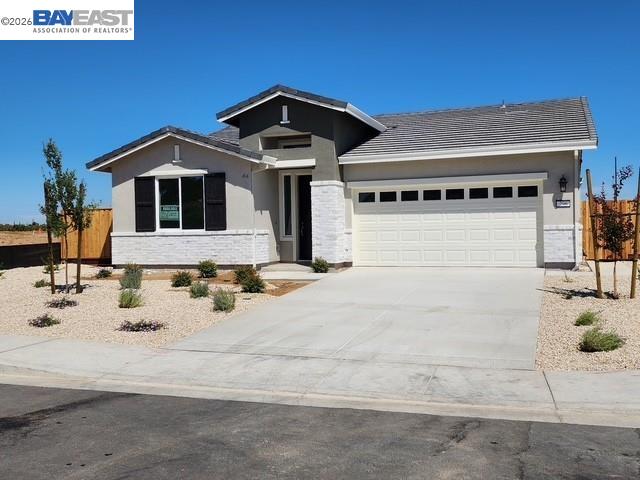
Grand Opening this weekend Aug 15th & 16th! The gorgeous Rose floorplan offers approximately 2,727 square feet of crafted living space featuring 4 bedrooms and 3 bathrooms in a versatile two-story layout. A pleasant entry opens to a dedicated living room, providing a flexible space for formal entertaining or a home office. Beyond, the open-concept kitchen and dining area flow seamlessly into the family room, creating a comfortable setting for everyday living. The kitchen features granite countertops with a 6" backsplash, a central island with an undermount sink and electric stainless steel appliances. A convenient downstairs bedroom with walk-in closet, and a full bathroom nearby offers the ideal setup for guests or multigenerational living. On the second floor, the spacious primary suite serves as a relaxing retreat, complete with a deluxe ensuite bath with a glass enclosed shower, a soaking tub, dual sink vanity with solid surface marblestone, and two spacious walk-in-closets. Two additional bedrooms, a full bathroom, and a centrally located laundry room provide added convenience for busy households. All electric features, and modern efficient design including vinyl windows and sliding glass door, USB ports in the kitchen, and multi-zoned heating and air are perfect for everyday functionality. Photos are of the model home and are photo similar. Please see the office for details.
Facts & Features
Property Type
Detached
Status
active
Bedrooms
4
Bathrooms
3 full
Interior
2,727 sqft
Building Sqft
2,727 sqft
Lot Size
6,058 sqft
$/sqft
$318
Stories
2
Garage Spaces
2
Year Built
2027
Days on Market
37 days
Listed
Aug 14, 2026
MLS #
41144997
Similar Homes Nearby
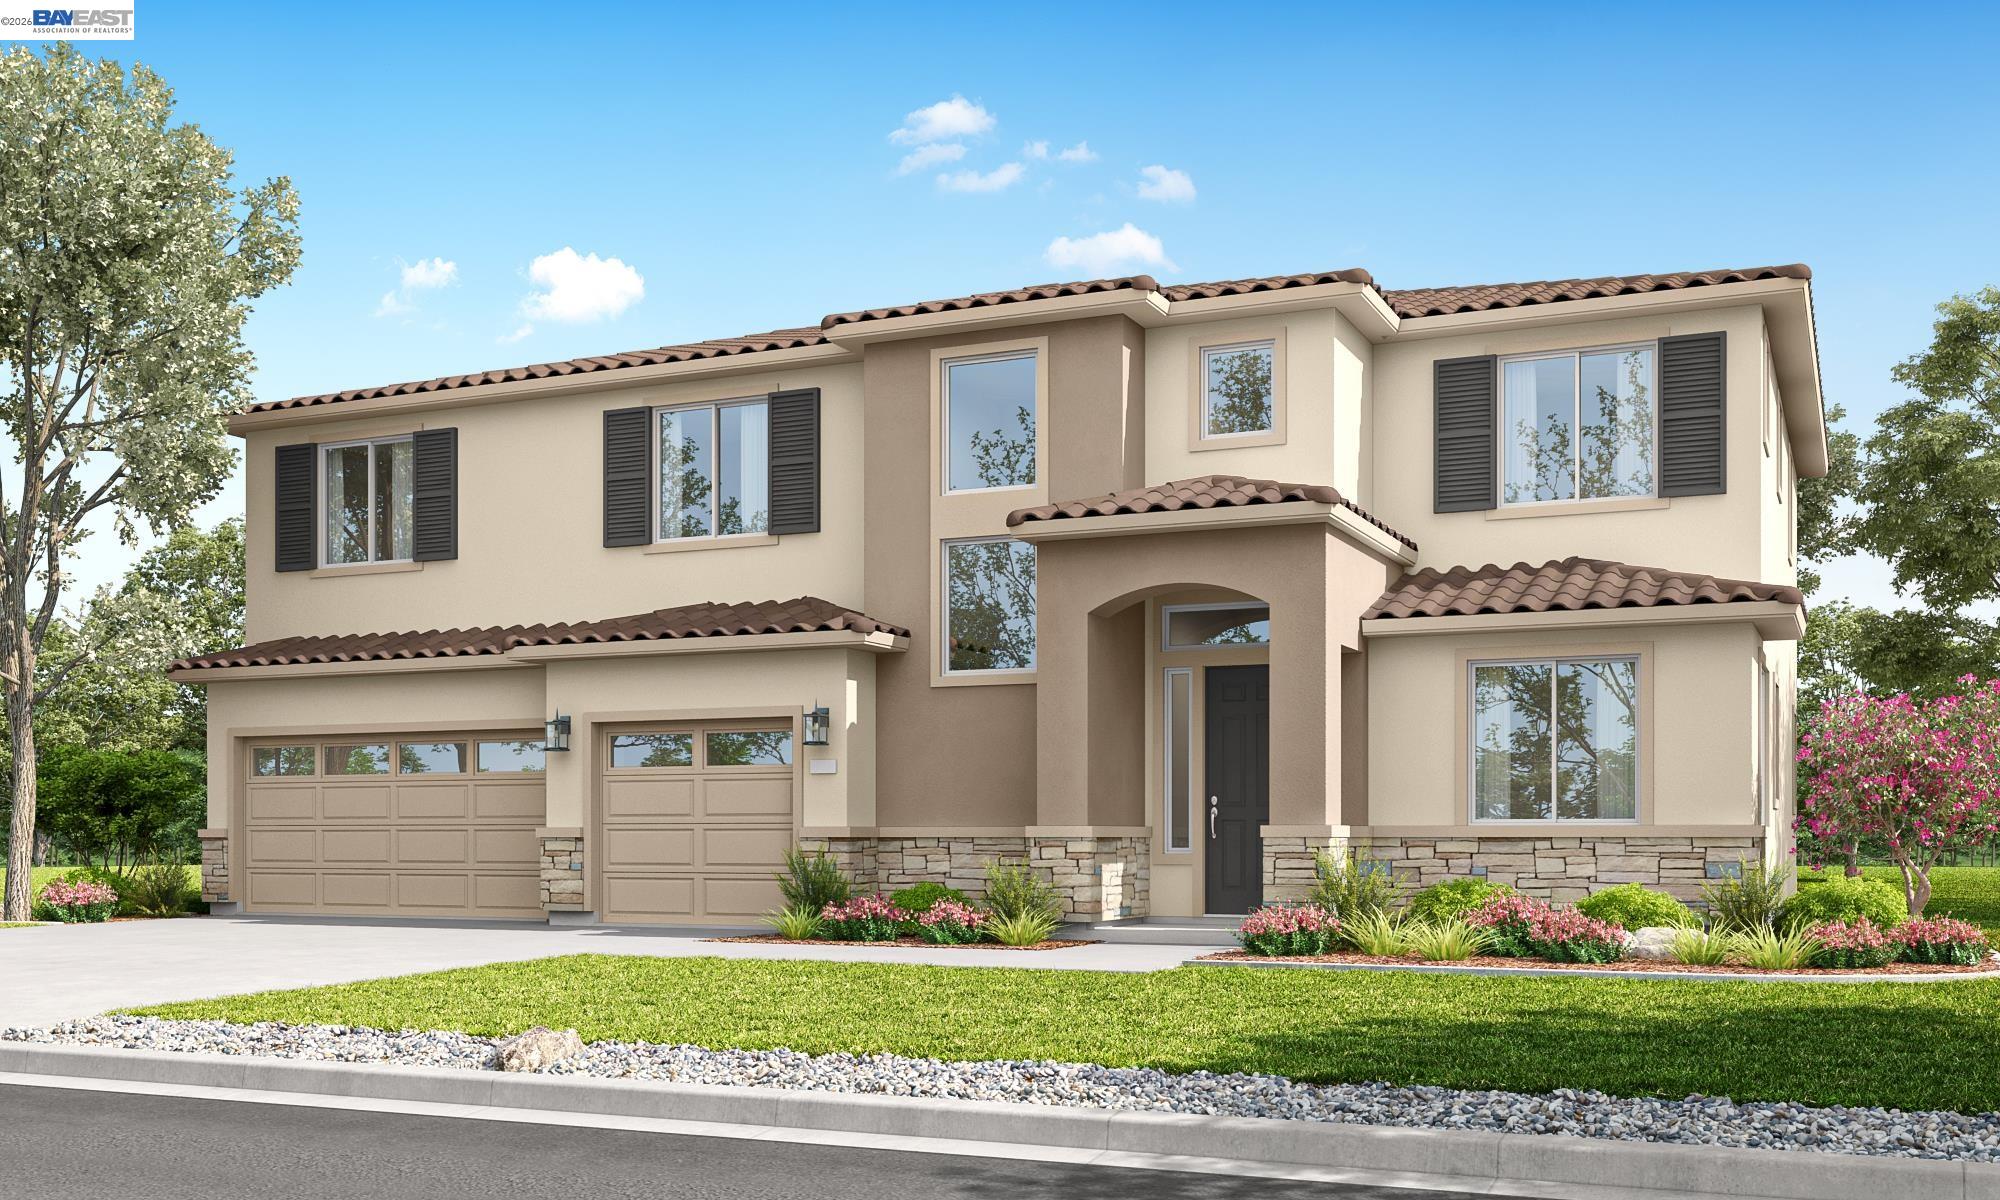
$931,405
$301/sqft
655 West Cliff st, Oakley CA 94561
Oakley, CA 94561
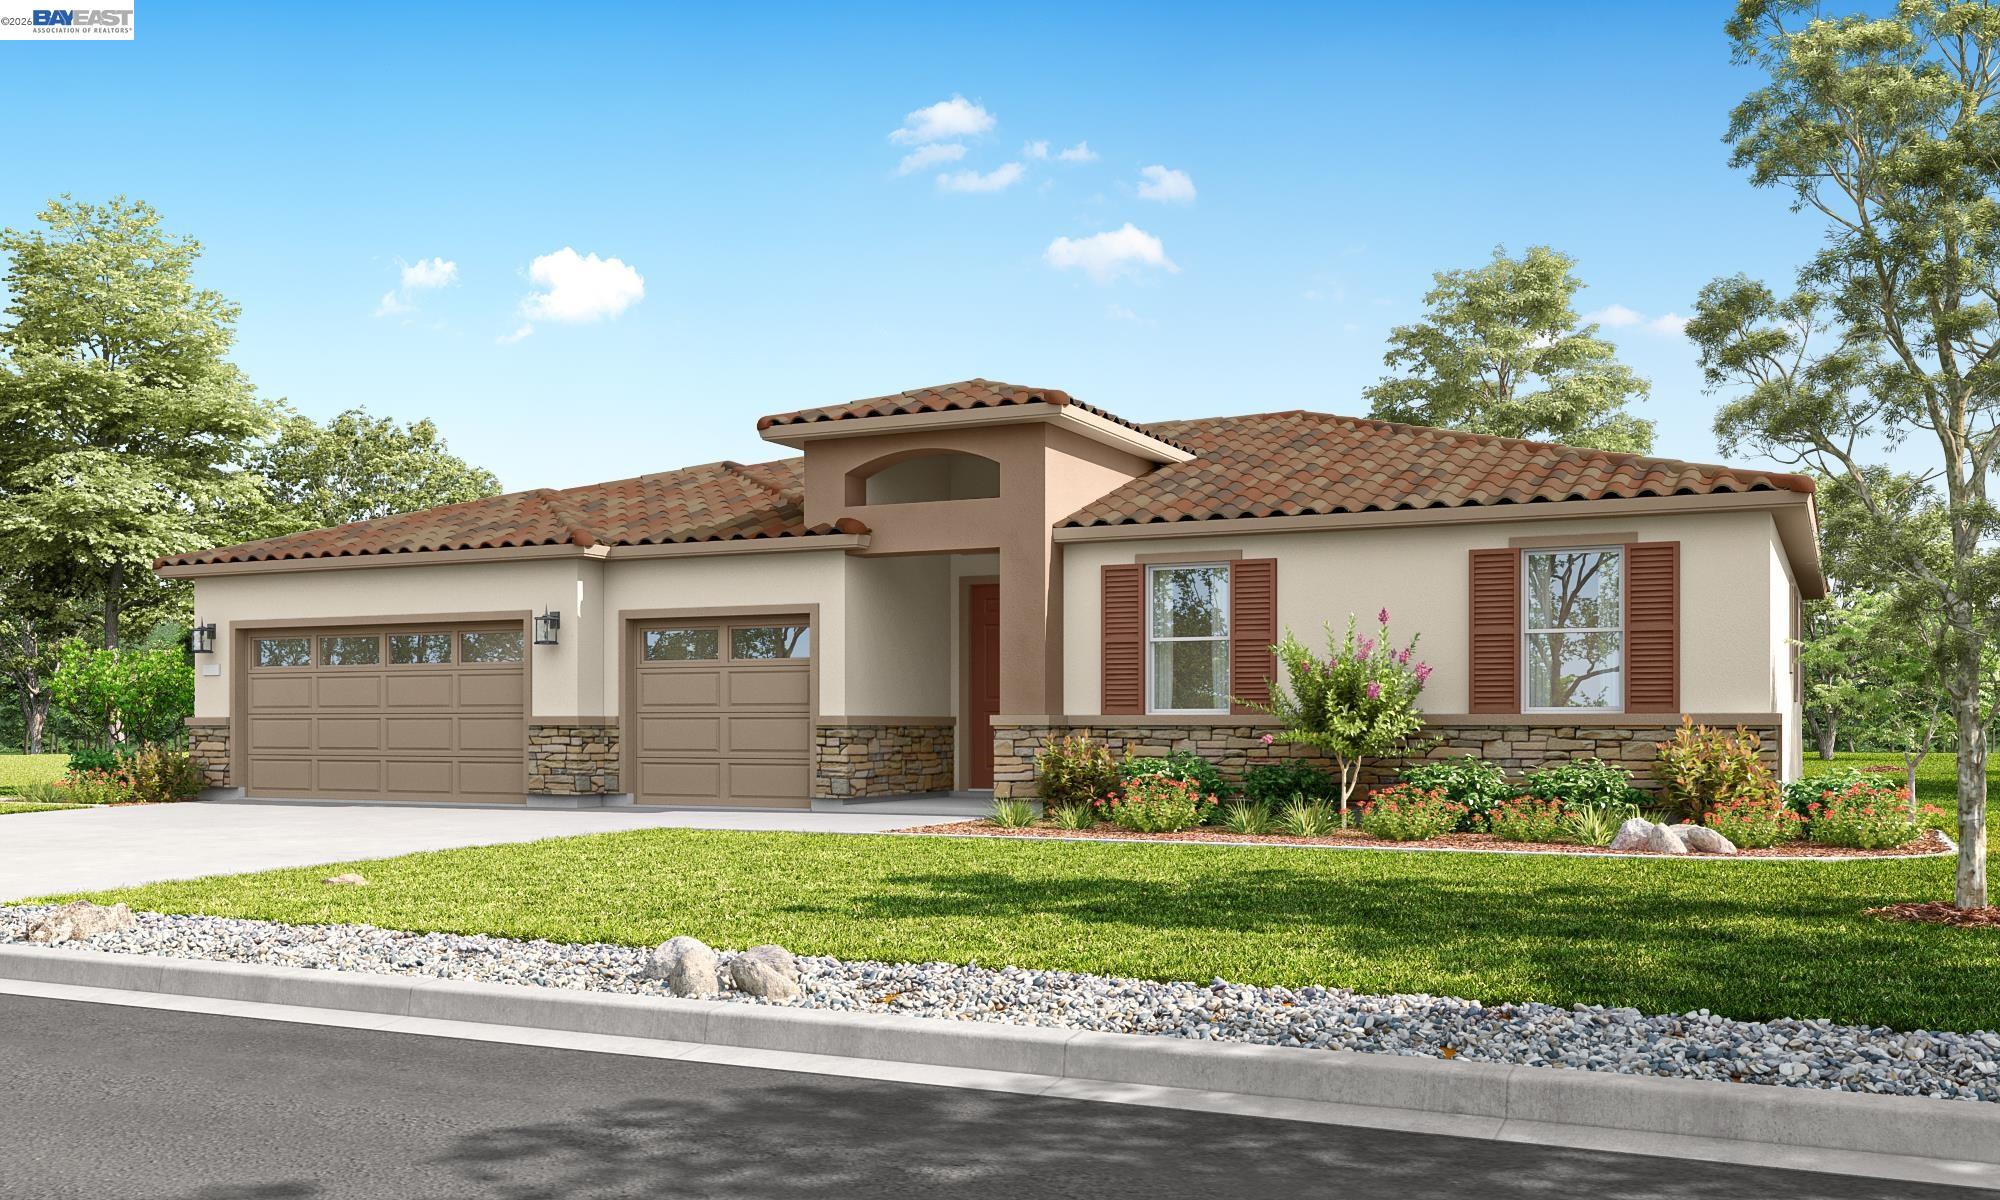
$757,860
$444/sqft
651 West Cliff St, Oakley CA 94561
Oakley, CA 94561
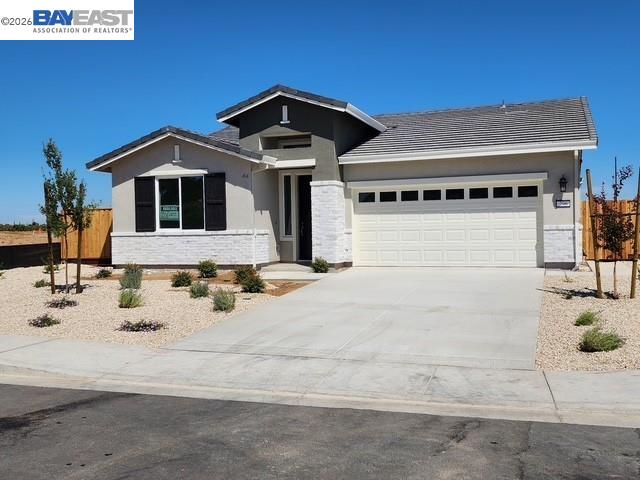
$795,000
$410/sqft
296 Colfax Lane, Oakley CA 94561
Oakley, CA 94561
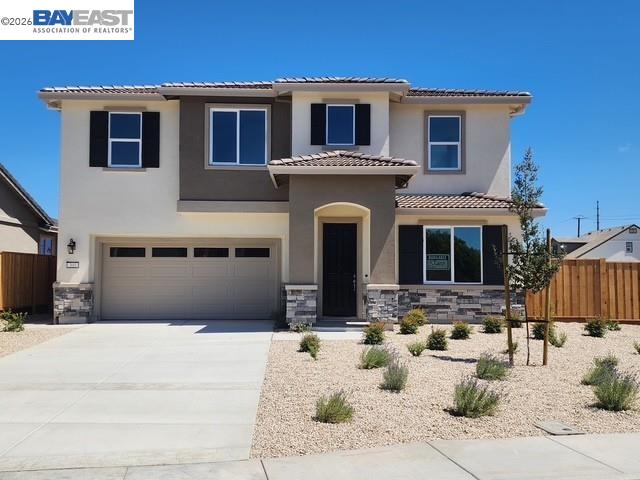
$899,000
$312/sqft
300 Colfax Ln, Oakley CA 94561
Oakley, CA 94561
$794,000
$409/sqft
291 Colfax Lane, Oakley CA 94561
Oakley, CA 94561

$769,950
$259/sqft
577 Sapphire Parkway, Oakley CA 94561
Oakley, CA 94561