$2,398,000
5800 Saint Paul Ct, Oakland CA 94618
Oakland, CA 94618
Get DirectionsAbout This Home
Set on a corner lot in Upper Rockridge, this light-filled home is sure to captivate with its stylish ease. Level-in from the street, the house opens to a bright, open living space where the living room, dining area, and kitchen flow naturally together. Large windows, skylights, and sliding glass doors fill the interiors with light and draw the garden into everyday life. Step outside to the deck for morning coffee or open the doors for an evening of entertaining that moves effortlessly between indoors and out. The spectacular, fully fenced yard is one of the home's defining features. Private and beautifully suited to outdoor living, it offers room for play, gardening, entertaining, and simply enjoying the rare luxury of a substantial garden setting. The main-floor primary suite is a peaceful retreat, with a generous walk-in closet and spa-like bath featuring dual sinks, wall-mounted faucets, designer lighting, and a freestanding soaking tub. The kitchen is thoughtfully appointed with quartz countertops, abundant cabinetry, stainless-steel appliances, and a five-burner Fratelli Onofri range. A stylish powder room and laundry complete the main level. Upstairs, three bedrooms and two baths are filled with natural light, with views from every bedroom. One bedroom features its own en-suite bath, offering a private retreat for guests or family. Morning light and glimpses across the Bay make the upper level feel connected to the landscape while providing comfortable separation from the main living spaces. There is an ease to this home that is hard to replicate: light moving through the rooms, views unfolding from upstairs, and a garden that invites you to spend more time outside. With its level-in access and thoughtful separation between the main living spaces and the upstairs bedrooms, it offers a rare combination of beauty, privacy, and everyday livability in one of Upper Rockridge’s most desirable settings.
Facts & Features
Property Type
Detached
Status
active
Bedrooms
4
Bathrooms
3 full · 1 partial
Interior
2,659 sqft
Building Sqft
2,659 sqft
Lot Size
6,386 sqft
$/sqft
$902
Stories
2
Garage Spaces
2
Year Built
1937
Days on Market
11 days
Listed
Sep 9, 2026
MLS #
41147618
Similar Homes Nearby

$1,795,000
$524/sqft
5235 Harbord Dr, Oakland CA 94618
Oakland, CA 94618

$2,495,000
$534/sqft
695 Florence, Oakland CA 94618
Oakland, CA 94618
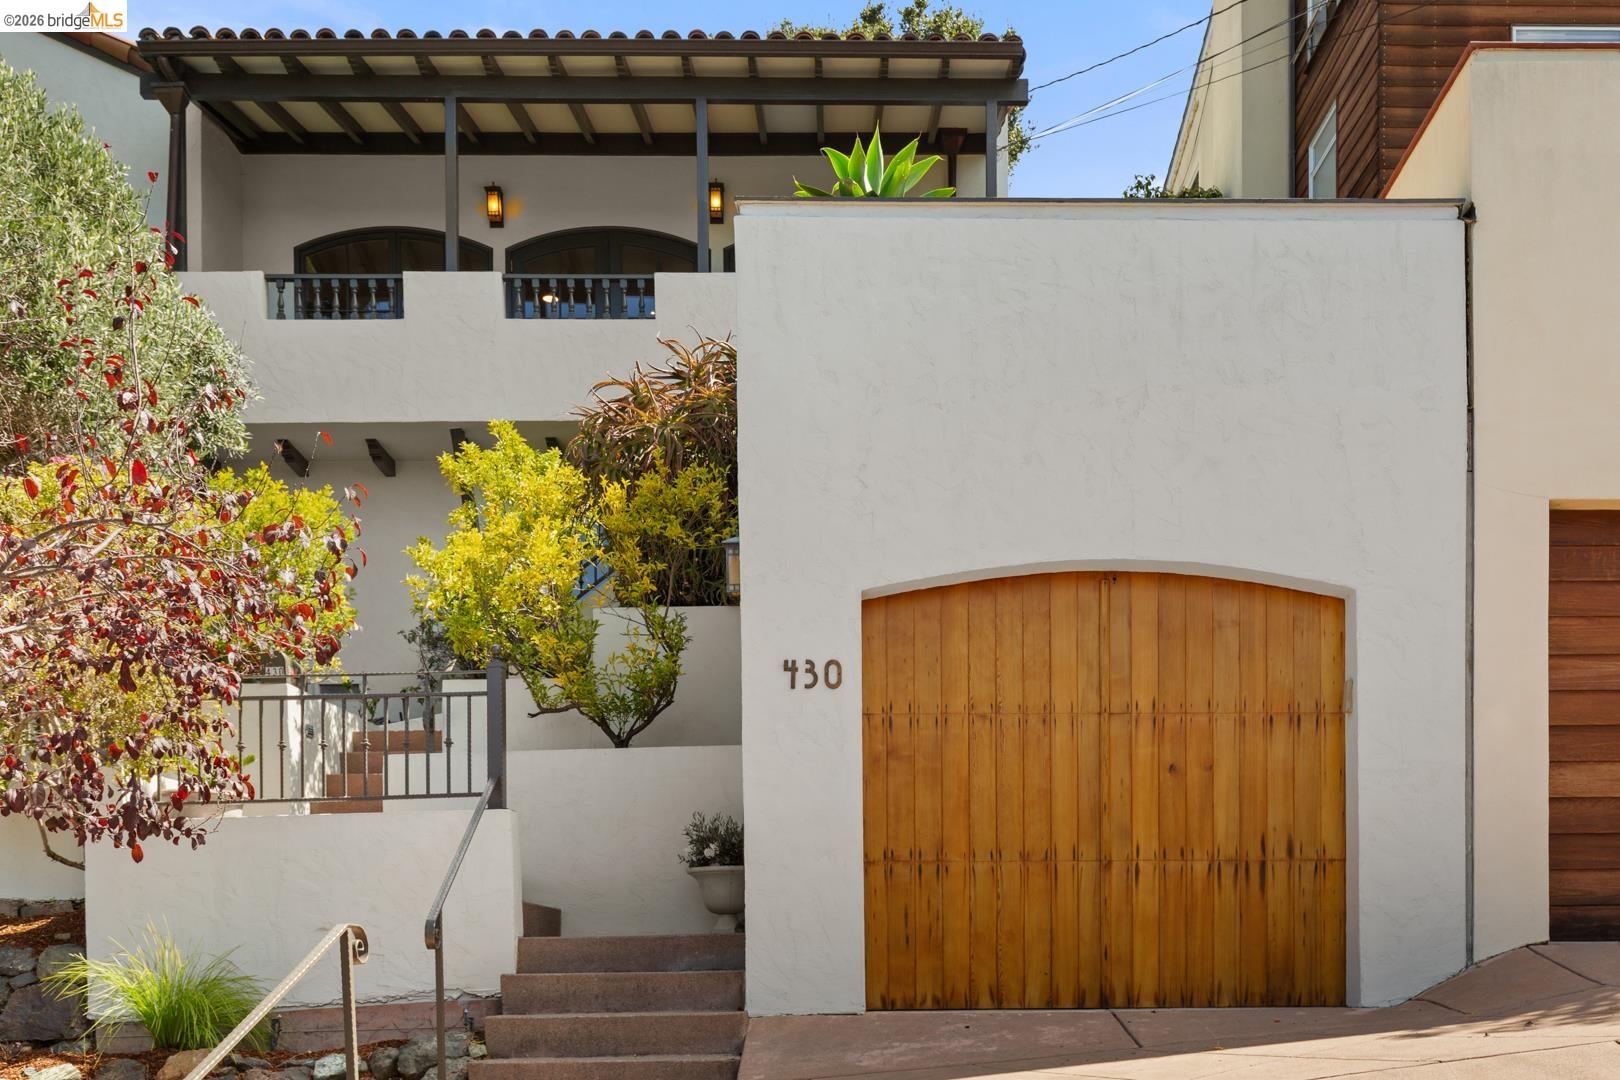
$1,795,000
$860/sqft
430 Pala Ave, Piedmont CA 94611
Piedmont, CA 94611
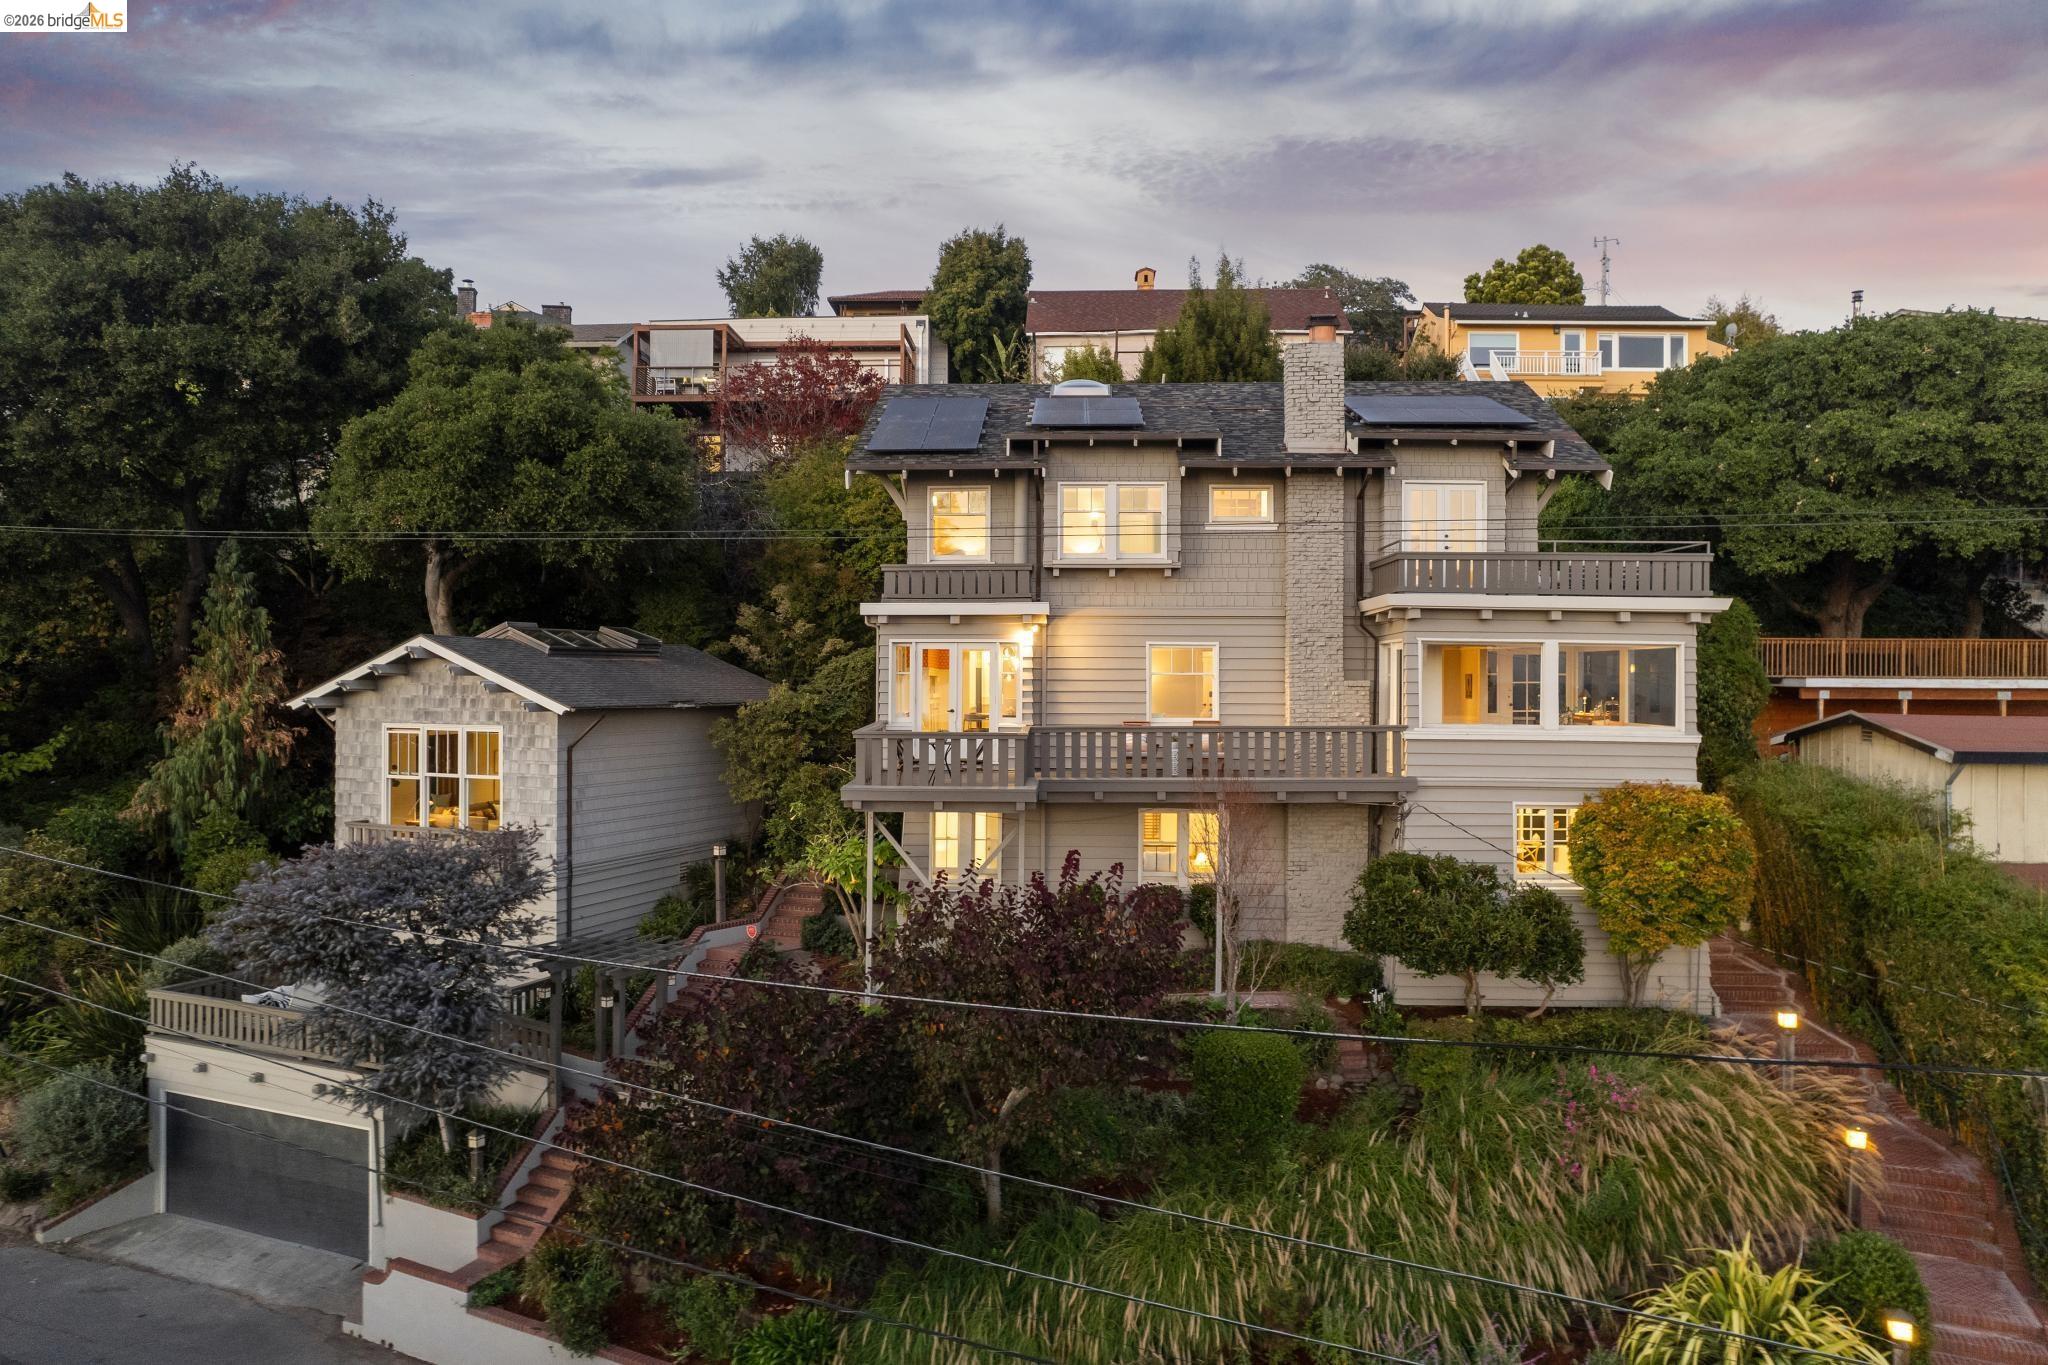
$2,495,000
$676/sqft
150 Scenic Ave, Piedmont CA 94611
Piedmont, CA 94611
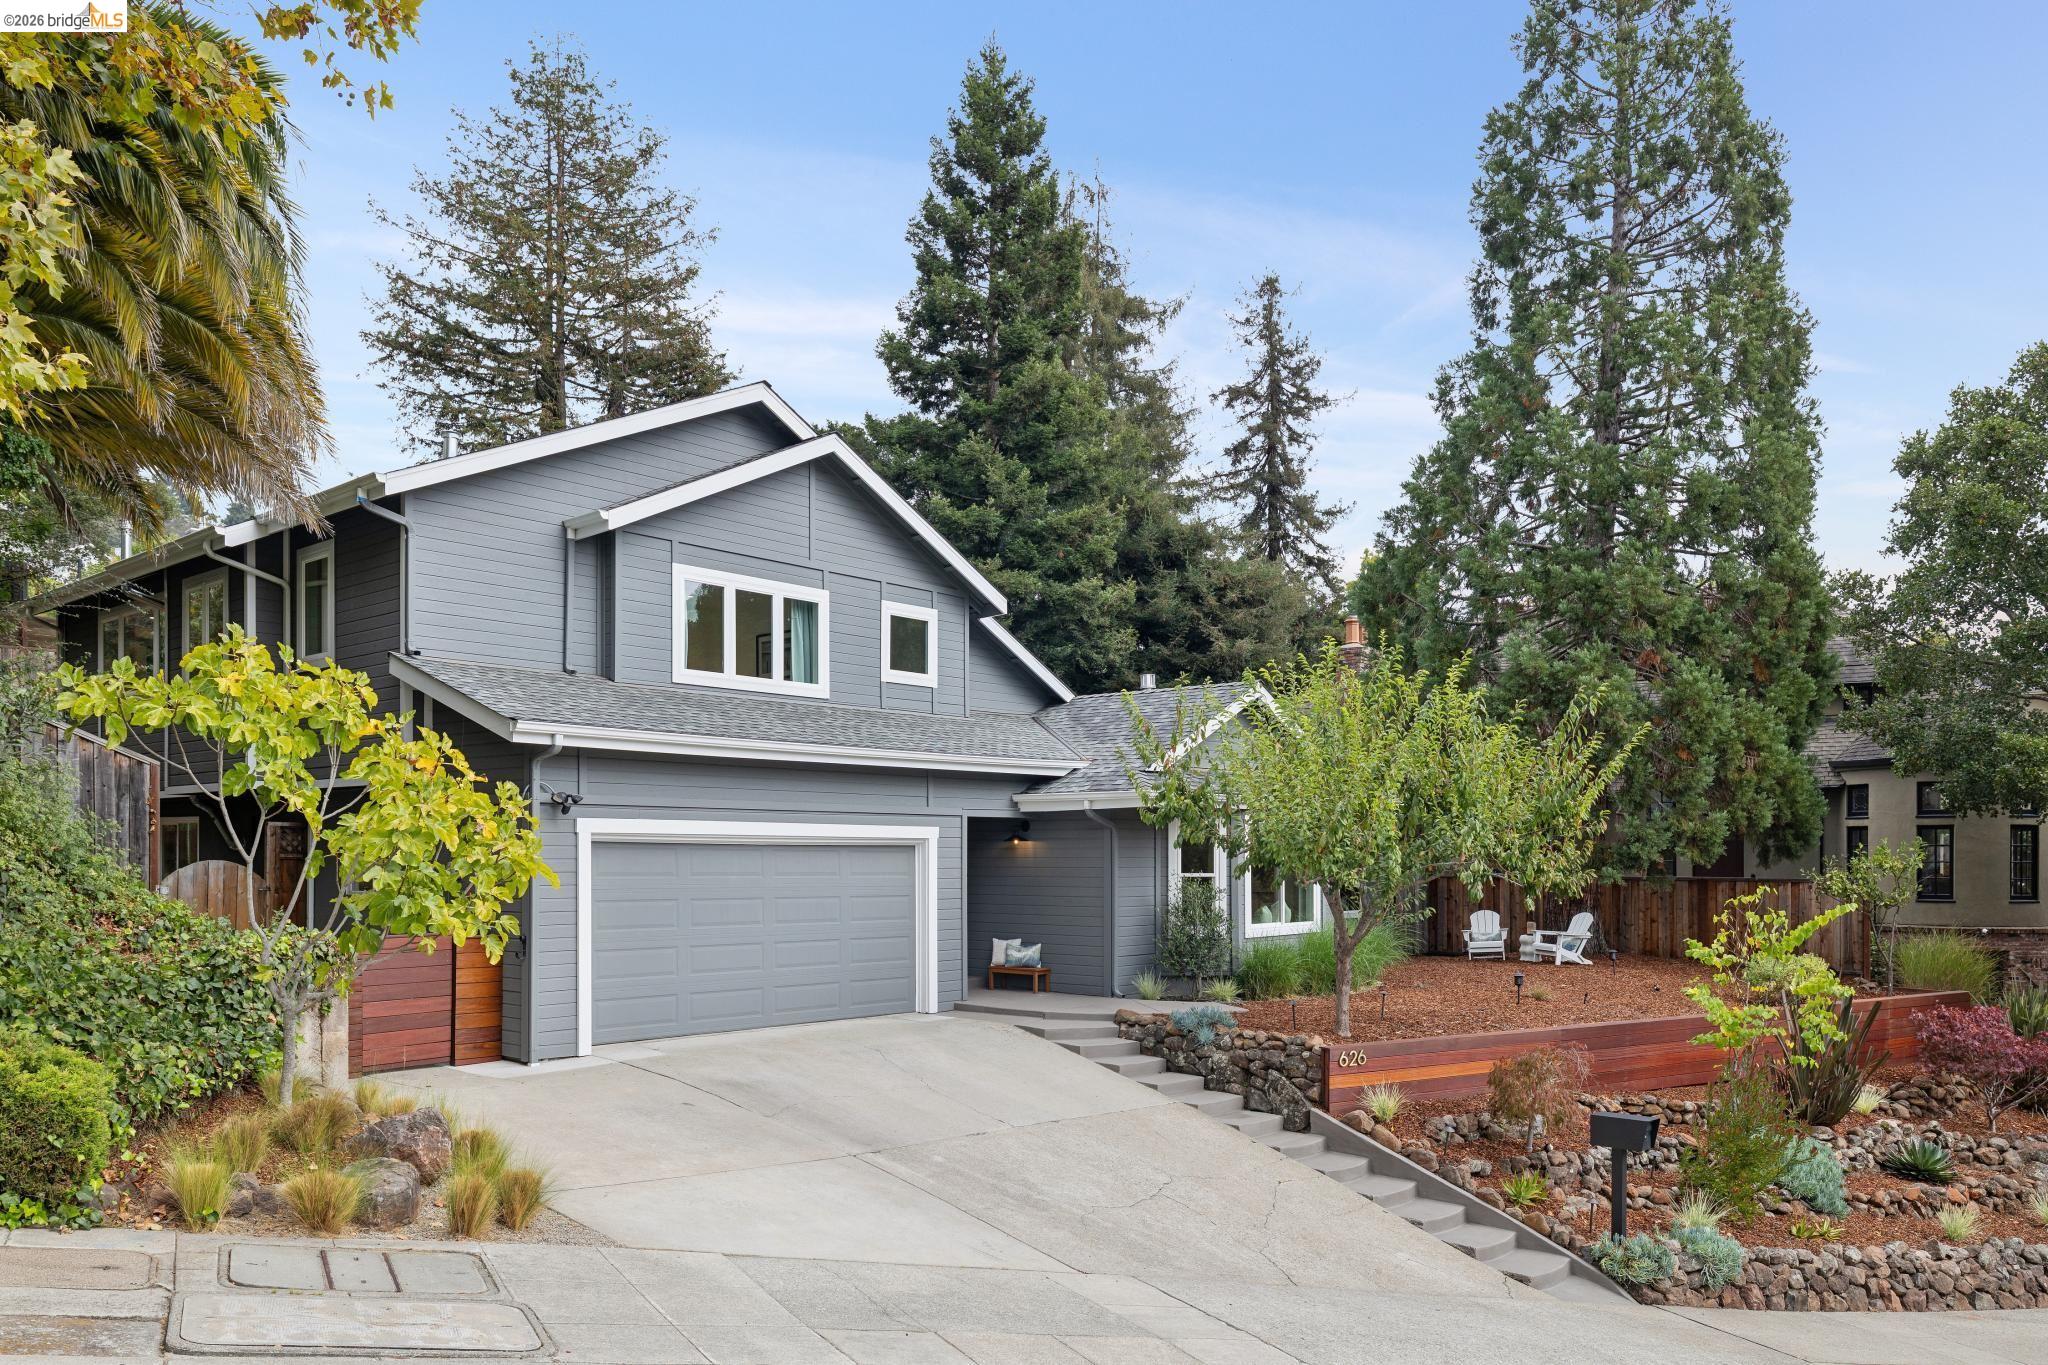
$1,698,000
$555/sqft
626 Caldwell Rd, Oakland CA 94611
Oakland, CA 94611
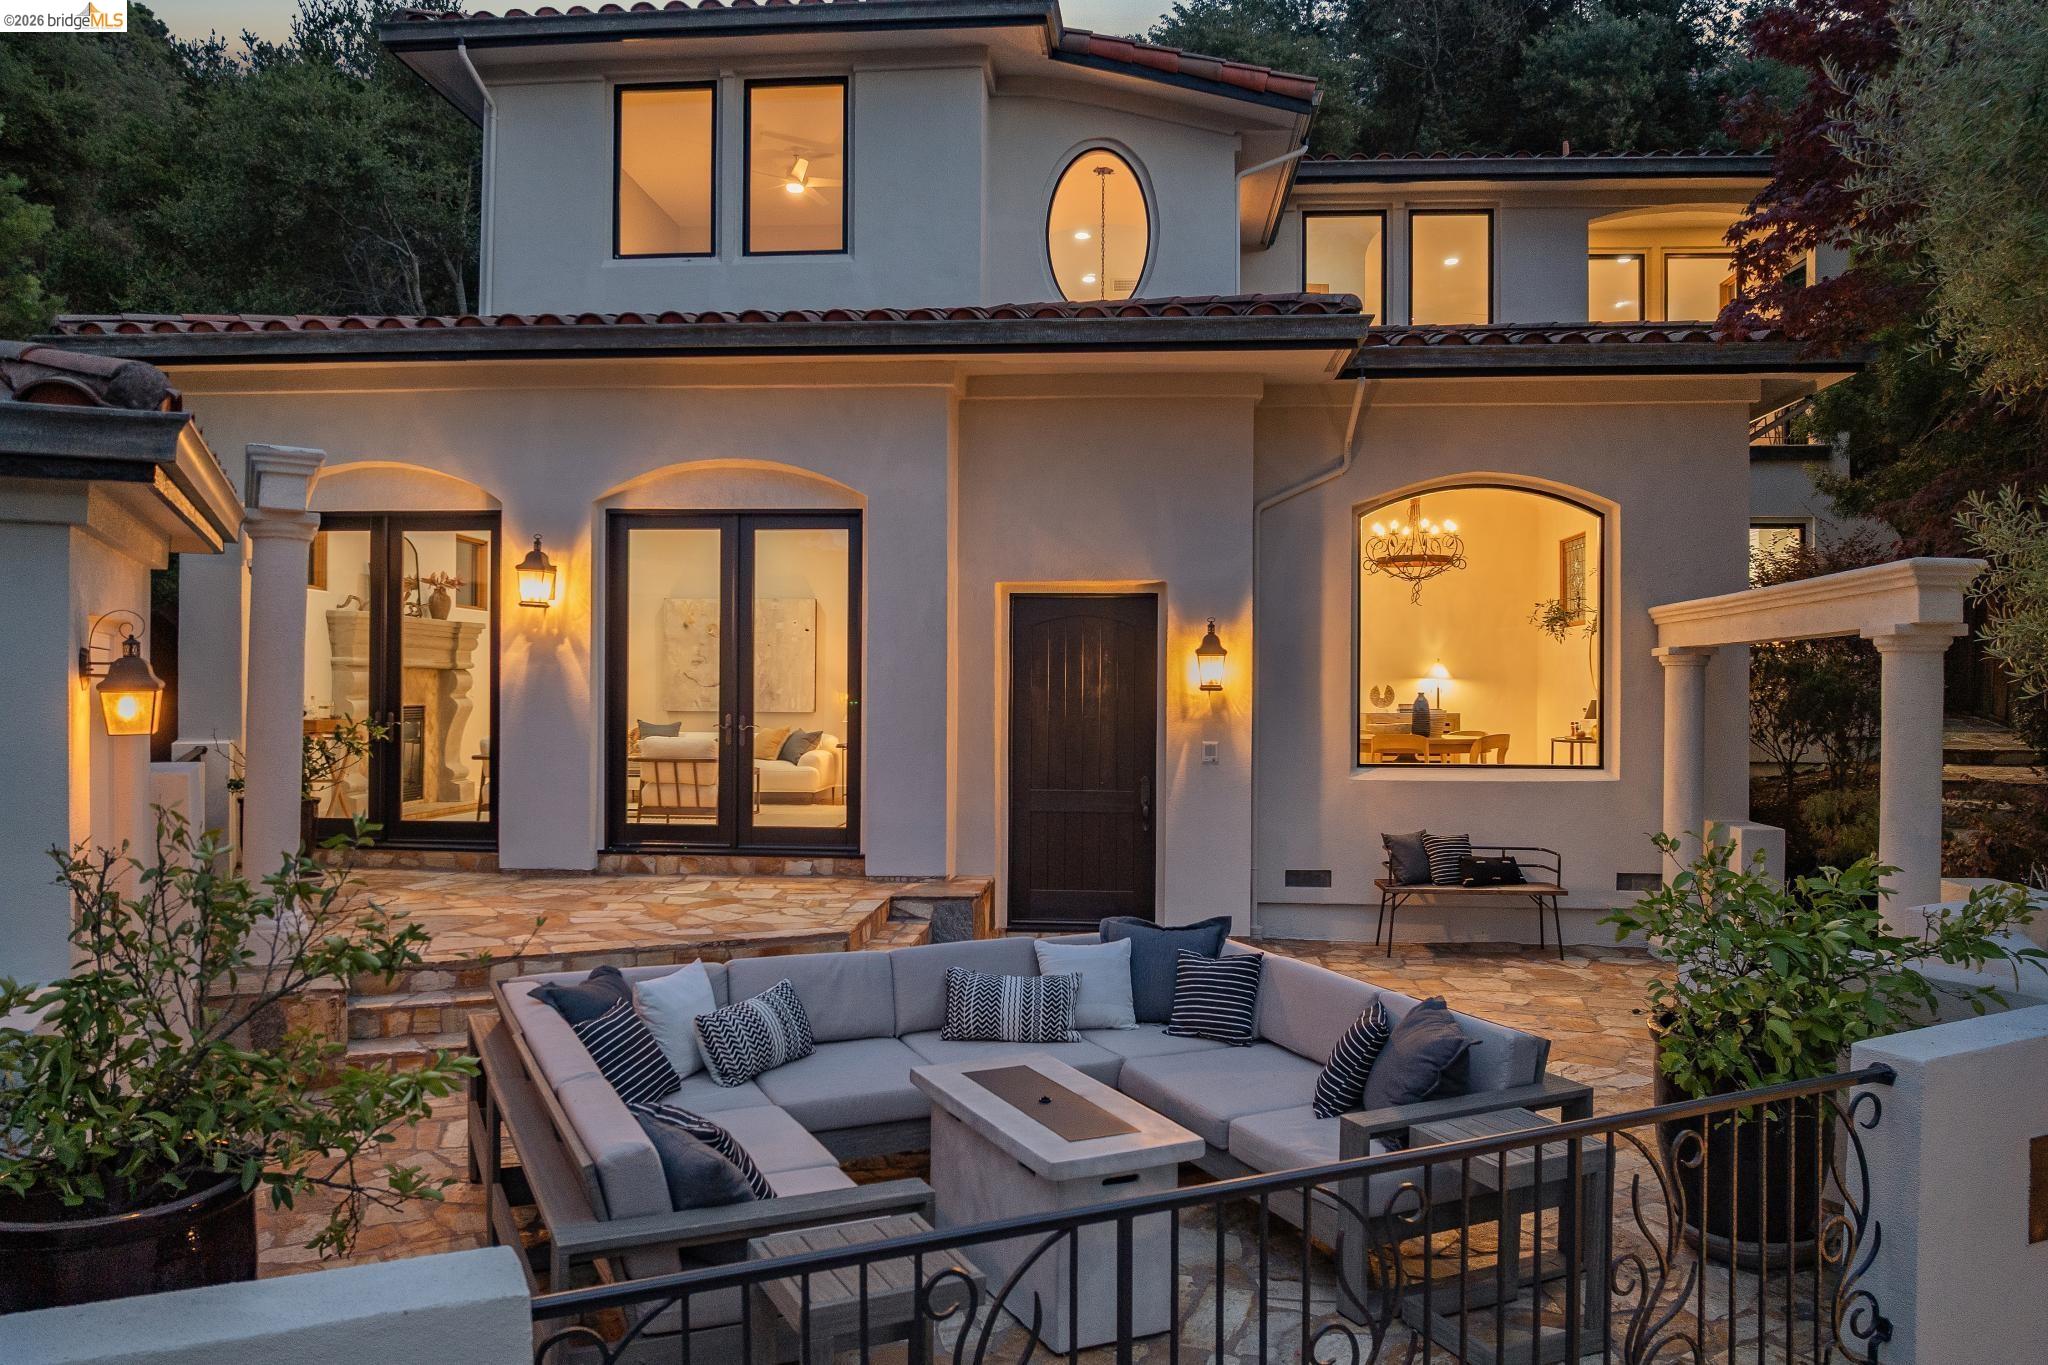
$1,698,000
$426/sqft
6228 Swainland Rd, Oakland CA 94611
Oakland, CA 94611