$1,795,000
1954 Trinity Ave # 303, Walnut Creek CA 94596
Walnut Creek, CA 94596
Get DirectionsAbout This Home
At the top of one of downtown Walnut Creek’s most distinctive newer buildings, this two-bedroom, two-bath penthouse offers exceptional privacy, sweeping Mt. Diablo views, and two private outdoor spaces. Floor-to-ceiling windows fill the home with natural light, while custom engineered hardwood floors, designer lighting, ceiling fans, and hardwired Hunter Douglas shades create a polished yet comfortable setting. The kitchen features Thermador appliances, a gas range, warming drawer, full-height tile backsplash, under-cabinet lighting, and pull-out cabinetry. The primary suite includes two walk-in California Closets and a beautifully appointed bath with a dressing table, Rohl fixtures, upgraded tile, and designer wallpaper. The second bedroom offers a built-in desk and Murphy bed, making it ideal for guests or a home office. The second bath is equally well finished with Rohl fixtures, upgraded tile, and a frameless shower door. Both bathrooms feature high-end integrated bidet toilets. A landscaped patio off the living room includes timed drip irrigation, an outdoor ceiling fan, and a dedicated dog area with Heavenly Greens turf. The private rooftop patio—with a bar, television, planters, and ample room for dining and entertaining—is a true standout. Residents also enjoy the building’s 3,000-square-foot sky deck. Two dedicated spaces in the enclosed garage and an in-unit washer and dryer complete the home, all just a short walk from BART, the Lesher Center, Broadway Plaza, and downtown dining.
Facts & Features
Property Type
Condominium
Status
active
Bedrooms
2
Bathrooms
2 full · 0 partial
Interior
1,541 sqft
Building Sqft
1,541 sqft
Lot Size
12,545 sqft
$/sqft
$1165
Stories
1
Garage Spaces
2
HOA Fee
$1,070 / Monthly
Year Built
2020
Days on Market
2 days
Listed
Sep 18, 2026
MLS #
41148746
Similar Homes Nearby

$1,449,000
$955/sqft
1954 Trinity Ave # 302, Walnut Creek CA 94596
Walnut Creek, CA 94596

$2,345,000
$1019/sqft
1706 Comstock Dr, Walnut Creek CA 94595
Walnut Creek, CA 94595
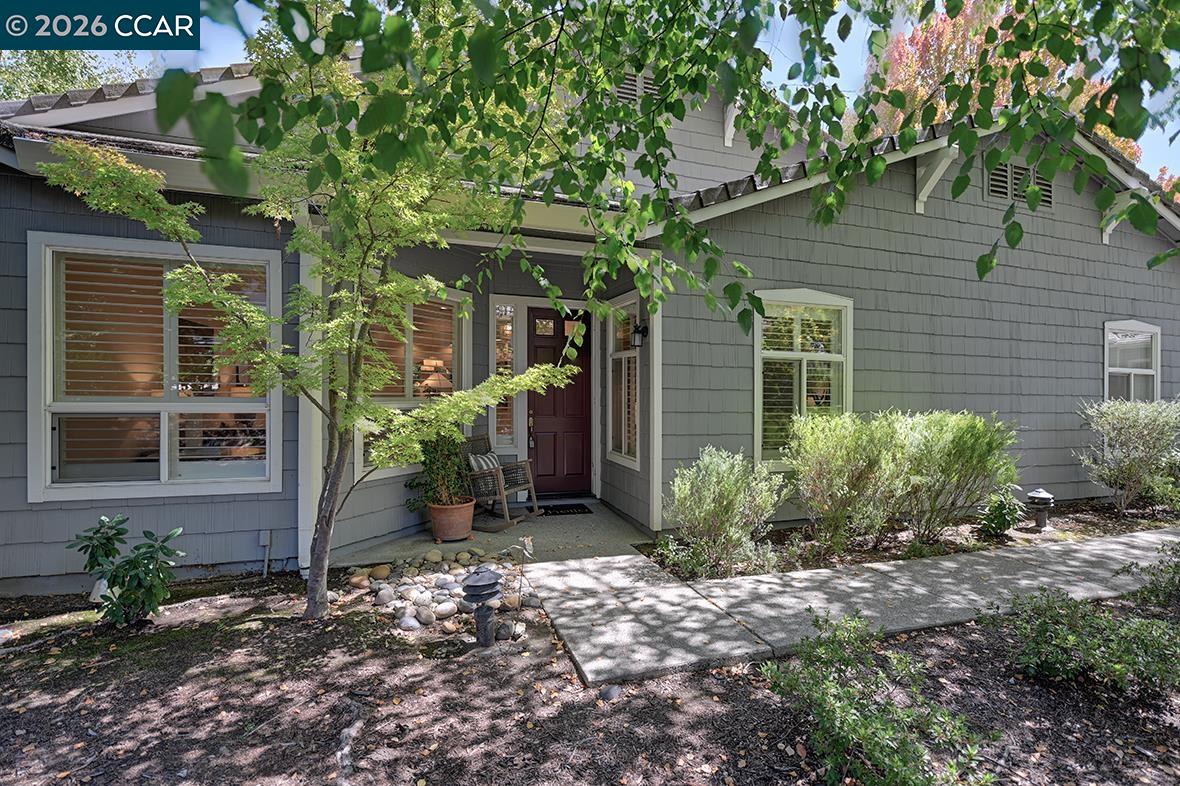
$2,400,000
$1088/sqft
1804 Wales, Walnut Creek CA 94595
Walnut Creek, CA 94595
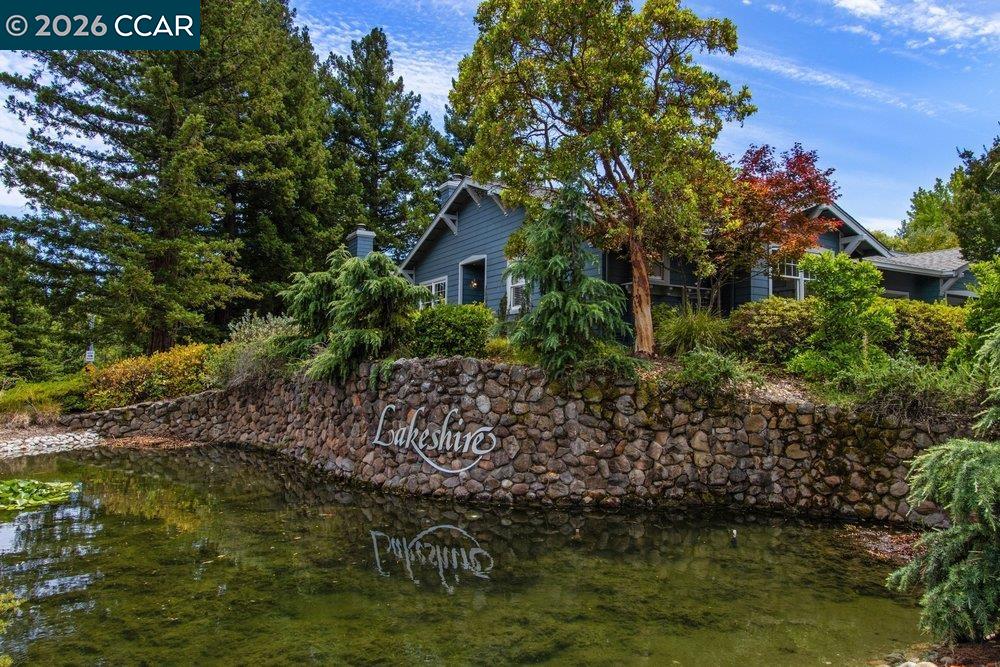
$2,349,000
$1111/sqft
1901 Lakeshire Dr, Walnut Creek CA 94595
Walnut Creek, CA 94595
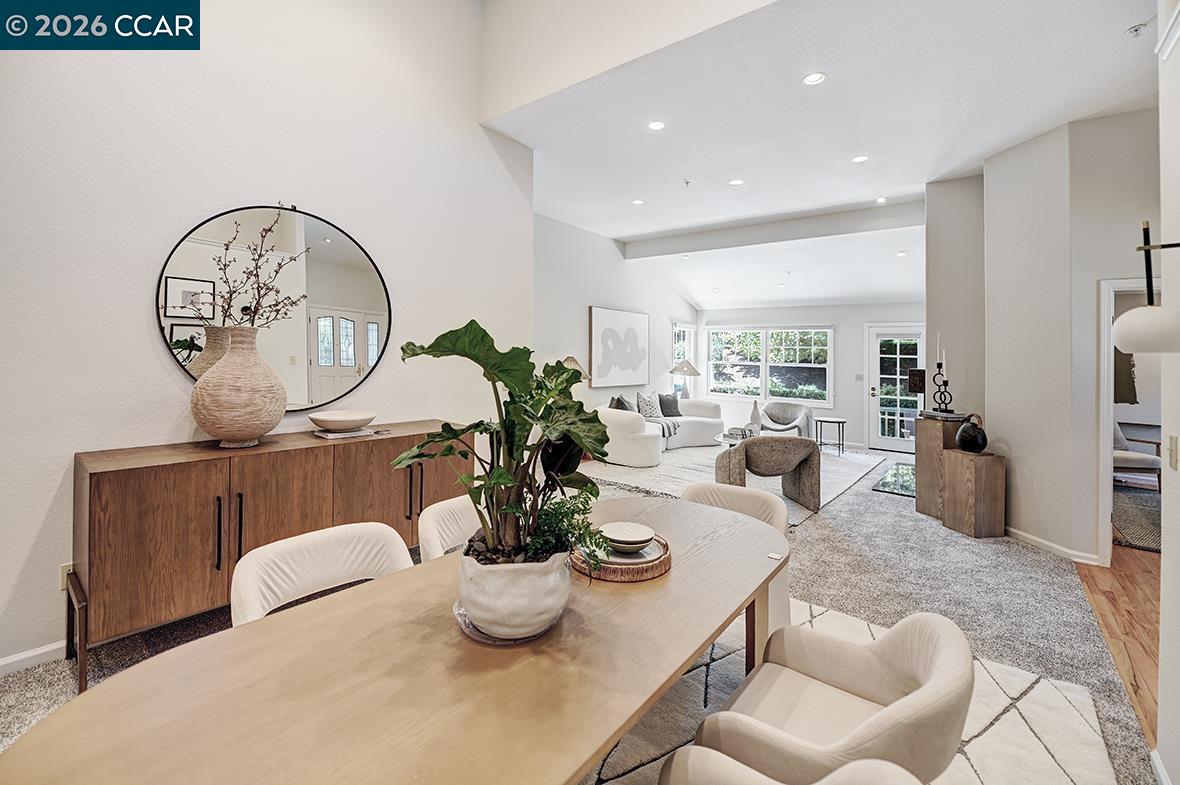
$2,195,000
$1097/sqft
1923 Lakeshire Dr, Walnut Creek CA 94595
Walnut Creek, CA 94595

$1,345,000
$654/sqft
2876 Saklan Indian, Walnut Creek CA 94595
Walnut Creek, CA 94595