$1,899,888
5305 Asterwood Dr, Dublin CA 94568
Dublin, CA 94568
Get DirectionsAbout This Home
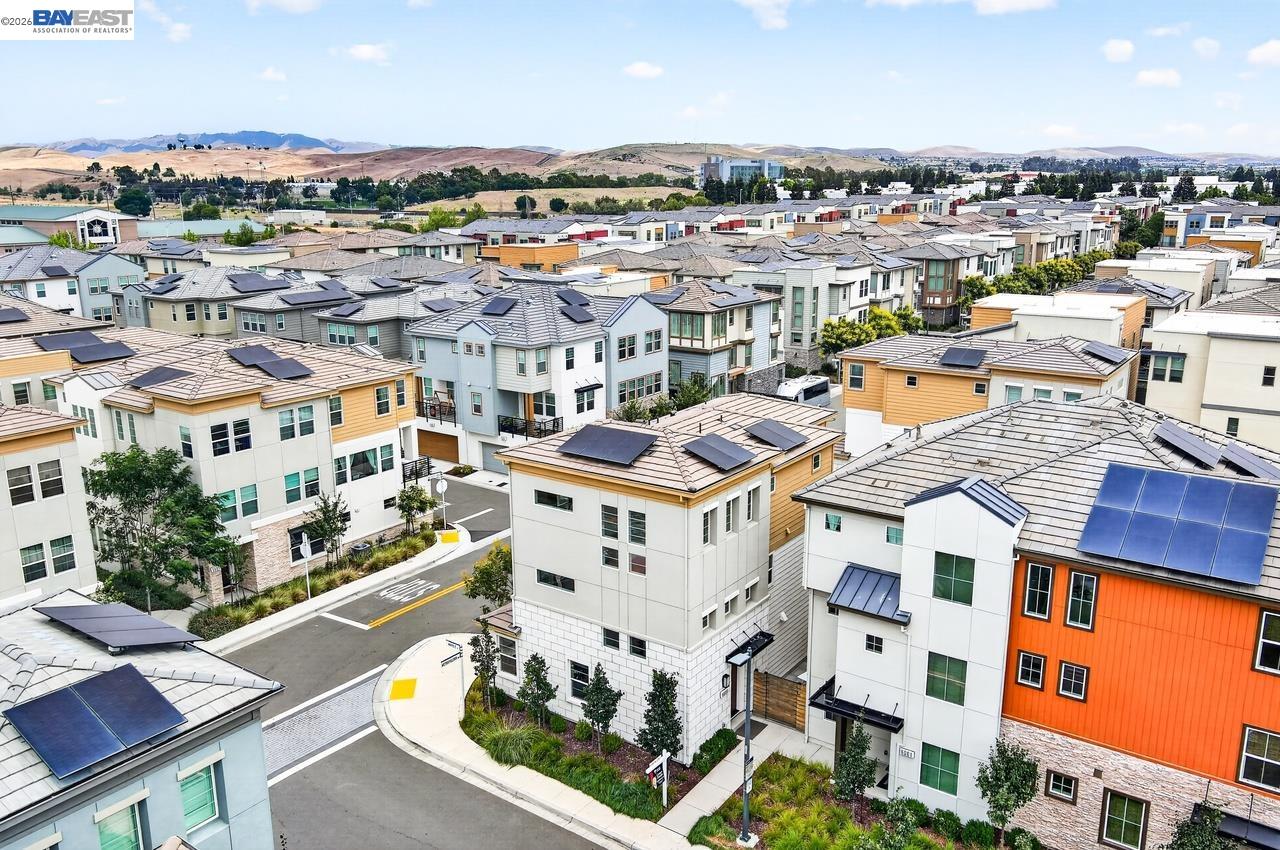
Space, Style, and Premium Comfort in Summer Glen! Welcome to this stunning, light-filled single-family residence offering the perfect blend of modern elegance and functional family living. Boasting one of the largest and most sought-after floor plans in the community, this beautifully updated 5-bed, 2.5-bath home delivers 2,758 sq. ft. of pristine, turn-key living space. Step inside to soaring vaulted living room ceilings, elegant plantation shutters, and gorgeous engineered hardwood flooring throughout the lower level. The heart of the home is the fully reimagined gourmet kitchen, featuring premium Thermador stainless steel appliances, a built-in double oven, exquisite quartzite stone counter tops, a large island breakfast bar, custom lighting, and a wine/beverage cooler. Both the kitchen and family room feature motorized window shades for effortless ambiance. Upstairs, the expansive primary suite is a true sanctuary, complete with its own dedicated sitting area and a spa-like bathroom featuring a soaking tub, separate shower, and two independent vanities. Step outside to a fully landscaped, serene rear yard with a large patio perfect for outdoor hosting. Enjoy resort-style neighborhood amenities with access to the sparkling community swimming pool. Unbeatable location close to top-rated elementary and high schools, local parks, premier shopping, dining, and convenient freeway access. A must-see masterpiece!
Facts & Features
Property Type
Detached
Status
Sale Pending
Bedrooms
5
Bathrooms
2 full · 1 partial
Interior
2,758 sqft
Building Sqft
2,758 sqft
Lot Size
5,220 sqft
$/sqft
$689
Stories
2
Garage Spaces
2
HOA Fee
$221 / Quarterly
Year Built
1999
Days on Market
29 days
Listed
Jul 9, 2026
MLS #
41141003
School District
Dublin (925) 828-2551
Similar Homes Nearby
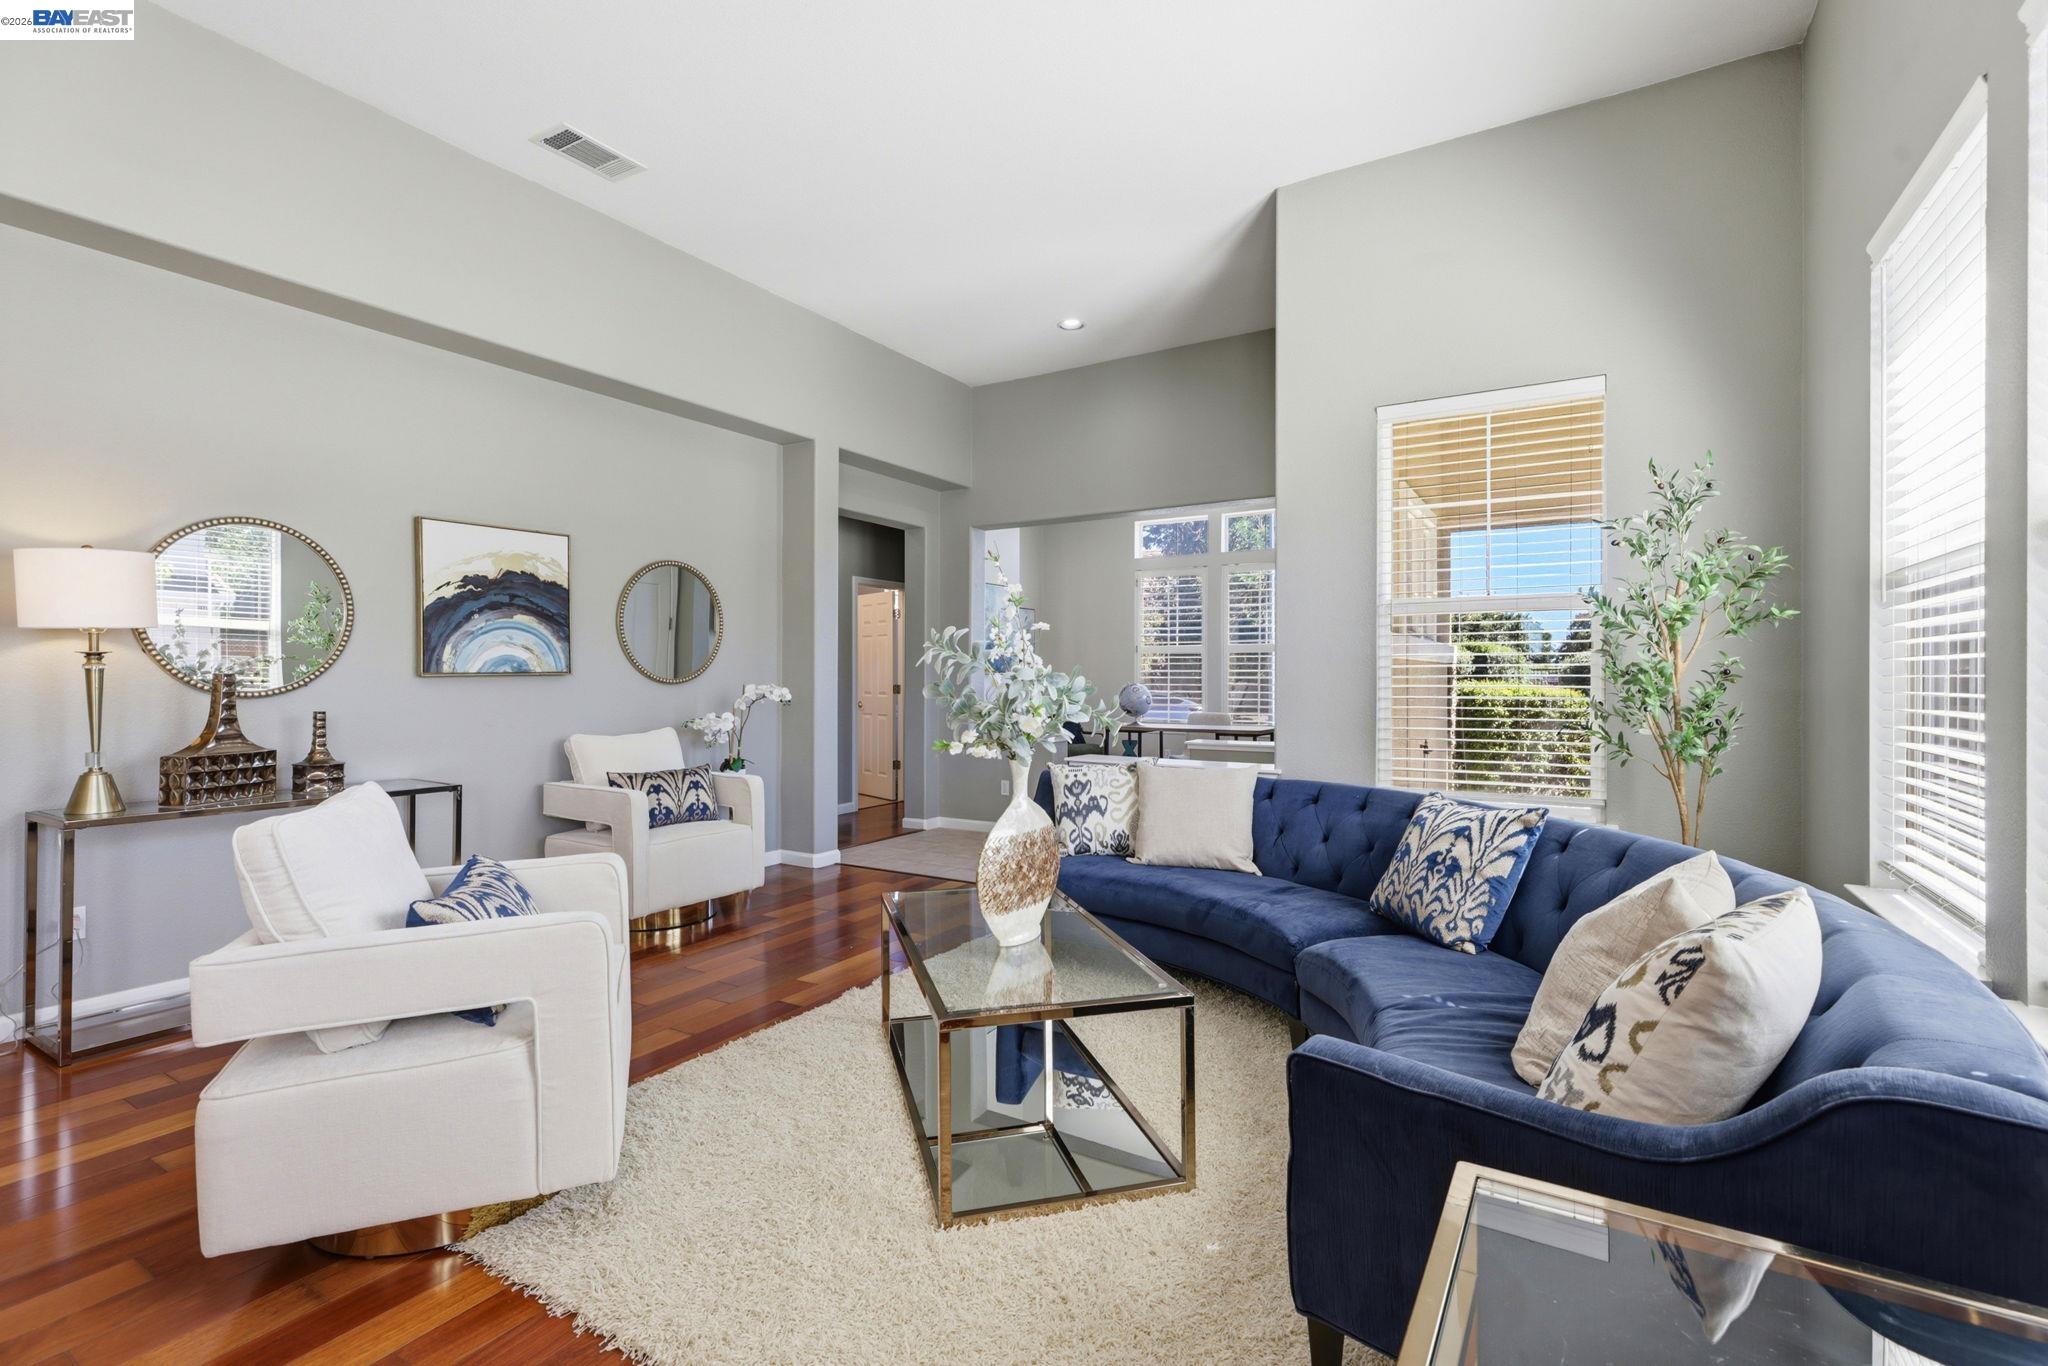
$1,988,888
$903/sqft
5315 Asterwood Dr, Dublin CA 94568
Dublin, CA 94568

$1,775,000
$772/sqft
4864 Winterbrook Ave, Dublin CA 94568
Dublin, CA 94568
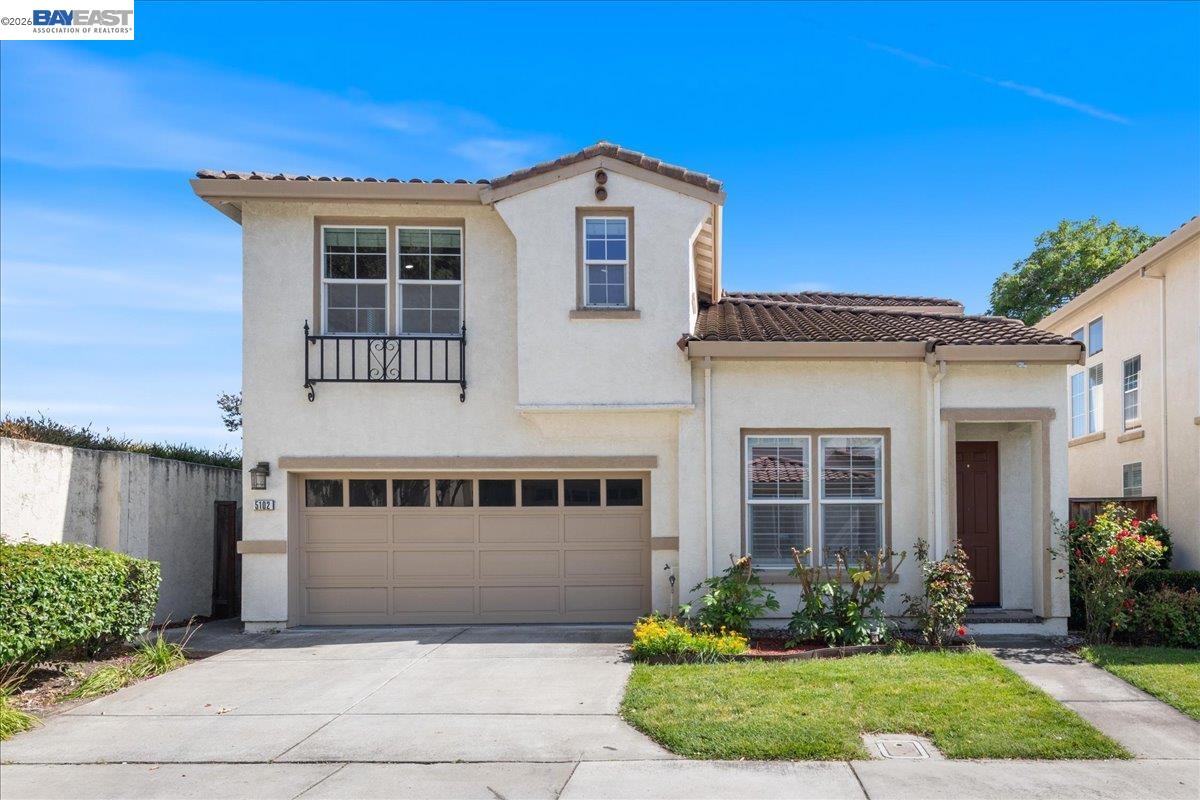
$1,349,888
$732/sqft
5102 Kino Ct, Dublin CA 94568
Dublin, CA 94568
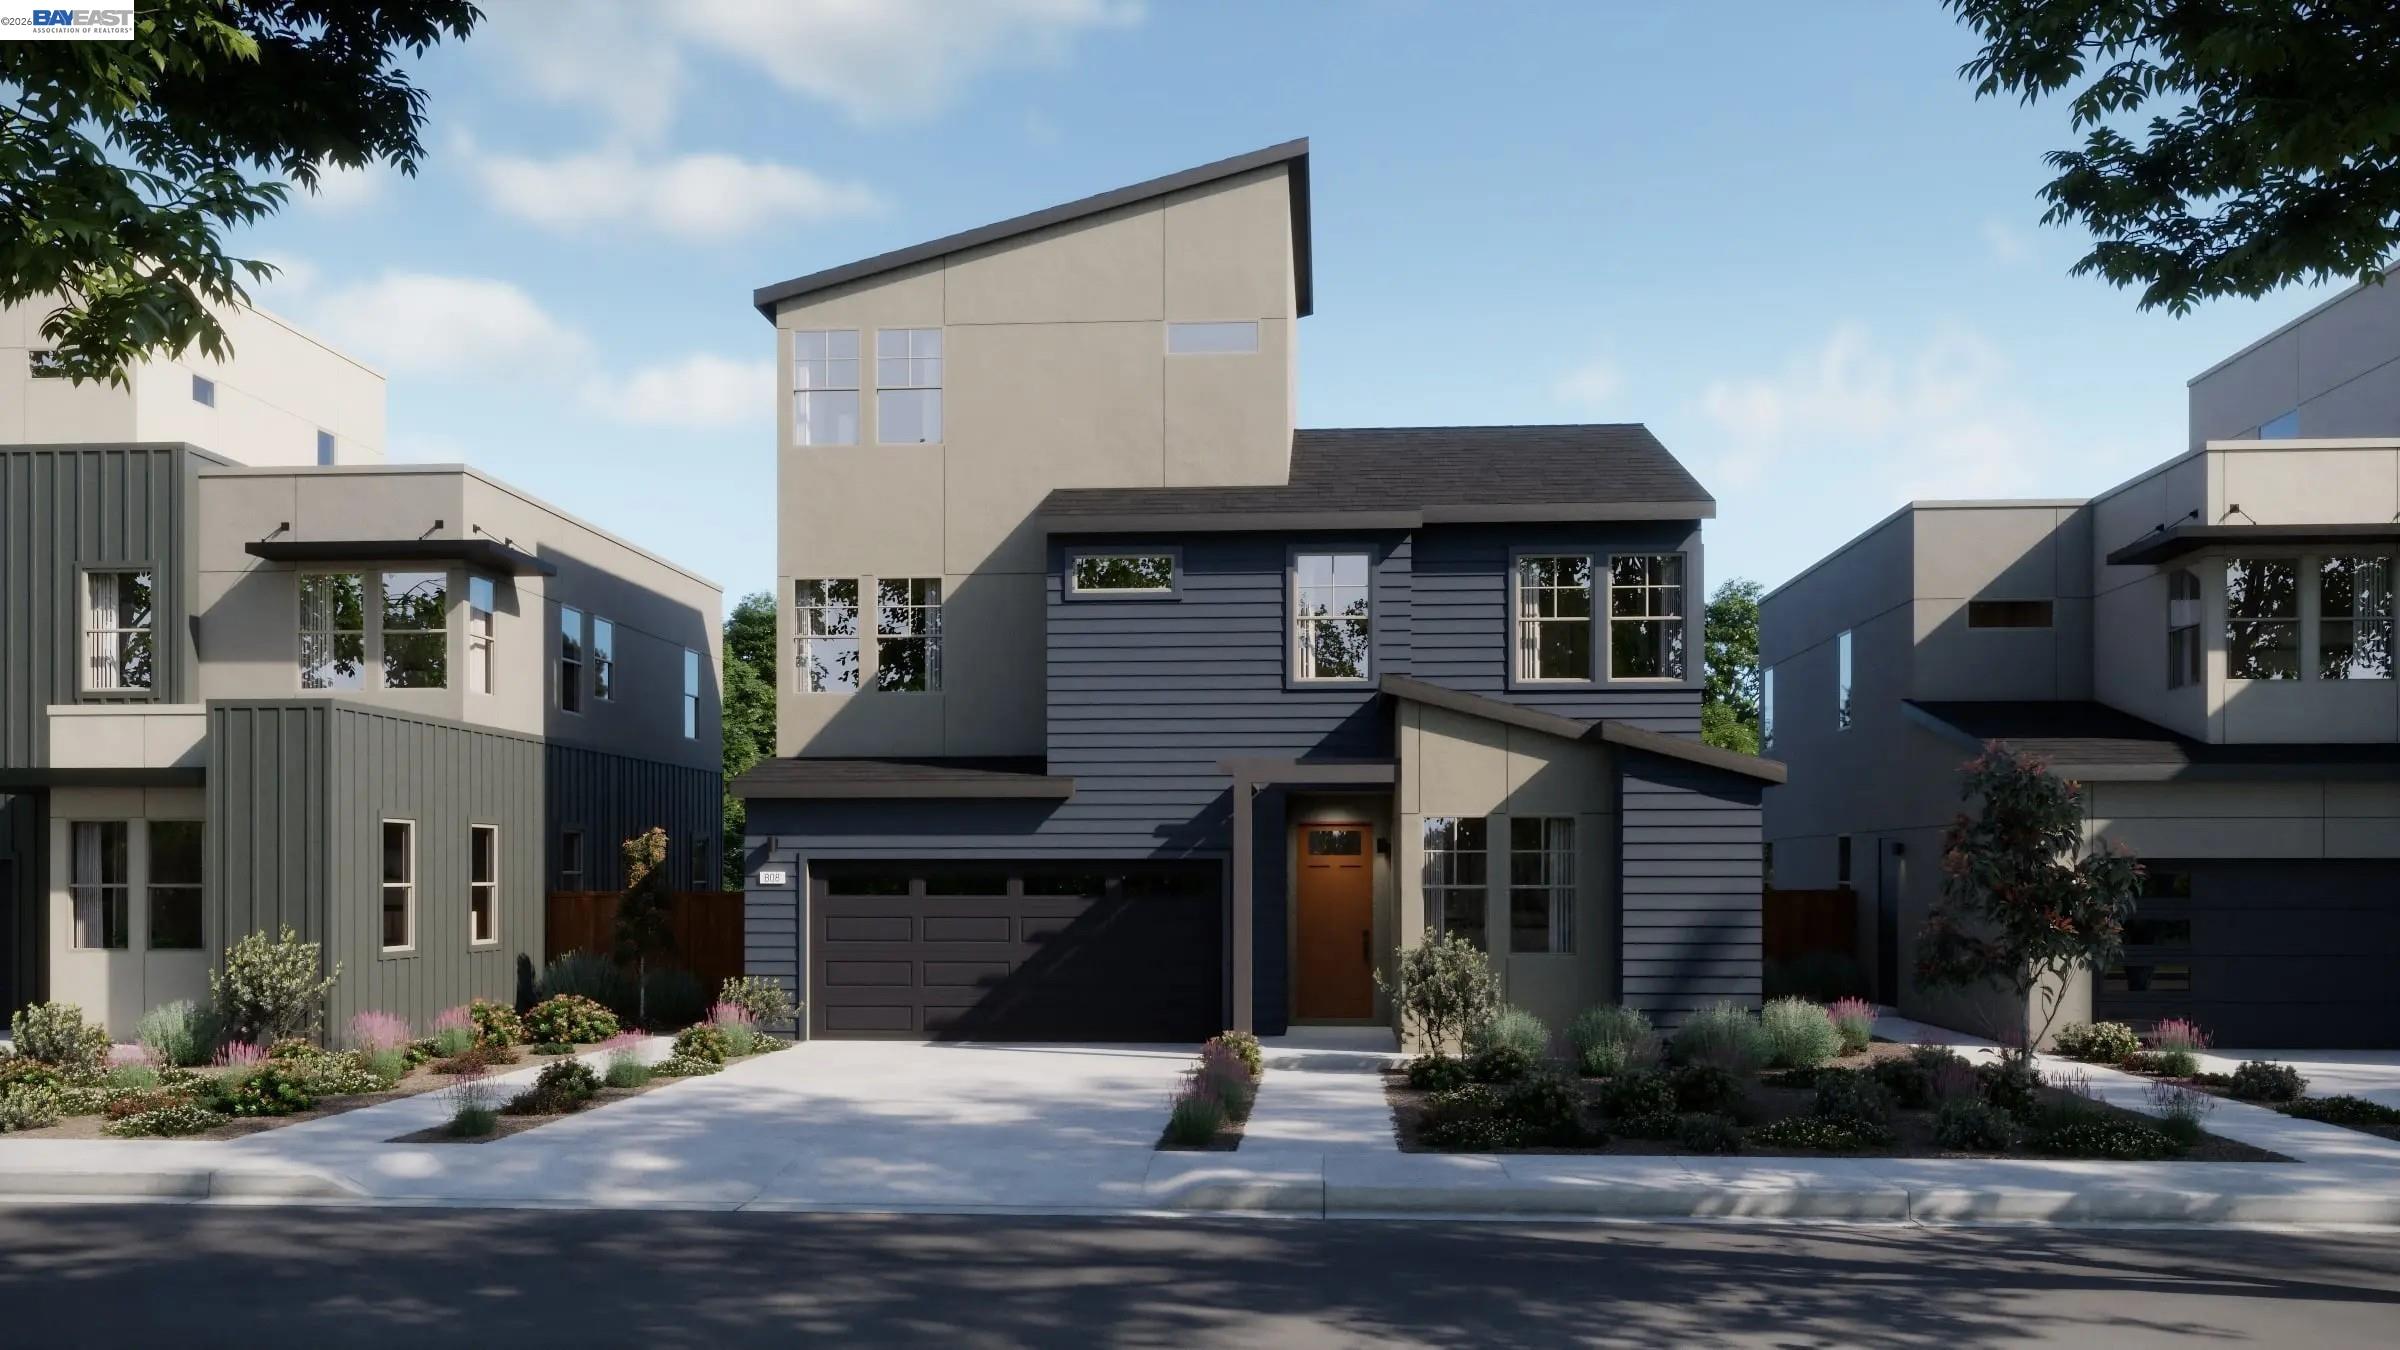
$1,799,900
$633/sqft
4951 Larkfield Street, Dublin CA 94568
Dublin, CA 94568
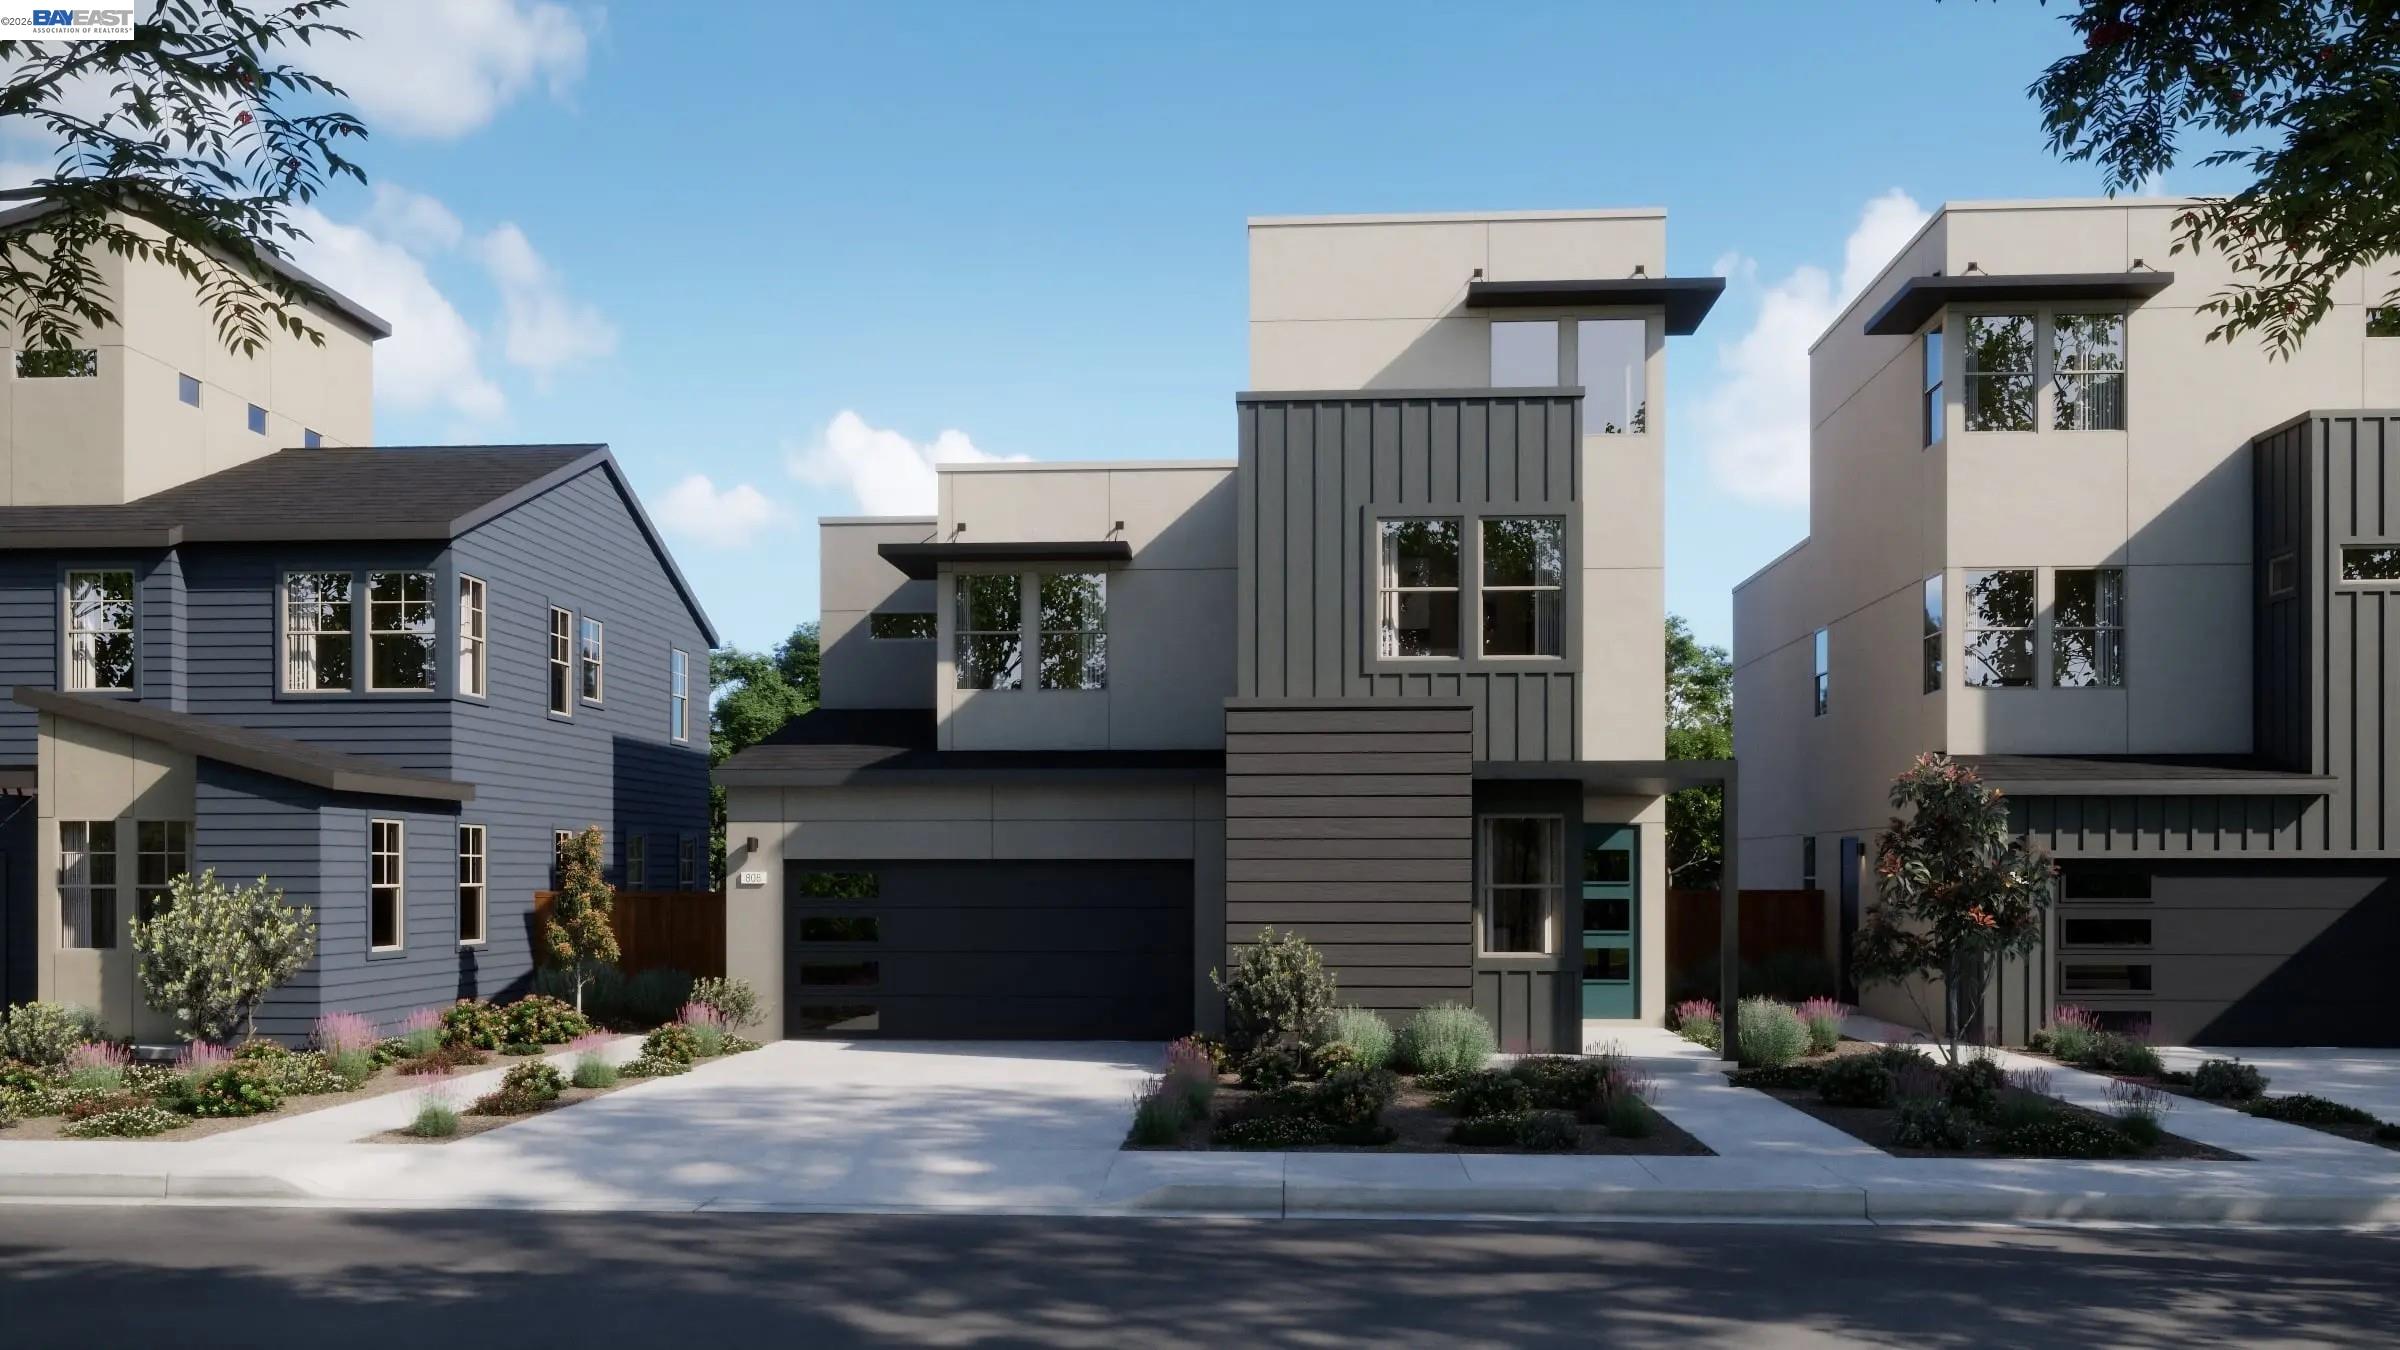
$1,965,900
$687/sqft
4938 Larkfield Street, Dublin CA 94568
Dublin, CA 94568
$1,628,000
$587/sqft
6005 Marble Street, Dublin CA 94568
Dublin, CA 94568