$825,000
140 South Van Ness Ave # 529, San Francisco CA 94103
San Francisco, CA 94103
Get DirectionsAbout This Home
**Huge PRICE REDUCTION — NOW $825,000.** Enjoy sophisticated San Francisco living in this spacious 2-bedroom, 2-bath condominium at 140 S Van Ness Ave. Offering approximately 1,160 square feet, this 5th-floor residence combines generous living space with a highly connected central location near Hayes Valley, the Mission, SoMa and Downtown. Newly installed luxury vinyl plank flooring refreshes the living room, dining area and kitchen, creating a clean, contemporary feel throughout the main living spaces. The building offers an impressive collection of amenities, including a large fitness center, expansive outdoor common space and conference room. With major transit connections, Downtown, Hayes Valley and the Mission all close by, this is an excellent opportunity to enjoy the convenience and energy of central San Francisco while coming home to a substantial two-bedroom residence.
Facts & Features
Property Type
Condominium
Status
active
Bedrooms
2
Bathrooms
2 full
Interior
1,160 sqft
Building Sqft
1,160 sqft
Lot Size
43,147 sqft
$/sqft
$711
Stories
3
Garage Spaces
2
HOA Fee
$890 / Monthly
Year Built
2002
Days on Market
72 days
Listed
Jul 30, 2026
MLS #
41143395
Similar Homes Nearby

$625,000
$1013/sqft
1288 Howard St # 322, San Francisco CA 94103
San Francisco, CA 94103
$650,000
$850/sqft
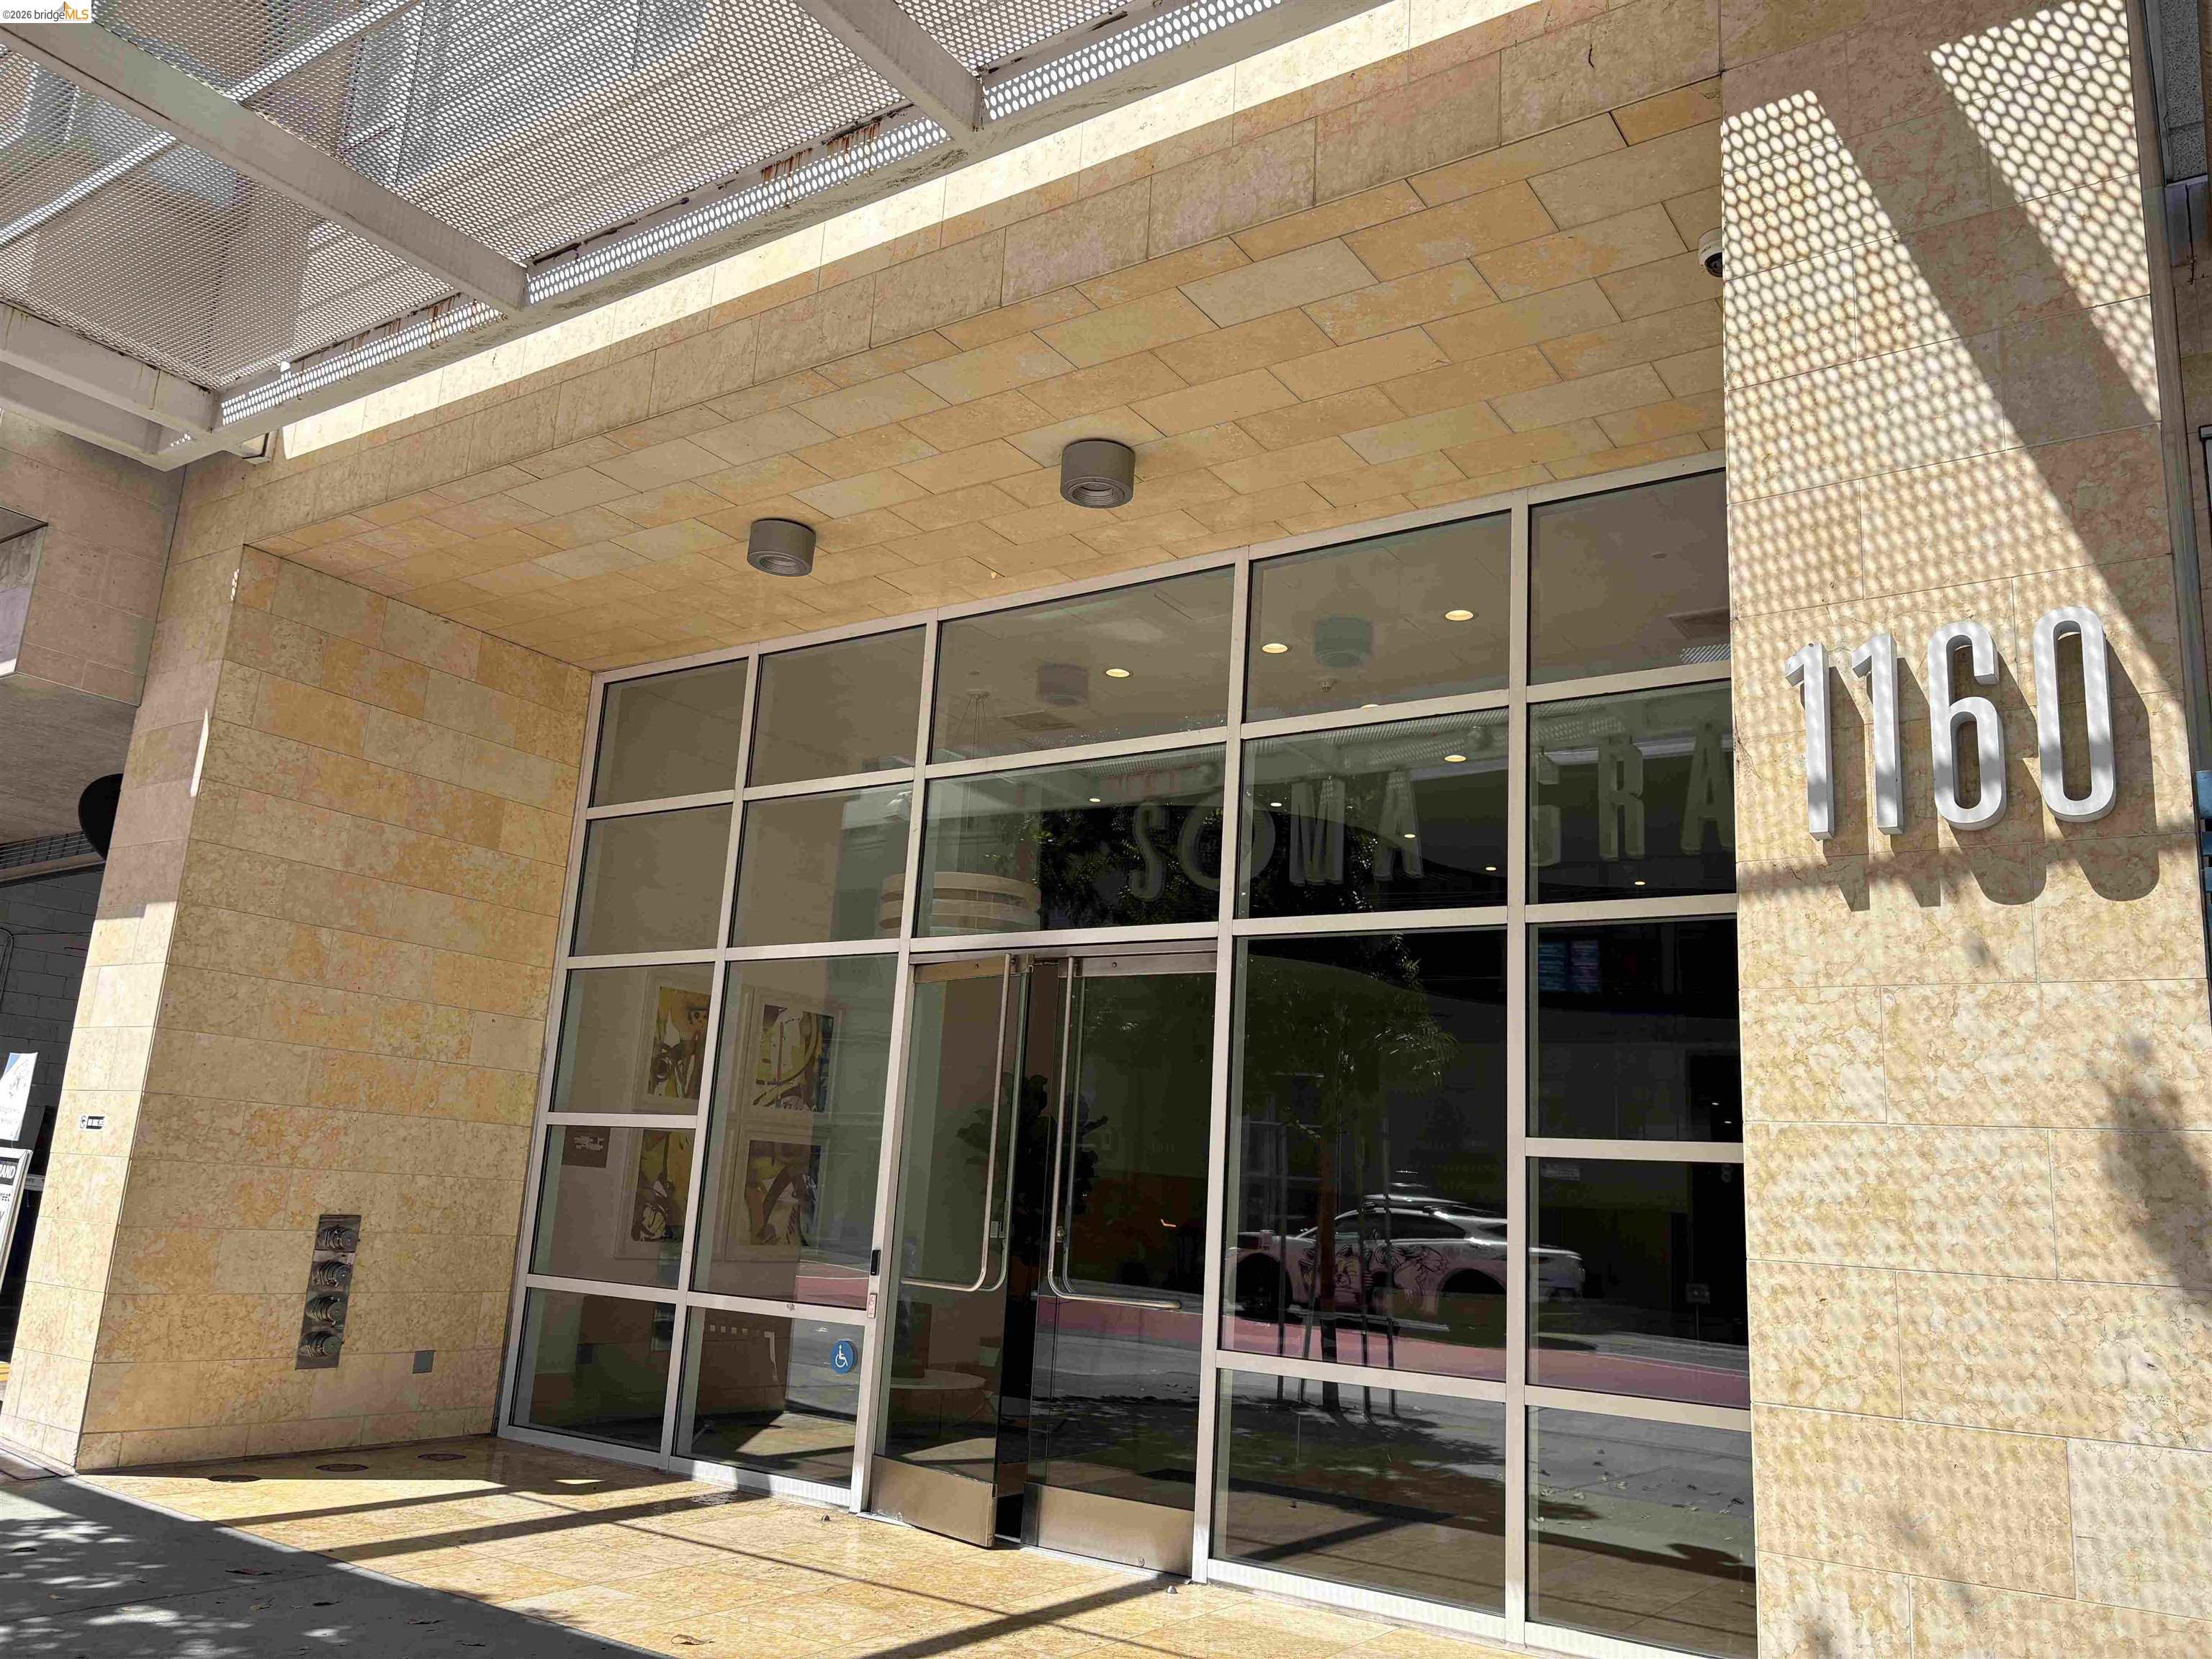
1160 Mission Street # 1404, San Francisco CA 94103
San Francisco, CA 94103
$899,000
$703/sqft
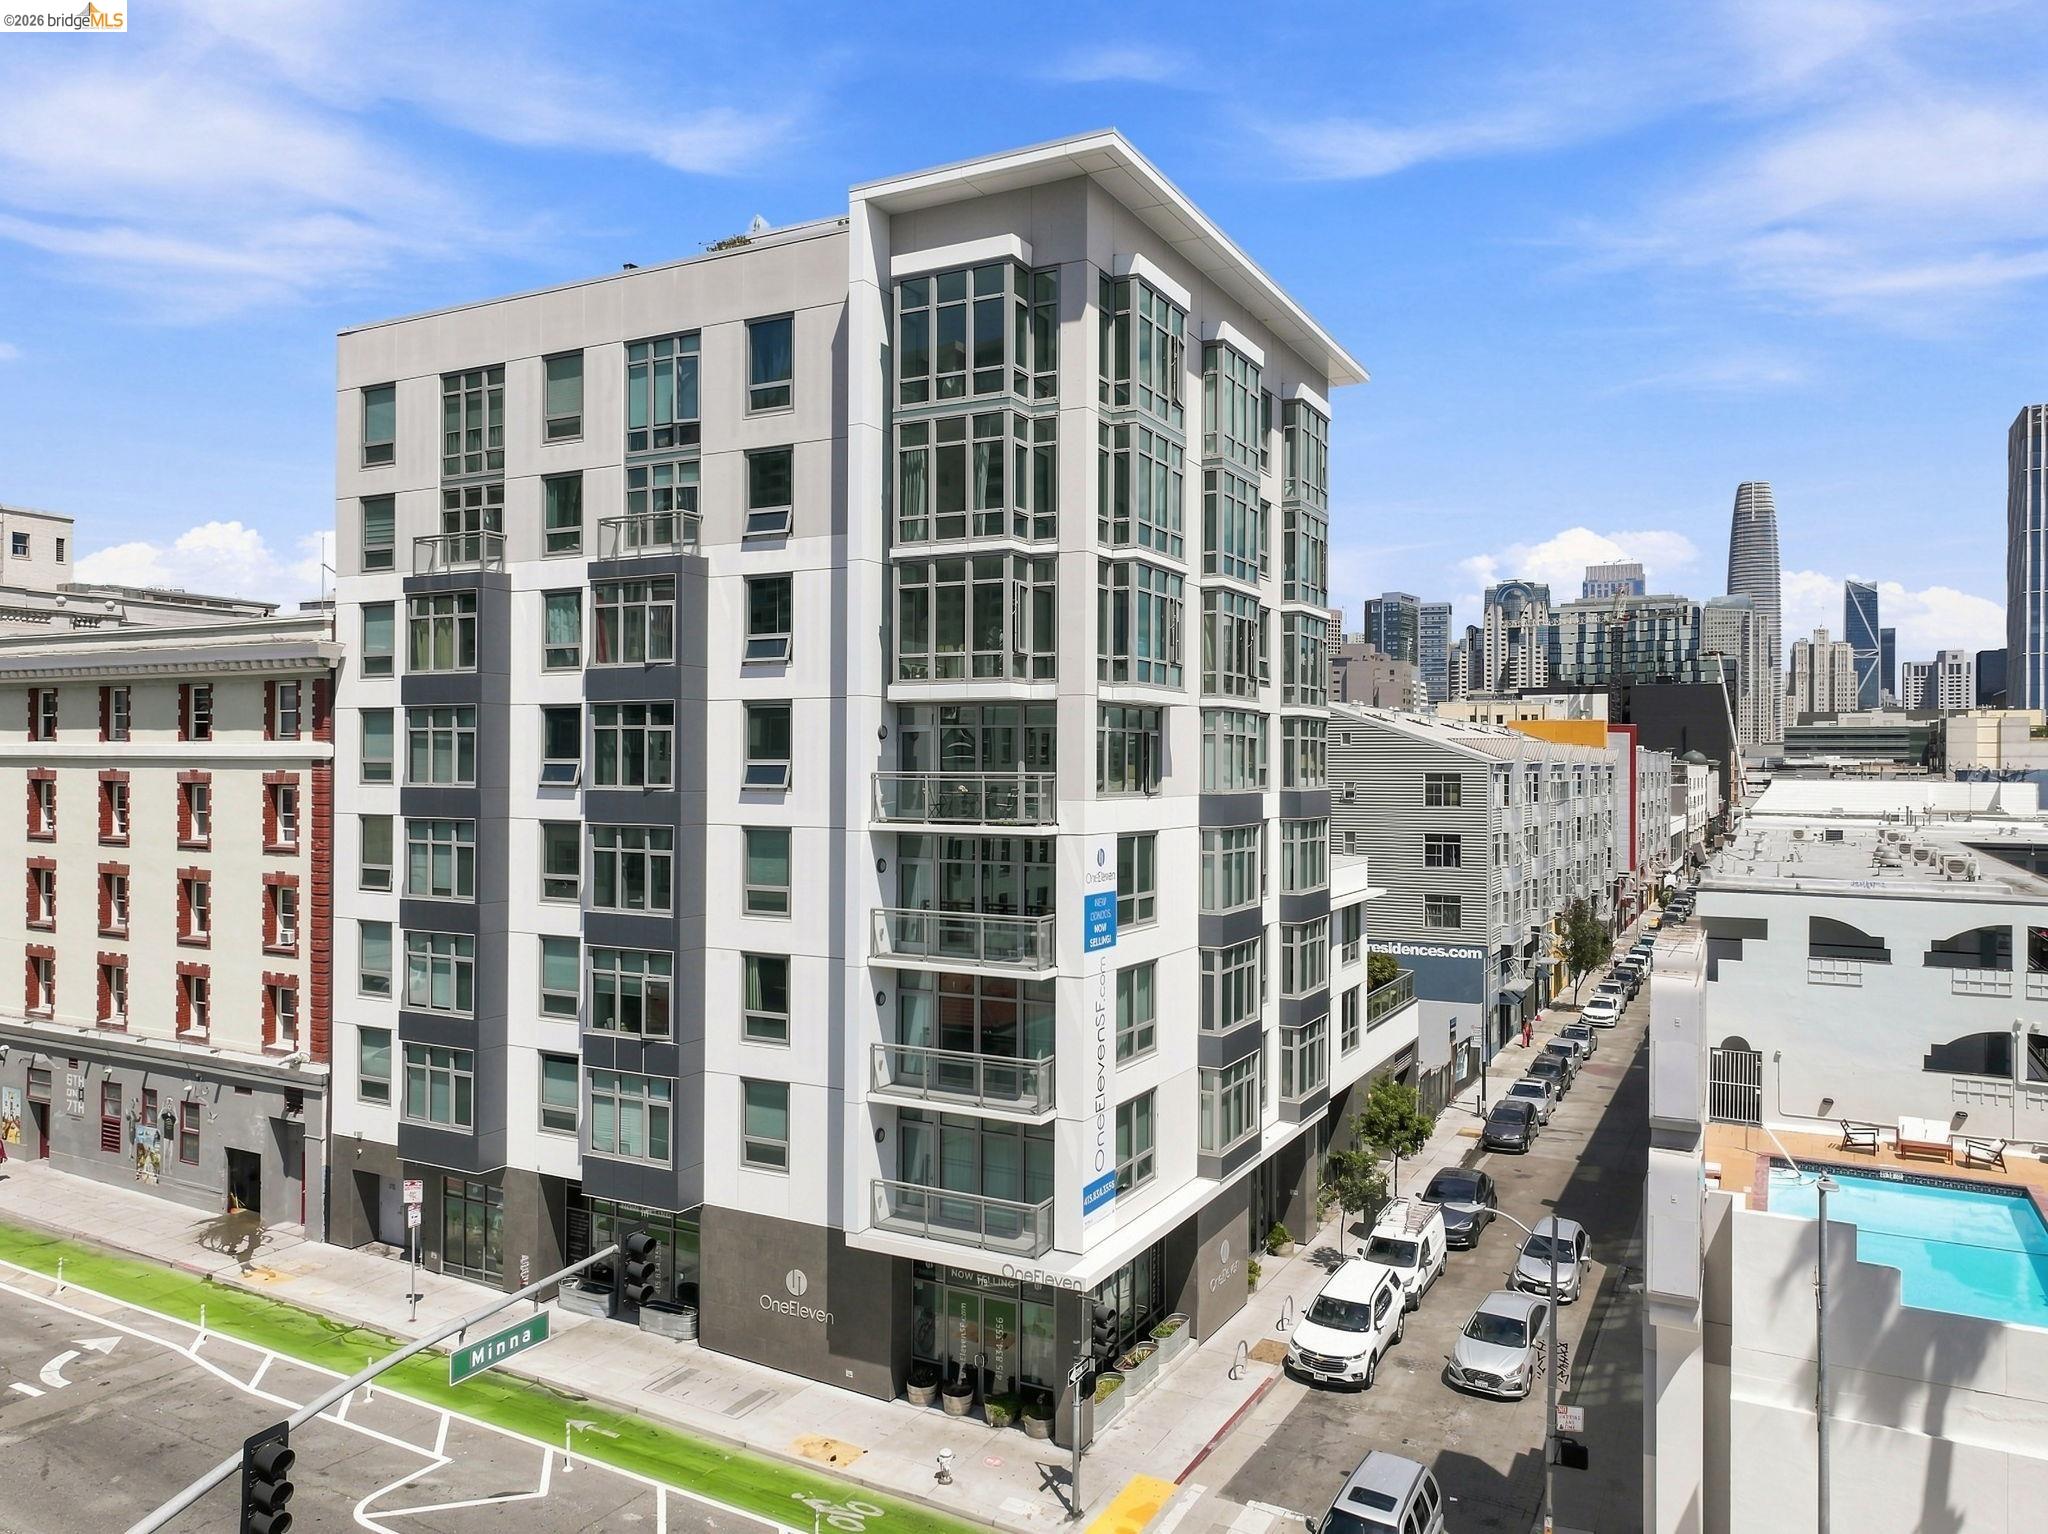
588 Minna St # 603, San Francisco CA 94103
San Francisco, CA 94103
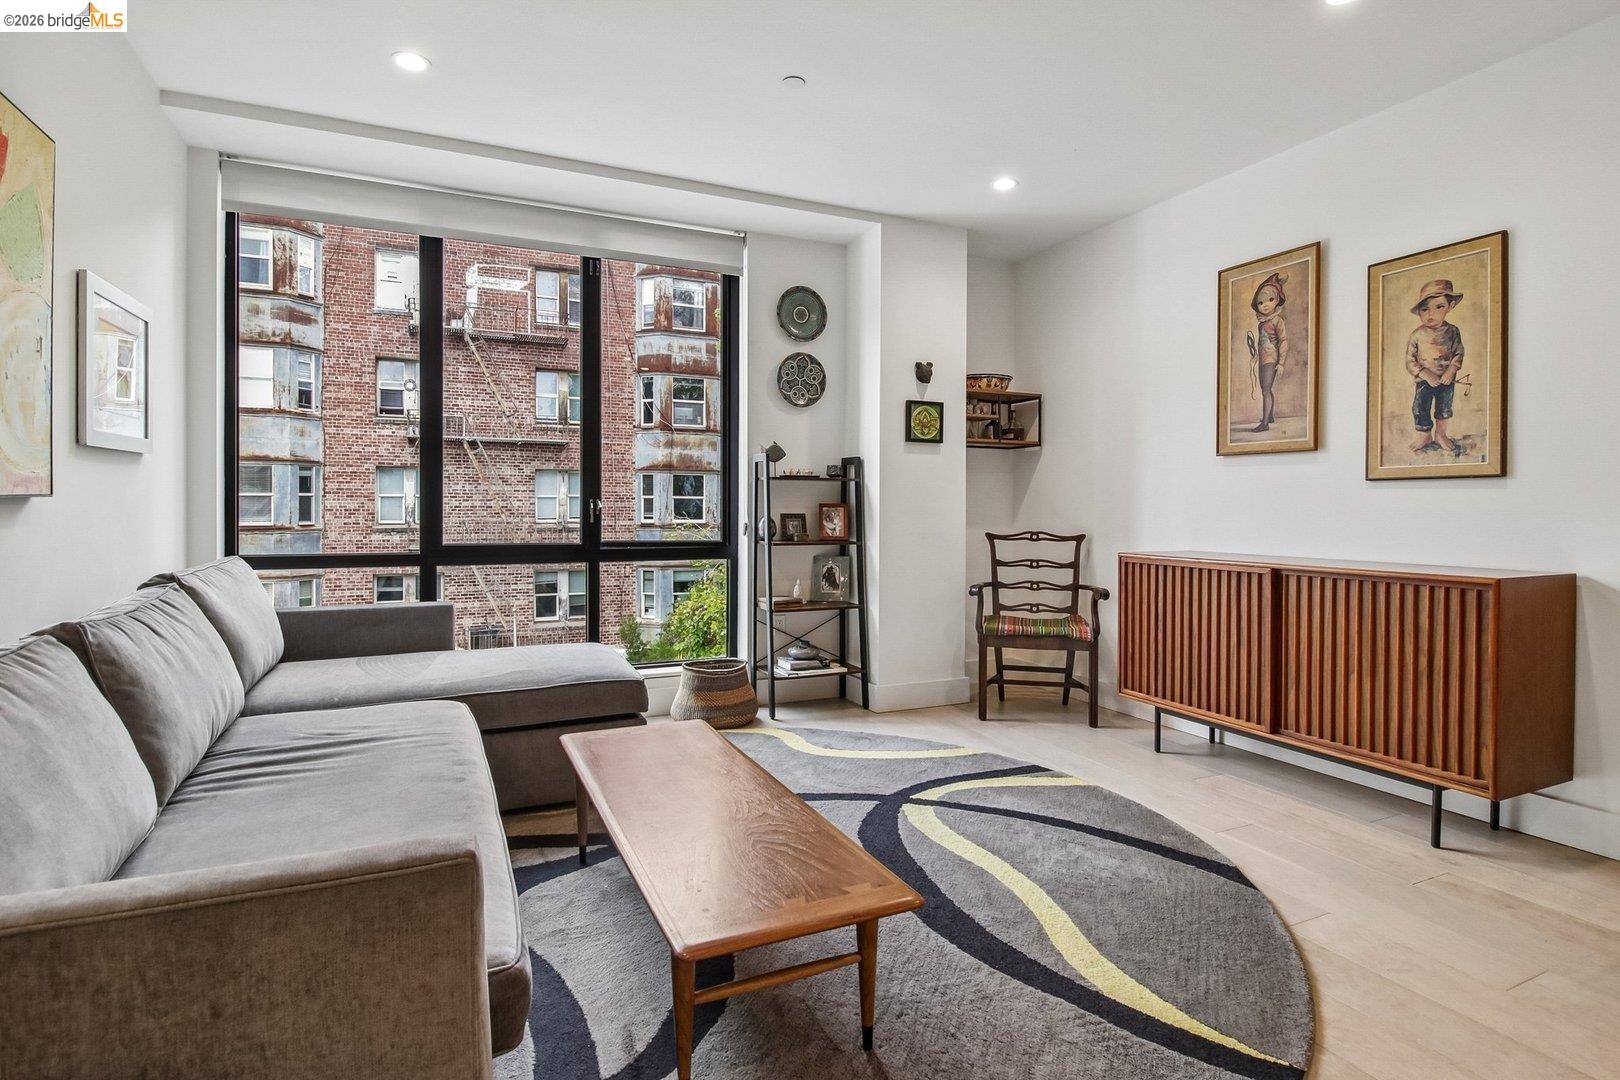
$1,048,888
$699/sqft
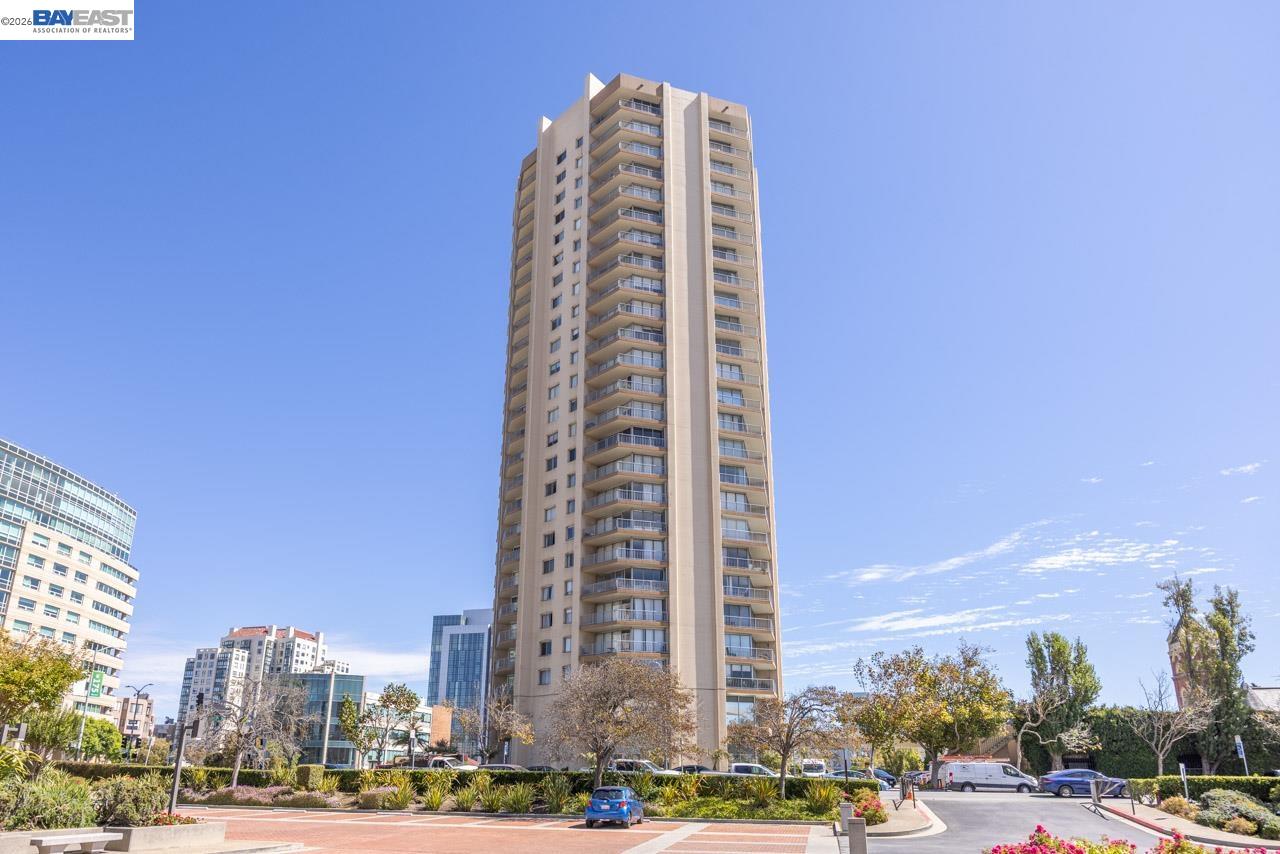
1200 Gough St # 3A, San Francisco CA 94109
San Francisco, CA 94109
$585,000
$978/sqft
832 Sutter ST APT 503, San Francisco CA 94109
San Francisco, CA 94109
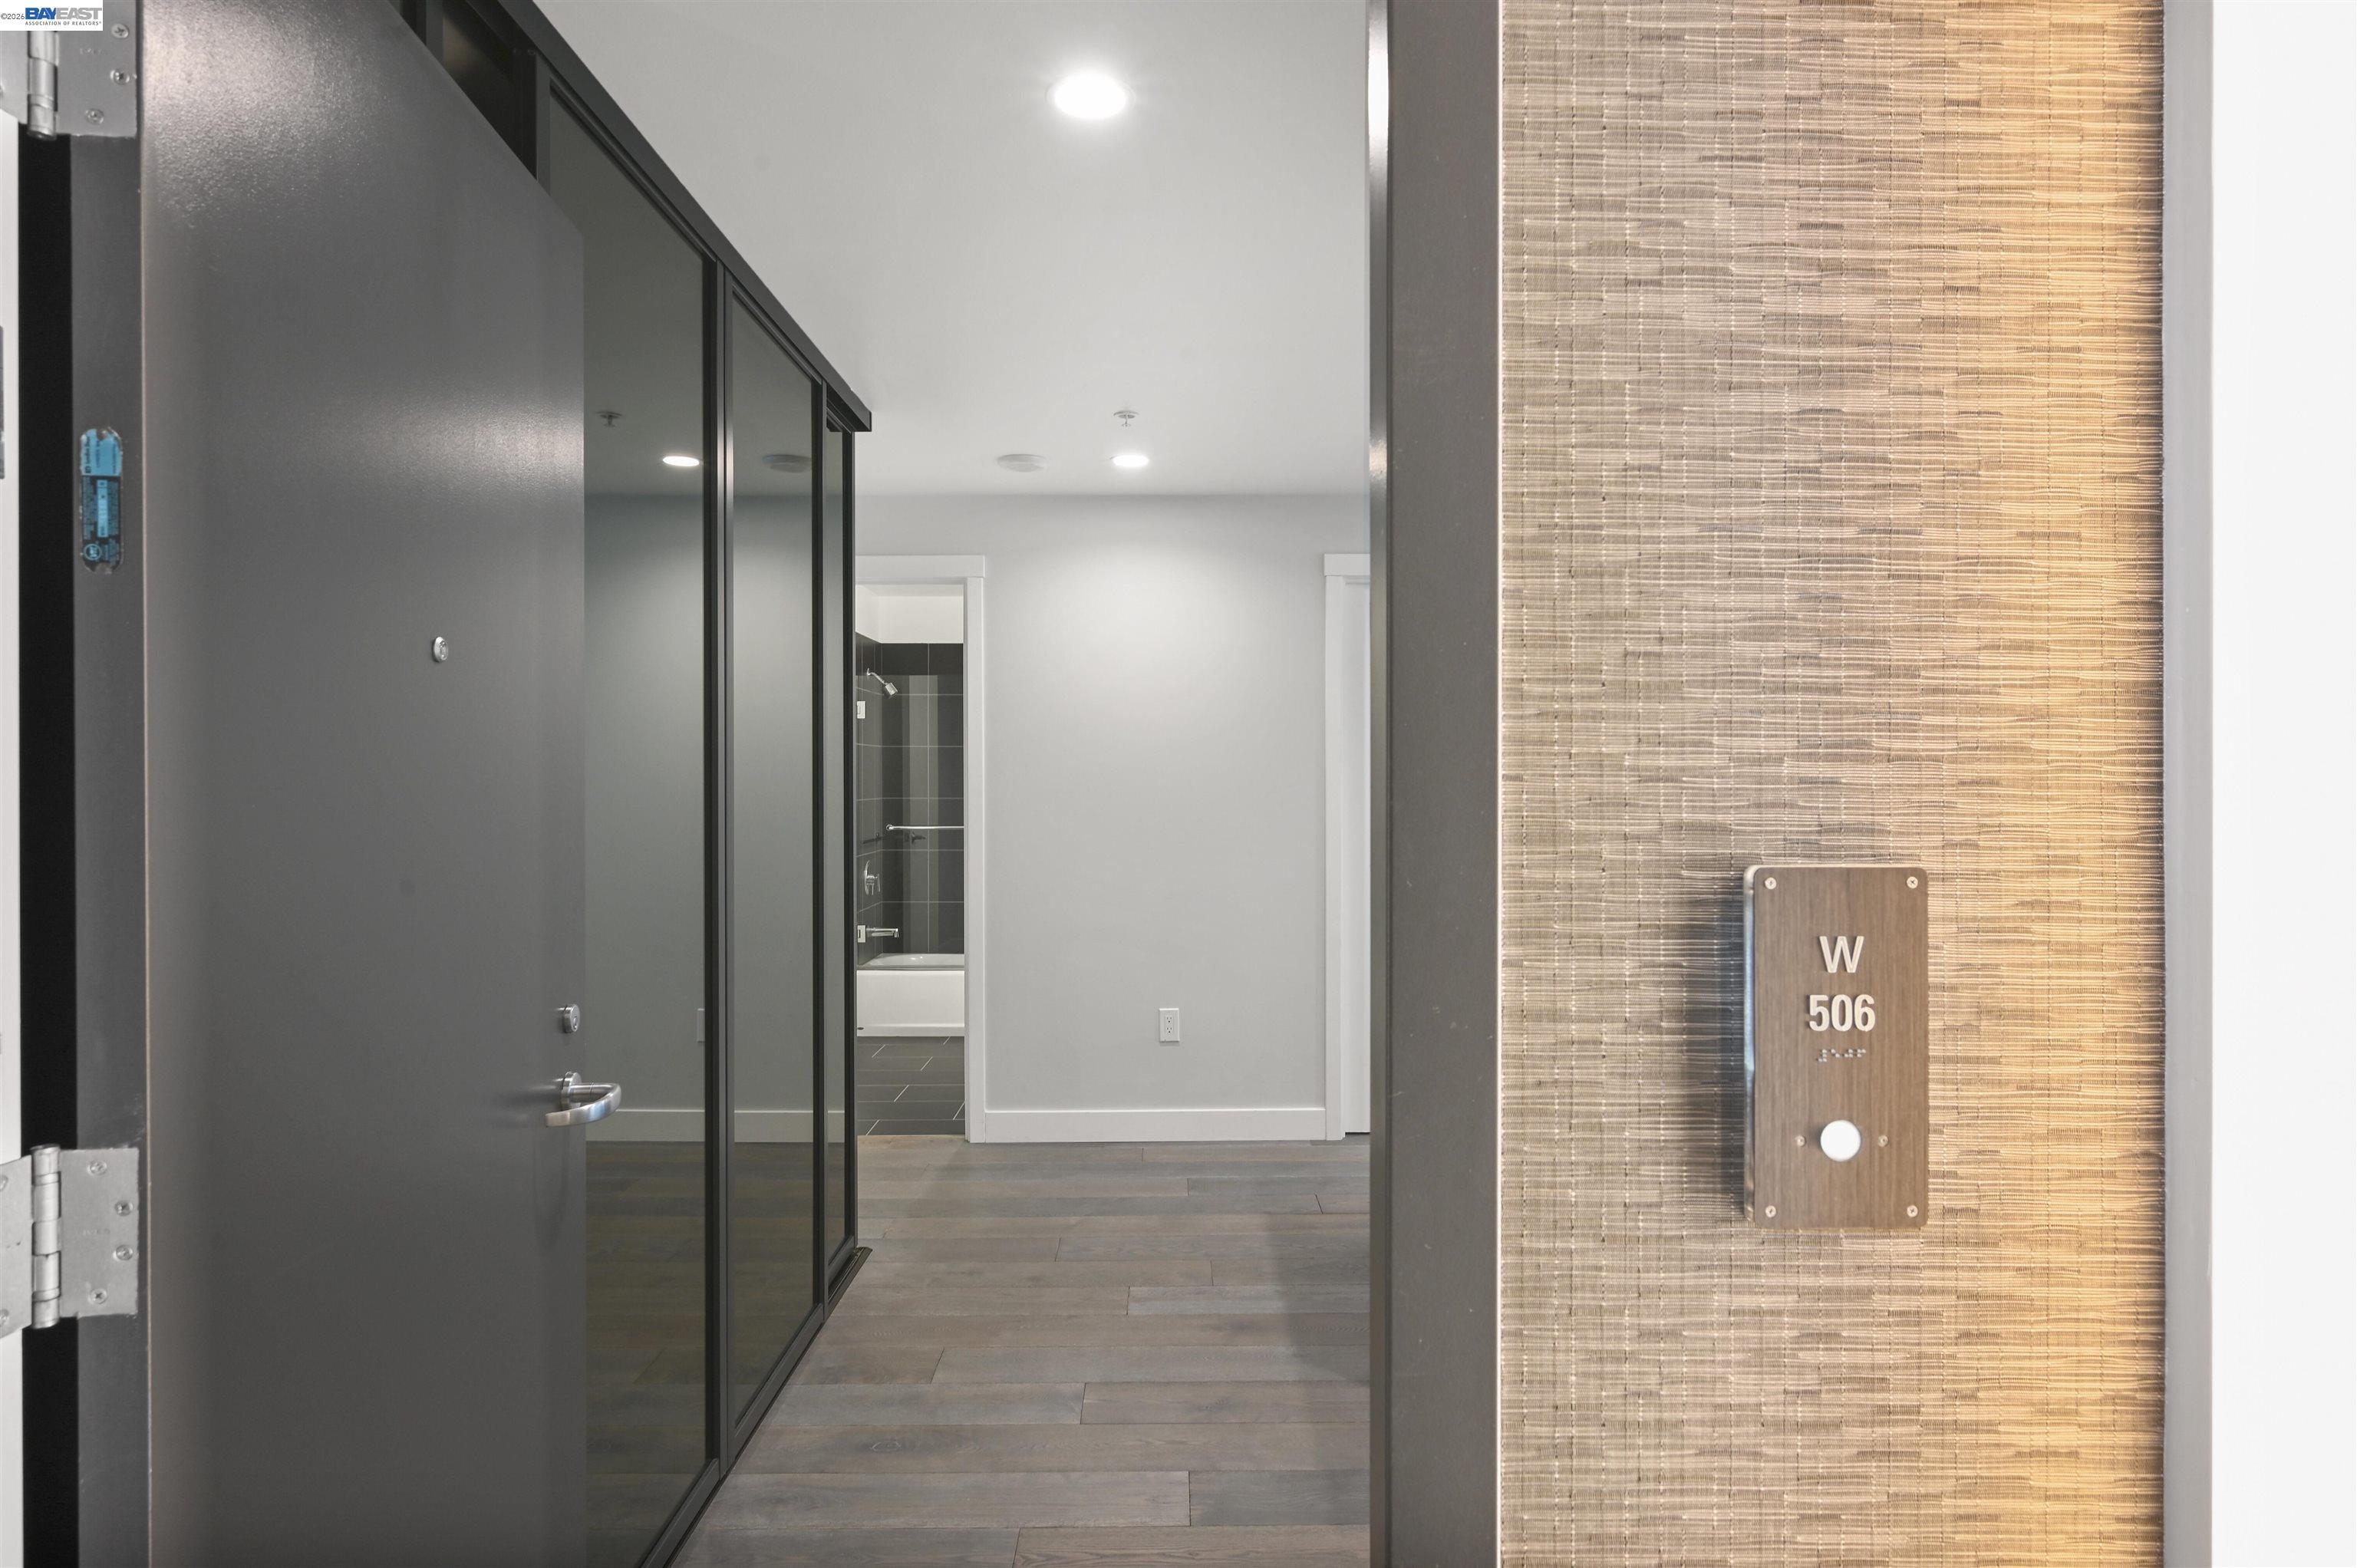
$749,000
$1090/sqft
1688 Pine St # W506, San Francisco CA 94109
San Francisco, CA 94109