$589,000
775 Willow Creek Ter, Brentwood CA 94513
Brentwood, CA 94513
Get DirectionsAbout This Home
Recently remodeled Deer Creek home featuring soaring ceilings, an open floor plan, quiet court location & adjacent open space. Move-in ready with stylish updates throughout, this light-filled home features luxury vinyl plank flooring throughout the main level, remodeled bathrooms & a beautifully renovated kitchen with timeless finishes. Expansive windows fill the living room with abundant natural light, creating an inviting first impression. Open to the adjoining dining area, these welcoming living spaces flow seamlessly into the beautifully renovated kitchen, featuring quartz countertops, stainless steel appliances, a gas range, matte black fixtures, generous cabinetry, updated lighting & a breakfast bar overlooking the inviting family room with a fireplace. A glass door provides direct access to the backyard, creating an easy indoor-outdoor connection. A convenient half bath & interior access to the attached two-car garage complete the main level. Upstairs, the spacious primary suite enjoys a peaceful setting overlooking the adjacent open space & features dual closets, along with a beautifully remodeled en-suite bathroom with a dual-sink vanity, updated lighting & fixtures, and a spacious walk-in shower finished with marble-look tile surrounds & a sleek black-framed glass enclosure. Two additional bedrooms are filled with natural light & share a remodeled hall bathroom featuring an updated vanity, matte black fixtures & a tub/shower combination with coordinating marble-look tile surrounds. Outside, mature trees & generous yard space create a private setting with room for gardening, pets, entertaining or future personalization. Residents of Deer Creek enjoy access to a community pool, recreation area, barbecue area, picnic tables & convenient guest parking just steps from the home. Ideally located minutes from Downtown Brentwood, Marsh Creek Regional Trail, Brentwood Town Centre, Highway 4 & everyday shopping and dining.
Facts & Features
Property Type
Detached
Status
active
Bedrooms
3
Bathrooms
2 full · 1 partial
Interior
1,531 sqft
Building Sqft
1,531 sqft
Lot Size
3,720 sqft
$/sqft
$385
Stories
2
Garage Spaces
2
HOA Fee
$180 / Monthly
Year Built
1989
Days on Market
56 days
Listed
Aug 6, 2026
MLS #
41144193
School District
Liberty (925) 634-2166
Similar Homes Nearby

$599,000
$509/sqft
916 N Estates Dr, Brentwood CA 94513
Brentwood, CA 94513
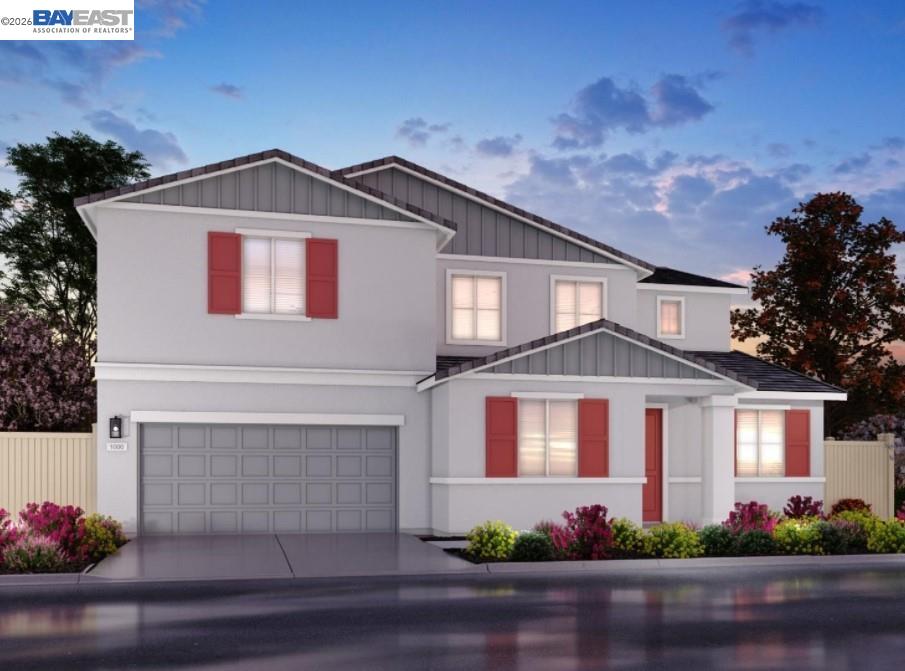
$768,000
$332/sqft
323 Viceroy Way, Brentwood CA 94513
Brentwood, CA 94513
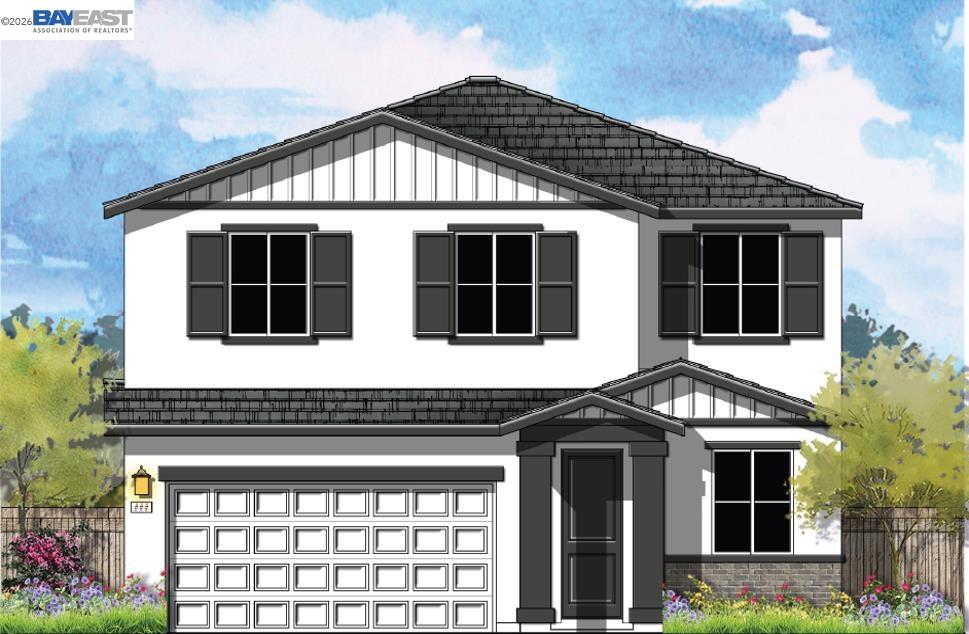
$752,400
$347/sqft
324 Clodius way, Brentwood CA 94513
Brentwood, CA 94513

$449,991
$394/sqft
930 Elk Run Ter, Brentwood CA 94513
Brentwood, CA 94513
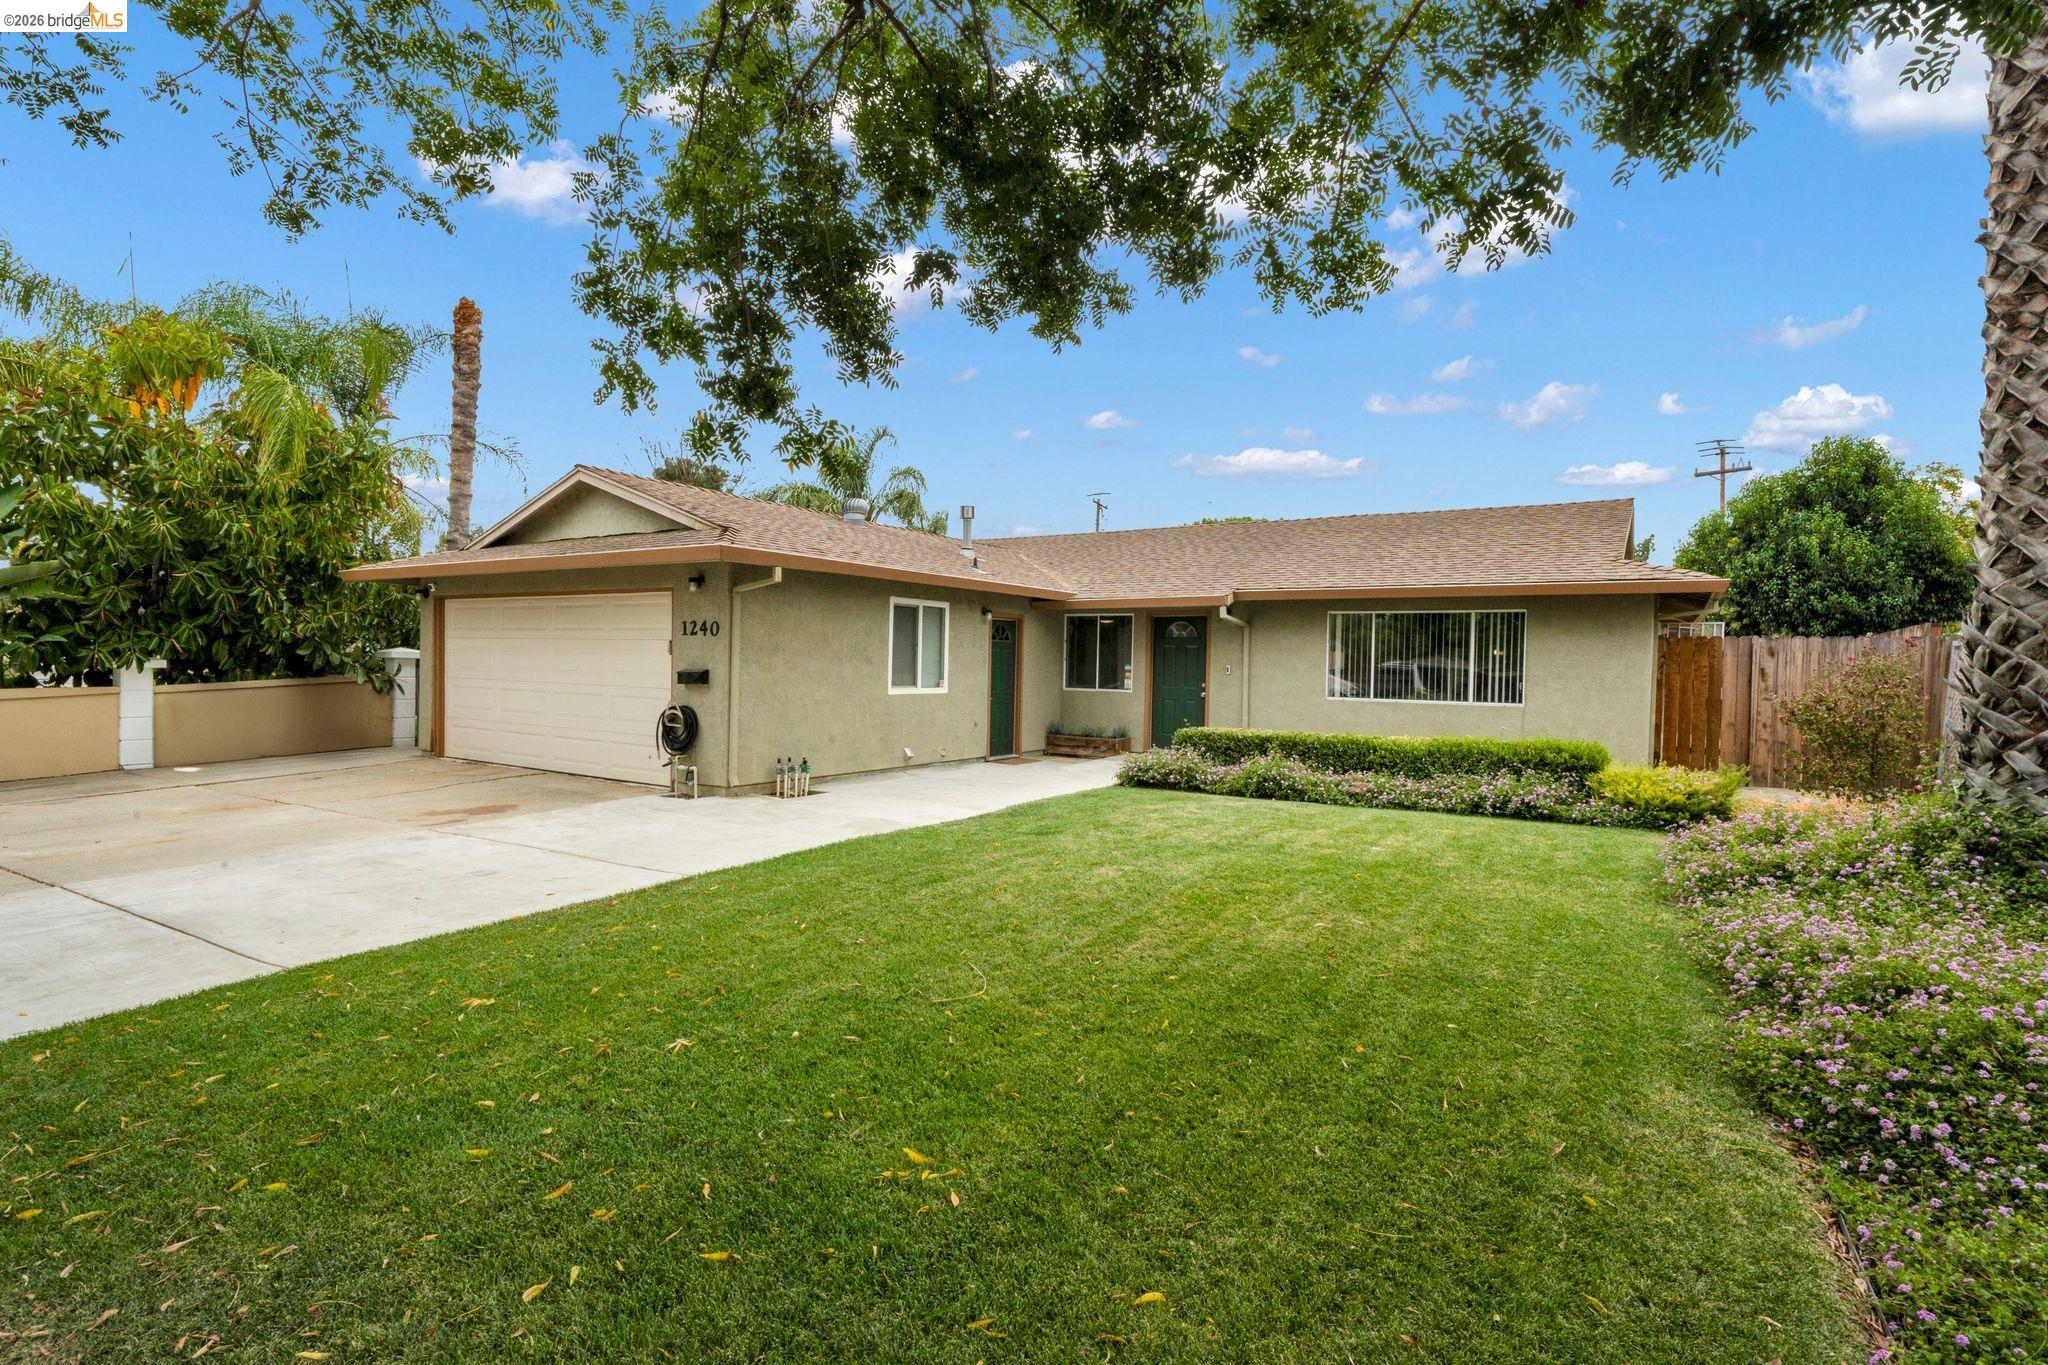
$599,900
$510/sqft
1240 Duffy Way, Brentwood CA 94513
Brentwood, CA 94513
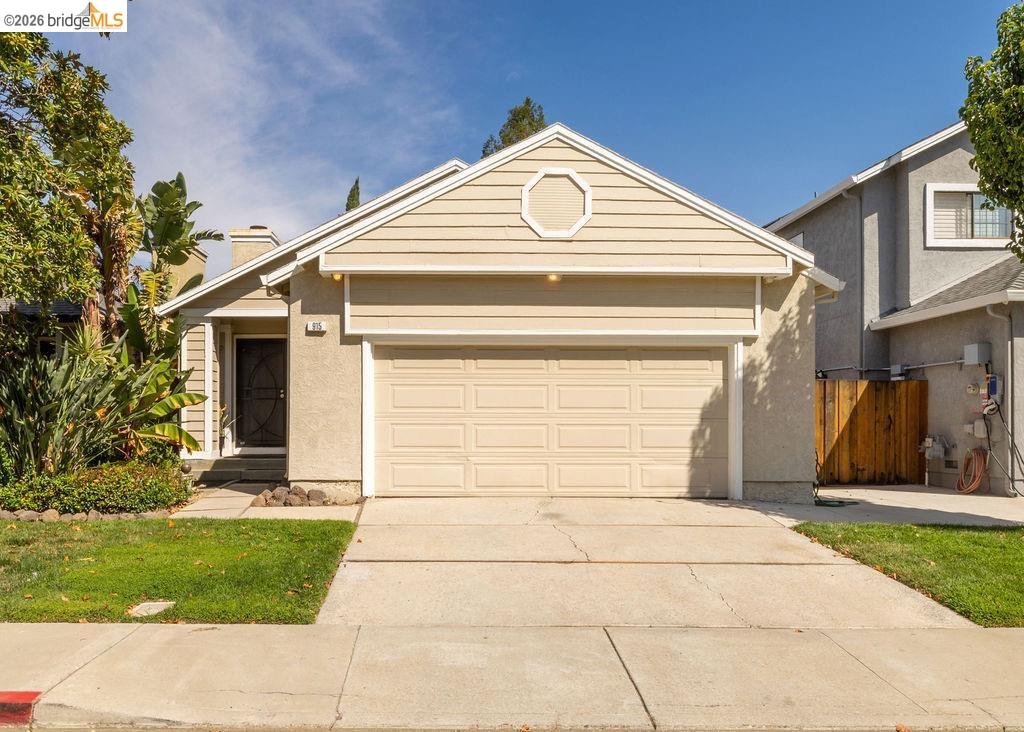
$549,950
$482/sqft
915 Bighorn Ter, Brentwood CA 94513
Brentwood, CA 94513