$2,050,000
2413 REES CIRCLE, Livermore CA 94550
Livermore, CA 94550
Get DirectionsAbout This Home
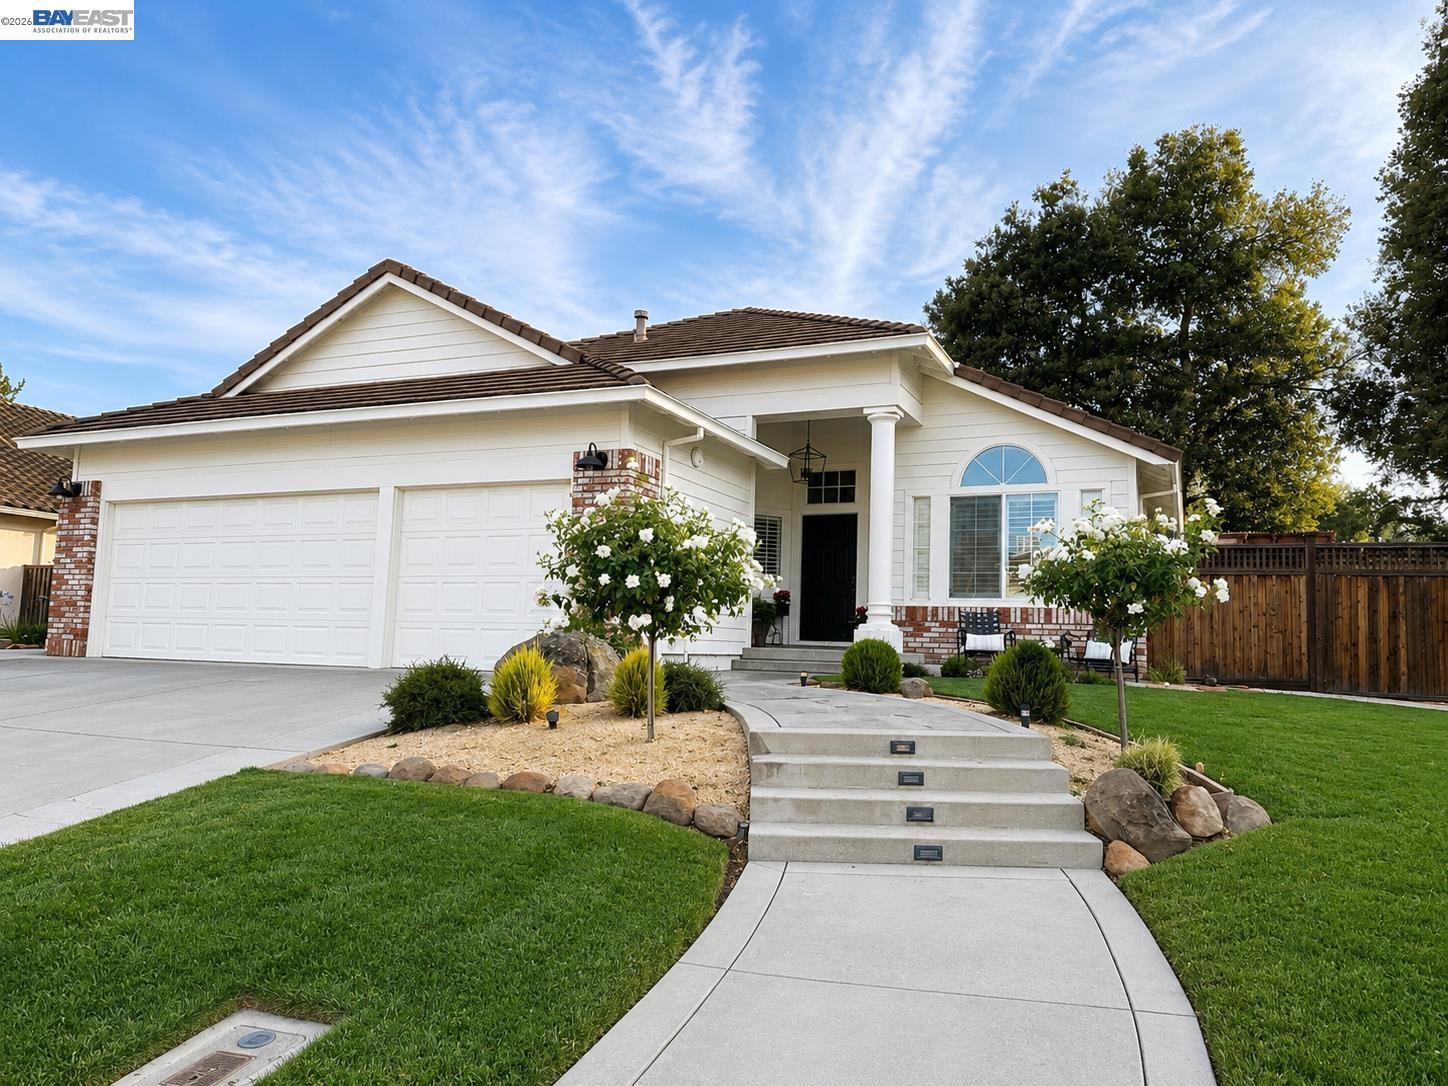
Welcome to Lindenwood Estates. This stunning 5 bedroom, 4 bath home offers luxury living with endless possibilities. The updated kitchen features a Wolf Gas range, built in stainless steel refrigerator, oversized island, granite slab counters, and an extra-large pantry. The open concept floor plan includes upgraded lighting, crown molding, luxury vinyl flooring, that flows seamlessly into the living room, kitchen, dining area, and family room. A downstairs bedroom and full bath provide an ideal setup for guests or extended family. Upstairs, the spacious primary suite offers dual walk-in closets and an updated bath with oversized shower and soaking tub, plus additional oversized bedrooms and two full baths. Energy-efficient features include 31 solar panels producing 10.35kw, a newer 125-amp subpanel and relocated load, all installed in 2020, plus a whole-house fan. The backyard includes a BBQ area perfect for entertaining or every day living. Step out your front door and experience everything Livermore Wine Country has to offer. Enjoy being minutes away from award-winning wineries, breweries, boutique shopping, exceptional dinning, golf, parks and scenic trails. Lindenwood Estates offers the perfect blend of luxury, comfort, energy efficiency, and the best of Wine Country Living.
Facts & Features
Property Type
Detached
Status
Sale Pending
Bedrooms
5
Bathrooms
4 full
Interior
3,541 sqft
Building Sqft
3,541 sqft
Lot Size
9,000 sqft
$/sqft
$579
Stories
2
Garage Spaces
3
HOA Fee
$119 / Annually
Year Built
2003
Days on Market
47 days
Listed
Aug 16, 2026
MLS #
41145210
School District
Livermore Valley (925) 606-3200
Similar Homes Nearby
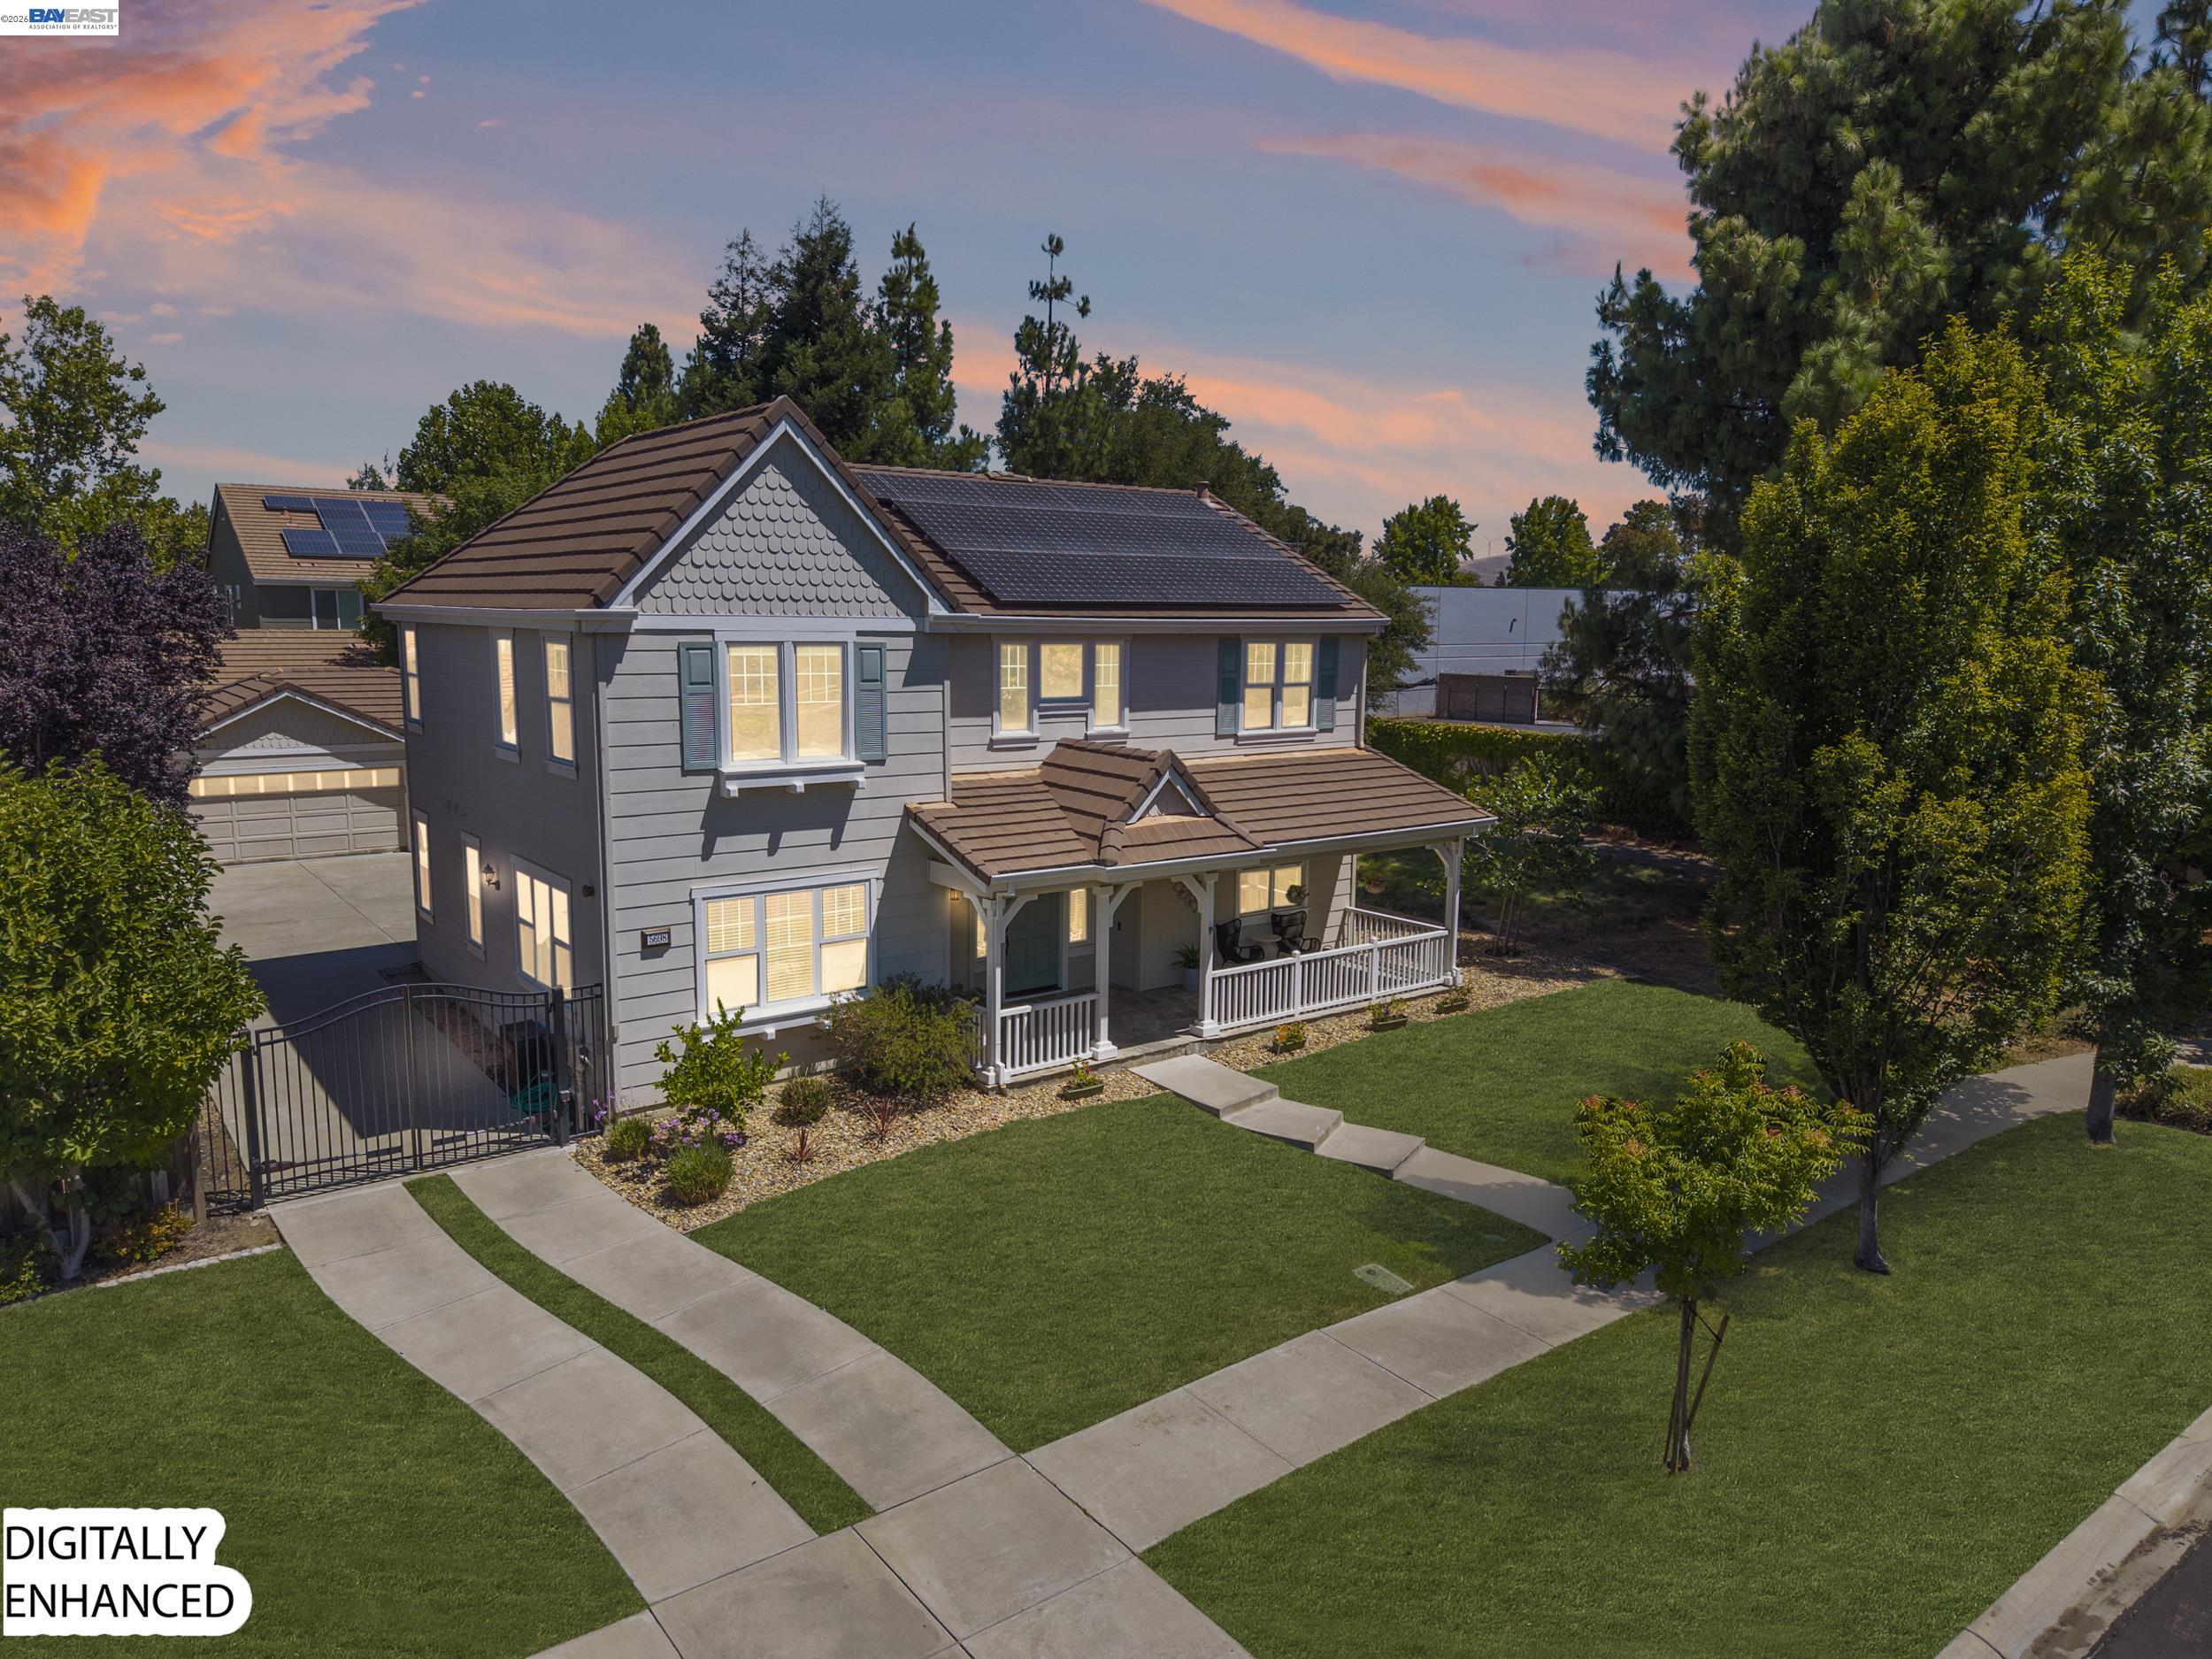
$1,799,000
$508/sqft
5698 Carnegie Way, Livermore CA 94550
Livermore, CA 94550

$2,190,000
$583/sqft
2616 St Helena Ct, Livermore CA 94550
Livermore, CA 94550
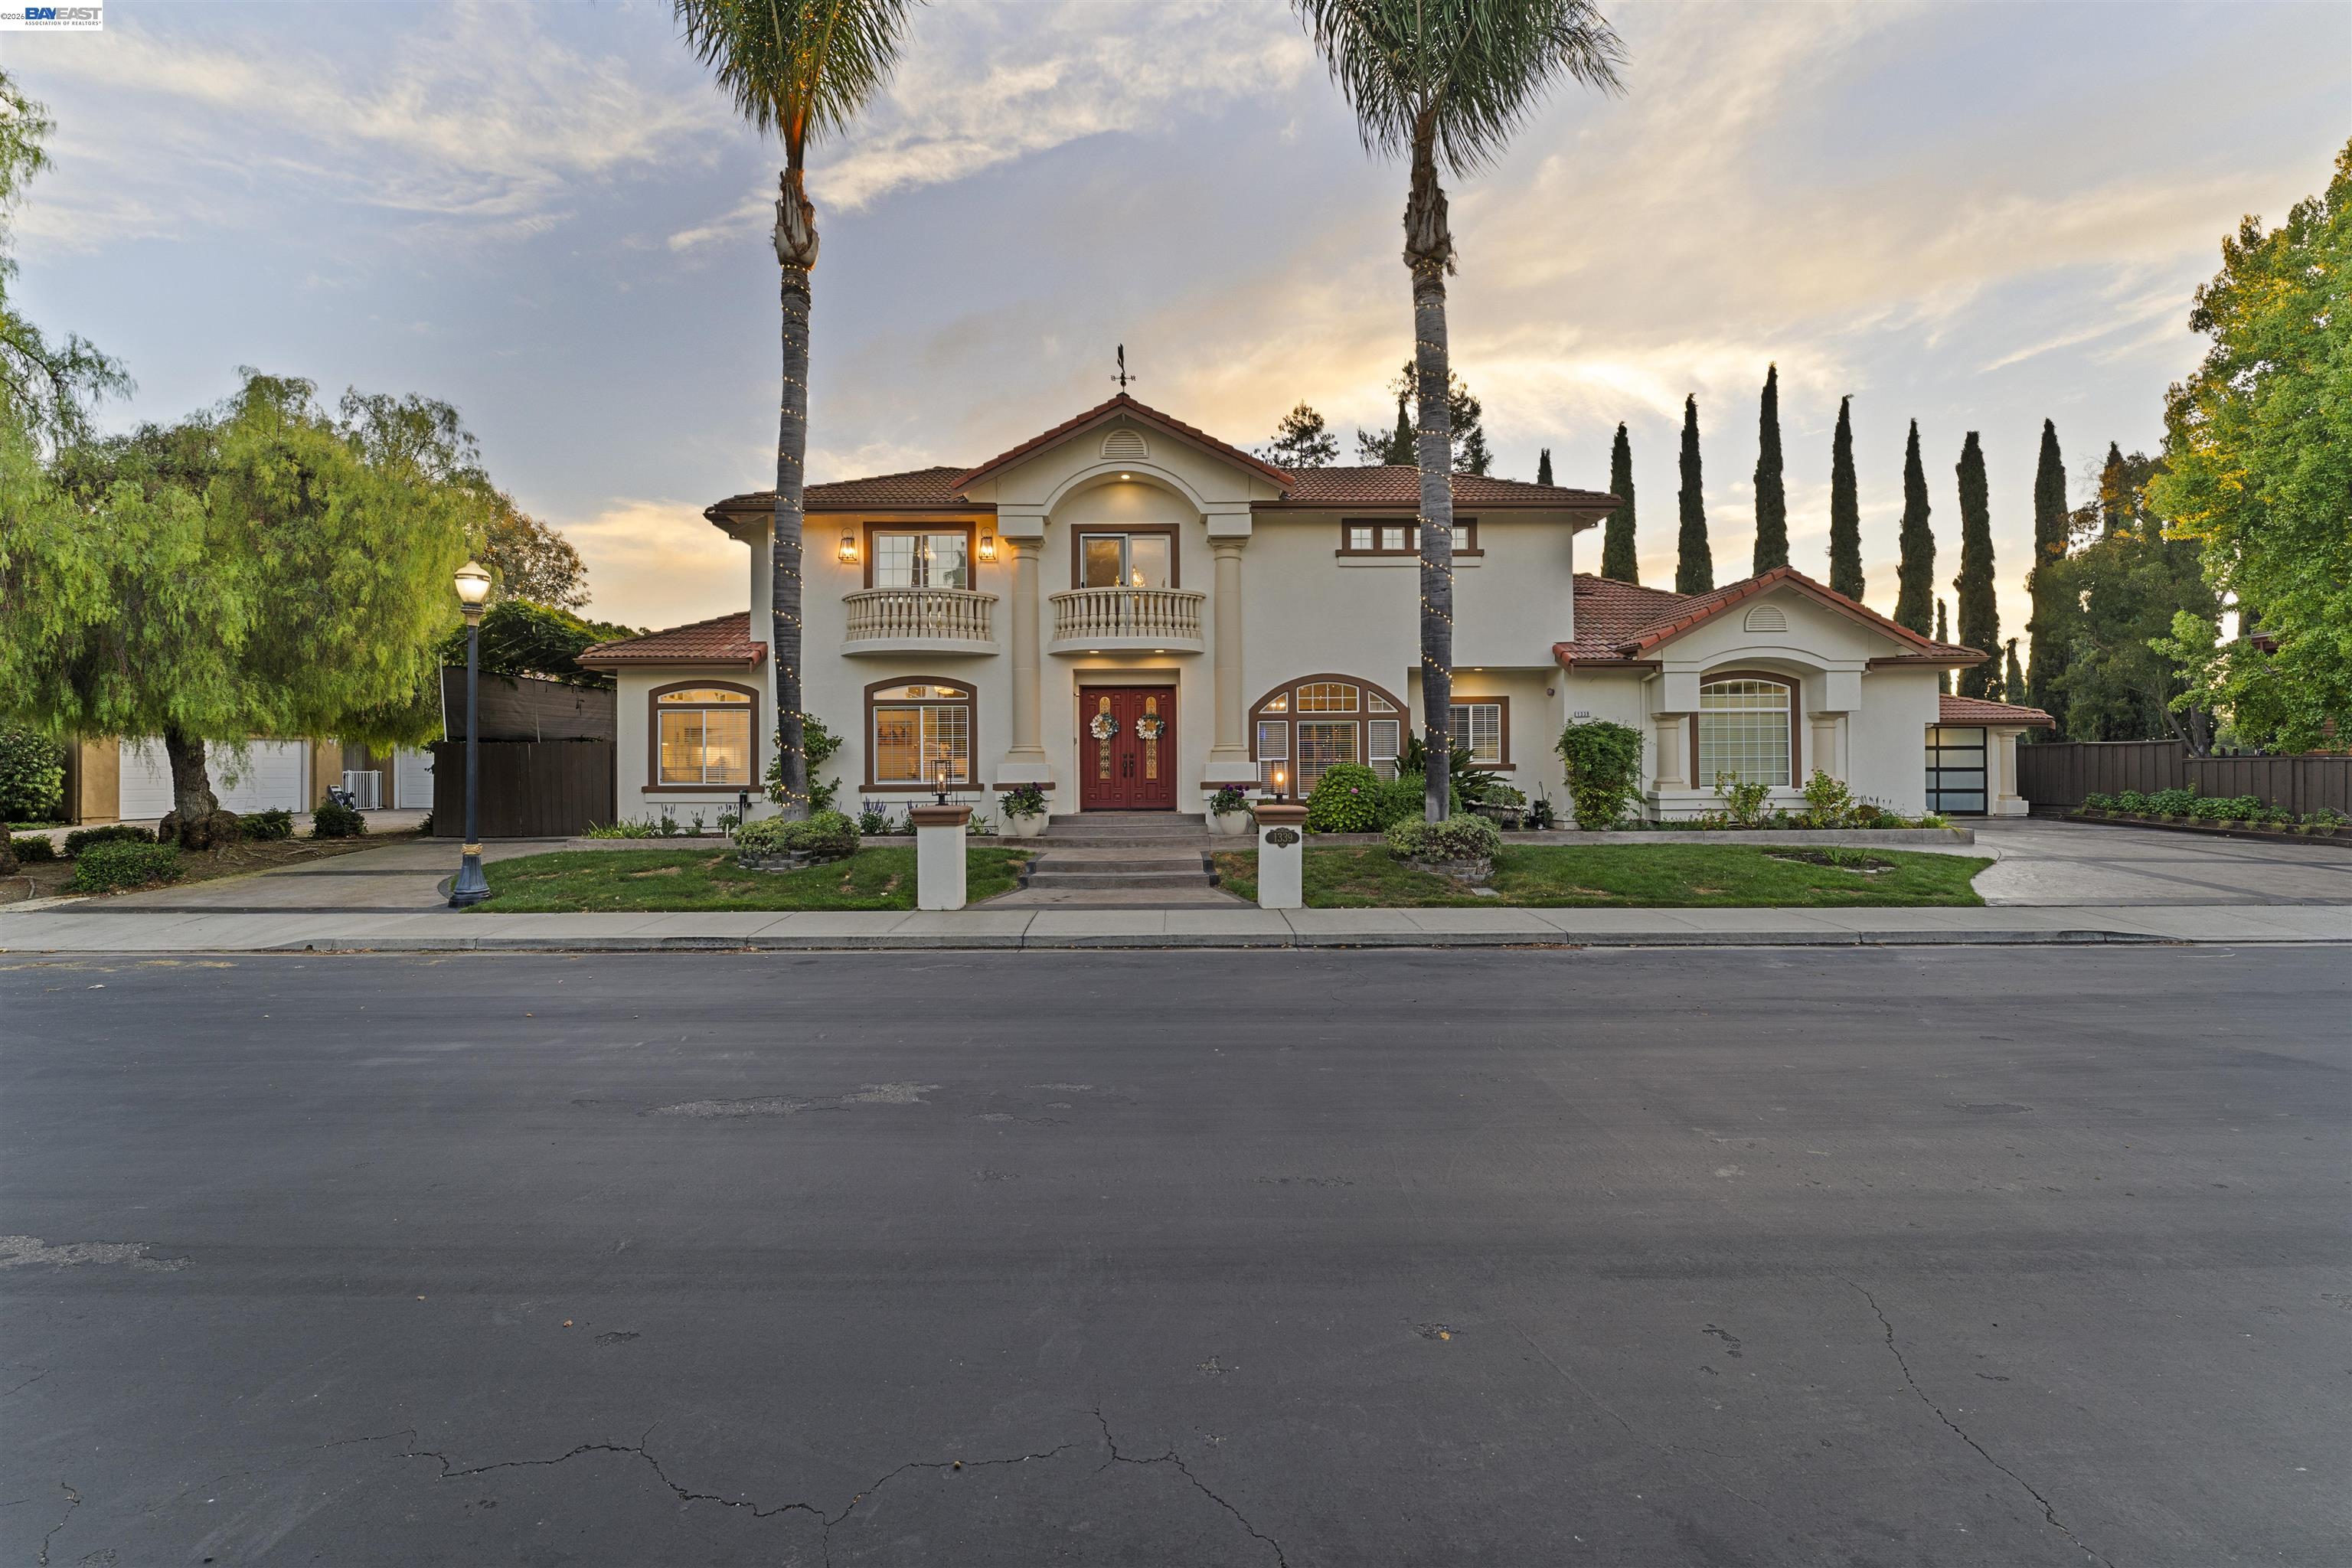
$2,369,000
$750/sqft
1339 Pegan Cmn, Livermore CA 94550
Livermore, CA 94550
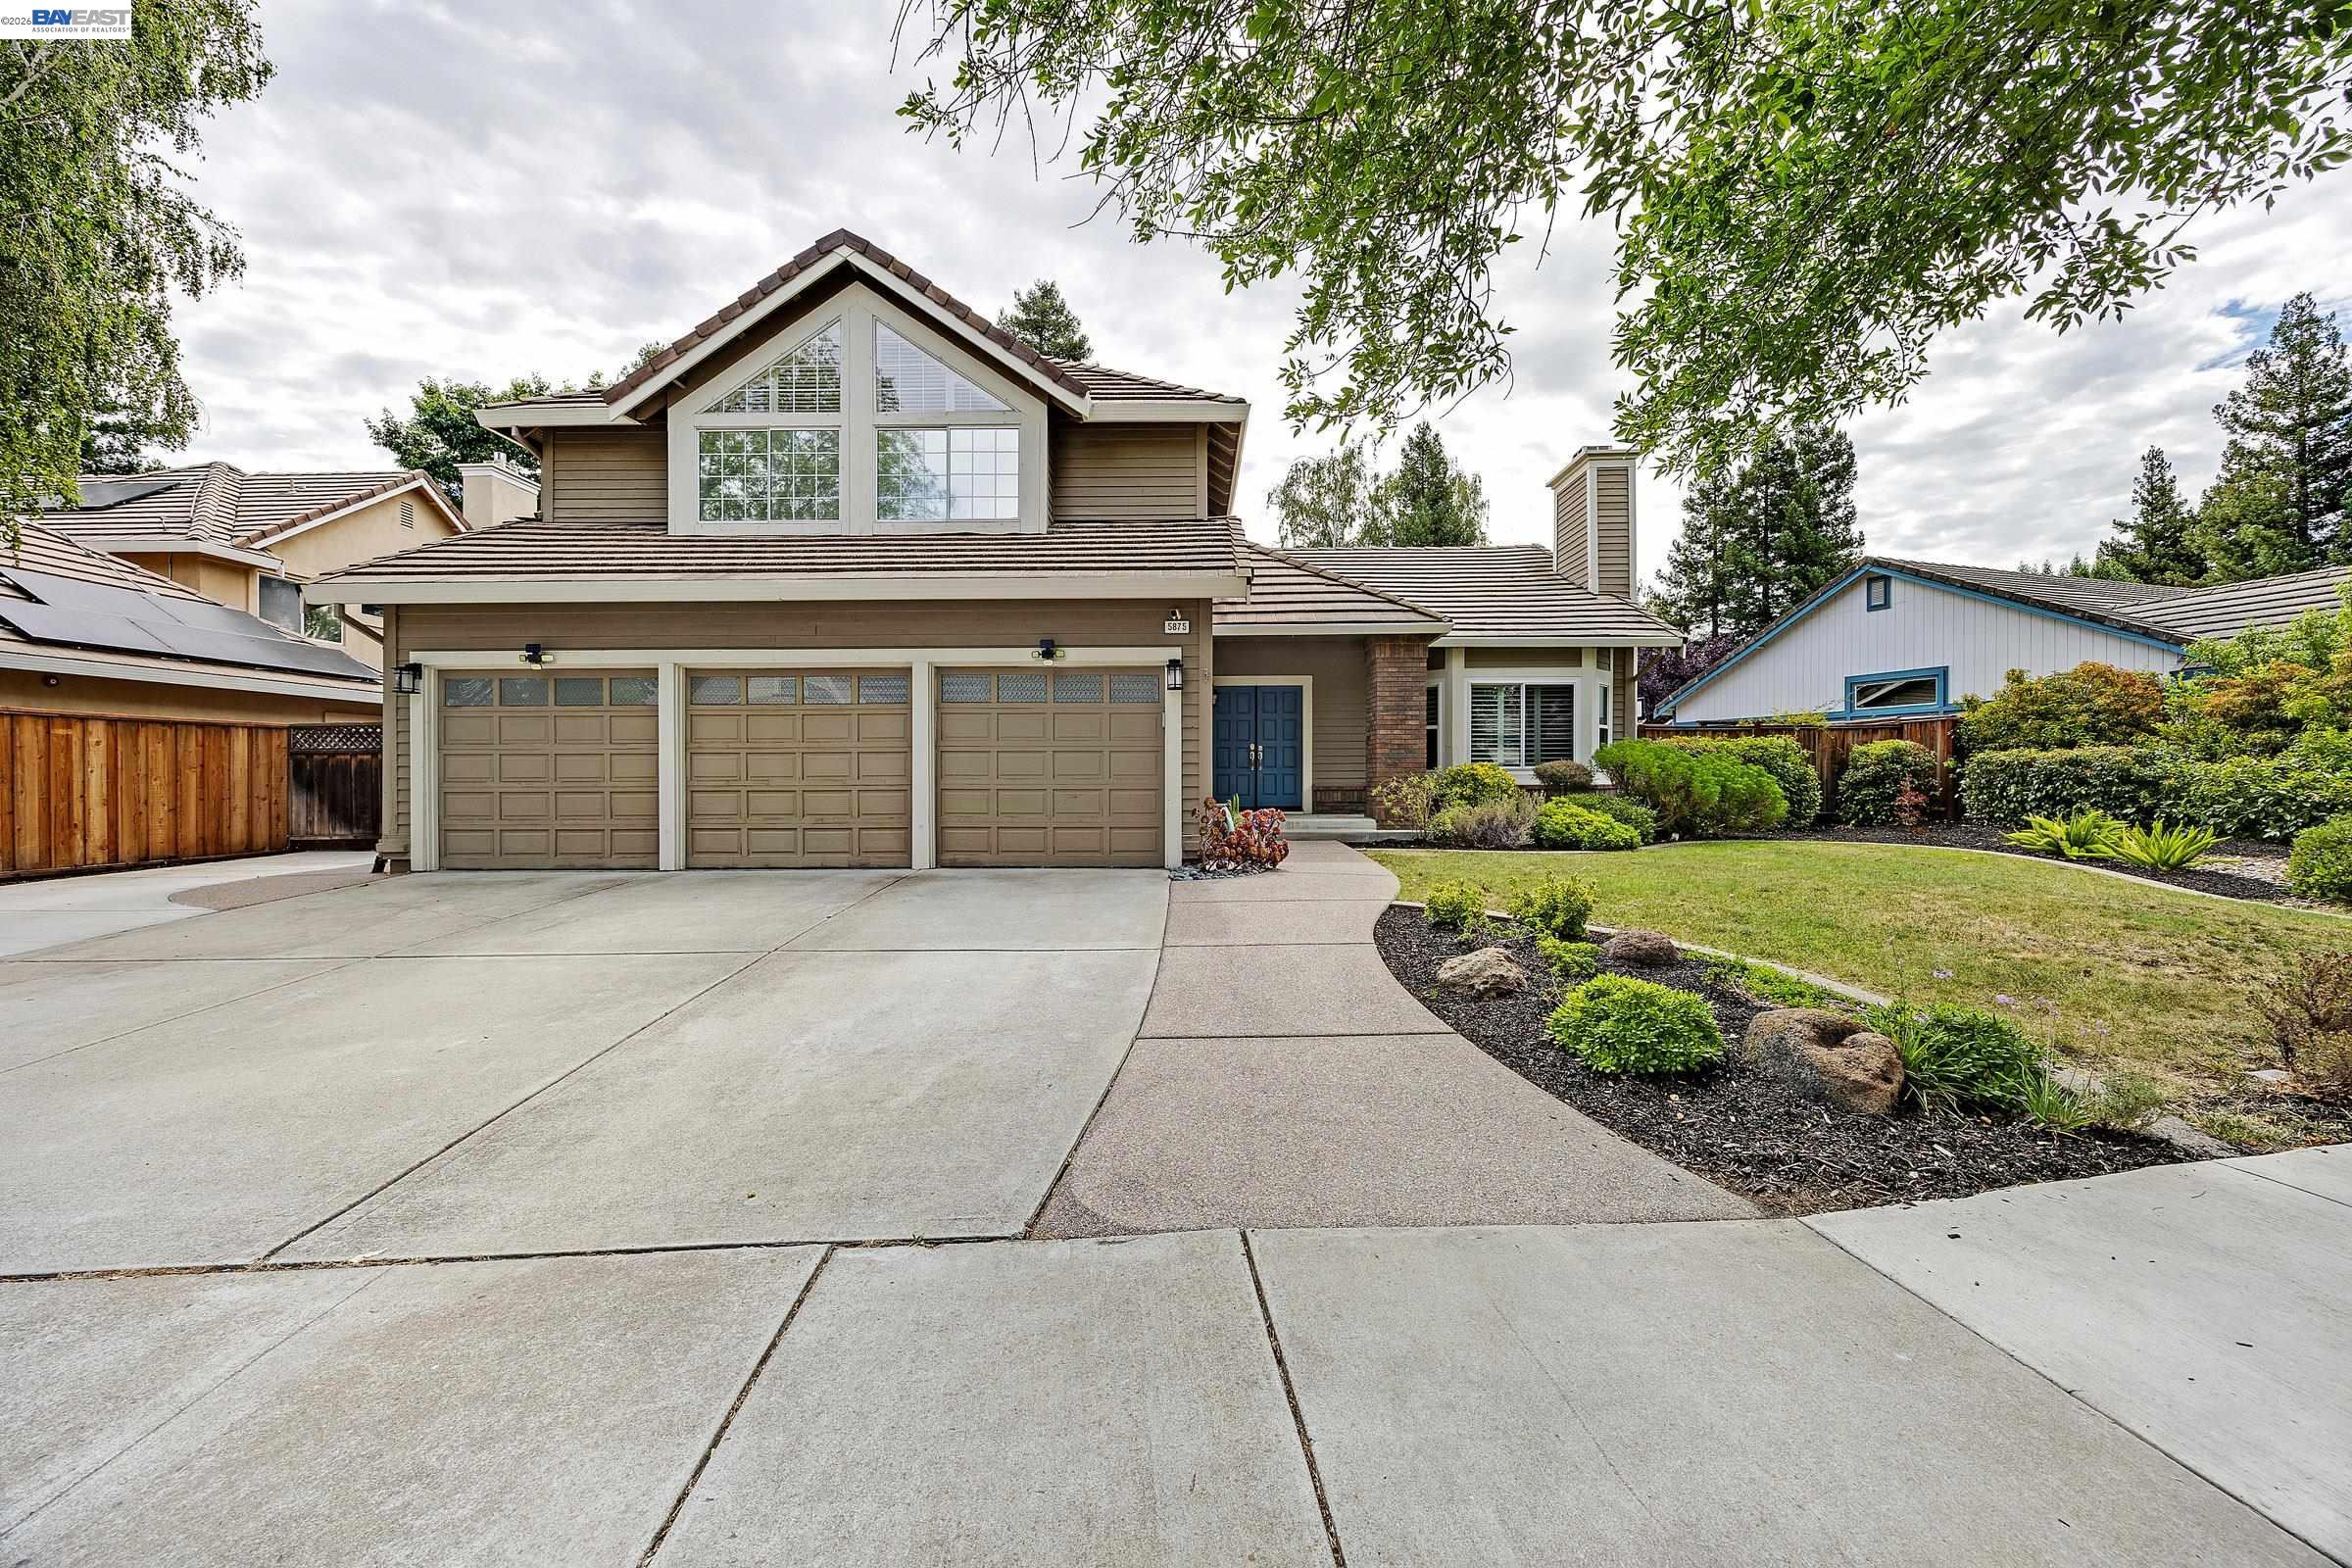
$1,650,000
$619/sqft
5875 Arlene Way, Livermore CA 94550
Livermore, CA 94550
$1,725,000
$735/sqft
763 Alison Circle, Livermore CA 94550
Livermore, CA 94550
$1,425,000
$748/sqft
425 Beverly St, Livermore CA 94550
Livermore, CA 94550