$1,798,000
121 Parkhaven Dr, Danville CA 94506
Danville, CA 94506
Get DirectionsAbout This Home
Welcome to 121 Parkhaven Dr in Danville, a spacious 5-bedroom, 3-bathroom home offering a thoughtfully designed floor plan with comfortable and versatile living spaces throughout. The main level features a flexible room that can be used as a bedroom, home office, or den, along with a full bathroom and dedicated laundry room for added convenience. A blend of hardwood, carpet, and tile flooring flows throughout the home, complementing the inviting and functional interior. The updated kitchen features a breakfast bar and double oven, creating a welcoming setting for both everyday meals and entertaining. Just off the kitchen, the family room offers a comfortable gathering space centered around a fireplace with a gas starter. Upstairs, the spacious primary retreat provides plenty of room to unwind and features an ensuite bathroom with a double vanity, soaking tub, and separate stall shower. The additional upstairs bedrooms offer generous living space and share a conveniently located full bathroom. Step outside to the backyard, where an open lawn area provides space to relax, play, or enjoy time outdoors. Residents also have access to a separate community clubhouse featuring a pool, playground, and picnic area, adding to the home’s convenient and enjoyable lifestyle.
Facts & Features
Property Type
Detached
Status
active
Bedrooms
5
Bathrooms
3 full · 0 partial
Interior
2,807 sqft
Building Sqft
2,807 sqft
Lot Size
6,490 sqft
$/sqft
$641
Stories
2
Garage Spaces
3
HOA Fee
$591 / Quarterly
Year Built
1993
Days on Market
2 days
Listed
Sep 29, 2026
MLS #
41149749
Similar Homes Nearby

$2,049,999
$731/sqft
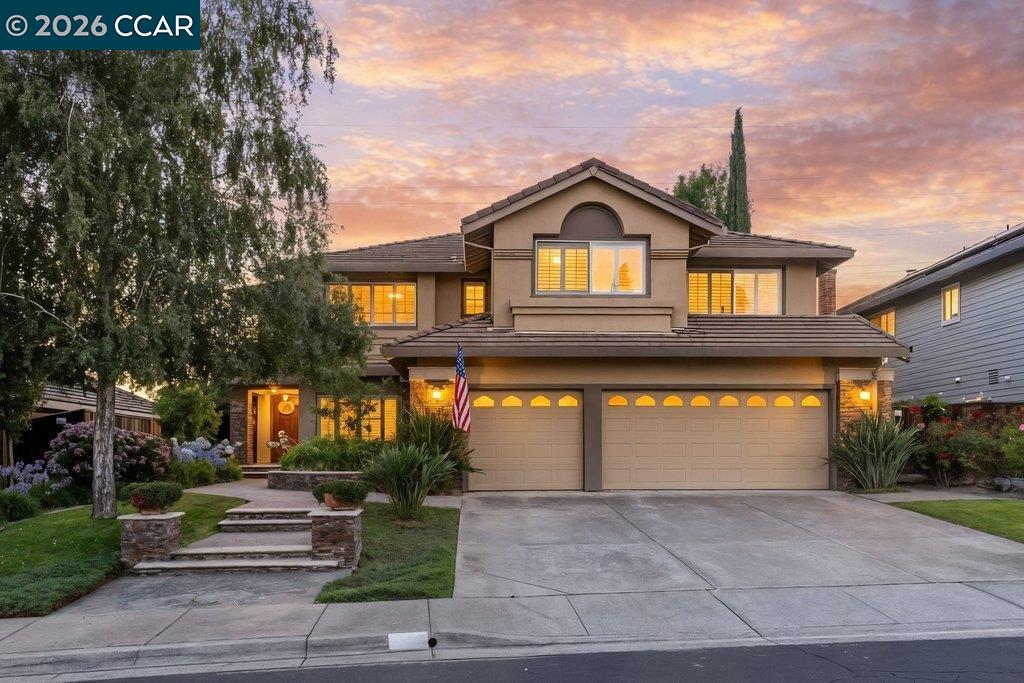
310 Sunset Dr, Danville CA 94506
Danville, CA 94506
$2,250,000
$660/sqft
318 Sunset Dr, Danville CA 94506
Danville, CA 94506

$1,779,000
$693/sqft
219 Viewpoint Dr, Danville CA 94506
Danville, CA 94506

$1,749,000
$651/sqft
321 Zagora Drive, Danville CA 94506
Danville, CA 94506
$1,949,000
$654/sqft
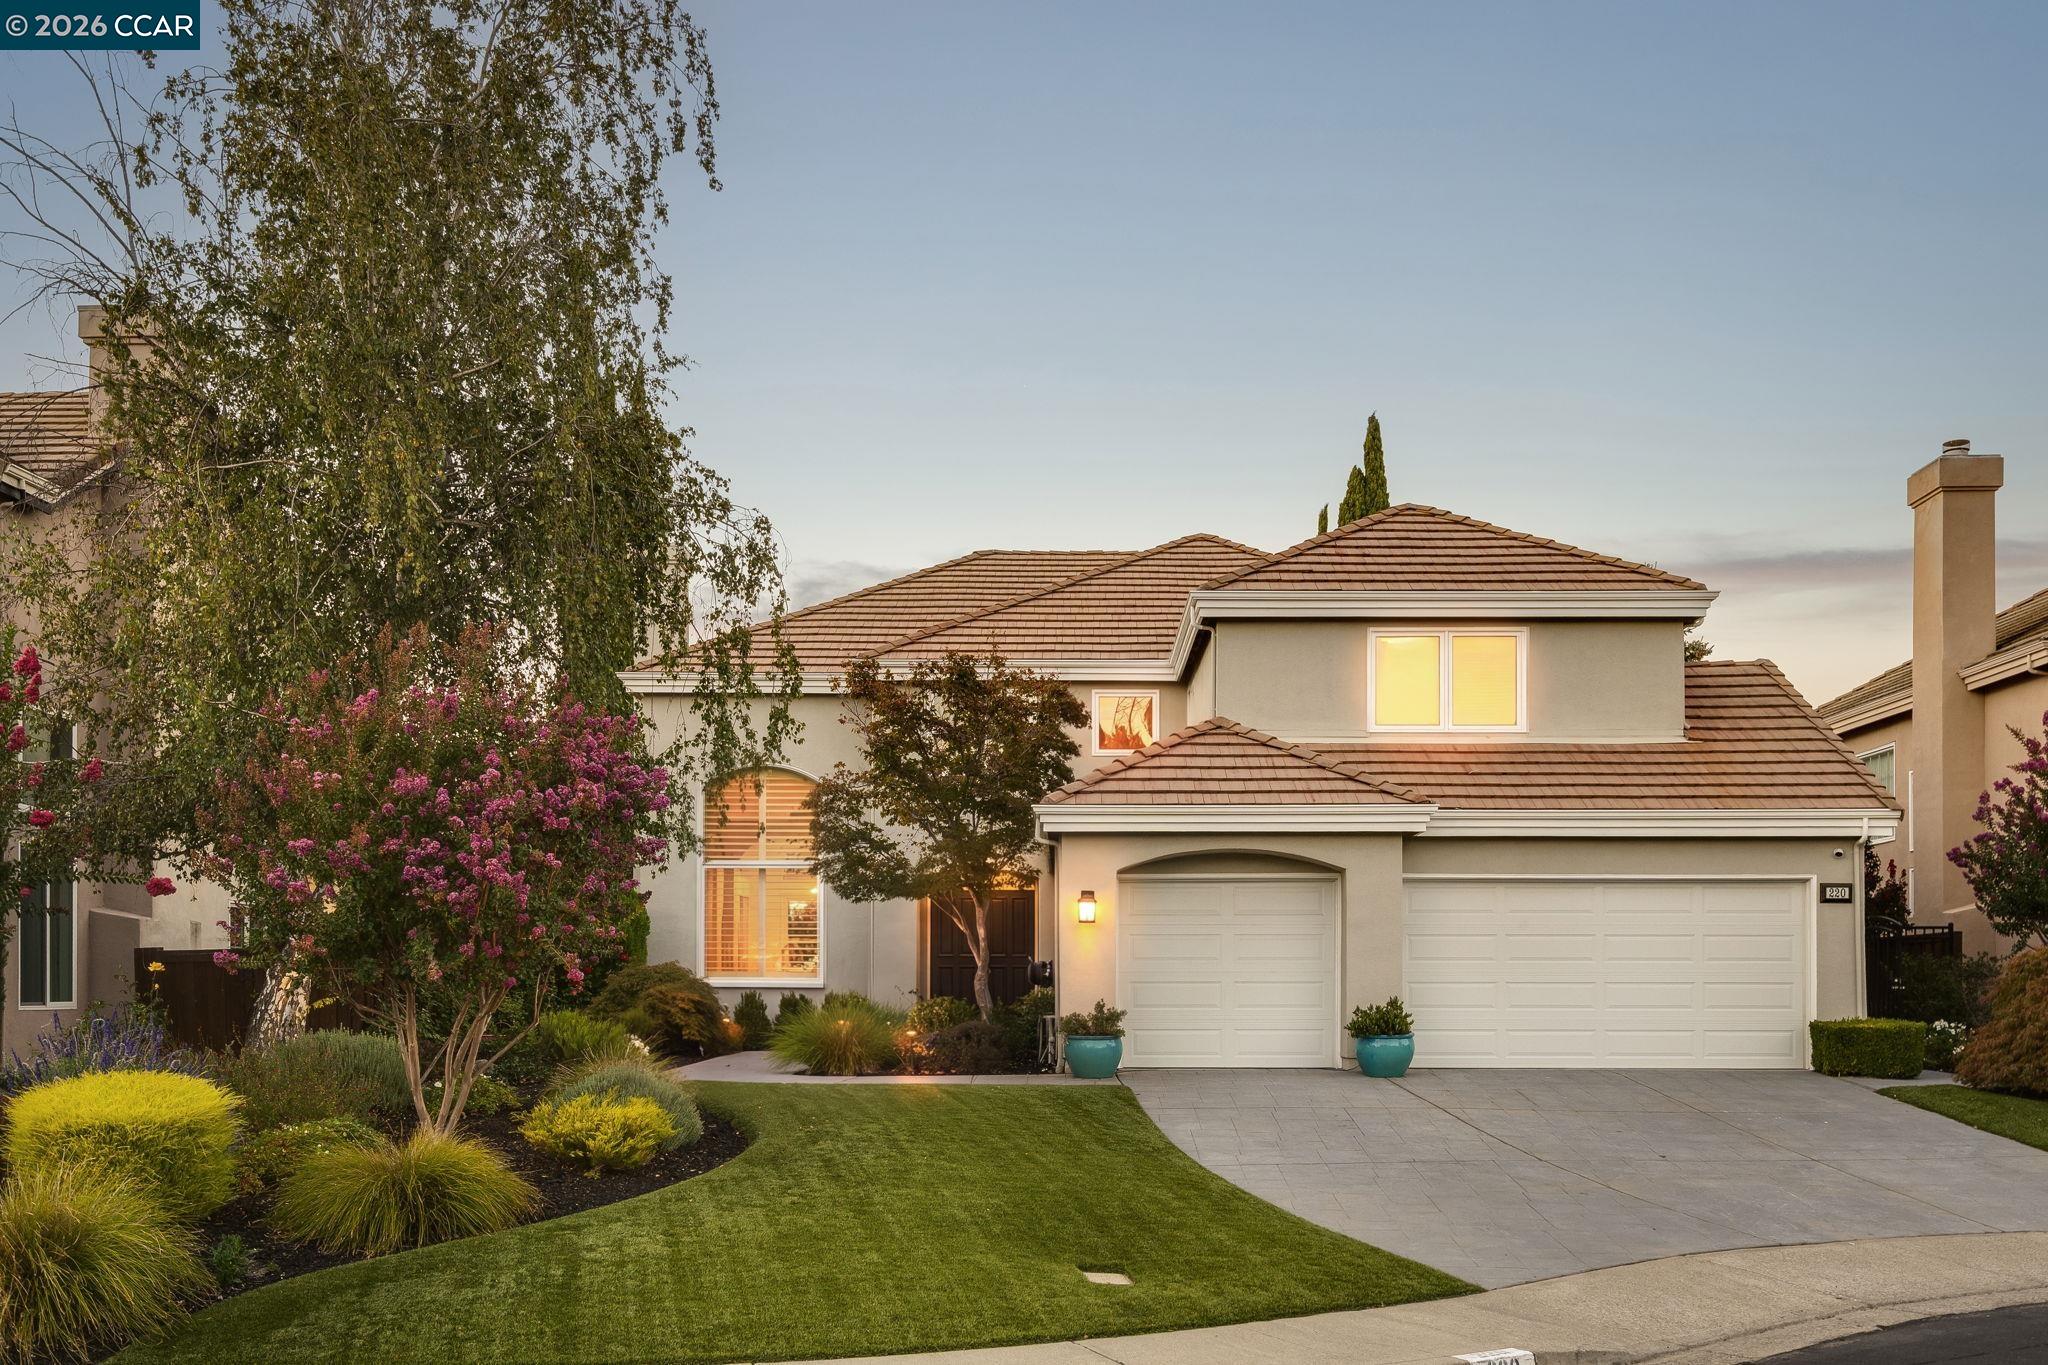
220 Dove Creek Ln, Danville CA 94506
Danville, CA 94506
$1,798,000
$629/sqft
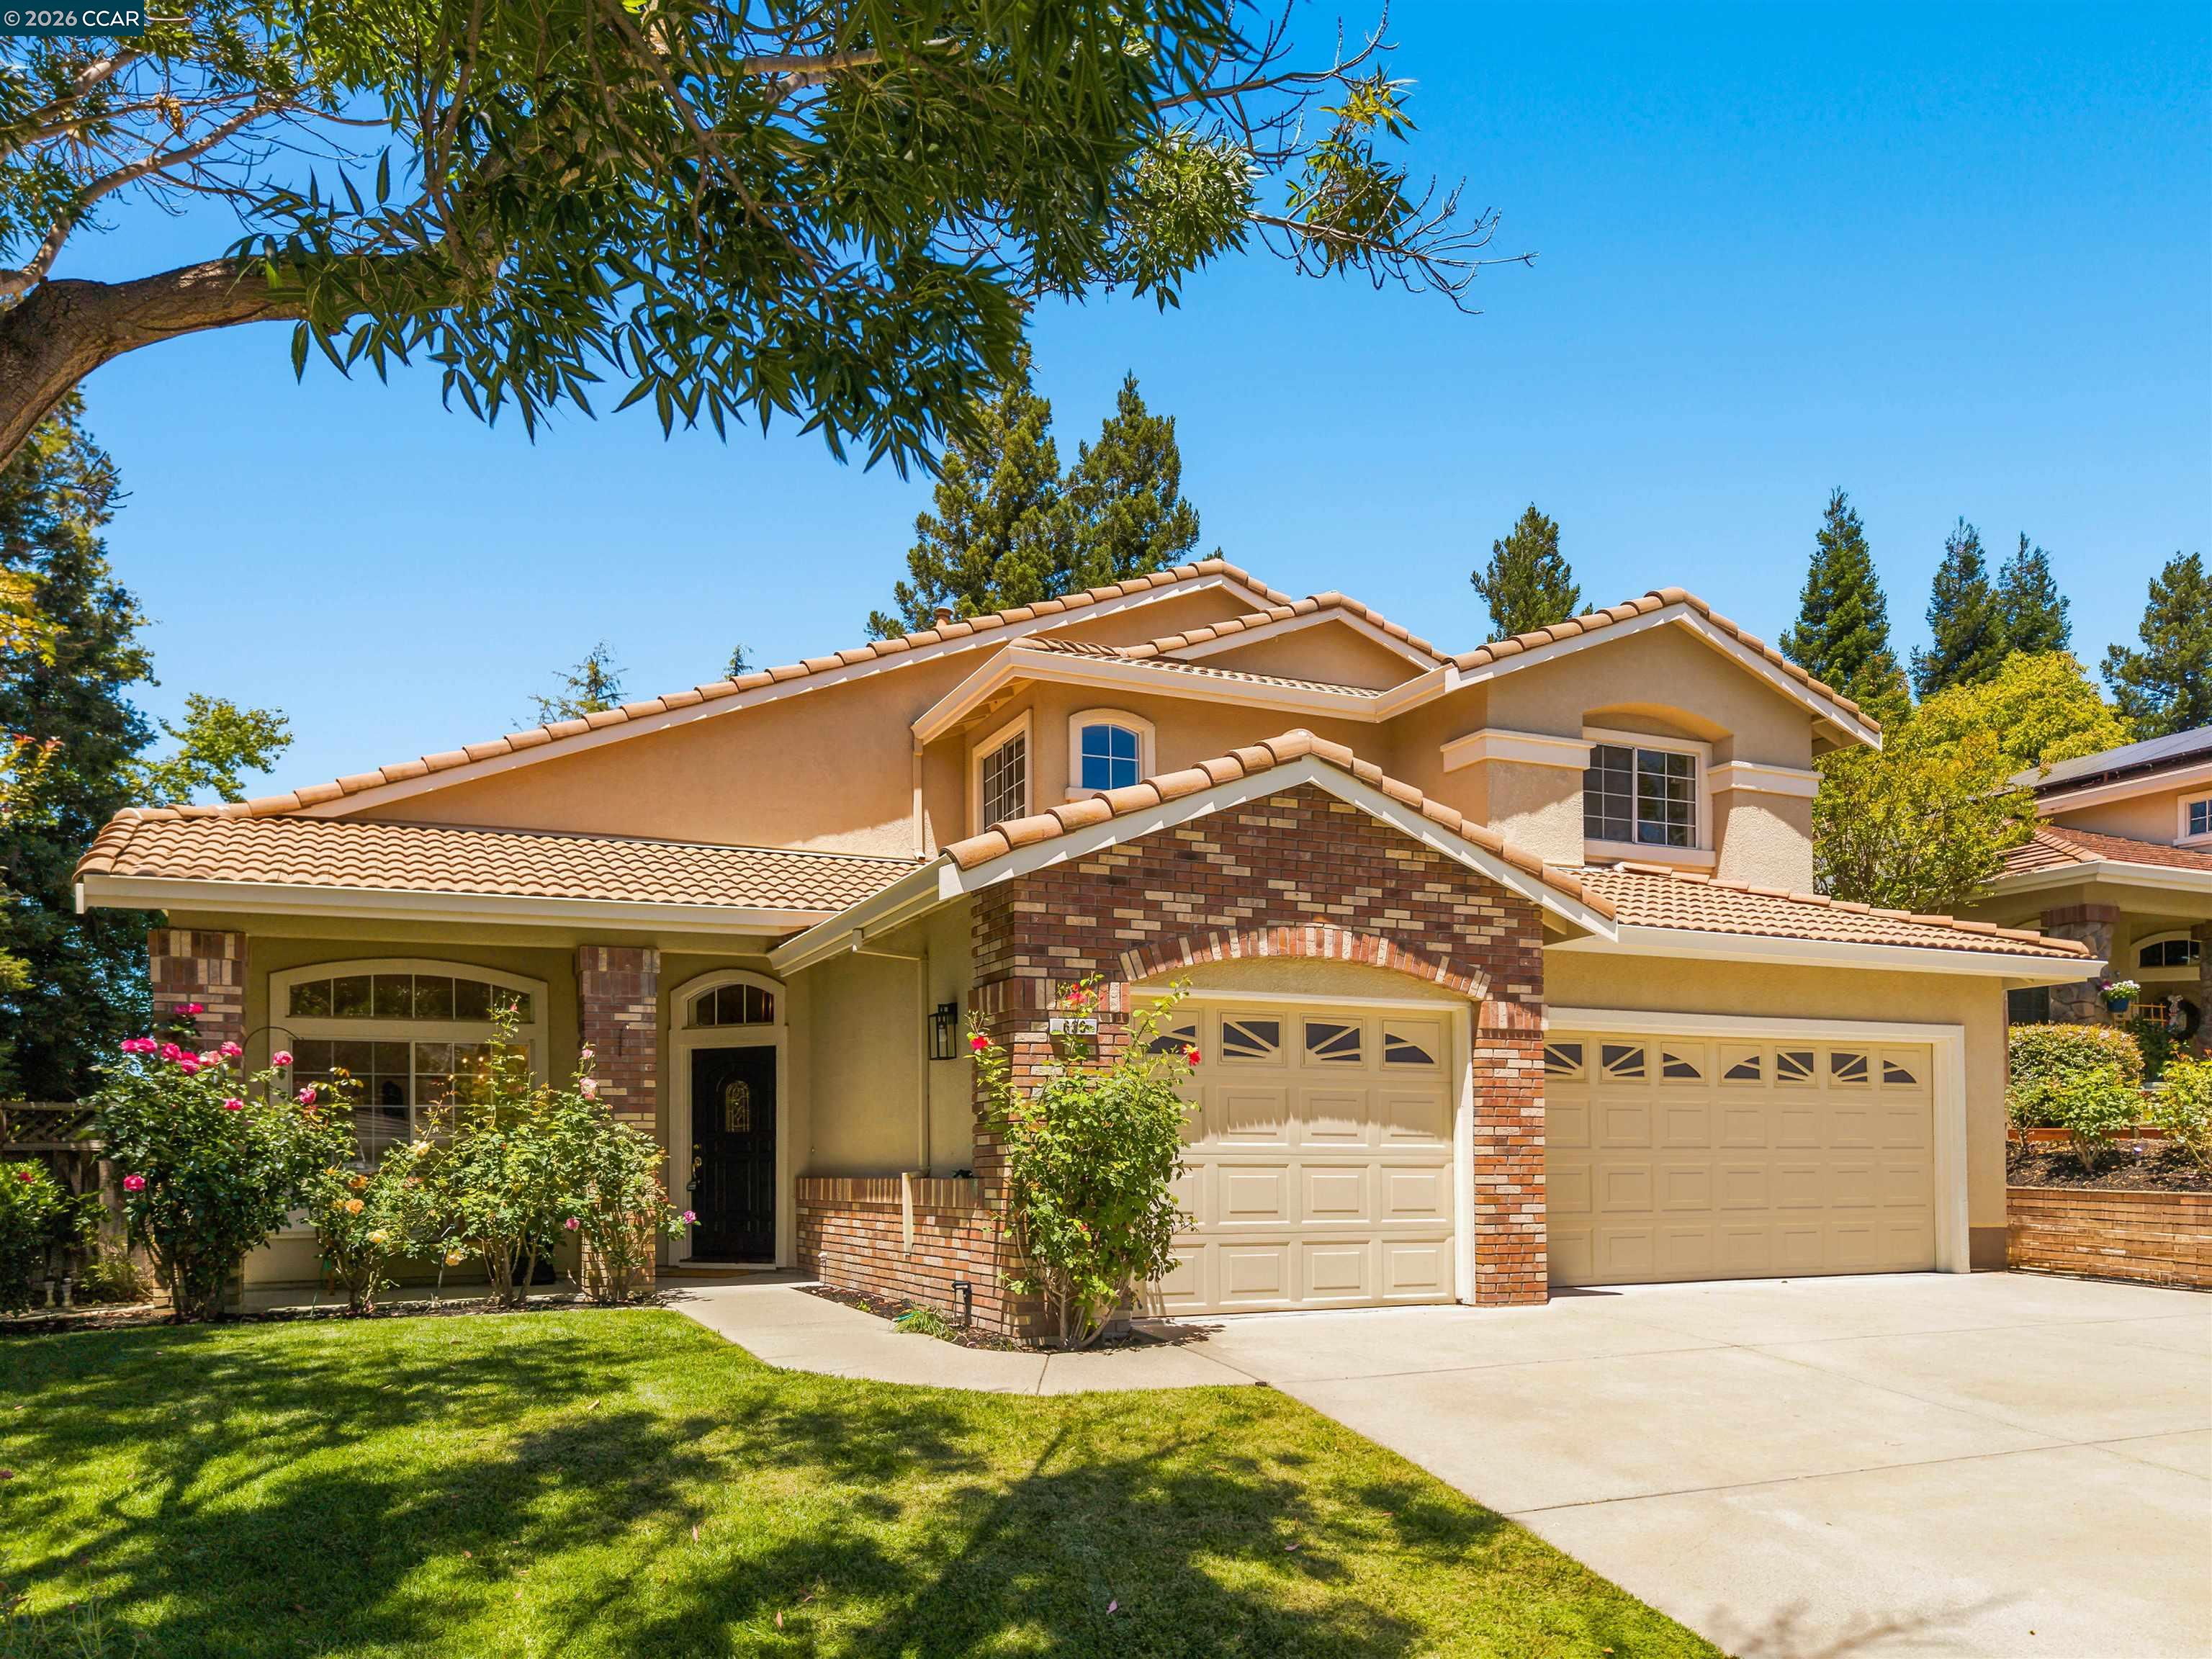
636 Dunhill Dr, Danville CA 94506
Danville, CA 94506