$3,895,000
60 Nelson lane, Danville CA 94526
Danville, CA 94526
Cómo LlegarSobre Esta Casa
Final Home Remaining in Vista Oaks! Don't miss the opportunity to reside in one of Westside Danville's newest communities. Move in Ready New Construction nestled on a spacious ½ acre lot with stunning views of the Las Trampas Range. Experience unparalleled luxury with Residence D at Vista Oaks by Edenbridge Homes. Ideally located in the west side of Danville this elegant estate home was designed with comfort and busy lifestyles in mind. Step inside this magnificent estate home and be greeted by a beautifully appointed formal living room and inviting dining room both of which are flooded with natural light from a plethora of windows. Meander through the butler pantry complete with Sub-Zero wine cooler and wet bar to a gourmet kitchen featuring a comprehensive suite of Wolf Sub-Zero appliances, walk-in pantry, expansive island and breakfast nook that adjoin a spacious family room, providing an expansive space for social gatherings. The vast family room spills to an expansive loggia through an oversized stacking patio door for easy outdoor living on one side all while flooded with natural light from the other. An adjacent guest suite situated on the entry level provides for a quiet, comfortable and private retreat for family and friends alike. Atop the elegant staircase resides an expansive junior suite appointed with a beautifully tiled shower and spacious walk-in closet. Additionally upstairs two spacious secondary bedrooms that share a bath boasting dual vanities as well as tub shower combo. Steps away, a conveniently located laundry room and versatile loft area that can be used as an office, tech space or media center. Beyond the loft lies a grand master suite and bath, showcasing dual vanities, a luxurious shower, free standing soaking tub, and two generous walk-in closets. Schedule a private viewing and experience this extraordinary estate home for yourself!
Datos y Características
Tipo de Propiedad
Detached
Estado
active
Recámaras
5
Baños
4 completo · 1 medio
Interior
4,306 pies²
Pies² de Construcción
4,306 pies²
Tamaño del Lote
24,815 pies²
$/pie²
$905
Niveles
2
Espacios de Garaje
3
Cuota de HOA
$262 / Monthly
Año de Construcción
2026
Días en el Mercado
139 días
Publicado
May 15, 2026
MLS #
41134873
Distrito Escolar
San Ramon Valley (925) 552-5500
Casas Similares Cerca
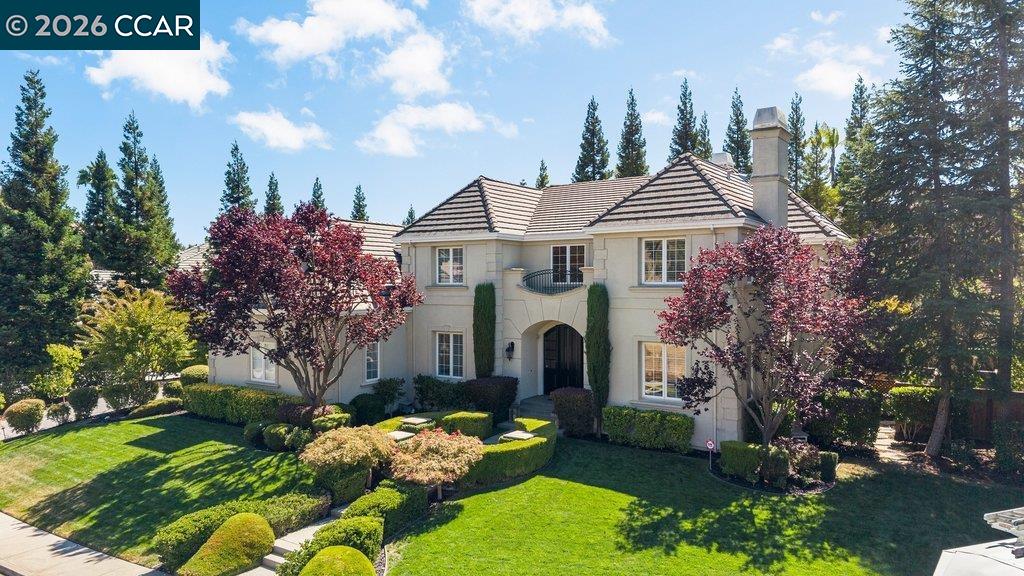
$4,350,000
$819/pie²
28 Kimberley Pl, Alamo CA 94507
Alamo, CA 94507
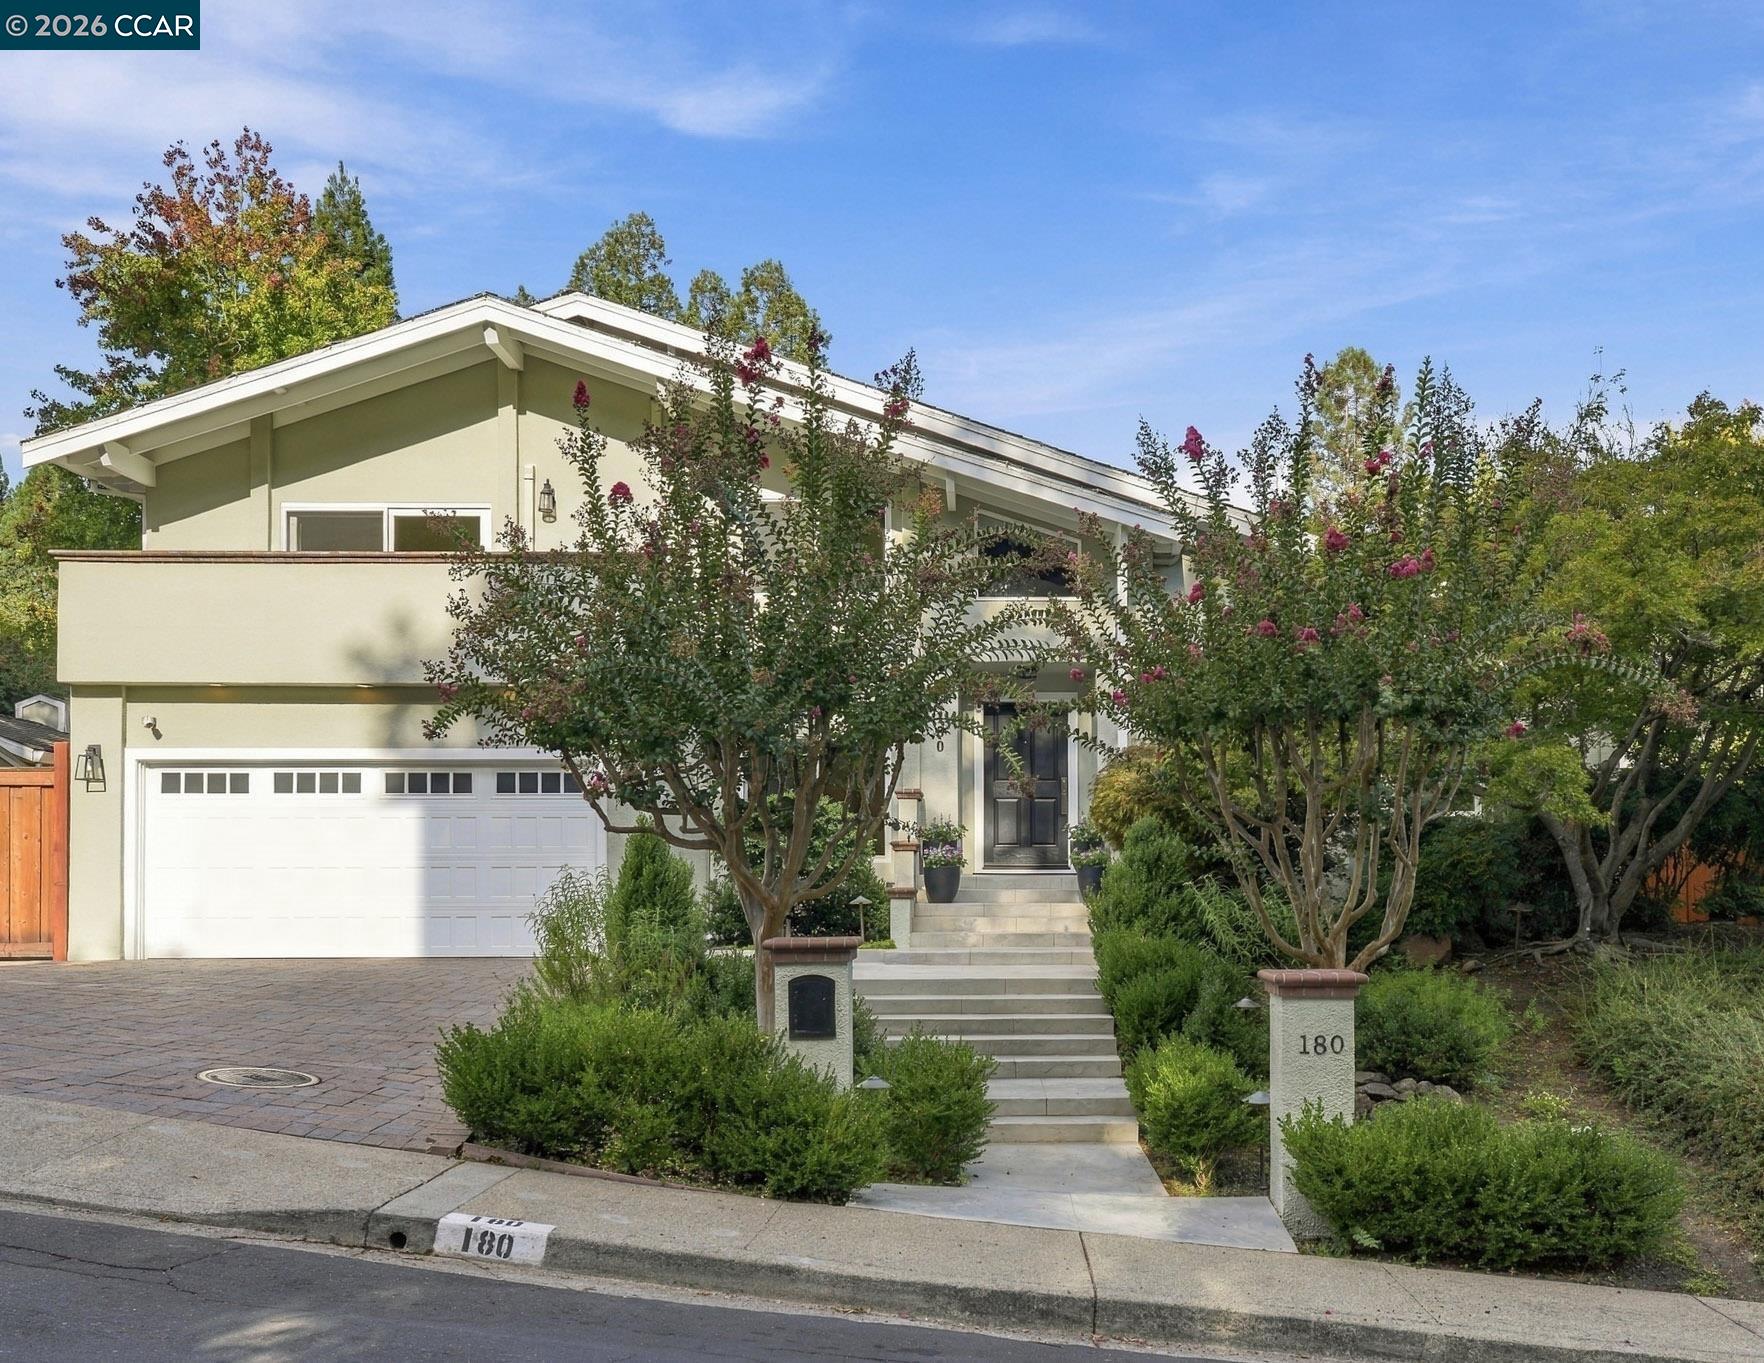
$2,835,000
$972/pie²
180 High Eagle Rd, Alamo CA 94507
Alamo, CA 94507
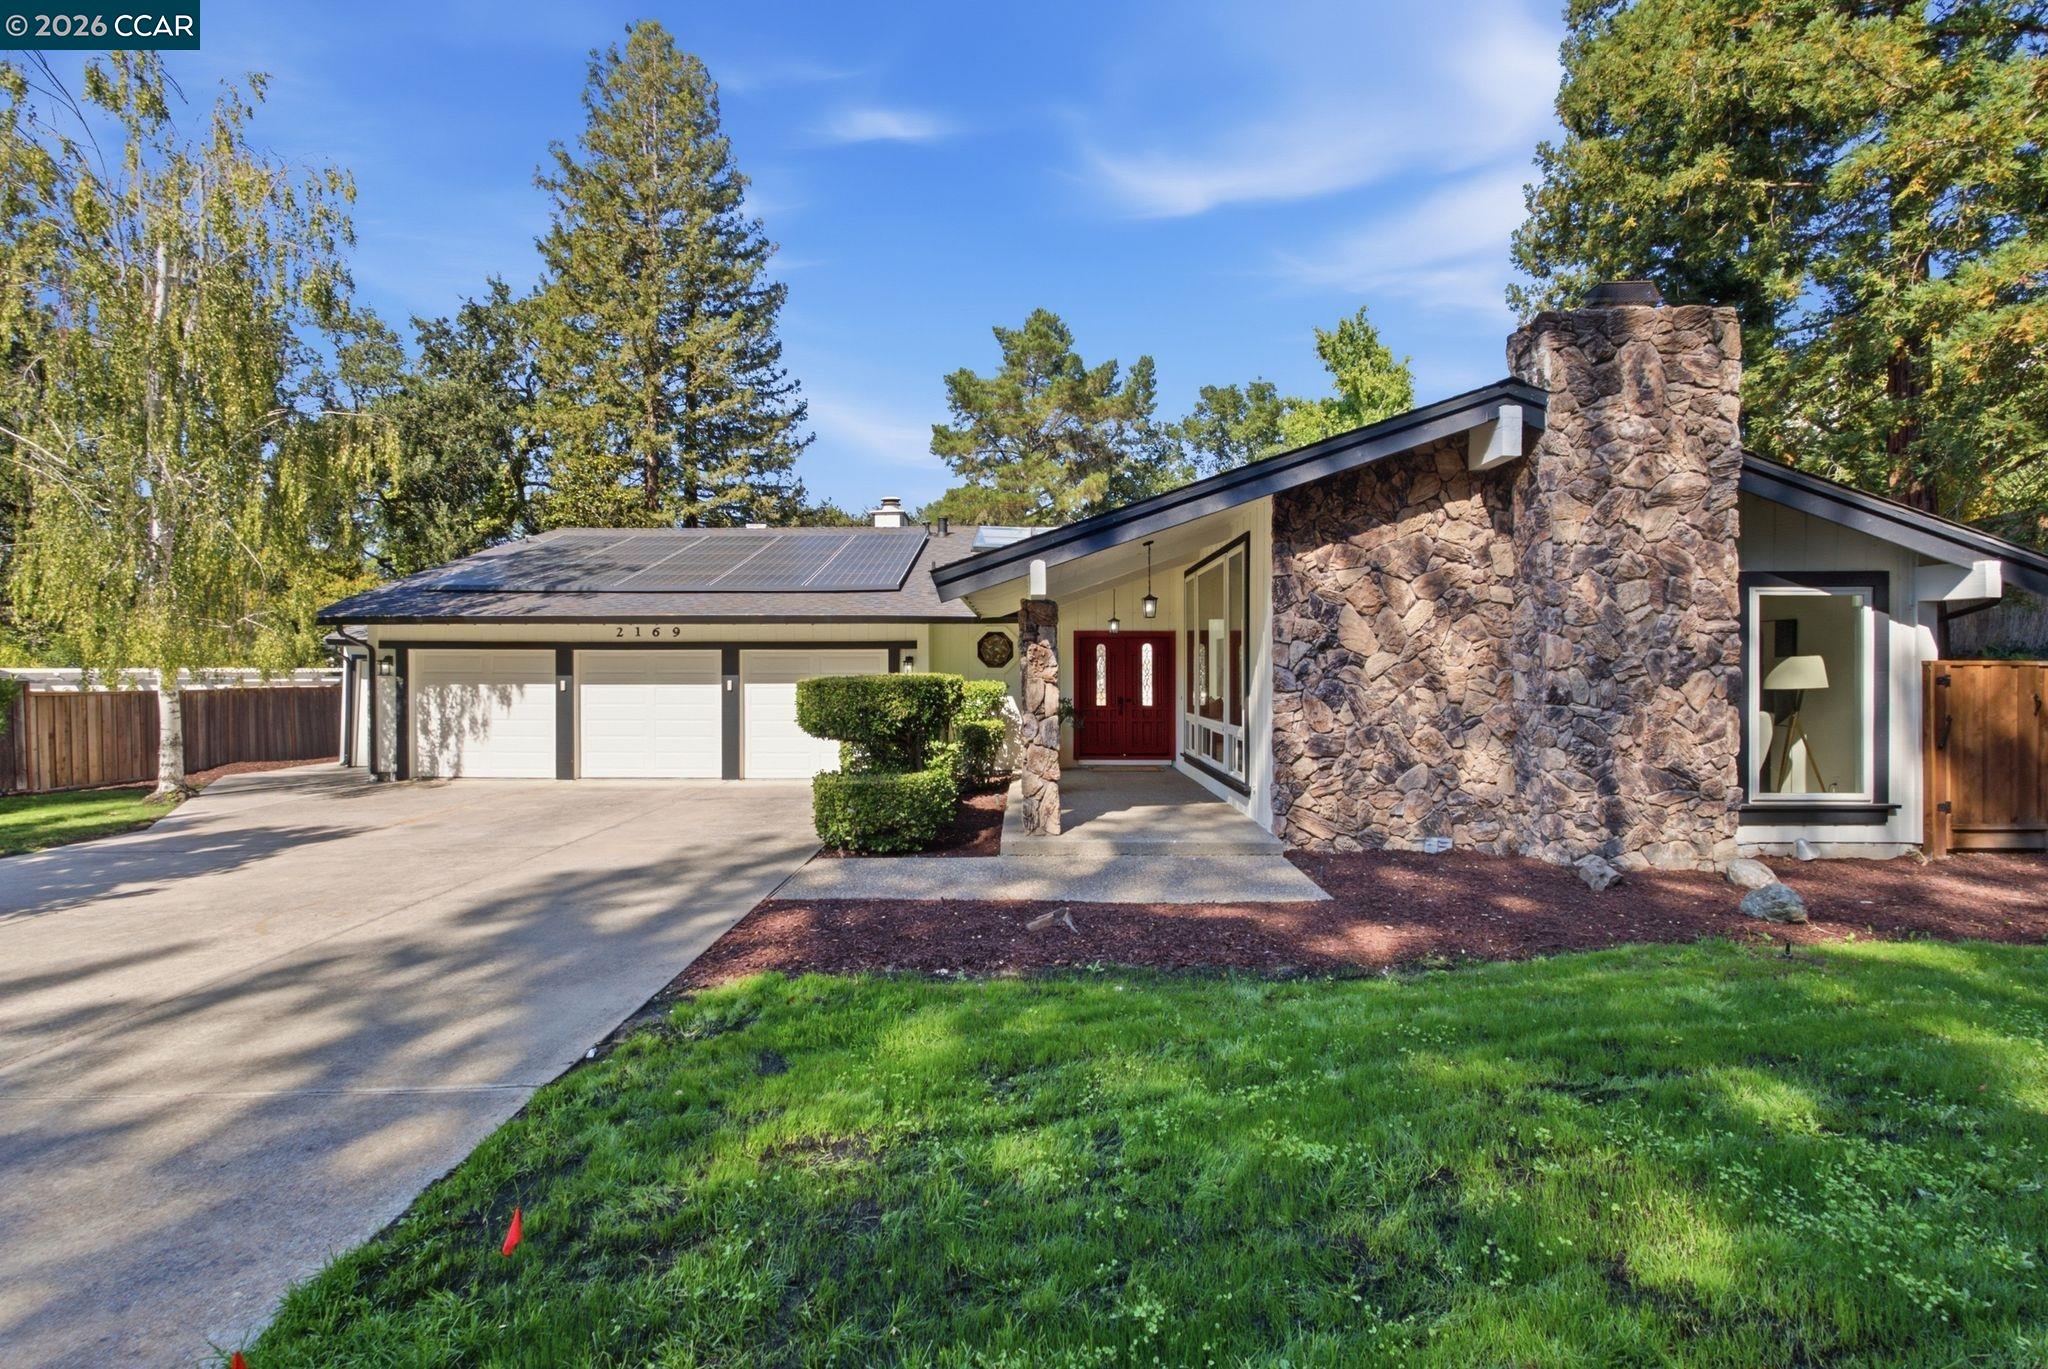
$2,749,000
$864/pie²
2169 Nelda Way, Alamo CA 94507
Alamo, CA 94507

$2,890,000
$1091/pie²
300 Oak View Ter, Danville CA 94526
Danville, CA 94526
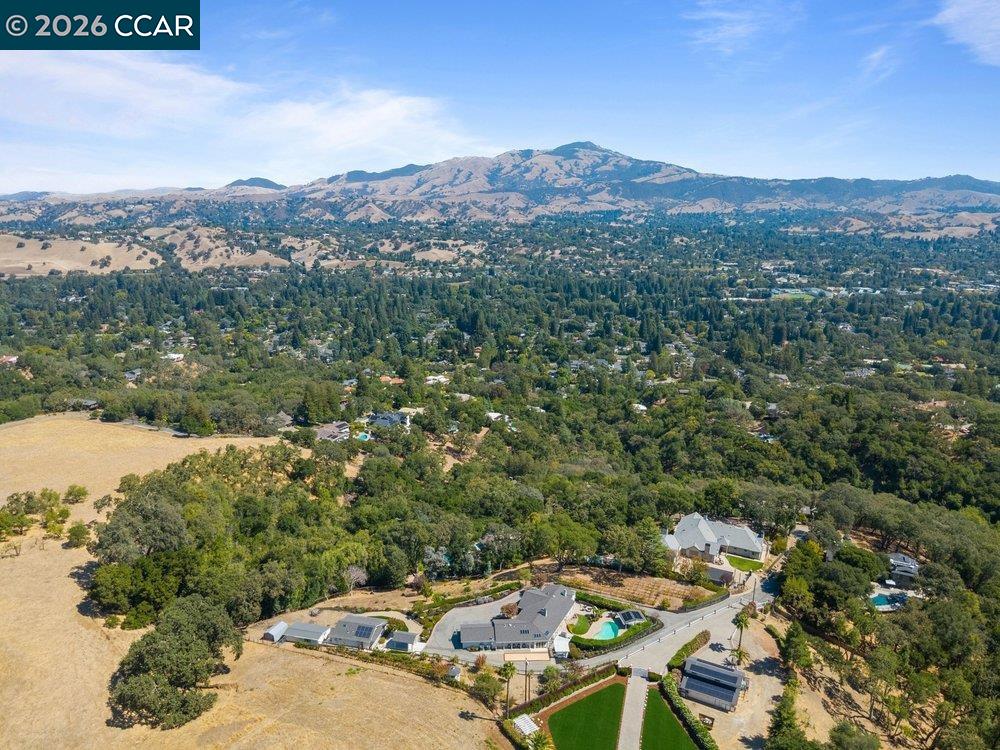
$3,599,000
$1495/pie²
740 Clipper Hill Rd, Danville CA 94526
Danville, CA 94526

$3,245,000
$951/pie²
481 Montcrest Pl, Danville CA 94526
Danville, CA 94526