$999,900
4899 Belarmine Street, Dublin CA 94568
Dublin, CA 94568
Cómo LlegarSobre Esta Casa
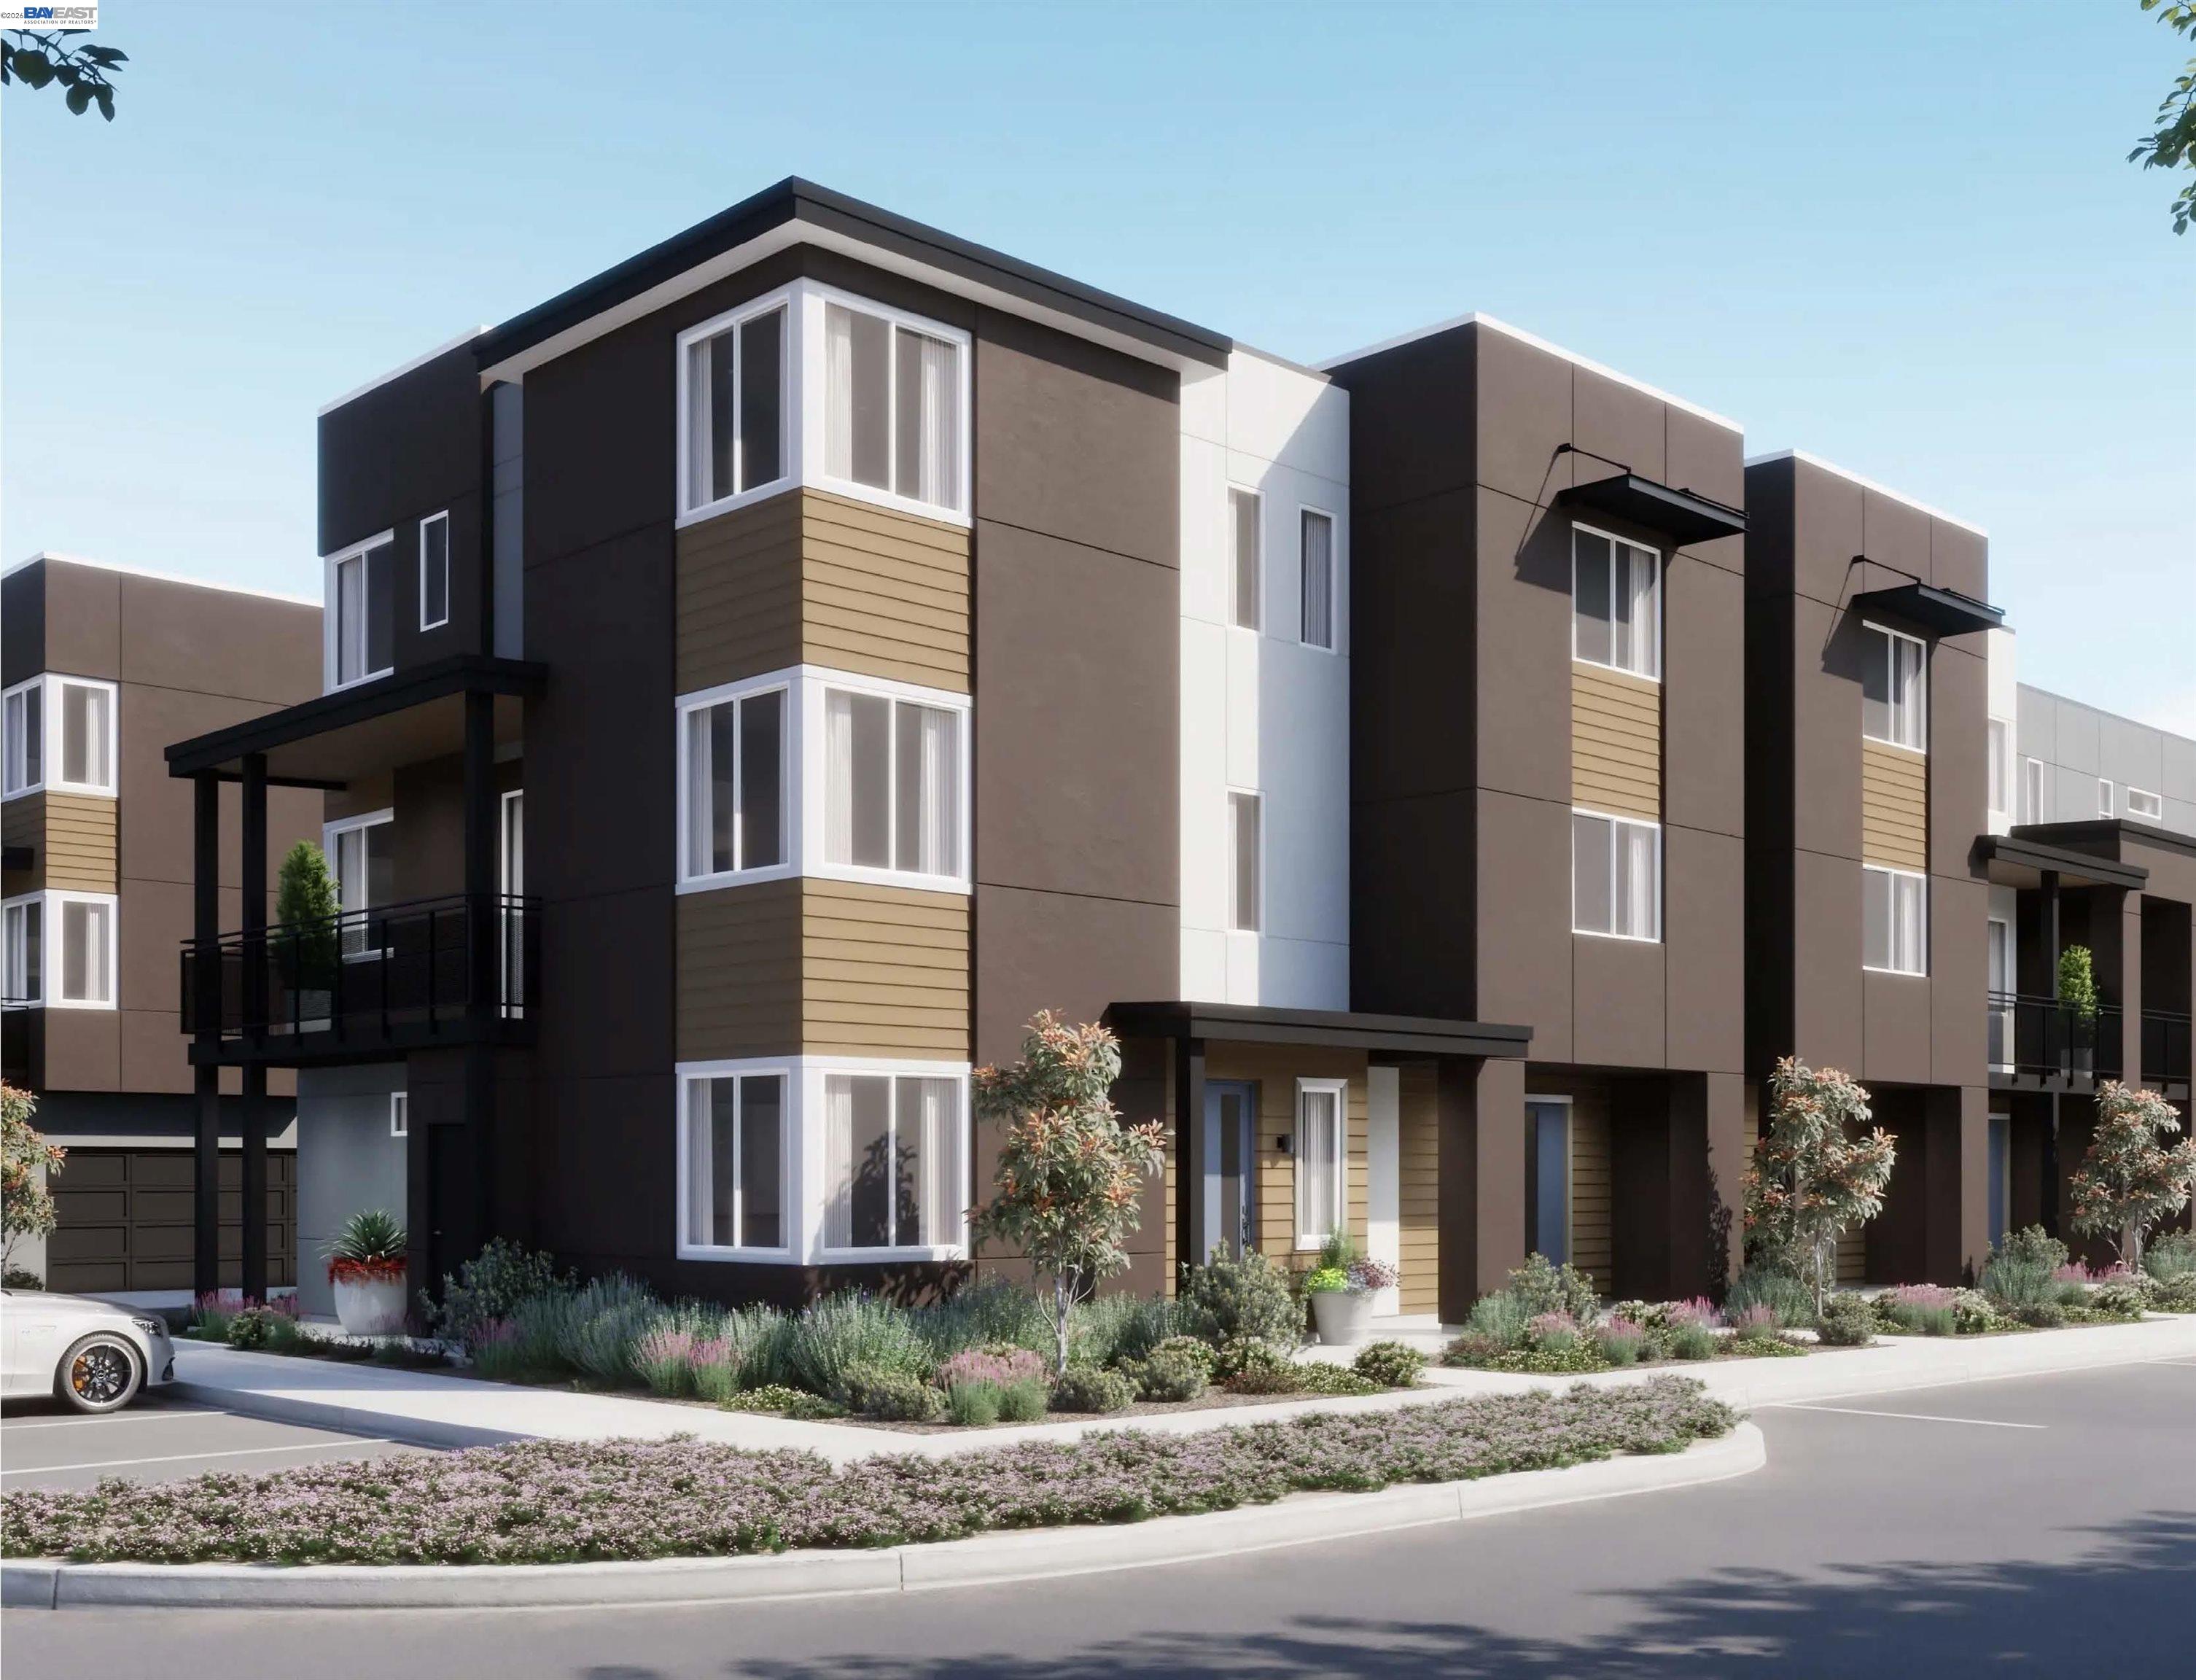
Heart of Dublin Centre. Townsway Plan 5 is offering 1,585 square feet designed to support both daily routines and long-term living. The first floor welcomes you with a covered porch, a bedroom and bathroom, and direct access to a two-car garage. One level up, the main living floor is anchored by an open kitchen with a central island and walk-in pantry, flowing naturally into the dining and living areas and extending outdoors to a private deck. The top floor has two more bedrooms, including a spacious primary suite with a walk-in closet and ensuite bath, creating a comfortable and cohesive place to unwind.
Datos y Características
Tipo de Propiedad
Condominium
Estado
Venta Pendiente
Recámaras
3
Baños
3 completo · 1 medio
Interior
1,585 pies²
Pies² de Construcción
1,585 pies²
Tamaño del Lote
450 pies²
$/pie²
$631
Niveles
3
Espacios de Garaje
2
Cuota de HOA
$490 / Monthly
Año de Construcción
2026
Días en el Mercado
59 días
Publicado
Jul 28, 2026
MLS #
41143122
Casas Similares Cerca

$759,900
$700/pie²
4899 Belarmine Street # K, Dublin CA 94568
Dublin, CA 94568

$849,900
$647/pie²
4899 Belarmine Street # L, Dublin CA 94568
Dublin, CA 94568
$1,100,900
$616/pie²
4899 Belarmine Street # G, Dublin CA 94568
Dublin, CA 94568

$699,900
$662/pie²
4899 Belarmine Street # D, Dublin CA 94568
Dublin, CA 94568

$1,313,900
$564/pie²
3898 Central Parkway, Dublin CA 94568
Dublin, CA 94568

$1,174,900
$577/pie²
3892 Central Parkway, Dublin CA 94568
Dublin, CA 94568