$3,995,000
49 Brightwood Cir, Danville CA 94506
Danville, CA 94506
Cómo LlegarSobre Esta Casa
THE SINGLE-LEVEL LIFESTYLE YOU WANT, WITH A PRIMARY BEDROOM, GUEST, OR OFFICE ON THE FIRST LEVEL. SECOND LEVEL: A BONUS ROOM, ENSUITE, TWO BEDROOMS, AND MORE. Welcome to 49 Brightwood Circle, an exceptional Danville residence with a floor plan that is increasingly difficult to find. Although this is a two-story home, day-to-day living functions beautifully like a single-level residence. The primary suite, dedicated office, kitchen, main living and entertaining spaces, and everyday essentials are all conveniently located on the main floor. The result is an effortless way of living that works beautifully today and offers wonderful flexibility for the future. Brand-new roof, solar, and Tesla battery wall. With more than 1 million in upgrades, it was recently remodeled. Move-in-ready custom home. LIGHT-FILLED LIVING-From the moment you enter, soaring ceilings, expansive windows, abundant natural light, and an open, inviting floor plan create an immediate sense of space and warmth. CHEF-INSPIRED KITCHEN-The kitchen is designed for gathering, featuring premium appliances, custom cabinetry, generous preparation and storage space, and a statement waterfall island that anchors the heart of the home. MAIN-LEVEL PRIMARY RETREAT-The private primary suite offers a peaceful escape with a spa-inspired ensuite bath and two walk-in closets, all conveniently located on the main level. CALIFORNIA INDOOR OUTDOOR LIVING-Beautifully landscaped outdoor spaces extend the living experience beyond the interior, creating an inviting setting for entertaining, dining, relaxing, and enjoying the California lifestyle. With pool, sports court & More THE DANVILLE LIFESTYLE-Ideally positioned in desirable Magee Ranch Circle, the home offers convenient access to shopping, dining, recreation, highly regarded local schools, Diablo Country Club, Blackhawk Country Club, and more. PROPERTY HIGHLIGHTS • Functions beautifully like a single-level home • Main-level primary suite • Main-level dedicated office • Kitchen and primary living spaces on the main floor • Private and flexible upstairs bonus space • Ideal separation for guests and extended family • Chef-inspired kitchen with waterfall island • Soaring ceilings and abundant natural light • Beautiful indoor/outdoor living -www.49brightwoodcircle.com
Datos y Características
Tipo de Propiedad
Detached
Estado
active
Recámaras
5
Baños
3 completo · 1 medio
Interior
4,665 pies²
Pies² de Construcción
4,665 pies²
Tamaño del Lote
21,000 pies²
$/pie²
$856
Niveles
2
Espacios de Garaje
3
Cuota de HOA
$564 / Quarterly
Año de Construcción
1995
Días en el Mercado
51 días
Publicado
Aug 11, 2026
MLS #
41143283
Distrito Escolar
San Ramon Valley (925) 552-5500
Casas Similares Cerca

$2,775,000
$803/pie²
7 Eastward Ln, Danville CA 94506
Danville, CA 94506

$2,699,000
$739/pie²
210 Still Creek Road, Danville CA 94506
Danville, CA 94506

$3,995,000
$650/pie²
3 Brooktree Dr, Danville CA 94506
Danville, CA 94506
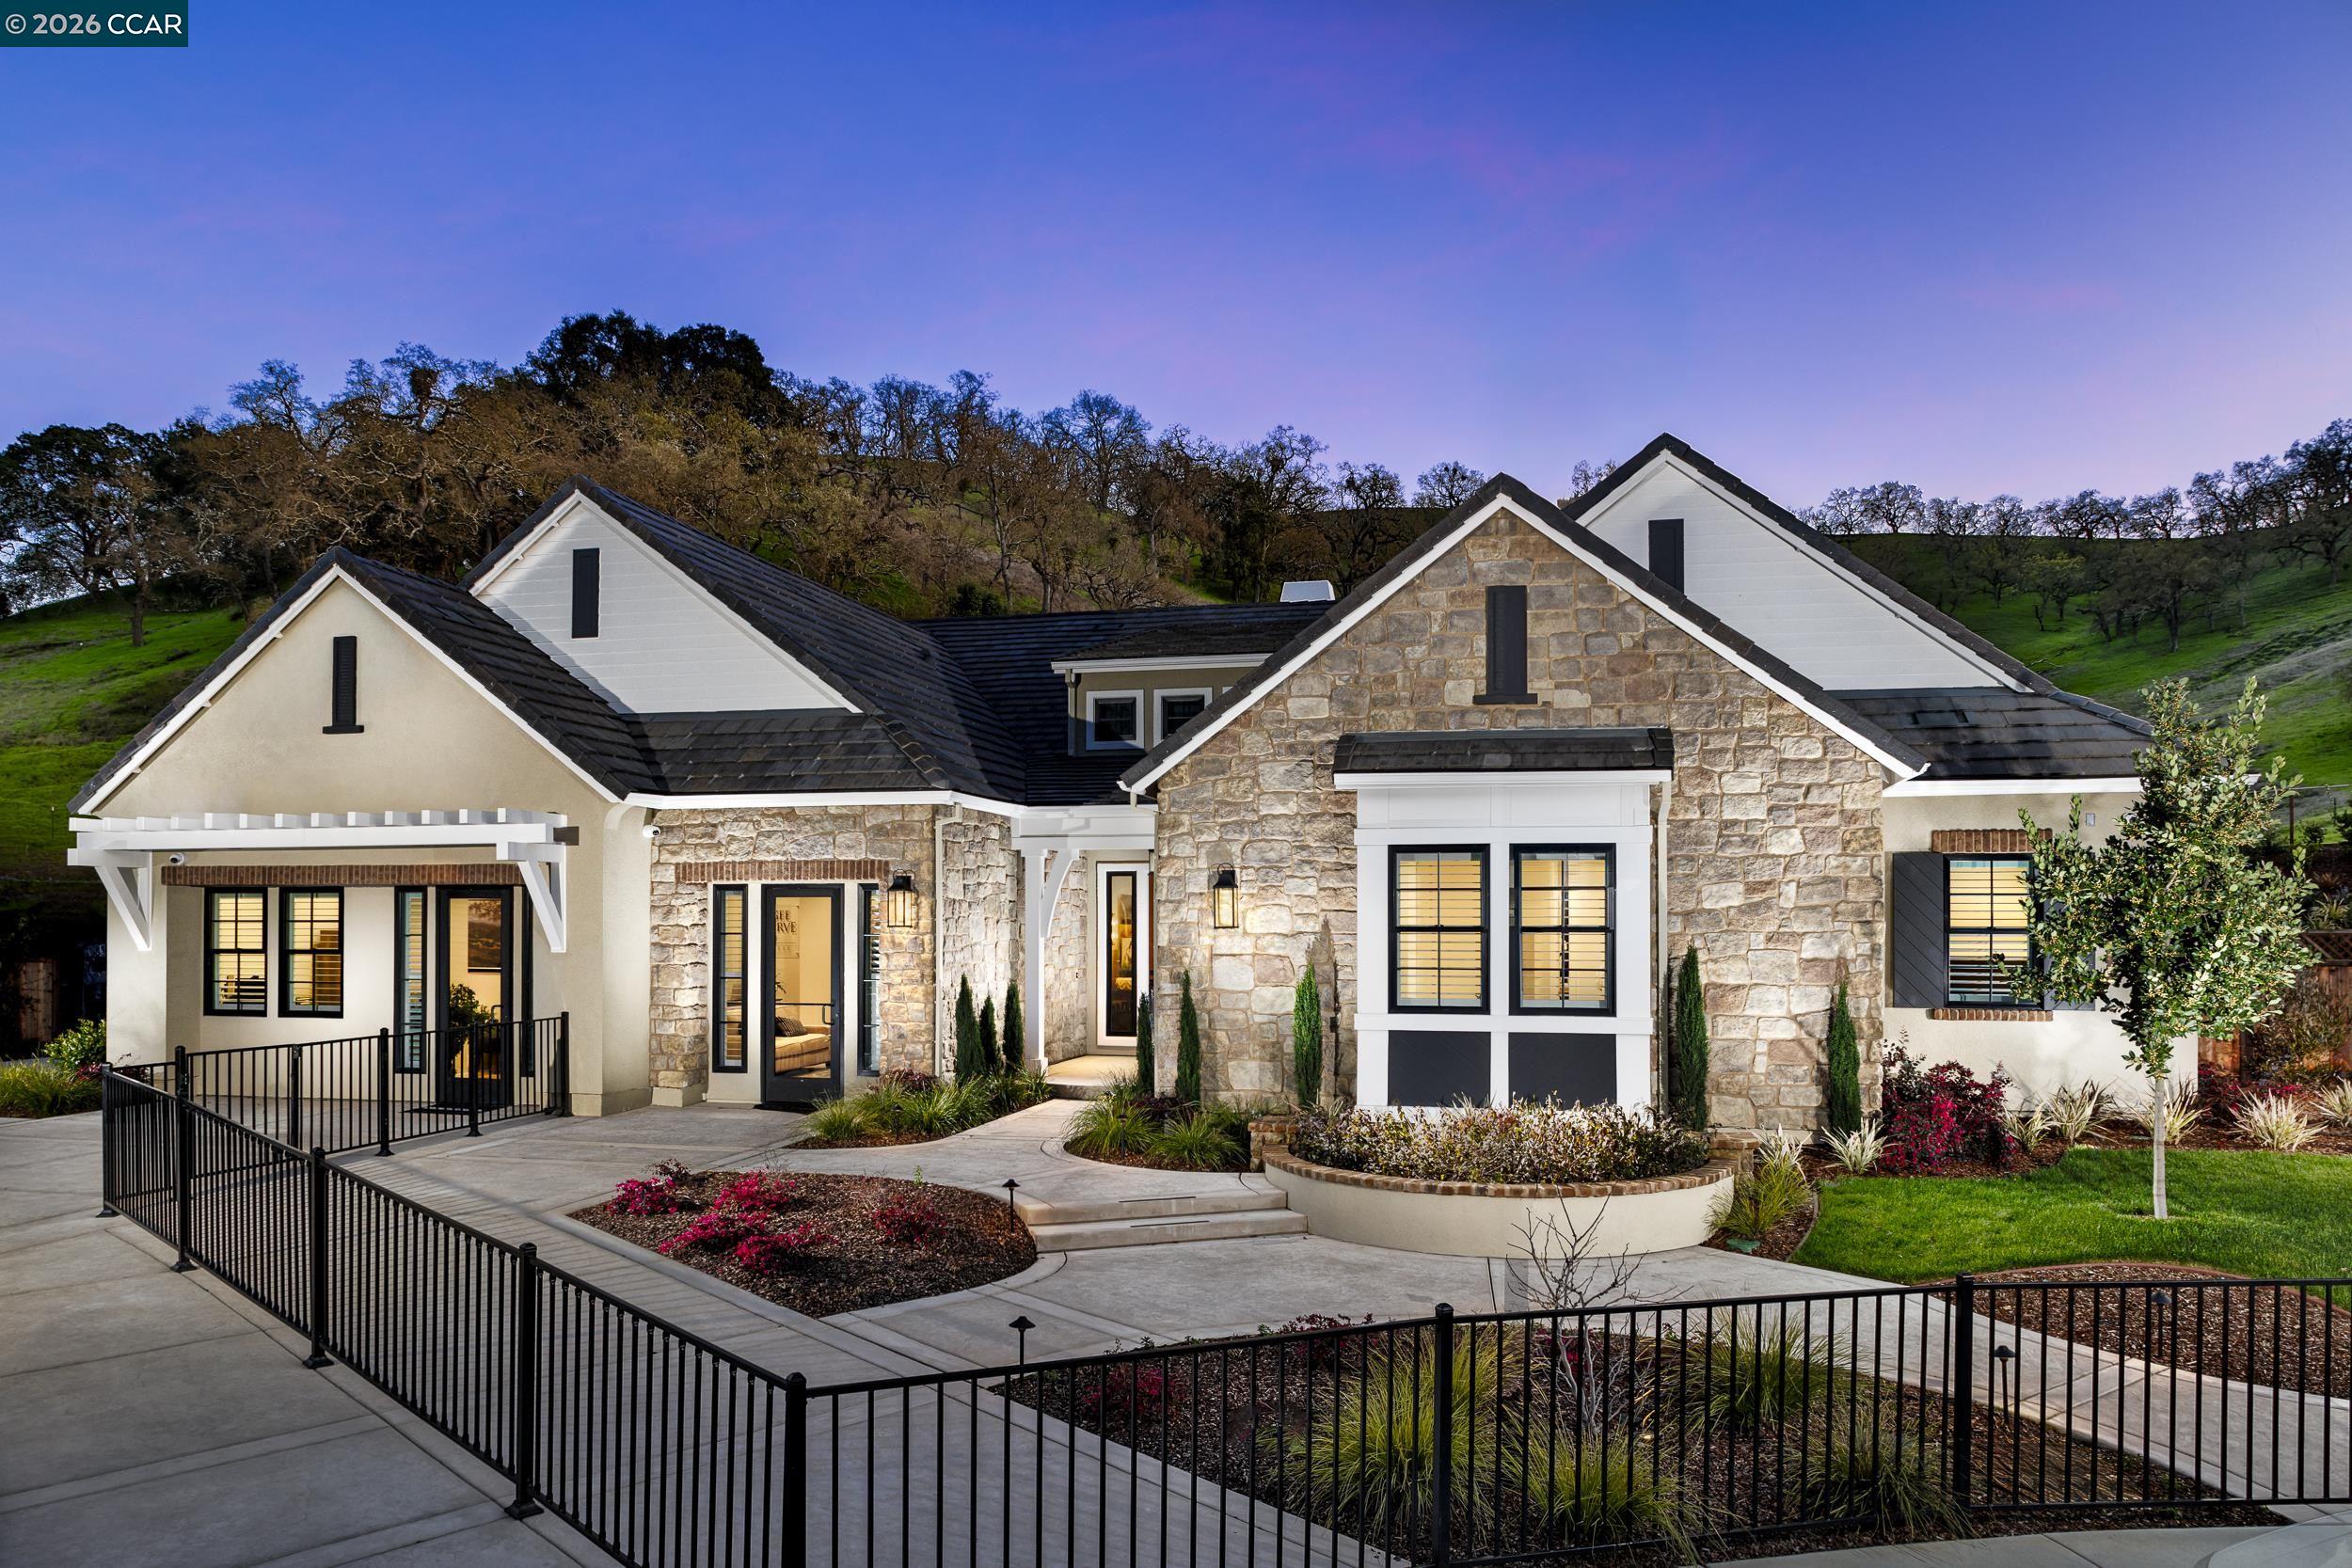
$5,000,000
$1157/pie²
104 Brumby Street, Danville CA 94506
Danville, CA 94506
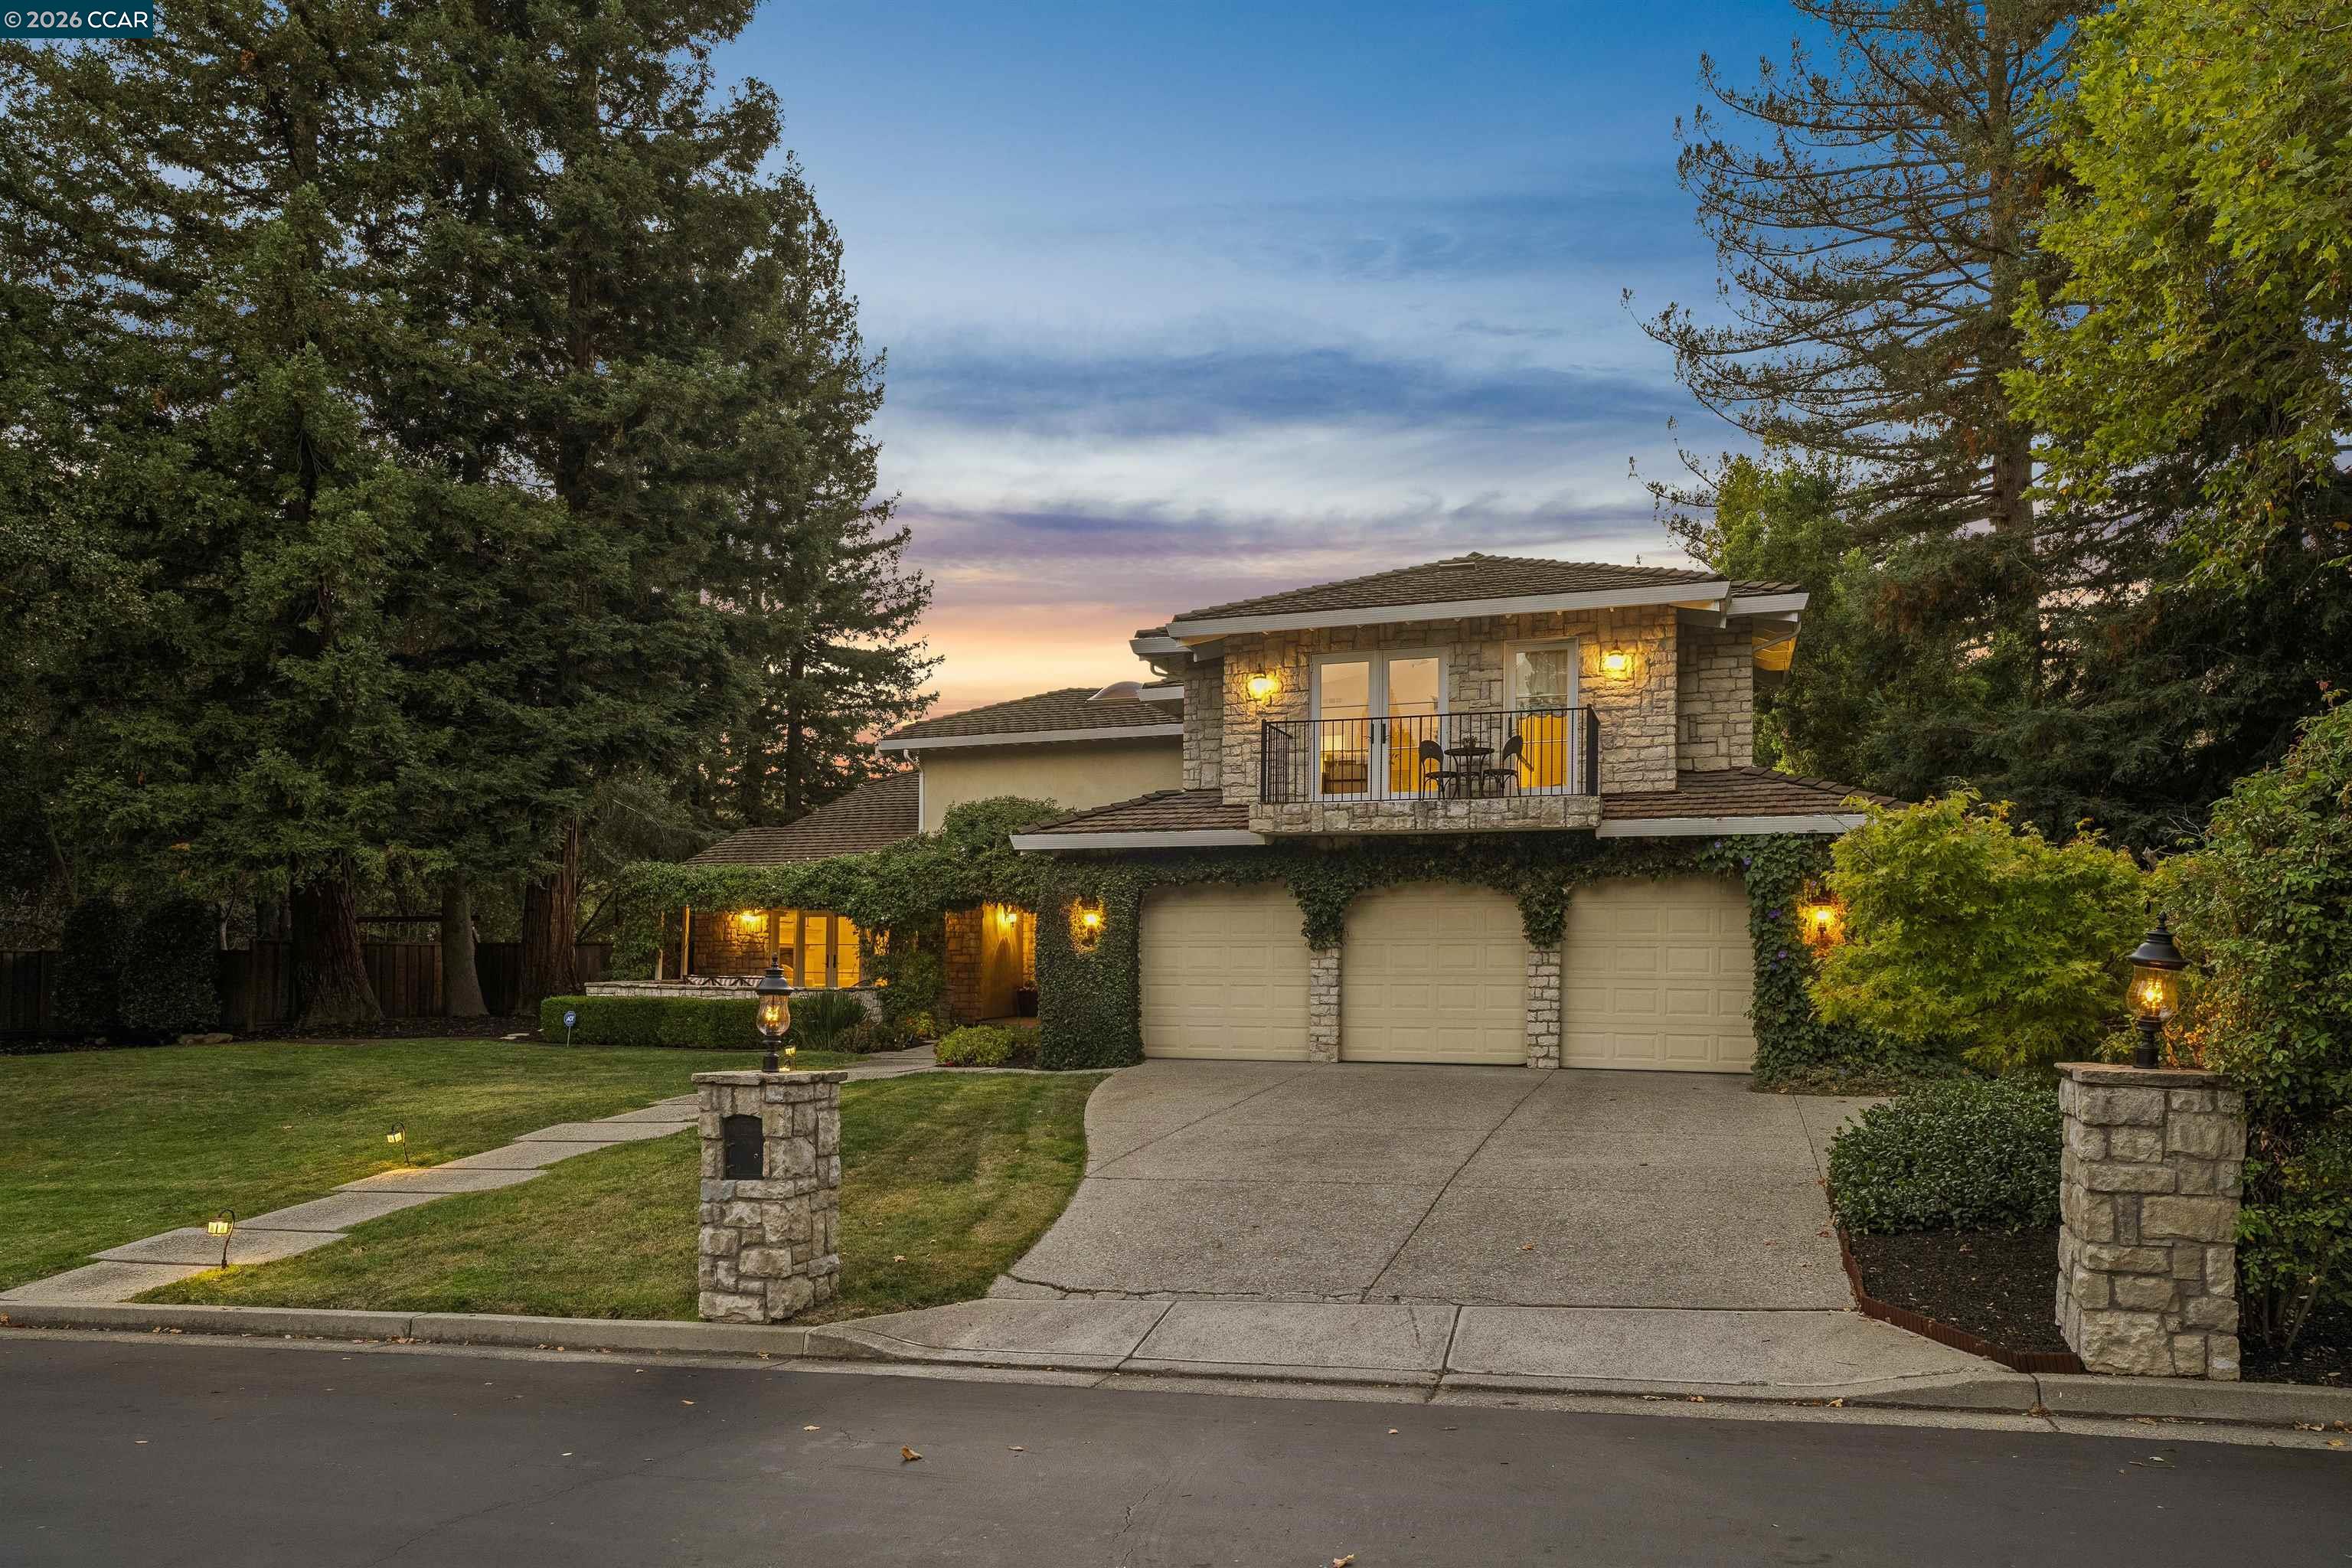
$2,750,000
$759/pie²
2175 Canyon Oak Ln, Danville CA 94506
Danville, CA 94506

$3,648,000
$774/pie²
6 Charolais Ct, Danville CA 94506
Danville, CA 94506