$839,500
1161 Bacchini LN, Brentwood CA 94513
Brentwood, CA 94513
Cómo LlegarSobre Esta Casa
Welcome to this incredible home in one of Summerset 4's most desirable settings! The Cascade plan is where refined living meets the relaxed, resort-inspired lifestyle you've been looking for. Perfectly positioned with a neighborhood park out front and picturesque open space behind, this beautifully maintained home offers a wonderful sense of privacy and tranquility. Inside, soaring ceilings, shutters, abundant natural light, and a warm fireplace create an elegant and inviting atmosphere. Fresh exterior paint, carpet, and a newer HVAC and hot water heater add to the move-in-ready appeal. The spacious kitchen is well-appointed with an abundance of cabinets and a dreamy walk-in pantry. You will also find recent updates in the kitchen with the cooktop, microwave and fridge replaced over the past few years. The enormous primary suite is a true retreat, complete with a professionally designed walk-in closet featuring custom organizers. A private office provides flexible space, while the guest bedroom with ensuite bath is thoughtfully located on the opposite side of the home for added privacy. Step outside to the covered patio and take in peaceful views of the walking path and open space beyond the view fence, surrounded by abundant roses and mature landscaping. A three-car garage with storage completes the home. Summerset 4 offers an exceptional 55+ resort-style lifestyle with a spacious clubhouse, dual pools, pickleball and bocce courts, clubs, activities, and an activity director-all just minutes from shopping, dining, and the charm of downtown Brentwood. More than a beautiful home, this is a special opportunity to enjoy the setting, community, and lifestyle you've been waiting for.
Datos y Características
Tipo de Propiedad
Detached
Estado
Venta Pendiente
Recámaras
2
Baños
2 completo · 1 medio
Interior
2,571 pies²
Pies² de Construcción
2,571 pies²
Tamaño del Lote
7,516 pies²
$/pie²
$327
Niveles
1
Espacios de Garaje
3
Cuota de HOA
$192 / Monthly
Año de Construcción
2003
Días en el Mercado
54 días
Publicado
Aug 8, 2026
MLS #
41144416
Casas Similares Cerca

$585,000
$370/pie²
1010 Centennial Dr, Brentwood CA 94513
Brentwood, CA 94513
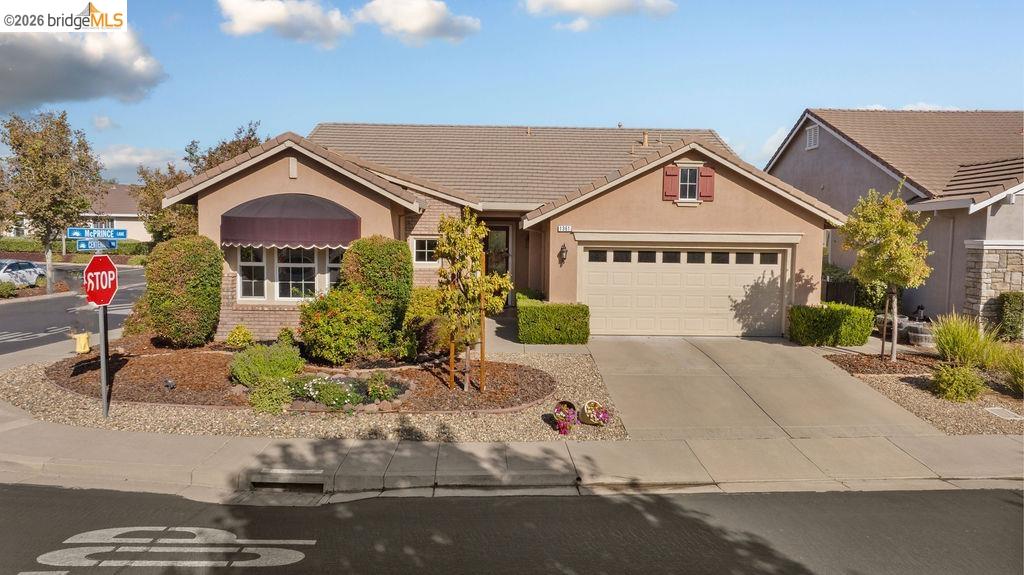
$680,000
$357/pie²
1361 Mcprince Ln, Brentwood CA 94513
Brentwood, CA 94513

$689,000
$362/pie²
1116 Burghley Ln, Brentwood CA 94513
Brentwood, CA 94513

$850,000
$321/pie²
1117 Burghley Ln, Brentwood CA 94513
Brentwood, CA 94513

$890,000
$433/pie²
1605 Chianti Ln, Brentwood CA 94513
Brentwood, CA 94513
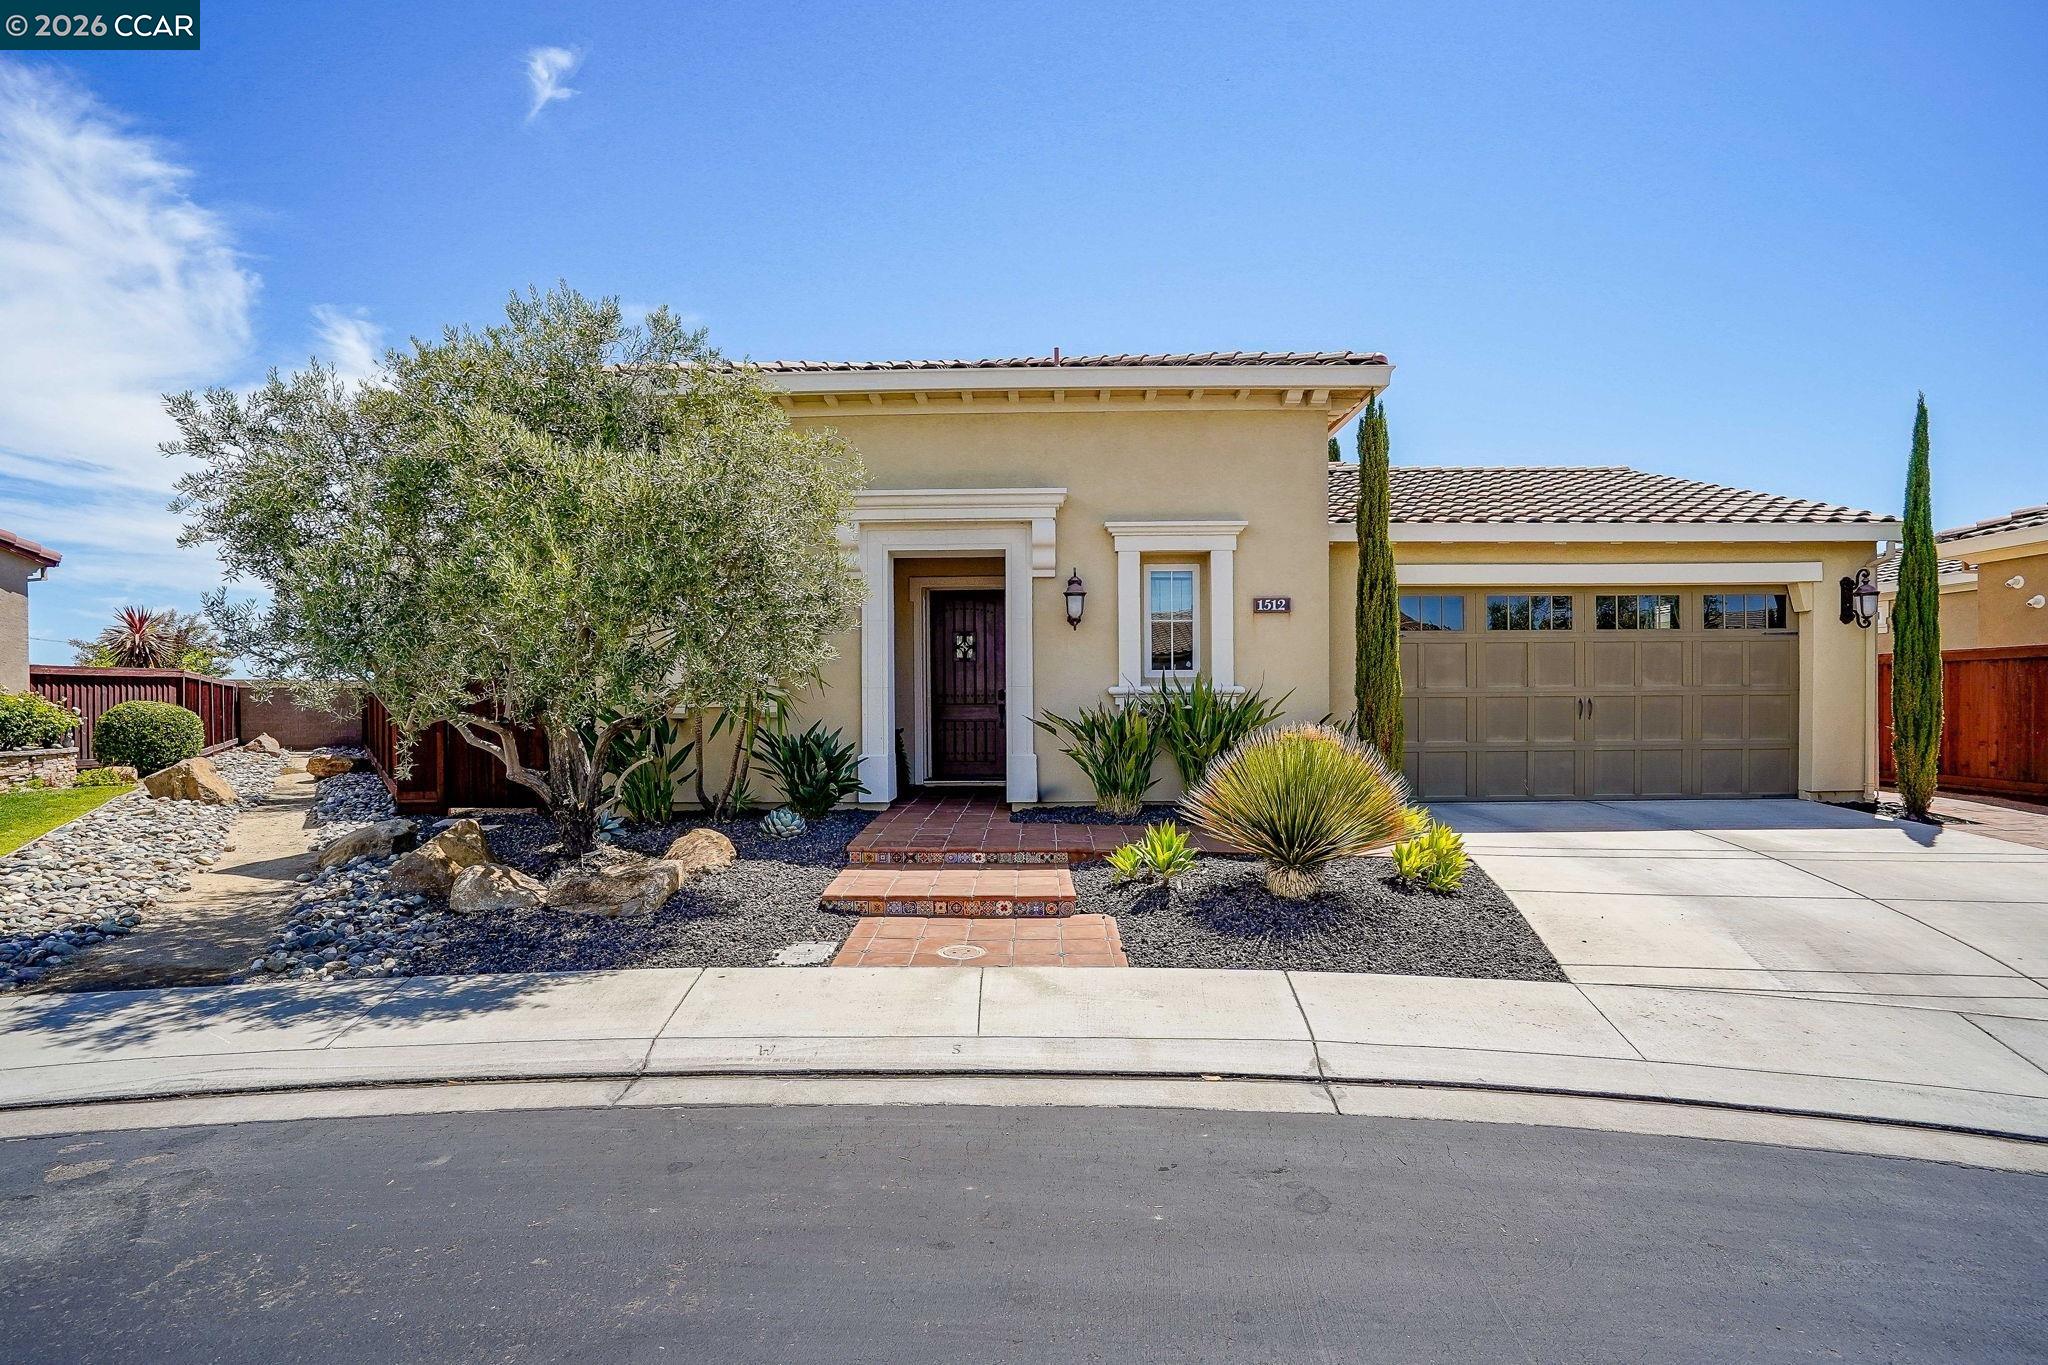
$825,000
$404/pie²
1512 Miwok Ct, Brentwood CA 94513
Brentwood, CA 94513