$1,650,000
1174 Central Ave, Livermore CA 94551
Livermore, CA 94551
Cómo LlegarSobre Esta Casa
Set in a desirable Livermore location, this elegant two-story home, built in 1997, offers approximately 2,774 sq ft of thoughtfully designed living space, featuring 5 bedrooms and 3 bathrooms. A main-level bedroom and full bath provide exceptional flexibility for guests, extended family, or a private home office. At the center of the home is a well-appointed kitchen with a center island, flowing seamlessly into living spaces designed for everyday comfort and effortless entertaining. Upstairs, spacious secondary bedrooms provide room to spread out, while the primary suite creates a private and inviting retreat. The approximately 7,446 sq ft backyard delivers true resort-style living, featuring a saltwater pool with waterfall, separate oversized hot tub, outdoor kitchen with BBQ, outdoor speaker system, and a stunning heated gazebo. Additional highlights include a LENOX heat/AC pump, smart outdoor, kitchen and hallway lighting, smart garage door opener, Ring security system, smart sprinklers in the front and back, and smart window coverings in the formal living room. A 3-car garage completes this exceptional property.
Datos y Características
Tipo de Propiedad
Detached
Estado
active
Recámaras
5
Baños
3 completo · 0 medio
Interior
2,774 pies²
Pies² de Construcción
2,774 pies²
Tamaño del Lote
7,446 pies²
$/pie²
$595
Niveles
2
Espacios de Garaje
3
Año de Construcción
1997
Días en el Mercado
51 días
Publicado
Aug 11, 2026
MLS #
41144622
Casas Similares Cerca

$1,299,000
$594/pie²
5762 Woodrose Way, Livermore CA 94551
Livermore, CA 94551

$1,099,000
$751/pie²
1128 Riviera Ct, Livermore CA 94551
Livermore, CA 94551
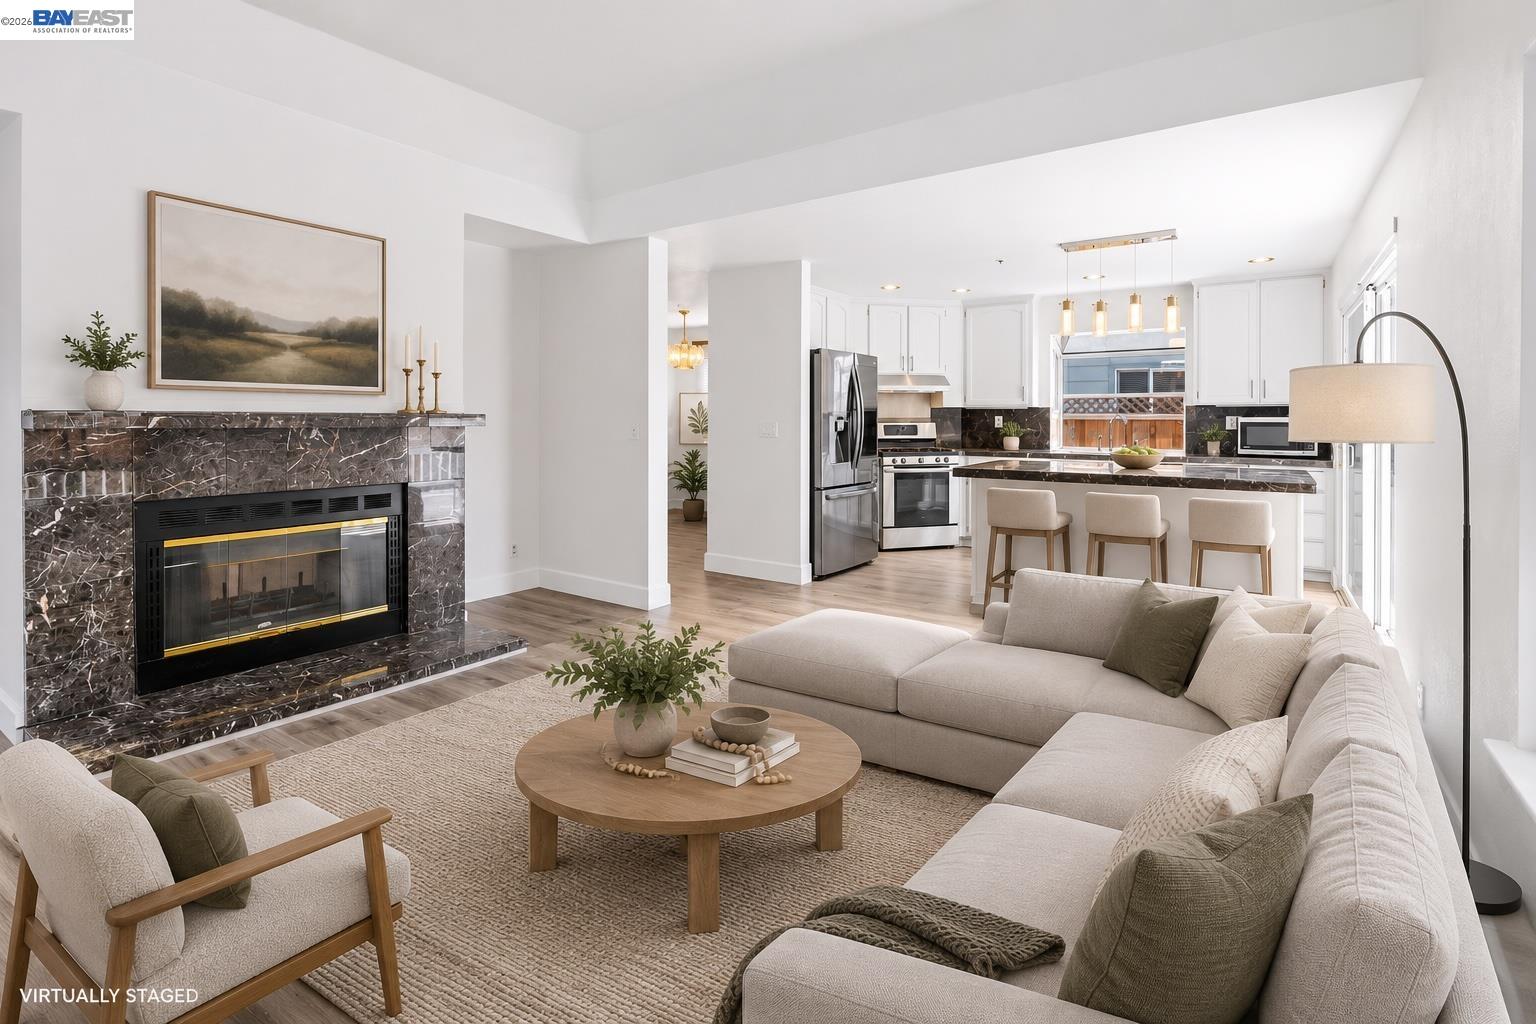
$1,100,000
$616/pie²
1059 Bellflower St, Livermore CA 94551
Livermore, CA 94551
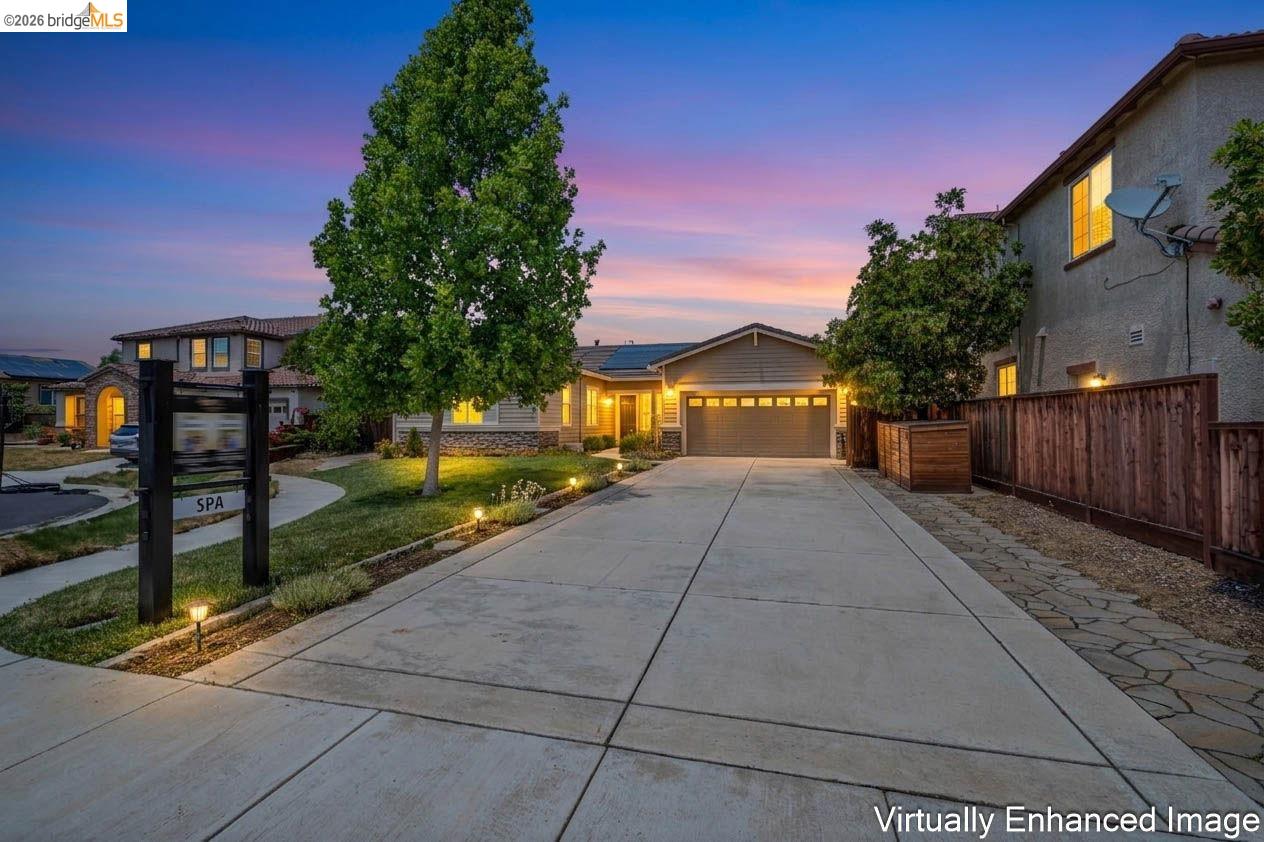
$1,629,900
$669/pie²
6432 Laurel Creek Pl, Livermore CA 94551
Livermore, CA 94551
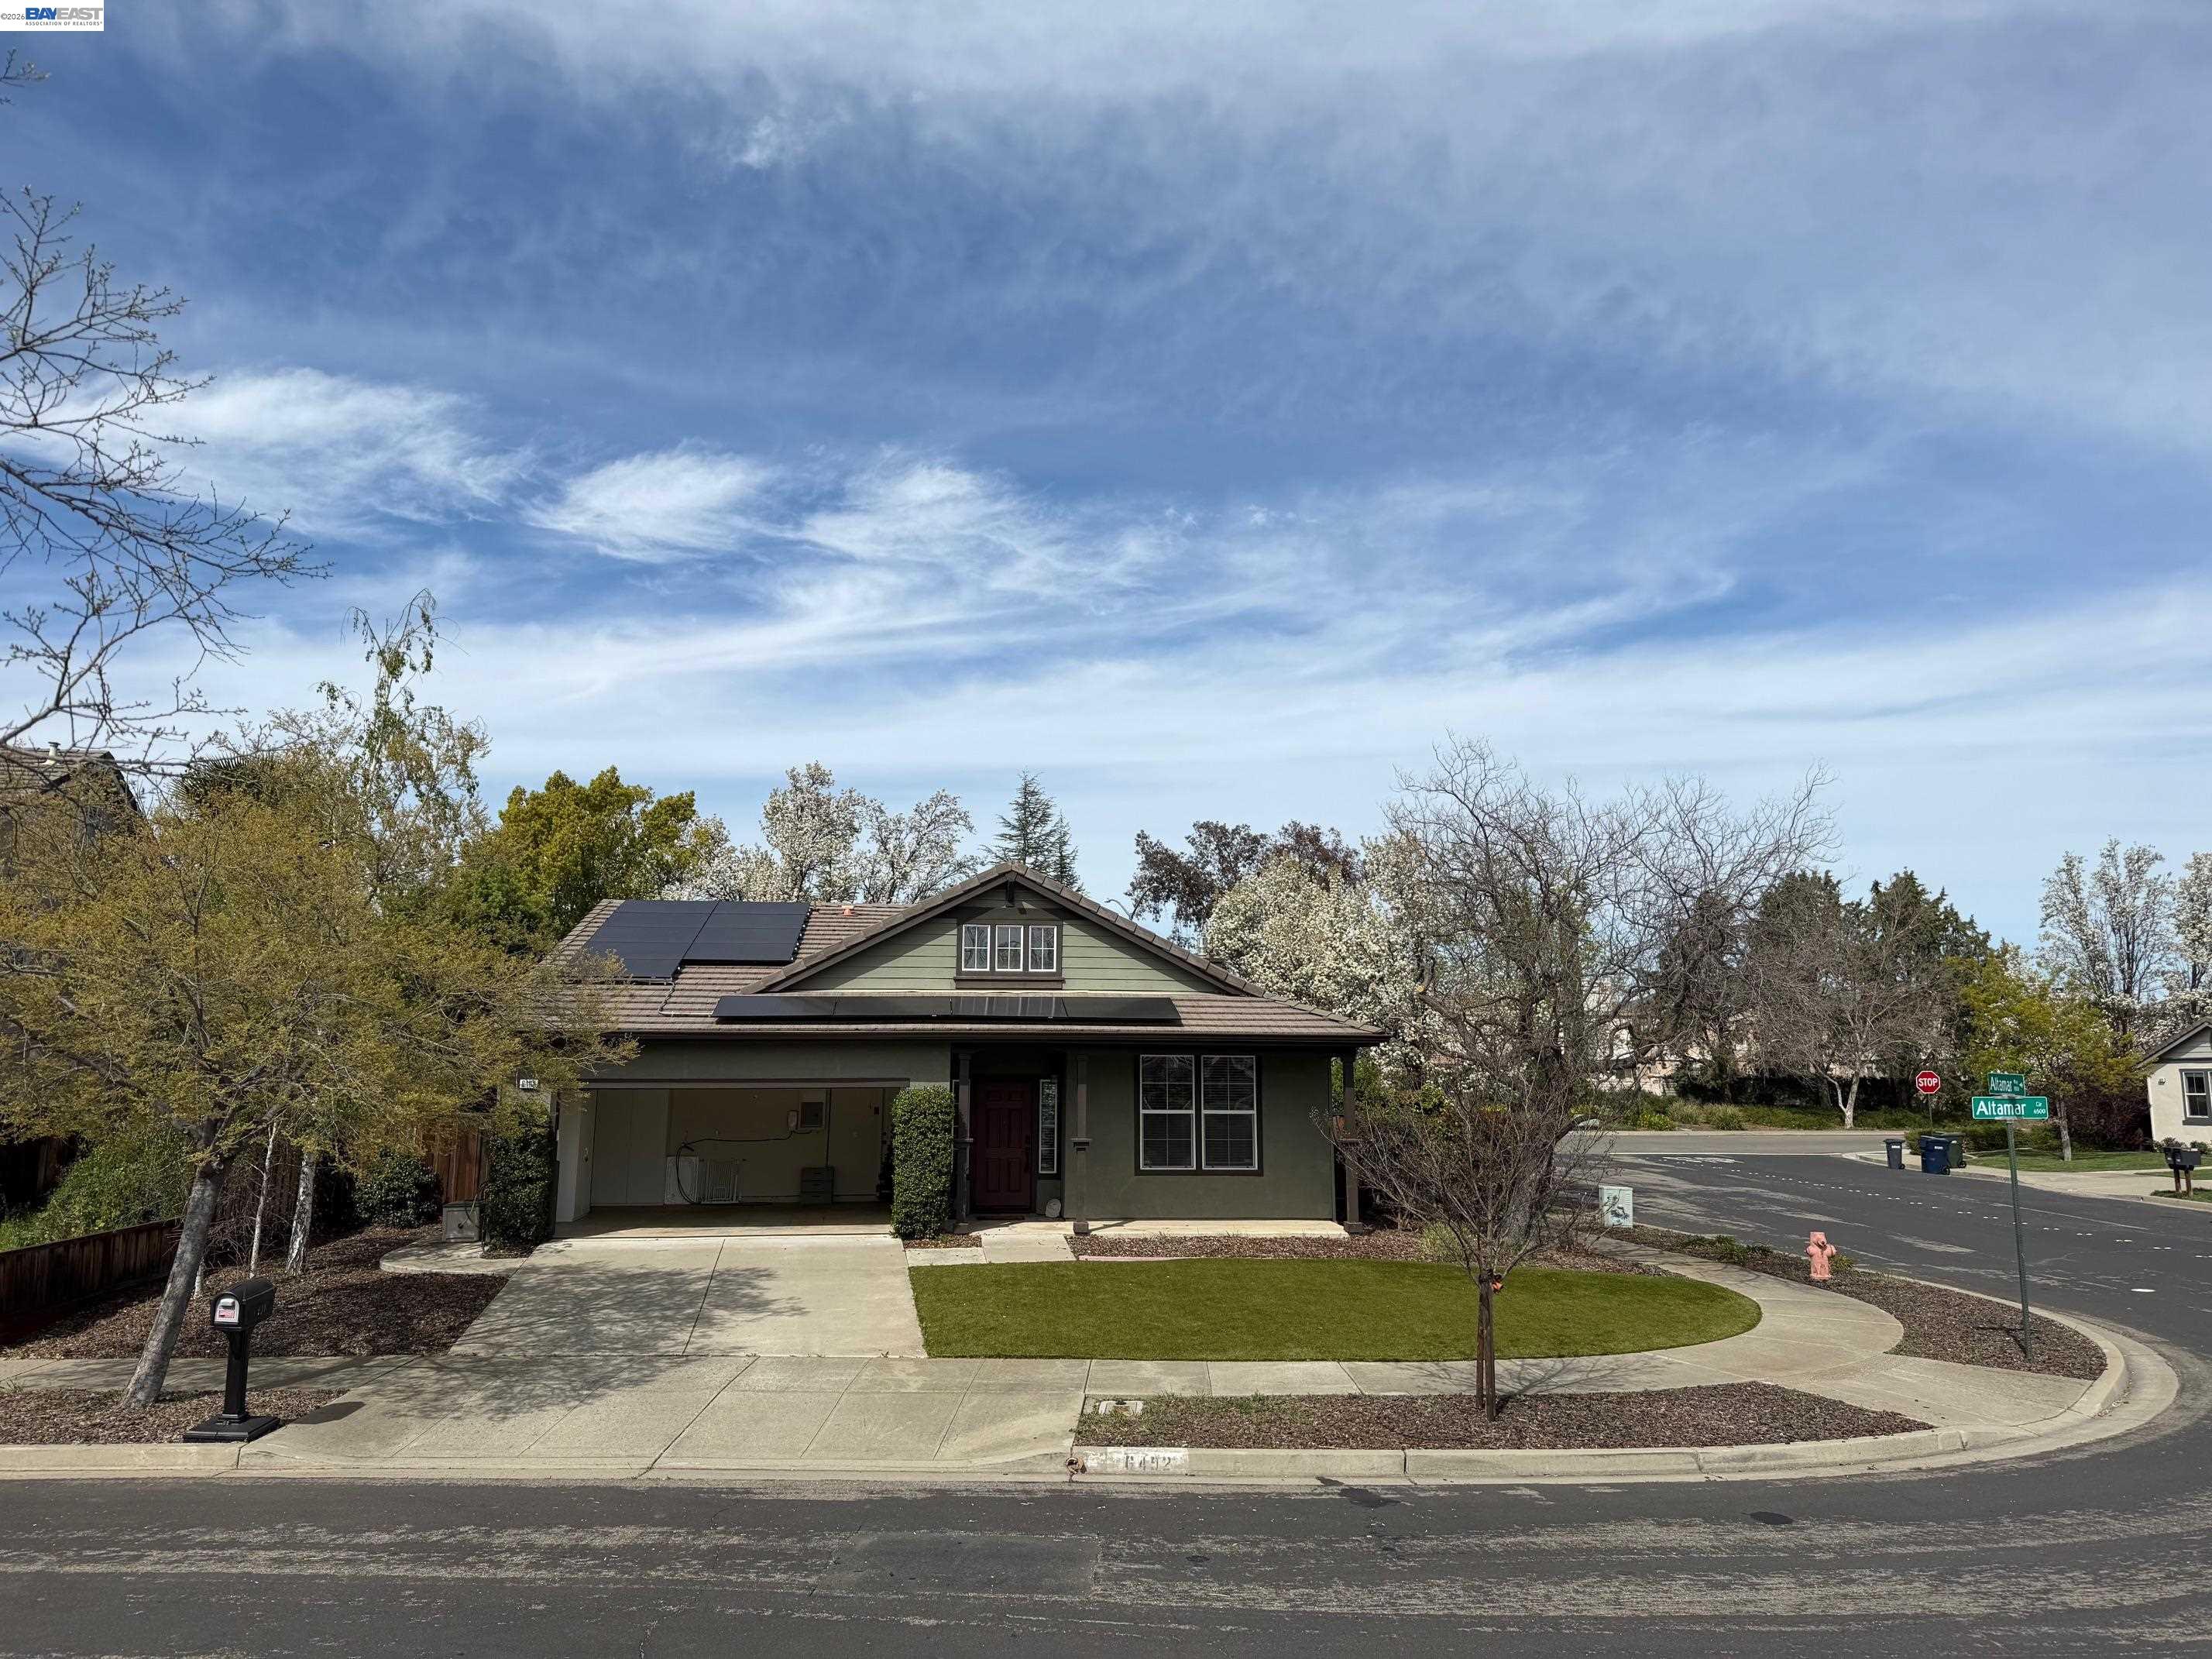
$1,199,000
$796/pie²
6492 Altamar Cir, Livermore CA 94551
Livermore, CA 94551
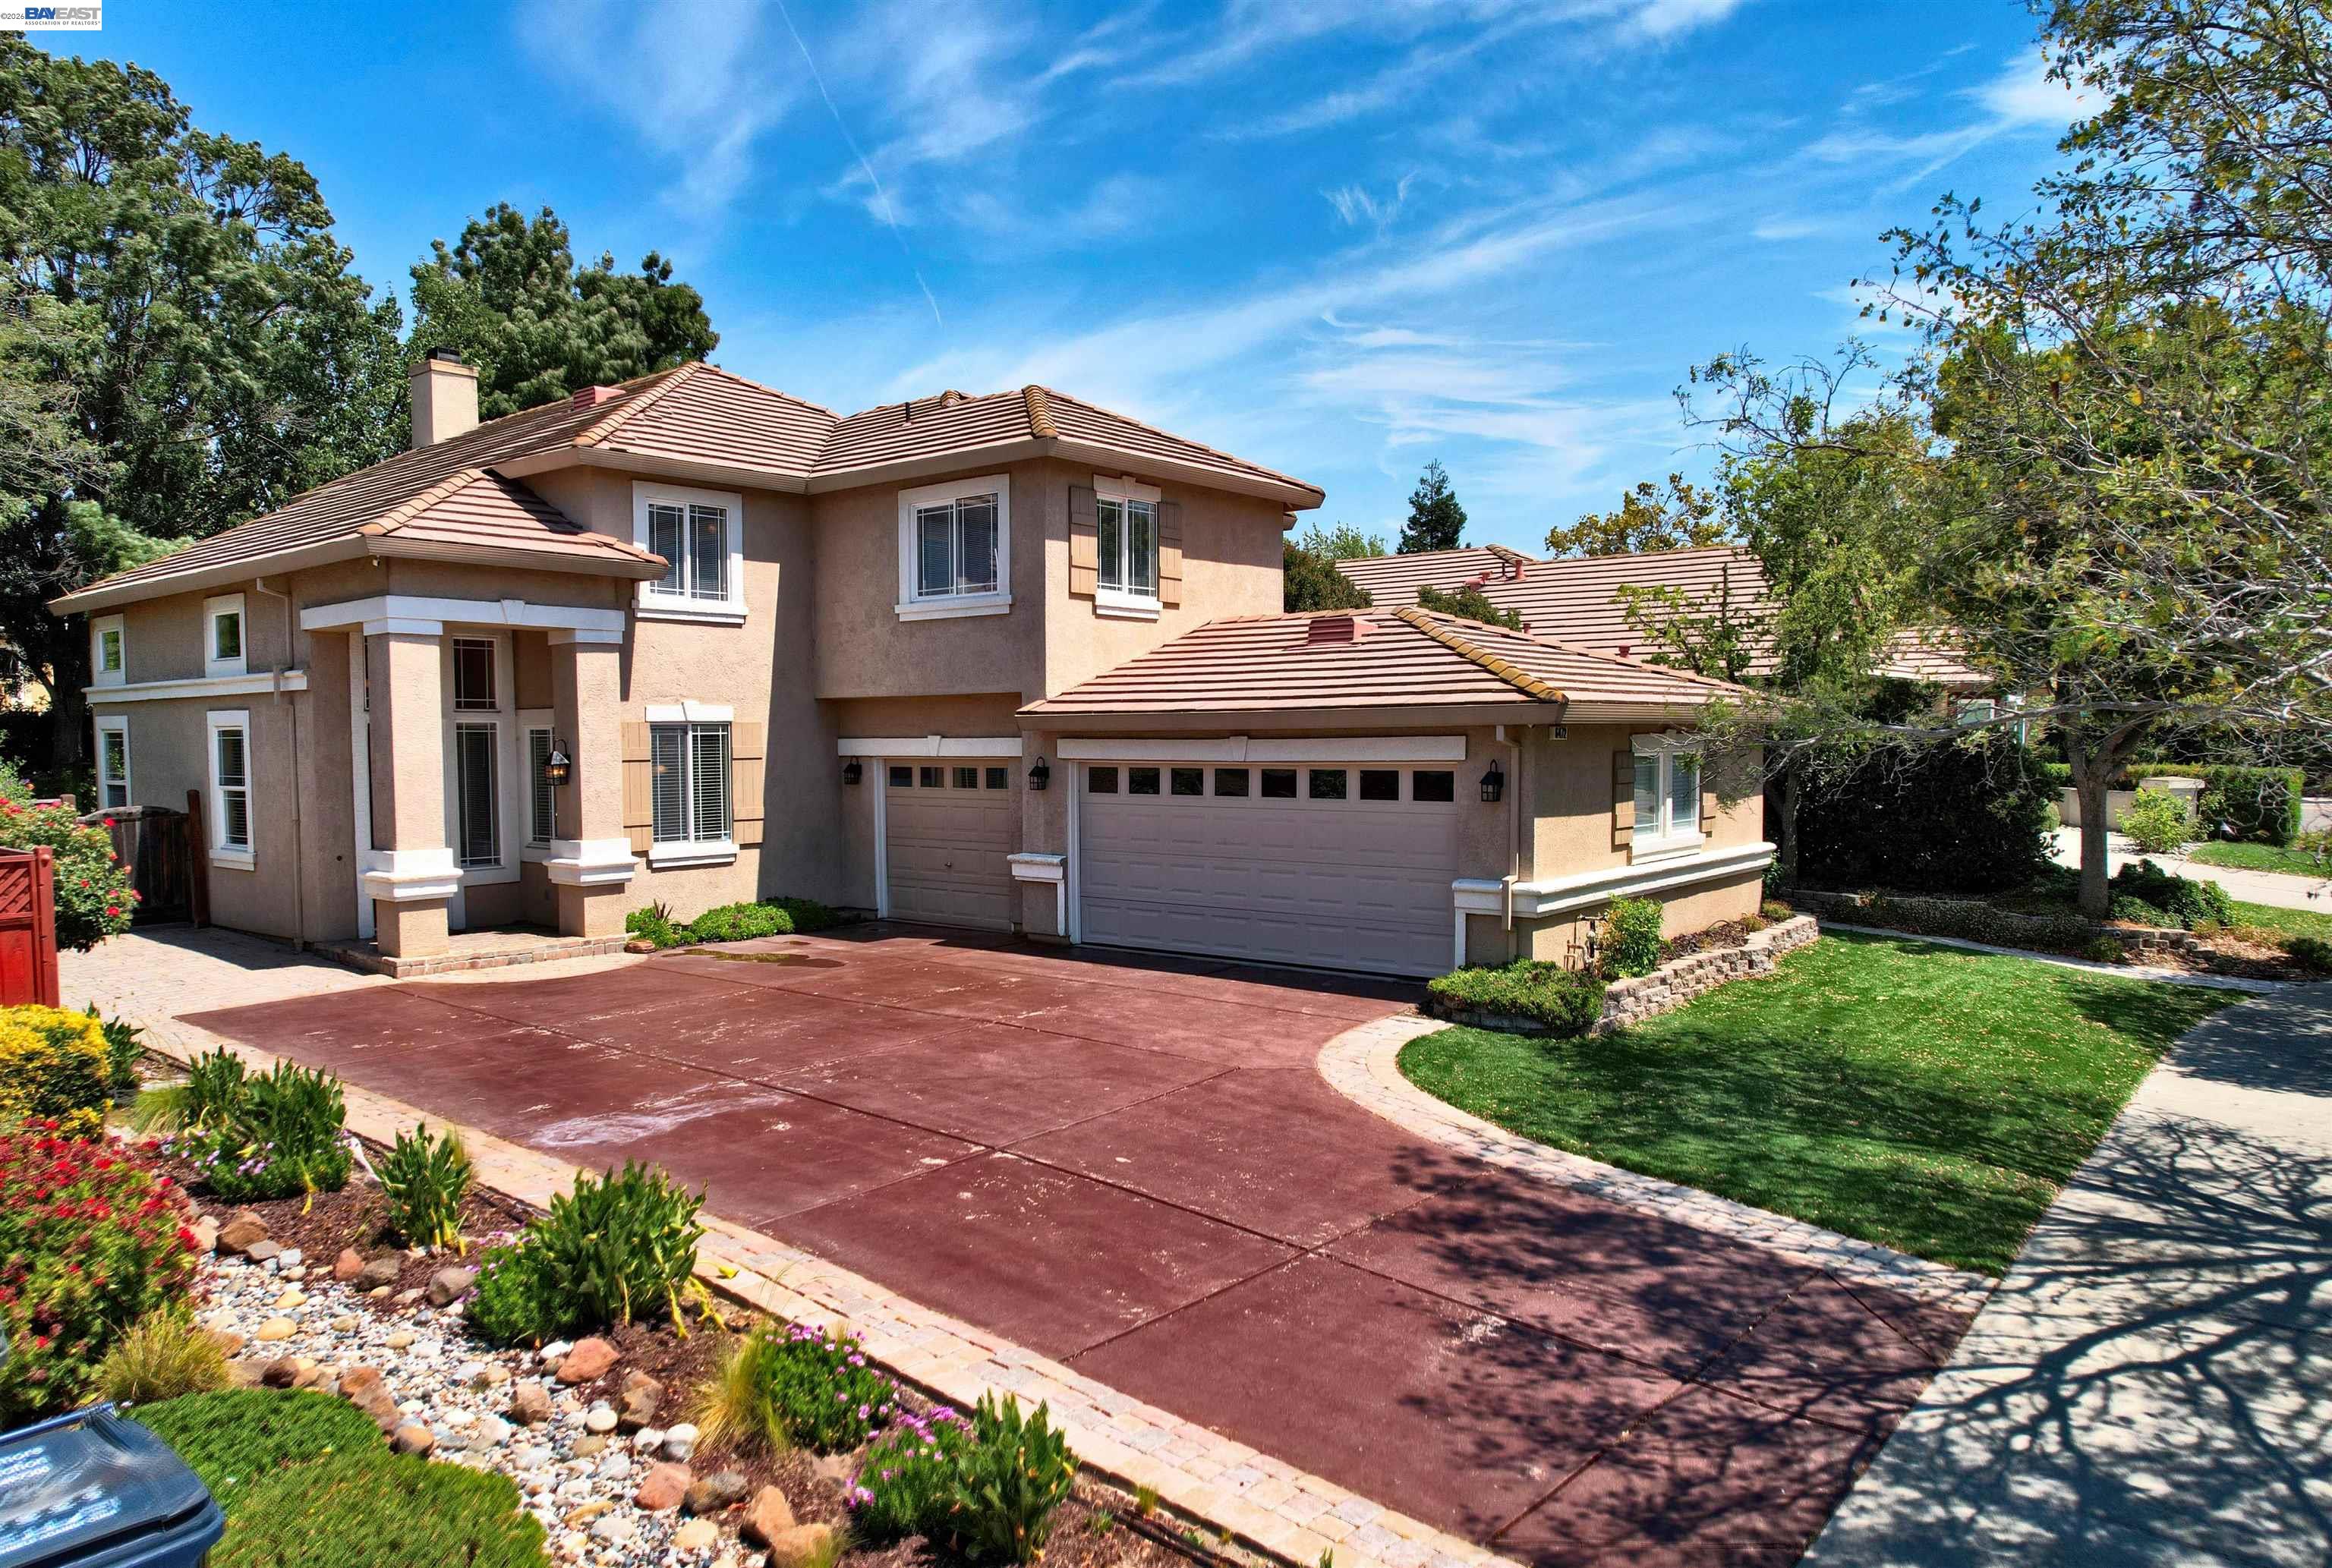
$1,699,800
$715/pie²
6472 Owl Way, Livermore CA 94551
Livermore, CA 94551