$874,000
300 Colfax Ln, Oakley CA 94561
Oakley, CA 94561
Cómo LlegarSobre Esta Casa
If you're looking for light and bright look no further! This home has beautiful large windows throughout creating a peaceful ambiance on both levels. Step inside the Cabernet, offering approximately 2,881 square feet of elevated living space, featuring 4-5 bedrooms and 3 bathrooms in a special two-story layout. The main level presents an open- concept kitchen with large island , pantry, stainless steel appliances and granite countertops, all flowing seamlessly into the dining and family room, perfect for entertaining and everyday living. An electric fireplace adds warmth and creates a cozy space in the central gathering area. A convenient downstairs bedroom with nearby full bath provides flexibility for guests and multigenerational living. Upstairs the private primary suite offers a relaxing retreat with a spacious closet, and ensuite bath featuring solid marblestone surfaces and dual vanities. Three additional bedrooms and a full bathroom complete the second floor, with the option for a fifth bedroom or loft to suite your lifestyle. Thoughtful design details include brushed nickel and chrome faucets, two-tone interior paint, rounded sheetrock corners and 5 1/4" baseboards. A blend of tile and carpet on the flooring elevate the style of the home, while features like USB ports in the kitchen, vinyl windows, and multi-zoned heating and air conditioning bring modern efficiency to everyday living. Photos are of a similar floorplan and may vary in features, color scheme or slight layout variations. Please come by to see the actual home.
Datos y Características
Tipo de Propiedad
Detached
Estado
active
Recámaras
4
Baños
3 completo
Interior
2,881 pies²
Pies² de Construcción
2,881 pies²
Tamaño del Lote
6,059 pies²
$/pie²
$303
Niveles
2
Espacios de Garaje
2
Año de Construcción
2026
Días en el Mercado
49 días
Publicado
Aug 13, 2026
MLS #
41144896
Casas Similares Cerca
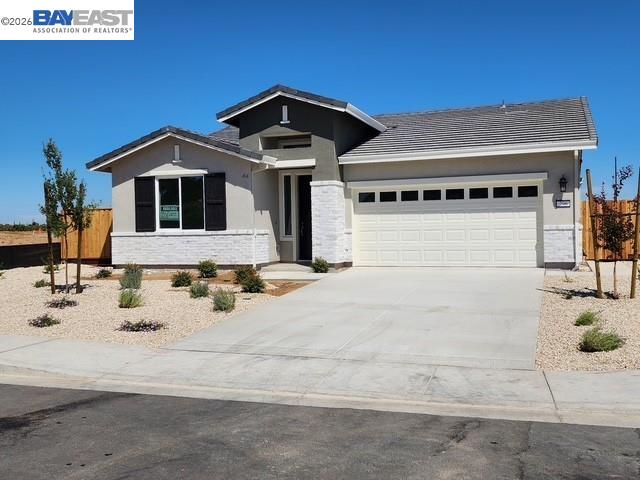
$795,000
$410/pie²
296 Colfax Lane, Oakley CA 94561
Oakley, CA 94561
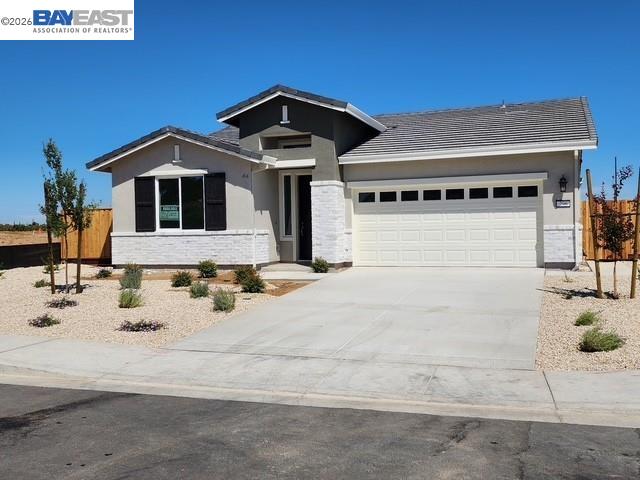
$794,000
$409/pie²
291 Colfax Lane, Oakley CA 94561
Oakley, CA 94561

$931,405
$301/pie²
655 West Cliff st, Oakley CA 94561
Oakley, CA 94561
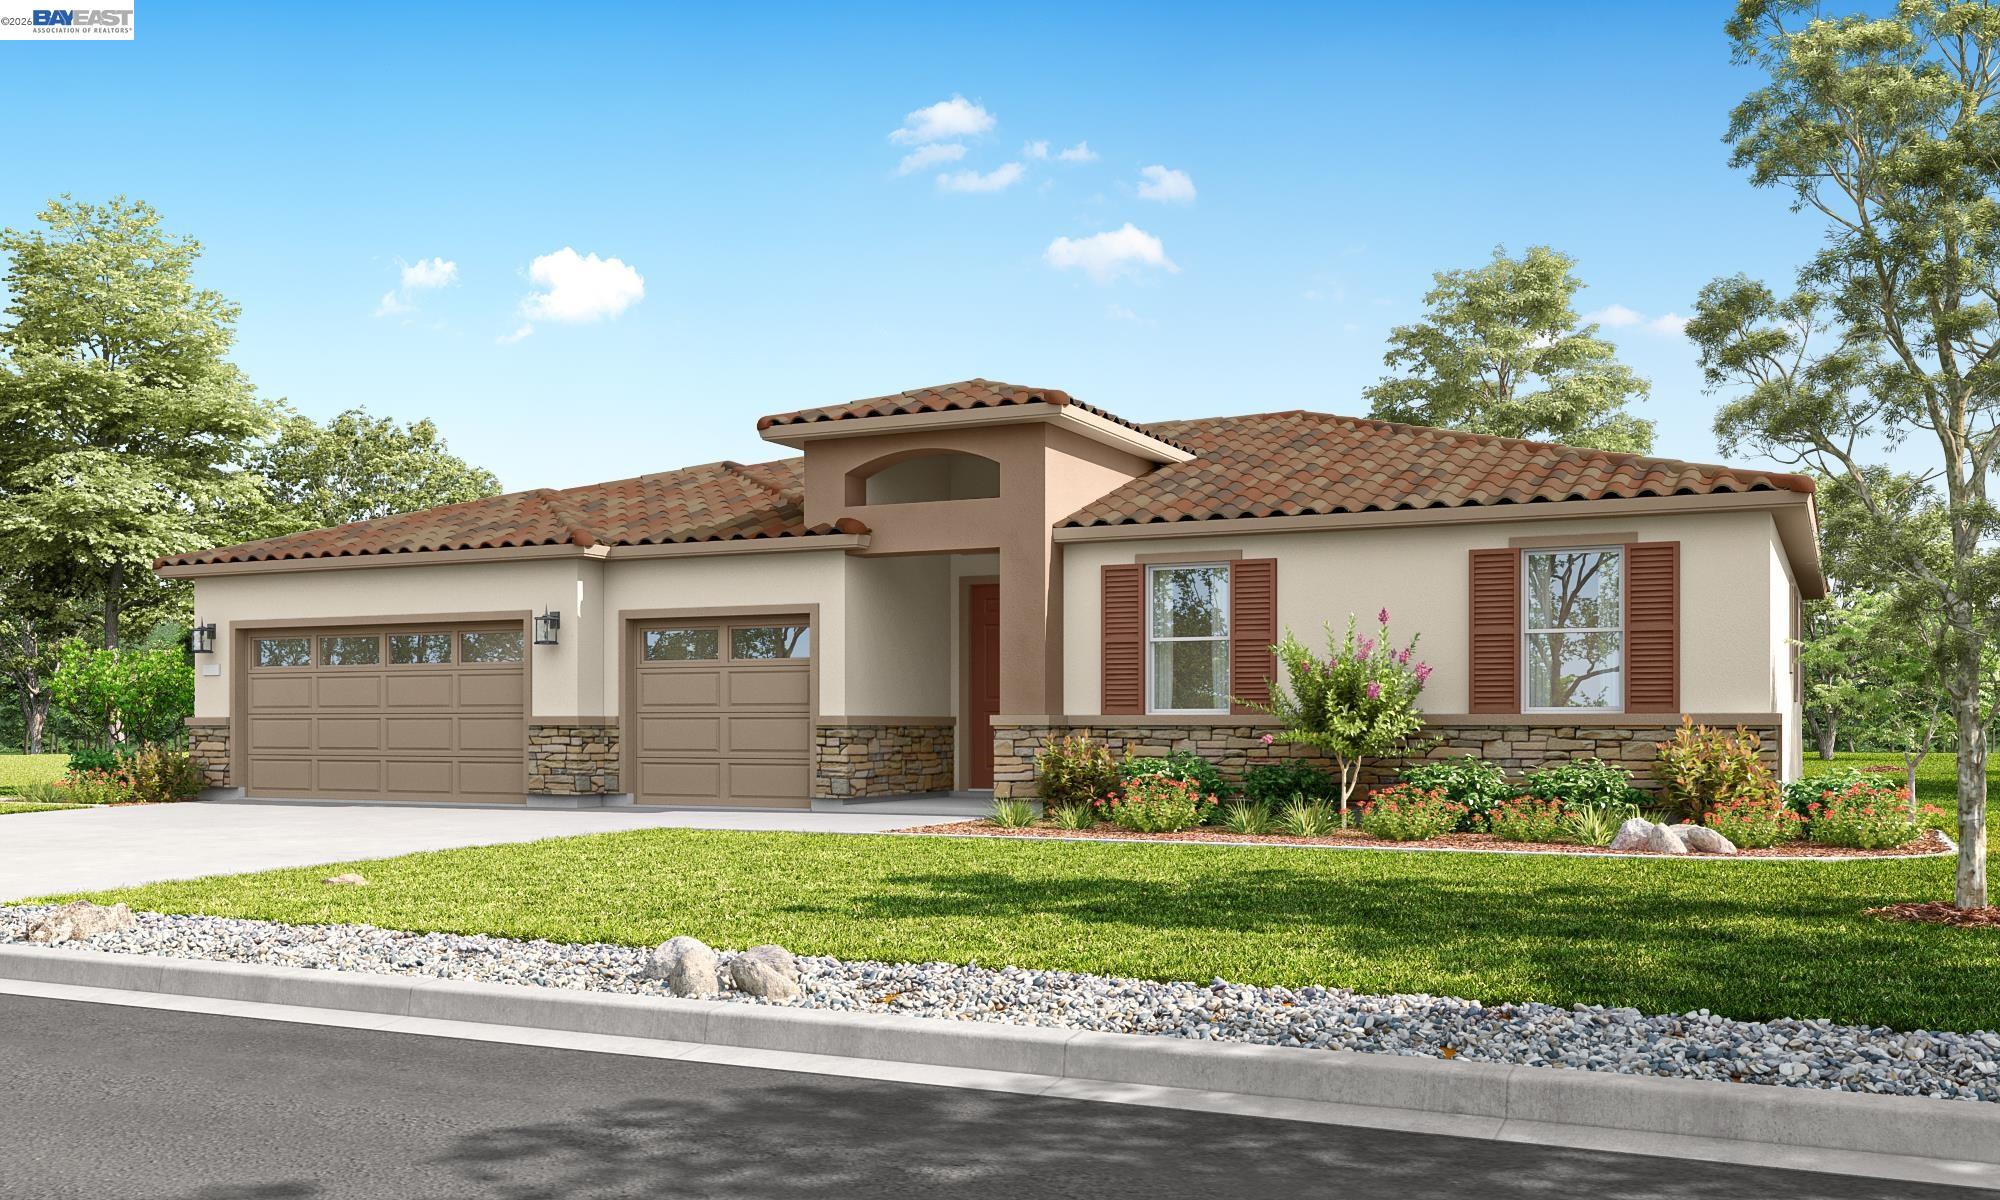
$757,860
$444/pie²
651 West Cliff St, Oakley CA 94561
Oakley, CA 94561
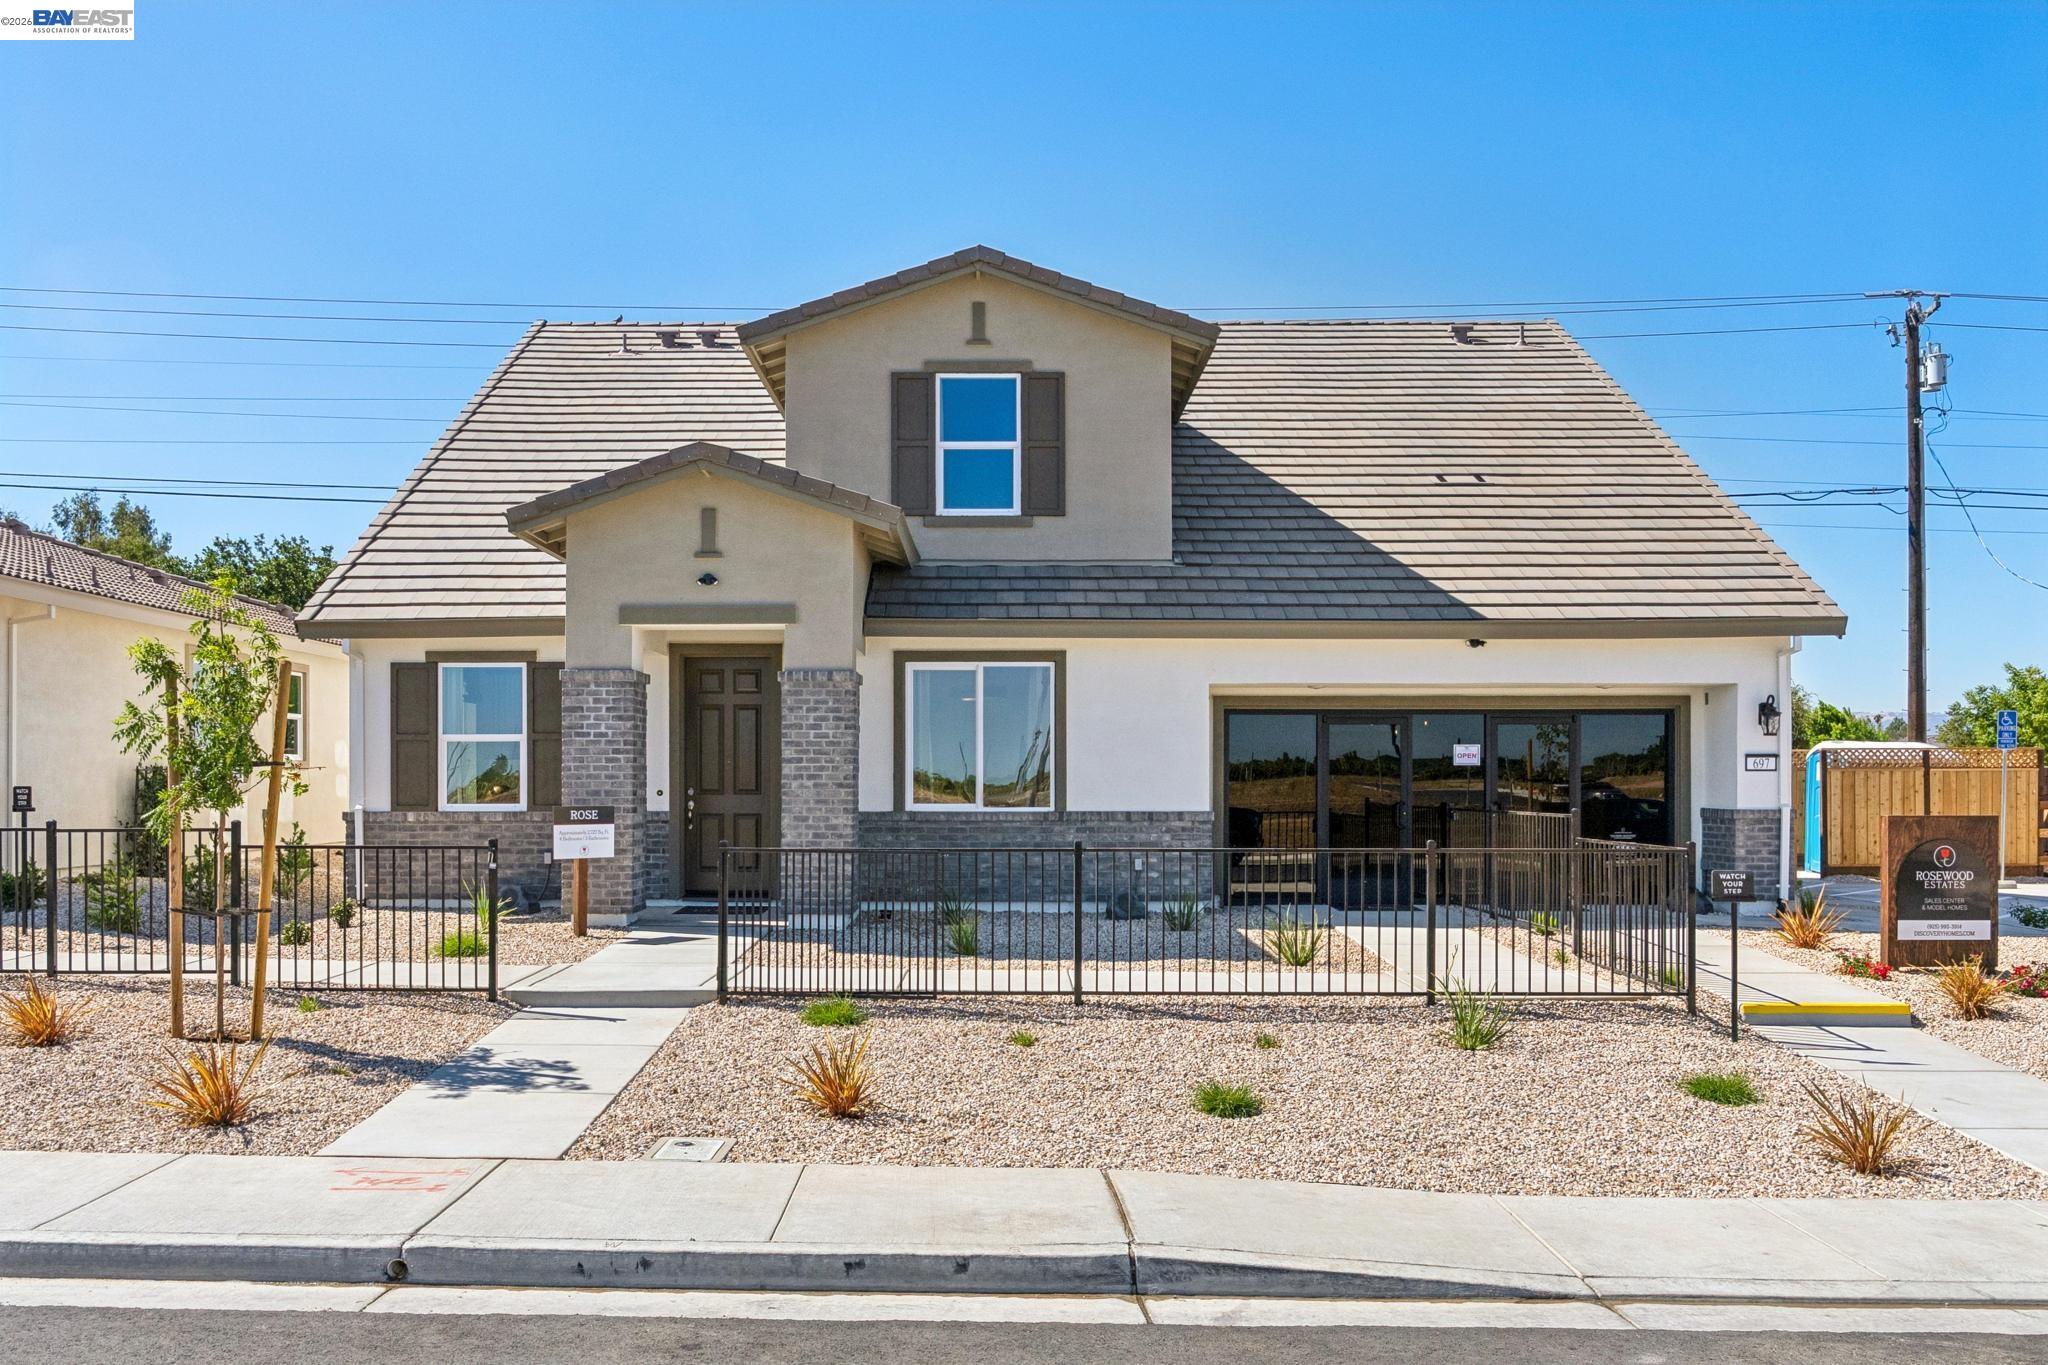
$866,650
$318/pie²
658 West Cliff St, Oakley CA 94561
Oakley, CA 94561
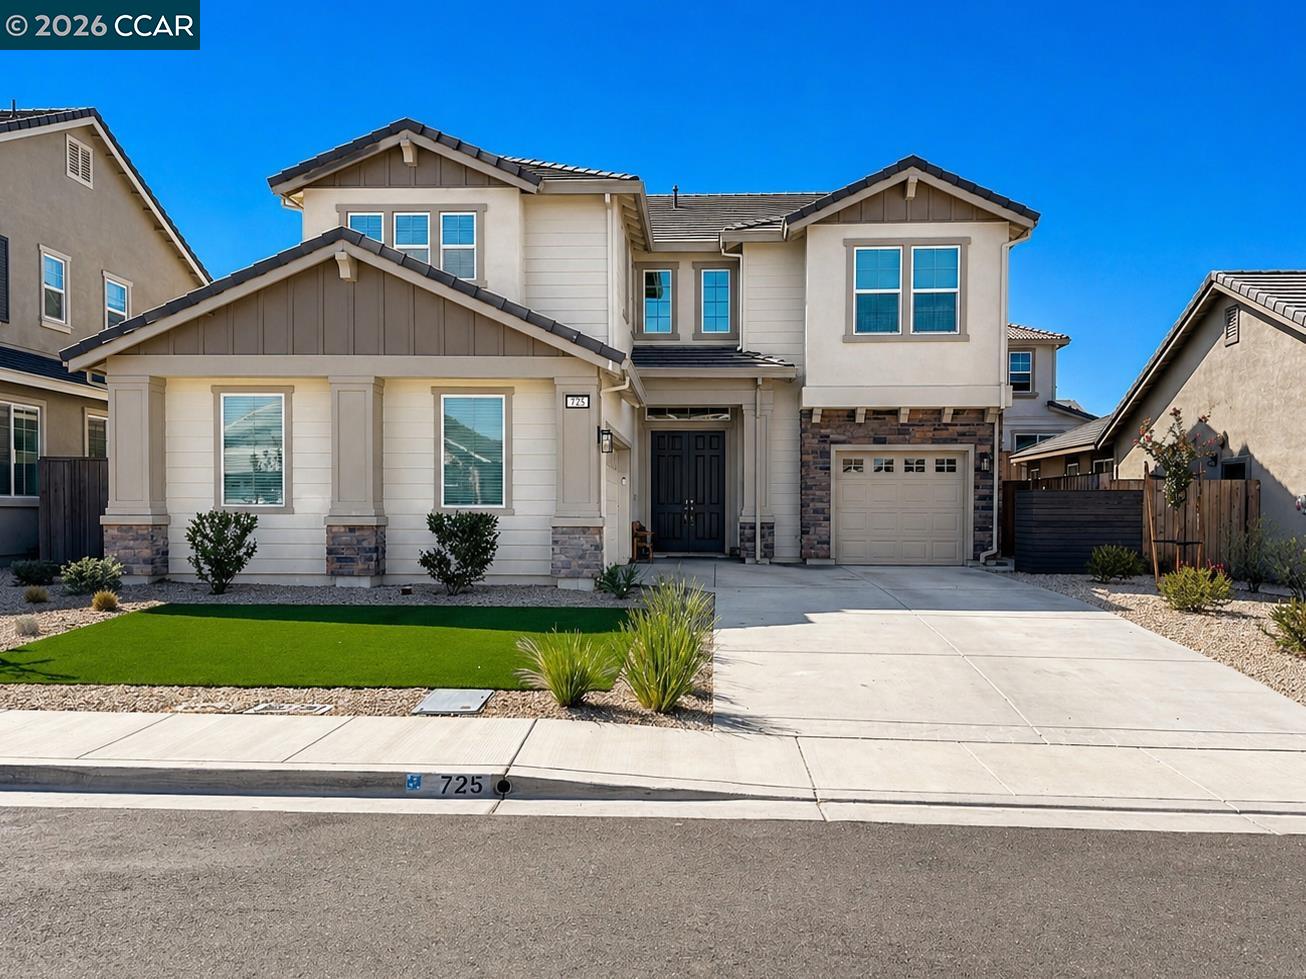
$1,084,000
$335/pie²
725 Frazier Dr, Oakley CA 94561
Oakley, CA 94561