$775,000
2824 Cowell Rd., Concord CA 94518
Concord, CA 94518
Cómo LlegarSobre Esta Casa
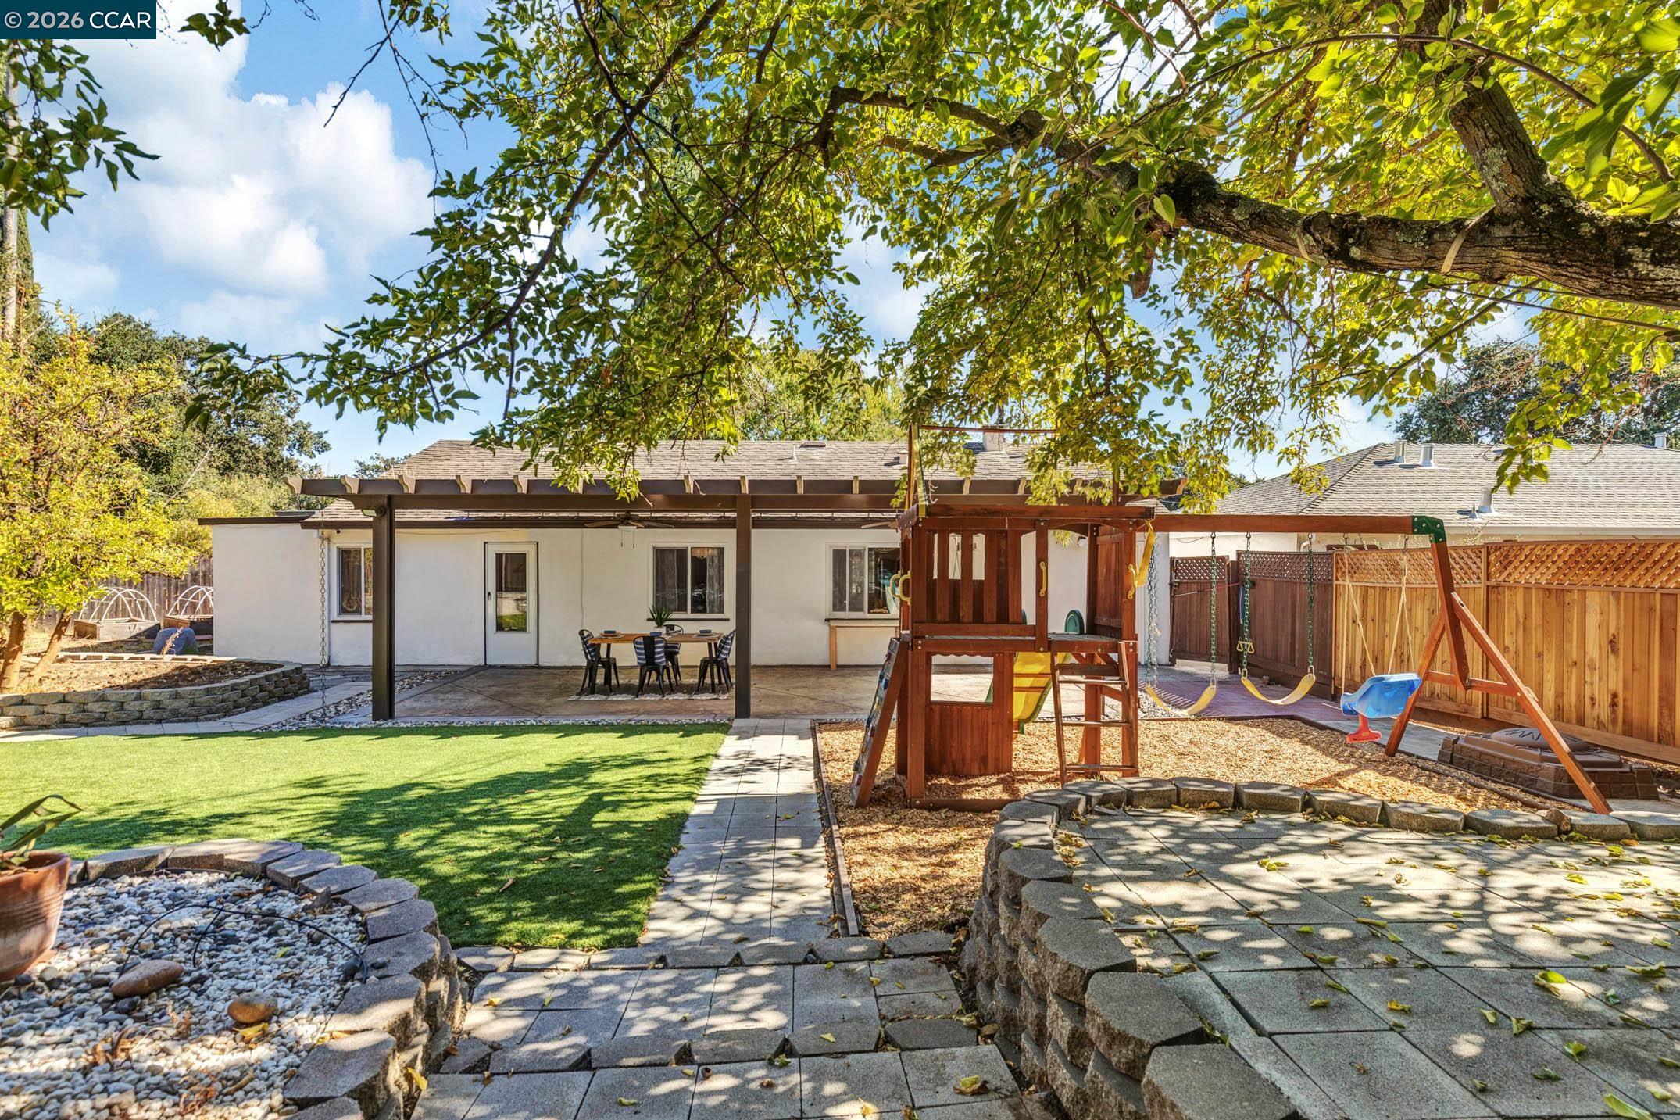
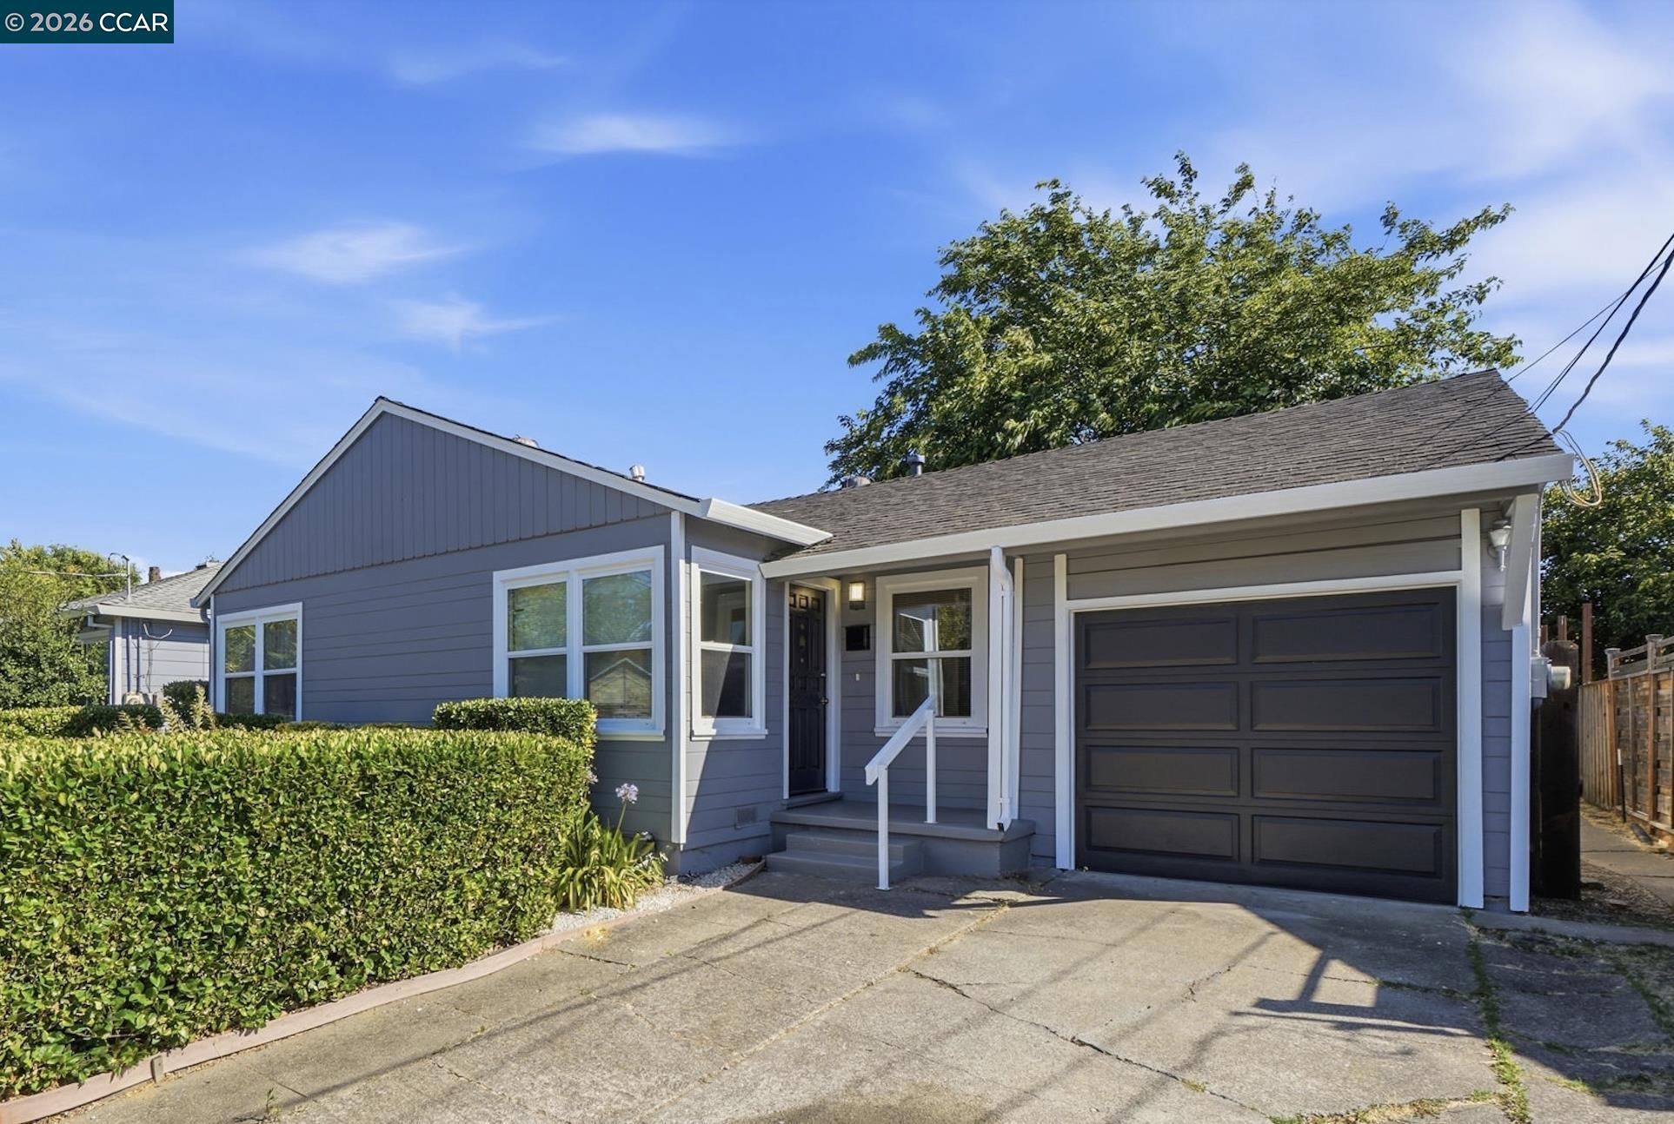
Welcome to 2824 Cowell Rd, a beautifully reimagined 3-bedroom, 2-bath home updated inside and out. The open-concept layout creates an effortless flow for everyday living and entertaining, while the inviting family room features a charming reading nook perfect for curling up with a book or creating a cozy retreat. New light oak LVP flooring, fresh interior paint, and recessed LED lighting throughout give the home a clean, modern feel. At the heart of the home, the beautifully remodeled kitchen showcases white shaker cabinetry, quartz countertops, a pantry, brushed gold accents, and all-new stainless steel appliances. The guest bath makes a statement with a custom-built arched tub surround, stunning blue tile, and brushed gold accents. The spacious primary suite offers dual closets and a serene, spa-inspired bath with checkered flooring, a light oak vanity, gold finishes, and a generous walk-in shower with a built-in bench. Step outside from the dining area onto an expansive rear deck, creating a seamless extension of the living space and the perfect setting for outdoor dining and entertaining. Fresh sod in both the front and back yards and a new paver patio, ideal for a fire pit and gathering, create even more space to enjoy the outdoors. The oversized side yard offers potential RV or boat parking. The refreshed exterior also features new paint, a new front deck and concrete driveway, and all-new perimeter fencing for added privacy. The location is another highlight, with Concord Community Park and its Olympic-size swimming pool, tennis courts, playground, and open green space just down Cowell Road. With shopping, dining, BART, and freeway access nearby, the location makes commuting and everyday life easy. Come make this beautifully renovated house your home!
Datos y Características
Tipo de Propiedad
Detached
Estado
Venta Pendiente
Recámaras
3
Baños
2 completo
Interior
1,512 pies²
Pies² de Construcción
1,512 pies²
Tamaño del Lote
6,780 pies²
$/pie²
$513
Niveles
1
Espacios de Garaje
2
Año de Construcción
1949
Días en el Mercado
48 días
Publicado
Aug 14, 2026
MLS #
41145103
Distrito Escolar
Mount Diablo (925) 682-8000
Casas Similares Cerca

$799,000
$509/pie²
1193 Almendra Court, Concord CA 94518
Concord, CA 94518
$665,000
$638/pie²
1162 Francine Ct, Concord CA 94518
Concord, CA 94518

$598,000
$544/pie²
1298 Almar St, Concord CA 94518
Concord, CA 94518
$649,950
$638/pie²
2880 Mount Diablo St, Concord CA 94518
Concord, CA 94518

$760,000
$510/pie²
3121 Cowell Rd, Concord CA 94518
Concord, CA 94518

$699,000
$534/pie²
1328 Mesa St, Concord CA 94518
Concord, CA 94518