$1,749,000
4553 Park Paxton Pl, San Jose CA 95136
San Jose, CA 95136
Cómo LlegarSobre Esta Casa
Discover this beautifully reimagined, northeast-facing Modern Spanish Revival home offering exceptional curb appeal, 4 bedrooms, 2.5 baths, and 2,922 square feet on a 6,534-square-foot lot. The white stucco exterior is enhanced by bold black trim, a detailed terracotta tile roof, energy-efficient retrofit dual-pane windows, and rich mahogany accents. Inside, gray luxury vinyl plank flooring extends throughout the home and staircase over reinforced subfloors, complemented by new baseboards and crown molding. Formal living and dining rooms flow into a remodeled kitchen featuring soft-close gray cabinetry, quartz countertops, and new Frigidaire stainless steel appliances. The spacious family room offers a wood-burning fireplace with a new mantel and black glass doors, an informal dining area, and direct backyard access for easy indoor-outdoor living. The first floor also includes a laundry room with abundant cabinetry and quartz counters, a fully renovated half bath, and an oversized two-car garage with a new opener and water heater. Upstairs are four generously sized bedrooms with walk-in closets, plus a versatile bonus room ideal as a fifth bedroom, office, gym, or media room. The spacious primary suite features double-door entry and a remodeled bath with a custom-tiled walk-in shower, glass door, dual vanities, quartz counters, and premium fixtures. All bathrooms include extensive updates. The private backyard is designed for entertaining with a curved covered terrace, mahogany-stained accents, white columns, concrete patio, and brick chimney. Professionally landscaped front and rear yards feature manicured hedges, fresh bark, and upgraded smart irrigation. Additional improvements include fresh interior and exterior paint, recessed lighting, and a new permitted HVAC system with separate 3-ton and 2.5-ton A/C units plus a new upstairs gas furnace.
Datos y Características
Tipo de Propiedad
Detached
Estado
Venta Pendiente
Recámaras
4
Baños
2 completo · 1 medio
Interior
2,922 pies²
Pies² de Construcción
2,922 pies²
Tamaño del Lote
6,534 pies²
$/pie²
$599
Niveles
2
Espacios de Garaje
2
Año de Construcción
1978
Días en el Mercado
14 días
Publicado
Sep 17, 2026
MLS #
41146466
Distrito Escolar
East Side Union High
Casas Similares Cerca
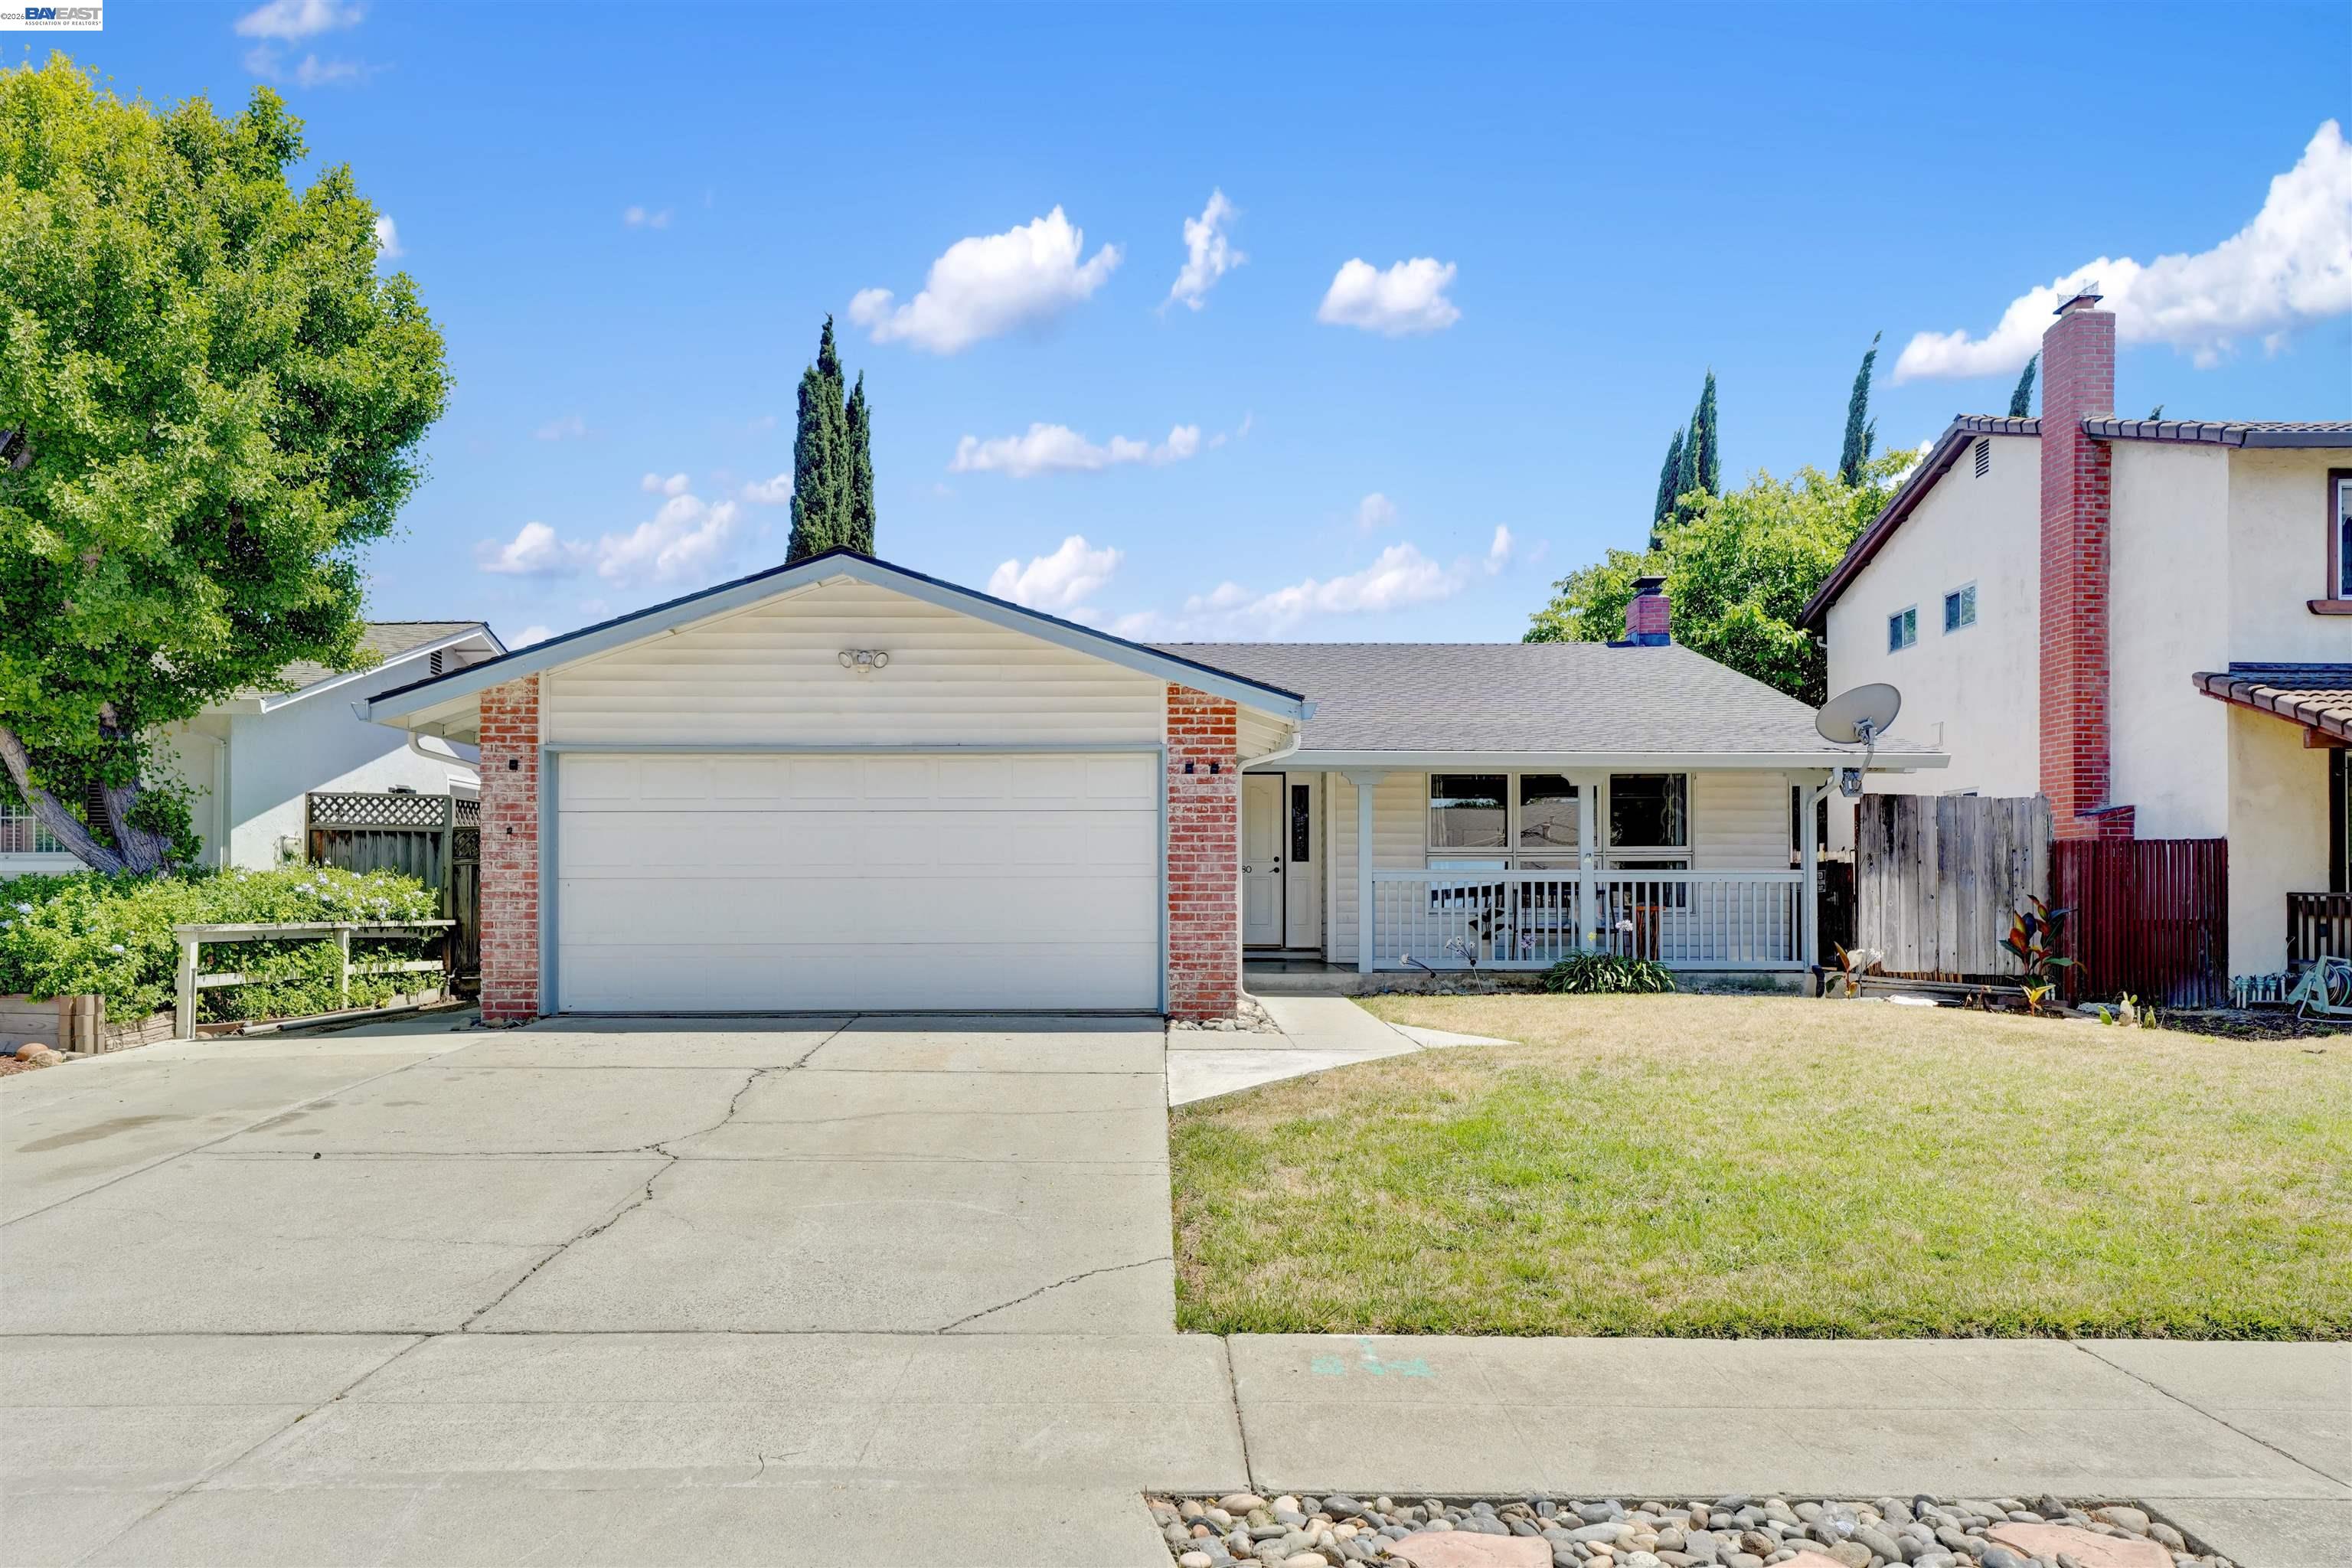
$1,278,888
$872/pie²
380 Springpark Cir, San Jose CA 95136
San Jose, CA 95136
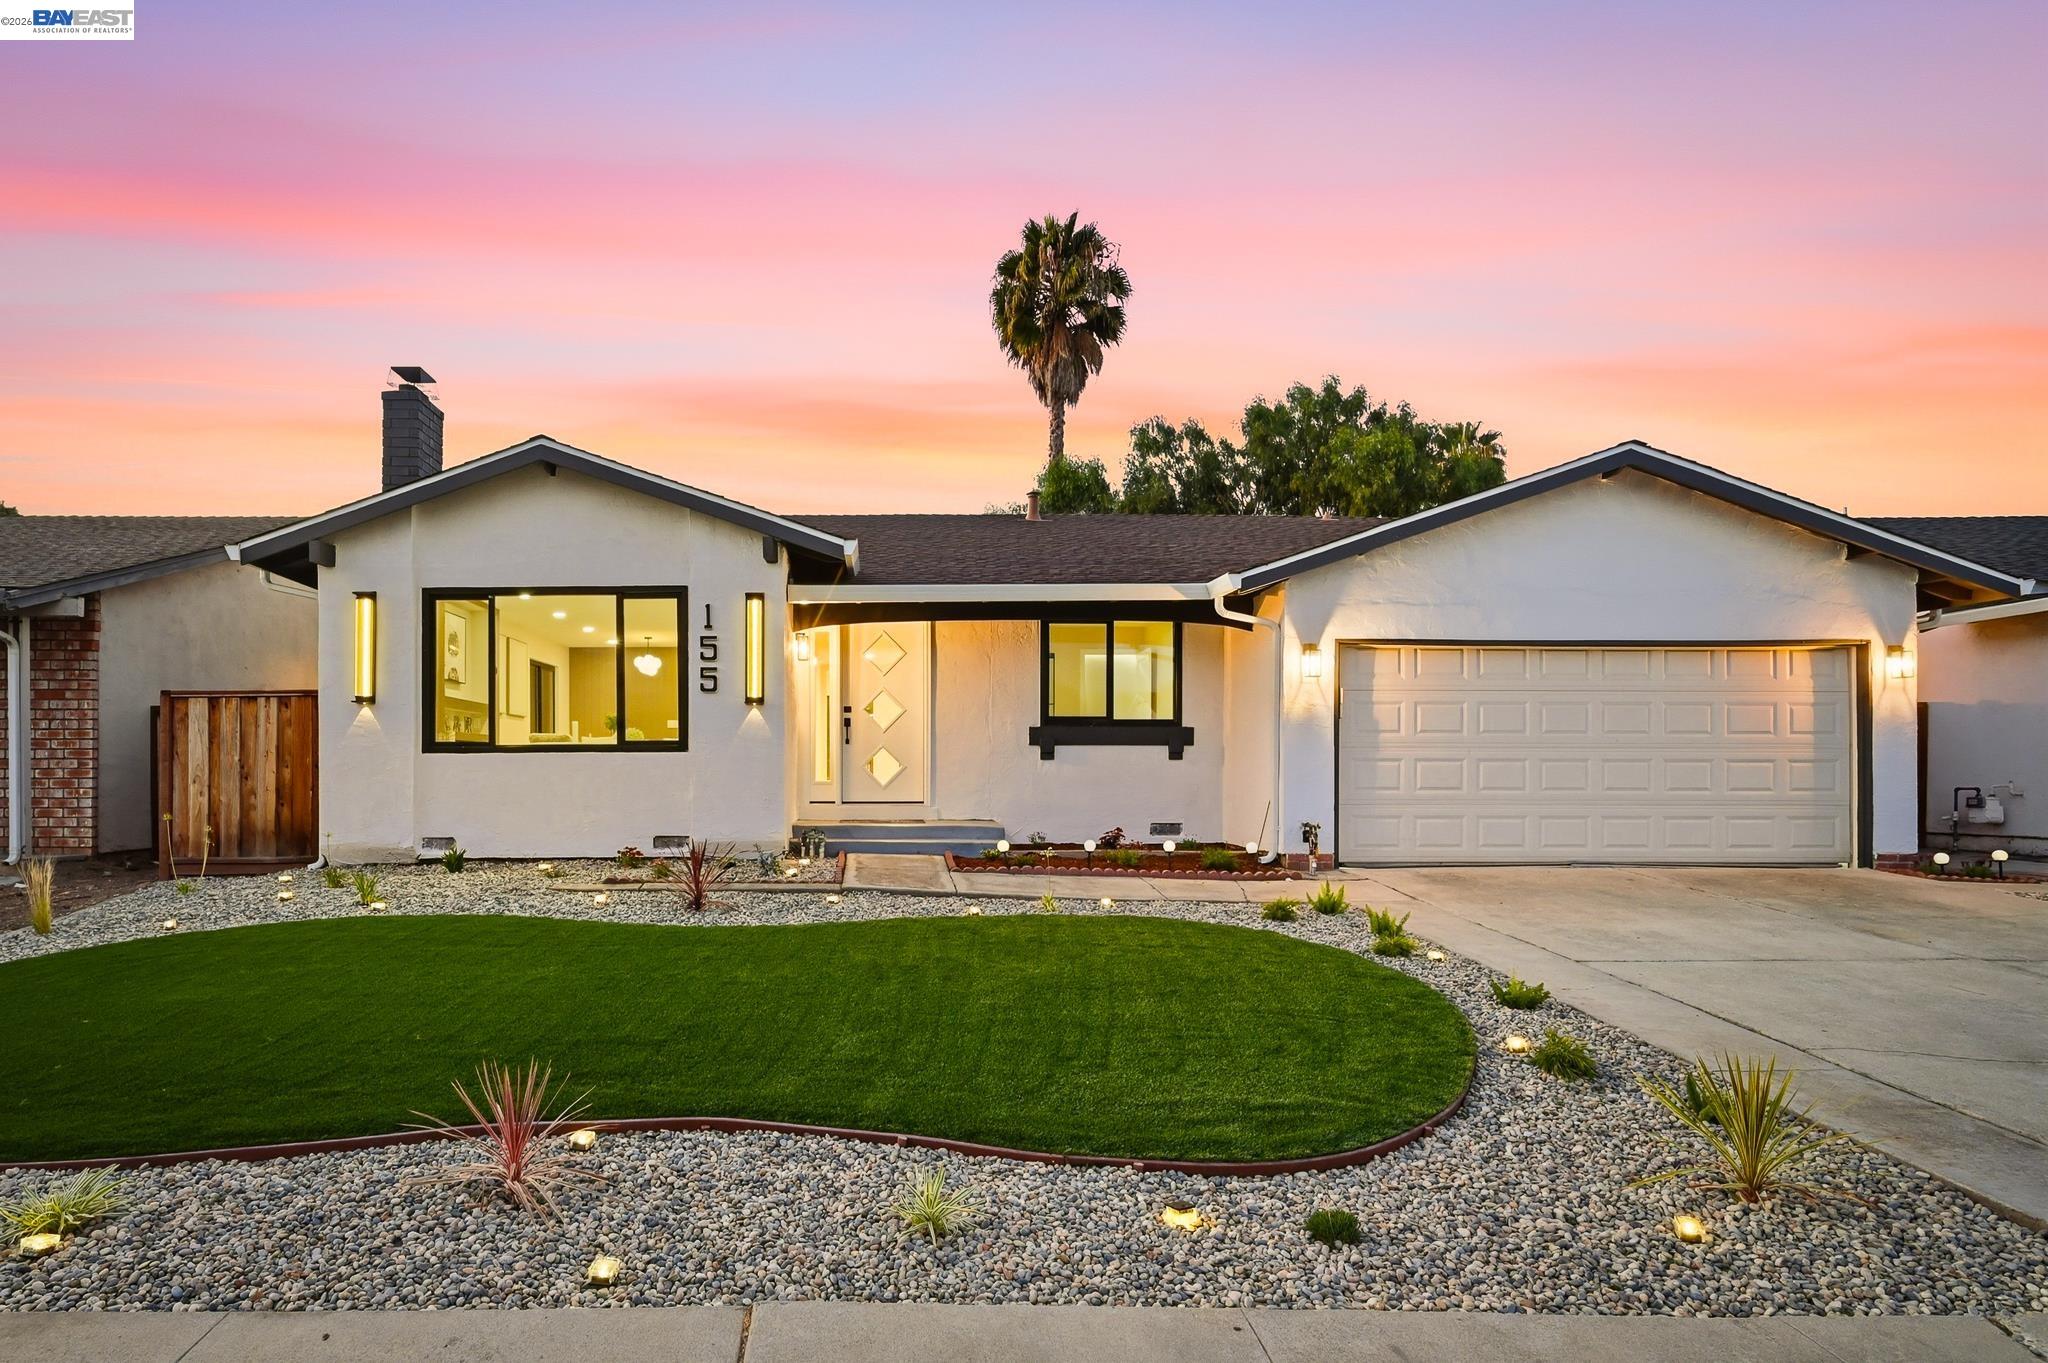
$1,388,000
$779/pie²
155 Lily Blossom Ct, San Jose CA 95123
San Jose, CA 95123
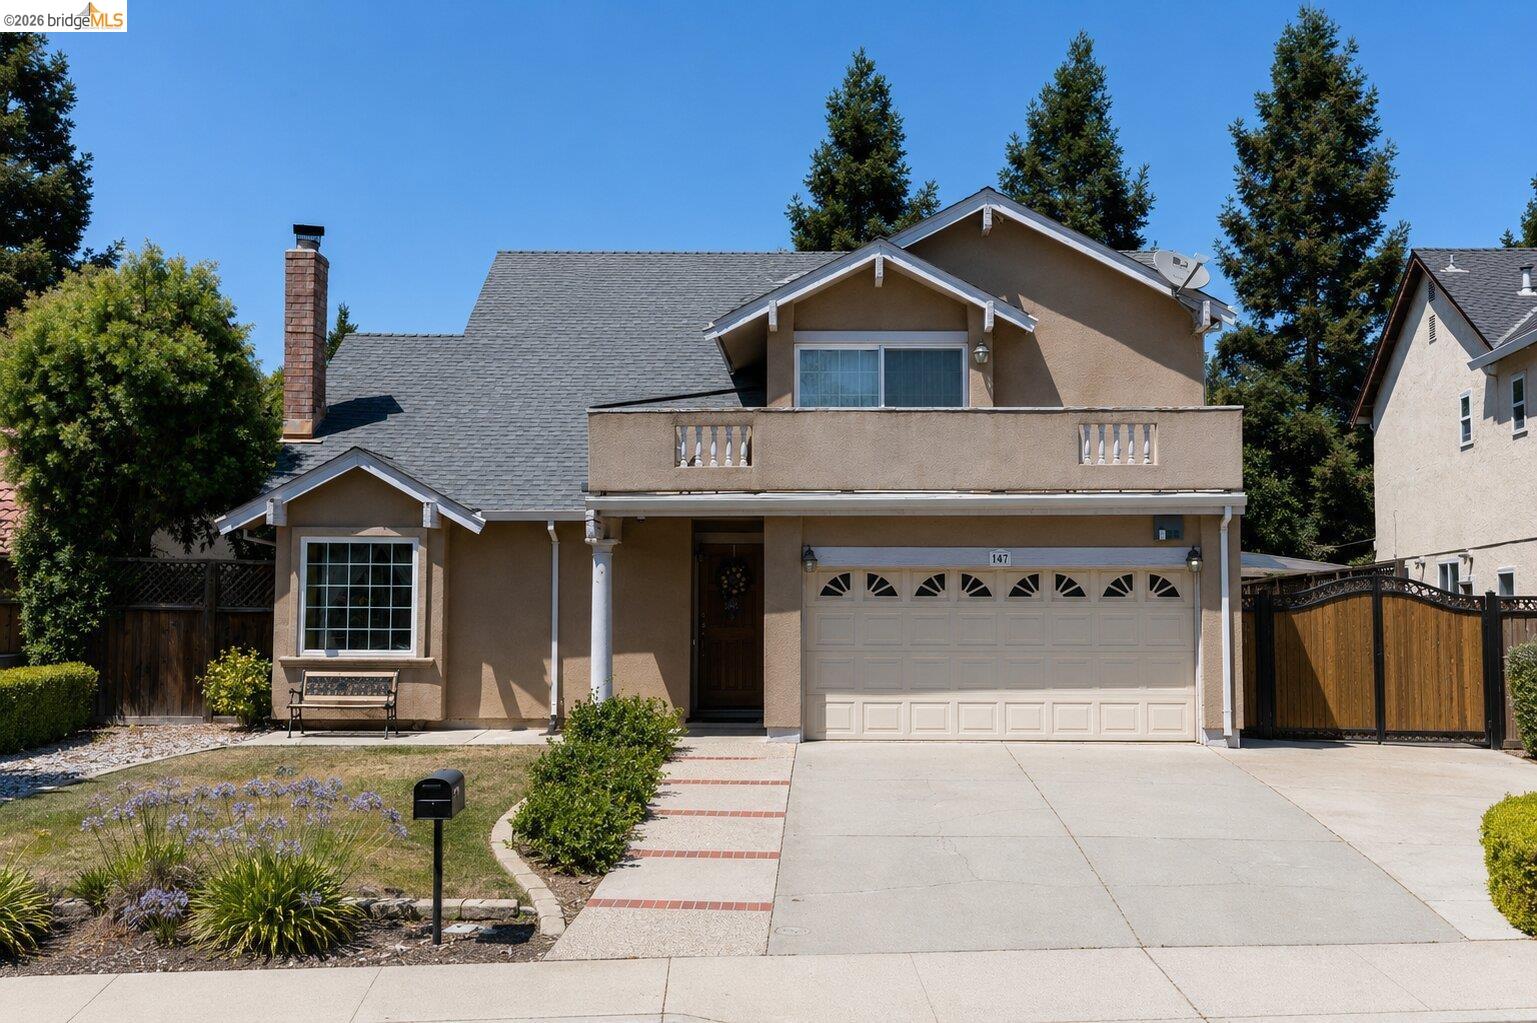
$1,429,999
$647/pie²
147 Sweetberry Ct., San Jose CA 95136
San Jose, CA 95136

$1,199,000
$1071/pie²
219 Omira Dr, San Jose CA 95123
San Jose, CA 95123
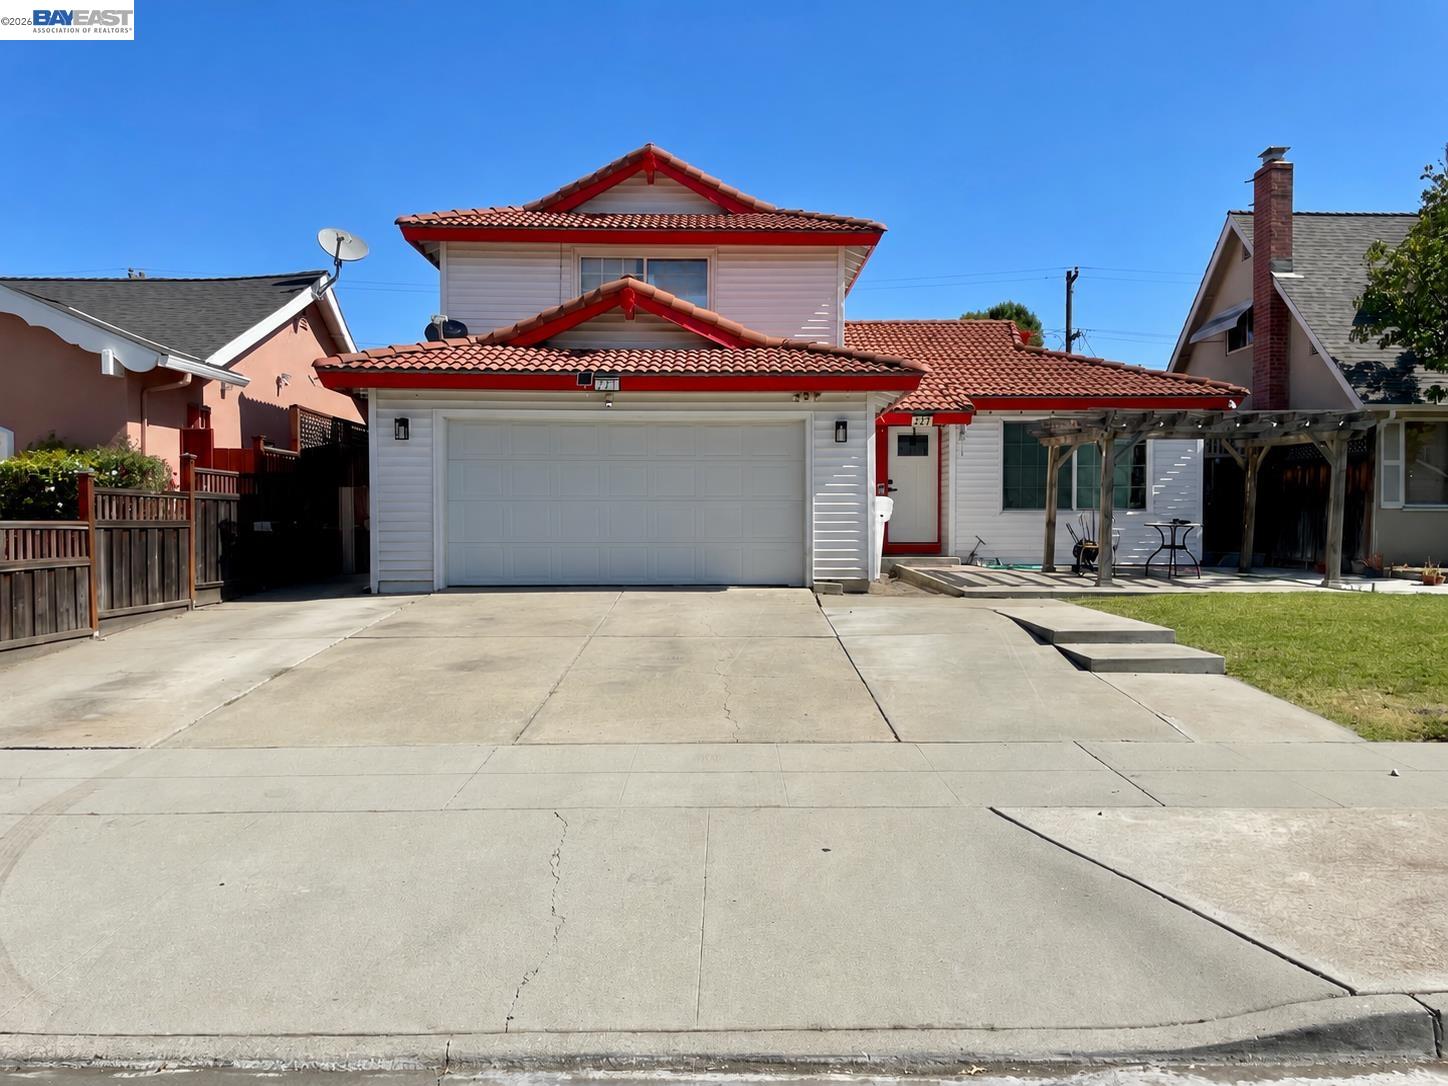
$1,199,900
$776/pie²
221 Beegum Way, San Jose CA 95123
San Jose, CA 95123
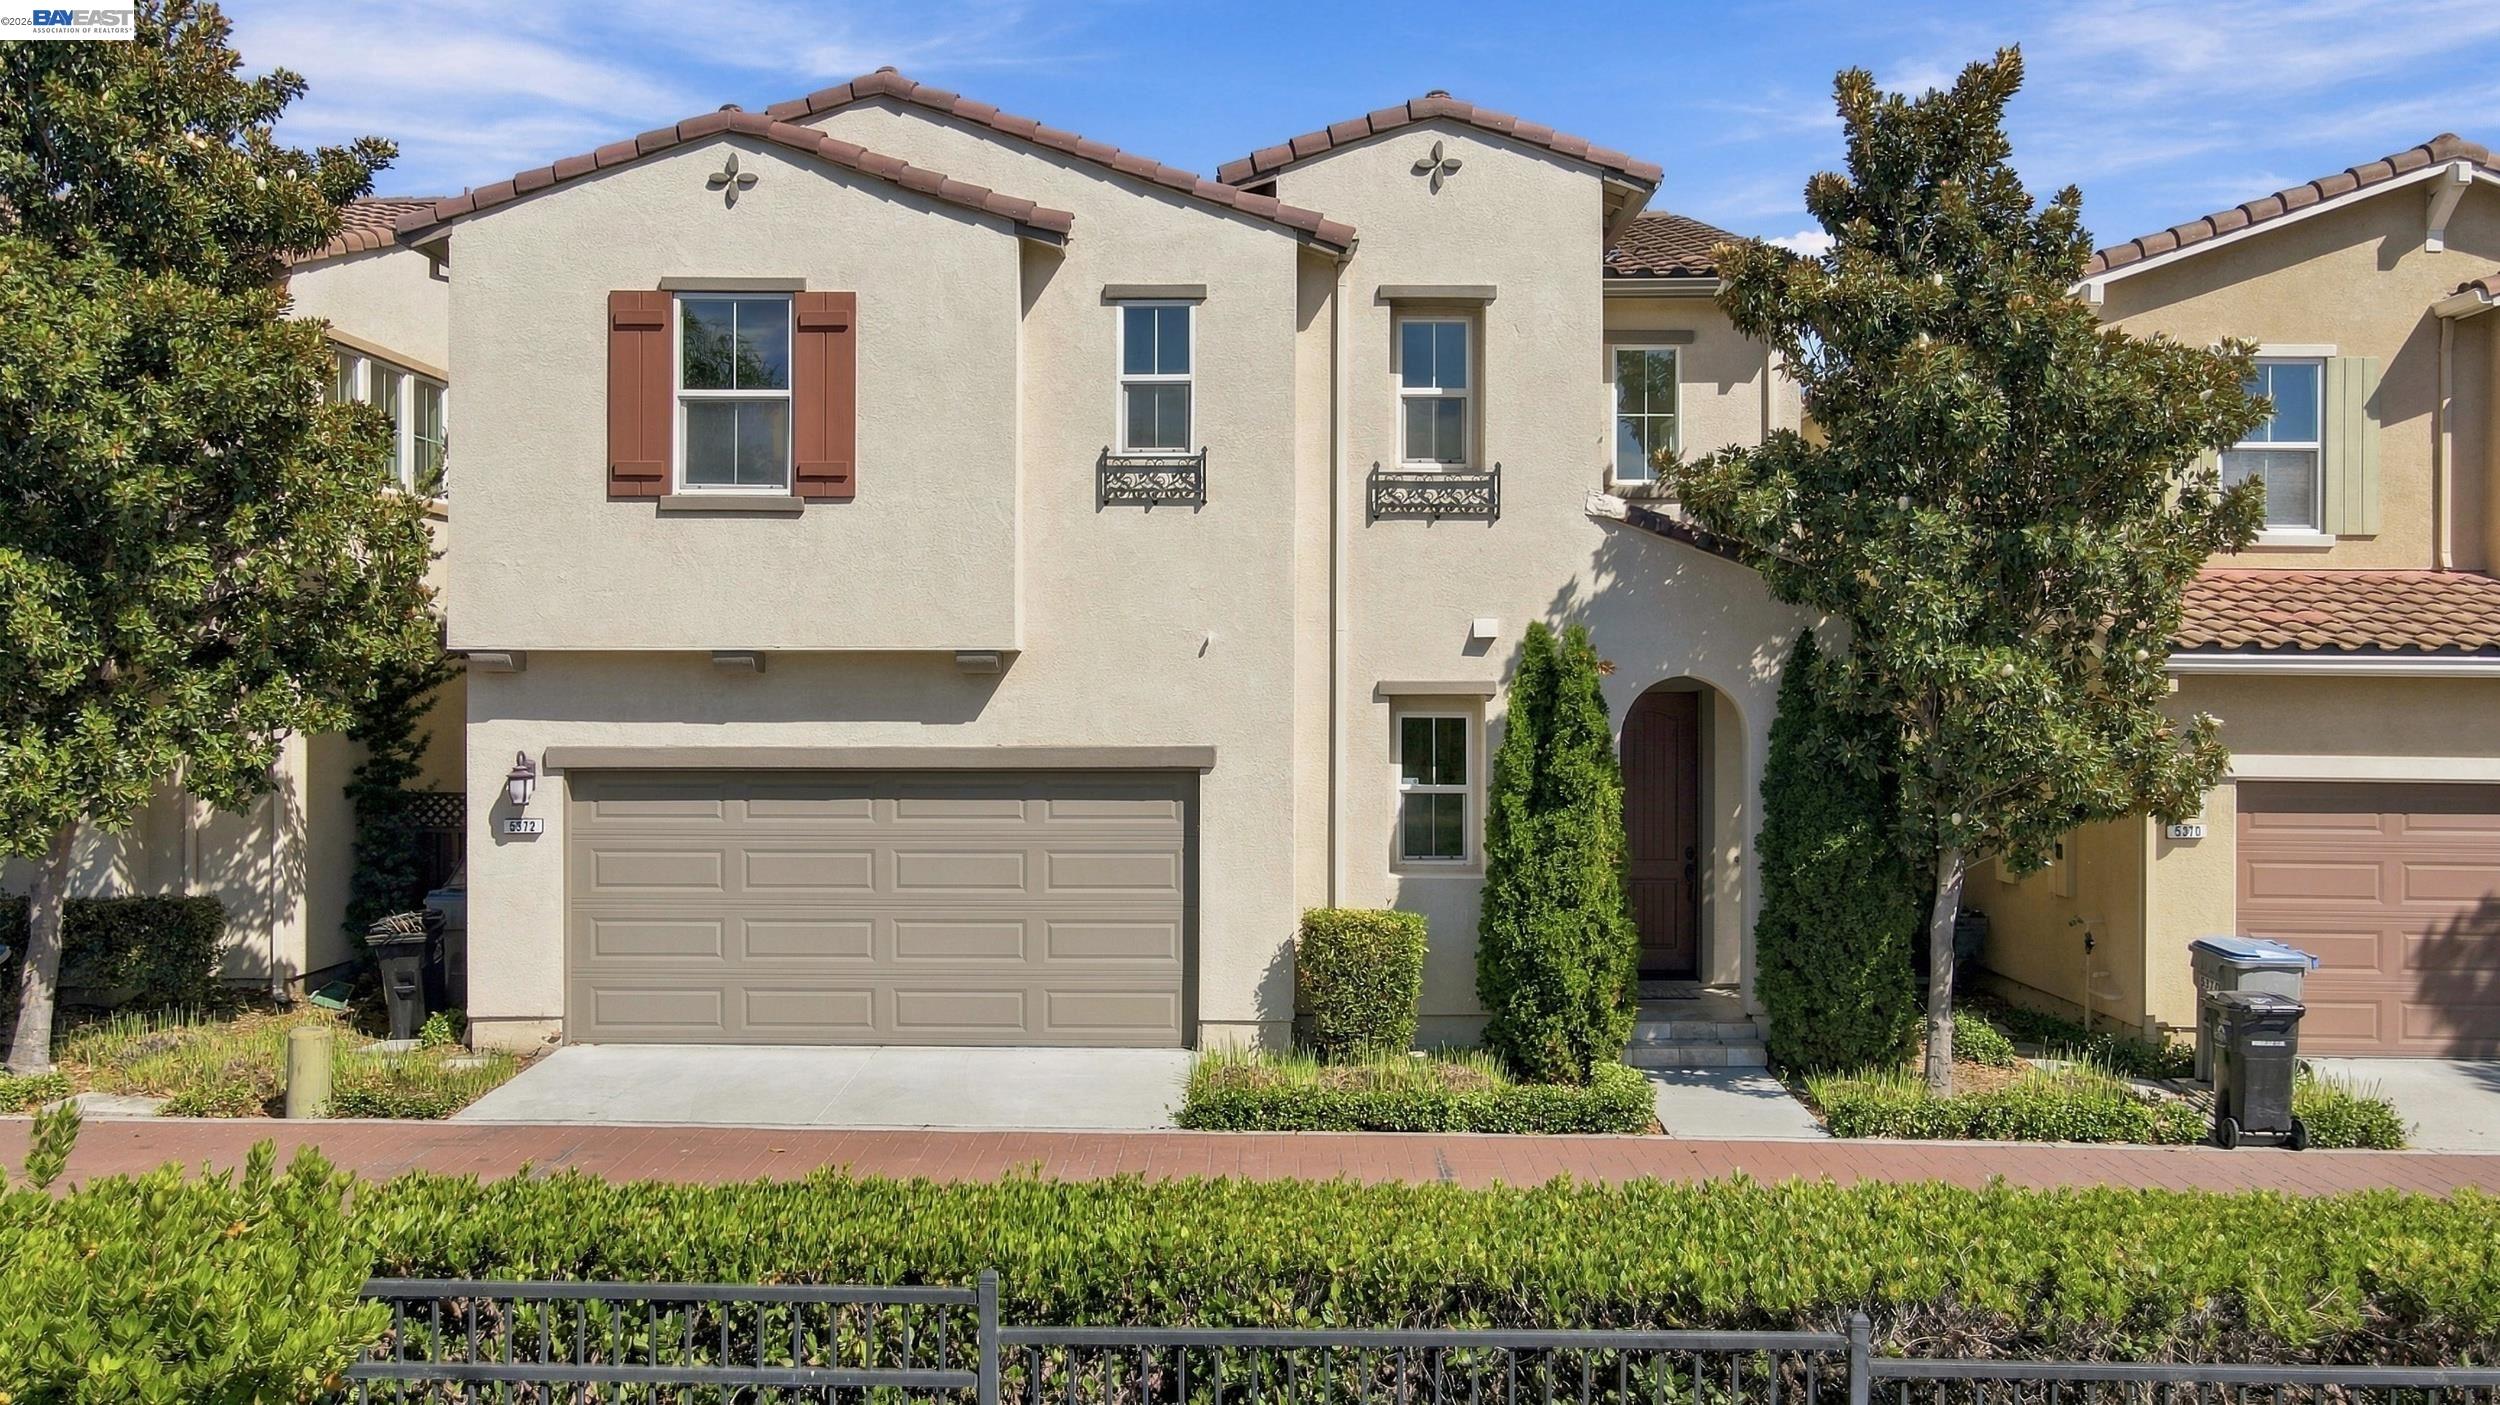
$1,428,000
$754/pie²
5372 Chesbro Ave., San Jose CA 95123
San Jose, CA 95123