$2,599,000
8257 Brittany Dr, Dublin CA 94568
Dublin, CA 94568
Cómo LlegarSobre Esta Casa
Welcome to 8257 Brittany Dr, where sophisticated modern living meets breathtaking panoramic views of mountains, valleys, and glittering city lights. This exceptional Dublin home seamlessly blends luxury, cutting-edge technology, and refined spaces into a lifestyle destination. As you step through the elegant foyer, soaring vaulted ceilings and a welcoming gas fireplace set the tone. The open floor plan flows through inviting living and dining areas into a spacious family room with built-in surround sound speakers, perfect for entertaining. The gourmet kitchen showcases top-of-the-line Viking, Thermador, Miele, and U-Line appliances, while the gas and electric compatible laundry room adds flexibility. This smart home features multiple Cat-6 networking throughout, a comprehensive Ubiquiti security camera system monitoring multiple angles, a hard-wired alarm system with sensors and glass-break protection, and a Lennox WiFi programmable thermostat for optimal comfort and energy efficiency. The first floor includes a comfortable guest bedroom, full bath, and attached 3-car garage with abundant storage. Ascend to the luxurious primary suite with panoramic views of the tri-Valley, a spa-like bathroom featuring a jetted tub and walk-in shower, and a generous walk-in closet. Three additional bedrooms with full bathrooms provide versatile space for family or guests. Outside, the beautifully landscaped yard is an entertainer's paradise featuring a charming gazebo, custom putting green, serene fountain, and garden plots. Volt landscape lighting illuminates the grounds, while irrigation and sprinkler systems maintain the lush landscape effortlessly. Elegant window shutters frame the property, and outdoor GFCI plugs ensure safety for all activities. Situated in the Silvergate Highlands neighborhood, this location offers exceptional convenience close to Highways 580 and 680. Shopping and dining excellence await at Stoneridge Mall, Livermore Outlets, H-Mart, Ranch 99, Safeway, and Sprouts—all minutes away. Highly-rated schools, nearby Tesla Supercharger stations, walking trails, and strong neighborhood watch programs complete this exceptional community. This is more than a home—it's a sophisticated retreat combining smart home technology, luxury finishes, and an enviable location. Open House on Sat 10/3 and Sun 10/4 from 2-4p.
Datos y Características
Tipo de Propiedad
Detached
Estado
active
Recámaras
5
Baños
3 completo · 0 medio
Interior
3,357 pies²
Pies² de Construcción
3,357 pies²
Tamaño del Lote
12,009 pies²
$/pie²
$774
Niveles
2
Espacios de Garaje
3
Cuota de HOA
$36 / Monthly
Año de Construcción
1991
Días en el Mercado
30 días
Publicado
Sep 1, 2026
MLS #
41146897
Casas Similares Cerca
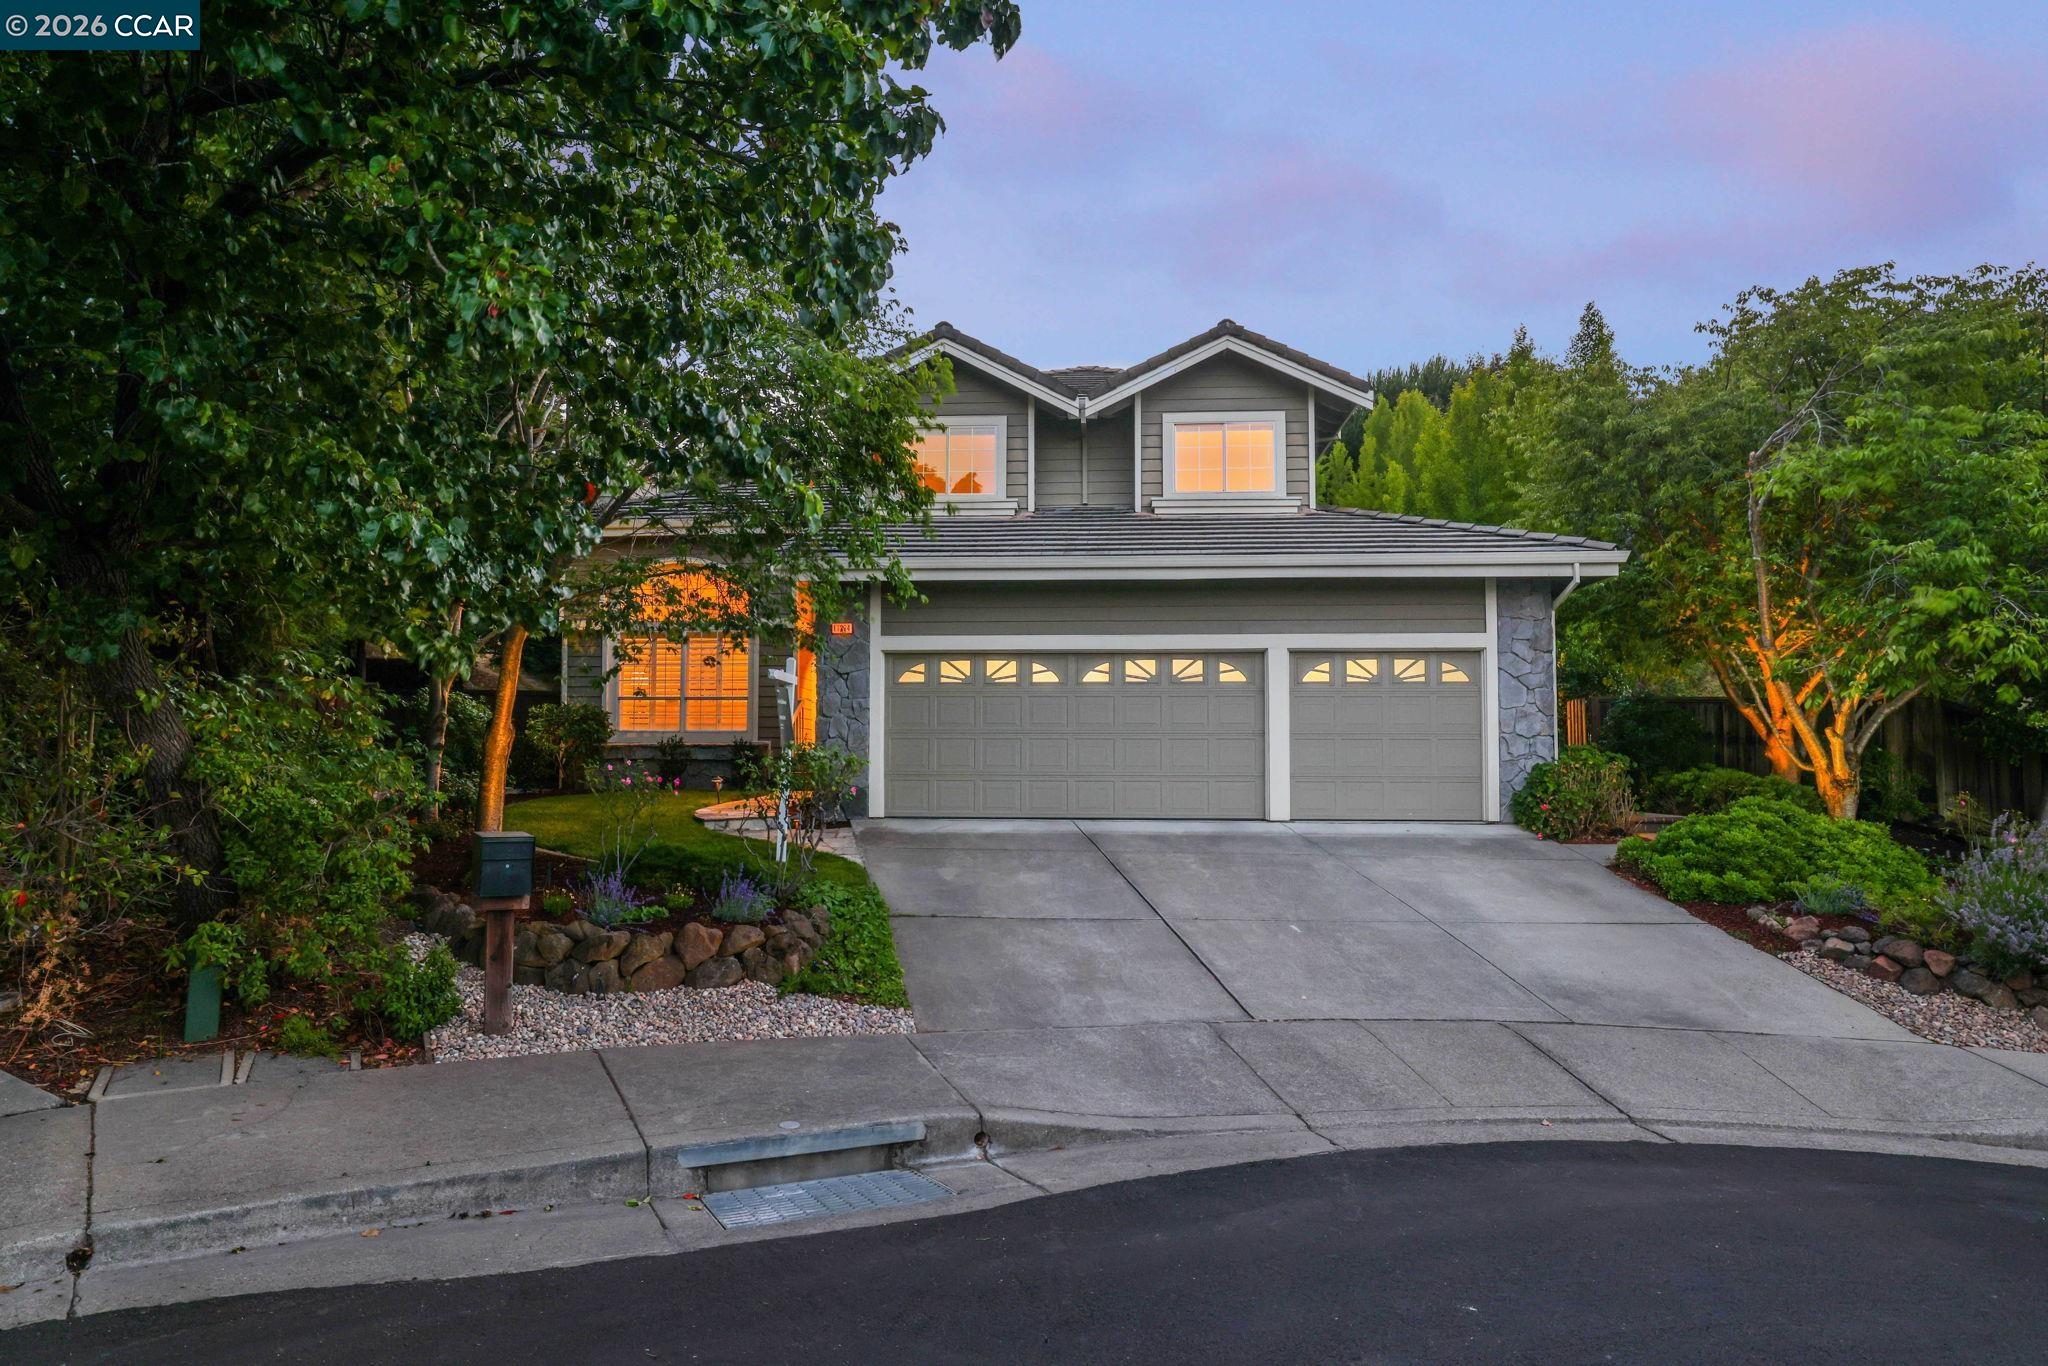
$1,995,995
$734/pie²
11334 Village View Ct, Dublin CA 94568
Dublin, CA 94568

$2,499,990
$770/pie²
8115 Brittany Dr, Dublin CA 94568
Dublin, CA 94568

$1,829,000
$730/pie²
11183 Brittany Ln, Dublin CA 94568
Dublin, CA 94568

$1,699,000
$627/pie²
7778 Alto Way, Dublin CA 94568
Dublin, CA 94568

$1,700,000
$804/pie²
8206 Rhoda Ave, Dublin CA 94568
Dublin, CA 94568
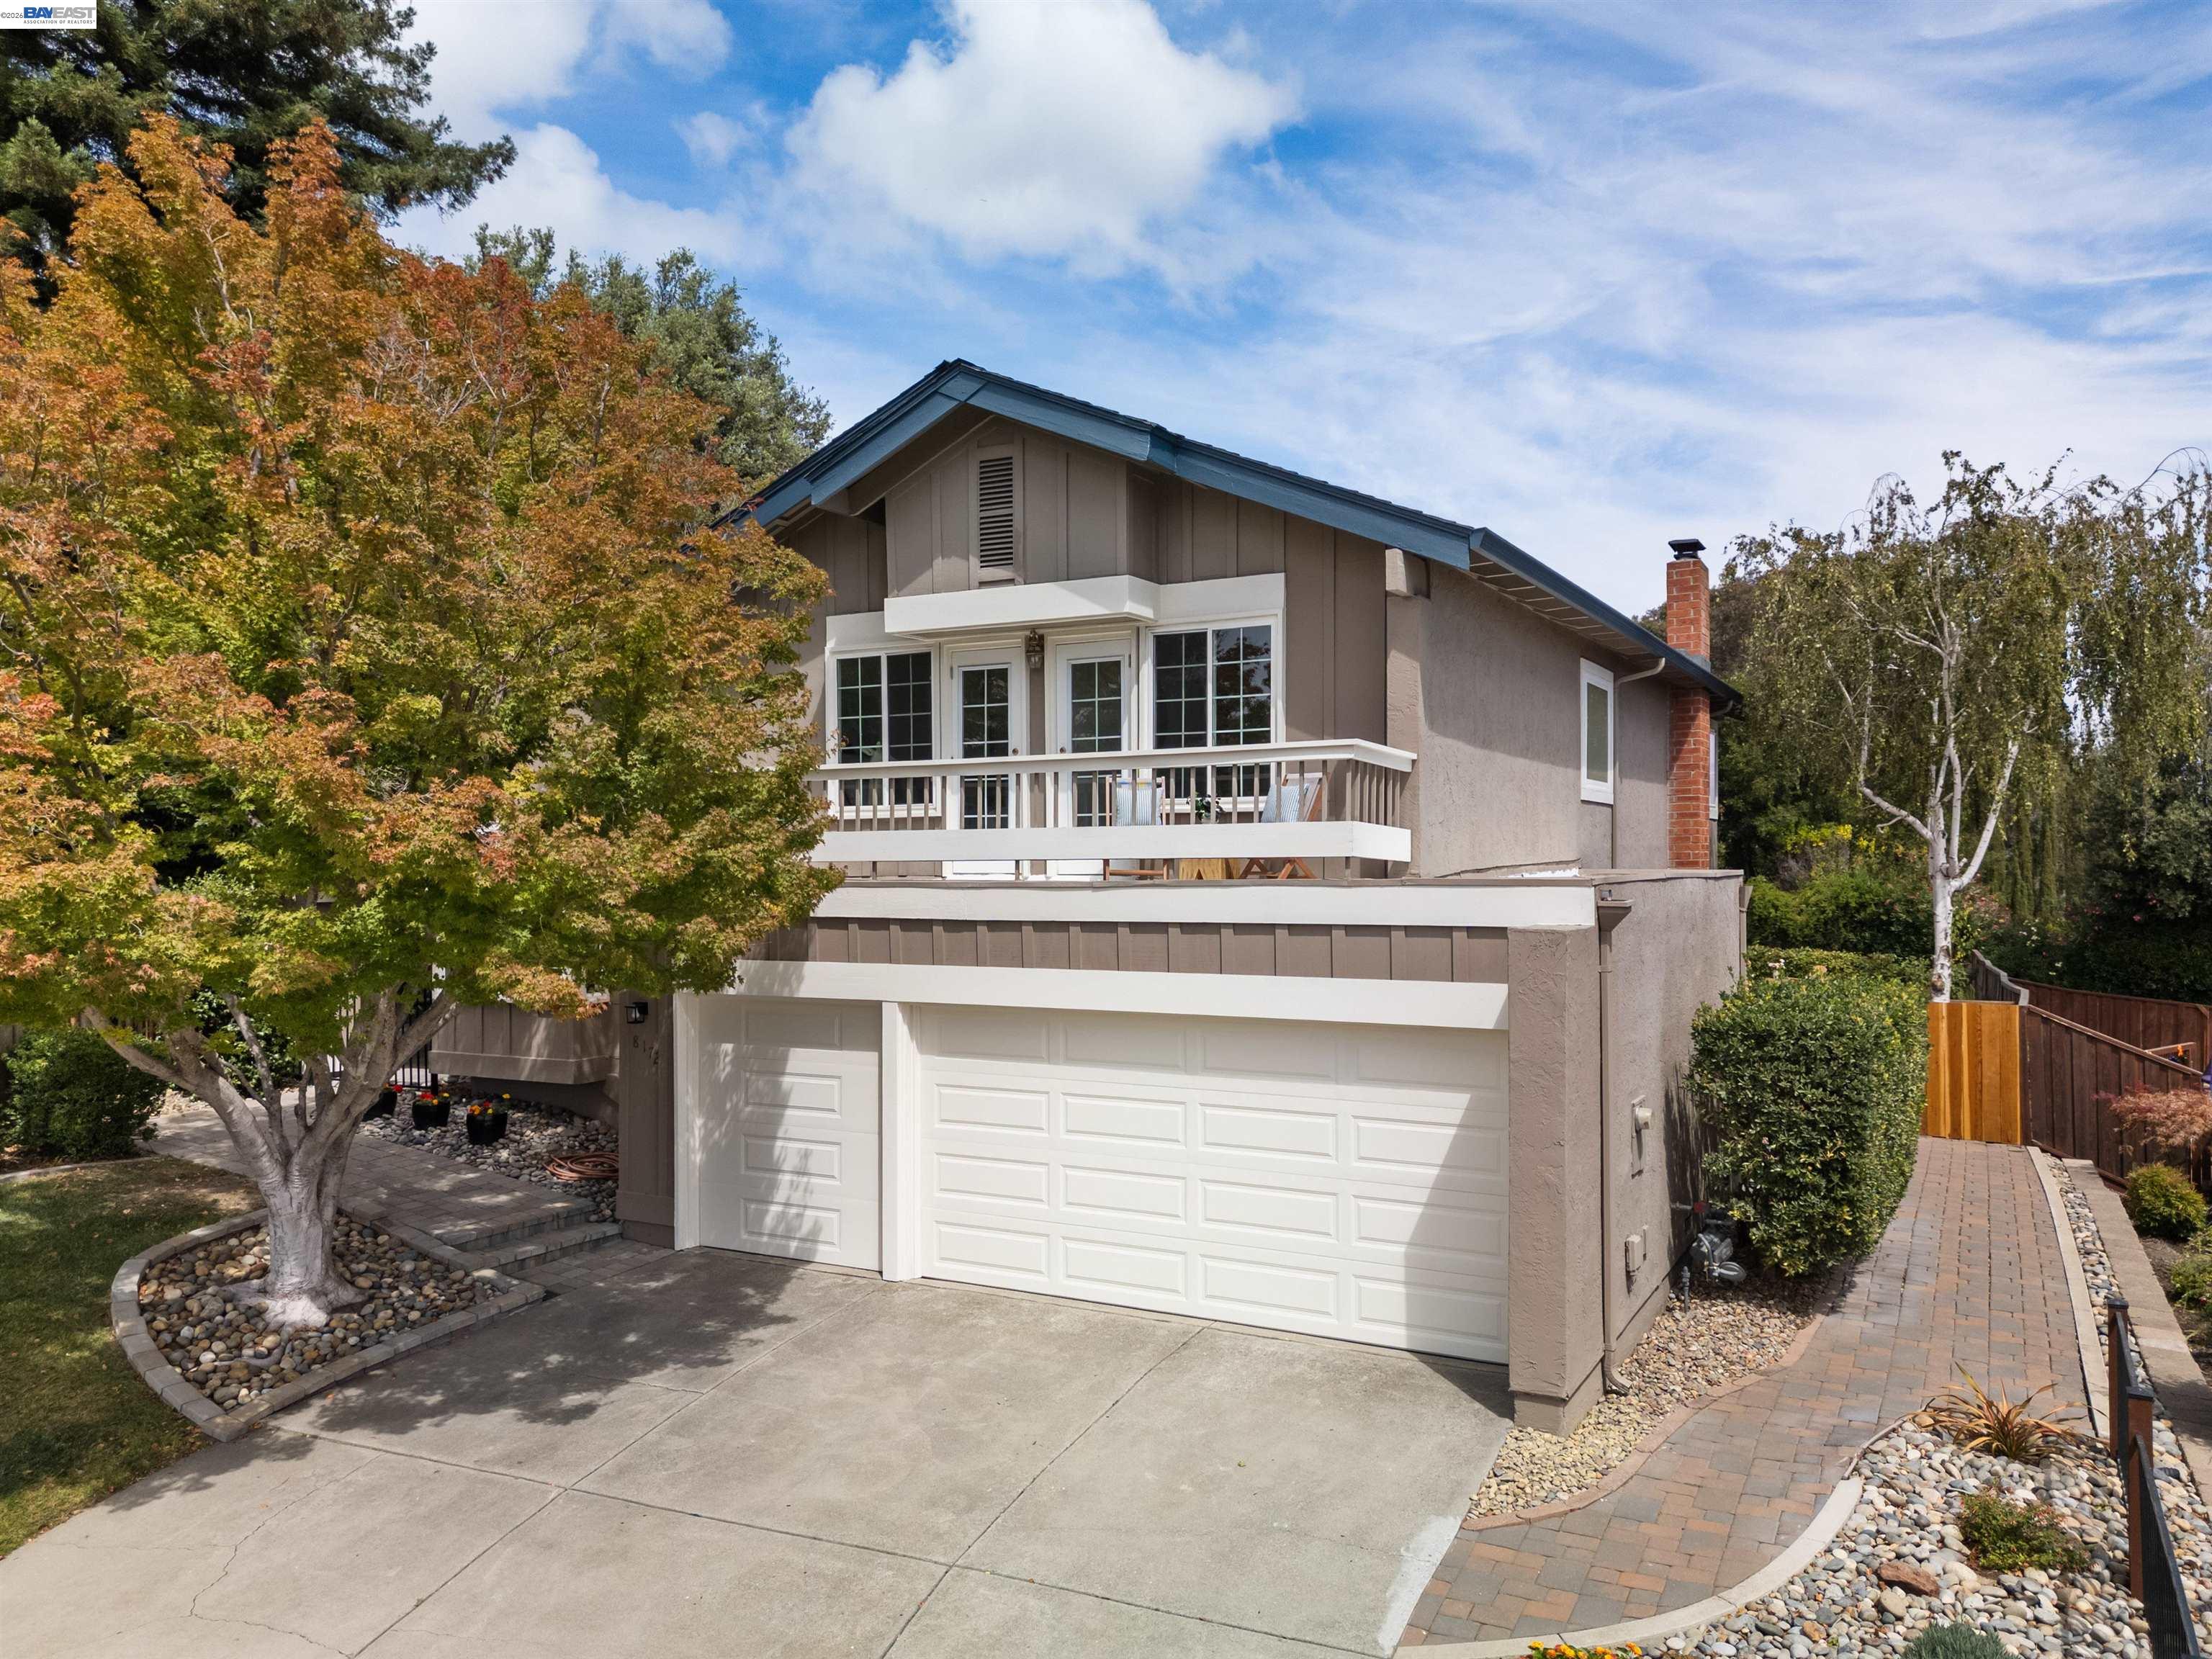
$1,749,000
$601/pie²
8172 Peppertree Ct, Dublin CA 94568
Dublin, CA 94568