$2,400,000
1804 Wales, Walnut Creek CA 94595
Walnut Creek, CA 94595
Cómo LlegarSobre Esta Casa
Picturesque Devonshire Setting | Spacious Kensington Model | 2 Bedrooms + 2.5 Baths | Over 2,200 Sq. Ft. Welcome to this beautifully situated Kensington Model, offering over 2,200 square feet of thoughtfully designed living space in the picturesque and quaint Devonshire neighborhood. Ideally positioned level-in with a convenient two-car garage, this home combines comfort, privacy, and an exceptional array of features. Step outside to a spacious, fenced-in patio overlooking a generous grassy area, creating a private and peaceful outdoor retreat with plenty of room to relax or entertain. Inside, the home features two bedrooms, two-and-a-half bathrooms, 10-foot ceilings, dual-pane windows, and an expansive family room with a gas fireplace. The kitchen is designed for both everyday living and entertaining, with abundant cabinetry and storage, Quartz countertops, a five-burner gas cooktop, GE stainless steel refrigerator, and newer oven and microwave. Additional highlights include a separate laundry room with a utility sink, a convenient butler’s pantry, formal dining room, plantation blinds, and a built-in desk and custom bookshelves in the family room, beautifully finished with crown molding. The spacious primary suite offers a huge walk-in closet and an oversized ensuite bathroom with a separate toilet area, providing a comfortable and private retreat. Major components were updated beginning in 2017, including the furnace and air conditioning, washer and dryer, oven and microwave, along with other thoughtful improvements throughout the home. Enjoy the convenience of being just a short walk to the pool, fitness center, and dog park, while coming home to a peaceful and private setting. A wonderful opportunity to enjoy spacious, single-level living, abundant storage, modern updates, and a tranquil Devonshire location—all with the convenience of a two-car garage.
Datos y Características
Tipo de Propiedad
Condominium
Estado
Venta Pendiente
Recámaras
2
Baños
2 completo · 1 medio
Interior
2,205 pies²
Pies² de Construcción
2,205 pies²
Tamaño del Lote
—
$/pie²
$1088
Niveles
1
Espacios de Garaje
2
Cuota de HOA
$1,495 / Monthly
Año de Construcción
1995
Días en el Mercado
22 días
Publicado
Sep 9, 2026
MLS #
41147552
Casas Similares Cerca
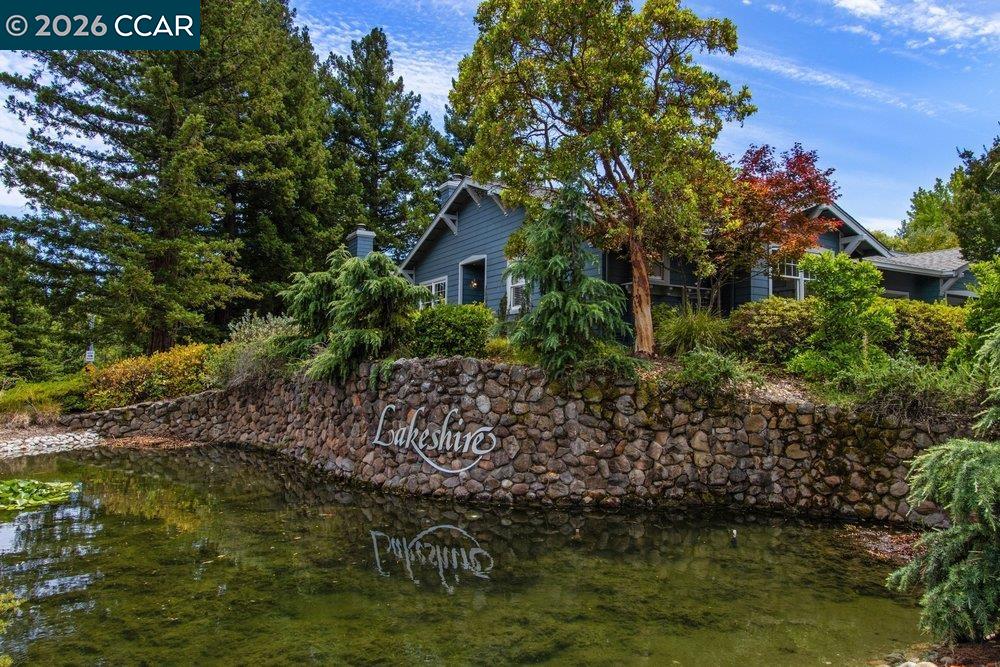
$2,349,000
$1111/pie²
1901 Lakeshire Dr, Walnut Creek CA 94595
Walnut Creek, CA 94595
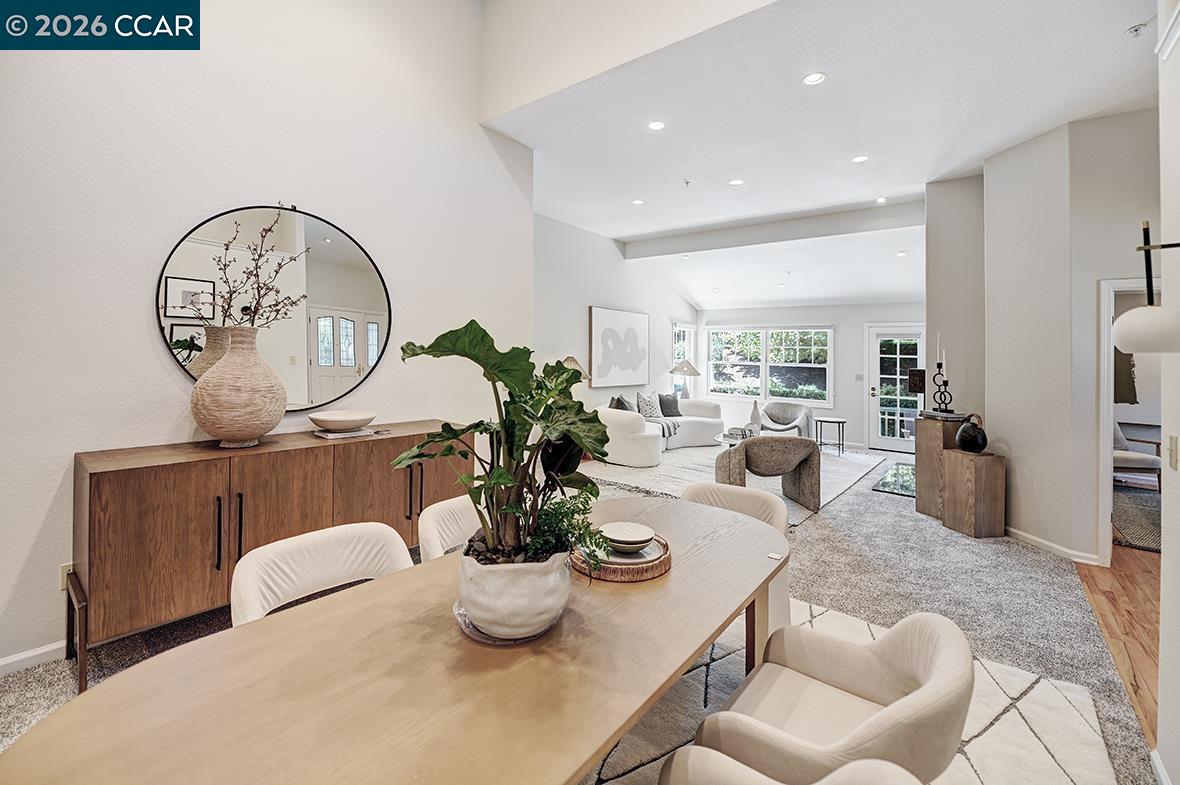
$2,195,000
$1097/pie²
1923 Lakeshire Dr, Walnut Creek CA 94595
Walnut Creek, CA 94595

$2,345,000
$1019/pie²
1706 Comstock Dr, Walnut Creek CA 94595
Walnut Creek, CA 94595

$2,200,000
$1079/pie²
506 Quail Hill Ct, Walnut Creek CA 94595
Walnut Creek, CA 94595
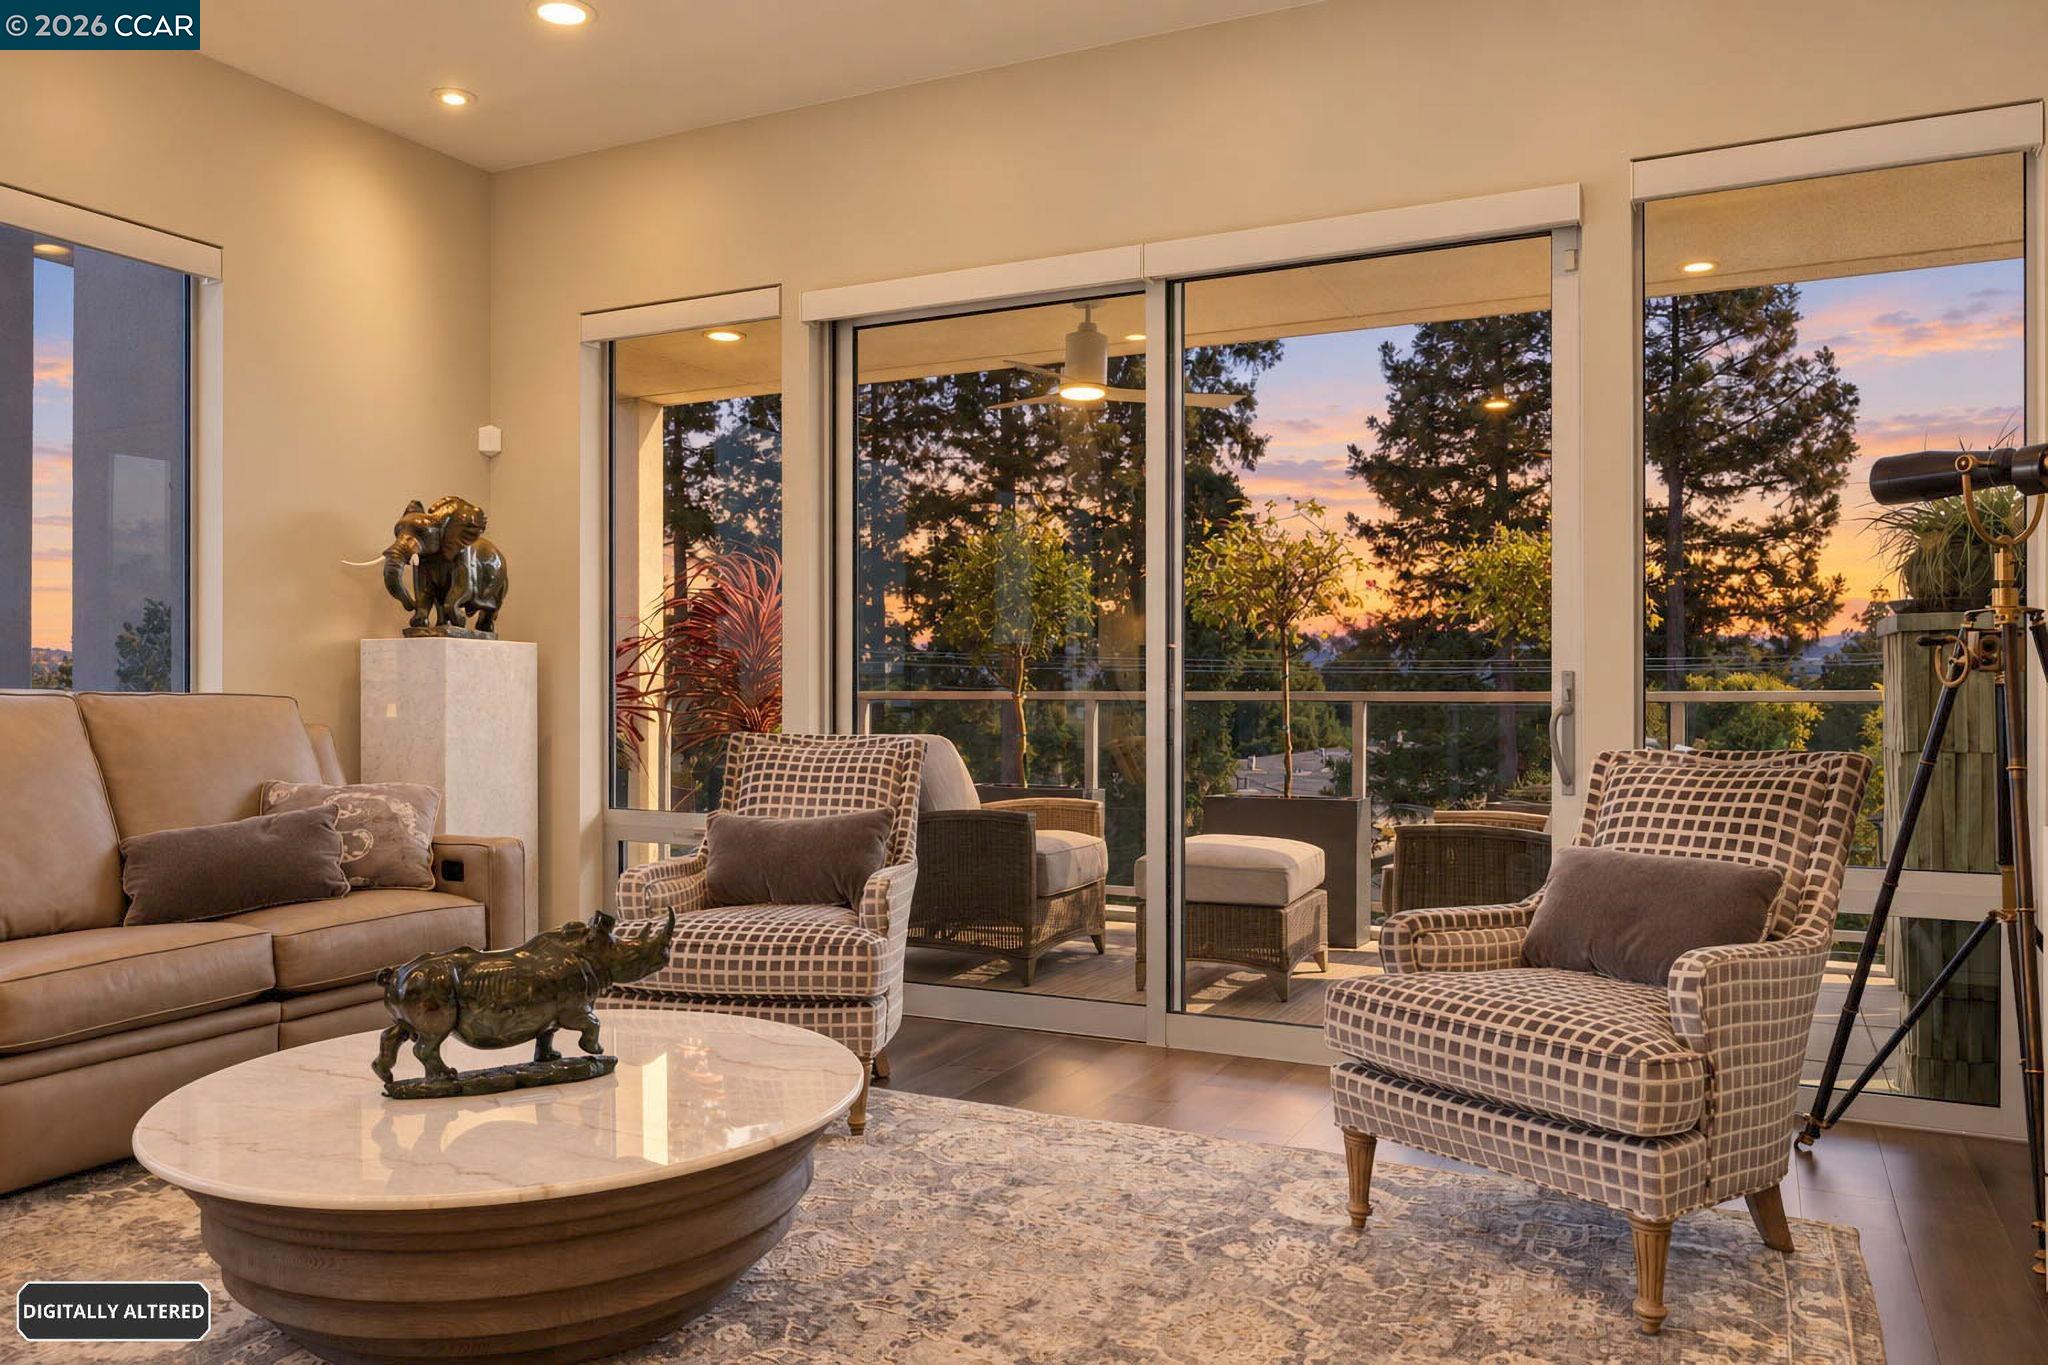
$1,795,000
$1165/pie²
1954 Trinity Ave # 303, Walnut Creek CA 94596
Walnut Creek, CA 94596
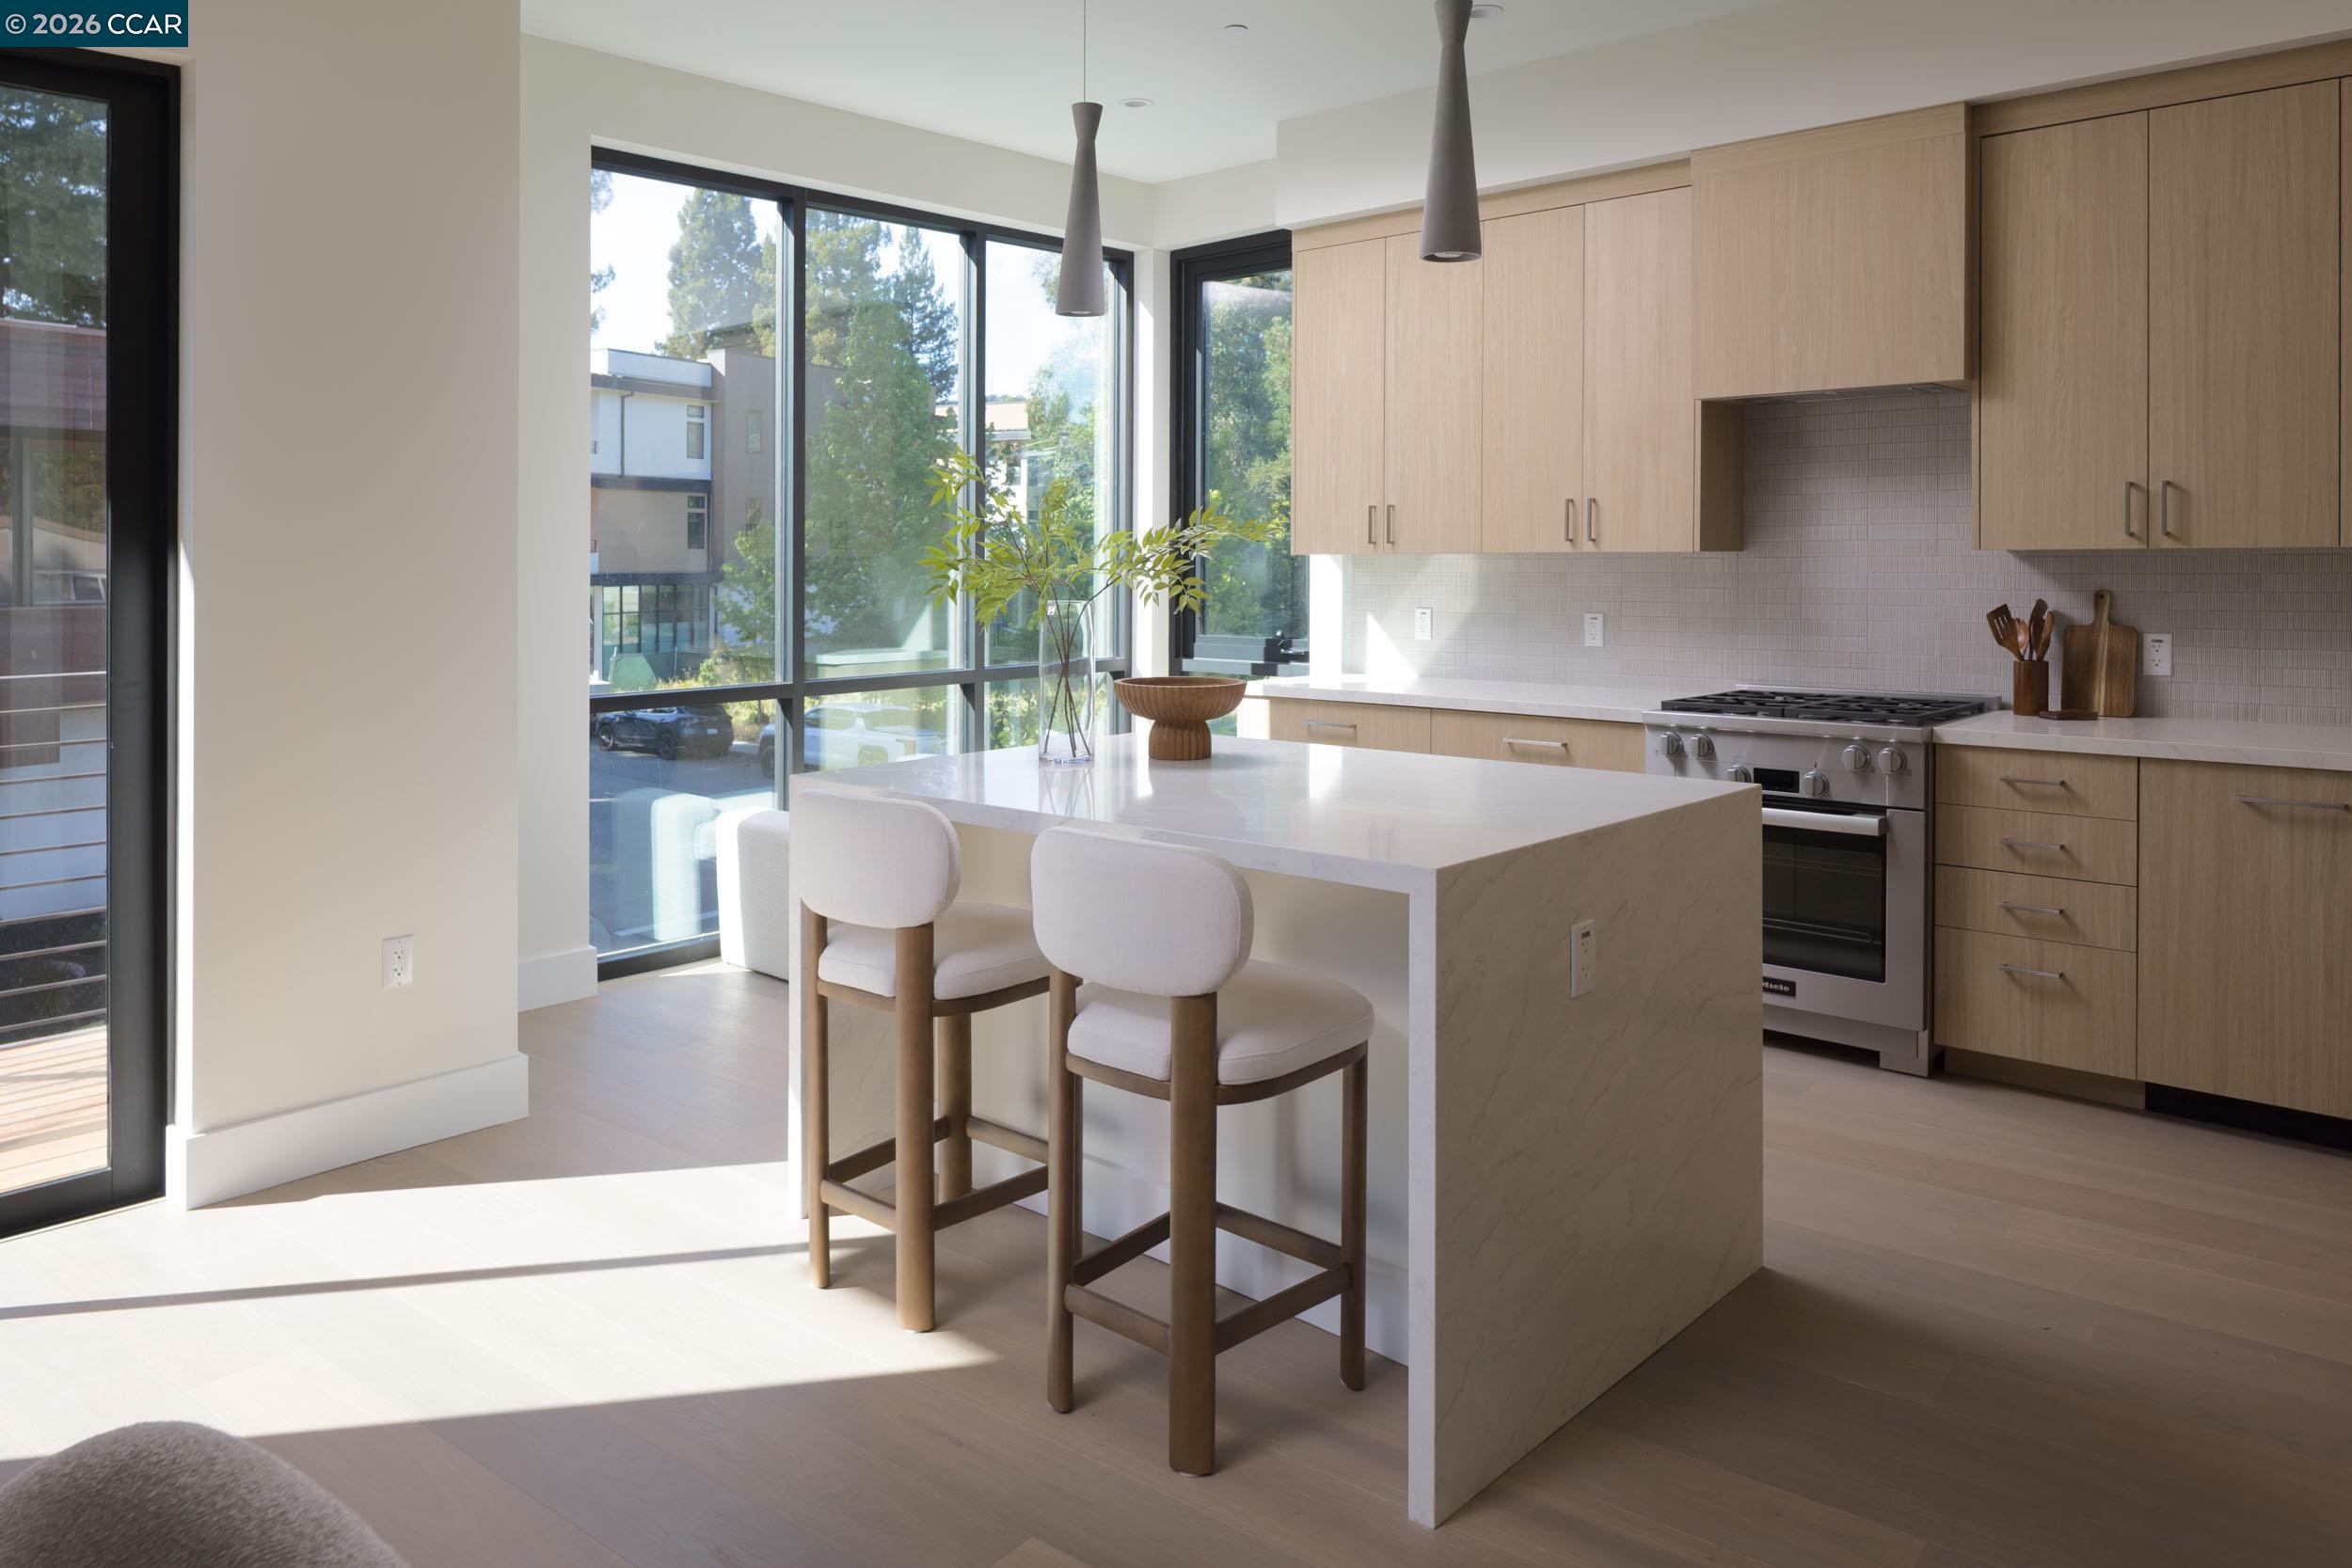
$2,021,119
$1549/pie²
950 Hough Ave # 310, Lafayette CA 94549
Lafayette, CA 94549