$2,495,000
695 Florence, Oakland CA 94618
Oakland, CA 94618
Cómo LlegarSobre Esta Casa
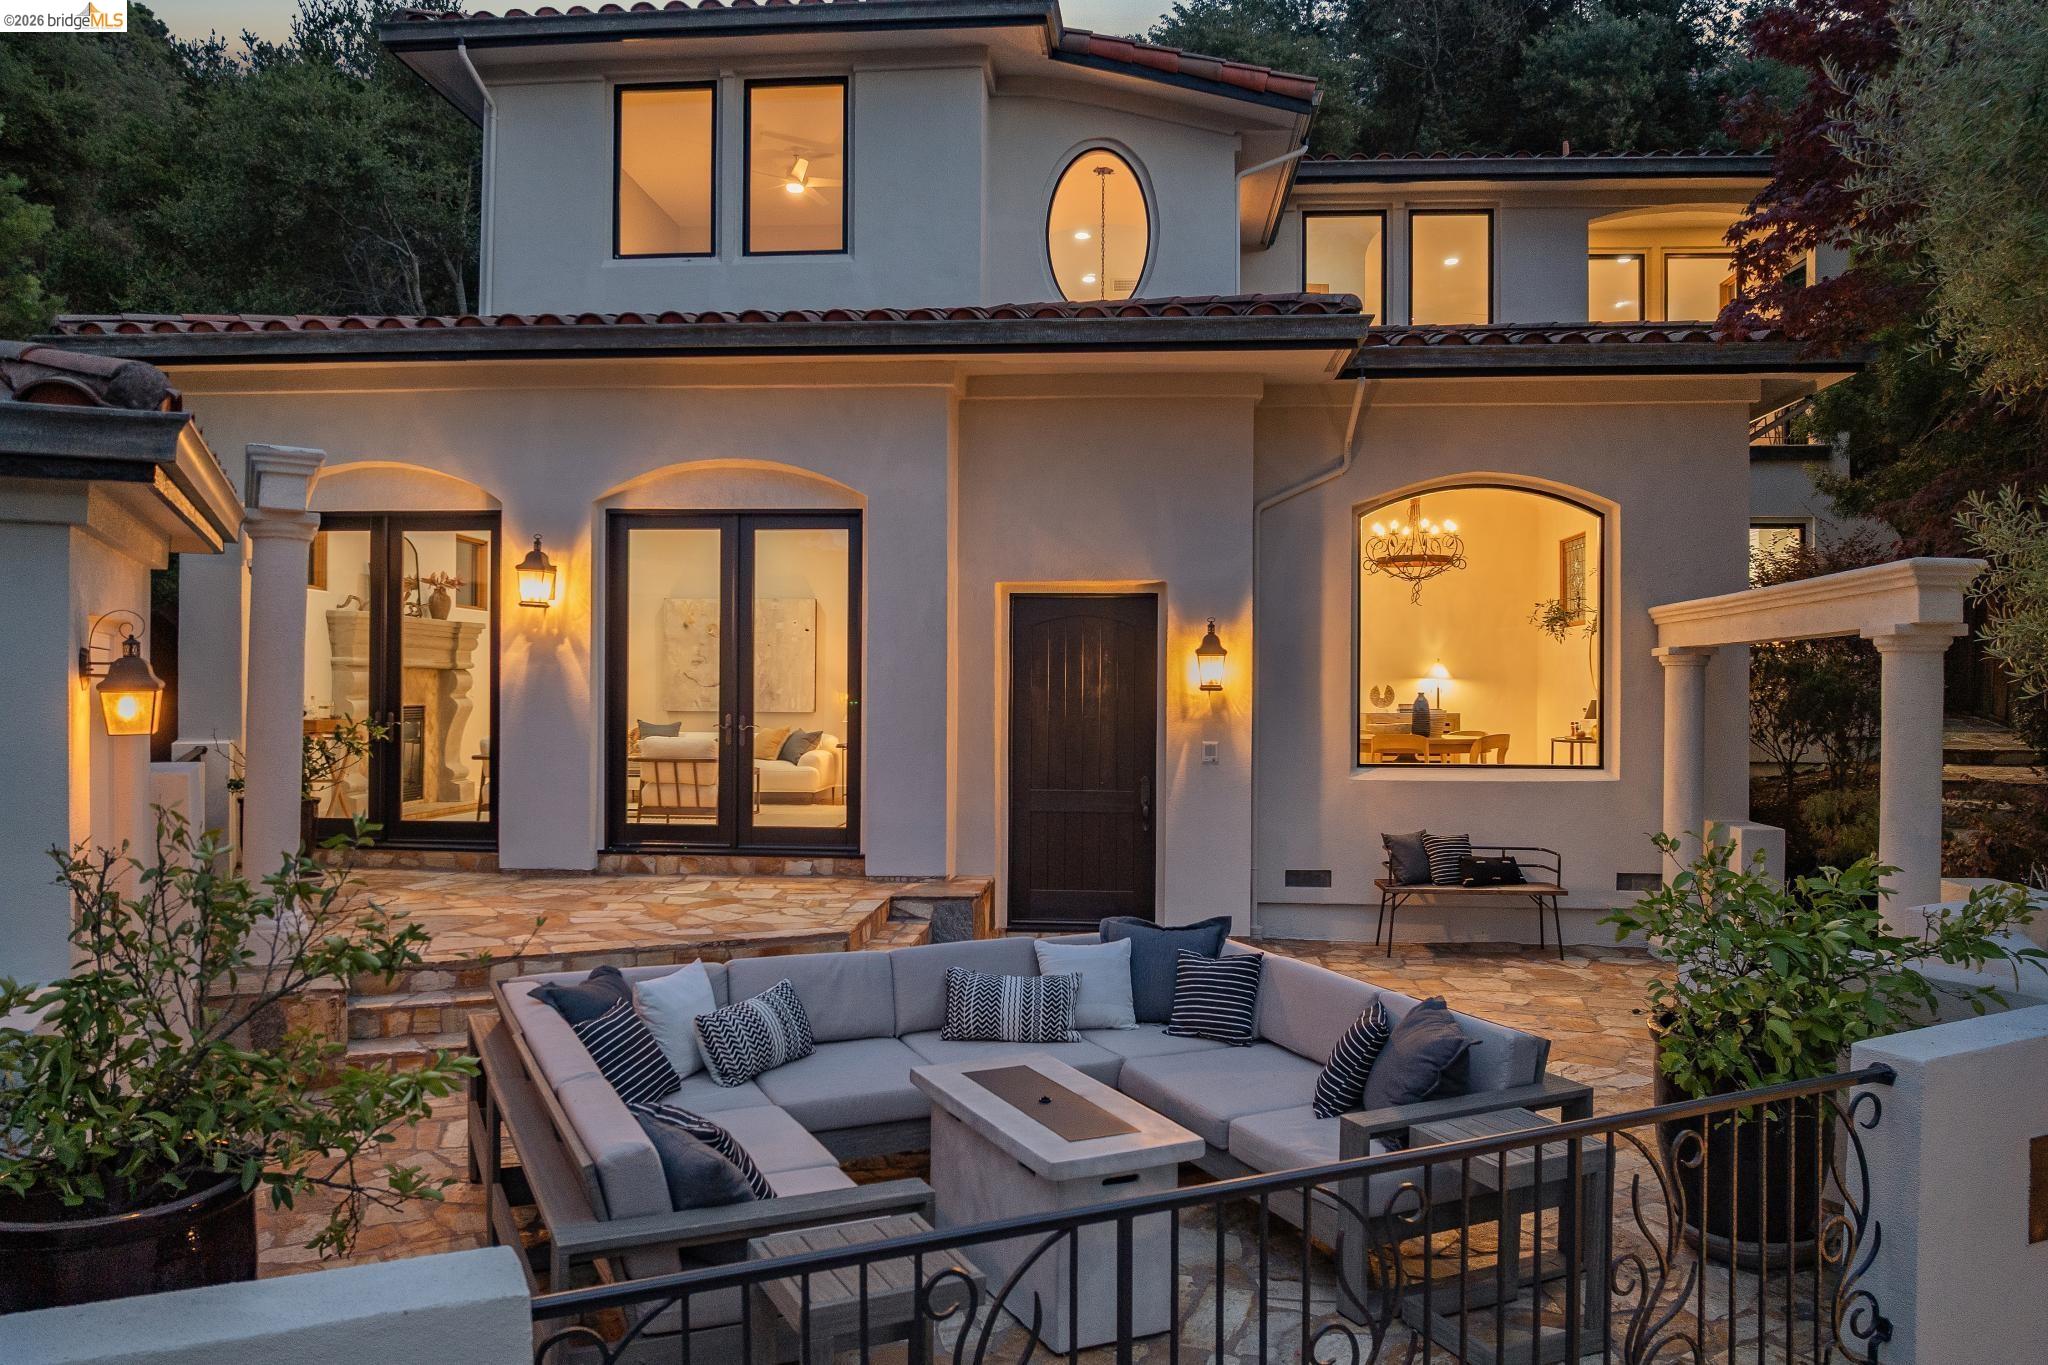
Set at the end of a peaceful cul-de-sac in coveted Upper Rockridge, this exceptional property offers a rare combination of generous living spaces, privacy, and flexibility—with a beautifully designed main residence and a spacious, fully separate guest house. The approximately 3,588-square-foot main home welcomes you with soaring ceilings, abundant natural light, and an open, gracious floor plan. A formal dining room with a loft-like sense of volume overlooks the inviting living room, where a fireplace creates a warm focal point. French doors open to a large deck, creating an effortless connection between indoor and outdoor living and an ideal setting for entertaining. The heart of the home is the spacious eat-in kitchen and family room, with French doors opening to a wraparound terrace. The upper level offers four bedrooms and two full baths, including a serene primary suite with walk-in closets and romantic views toward the Montclair Hills. A laundry room and additional full bath complete the upper floors. Downstairs, A separate bedroom and full bath tucked away from the main living areas creates a private au pair suite—equally well suited for guests, extended family, home gym or a quiet home office retreat. The approximately 1,085-square-foot guest house is a destination of its own, offering exceptional privacy and a distinctive loft-like feel. Its open kitchen and family room provide an inviting space for everyday living and entertaining, while the generous bedroom suite features French doors opening to a private patio. Whether used for visiting family, long-term guests, work-from-home space, or additional living quarters, the guest house adds an extraordinary layer of flexibility to the property. With its generous scale, thoughtful separation of spaces, indoor-outdoor flow, and coveted Upper Rockridge setting, this is a home designed for both comfortable everyday living and memorable gatherings.
Datos y Características
Tipo de Propiedad
Detached
Estado
active
Recámaras
6
Baños
4 completo · 1 medio
Interior
4,673 pies²
Pies² de Construcción
4,673 pies²
Tamaño del Lote
14,966 pies²
$/pie²
$534
Niveles
3
Espacios de Garaje
3
Año de Construcción
2002
Días en el Mercado
22 días
Publicado
Sep 9, 2026
MLS #
41147624
Distrito Escolar
Oakland (510) 879-8111
Casas Similares Cerca

$2,398,000
$902/pie²
5800 Saint Paul Ct, Oakland CA 94618
Oakland, CA 94618

$1,795,000
$524/pie²
5235 Harbord Dr, Oakland CA 94618
Oakland, CA 94618
$1,698,000
$426/pie²
6228 Swainland Rd, Oakland CA 94611
Oakland, CA 94611

$1,695,000
$673/pie²
5765 Colton Blvd, Oakland CA 94611
Oakland, CA 94611
$2,495,000
$676/pie²
150 Scenic Ave, Piedmont CA 94611
Piedmont, CA 94611

$1,750,000
$429/pie²
6070 Mazuela Dr, Oakland CA 94611
Oakland, CA 94611